501 - 583 MORNINGTON AVENUE
- 1 bed
- 1 bath
- 600 - 699 sqft
$169,900
Your
status: Active
For sale
Property Type
Single Family
- Building Type
- Apartment
- Features
- Laundry- Coin operated
- Community Features
- Pets Allowed With Restrictions
- MLS®#
- X13173560
Ownership Type
Condominium/Strata
- Maintenance Fee
- 508.66 / Monthly
- Fee Type
- Heat, Electricity, Water, Common Area Maintenance, Parking, Insurance
- Listed By
- RE/MAX a-b Realty Ltd Brokerage
Rent vs Buy
Making the Right Financial Choice
Need a Mortgage?
Rates as low as
4.99%
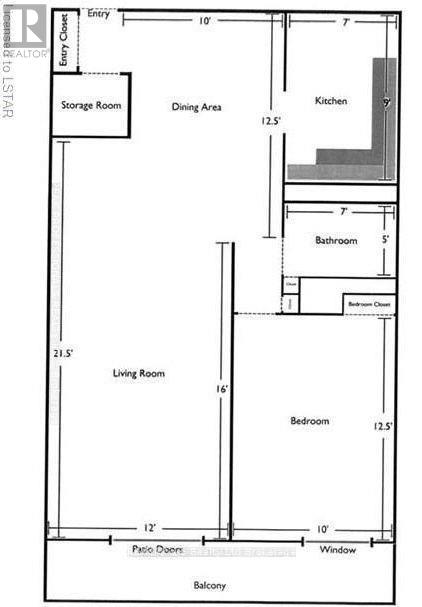
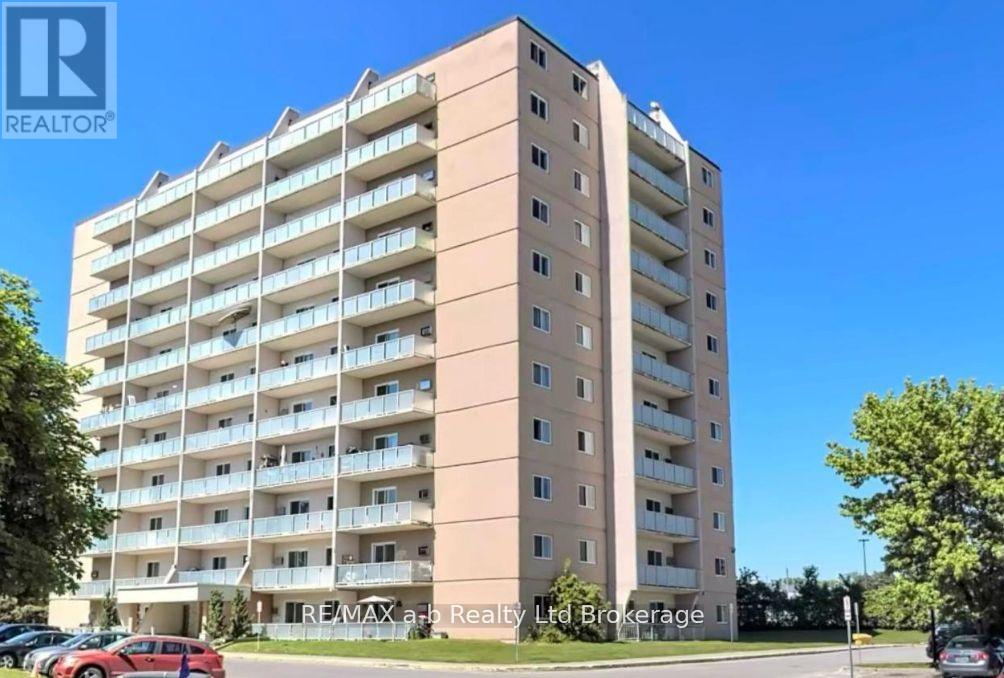
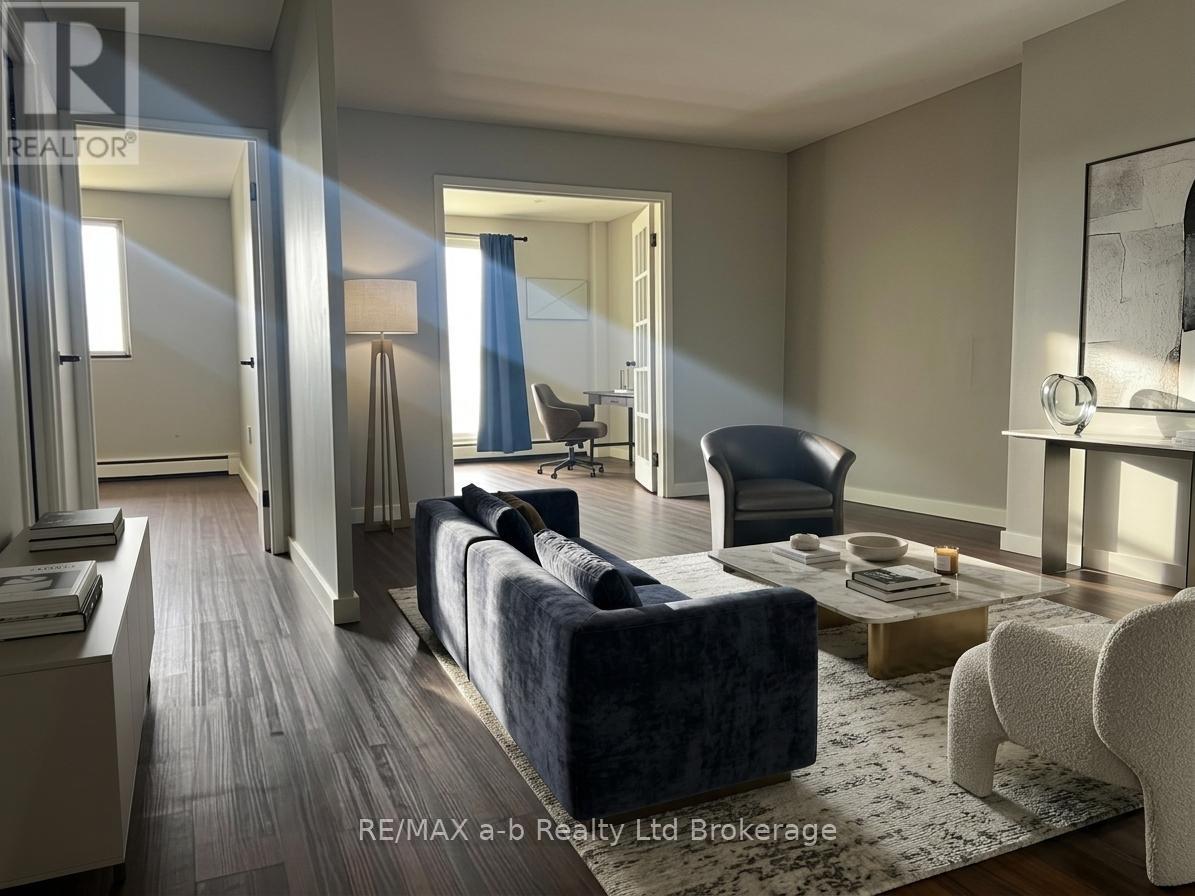
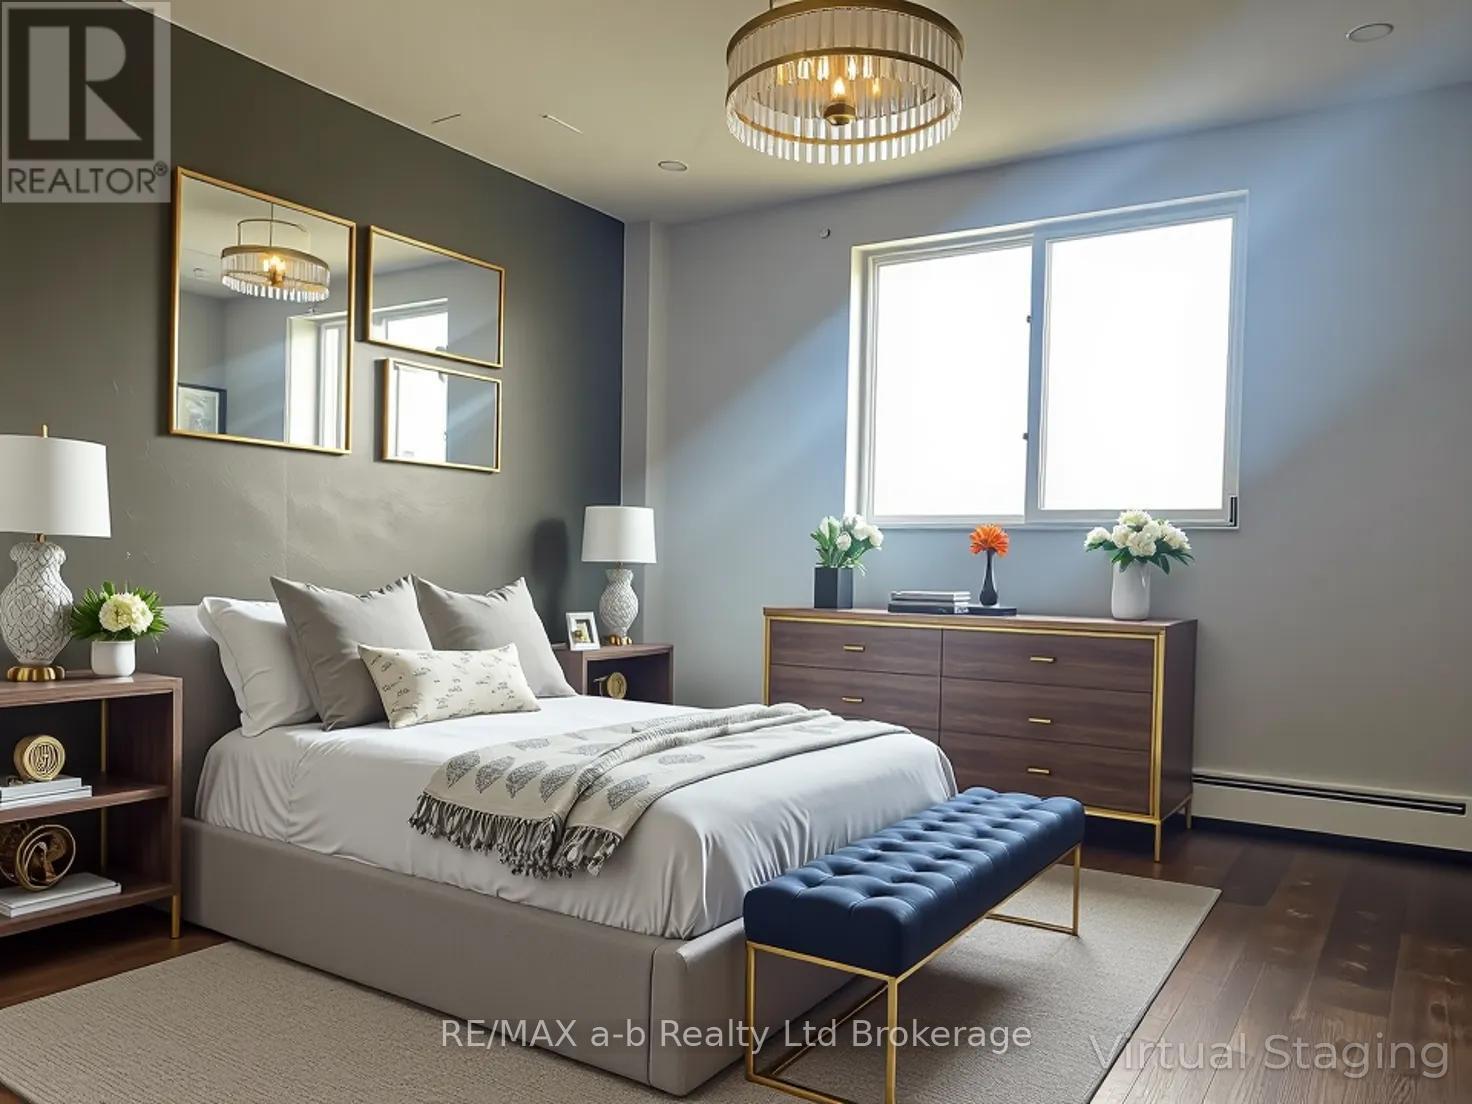
Bright and affordable 1+den condo with stunning views at 501-583 Mornington Ave, London, ON. This spacious unit is an excellent option for first-time buyers, investors, or anyone looking for an affordable student home. Set in a quiet, clean, and well-managed building, it offers comfort, convenience, and strong value. The large private balcony showcases sweeping city views and is the perfect place to relax with a morning coffee or enjoy the sunset. Inside, the practical layout includes a generous living area, a bright bedroom, and a versatile den ideal for a home office, study area, or guest space. Condo fees include heat, hydro, and water, making monthly costs easier to manage. Whether you are entering the market or adding a property in a high-demand rental area, this condo is a smart opportunity in a solid building. (id:6772)
Property
Transaction Type
For sale
MLS®#
X13173560
Inside
Bedrooms
1
Bathrooms
1
Fireplace
False
Building
Basement
Full
Heating
Radiant heat
Heating Fuel
Other
Cooling
Wall unit
Parking
Parking Space
No Garage
Land
Features
Laundry- Coin operated
Community Features
Pets Allowed With Restrictions
Location Description
Community Name
East G
Size Interior
600 - 699 sqft
Listed by
RE/MAX a-b Realty Ltd Brokerage
Rooms
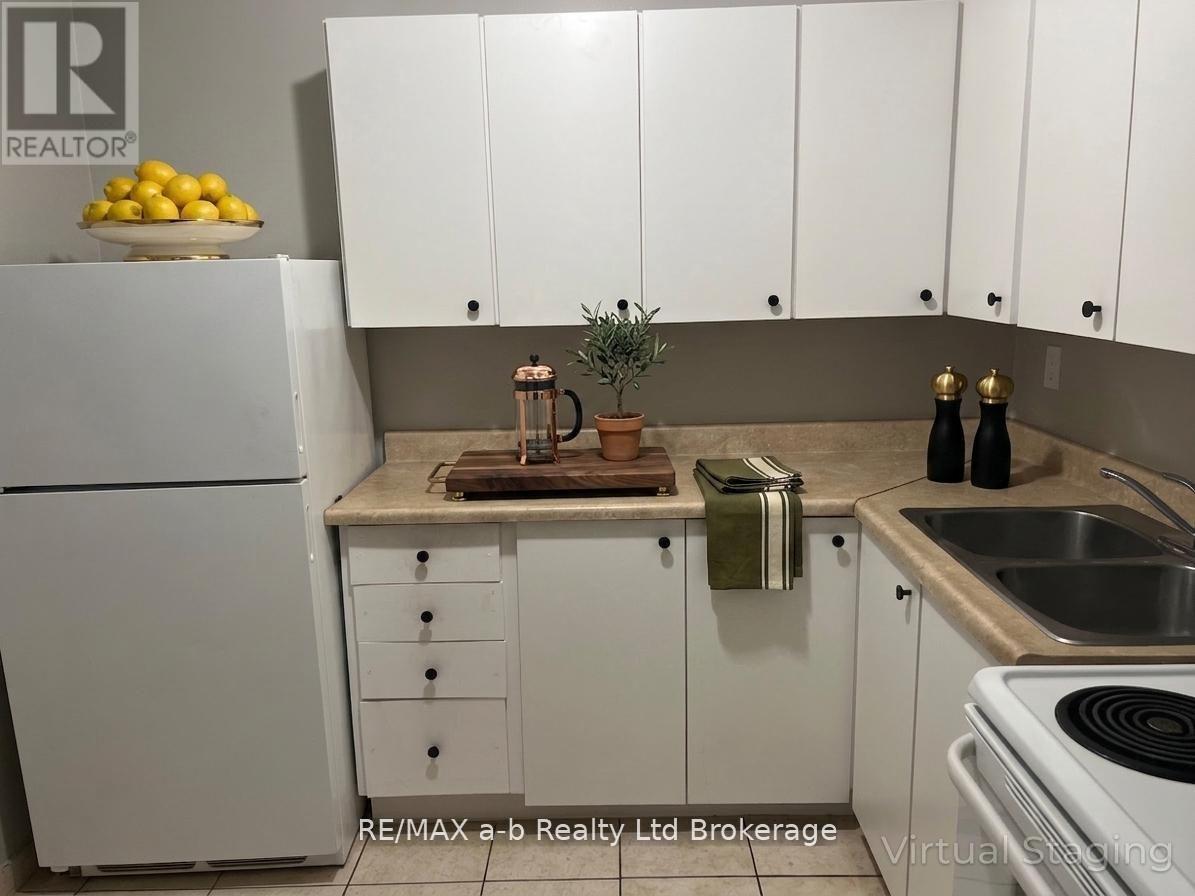
| Kitchen
Ground level
|
2.136 m x 2.7 m | |
| Bedroom
Ground level
|
3.81 m x 3.048 m | |
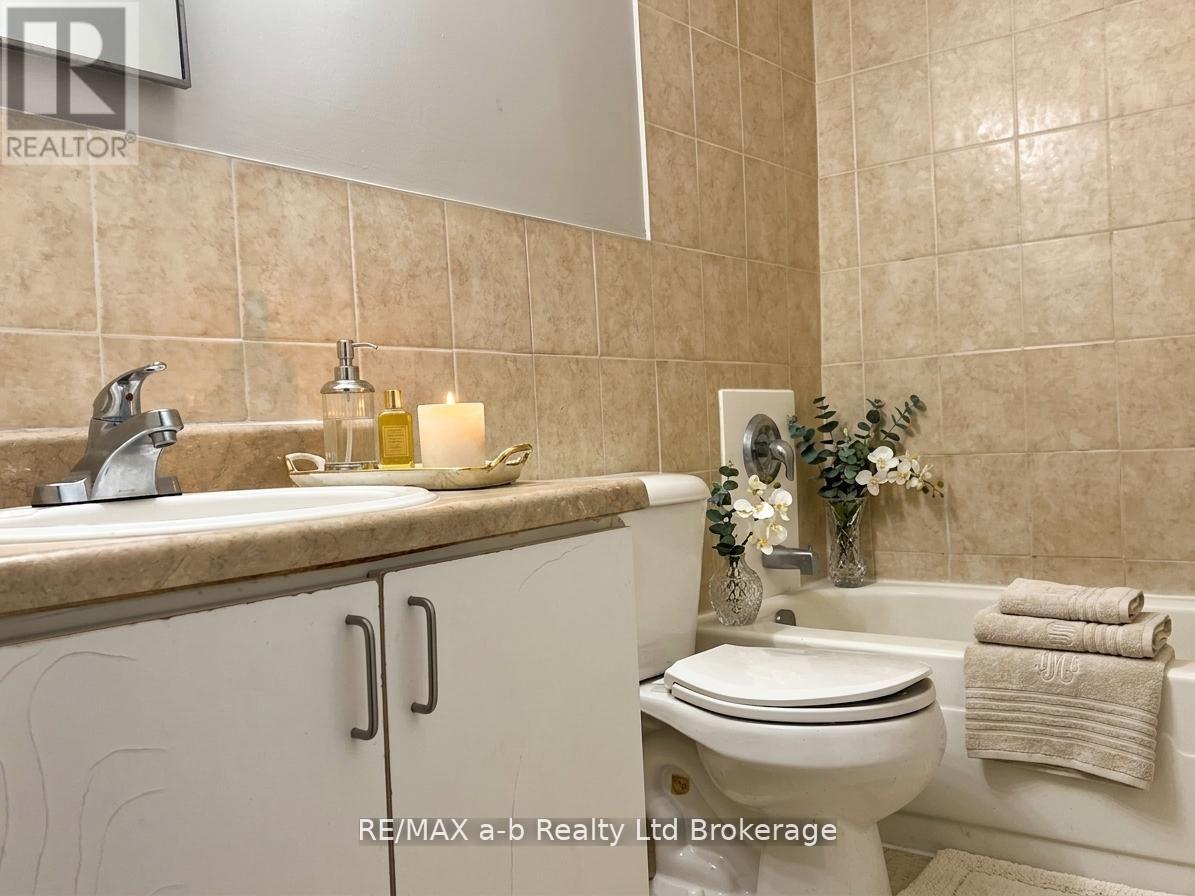
| Bathroom
Ground level
|
1.524 m x 2.133 m | |
| Den
Ground level
|
2.438 m x 3.65 m | |
| Living room
Ground level
|
2.438 m x 3.96 m | |
| Dining room
Ground level
|
3.65 m x 3.04 m |
The listing data above is provided under copyright by the Canadian Real Estate Association. The listing data is deemed reliable but is not guaranteed accurate by the Canadian Real Estate Association.