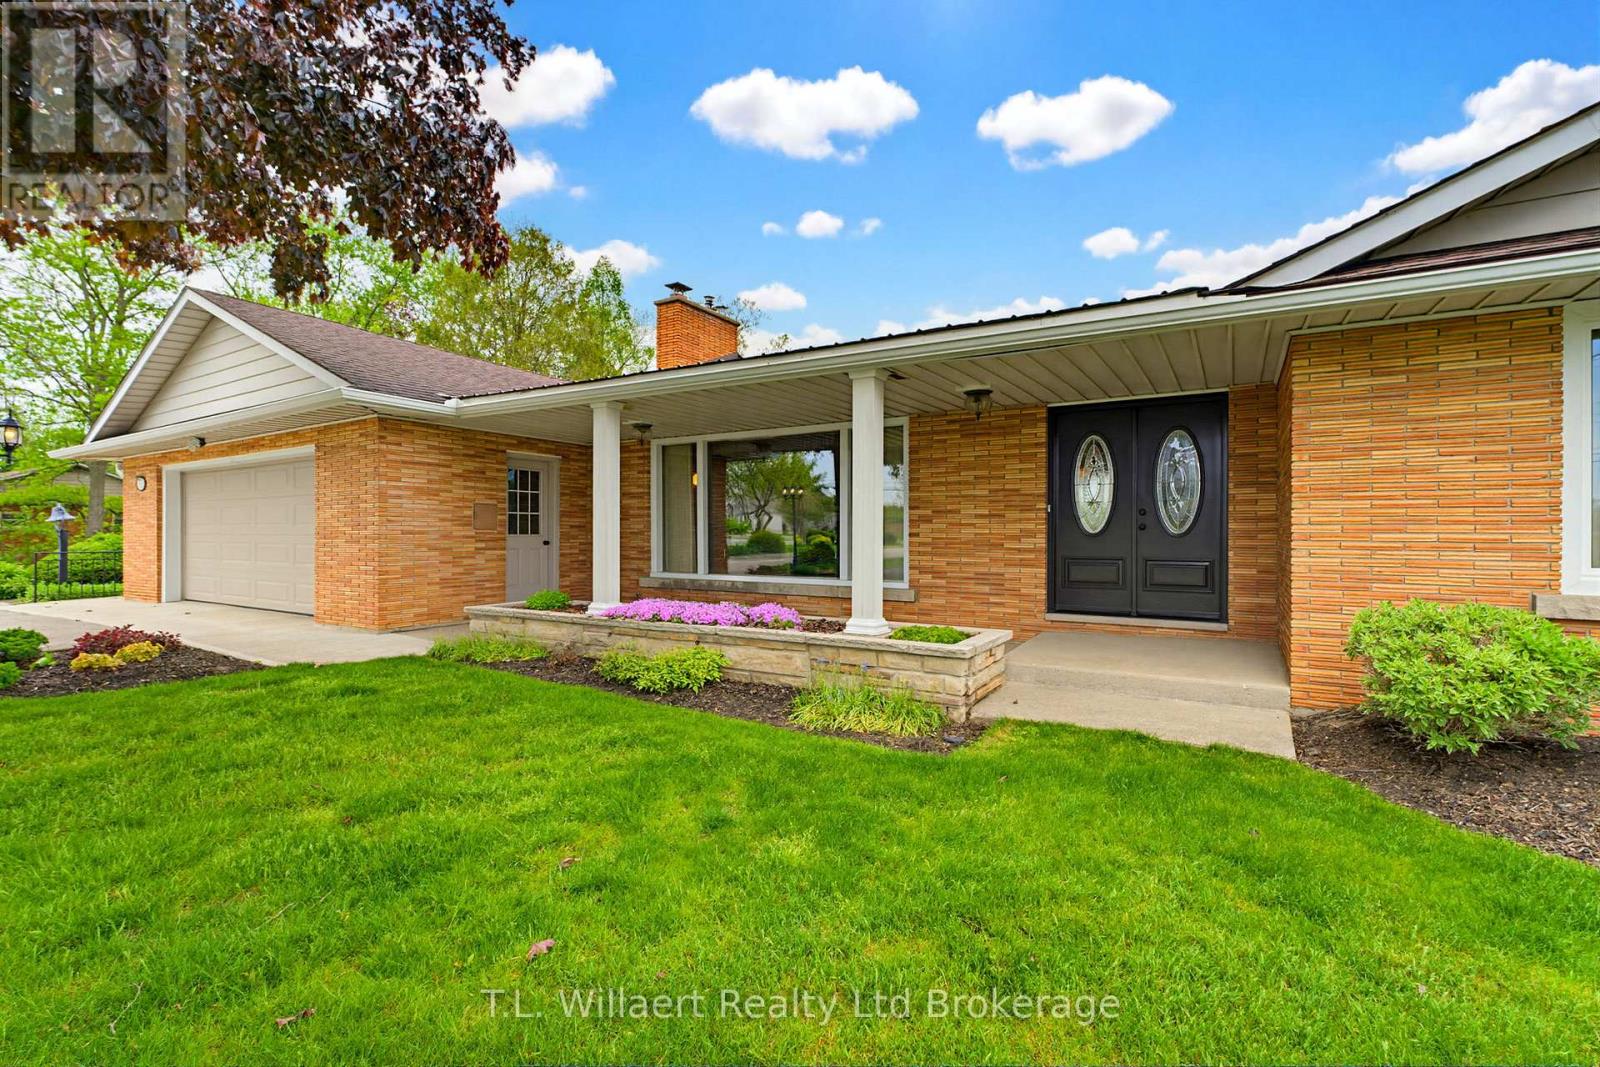
70 ALBERT STREET
- 3 bed
- 2 bath
- 2000 - 2500 sqft
$839,900
Your
status: Active
For sale
Property Type
Single Family
- Building Type
- House
- Features
- Dry
- Style
- Detached
- Land Size
- 136.6 x 219.1 FT|1/2 - 1.99 acres
- Age
- 51 to 99 years
- MLS®#
- X13162504
Ownership Type
Freehold
- Listed By
- T.L. Willaert Realty Ltd Brokerage
Rent vs Buy
Making the Right Financial Choice
Need a Mortgage?
Rates as low as
4.99%
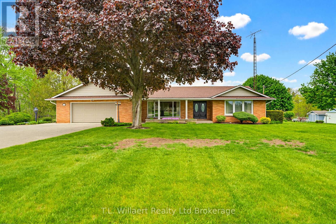
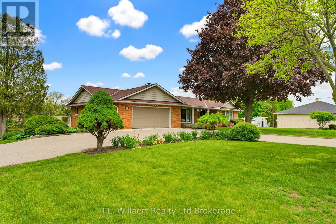
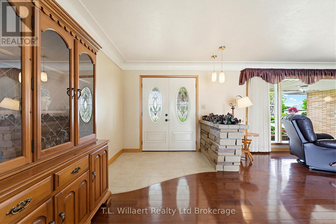
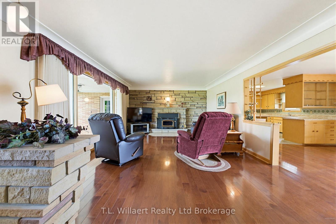
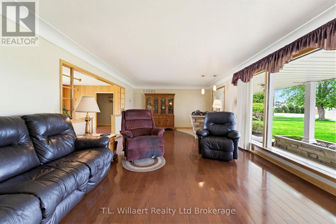
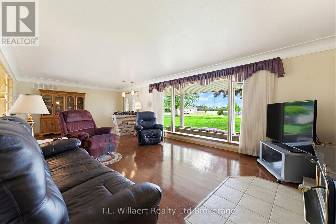
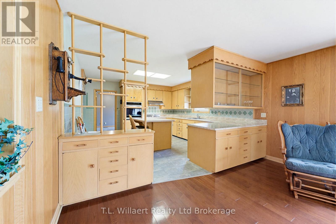
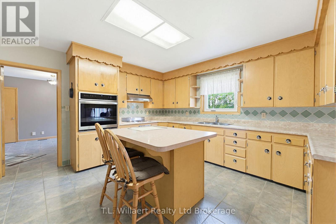
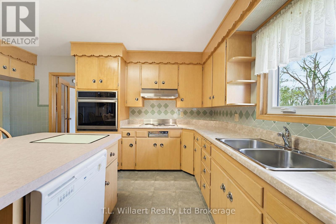
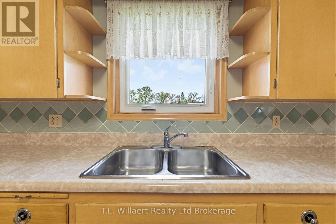
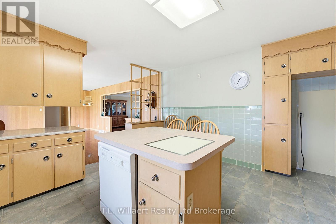
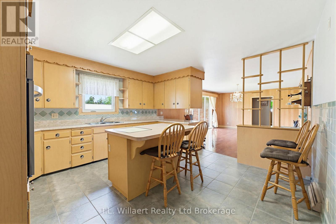
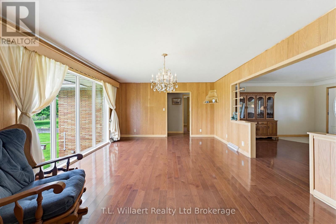
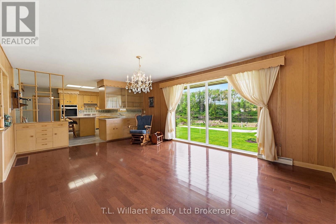
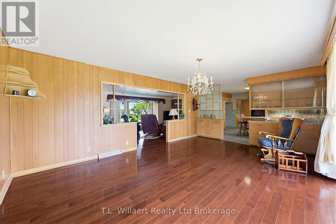
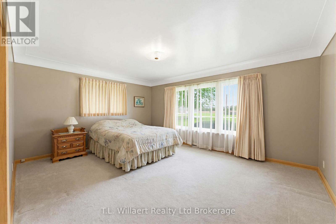
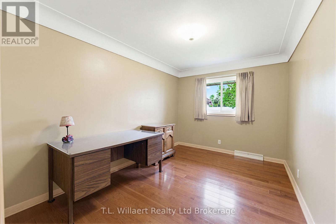
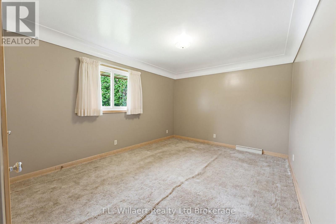
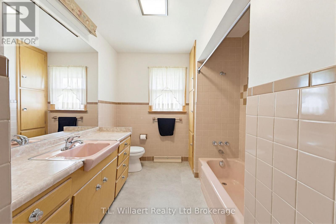
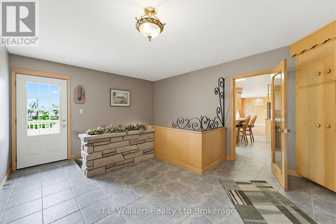
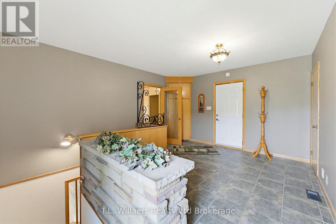
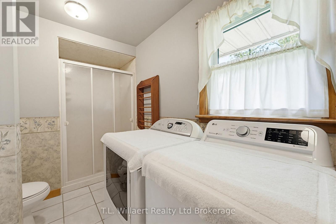
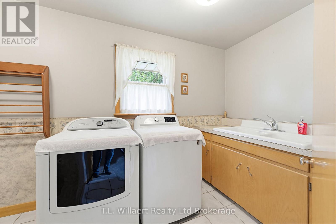
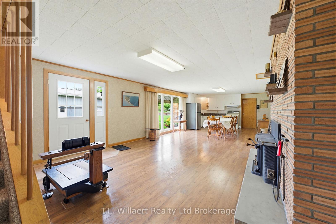
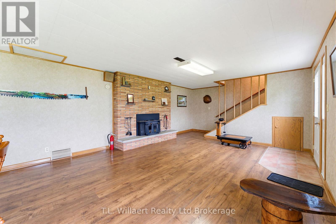
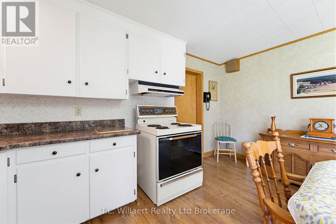
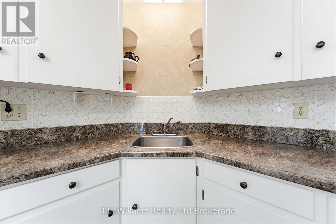
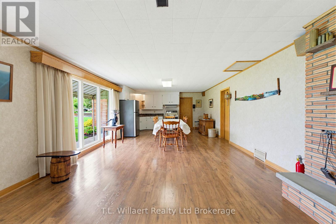
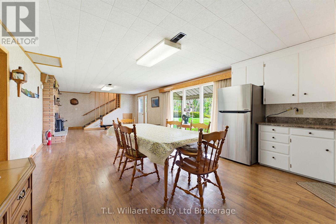
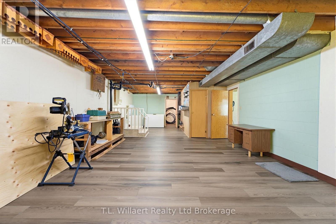
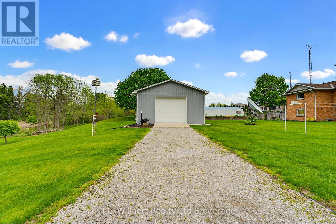
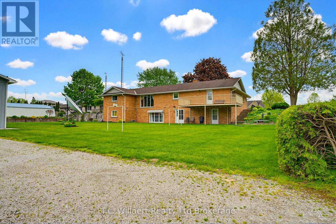
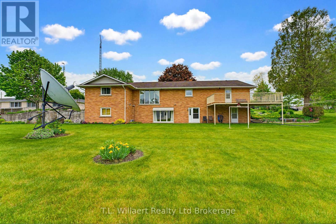
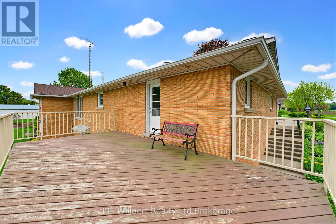
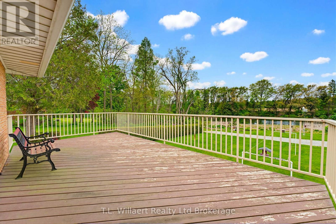
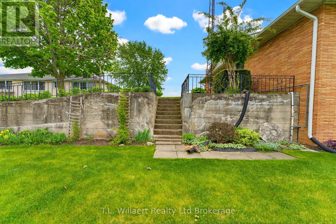
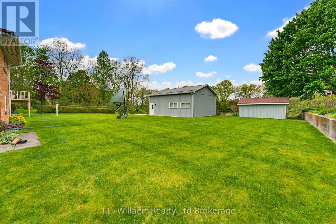
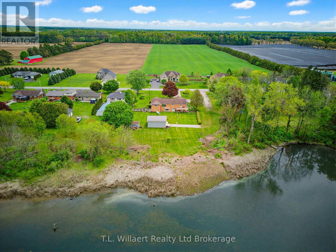
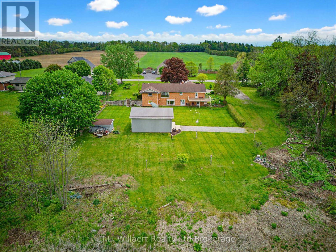
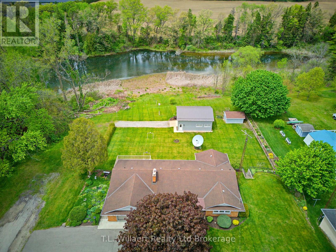
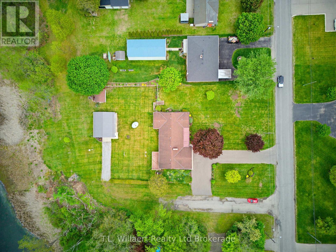
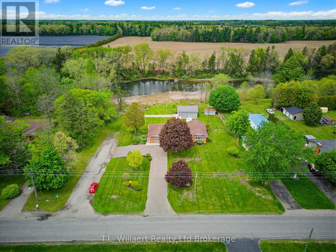
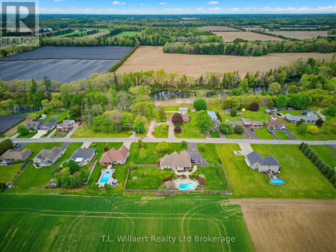
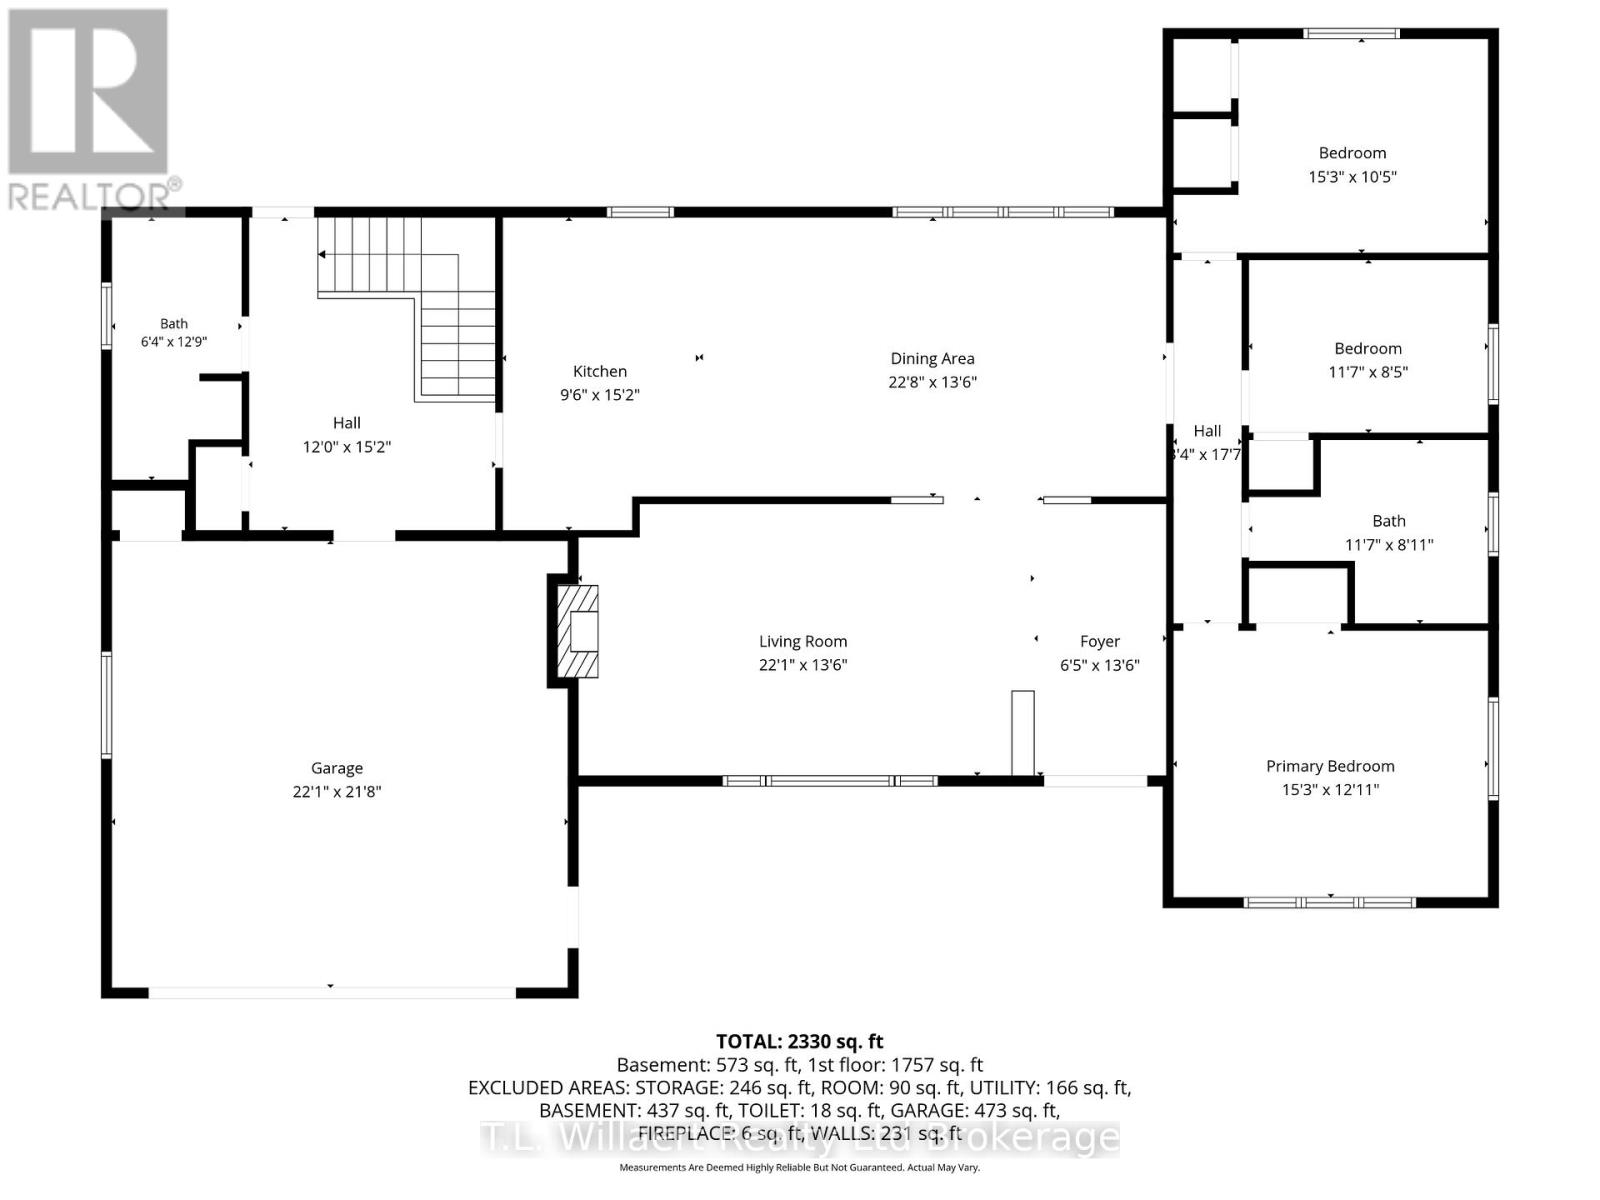
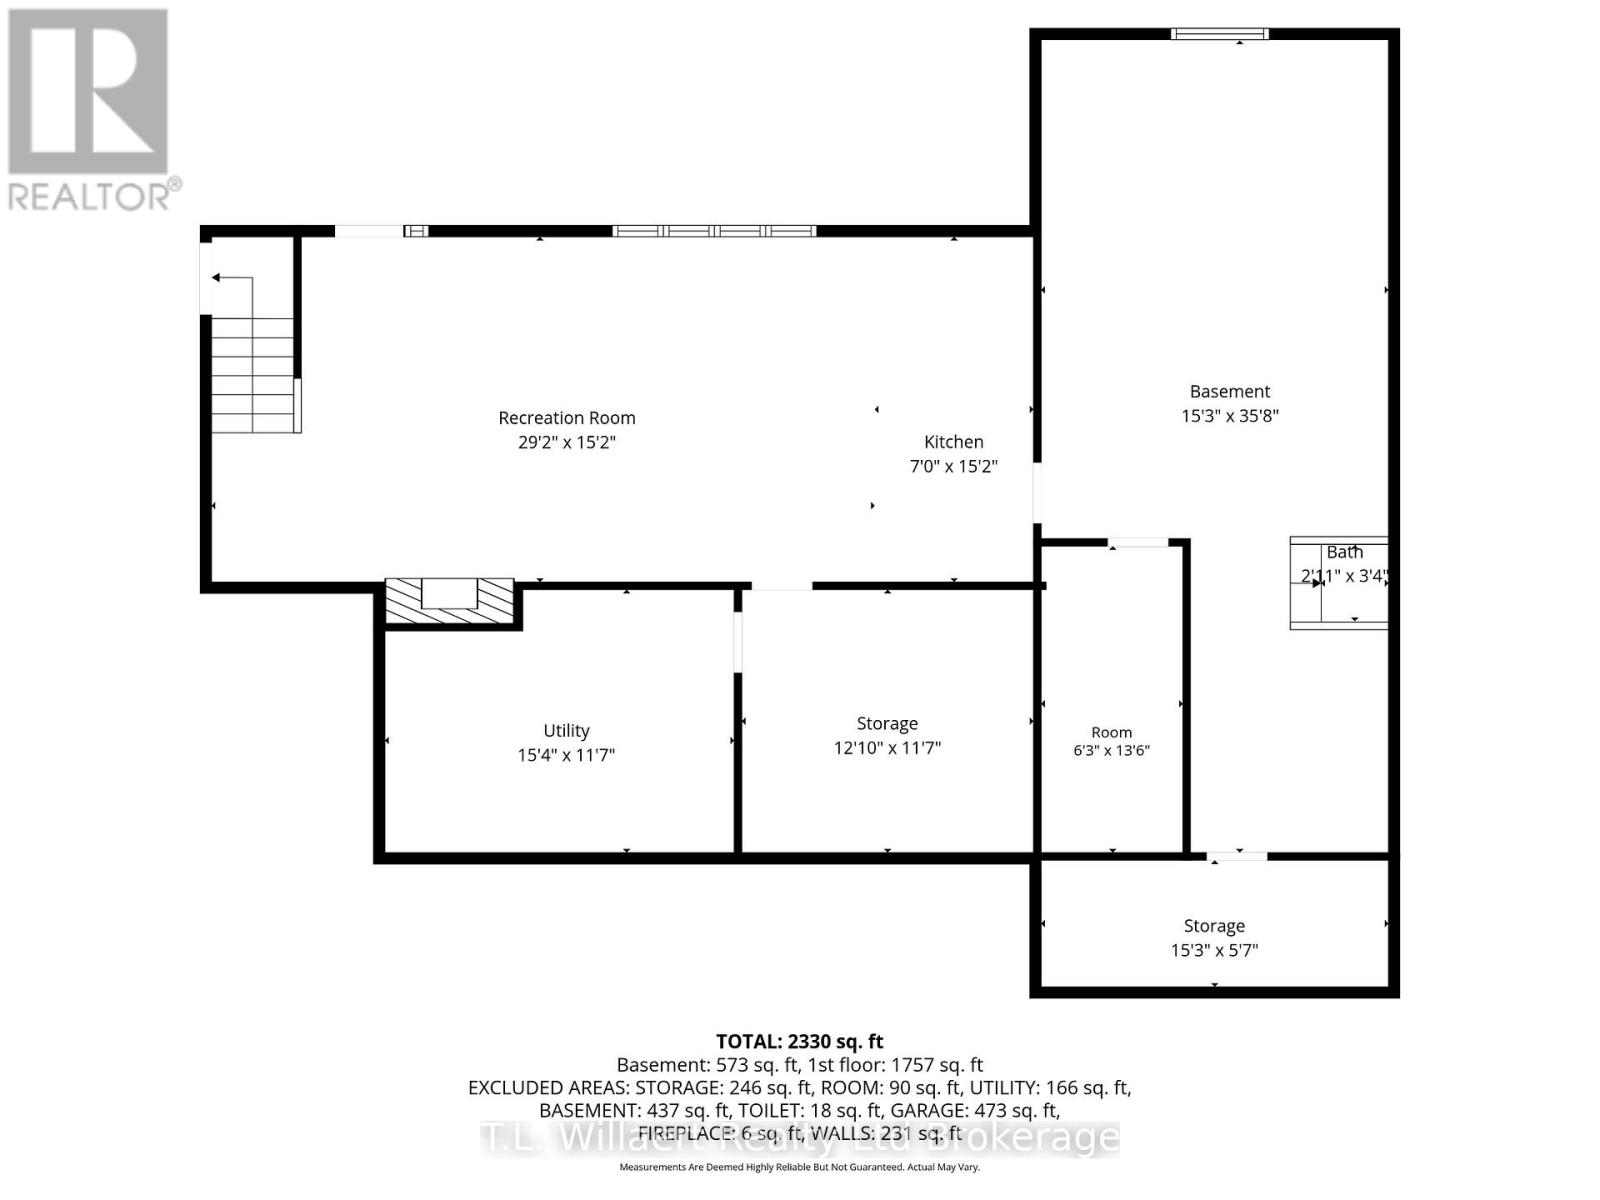
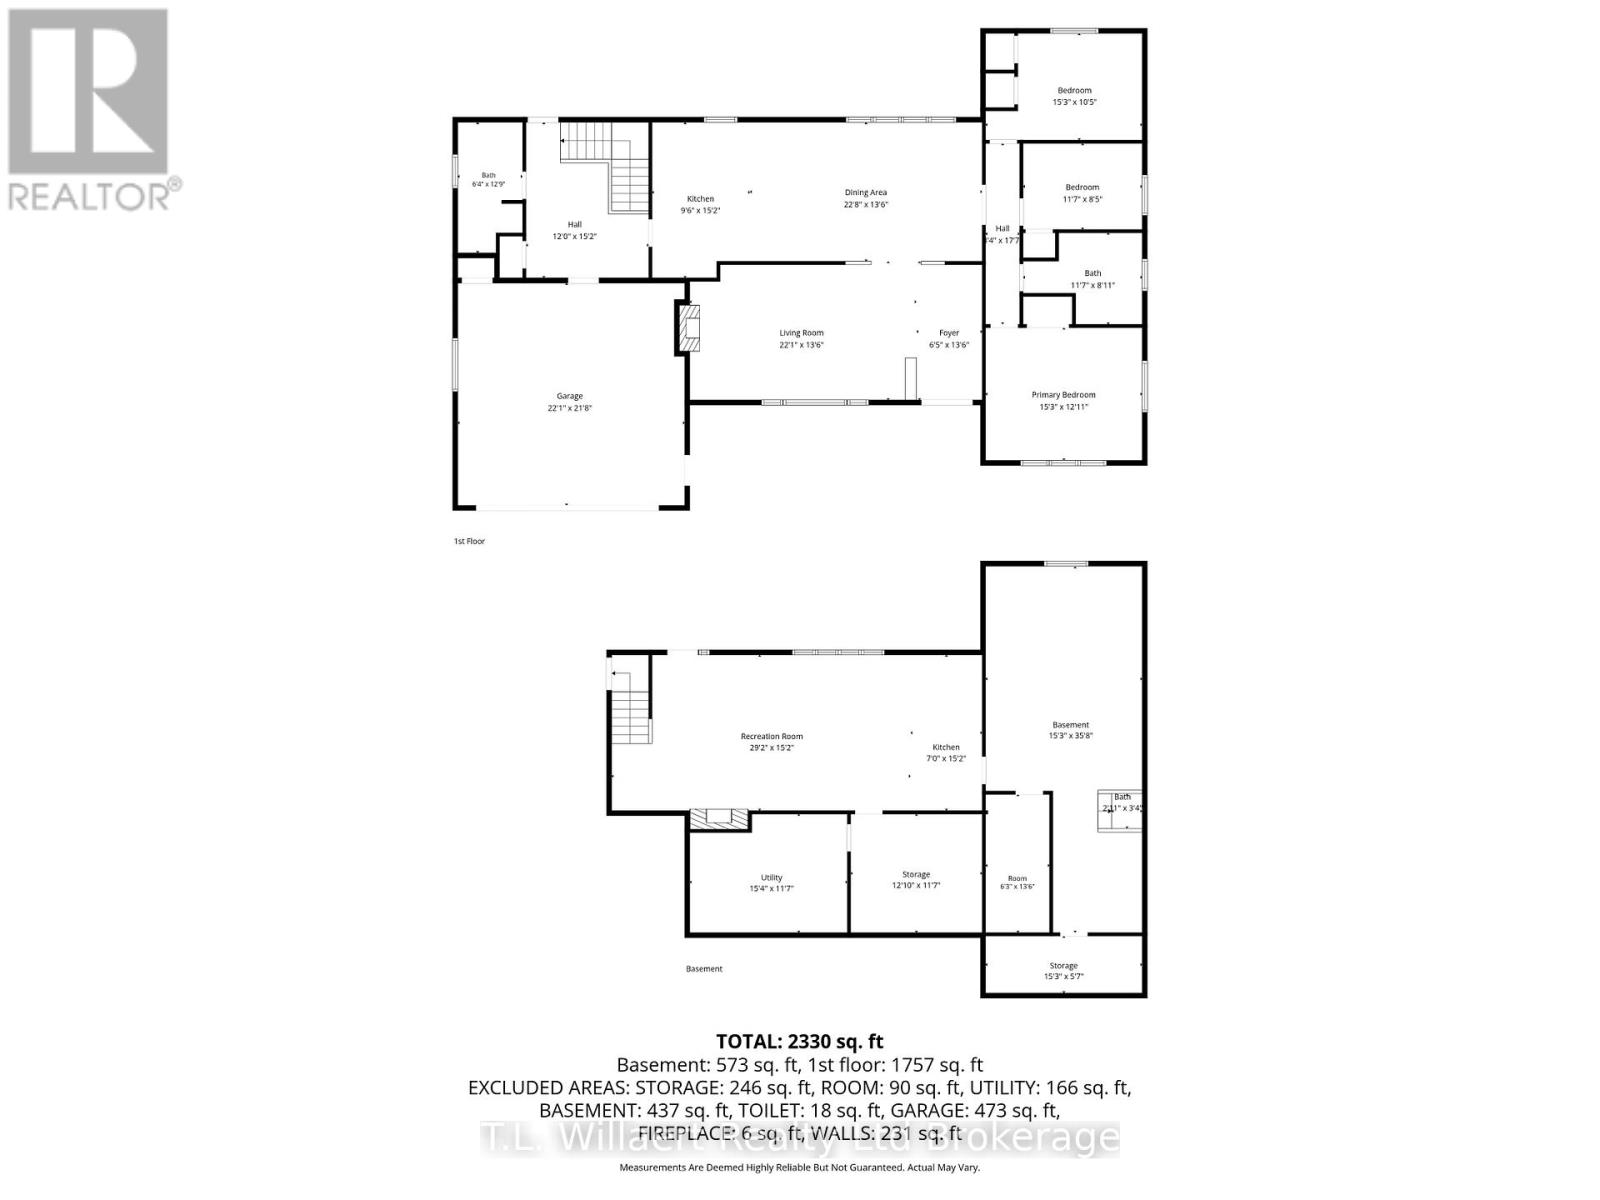
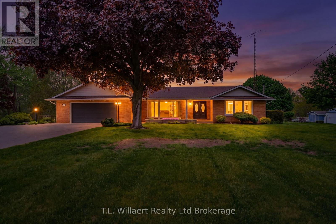
Enjoy Sunsets On Golden Pond Enjoy peaceful country living in this spacious bungalow set on a picturesque property with beautiful pond views. The bright main floor features a functional kitchen with island and dishwasher, an open-concept dining area with hardwood floors and large windows overlooking the backyard, and a welcoming living room with hardwood flooring and a cozy wood-burning stove. Convenient garage entry leads into the large laundry room with 3-piece bath, offering excellent everyday functionality. The main level offers 3 bedrooms and a 4-piece bathroom, including a generous primary bedroom. The finished walk-out basement provides exceptional additional living space with a second kitchen, wood-burning stove, and separate access-ideal for extended family, entertaining, or hobby space. Outside, enjoy the large deck, underground sprinkler system, separate exterior storage area, 26 x 32 insulated and heated workshop with water service, plus an additional storage shed. A fantastic opportunity to own a well-maintained bungalow with versatile space, scenic views, and impressive outbuildings. Note: Also included in Purchase Price is Registered Property Pin 501360208 (Block A, Plan 428, Norfolk County) (ARN 331054201035200) (id:6772)
Property
Transaction Type
For sale
Attachment
Detached
Land Size
136.6 x 219.1 FT|1/2 - 1.99 acres
Age
51 to 99 years
MLS®#
X13162504
Inside
Bedrooms
3
Bathrooms
2
Fireplace
True
Fireplaces (Total)
2
Fireplaces Type
Woodstove
Building
Basement
N/A
Basement Feature
Walk out
Heating
Forced air
Heating Fuel
Natural gas
Cooling
Central air conditioning
Structure
Shed, Workshop
Total Stories
1
Parking
Parking Space
Attached Garage,Garage,Inside Entry,
Land
Features
Dry
Sewer
Septic System
Location Description
Community Name
Langton
Land Size
136.6 x 219.1 FT|1/2 - 1.99 acres
Acres Min
1/2
Acres Max
1.99
Size Interior
2000 - 2500 sqft
Listed by
T.L. Willaert Realty Ltd Brokerage
Rooms
| Kitchen
Basement
|
2.13 m x 4.62 m | |
| Office
Basement
|
1.9 m x 4.11 m | |
| Workshop
Basement
|
4.64 m x 10.87 m | |
| Utility room
Basement
|
4.67 m x 3.53 m | |
| Family room
Basement
|
8.89 m x 4.62 m | |
| Kitchen
Main level
|
2.89 m x 4.62 m | |
| Dining room
Main level
|
6.9 m x 4.11 m | |
| Living room
Main level
|
6.73 m x 4.11 m | |
| Primary Bedroom
Main level
|
4.64 m x 3.93 m | |
| Bedroom 2
Main level
|
3.53 m x 2.56 m | |
| Bedroom 3
Main level
|
4.64 m x 3.17 m | |
| Bathroom
Main level
|
3.53 m x 2.71 m | |
| Foyer
Main level
|
1.95 m x 4.11 m | |
| Bathroom
Main level
|
1.93 m x 3.88 m |
The listing data above is provided under copyright by the Canadian Real Estate Association. The listing data is deemed reliable but is not guaranteed accurate by the Canadian Real Estate Association.