571 DUFFERIN AVENUE
- 3 bed
- 1 bath
- 1100 - 1500 sqft
$435,000
Your
status: Active
For sale
Property Type
Single Family
- Building Type
- House
- Features
- Carpet Free
- Style
- Detached
- Land Size
- 39.5 x 151.9 FT
- MLS®#
- X13115496
Ownership Type
Freehold
- Listed By
- NU-VISTA PINNACLE REALTY BROKERAGE INC
Rent vs Buy
Making the Right Financial Choice
Need a Mortgage?
Rates as low as
4.99%
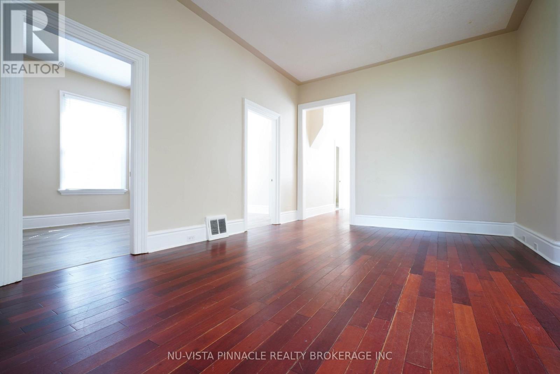
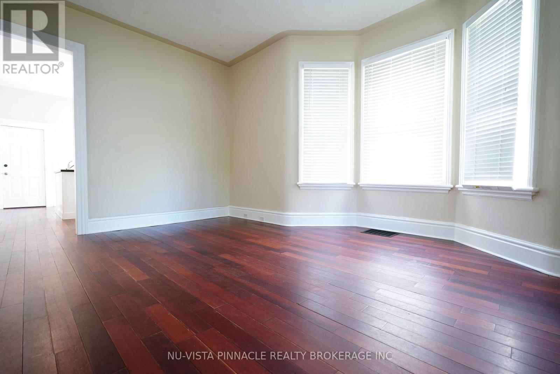
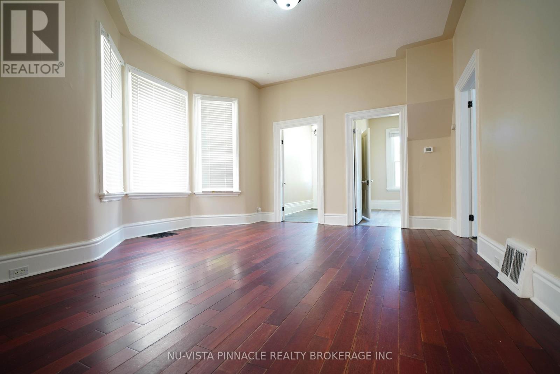
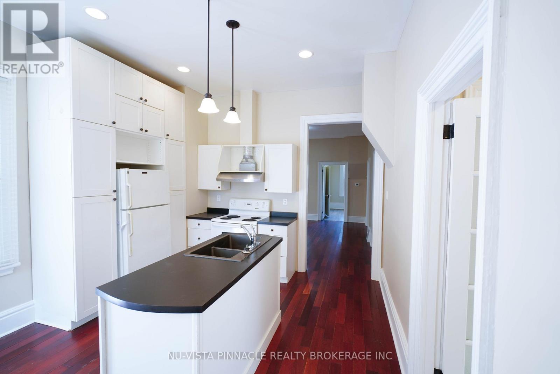
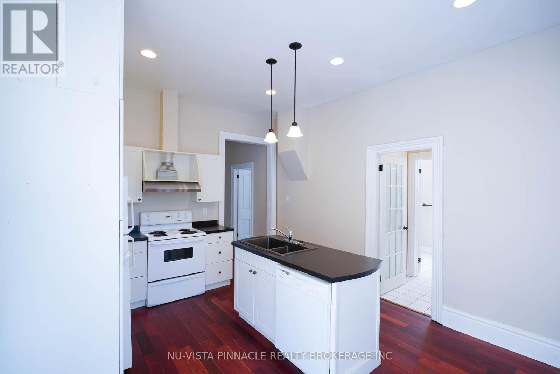
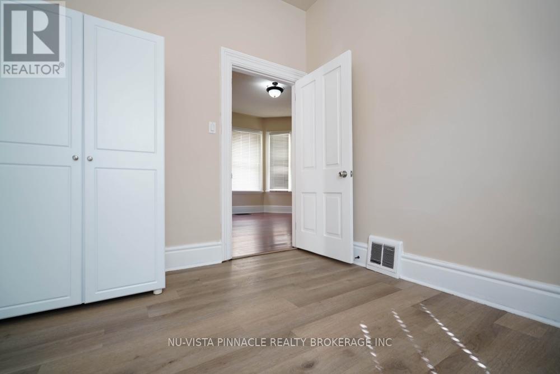
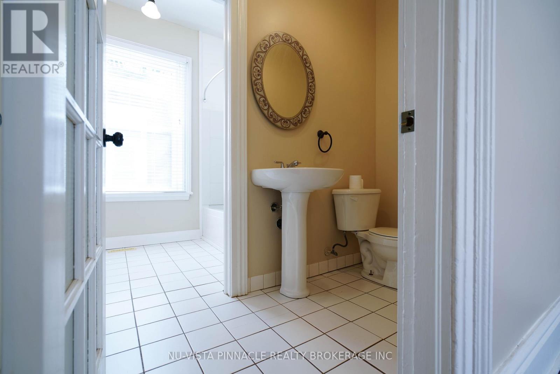
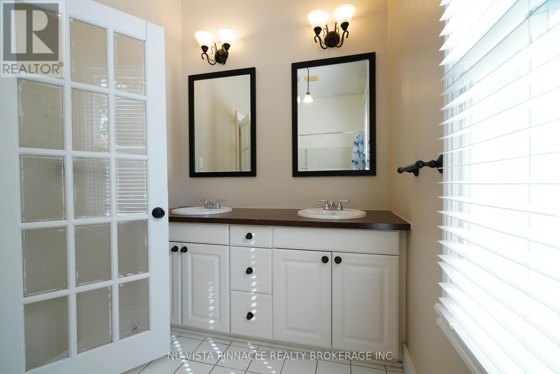
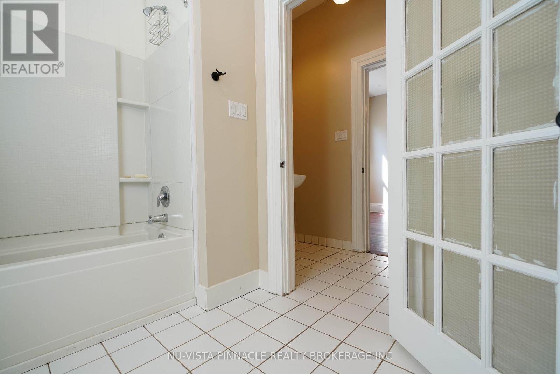
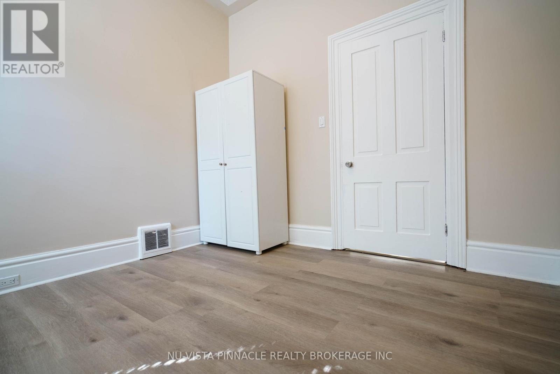
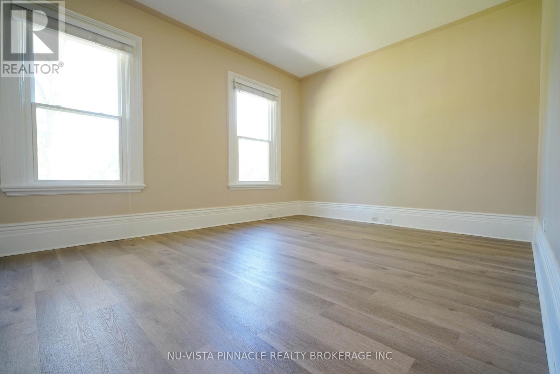
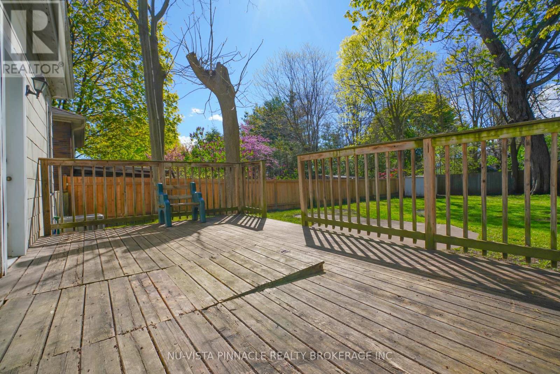
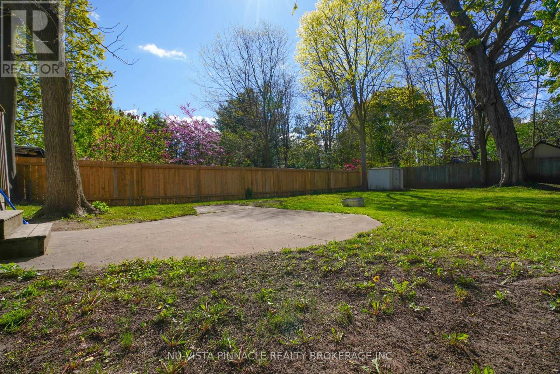
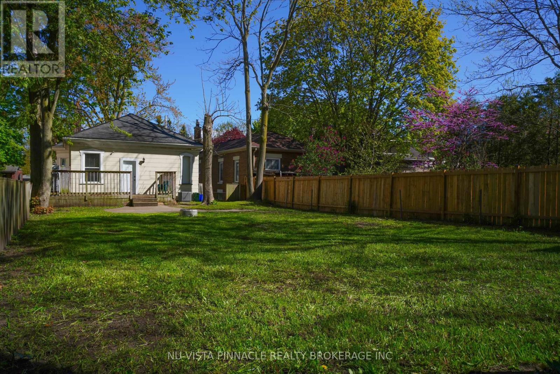
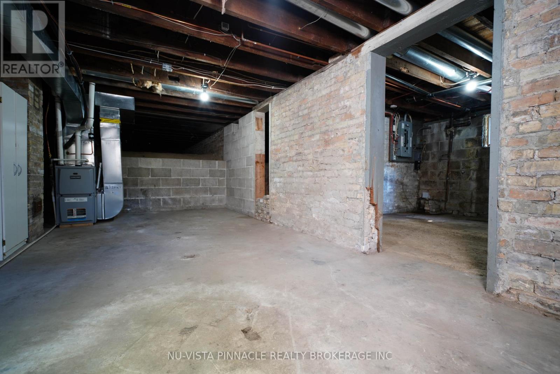
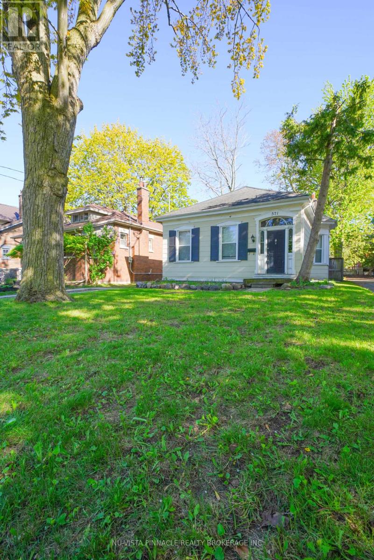
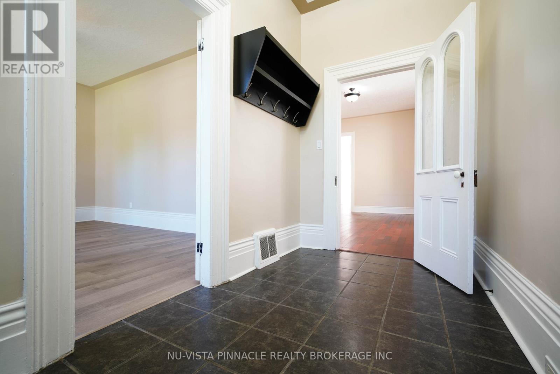
It is 571 Dufferin Ave -where charm meets modern living in the skirt of downtown London . This beautifully maintained 3-bedroom home sits on a deep 151.92 ft lot with a private longer driveway, and a fully fenced backyard , perfect for relaxing or entertaining.Step into a bright, welcoming interior featuring a formal living room and an open-concept kitchen and dining area overlooking a spacious deck and huge backyard . The main floor offers three comfortable bedrooms and a 4-piece bath.AII WINDOWS ARE BRAND NEW with brand new floors of all bedrooms , brand new kitchen exhaust and newer central air conditioner . No EQUIPMENT IS UNDER CONTRACT. Great potential of development lies ahead in the basement , the spacious lower level adds versatile living space-ideal as a rec room, theatre, or potential 4th bedroom-plus ample storage.Located just steps from parks, schools, Victoria Park, Richmond Row, and downtown amenities, with quick access to hospitals, Western University, and transit.A rare opportunity to own a move-in-ready home in one of Londons most sought-after neighbourhoods. (id:6772)
Property
Transaction Type
For sale
Attachment
Detached
Land Size
39.5 x 151.9 FT
MLS®#
X13115496
Inside
Bedrooms
3
Bathrooms
1
Fireplace
False
Building
Basement
Full (Unfinished)
Basement Status
Unfinished
Heating
Forced air
Heating Fuel
Natural gas
Cooling
Central air conditioning
Total Stories
1
Parking
Parking Space
No Garage
Utilities
Water
Municipal water
Land
Features
Carpet Free
Sewer
Sanitary sewer
Location Description
Community Name
East F
Land Size
39.5 x 151.9 FT
Size Interior
1100 - 1500 sqft
Listed by
NU-VISTA PINNACLE REALTY BROKERAGE INC
Rooms
| Great room
Main level
|
18.6 m x 11 m | |
| Kitchen
Main level
|
15 m x 12 m | |
| Bedroom
Main level
|
16.03 m x 13 m | |
| Bedroom 2
Main level
|
11 m x 10 m | |
| Bedroom 3
Main level
|
11 m x 10 m | |
| Bathroom
Main level
|
11.5 m x 10 m |
The listing data above is provided under copyright by the Canadian Real Estate Association. The listing data is deemed reliable but is not guaranteed accurate by the Canadian Real Estate Association.