4974 MARION STREET
- 3 bed
- 2 bath
- 2500 - 3000 sqft
$1,199,000
Your
status: Active
For sale
Property Type
Single Family
- Building Type
- House
- Features
- Irregular lot size, Rolling
- Ammenities Near By
- Golf Nearby
- Style
- Detached
- Land Size
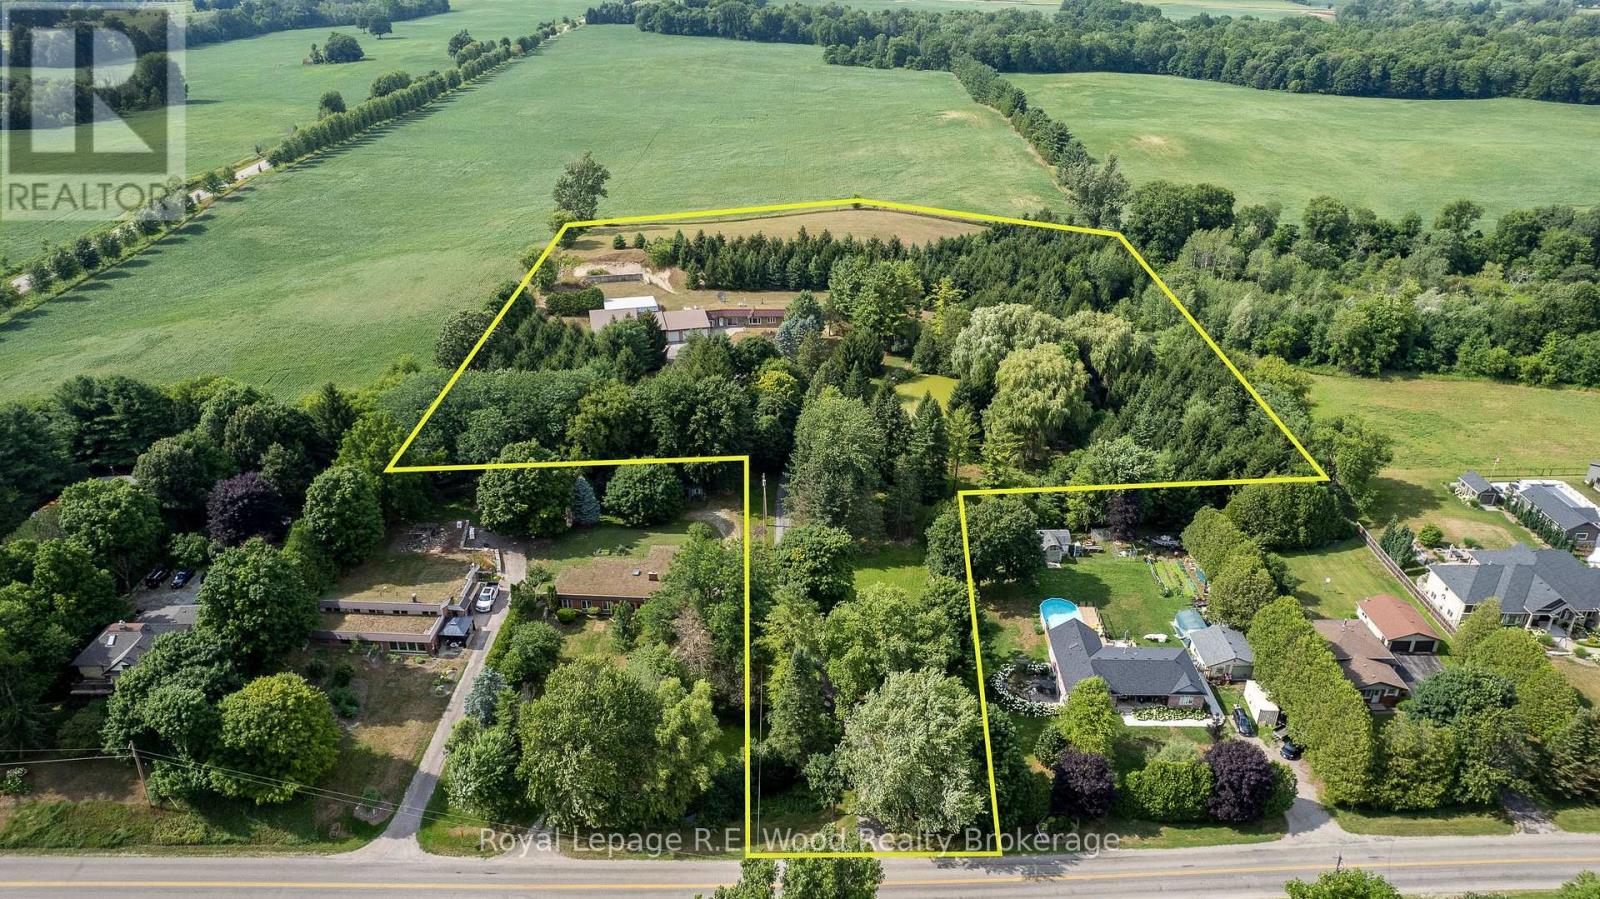
- 100 x 791 FT ; See Realtor remarks|5 - 9.99 acres
- Age
- 31 to 50 years
- MLS®#
- X12969108
Ownership Type
Freehold
- Listed By
- Royal Lepage R.E. Wood Realty Brokerage
Rent vs Buy
Making the Right Financial Choice
Need a Mortgage?
Rates as low as
4.99%
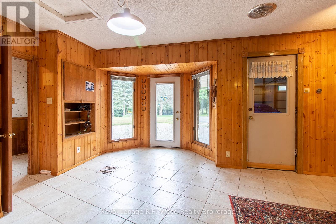
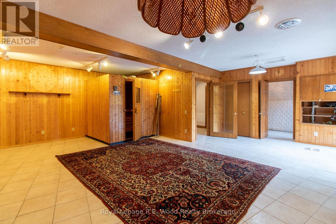
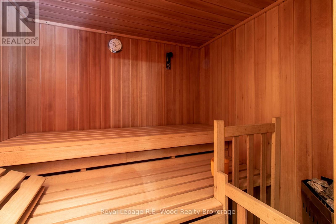
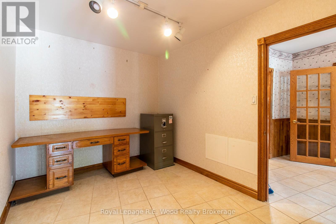
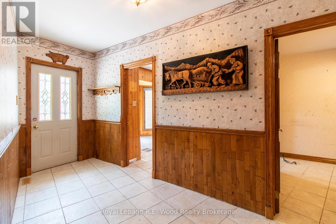
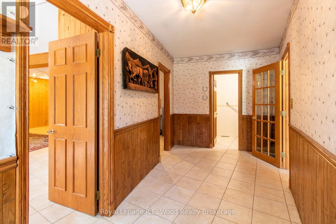
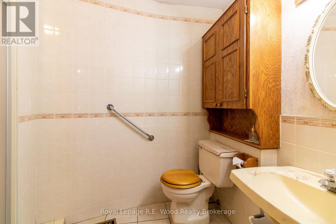
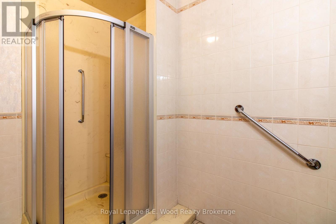
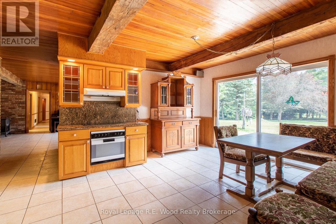
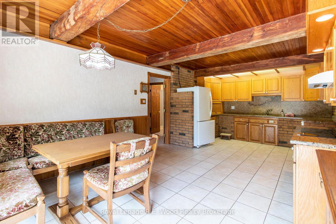
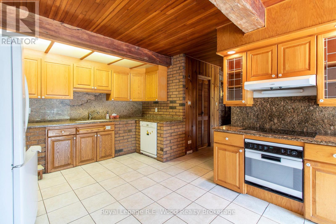
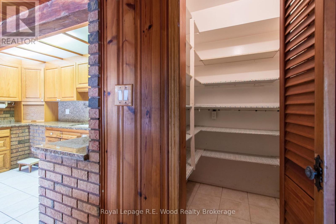
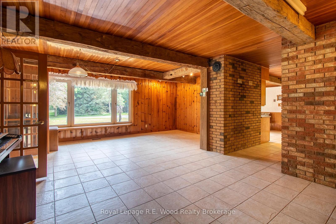
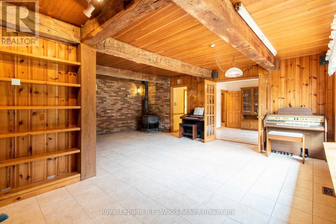
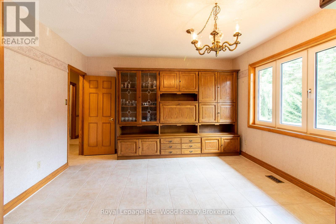
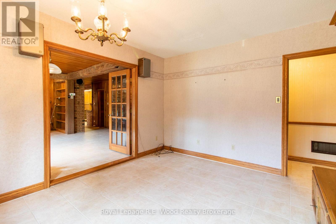
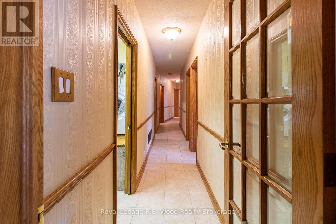
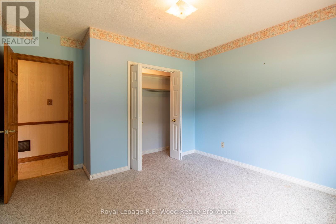
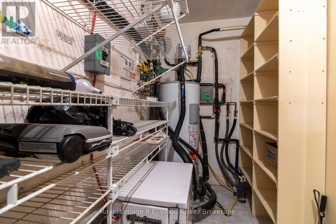
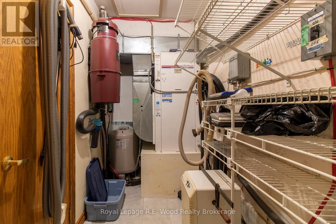
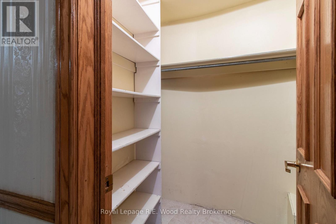
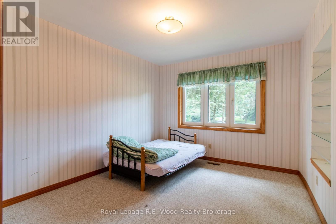
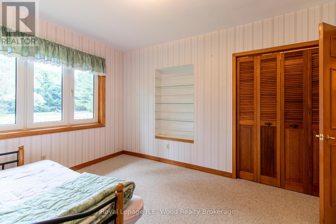
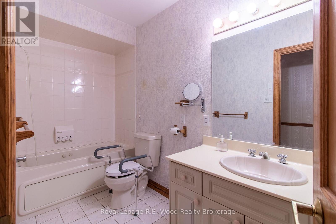
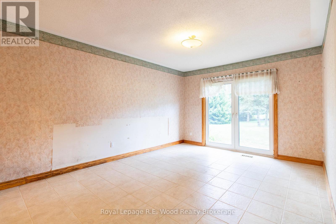
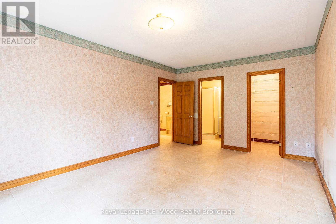
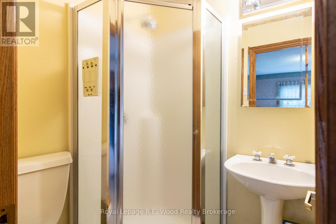
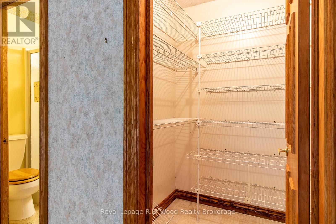
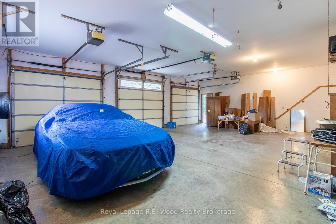
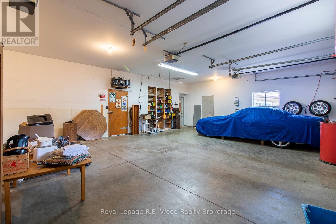
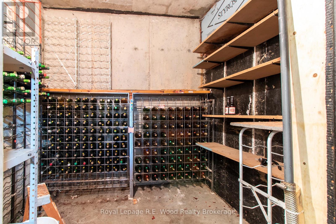
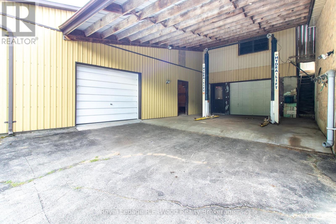
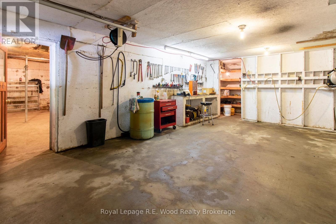
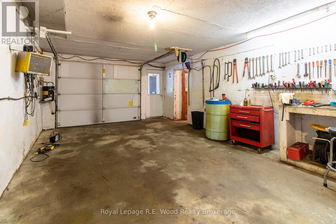
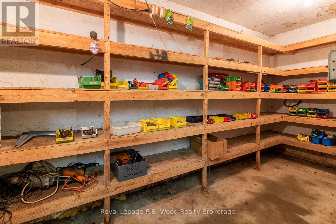
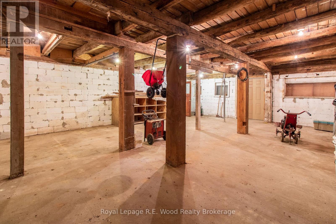
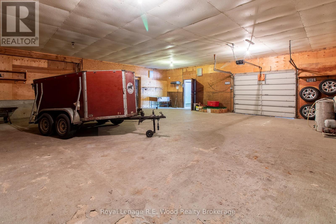
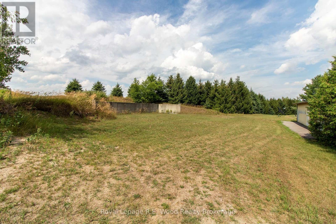
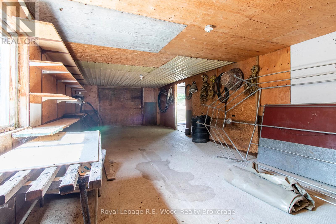
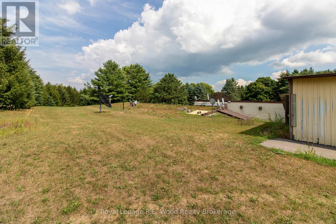
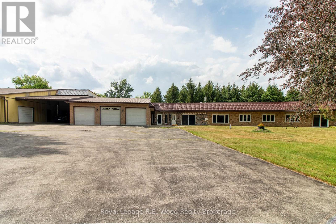
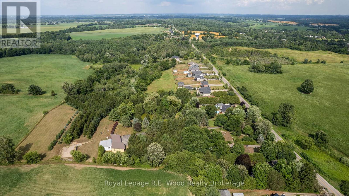
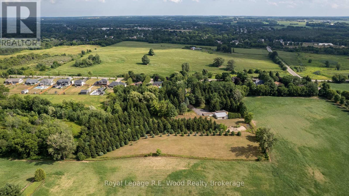
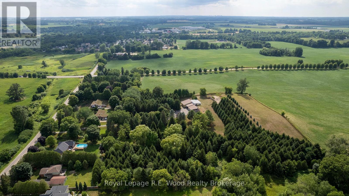
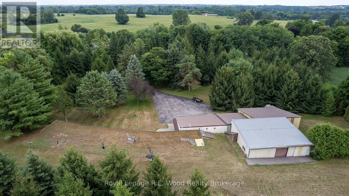
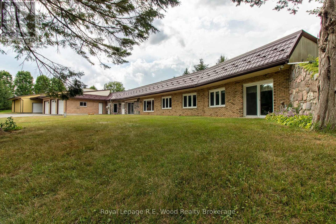
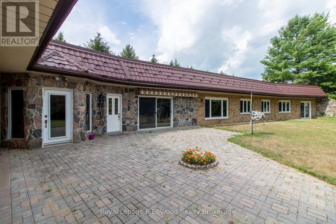
This Executive Estate on 7.5 acres is truly magical Located in close proximity to downtown Dorchester, London, and the 401 a very rare piece of property. Set back from the quiet road this incredibly well constructed home is ultra efficient featuring Geothermal energy and top of the line windows. Inside is an abundance of space on one level (see floor plans) featuring oversized kitchen, three beds, three baths, formal dining, family room, great room, office, games room and an office. The triple bay garage with attached wine cellar is just the beginning of additional utility theres an oversized shop containing several rooms with exterior hoist...an overabundance of storage or for the mechanically inclined Backing and siding onto farmland, outside you are enveloped in tranquility and privacy with greenery, pond and coniferous trees for year round enjoyment. Seeing is believing on this one of a kind retreat. (id:6772)
Property
Transaction Type
For sale
Attachment
Detached
Land Size
100 x 791 FT ; See Realtor remarks|5 - 9.99 acres
Age
31 to 50 years
MLS®#
X12969108
Inside
Bedrooms
3
Bathrooms
2
Fireplace
True
Fireplaces (Total)
1
Building
Basement
None
Heating Fuel
Geo Thermal
Total Stories
1
Parking
Parking Space
Attached Garage,Garage,
Utilities
Water
Drilled Well
Cable
Available
Electricity
Installed
Wireless
Available
Land
Features
Irregular lot size, Rolling
Ammenities Near By
Golf Nearby
Sewer
Septic System
Location Description
Available
Community Name
Rural Thames Centre
Land Size
100 x 791 FT ; See Realtor remarks|5 - 9.99 acres
Acres Min
5
Acres Max
9.99
Size Interior
2500 - 3000 sqft
Listed by
Royal Lepage R.E. Wood Realty Brokerage
Rooms
| Dining room
Main level
|
4.44 m x 3.96 m | |
| Utility room
Main level
|
1.57 m x 4.09 m | |
| Other
Main level
|
1.85 m x 1.57 m | |
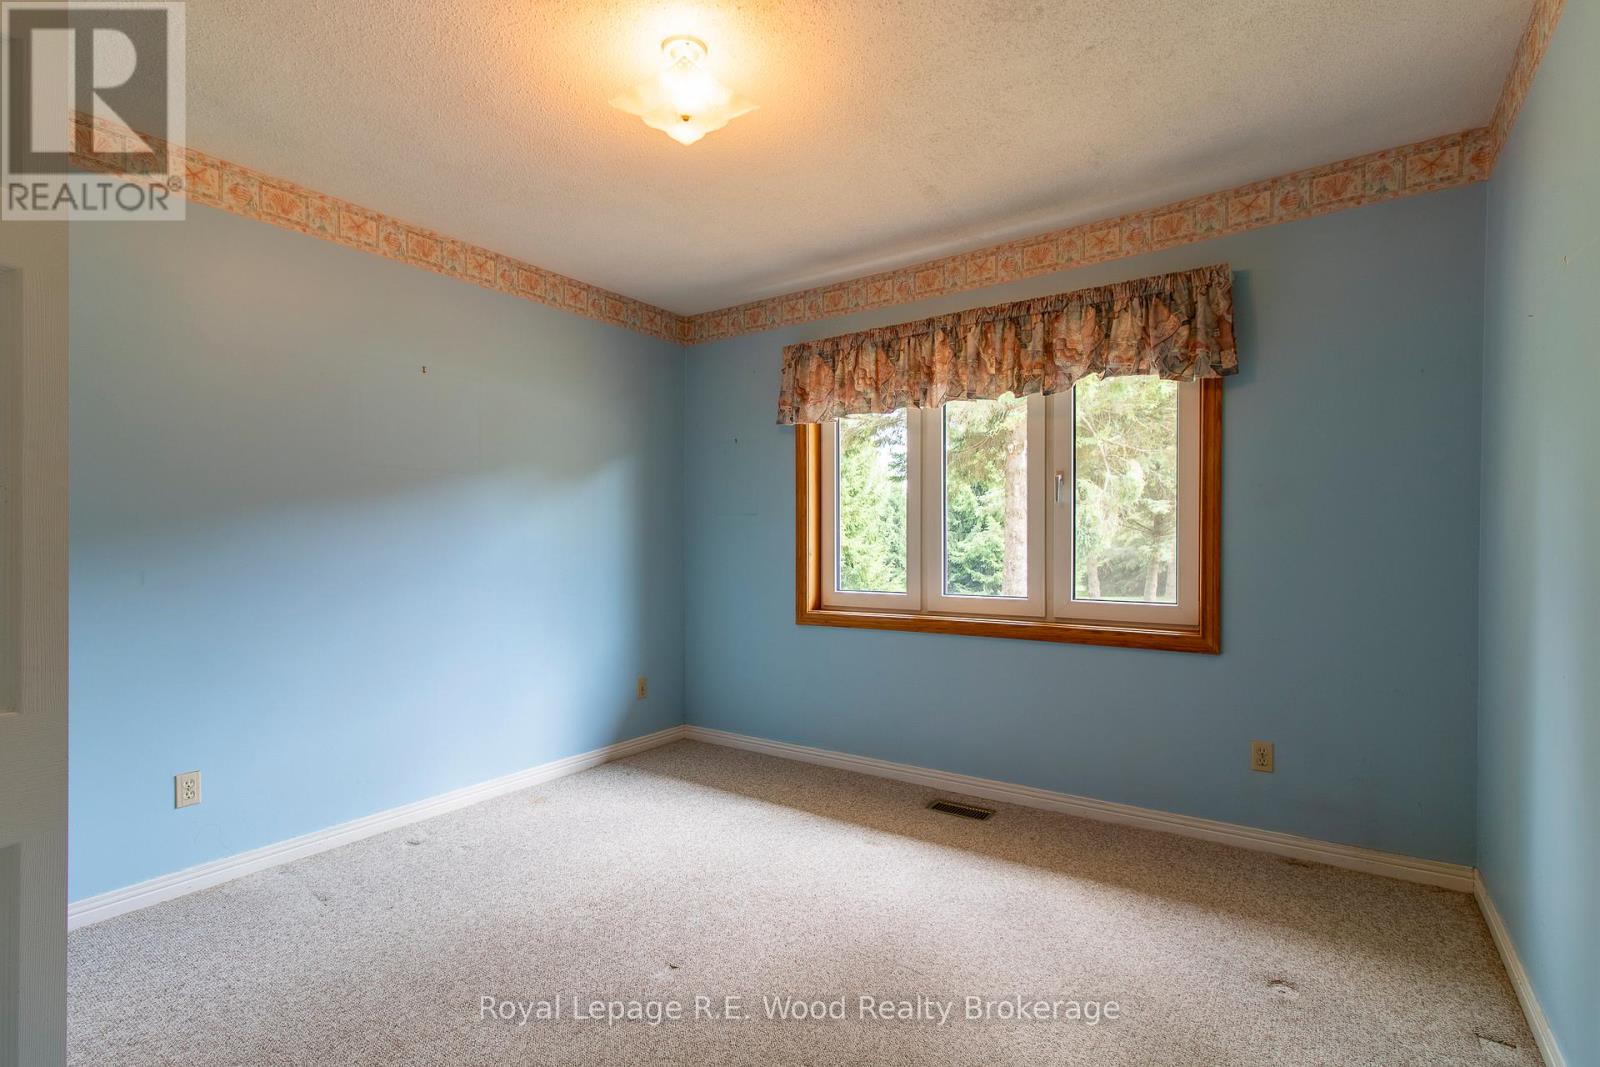
| Bedroom
Main level
|
4.04 m x 4.44 m | |
| Bedroom
Main level
|
3.76 m x 4.47 m | |
| Foyer
Main level
|
5.28 m x 2.59 m | |
| Primary Bedroom
Main level
|
4.01 m x 5.69 m | |
| Office
Main level
|
2.97 m x 2.44 m | |
| Other
Main level
|
1.96 m x 1.75 m | |
| Games room
Main level
|
9.5 m x 7.7 m | |
| Other
Main level
|
4.04 m x 7.39 m | |
| Pantry
Main level
|
1.65 m x 1.68 m | |
| Family room
Main level
|
4.65 m x 3.89 m | |
| Great room
Main level
|
3.71 m x 3.76 m | |
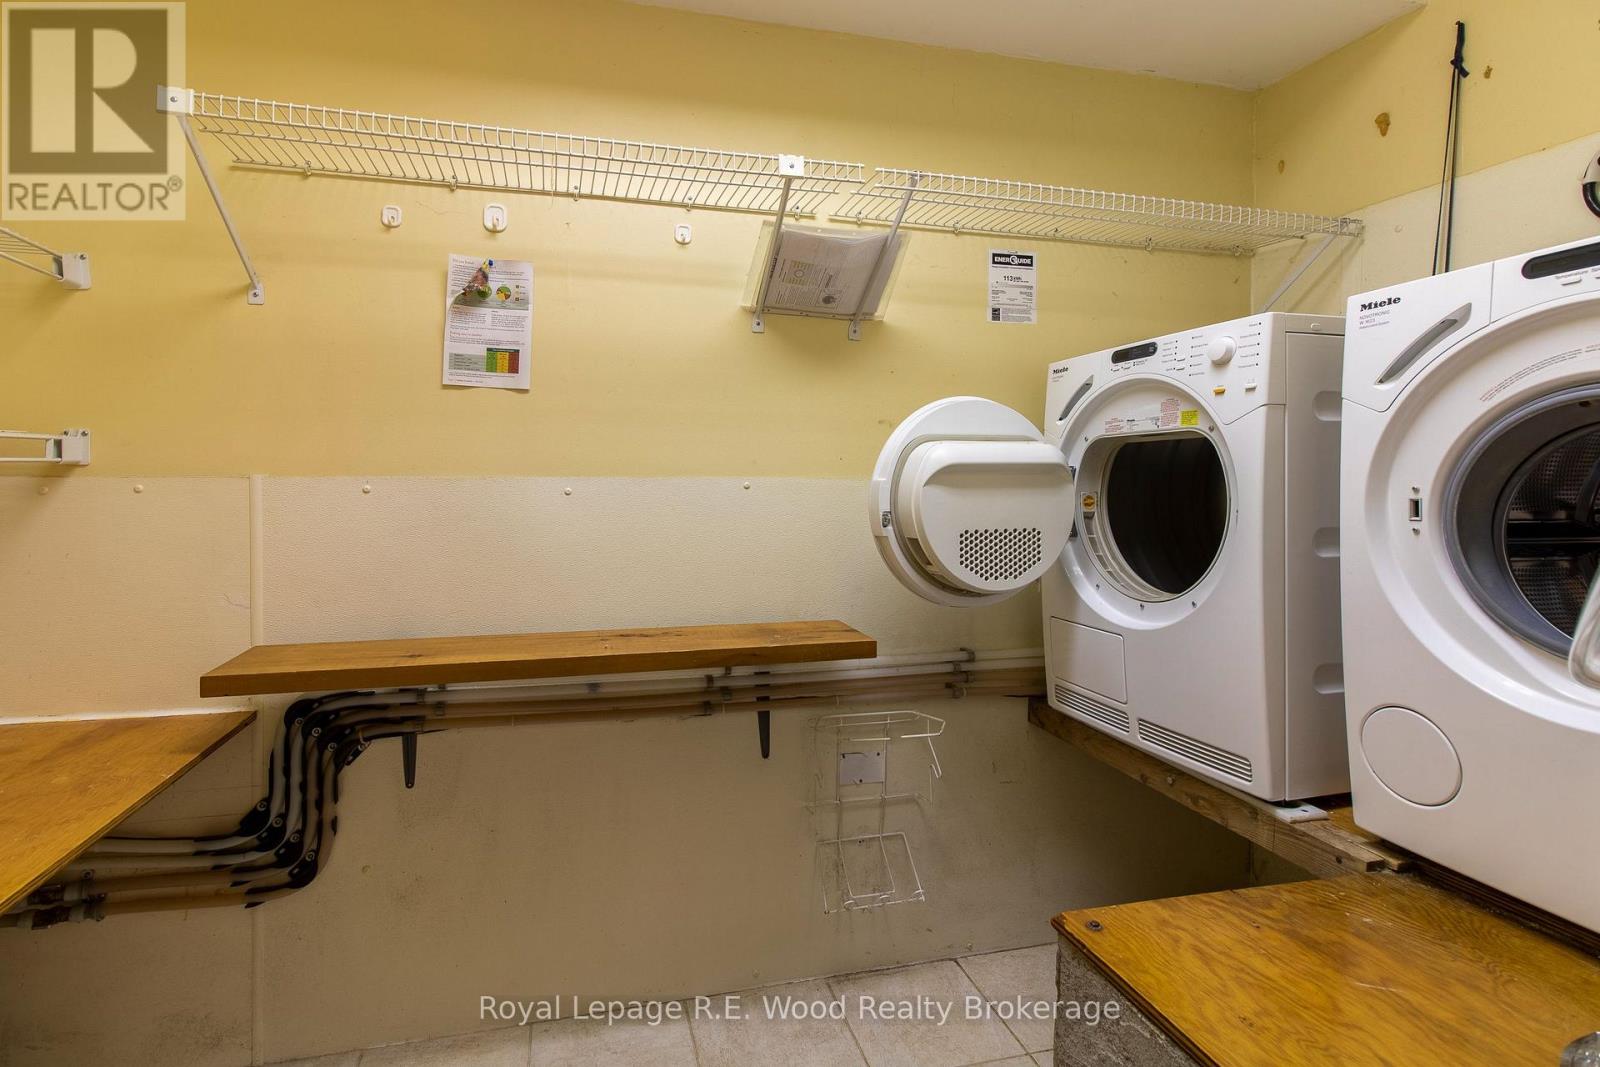
| Laundry room
Main level
|
3.12 m x 1.57 m |
The listing data above is provided under copyright by the Canadian Real Estate Association. The listing data is deemed reliable but is not guaranteed accurate by the Canadian Real Estate Association.