163 STYLES DRIVE
- 3 bed
- 3 bath
- 1500 - 2000 sqft
$560,900
Your
status: Active
For sale
Property Type
Single Family
- Building Type
- House
- Features
- Flat site, Sump Pump
- Community Features
- Community Centre
- Ammenities Near By
- Hospital, Park
- Style
- Semi-detached
- Land Size
- 32.8 x 140.8 FT|under 1/2 acre
- Age
- New building
- MLS®#
- X12606484
Ownership Type
Freehold
- Listed By
- ROYAL LEPAGE TRILAND REALTY
Rent vs Buy
Making the Right Financial Choice
Need a Mortgage?
Rates as low as
4.99%
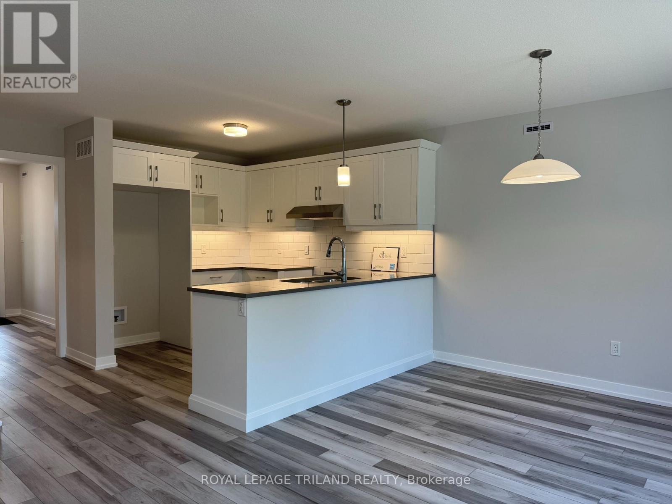
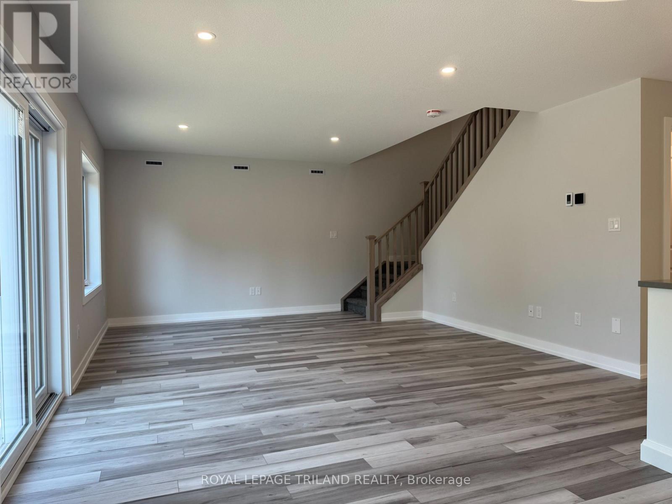
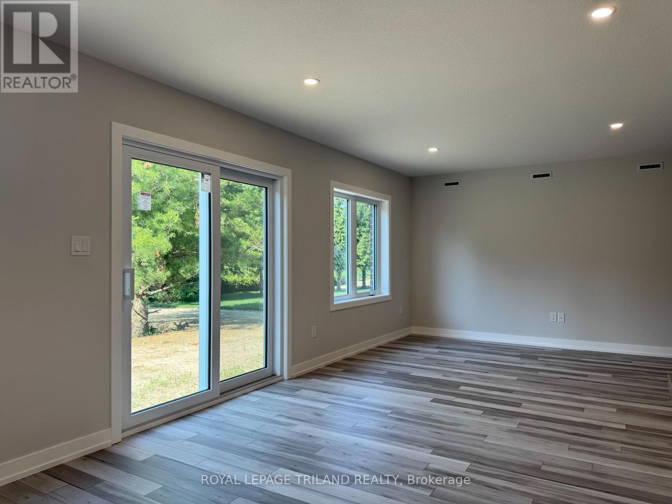
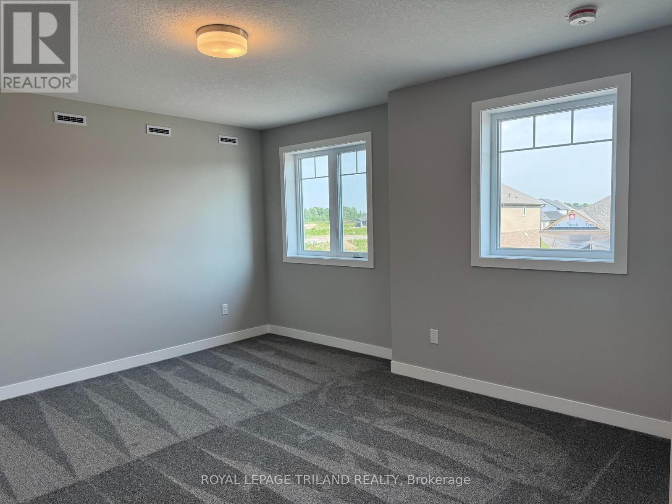
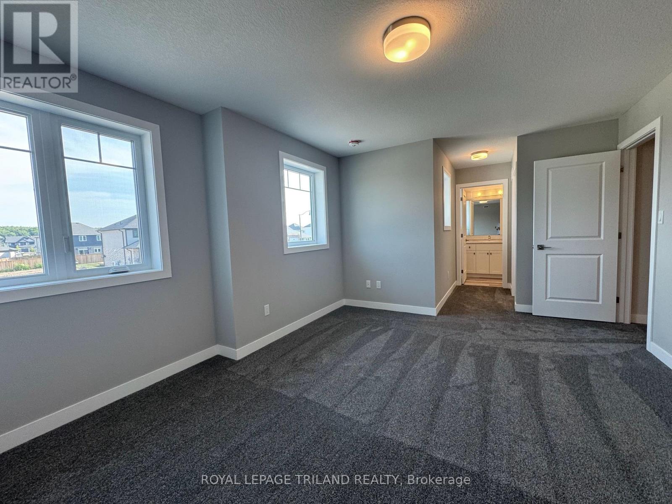
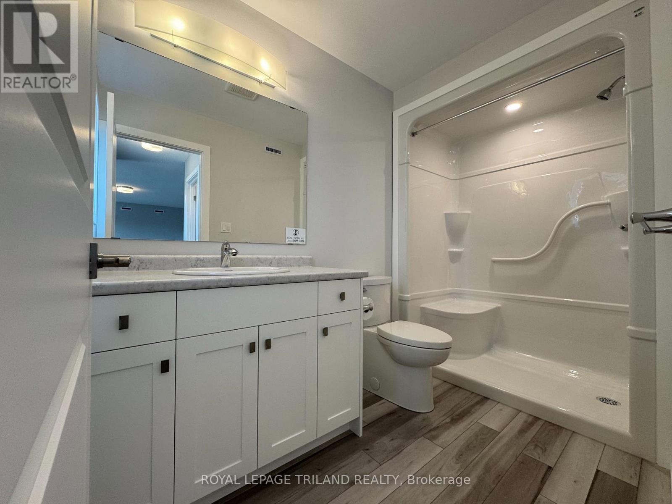
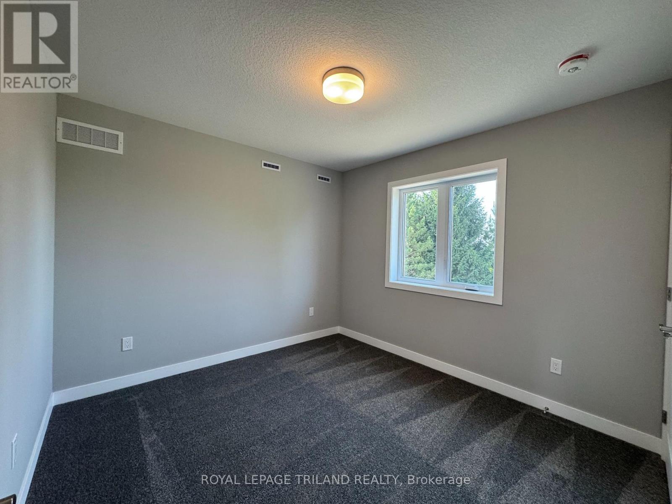
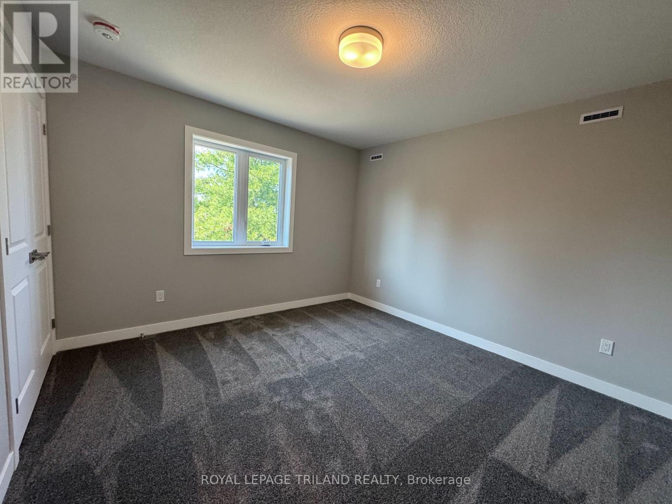
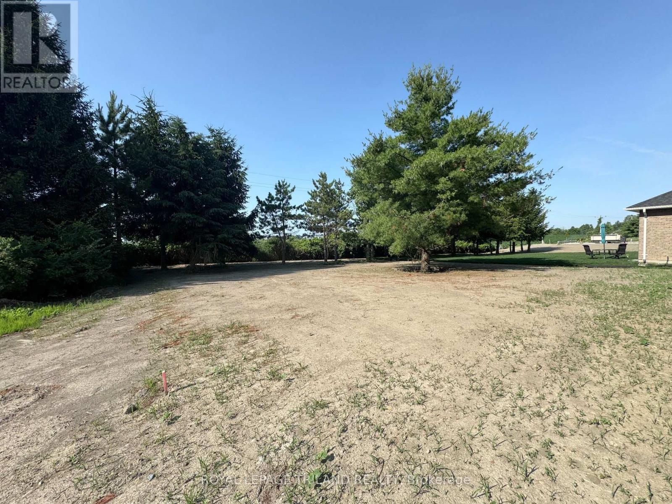
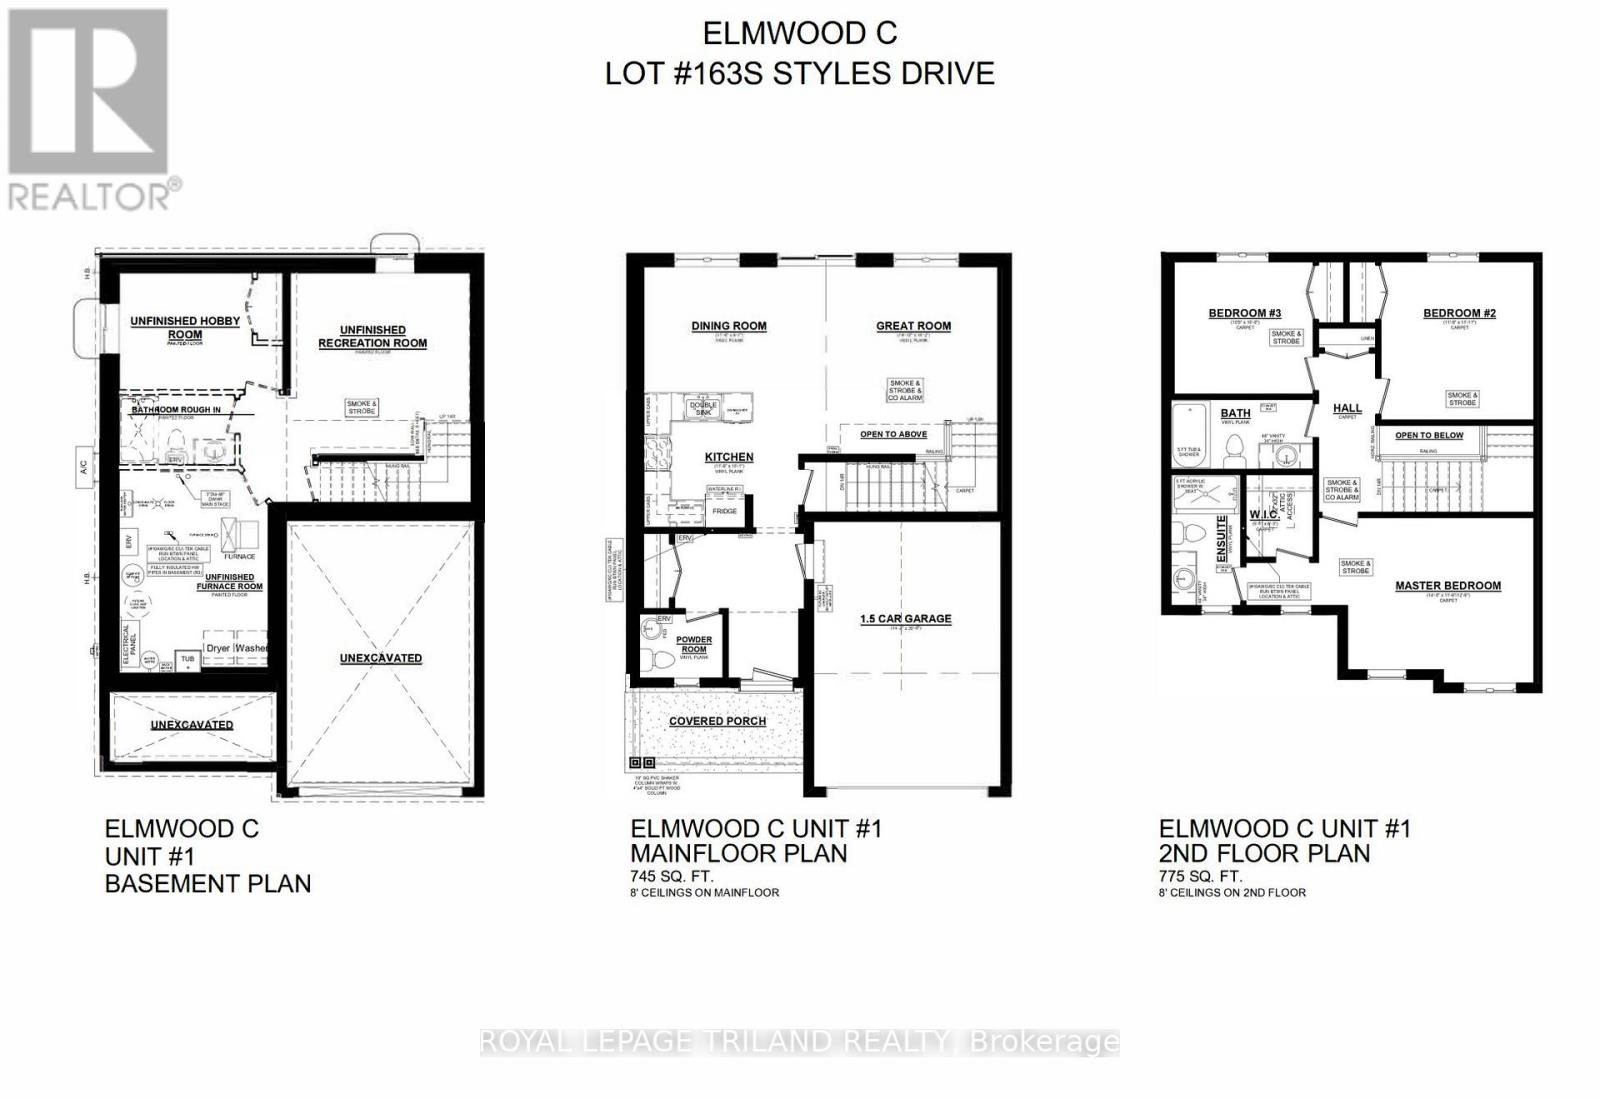
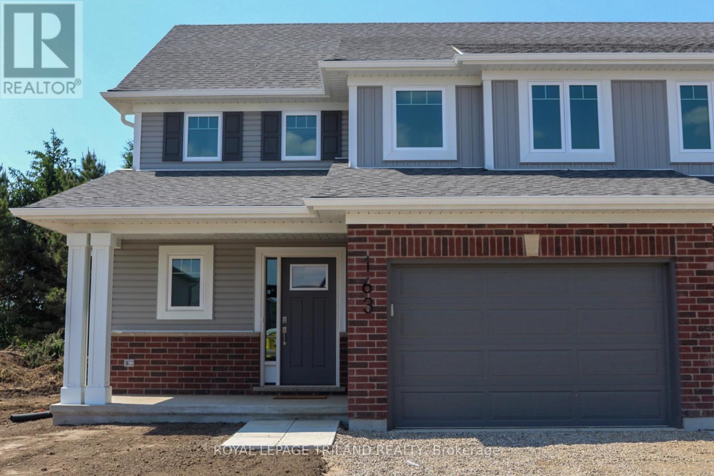
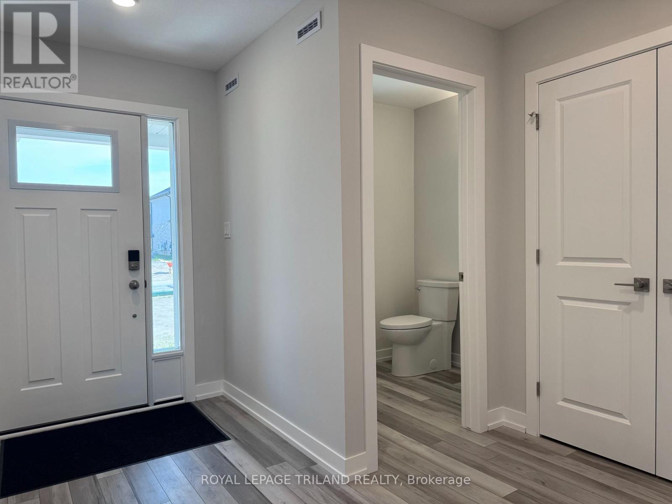
Welcome to the Elmwood model located in Millers Pond. If you are looking for the perfect starter home, this Doug Tarry built, semi-detached 2-storey sits on a 140 foot deep lot with plenty of outdoor space. Inside, you get a great open main floor with a Kitchen, Dining Area, Great Room, and Powder Room. Head up the wide staircase to the second level, which features 3 spacious Bedrooms, including a Primary Bedroom with its own 3pc Ensuite and Walk-in Closet, plus a 4pc main Bathroom. Notable Features: 140 foot deep lot with mature trees, Luxury Vinyl Plank & carpet flooring, tiled backsplash, quartz countertops, a covered front porch, and an attached 1.5 car garage. This high-performance home is Energy Star & Net Zero Ready. Near walking trails and Parish park Price reflects potential HST rebate. Rebate subject to government approval and buyer eligibility. Seller makes no representations. Price may change if rebate is not applicable. (id:6772)
Property
Transaction Type
For sale
Attachment
Semi-detached
Land Size
32.8 x 140.8 FT|under 1/2 acre
Age
New building
MLS®#
X12606484
Inside
Bedrooms
3
Bathrooms
3
Fireplace
False
Building
Basement
N/A (Unfinished)
Basement Status
Unfinished
Heating
Forced air, Heat Pump
Heating Fuel
Natural gas
Structure
Porch
Total Stories
2
Parking
Parking Space
Attached Garage,Garage,
Utilities
Water
Municipal water
Cable
Installed
Electricity
Installed
Sewer
Installed
Land
Features
Flat site, Sump Pump
Community Features
Community Centre
Ammenities Near By
Hospital, Park
Sewer
Sanitary sewer
Location Description
Installed
Community Name
St. Thomas
Land Size
32.8 x 140.8 FT|under 1/2 acre
Acres Min
1/2
Size Interior
1500 - 2000 sqft
Listed by
ROYAL LEPAGE TRILAND REALTY
Rooms
| Primary Bedroom
Second level
|
4.27 m x 3.48 m | |
| Bedroom 2
Second level
|
3.51 m x 3.63 m | |
| Bedroom 3
Second level
|
3.18 m x 3.05 m | |
| Great room
Main level
|
4.52 m x 4.32 m | |
| Kitchen
Main level
|
3.56 m x 3.07 m | |
| Dining room
Main level
|
3.56 m x 2.92 m |
The listing data above is provided under copyright by the Canadian Real Estate Association. The listing data is deemed reliable but is not guaranteed accurate by the Canadian Real Estate Association.