38 - 760 BERKSHIRE DRIVE
- 3 bed
- 2 bath
- 1400 - 1599 sqft
$429,900
Your
status: Active
For sale
Property Type
Single Family
- Building Type
- Row / Townhouse
- Features
- Flat site
- Community Features
- Pets Allowed With Restrictions
- Age
- 31 to 50 years
- MLS®#
- X14136332
Ownership Type
Condominium/Strata
- Maintenance Fee
- 446.00 / Monthly
- Fee Type
- Water, Parking, Insurance
- Listed By
- SUTTON - JIE DAN REALTY BROKERAGE
Rent vs Buy
Making the Right Financial Choice
Need a Mortgage?
Rates as low as
4.99%
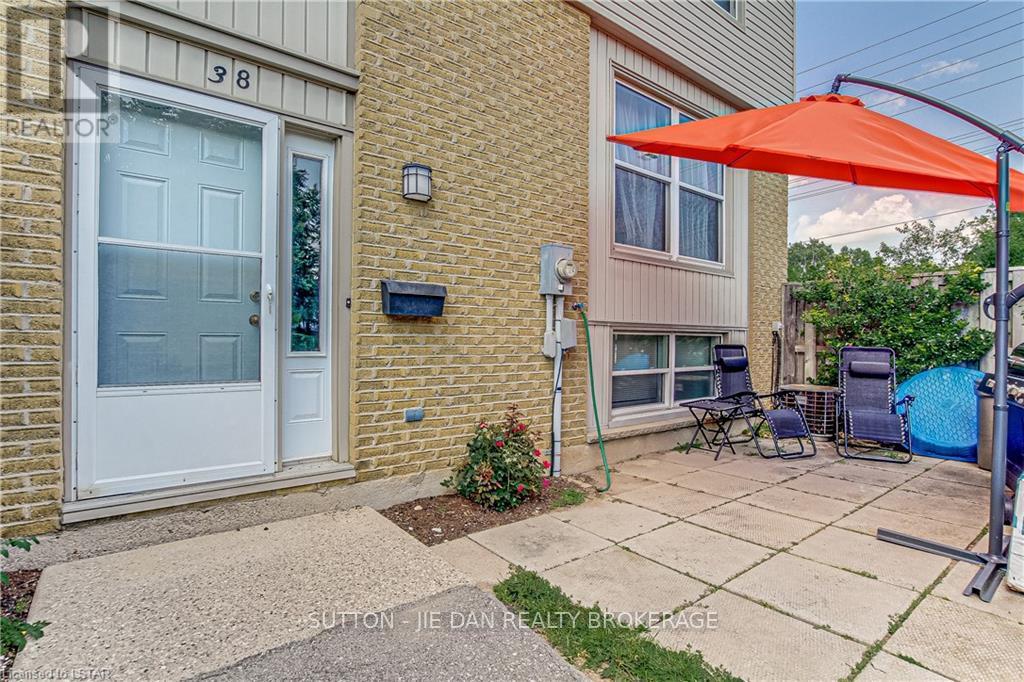
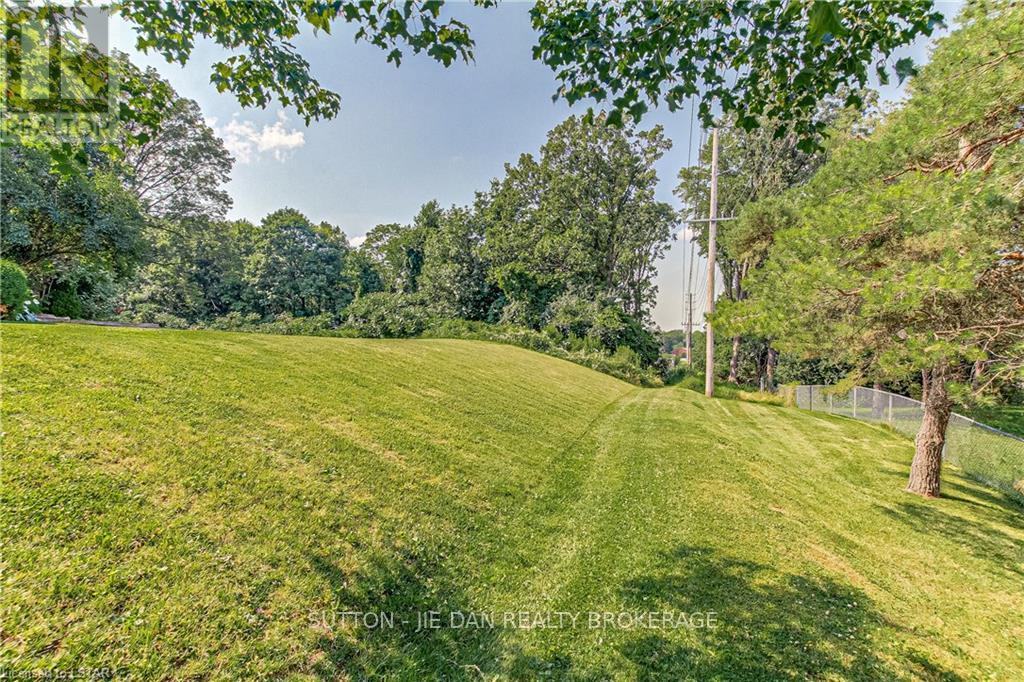
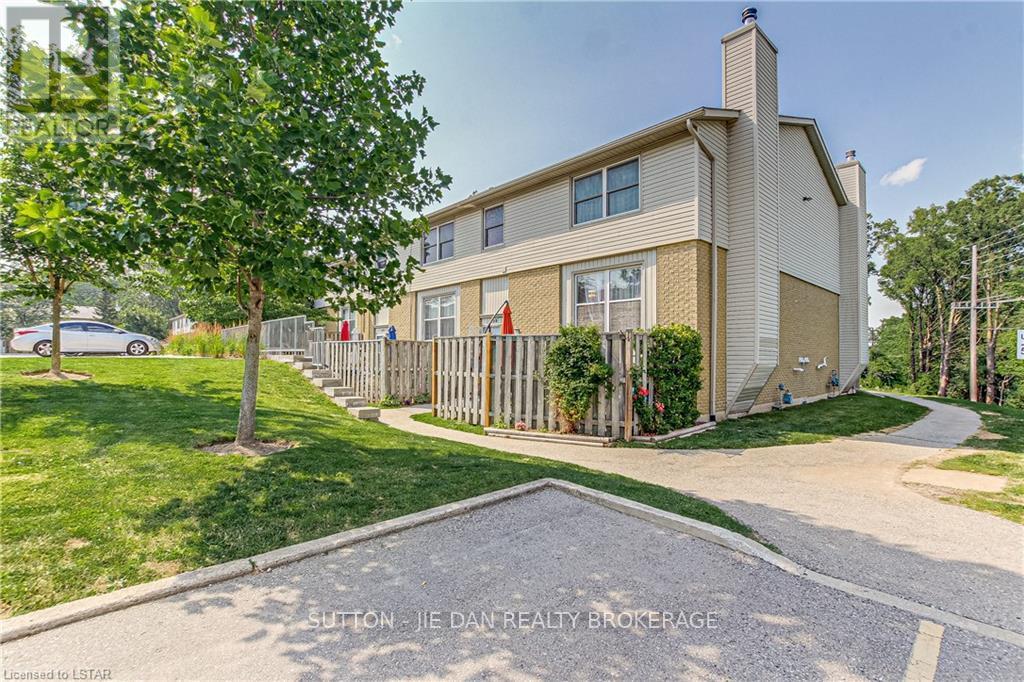
Excellent Location Beautiful 2+1 bedroom End Unit Condo located in family friendly Berkshire Village. Very spacious 2 story condo features gas heat and central air, a wood burning fireplace in the living room, a formal dining room, eat-in kitchen and a large master bedroom with walk-in closet and a cheater ensuite. The semi finished basement has a bonus room that could be used as a bedroom or could be an excellent recreational room. Close to many amenities including schools, parks, churches and bus routes. Dont miss your chance to own this beautiful condo before it is SOLD Call today to book your showing. FULLY RENOVATED WITH ALL NEW FLOORING, BATHROOMS, KITCHEN, PAINTING, DOORS AND TRIM, POTLIGHTS AND MUCH MORE. (id:6772)
Property
Transaction Type
For sale
Age
31 to 50 years
MLS®#
X14136332
Inside
Bedrooms
3
Bathrooms
2
Fireplace
False
Building
Basement
Partial (Partially finished)
Basement Status
Partially finished
Heating
Forced air
Heating Fuel
Natural gas
Cooling
Central air conditioning
Structure
Porch
Total Stories
2
Parking
Parking Space
No Garage
Land
Features
Flat site
Community Features
Pets Allowed With Restrictions
Location Description
Community Name
South N
Size Interior
1400 - 1599 sqft
Listed by
SUTTON - JIE DAN REALTY BROKERAGE
Rooms
| Primary Bedroom
Second level
|
4.87 m x 3.04 m | |
| Bedroom
Second level
|
3.5 m x 3.65 m | |
| Bathroom
Second level
|
Measurements not available | |
| Bedroom
Lower level
|
3.35 m x 3.35 m | |
| Laundry room
Lower level
|
3.35 m x 2.43 m | |
| Bathroom
Lower level
|
Measurements not available | |
| Kitchen
Main level
|
4.87 m x 3.04 m | |
| Living room
Main level
|
4.87 m x 3.75 m | |
| Dining room
Main level
|
3.04 m x 3.04 m |
The listing data above is provided under copyright by the Canadian Real Estate Association. The listing data is deemed reliable but is not guaranteed accurate by the Canadian Real Estate Association.