43 JOHNSTON CRESCENT
- 4 bed
- 4 bath
- 2500 - 3000 sqft
$699,900
Your
status: Active
For sale
Property Type
Multi-family
- Building Type
- Duplex
- Features
- Cul-de-sac
- Community Features
- Community Centre, School Bus
- Ammenities Near By
- Place of Worship, Park
- Land Size
- 62.8 x 136.9 FT ; Lot size irregular
- Age
- 6 to 15 years
- MLS®#
- X14132662
- Listed By
- THRIVE REALTY GROUP INC.
Rent vs Buy
Making the Right Financial Choice
Need a Mortgage?
Rates as low as
4.99%
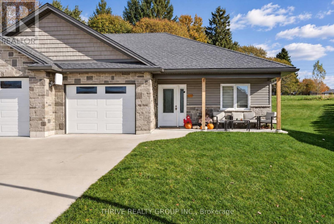
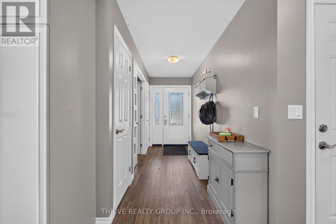
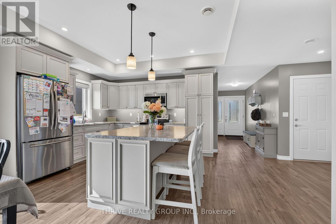
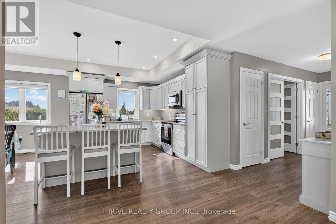
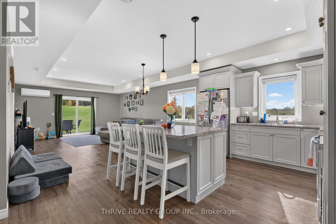
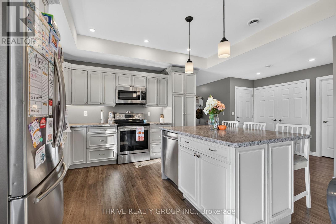
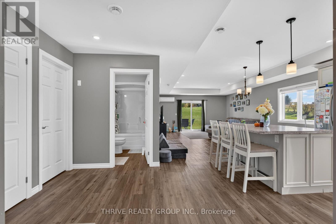
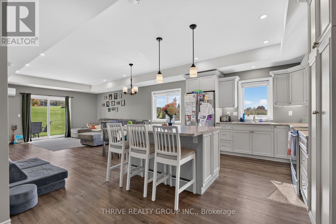
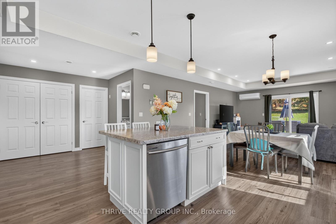
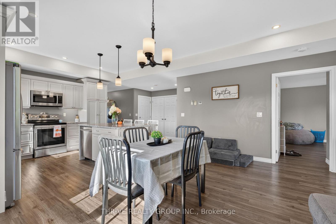
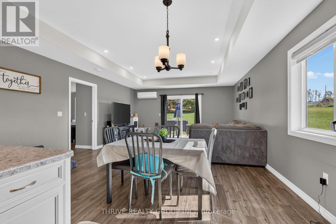
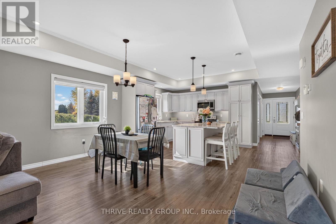
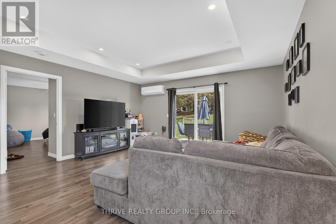
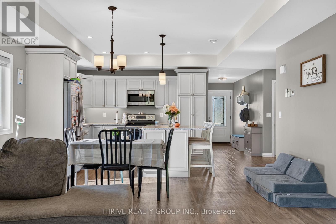
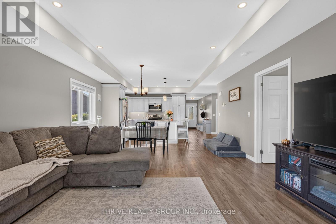
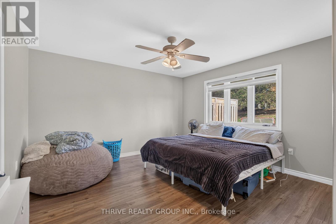
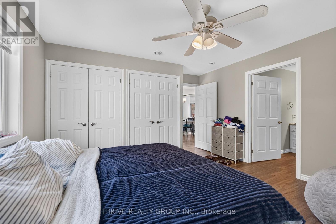
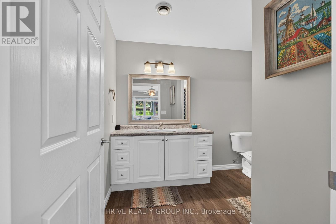
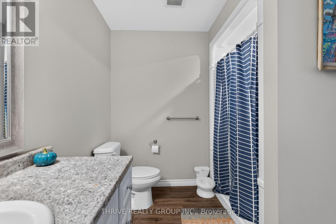
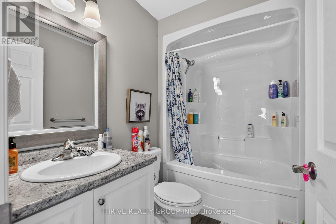
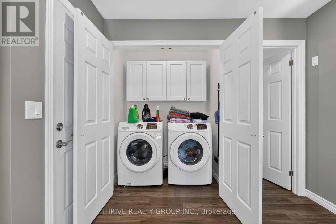
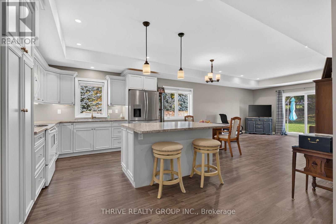
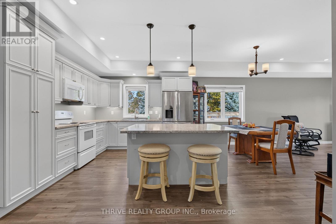
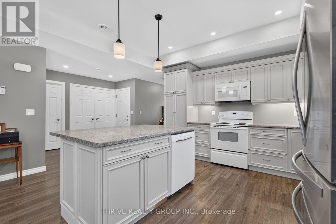
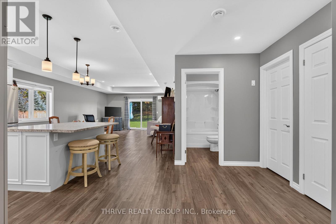
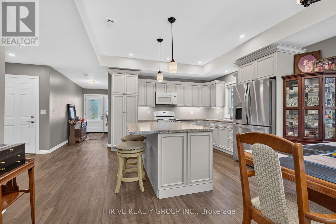
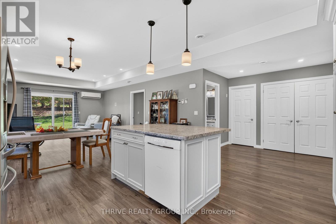
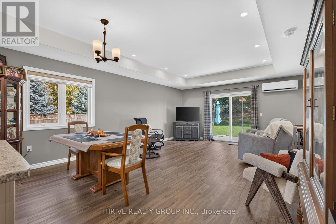
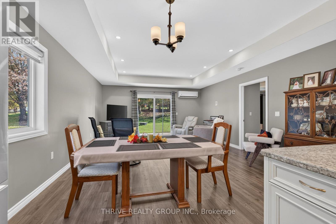
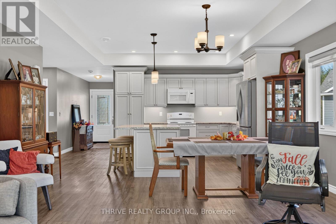
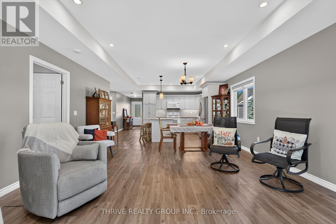
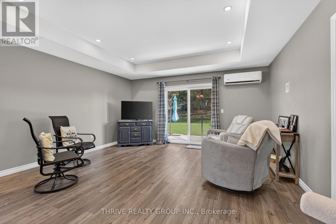
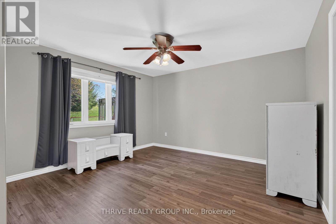
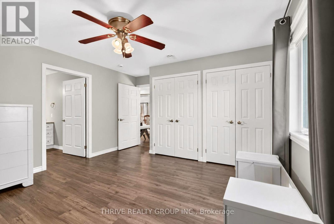
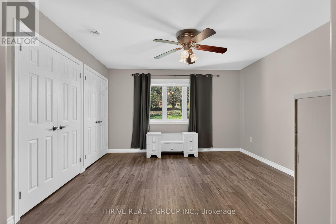
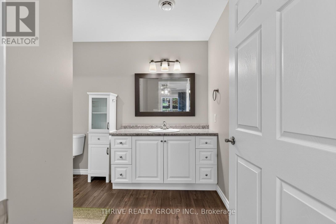
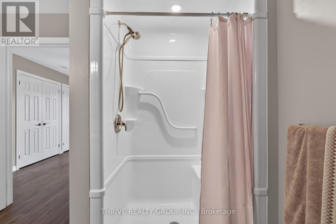
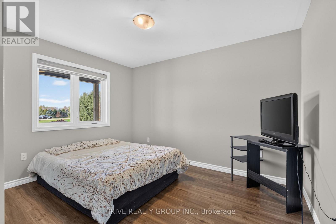
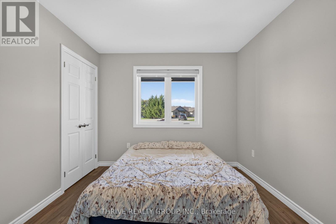
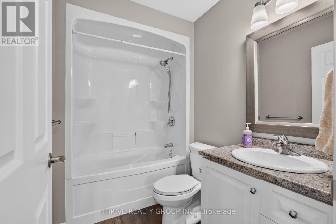
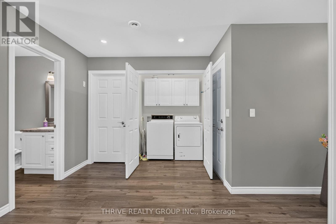
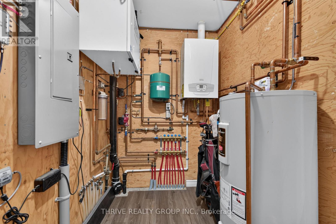
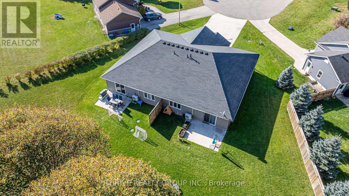
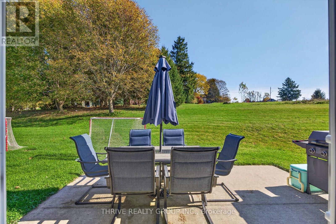
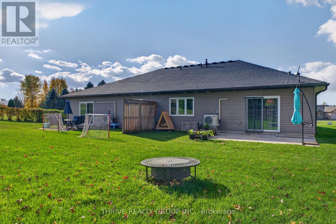
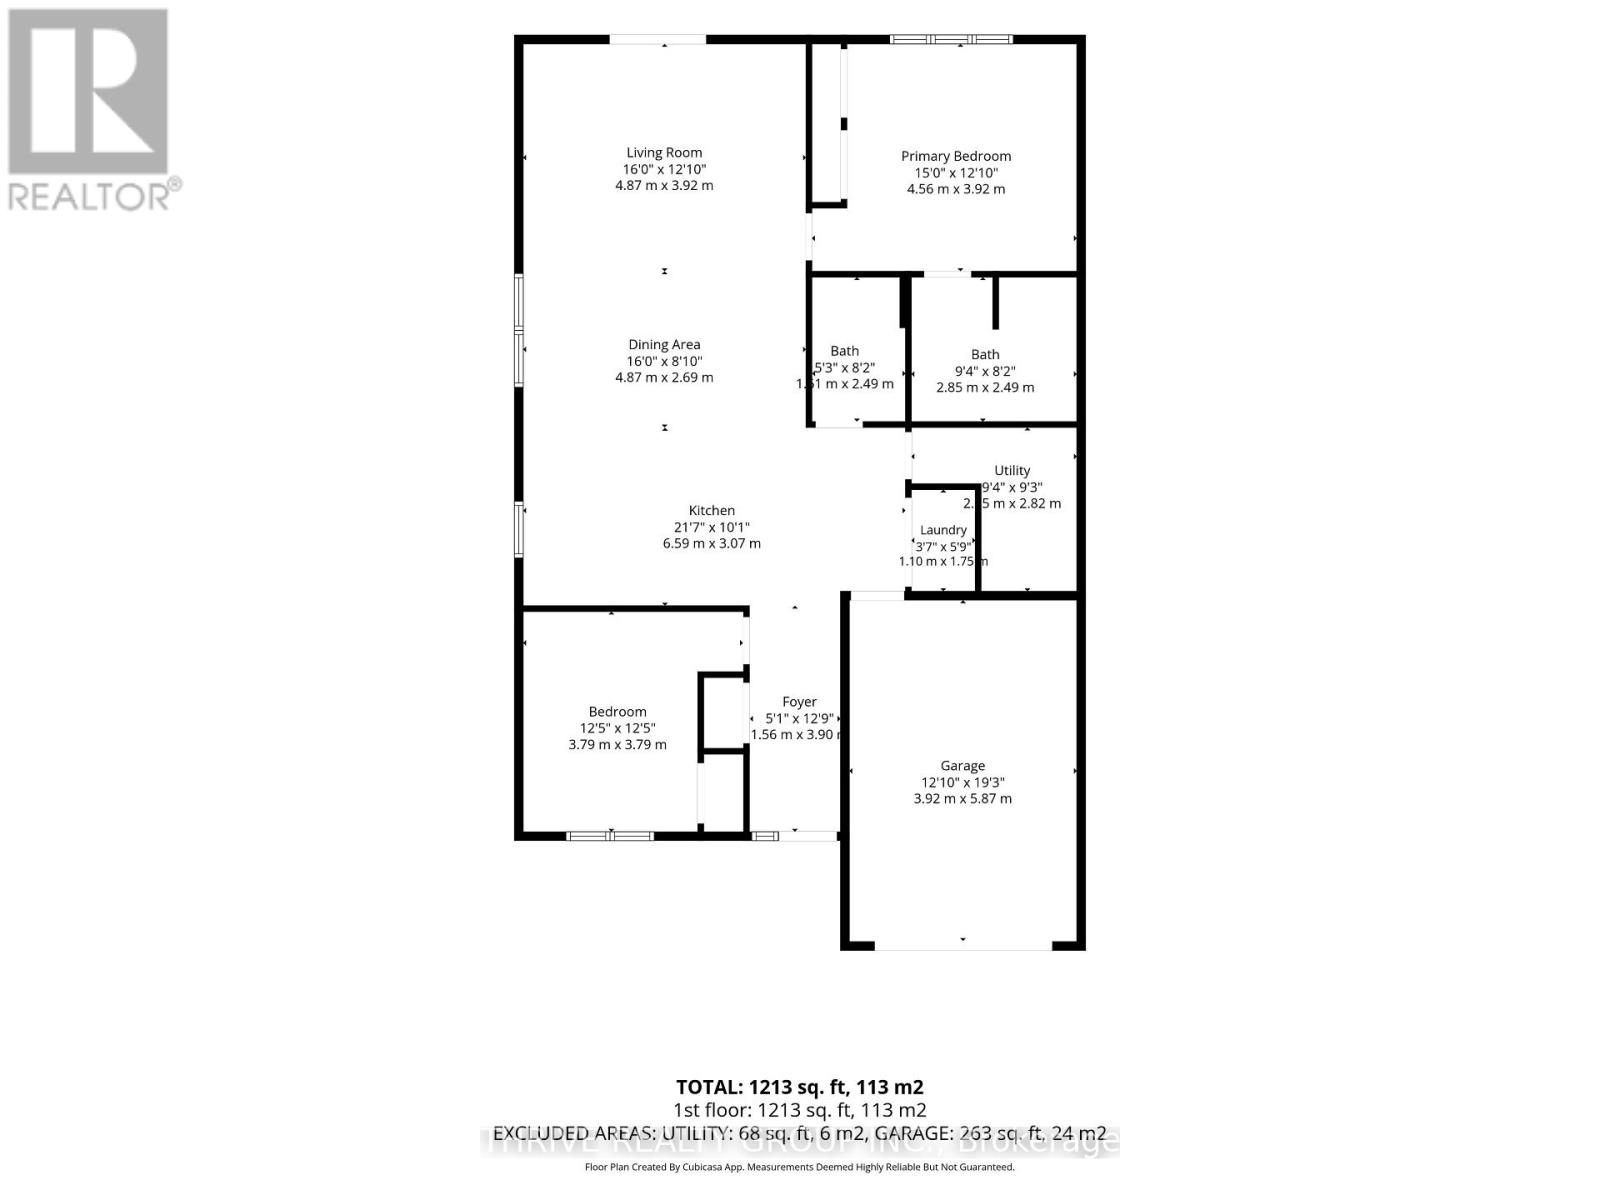
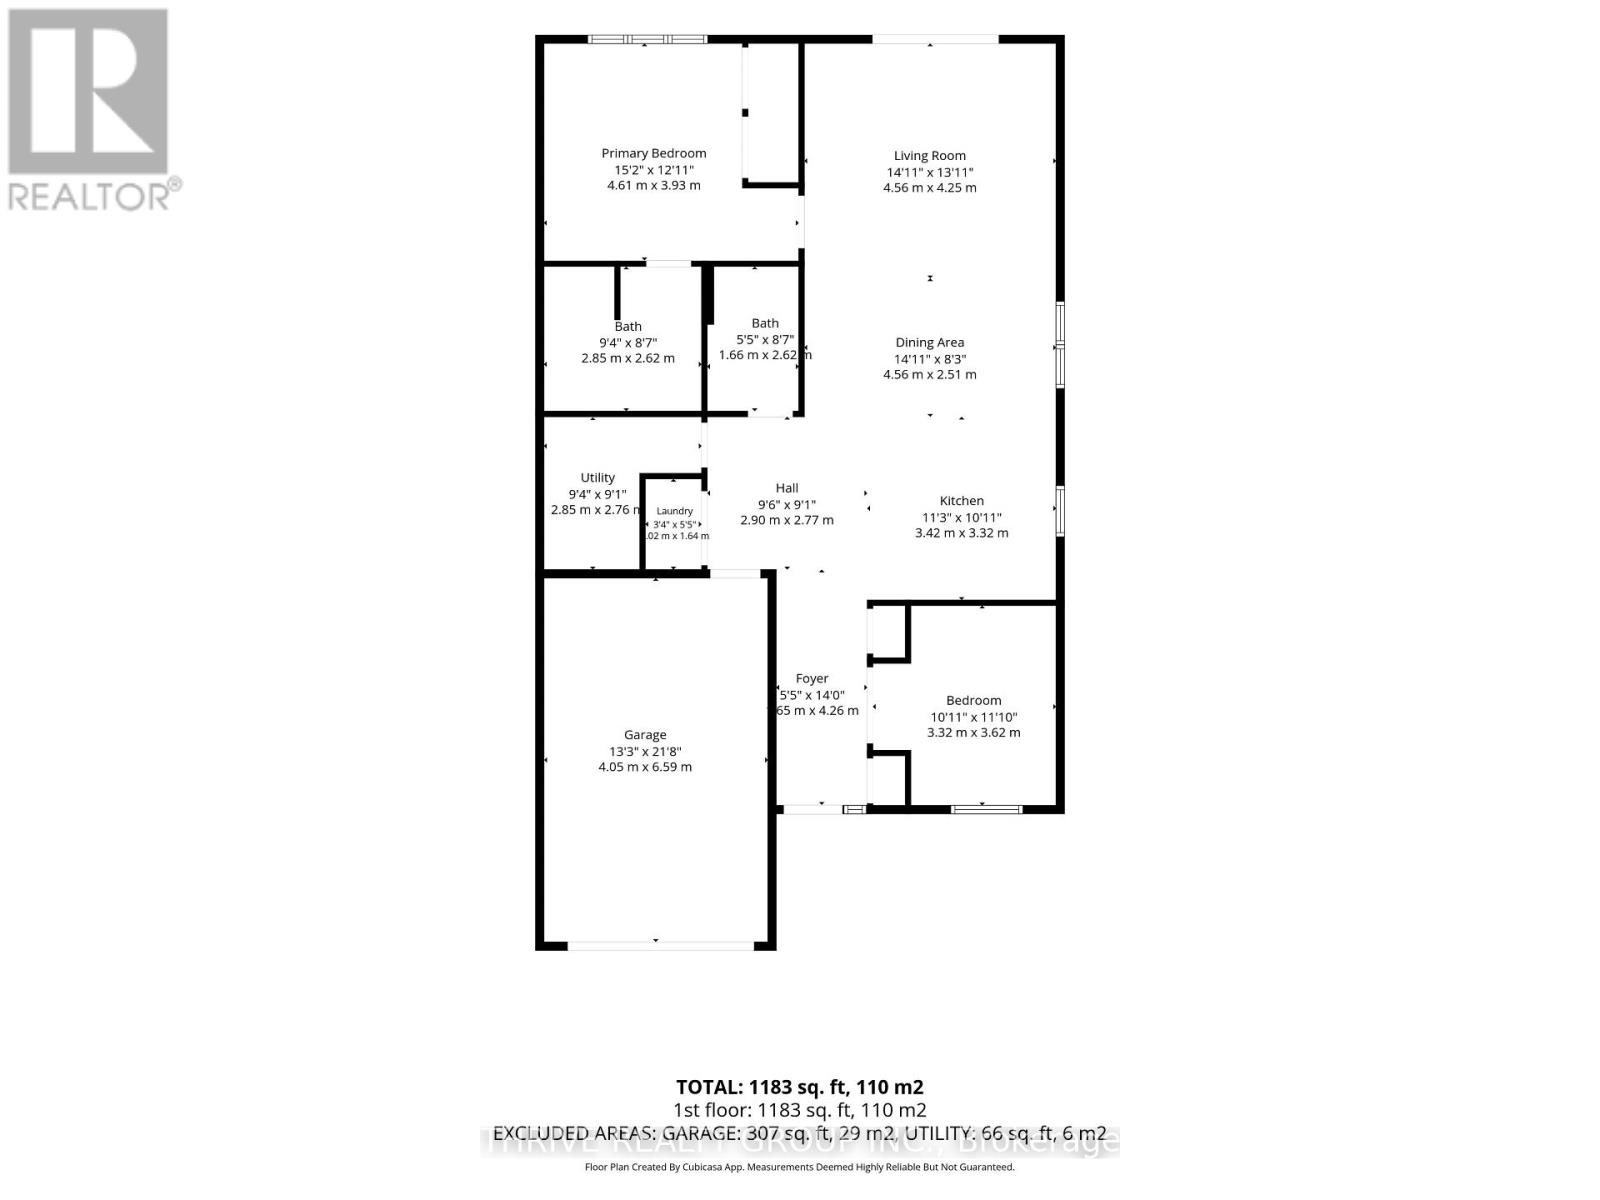
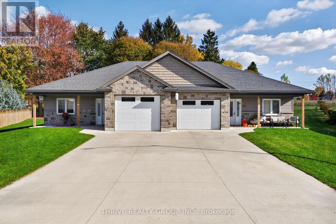
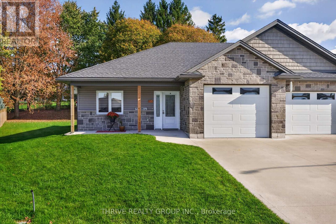
Tucked away on a quiet cul-de-sac in the quaint community of Belgrave, this 2019 built duplex offers two side-by-side semi-detached bungalow units, each with their own attached single car garage. Whether youre looking to live in one unit while generating rental income from the other, accommodate extended family, or add to your investment portfolio, this property offers the opportunity and versatility to do so. Each unit boasts a spacious floor plan with open-concept living, including a bright kitchen with generous-sized island and ample cupboard space livingdining room combo with sliding door access to private concrete patio in the backyard 2 bedrooms, including a sizeable primary with double closets and a 3-pc ensuite additional 4-pc bathroom, and in-unit laundry. Radiant in-floor heating combined with a mini-split and HRV system in both units offers an economical and efficient solution to year-round comfort. Other notables include covered front porches and a concrete driveway with parking for up to 6 vehicles. Enjoy a quieter pace of life with the surrounding countryside, outdoor recreation and scenic trails nearby, and Lake Hurons beaches and sunsets all within driving distance. Welcome home to a versatile property offering flexibility, income potential and the appeal of small-town living (id:6772)
Property
Transaction Type
For sale
Land Size
62.8 x 136.9 FT ; Lot size irregular
Age
6 to 15 years
MLS®#
X14132662
Inside
Bedrooms
4
Bathrooms
4
Fireplace
False
Building
Basement
None
Heating
Heat Pump, Other, Radiant heat
Heating Fuel
Natural gas
Cooling
Wall unit
Structure
Patio(s)
Total Stories
1
Parking
Parking Space
Attached Garage,Garage,
Utilities
Water
Municipal water
Land
Features
Cul-de-sac
Community Features
Community Centre, School Bus
Ammenities Near By
Place of Worship, Park
Sewer
Septic System
Location Description
Community Name
East Wawanosh
Land Size
62.8 x 136.9 FT ; Lot size irregular
Size Interior
2500 - 3000 sqft
Listed by
THRIVE REALTY GROUP INC.
Rooms
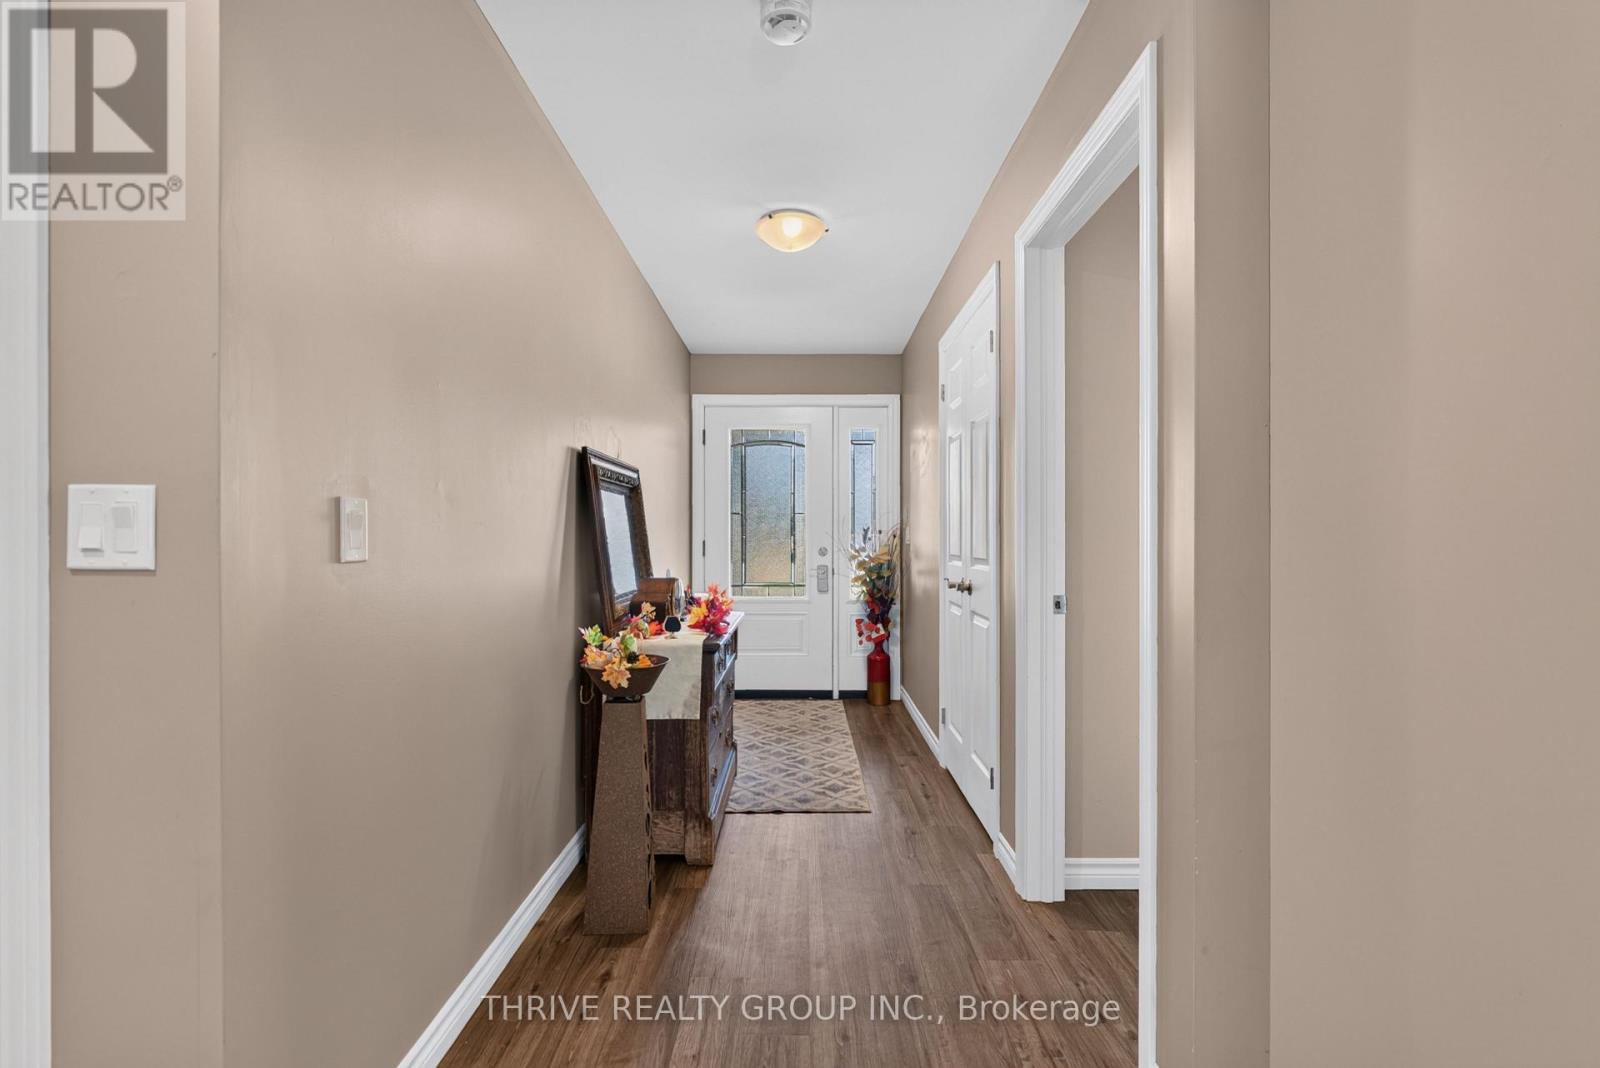
| Foyer
Main level
|
1.56 m x 3.9 m | |
| Kitchen
Main level
|
6.59 m x 3.07 m | |
| Dining room
Main level
|
4.87 m x 2.69 m | |
| Living room
Main level
|
4.87 m x 3.92 m | |
| Primary Bedroom
Main level
|
4.56 m x 3.92 m | |
| Bedroom 2
Main level
|
3.79 m x 3.79 m | |
| Bathroom
Main level
|
2.85 m x 2.49 m | |
| Bathroom
Main level
|
1.61 m x 2.49 m | |
| Laundry room
Main level
|
1.1 m x 1.75 m | |
| Utility room
Main level
|
2.15 m x 2.82 m |
The listing data above is provided under copyright by the Canadian Real Estate Association. The listing data is deemed reliable but is not guaranteed accurate by the Canadian Real Estate Association.