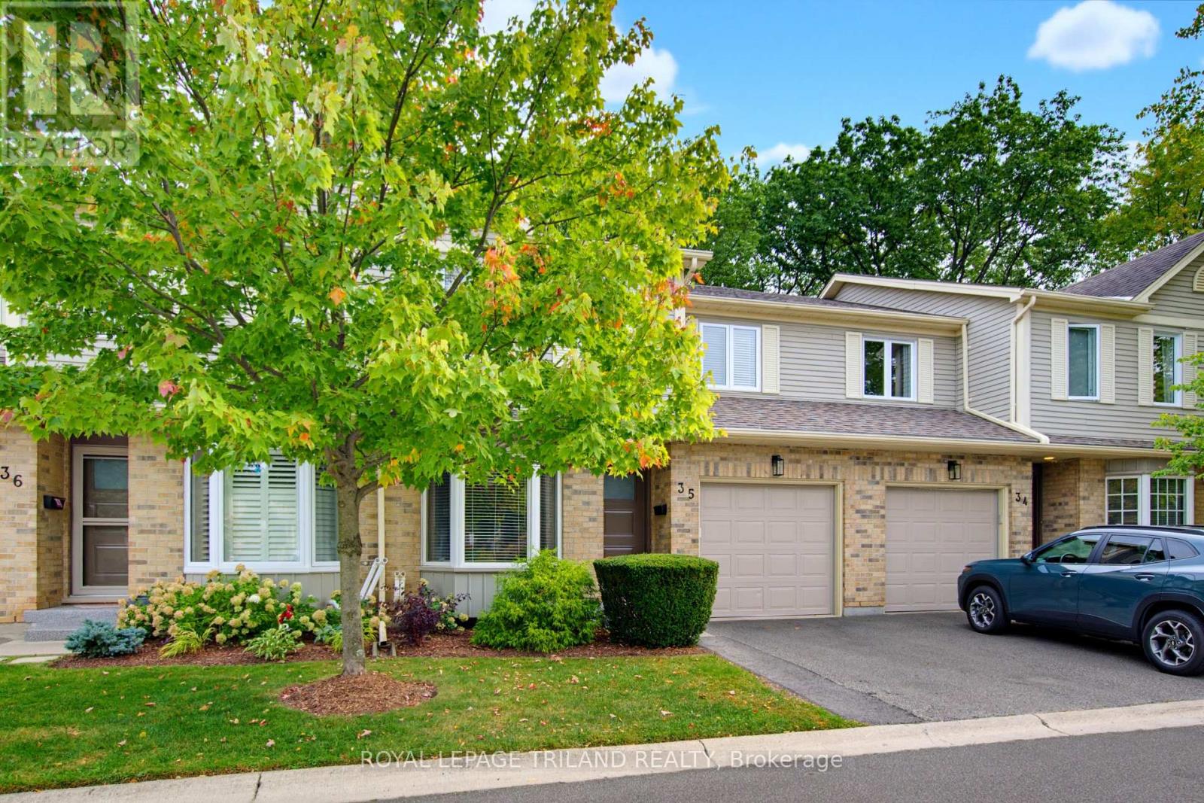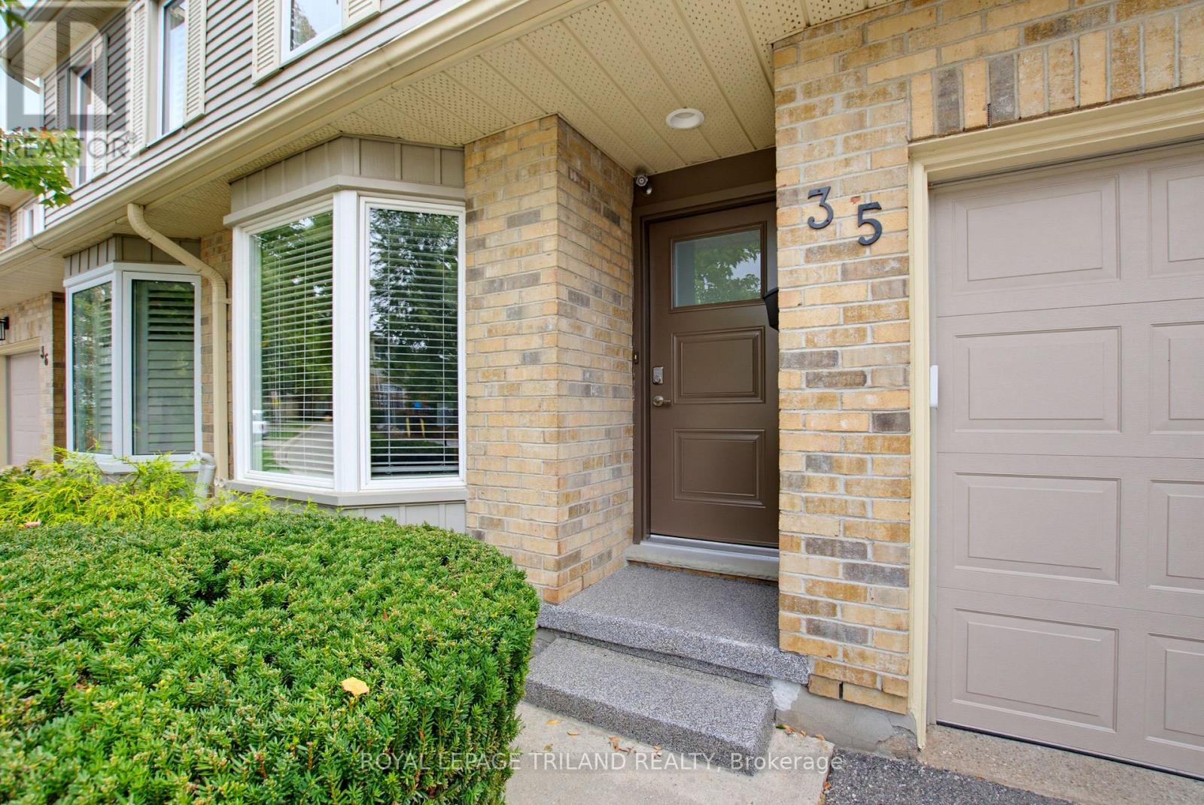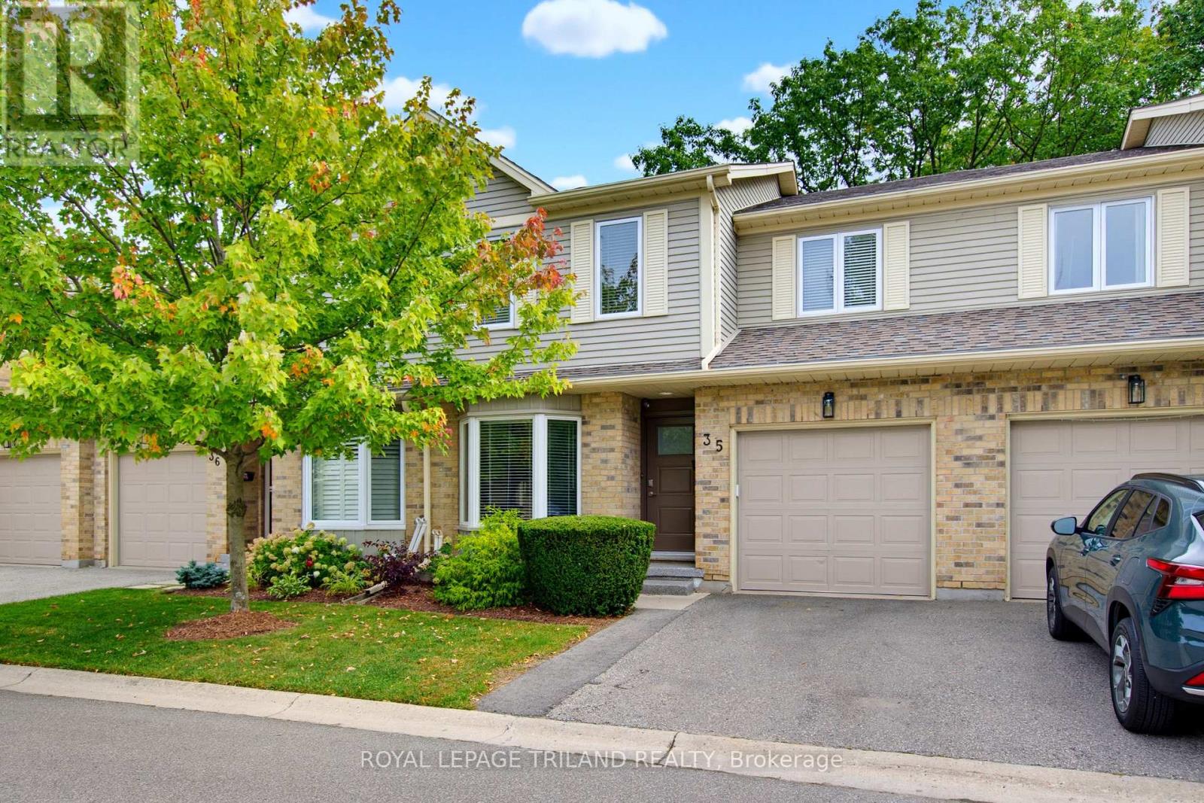
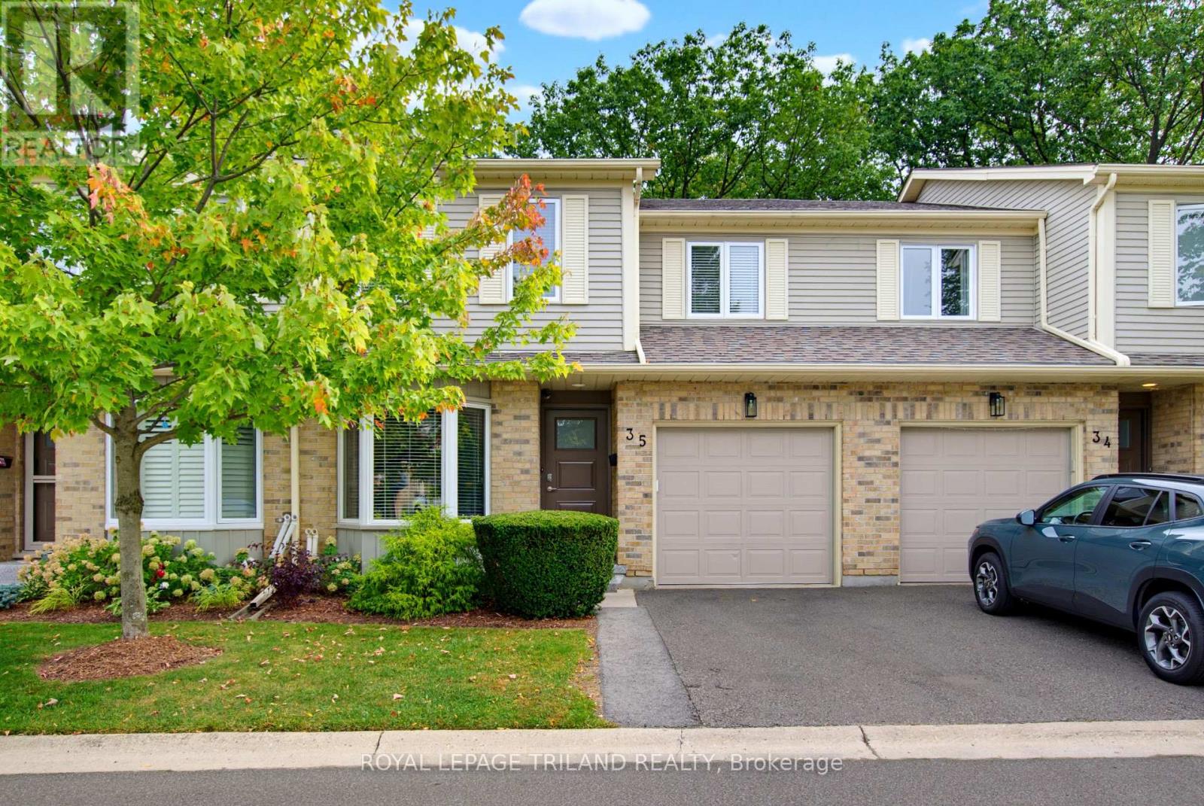
35 - 10 ROSSMORE COURT
- 3 bed
- 3 bath
- 1400 - 1599 sqft
$489,900
Your
status: Active
For sale
Property Type
Single Family
- Building Type
- Row / Townhouse
- Community Features
- Pets Allowed With Restrictions
- MLS®#
- X14133342
Ownership Type
Condominium/Strata
- Maintenance Fee
- 505.00 / Monthly
- Fee Type
- Insurance
- Listed By
- ROYAL LEPAGE TRILAND REALTY
Rent vs Buy
Making the Right Financial Choice
Need a Mortgage?
Rates as low as
4.99%
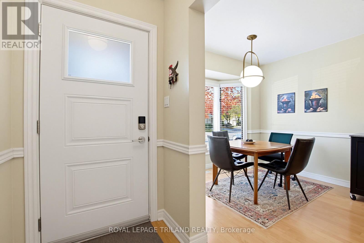
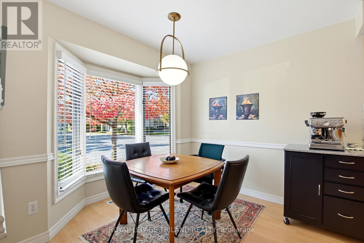
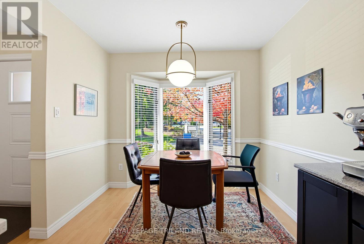
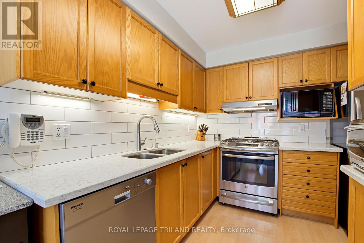
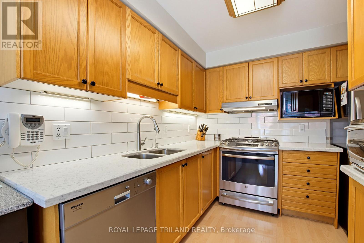
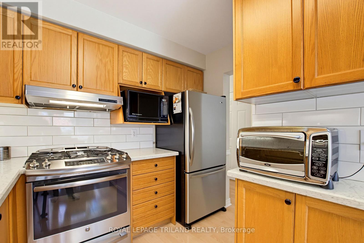
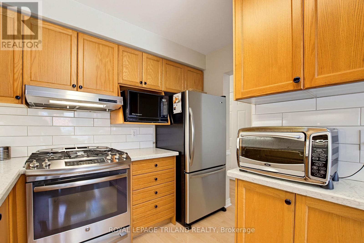
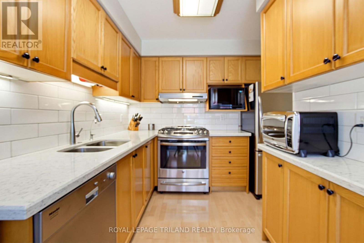
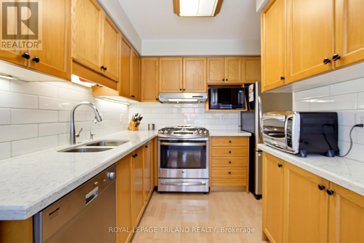
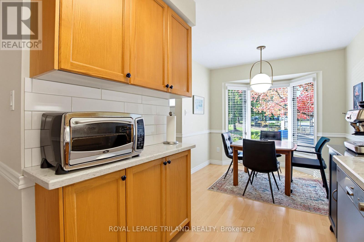
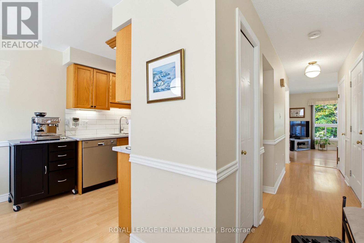
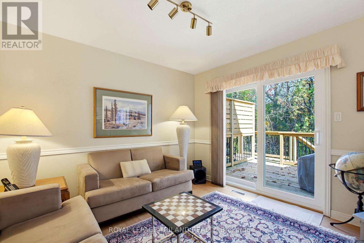
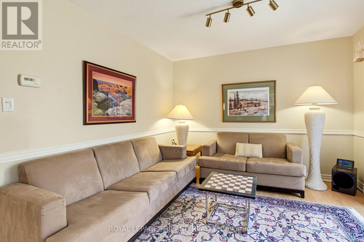
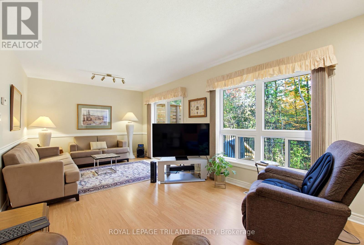
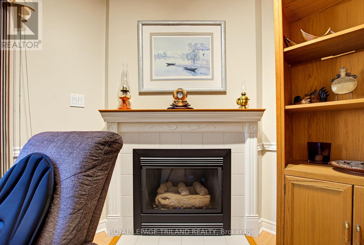
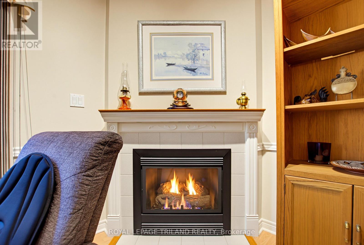
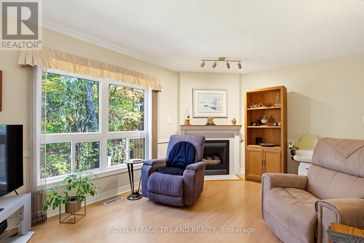
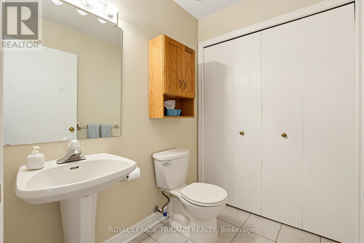
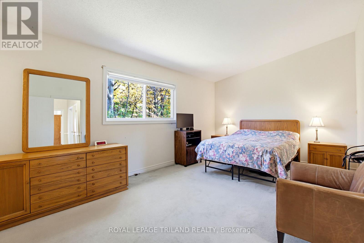
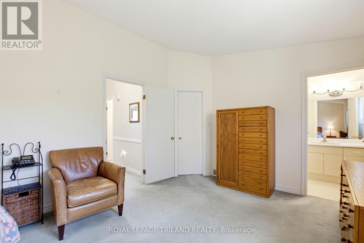
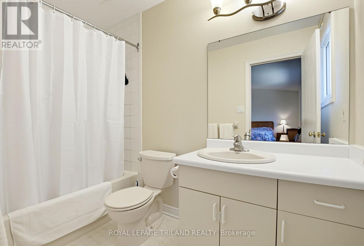
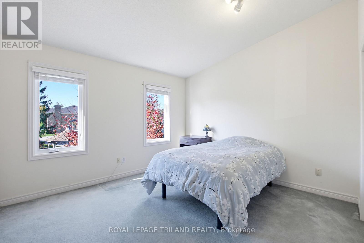
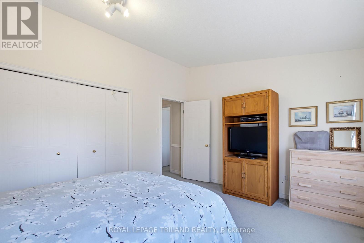
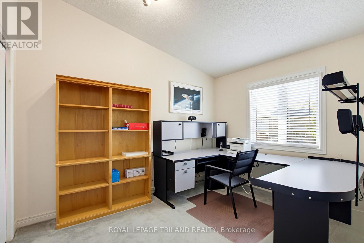
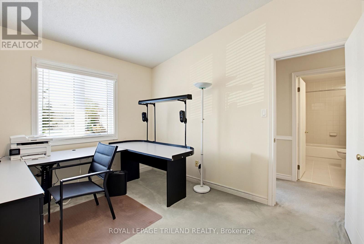
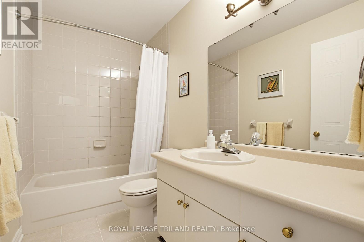
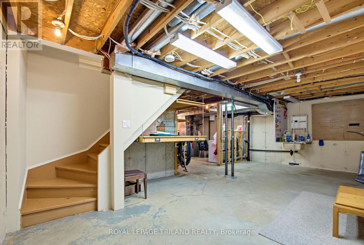
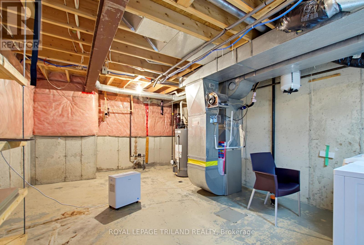
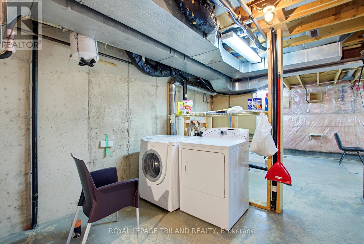
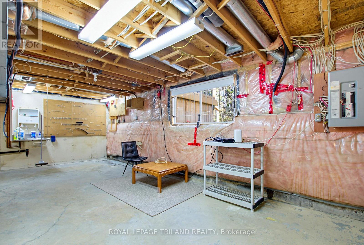
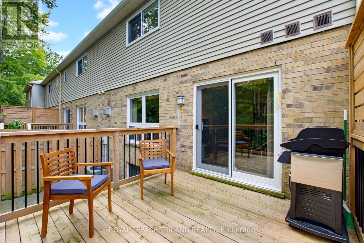
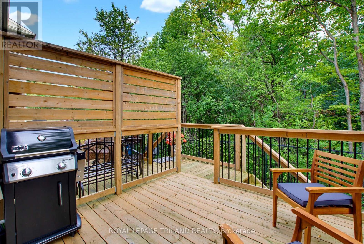
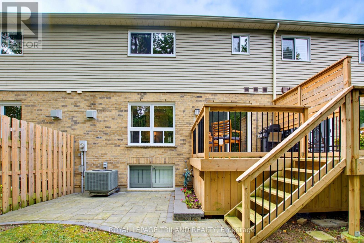
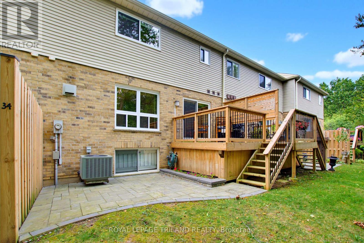
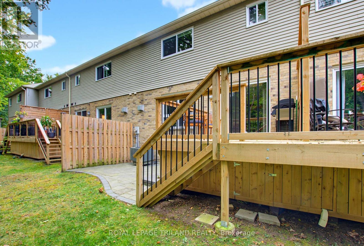
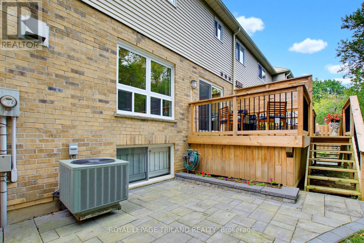
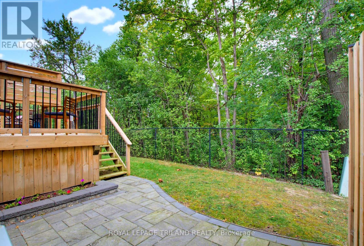
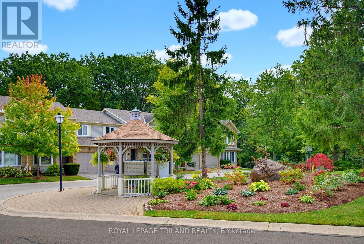
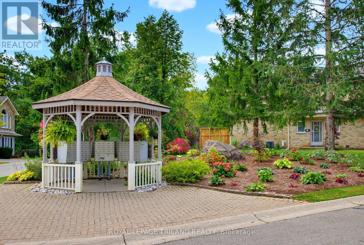
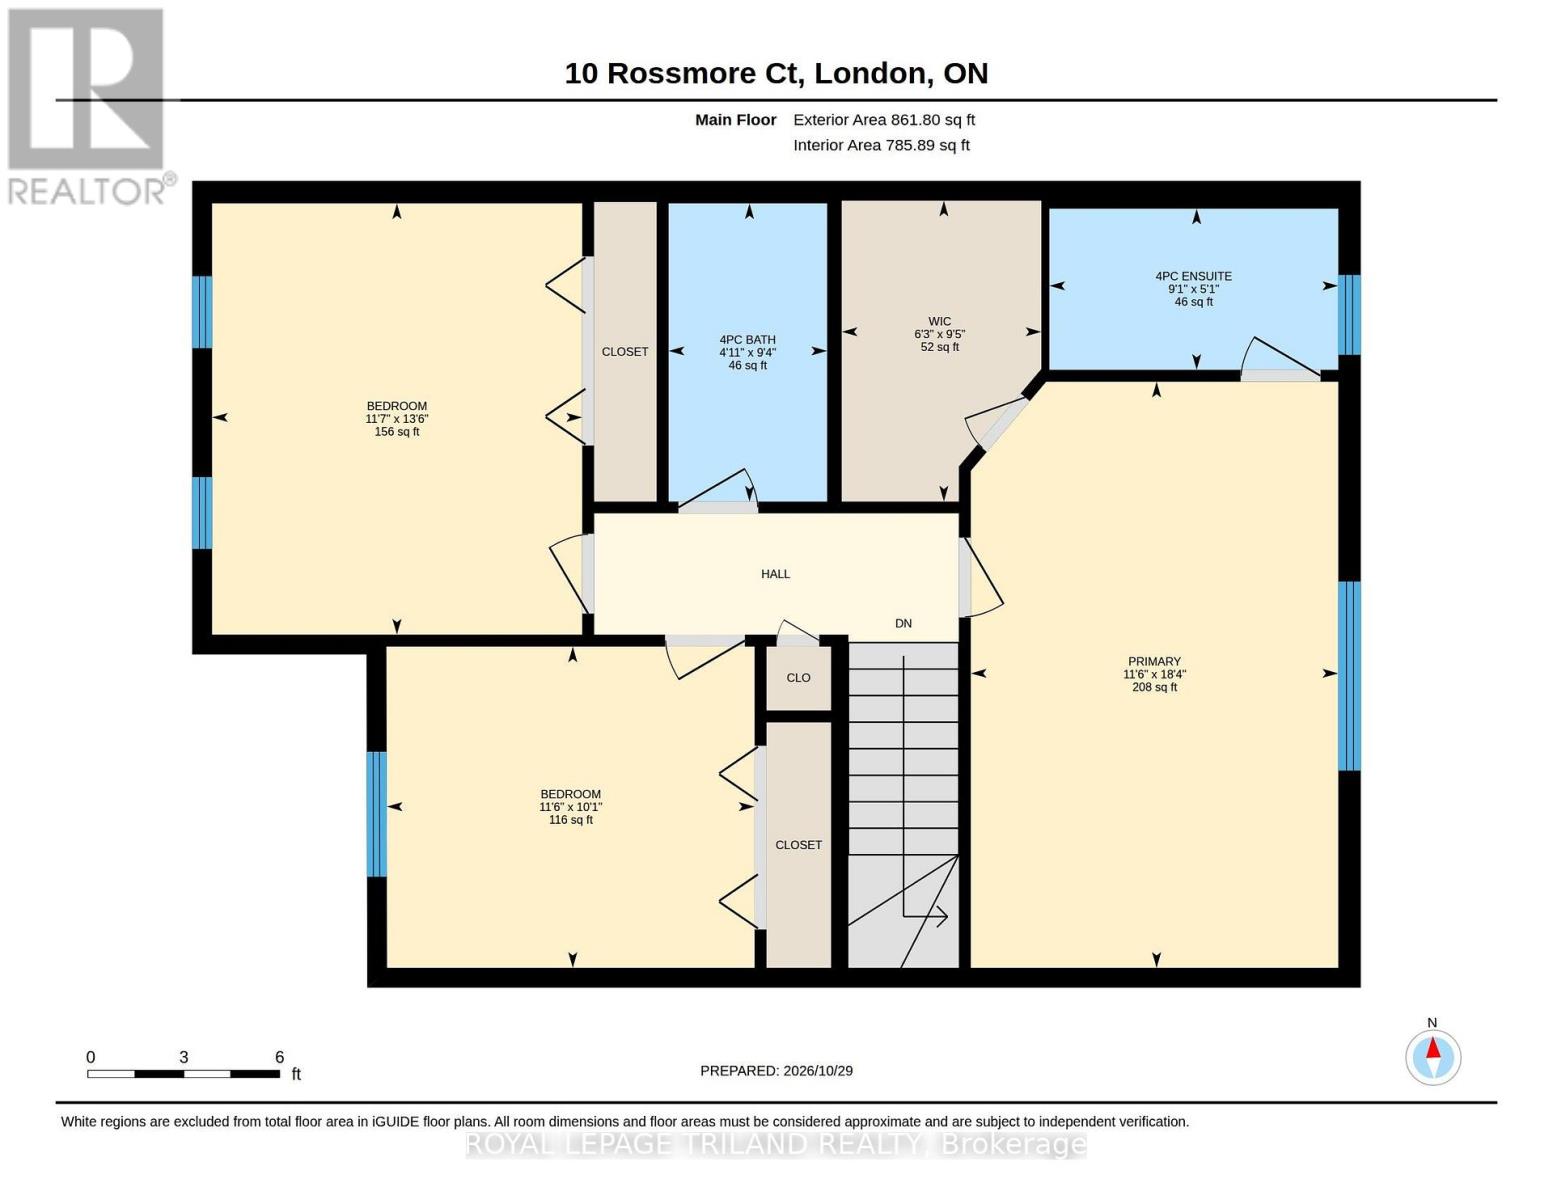
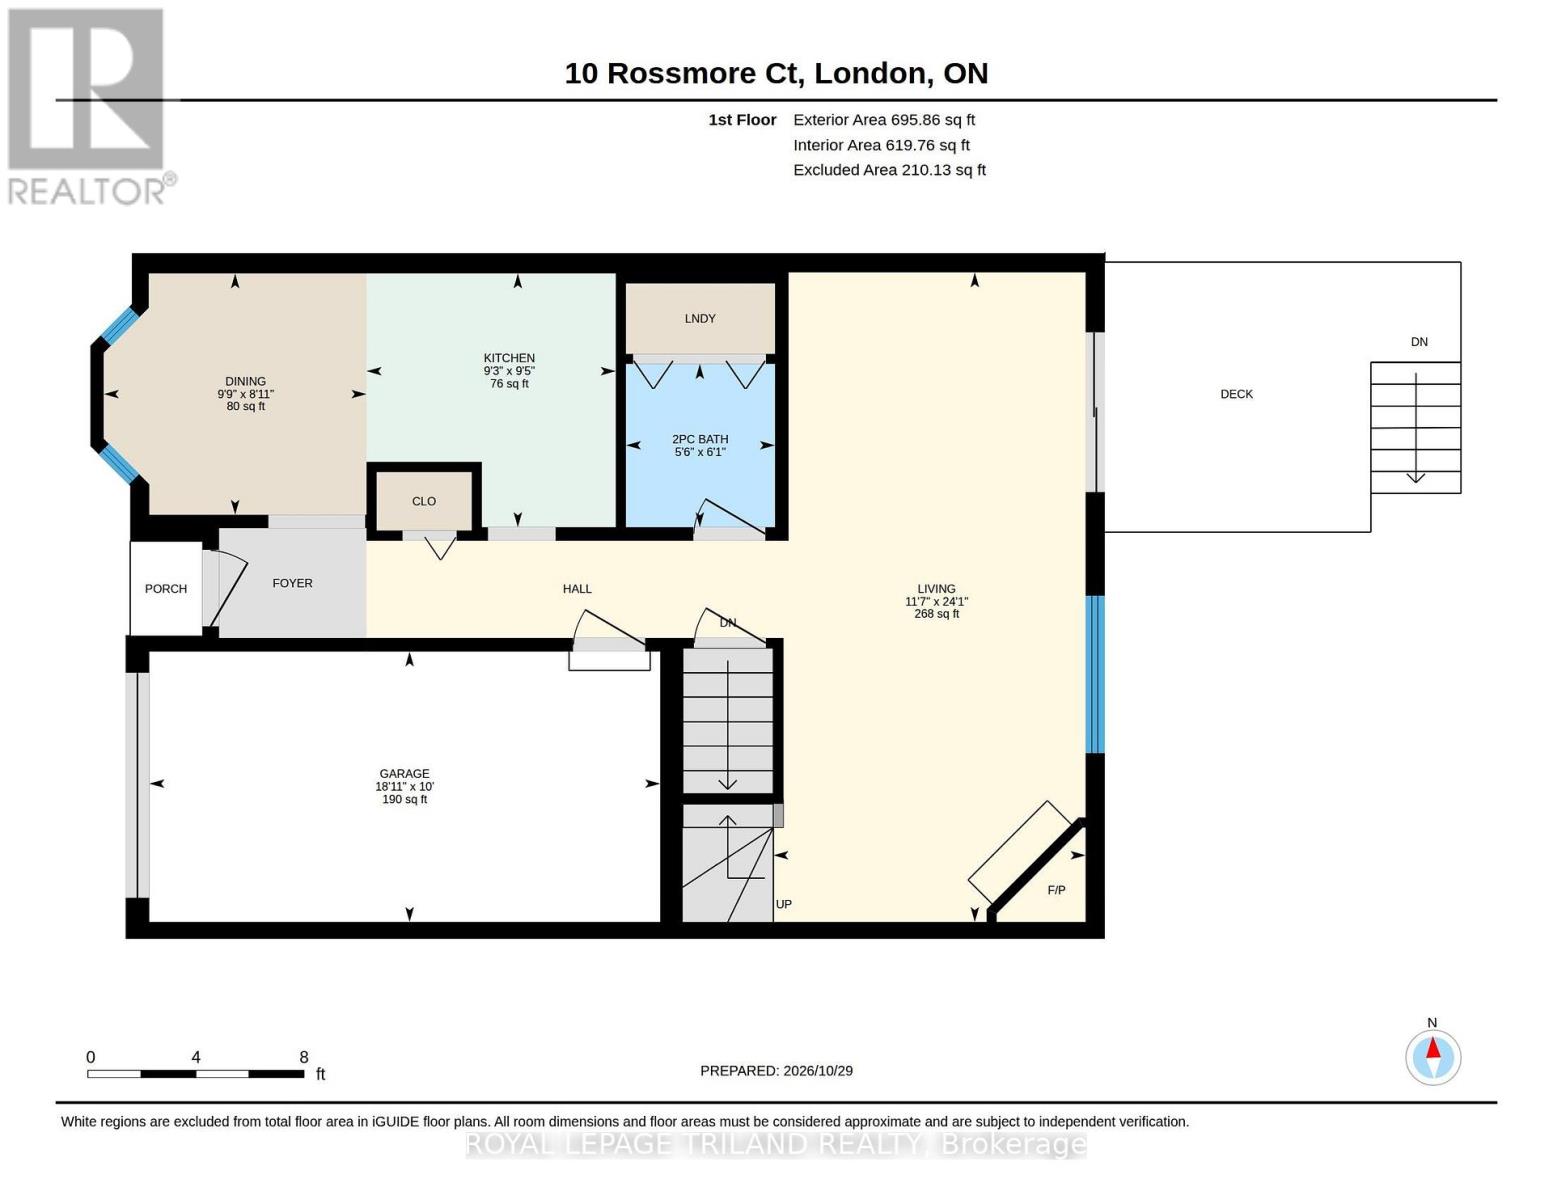
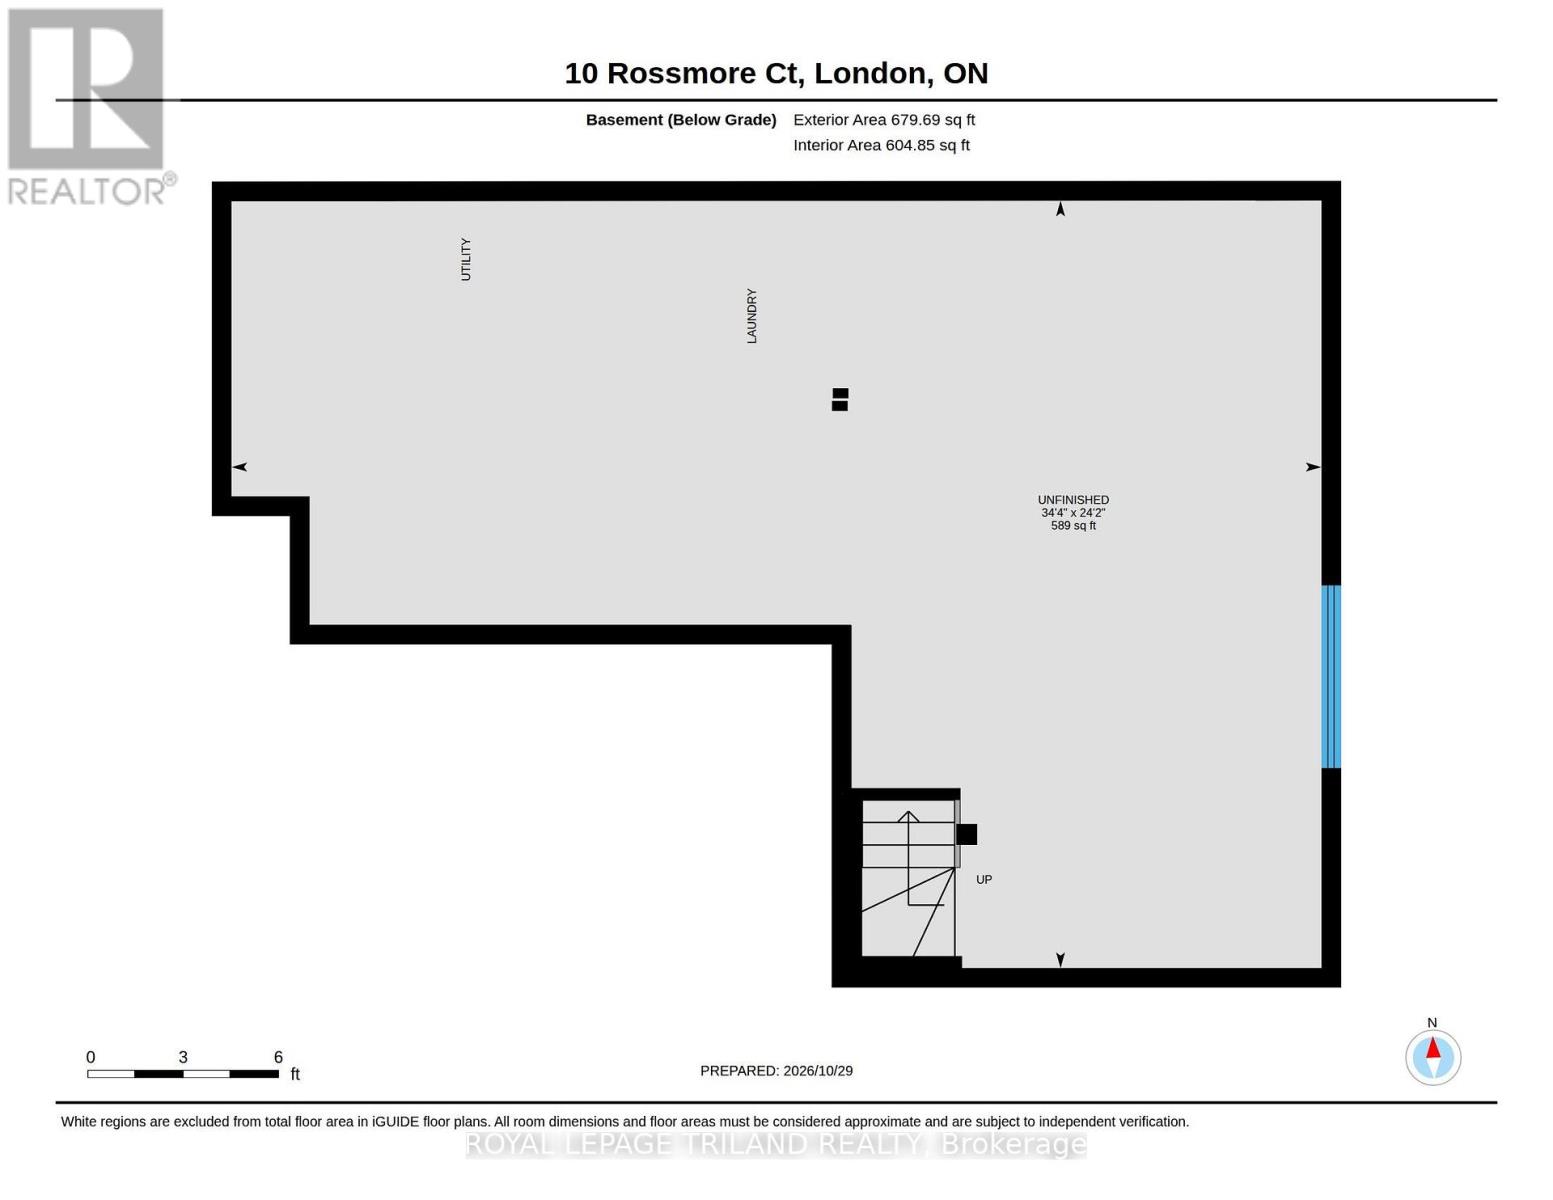
Sought after Highland Greens in Southwest London-with a forest of trees combined with nature, walking trails and parks. Its the perfect location with incredible privacy and beautiful wooded views. This two-storey condo has been meticulously maintained and features three large bedrooms with vaulted ceilings, a primary bedroom with a four-piece ensuite and large walk-in closet, a living room with a gas fireplace, a galley-style kitchen with lots of cupboard space, central vacuum, and direct access to a single garage. The lower level is unfinished and offers lots of storage space with laundry and a sink. The main bathroom is also roughed-in for main floor laundry. Updates include the kitchen appliances, countertop, sink, backsplash, laminate flooring, lighting, patio and deck. This home is a pleasure to show When you live here, you will be close to schools, Highland Golf, Wortley Village, London Health Sciences Centre, and have easy access to the 401 & 402. This is a great opportunity (id:6772)
Property
Transaction Type
For sale
MLS®#
X14133342
Inside
Bedrooms
3
Bathrooms
3
Fireplace
True
Fireplaces (Total)
1
Building
Basement
N/A (Unfinished)
Basement Status
Unfinished
Heating
Forced air
Heating Fuel
Natural gas
Cooling
Central air conditioning
Structure
Deck, Patio(s)
Total Stories
2
Parking
Parking Space
Attached Garage,Garage,
Land
Community Features
Pets Allowed With Restrictions
Location Description
Community Name
South P
Size Interior
1400 - 1599 sqft
Listed by
ROYAL LEPAGE TRILAND REALTY
Rooms
| Primary Bedroom
Second level
|
3.54 m x 5.61 m | |
| Bedroom
Second level
|
3.57 m x 4.15 m | |
| Bedroom
Second level
|
3.54 m x 3.08 m | |
| Bathroom
Second level
|
2.77 m x 1.55 m | |
| Bathroom
Second level
|
1.25 m x 2.87 m | |
| Living room
Main level
|
3.57 m x 7.35 m | |
| Kitchen
Main level
|
2.82 m x 9.5 m | |
| Dining room
Main level
|
3.02 m x 2.47 m | |
| Bathroom
Main level
|
1.71 m x 1.86 m |
The listing data above is provided under copyright by the Canadian Real Estate Association. The listing data is deemed reliable but is not guaranteed accurate by the Canadian Real Estate Association.