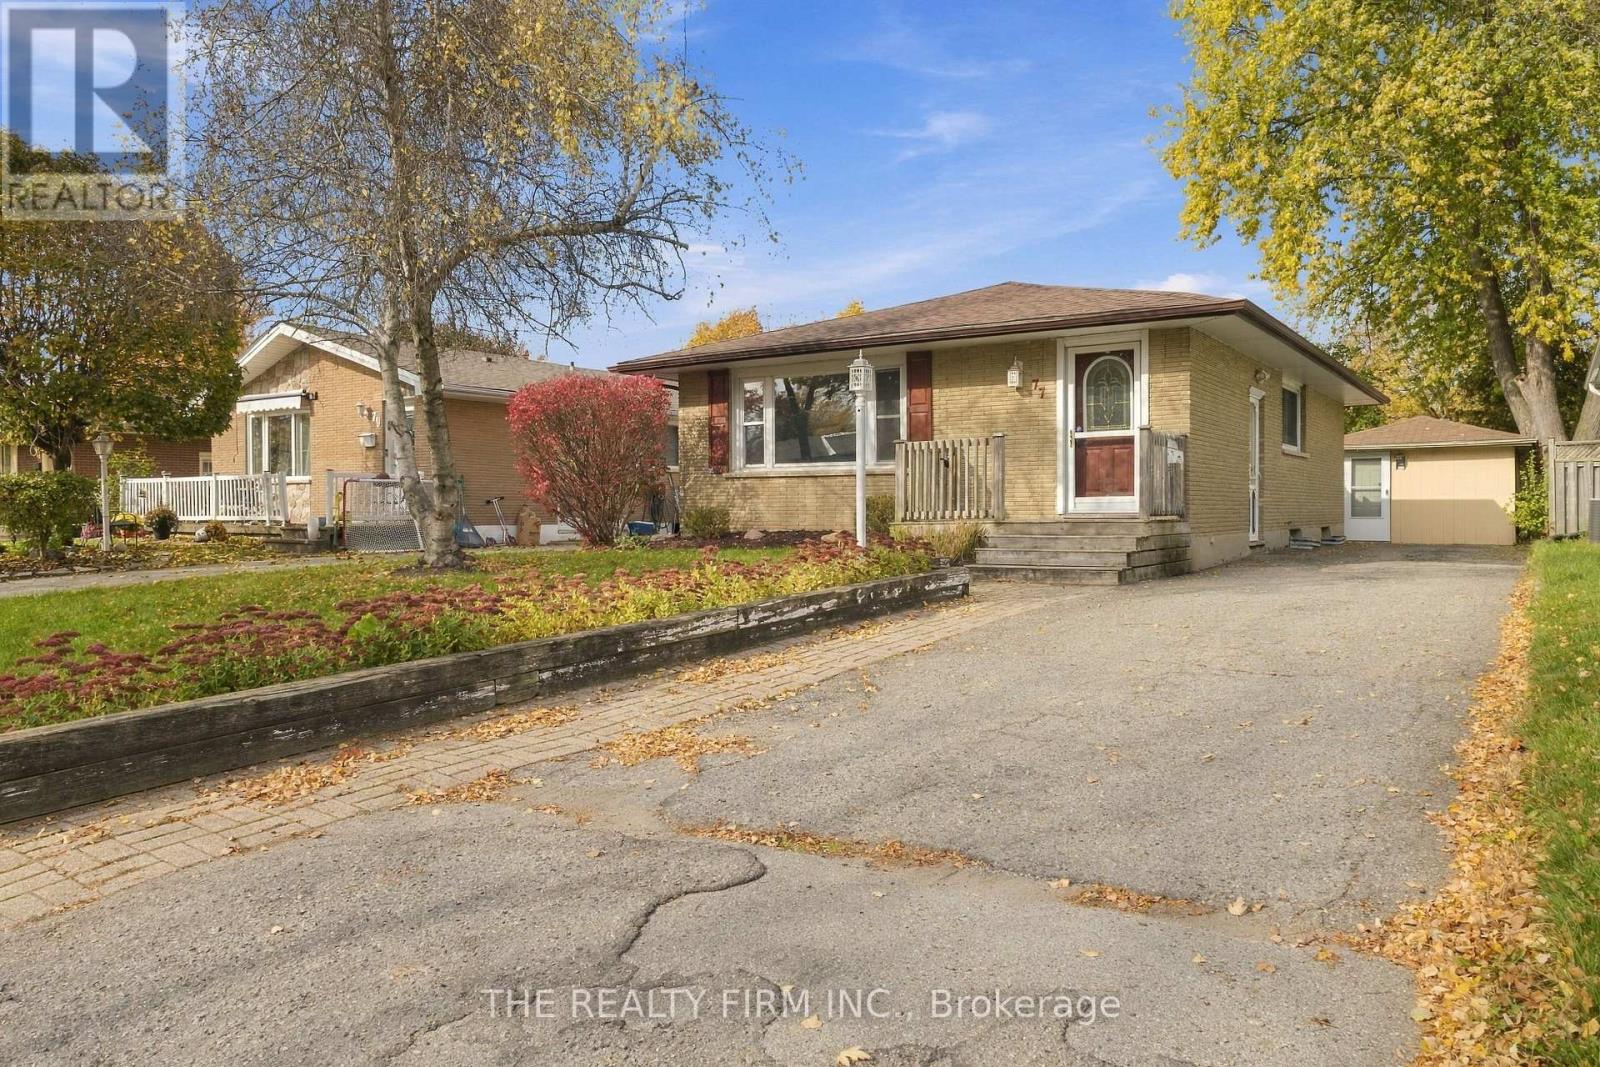
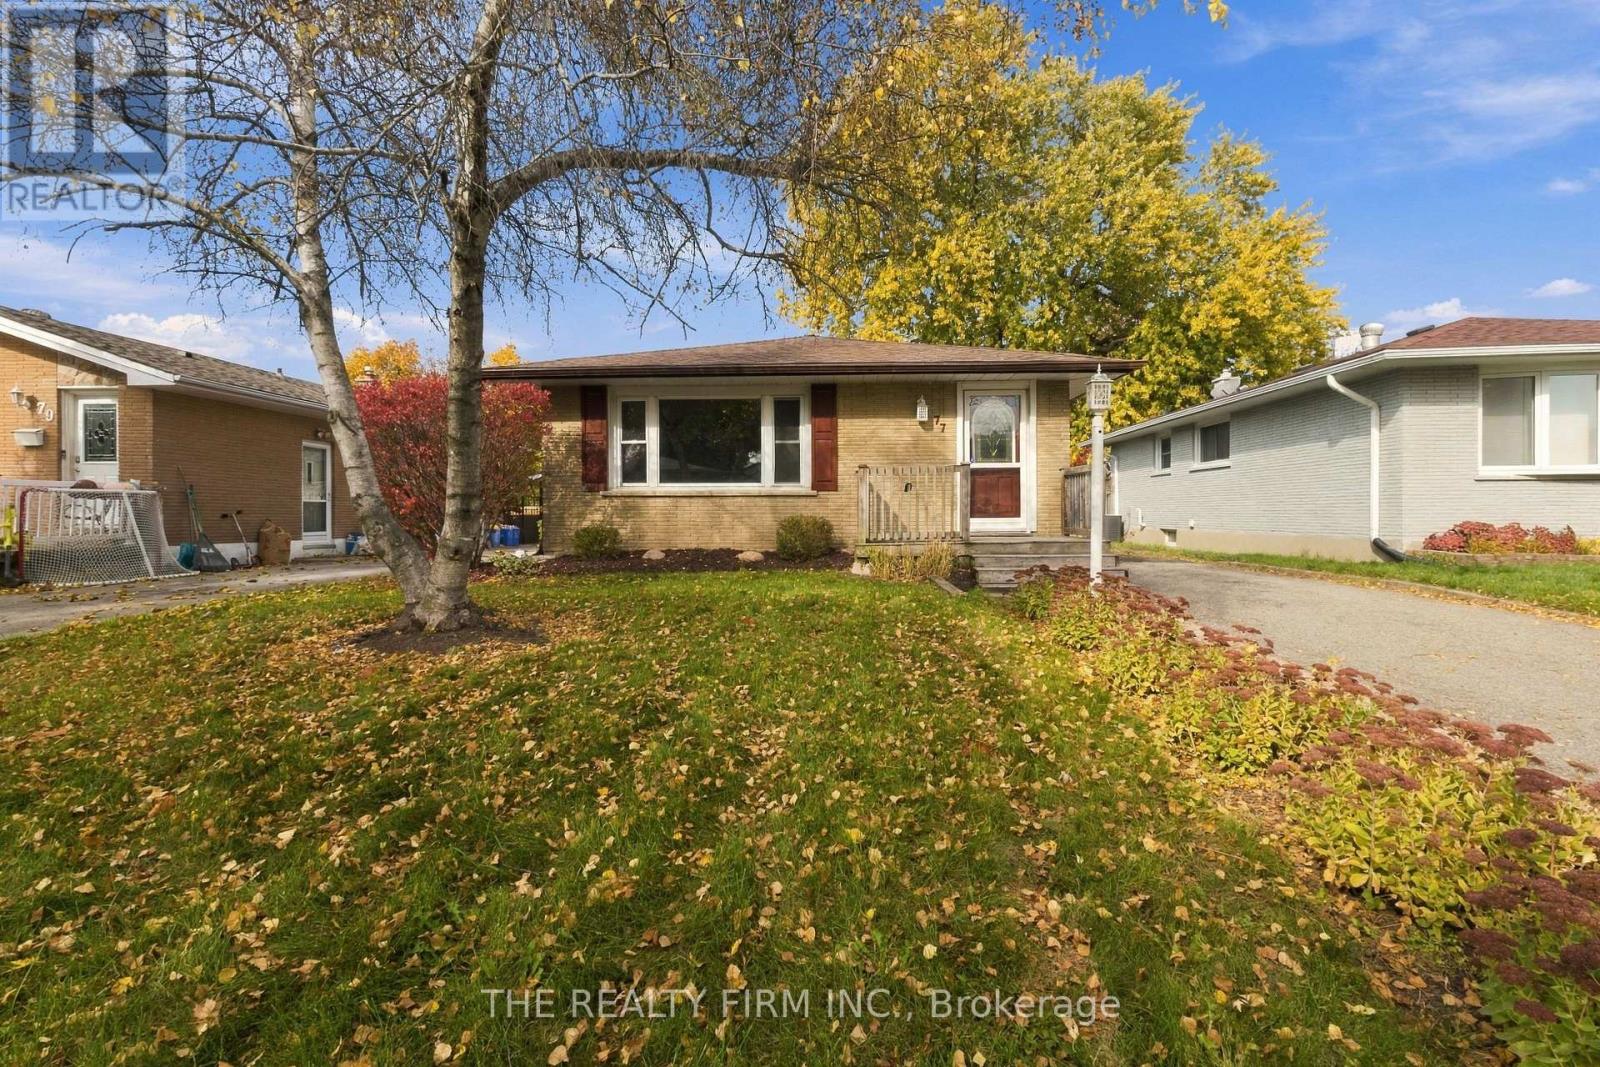
77 TALAVERA CRESCENT
- 3 bed
- 2 bath
- 700 - 1100 sqft
$449,900
Your
status: Active
For sale
Property Type
Single Family
- Building Type
- House
- Features
- Flat site
- Ammenities Near By
- Park
- Style
- Detached
- Land Size
- 40.1 x 100.3 FT|under 1/2 acre
- MLS®#
- X14133774
Ownership Type
Freehold
- Listed By
- THE REALTY FIRM INC.
Rent vs Buy
Making the Right Financial Choice
Need a Mortgage?
Rates as low as
4.99%
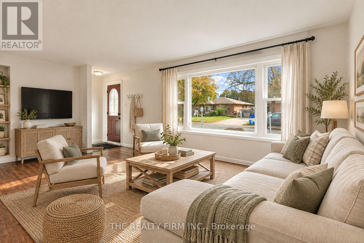
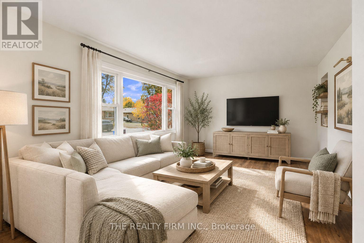
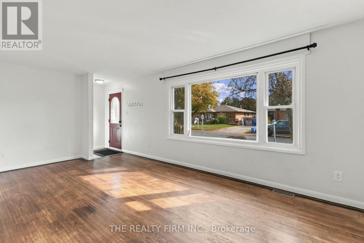
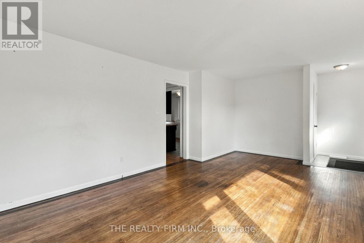
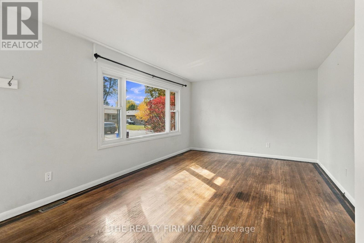
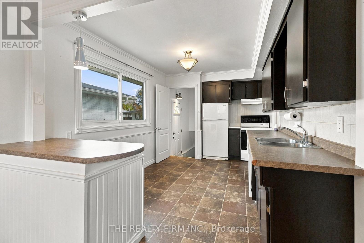
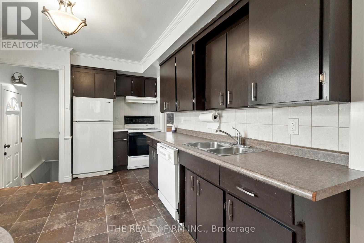
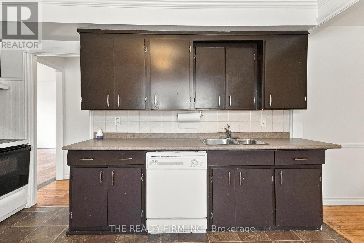
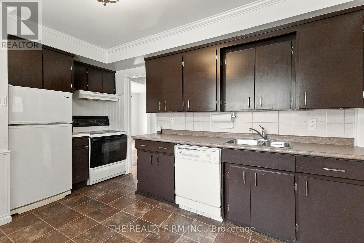
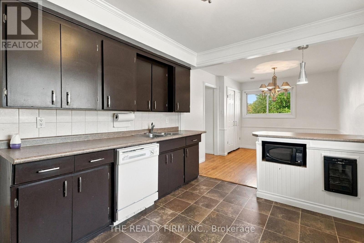
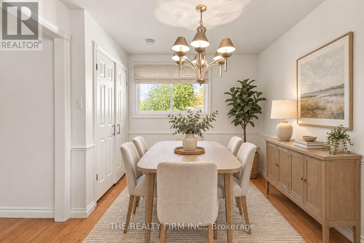
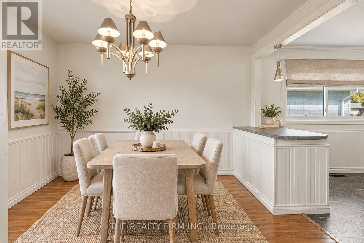
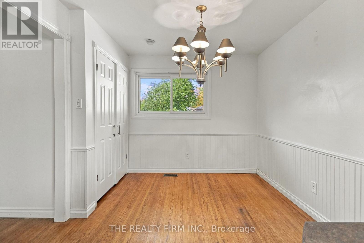
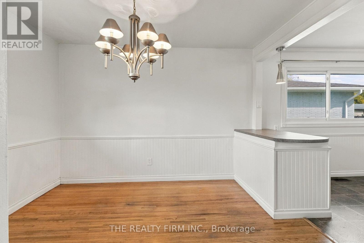
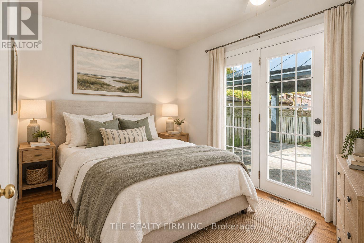
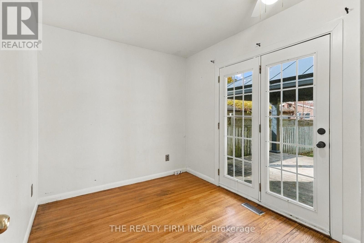
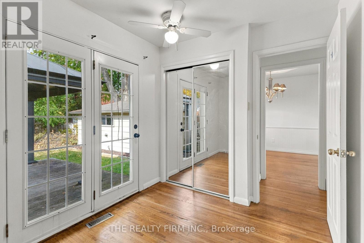
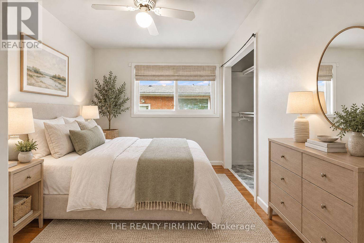
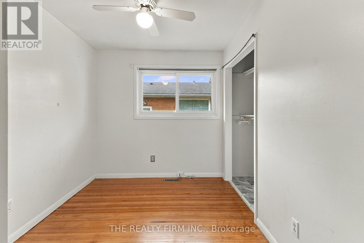
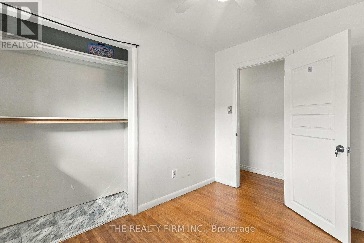
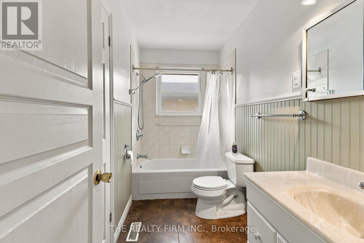
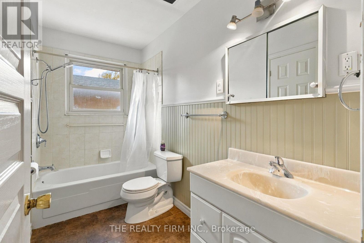
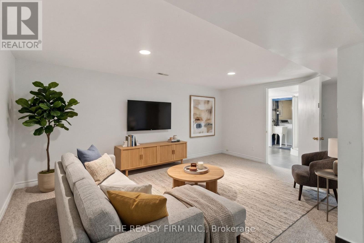
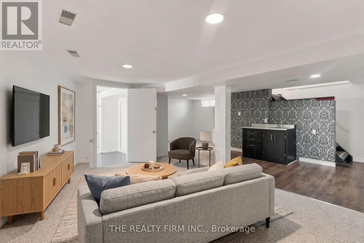
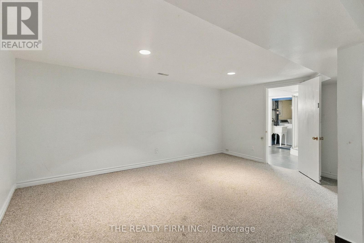
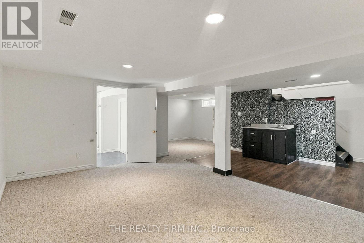
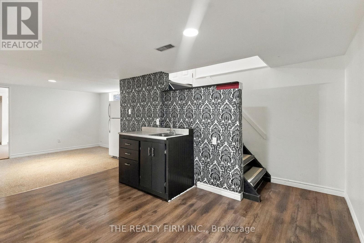
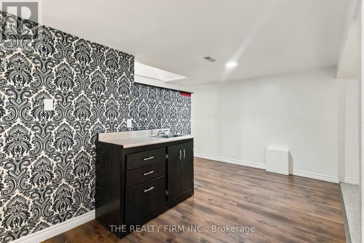
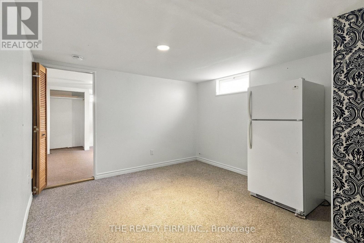
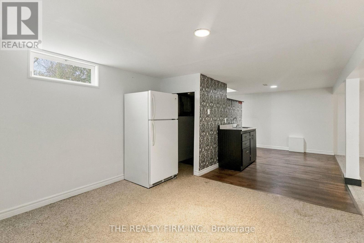
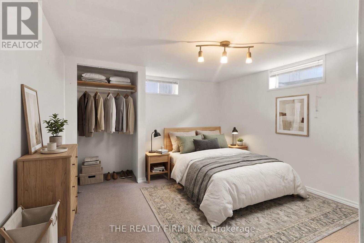
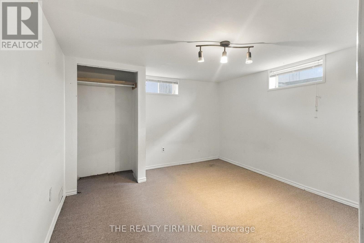
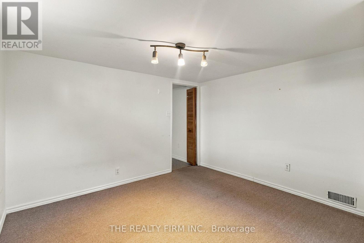
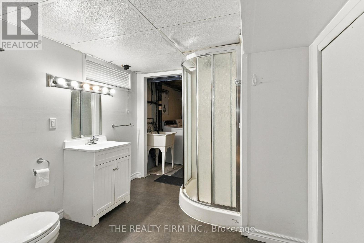
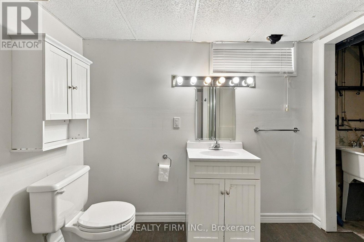
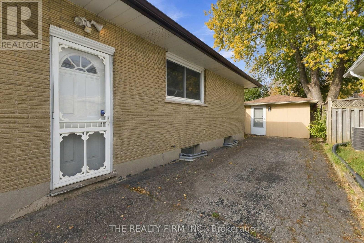
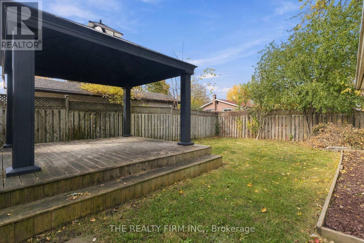
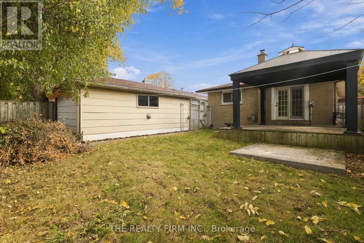
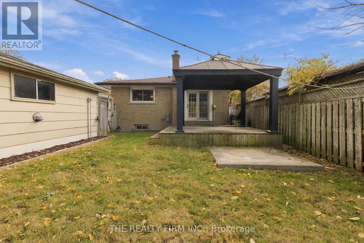
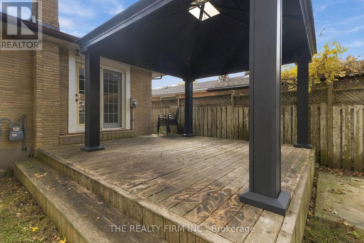
Welcome to 77 Talavera Crescent, an all brick bungalow on a quiet crescent in the family-friendly Argyle neighbourhood. Its perfect for first-time home buyers, families looking for a brick bungalow, and investors. Updates include shingles (2017), vinyl windows, central AC (2021) and an owned water heater (2023). The home has great curb appeal, nicely kept landscaping, and a large private driveway with parking for 5 vehicles. The private backyard has great exposure for gardeners, and a 15.7 x 14.3 ft pressure treated deck sits under a stylish 12 x 12 ft gazebo so you can enjoy it rain or shine. The detached garage has been turned into a pub themed space with its own breaker panel, ventilation exhaust, pot lighting, electric heat, room for a beverage fridge and internet wiring connection possible. It works as a spot to catch the game, a quiet home office away from the house, a hobby space, or it can go back to garage parking. Inside, natural light fills the home with large windows throughout. Its bright and spacious. It was originally built with 3 bedrooms on the main floor and is now a 2+1 bedroom layout that opens up the kitchen and dining area. It could easily go back to 3 bedrooms on the main floor. There are 2 full bathrooms. The home has duplex potential. With the side entrance as a private entrance to the lower level, investors could add rental income or use it as a mortgage helper. The lower level has a spacious family room and a full 3 pc bath and a 3rd bedroom (egress needed). There is rough-in plumbing for a wet bar, and electrical for a stove. Pride of ownership shows throughout the home and along the crescent. Youre close to Admiral Park, Nelson Park, Kiwanis Park and its trails, East Lions Park, the Argyle Arena, nearby elementary and secondary schools, and Argyle Mall for shopping, groceries and restaurants. Fanshawe College is minutes away, and Veterans Memorial Parkway gives you quick access to Highway 401. Sold as is. (id:6772)
Property
Transaction Type
For sale
Attachment
Detached
Land Size
40.1 x 100.3 FT|under 1/2 acre
MLS®#
X14133774
Inside
Bedrooms
3
Bathrooms
2
Fireplace
False
Building
Basement
Full (Finished)
Basement Status
Finished
Heating
Forced air
Heating Fuel
Natural gas
Cooling
Central air conditioning
Structure
Deck, Porch
Total Stories
1
Parking
Parking Space
Detached Garage,Garage,
Utilities
Water
Municipal water
Land
Features
Flat site
Ammenities Near By
Park
Sewer
Sanitary sewer
Location Description
Community Name
East I
Land Size
40.1 x 100.3 FT|under 1/2 acre
Acres Min
1/2
Size Interior
700 - 1100 sqft
Listed by
THE REALTY FIRM INC.
Rooms
| Bathroom
Basement
|
2.57 m x 1.88 m | |
| Family room
Basement
|
7.16 m x 5.89 m | |
| Bedroom
Basement
|
3.56 m x 3.38 m | |
| Laundry room
Lower level
|
3.45 m x 3.35 m | |
| Other
Lower level
|
3.45 m x 1.83 m | |
| Living room
Main level
|
5.84 m x 3.66 m | |
| Foyer
Main level
|
1.07 m x 1.52 m | |
| Dining room
Main level
|
3.53 m x 2.87 m | |
| Kitchen
Main level
|
4.29 m x 2.87 m | |
| Bedroom
Main level
|
2.9 m x 2.51 m | |
| Bedroom
Main level
|
3.12 m x 2.44 m | |
| Other
Main level
|
5.87 m x 0.91 m |
The listing data above is provided under copyright by the Canadian Real Estate Association. The listing data is deemed reliable but is not guaranteed accurate by the Canadian Real Estate Association.