790 RIVERSIDE DRIVE
- 4 bed
- 2 bath
- 1500 - 2000 sqft
$829,900
Your
status: Active
For sale
Property Type
Single Family
- Building Type
- House
- Features
- Irregular lot size, Flat site
- Ammenities Near By
- Golf Nearby, Public Transit
- Style
- Detached
- Land Size
- 75.4 x 254.8 FT ; 75.38 x 254.00 x 75.32 x 254.78
- MLS®#
- X14134214
Ownership Type
Freehold
- Listed By
- ROYAL LEPAGE TRILAND REALTY
Rent vs Buy
Making the Right Financial Choice
Need a Mortgage?
Rates as low as
4.99%
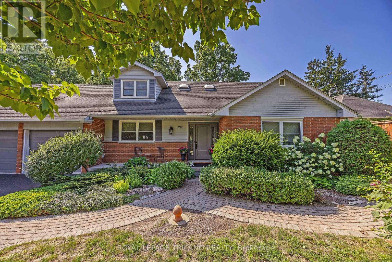
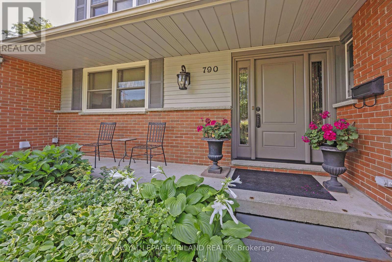
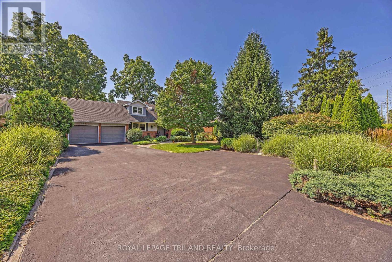
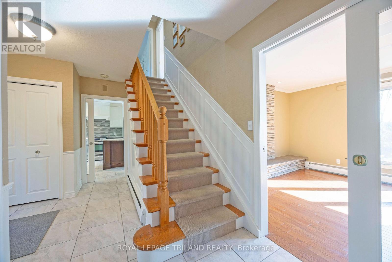
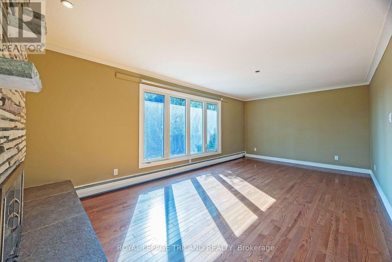
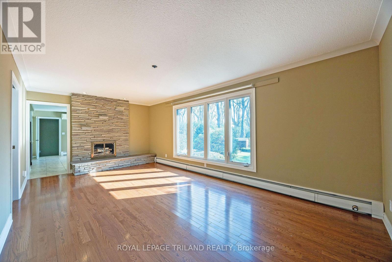
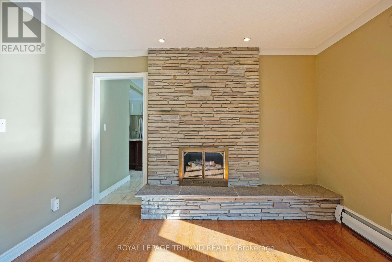
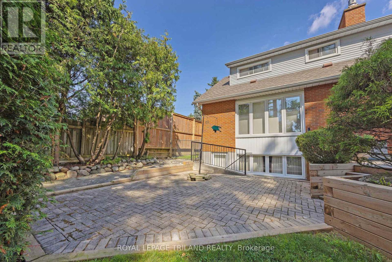
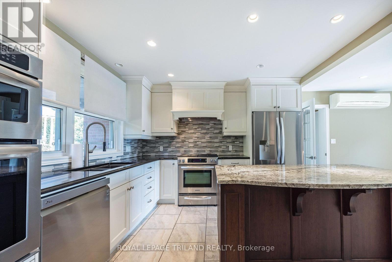
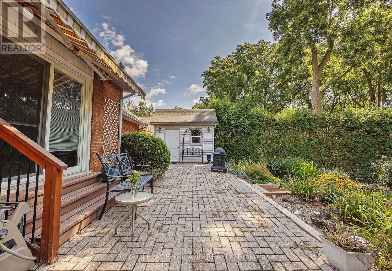
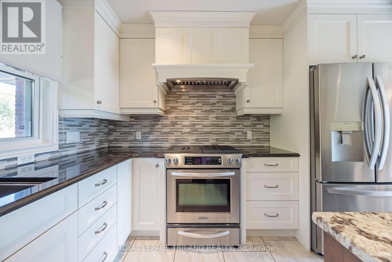
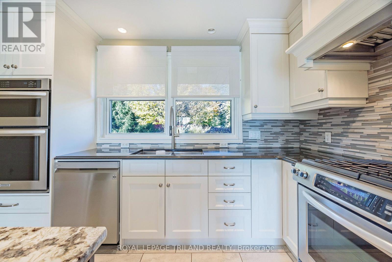
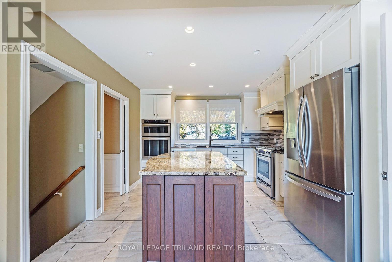
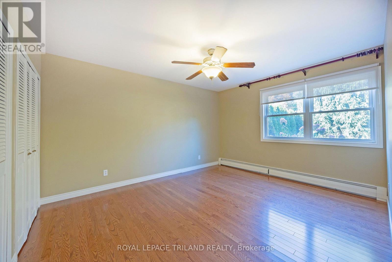
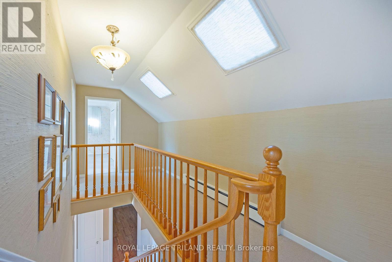
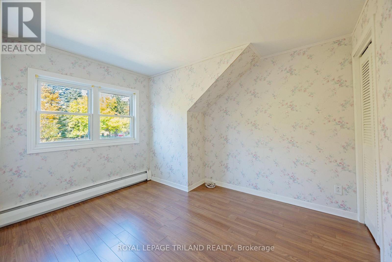
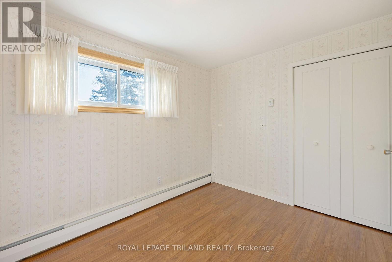
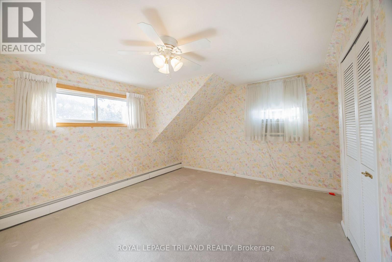
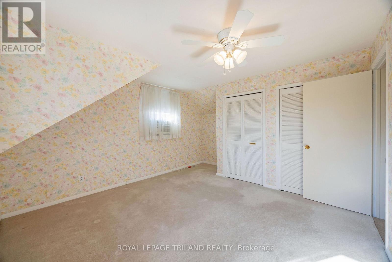
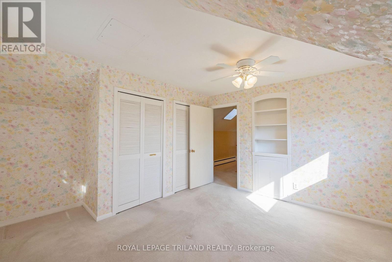
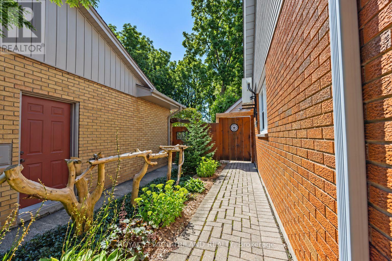
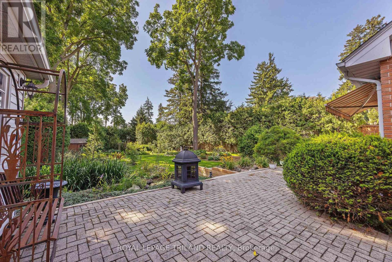
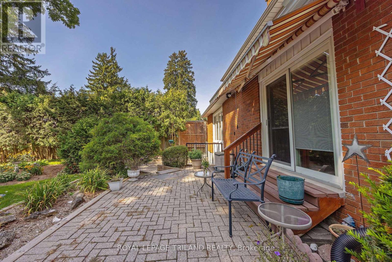
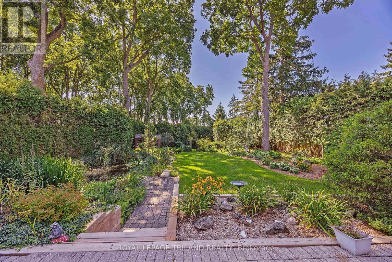
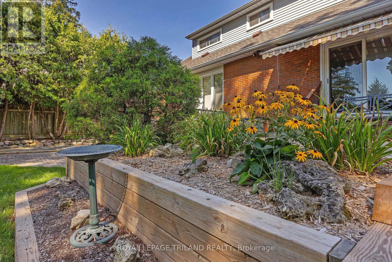
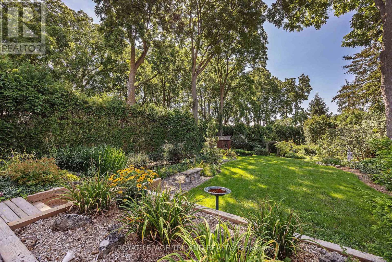
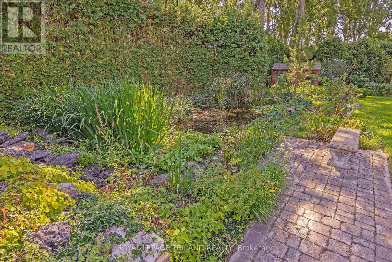
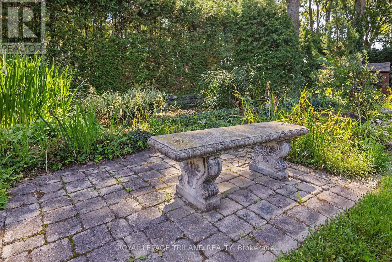
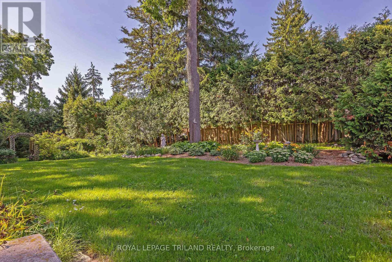
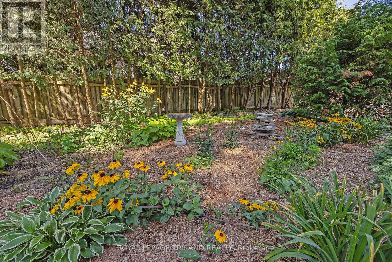
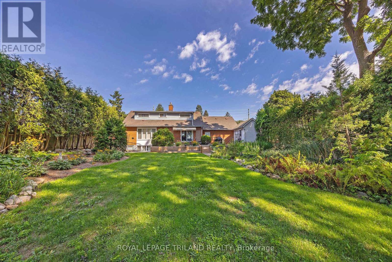
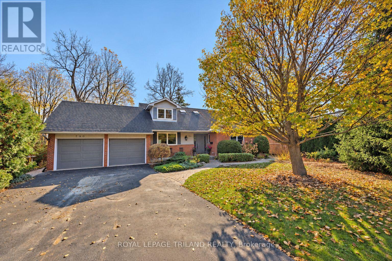
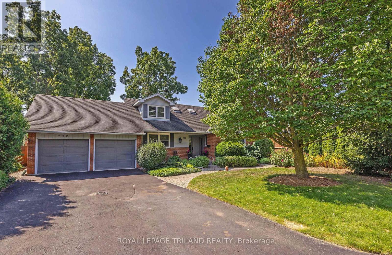
I wanted to share the details for an exceptional property that has just come available. It is an absolute gardeners paradise, featuring an immaculately maintained 1 12 storey home set on a huge lot complete with lush perennial beds, a pond, and a waterfall Interior: 4 bedrooms, including a convenient main-floor primary bedroom, 2 cozy fireplaces, energy efficient hot water water heating system and a beautiful updated kitchen. Exterior A walkout lower level and upgraded vinyl windows throughout the home. (id:6772)
Property
Transaction Type
For sale
Attachment
Detached
Land Size
75.4 x 254.8 FT ; 75.38 x 254.00 x 75.32 x 254.78
MLS®#
X14134214
Inside
Bedrooms
4
Bathrooms
2
Fireplace
True
Building
Basement
N/A (Finished), N/A (Partially finished)
Basement Status
Finished,Partially finished
Basement Feature
Walk out
Heating Fuel
Natural gas
Cooling
Central air conditioning
Structure
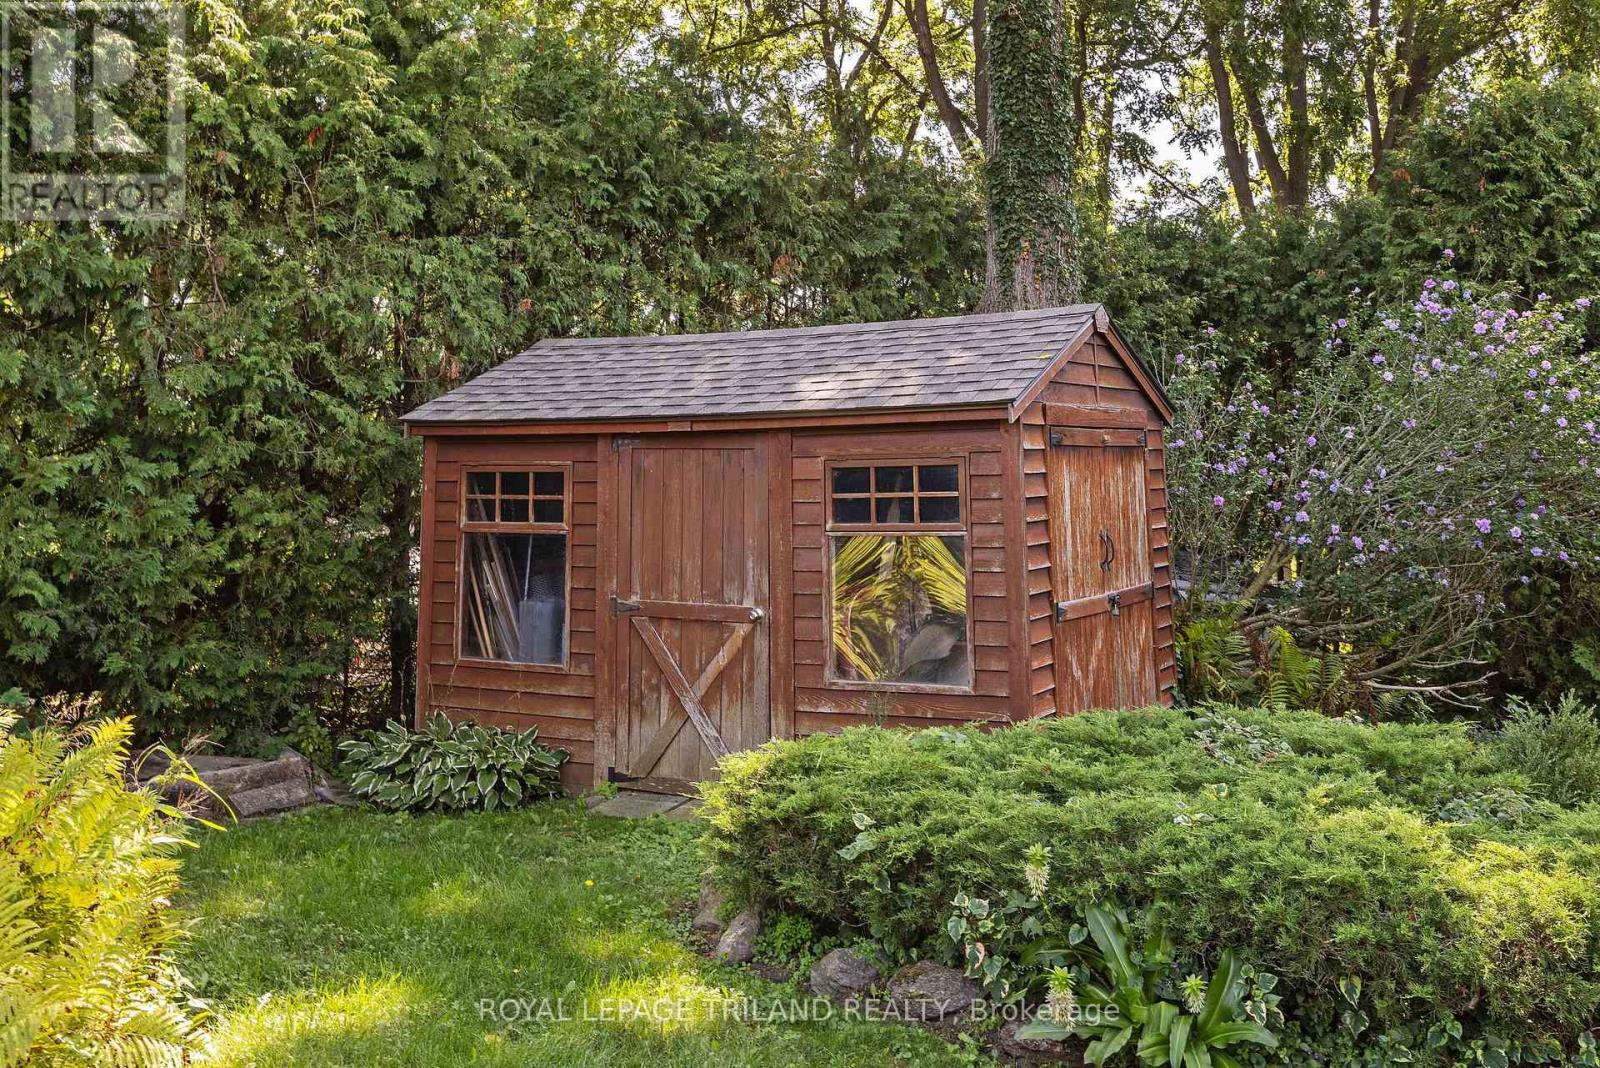
Patio(s), Shed
Total Stories
2
Parking
Parking Space
Attached Garage,Garage,
Utilities
Water
Municipal water
Water Front Name
Pond or Stream
Land
Features
Irregular lot size, Flat site
Ammenities Near By
Golf Nearby, Public Transit
Sewer
Sanitary sewer
Location Description
Community Name
North Q
Land Size
75.4 x 254.8 FT ; 75.38 x 254.00 x 75.32 x 254.78
Size Interior
1500 - 2000 sqft
Listed by
ROYAL LEPAGE TRILAND REALTY
Rooms
| Bedroom 2
Second level
|
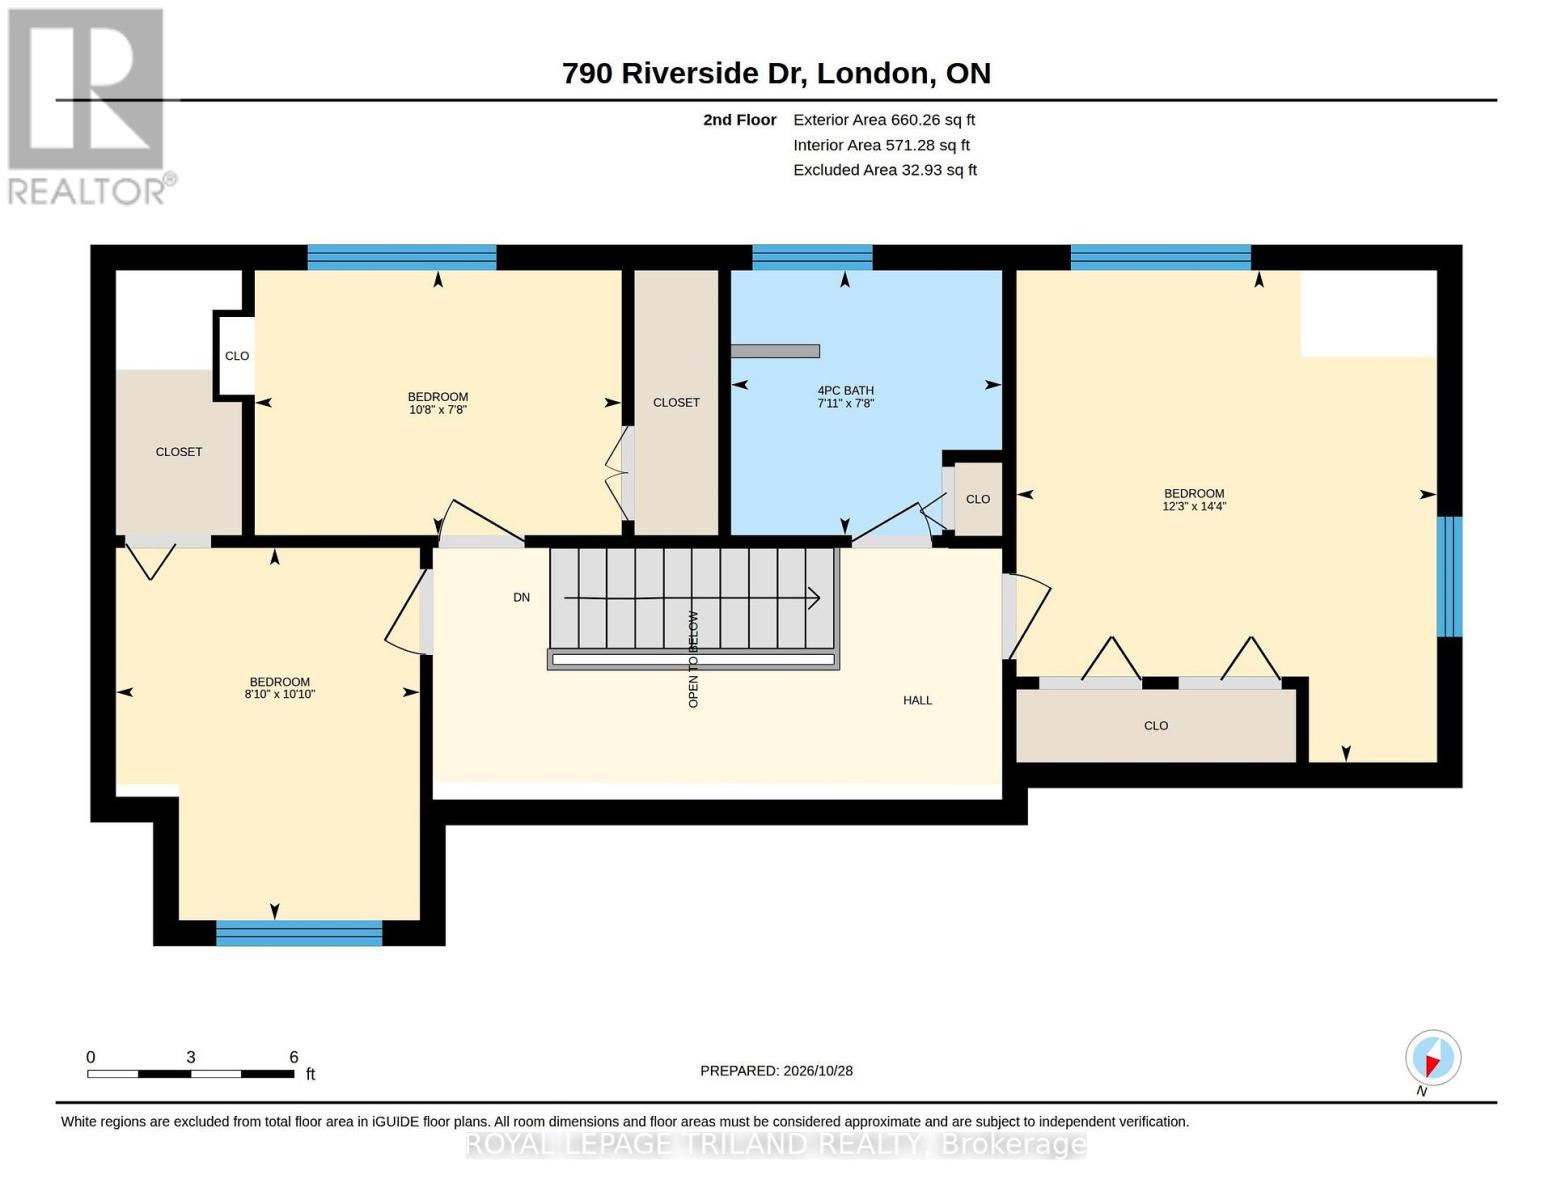
3.73 m x 4.37 m | |
| Bedroom 3
Second level
|
3.26 m x 2.35 m | |
| Bedroom 4
Second level
|
2.7 m x 3.31 m | |
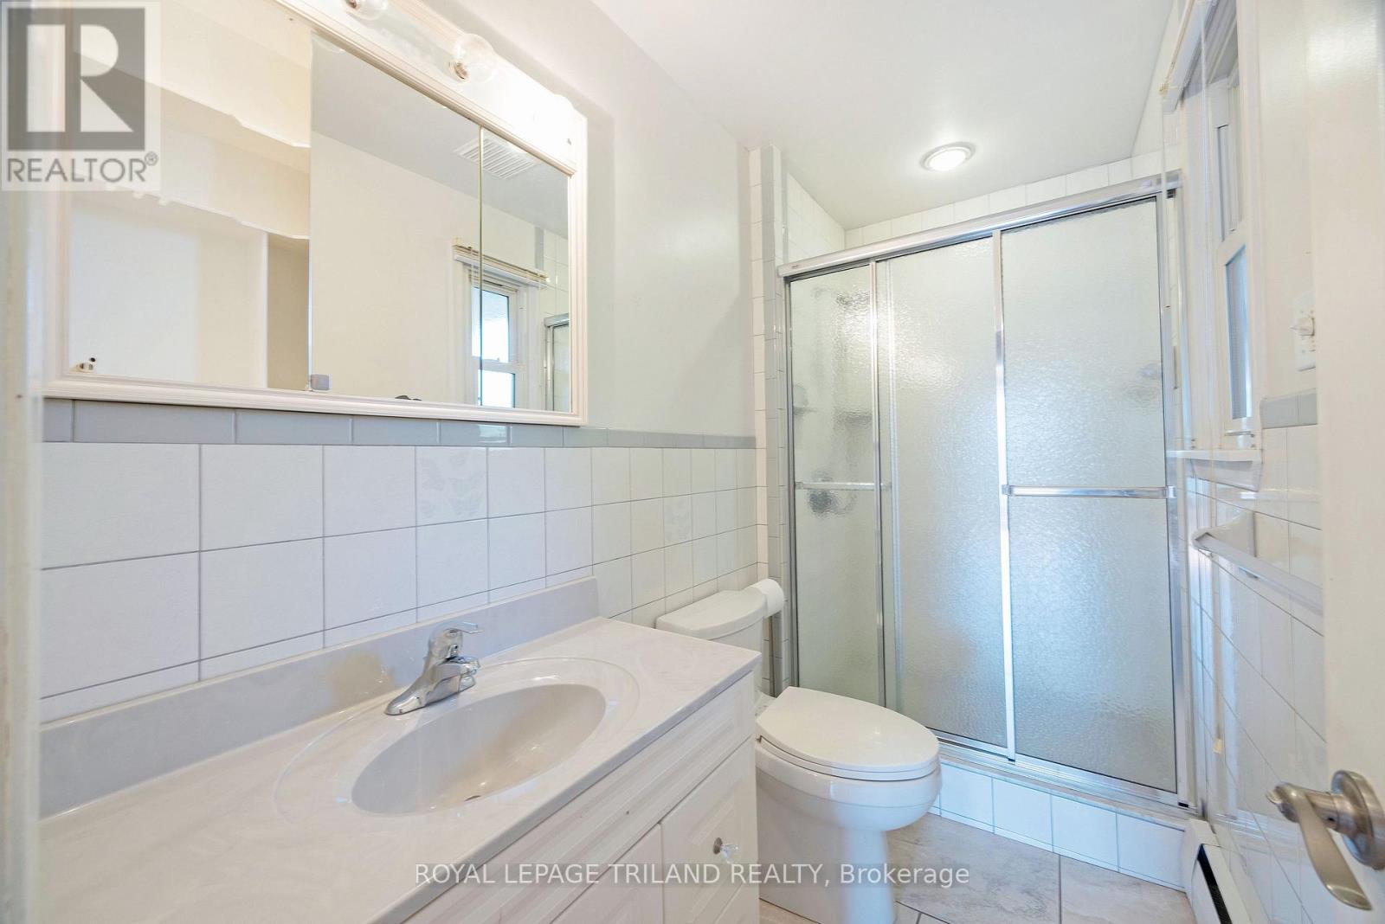
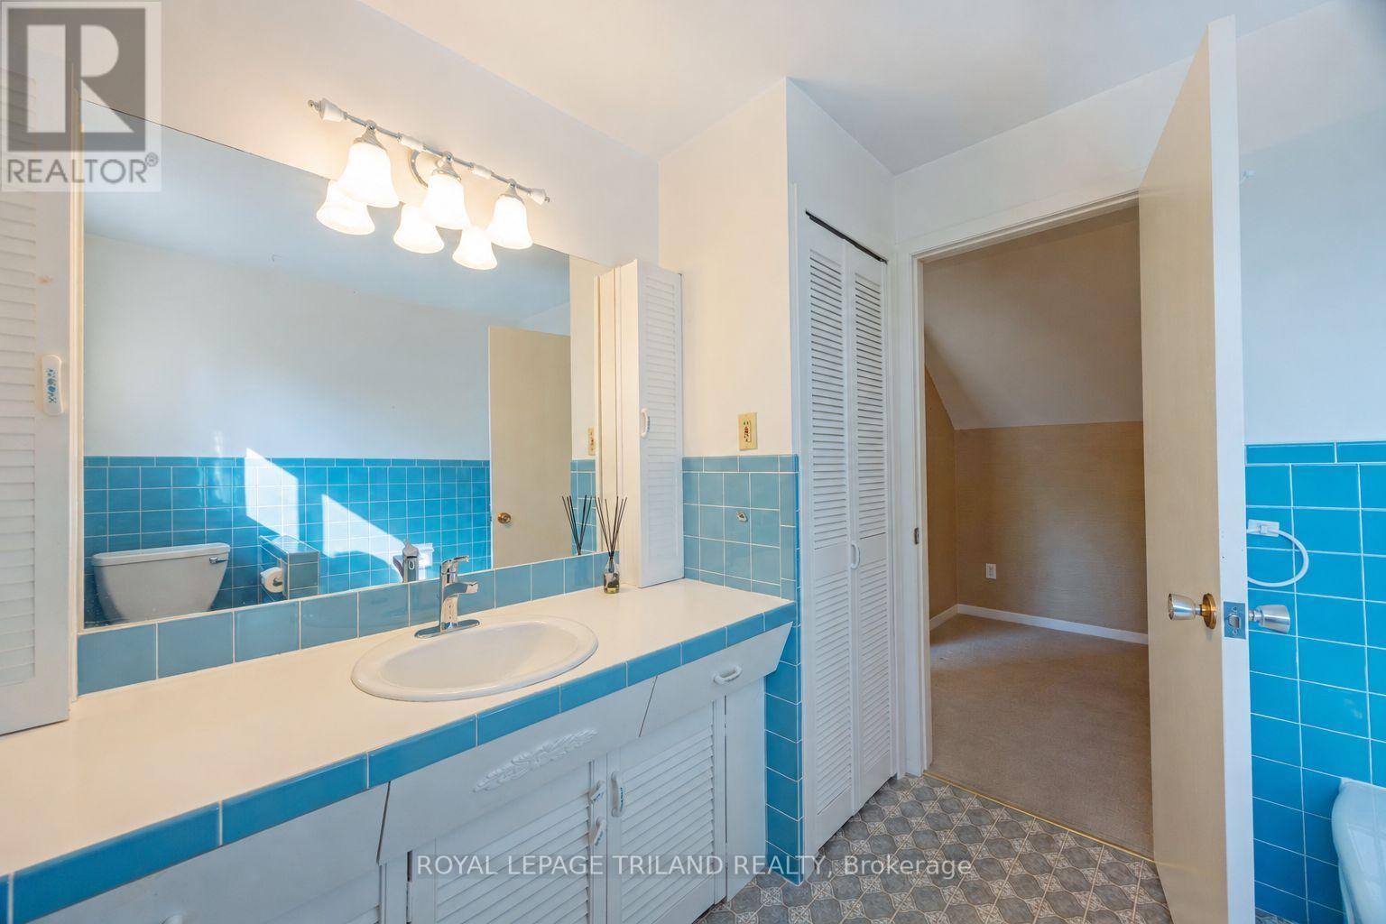
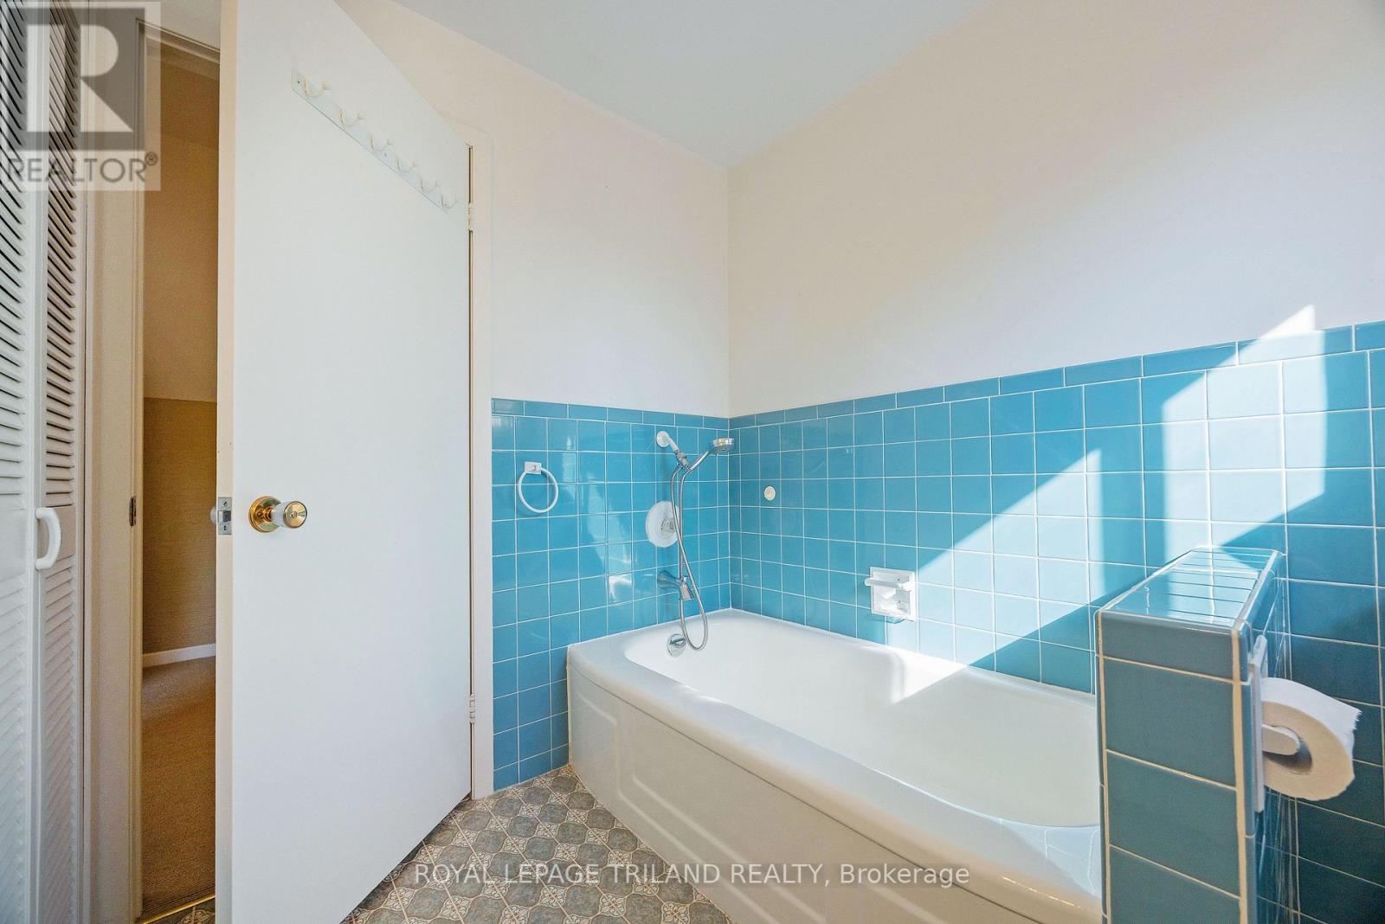
| Bathroom
Second level
|
2.41 m x 2.35 m | |
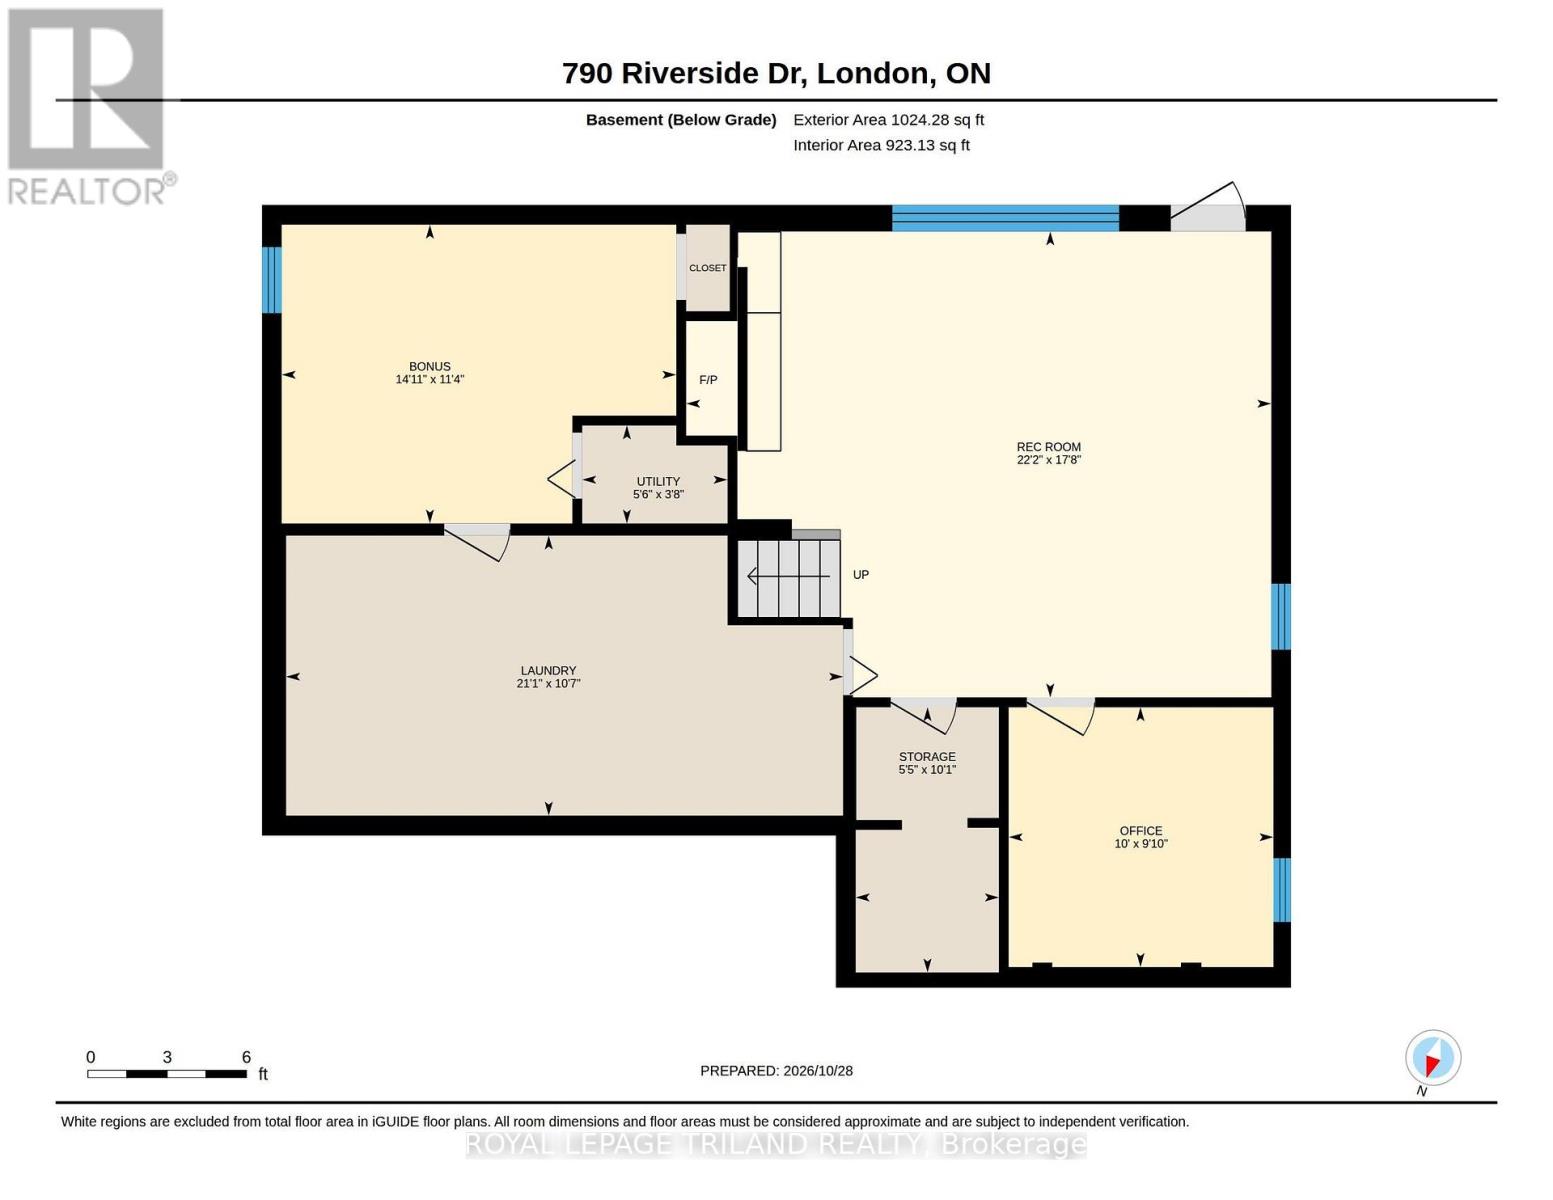
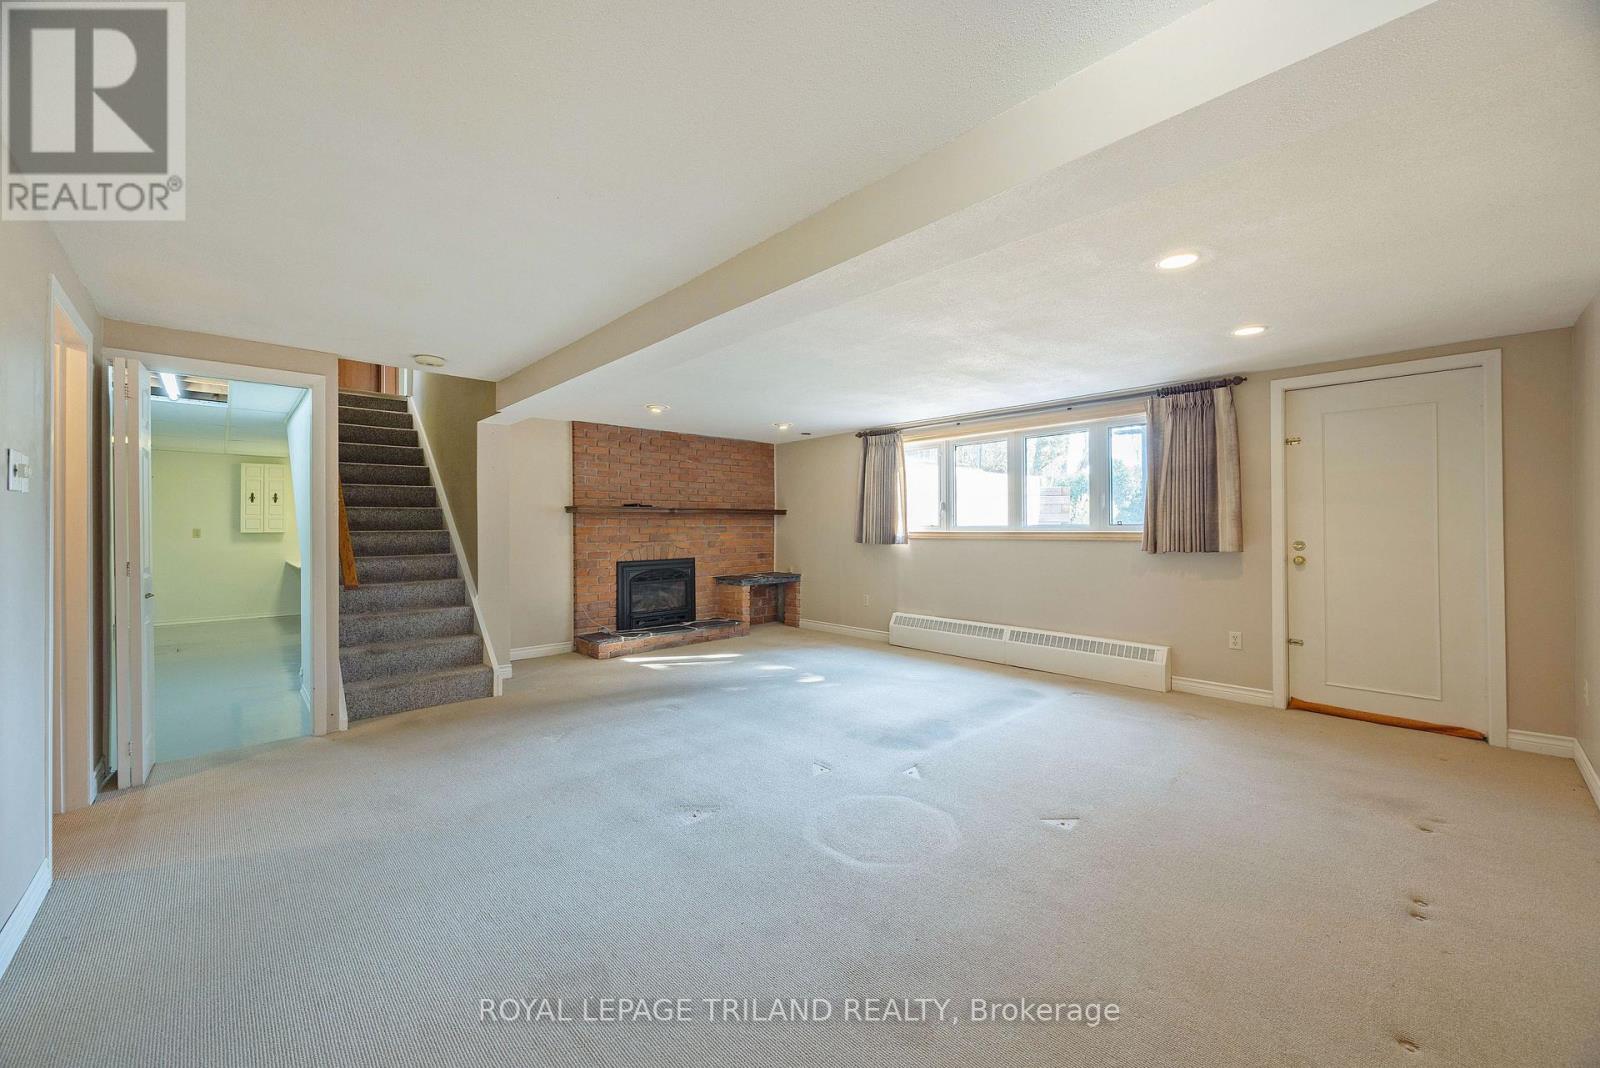
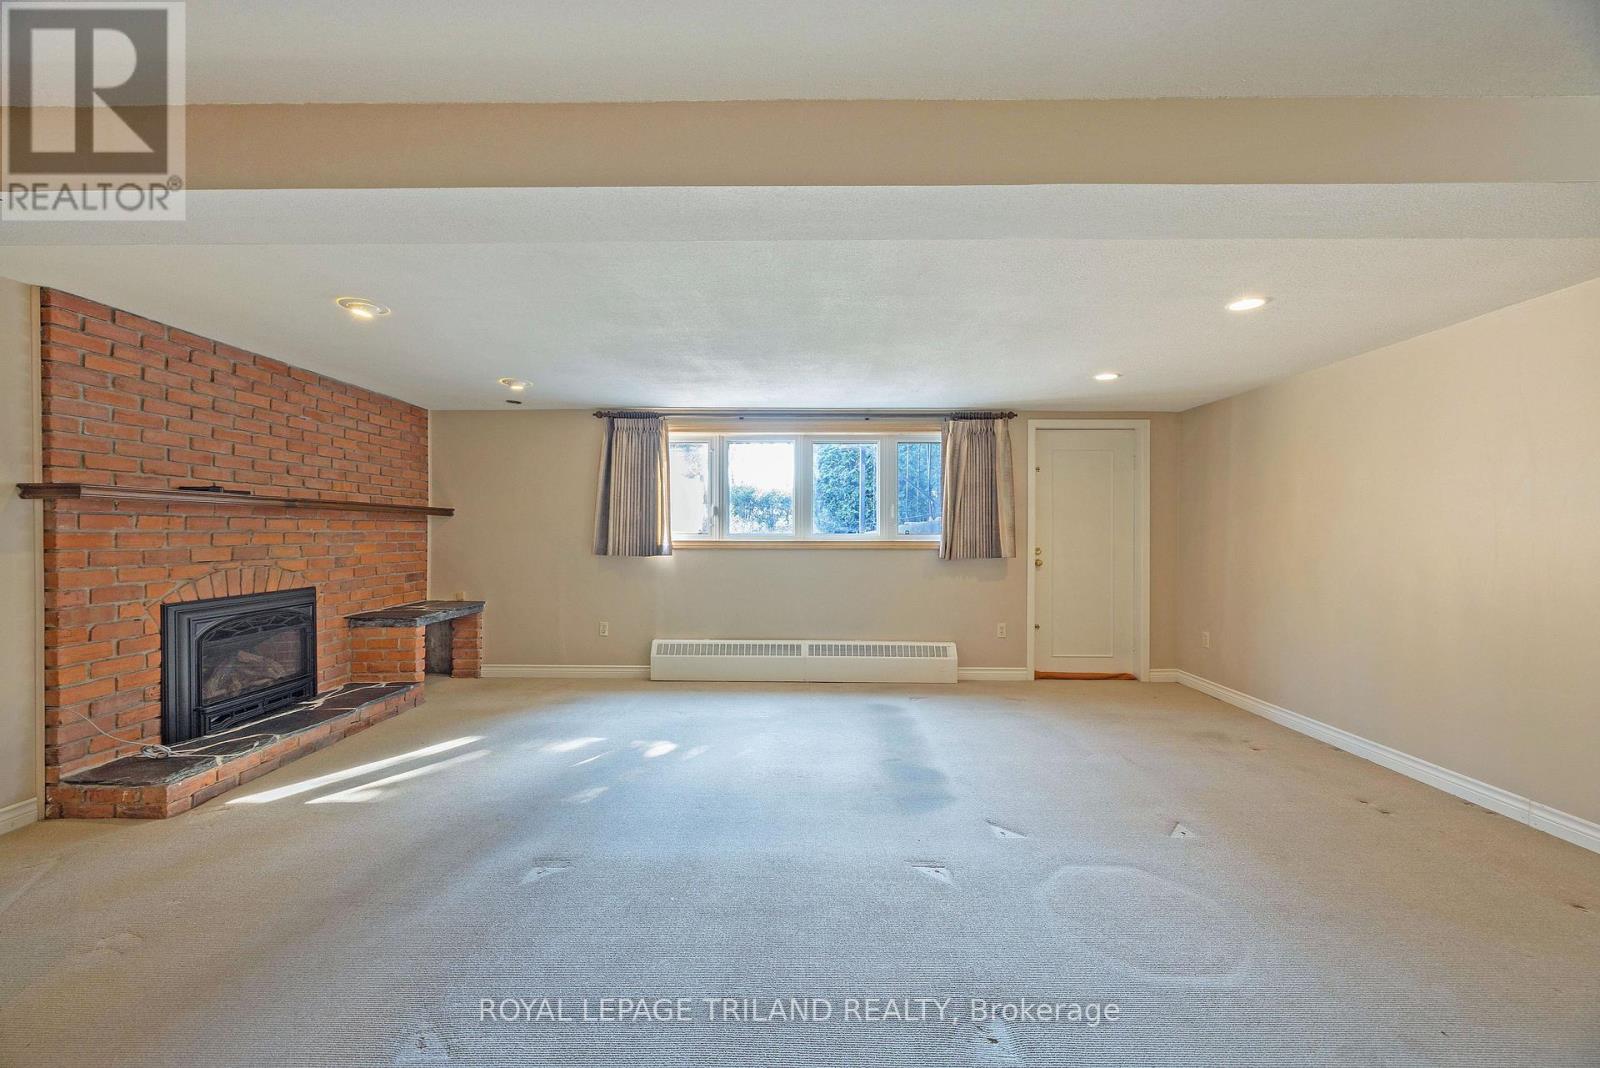
| Recreational, Games room
Basement
|
6.75 m x 5.38 m | |
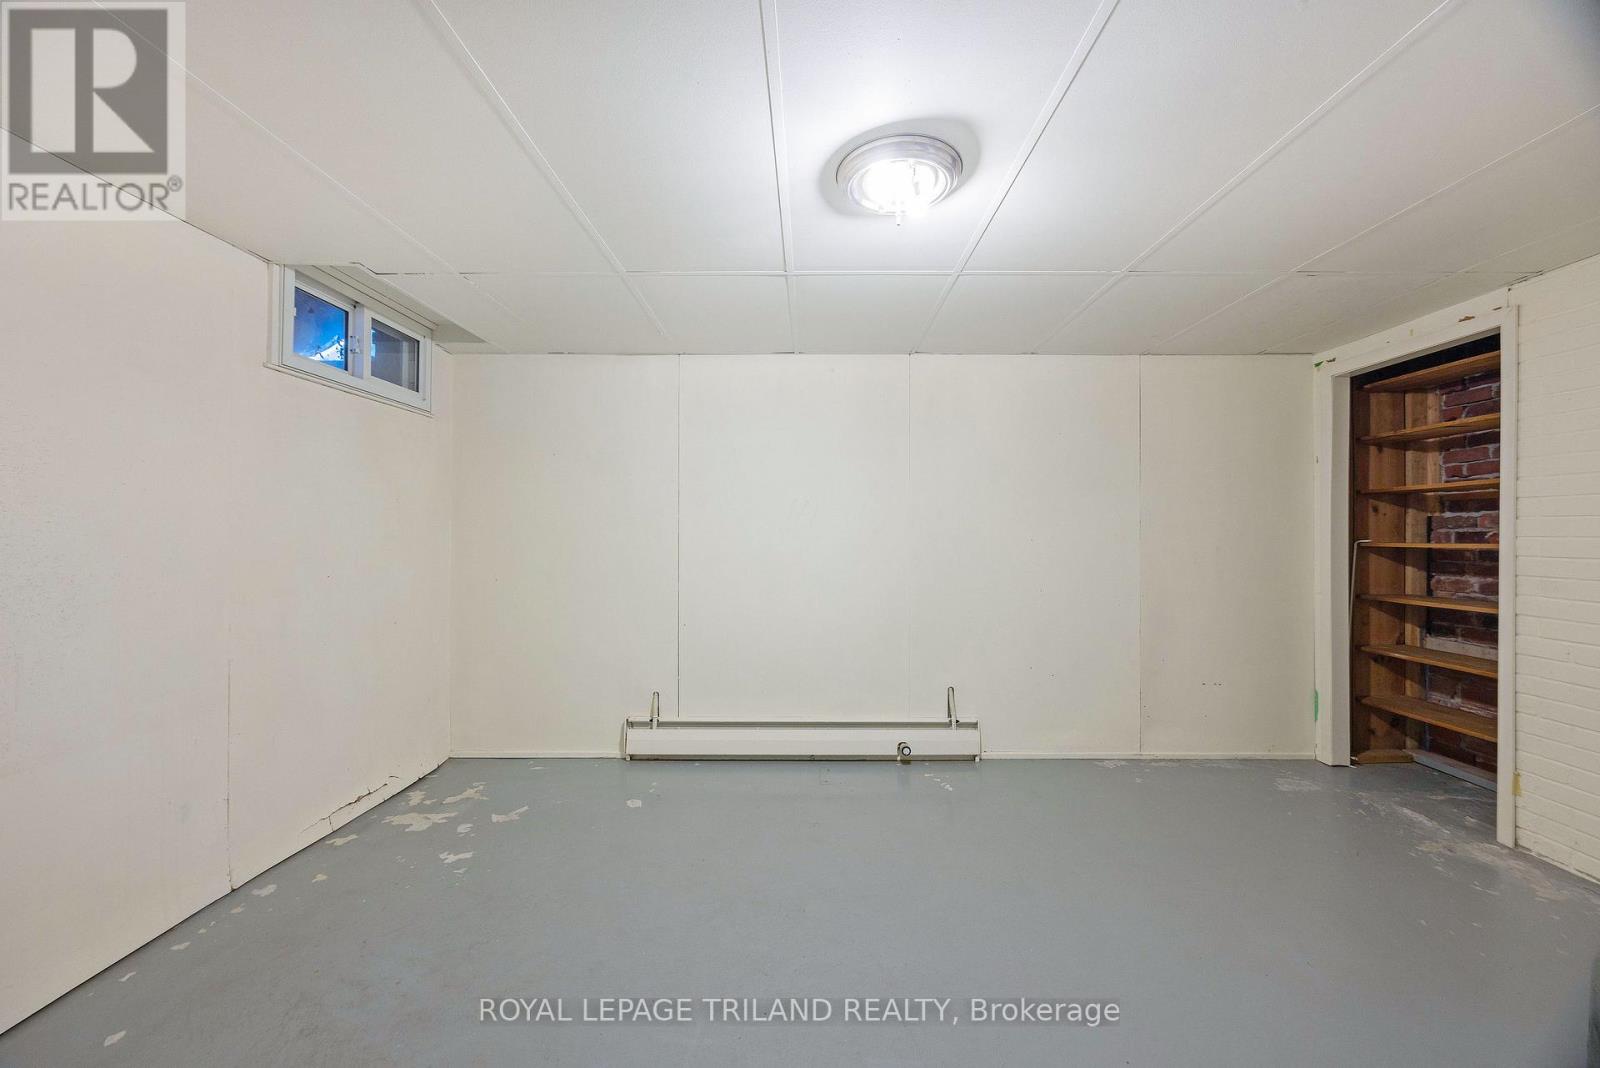
| Other
Basement
|
3.45 m x 4.55 m | |
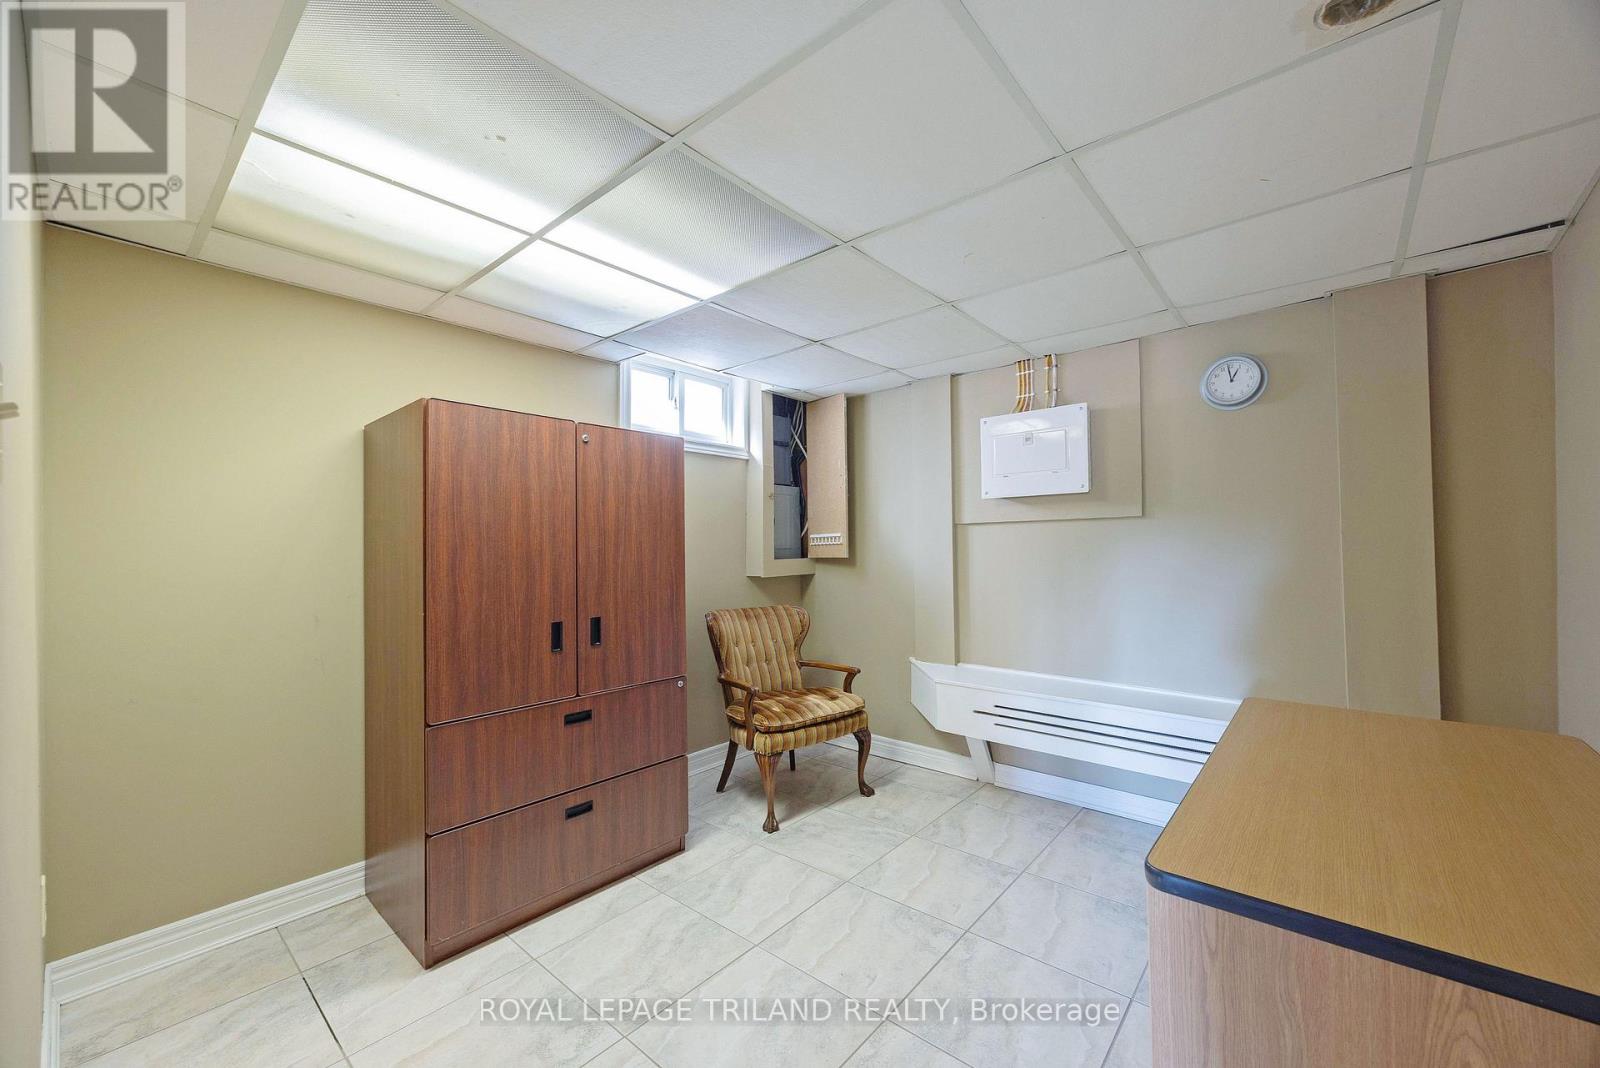
| Office
Basement
|
3.05 m x 3 m | |
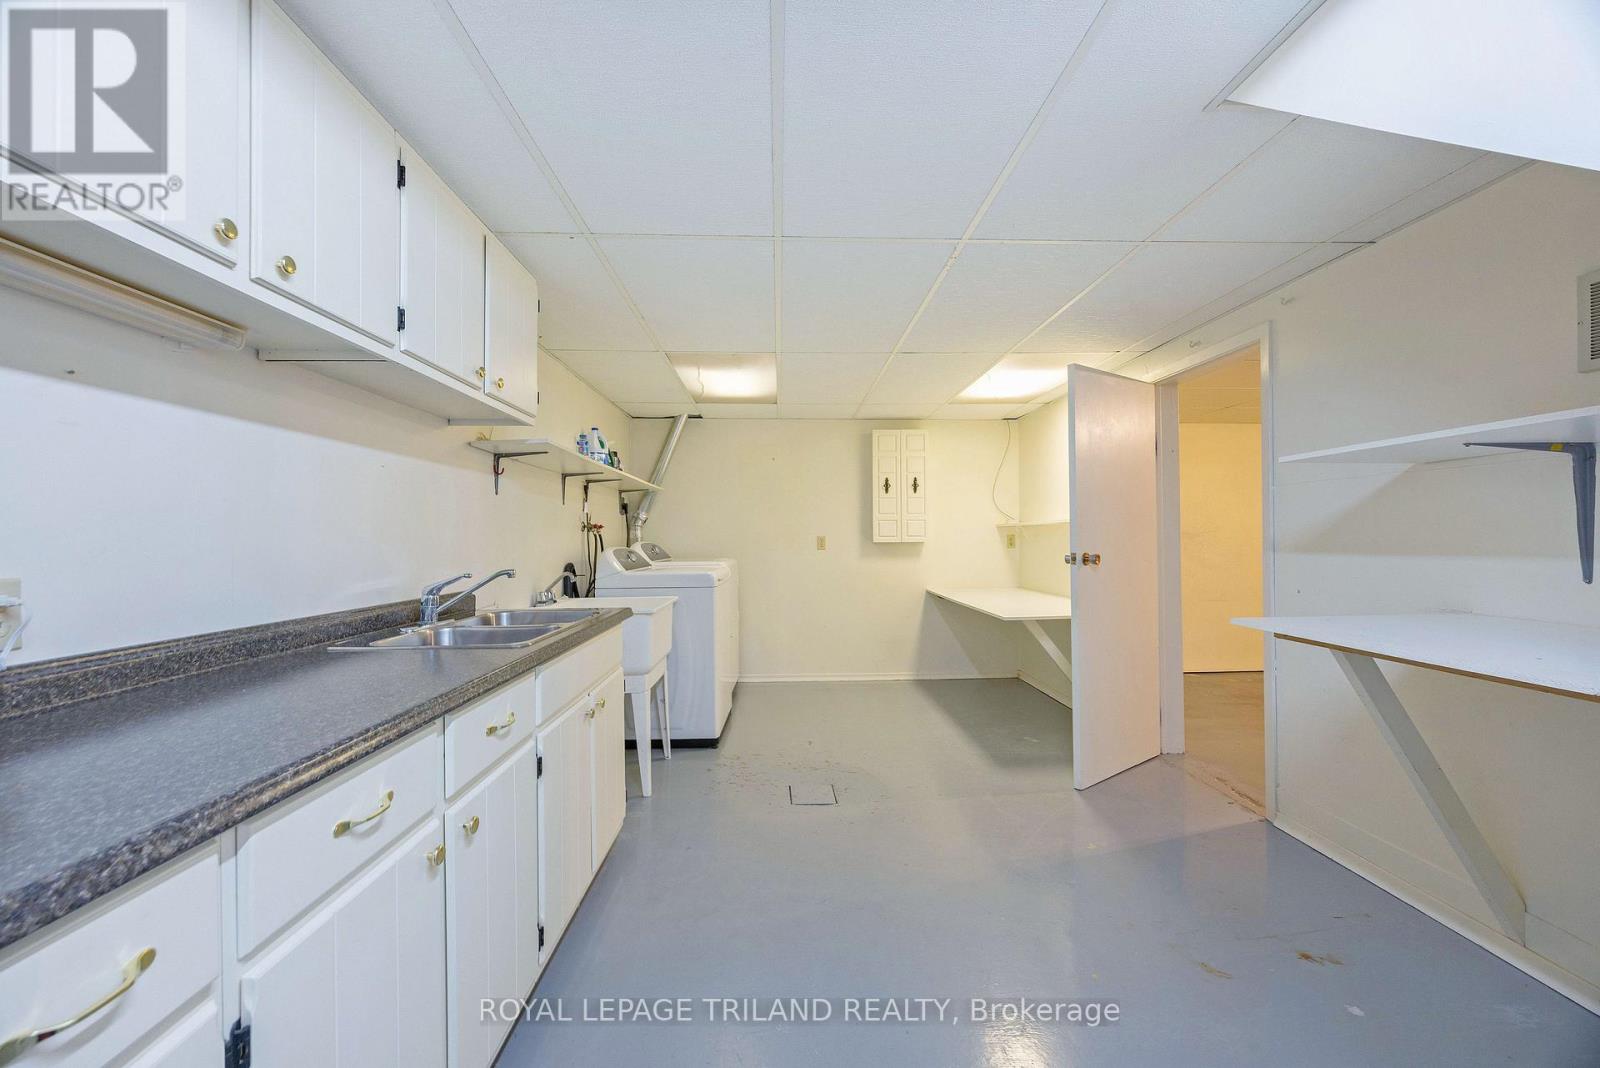
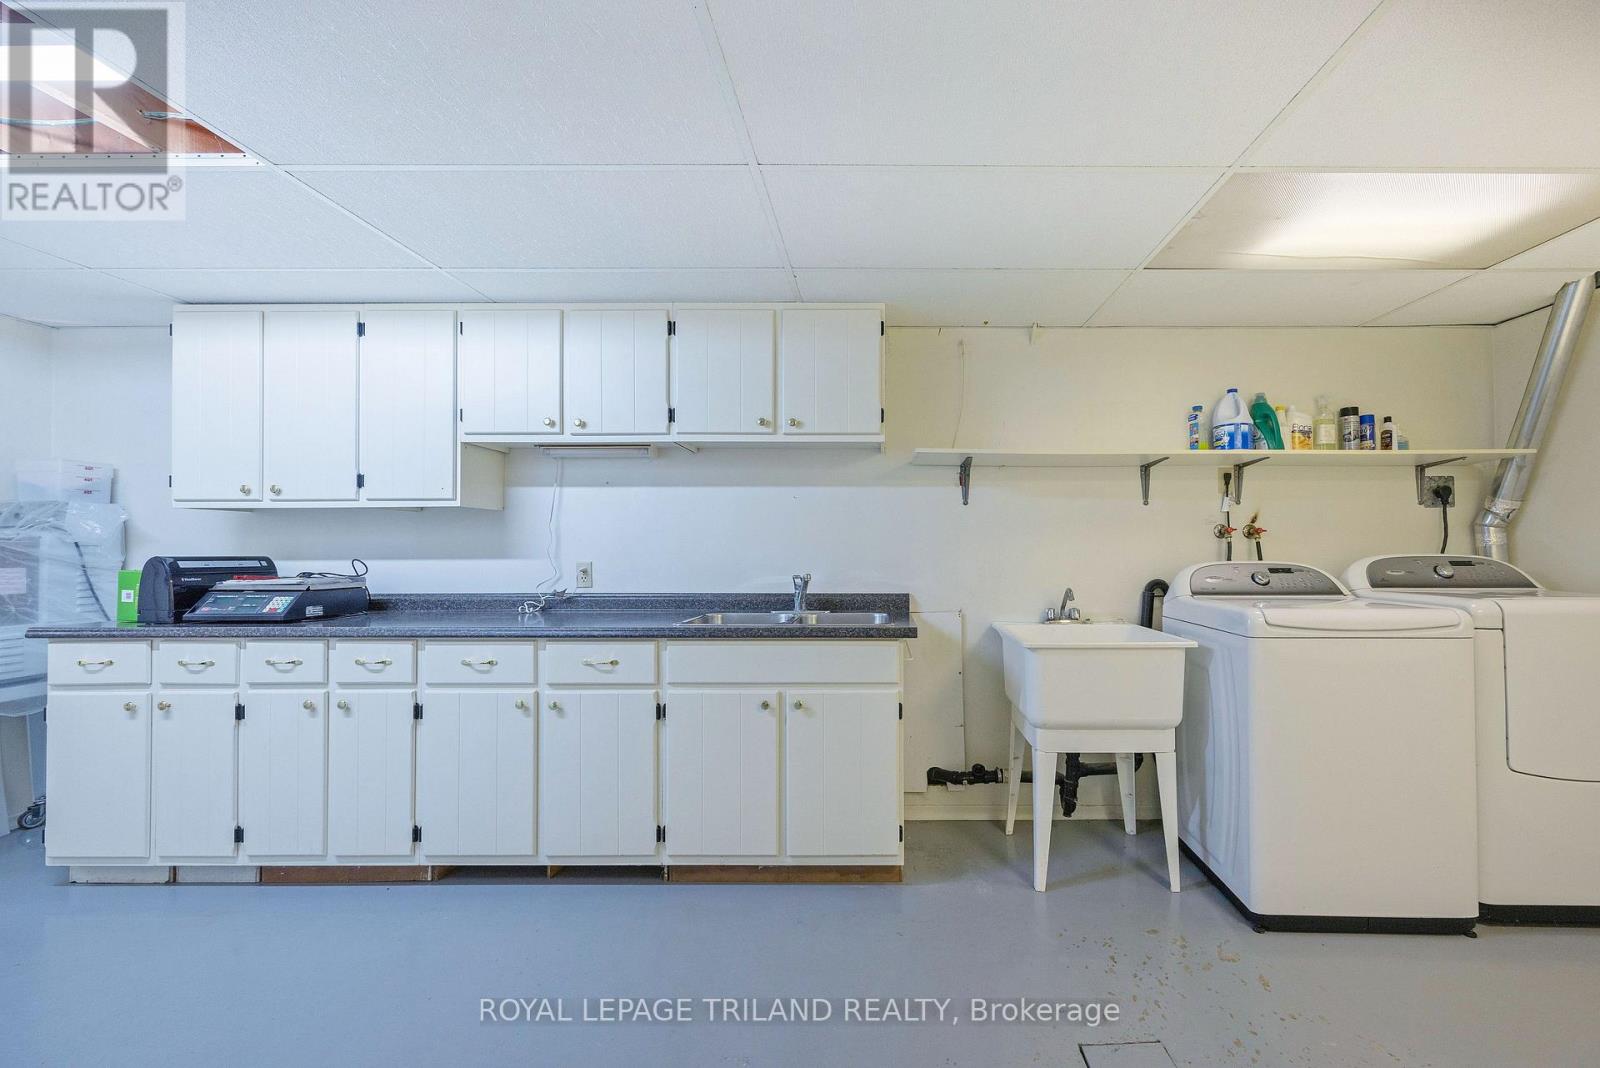
| Laundry room
Basement
|
6.43 m x 3.23 m | |
| Utility room
Basement
|
1.68 m x 1.13 m | |
| Other
Basement
|
1.65 m x 3.06 m | |
| Foyer
Main level
|
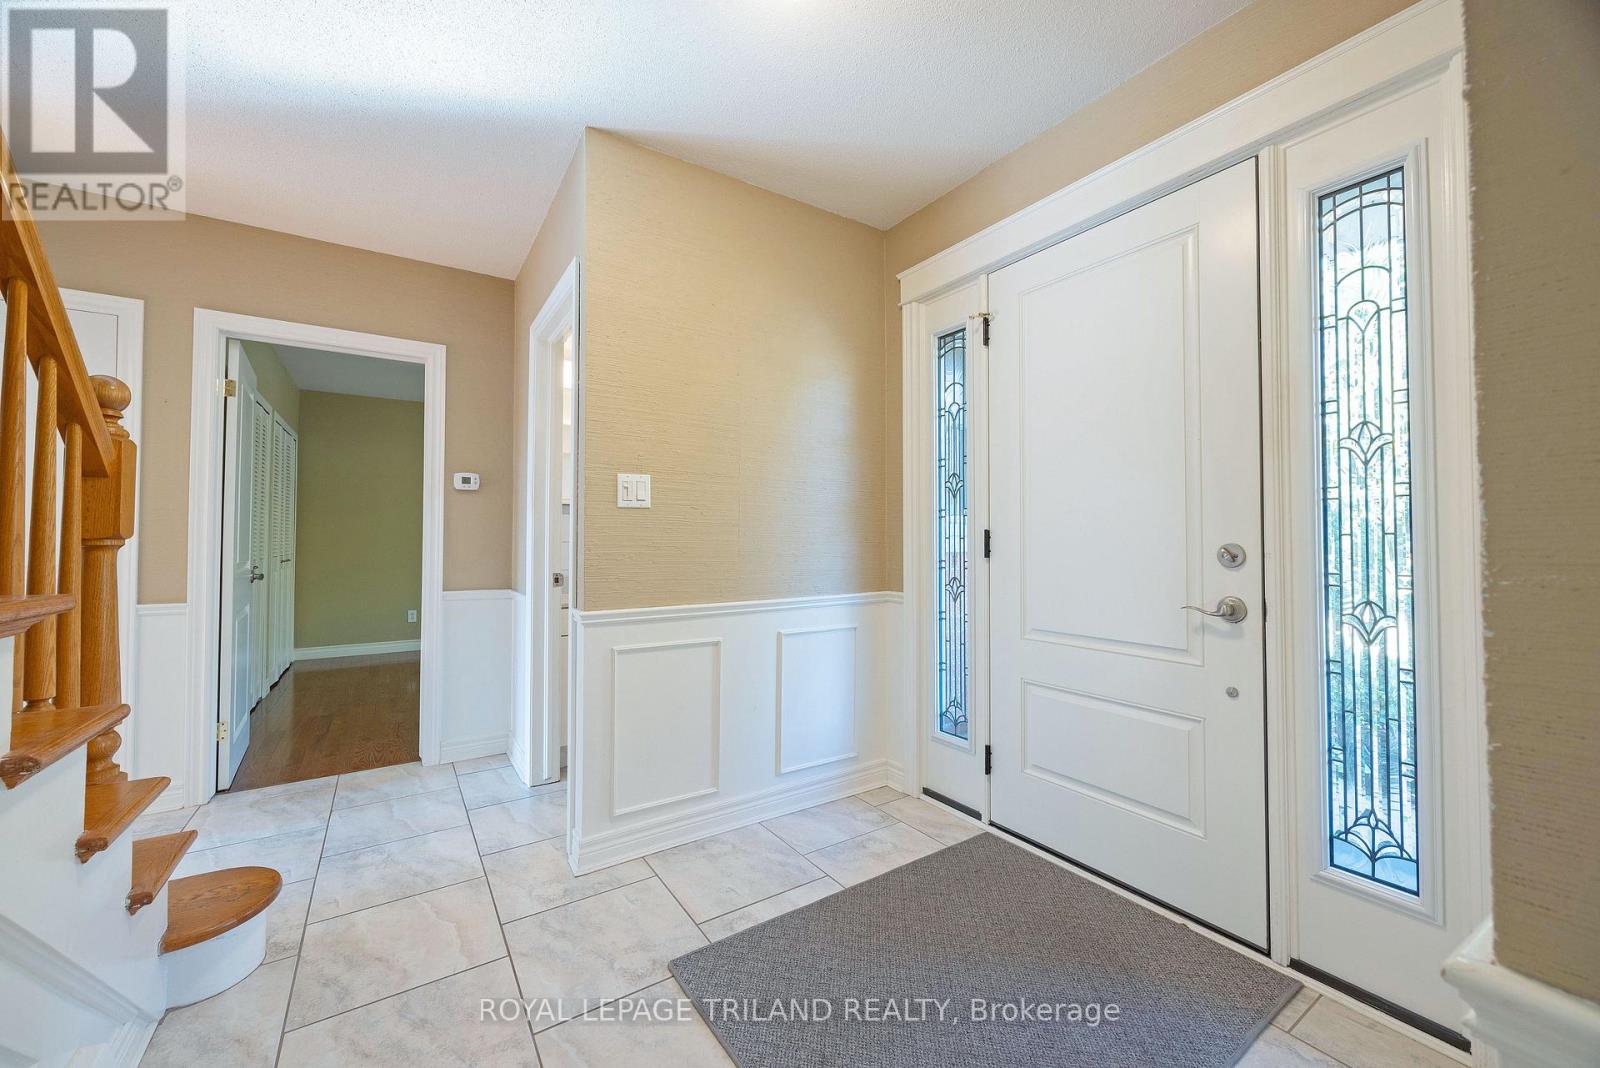
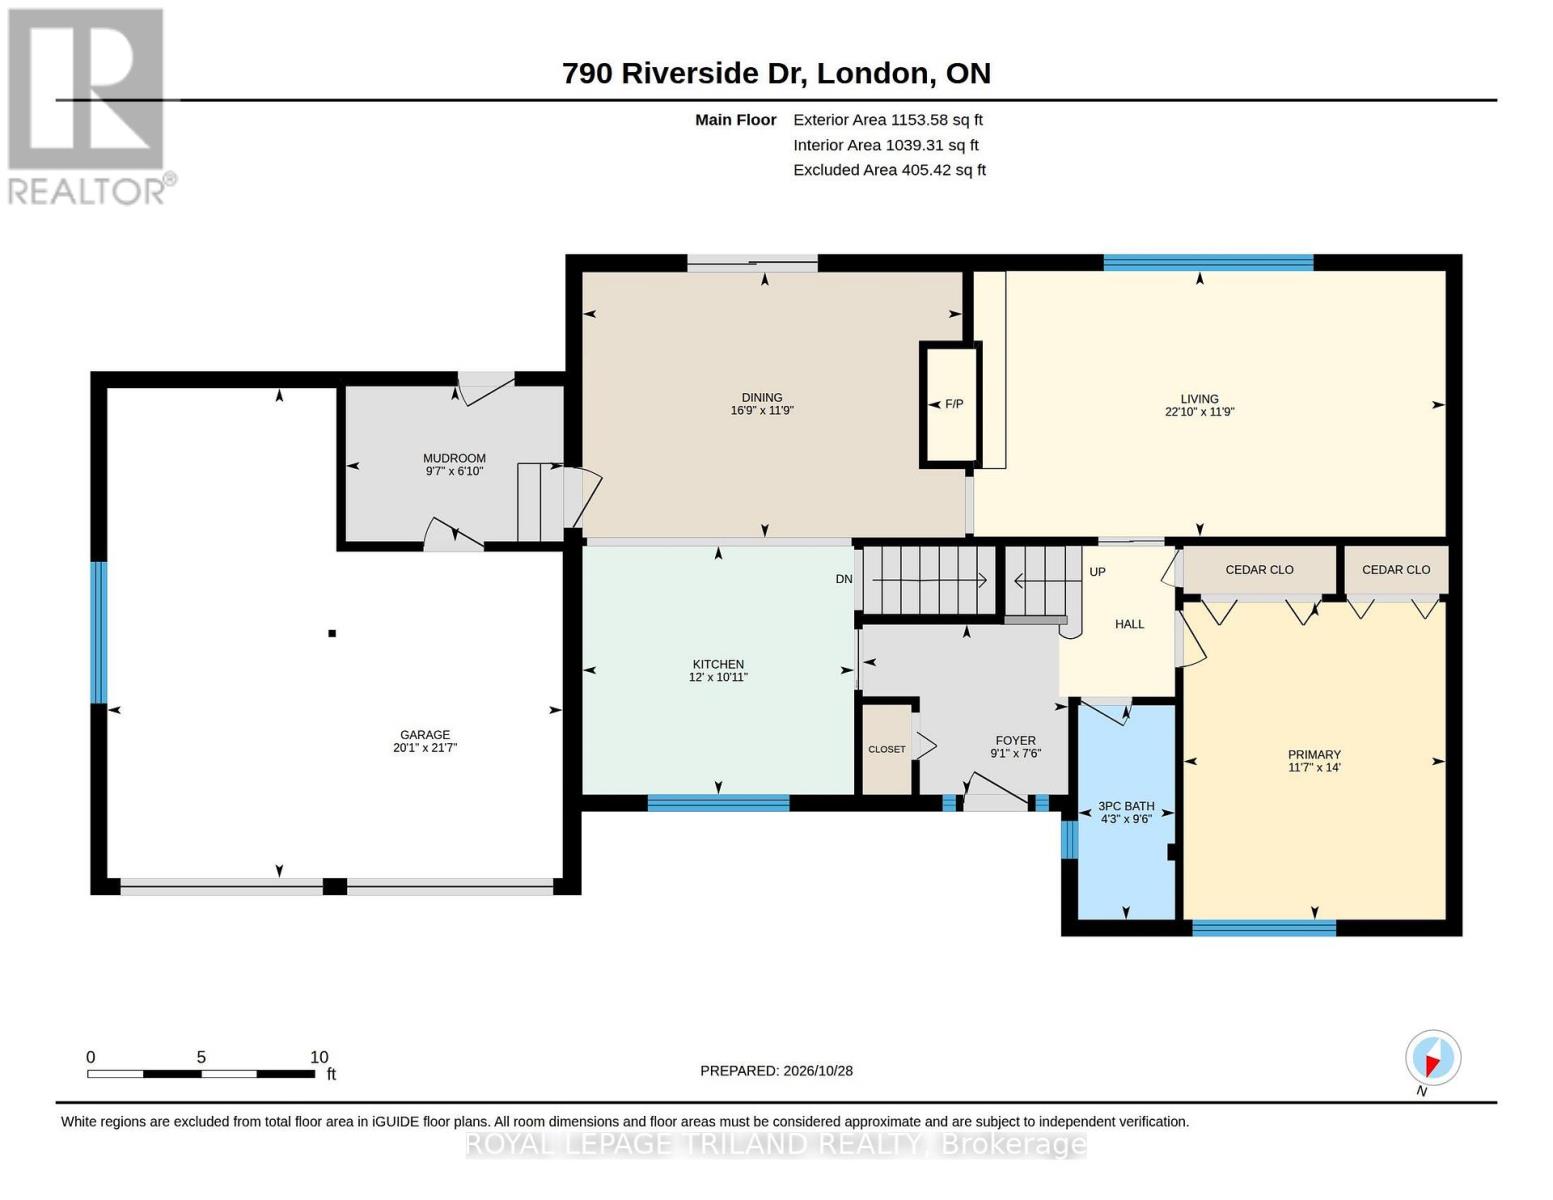
2.76 m x 2.29 m | |
| Kitchen
Main level
|
3.65 m x 3.34 m | |
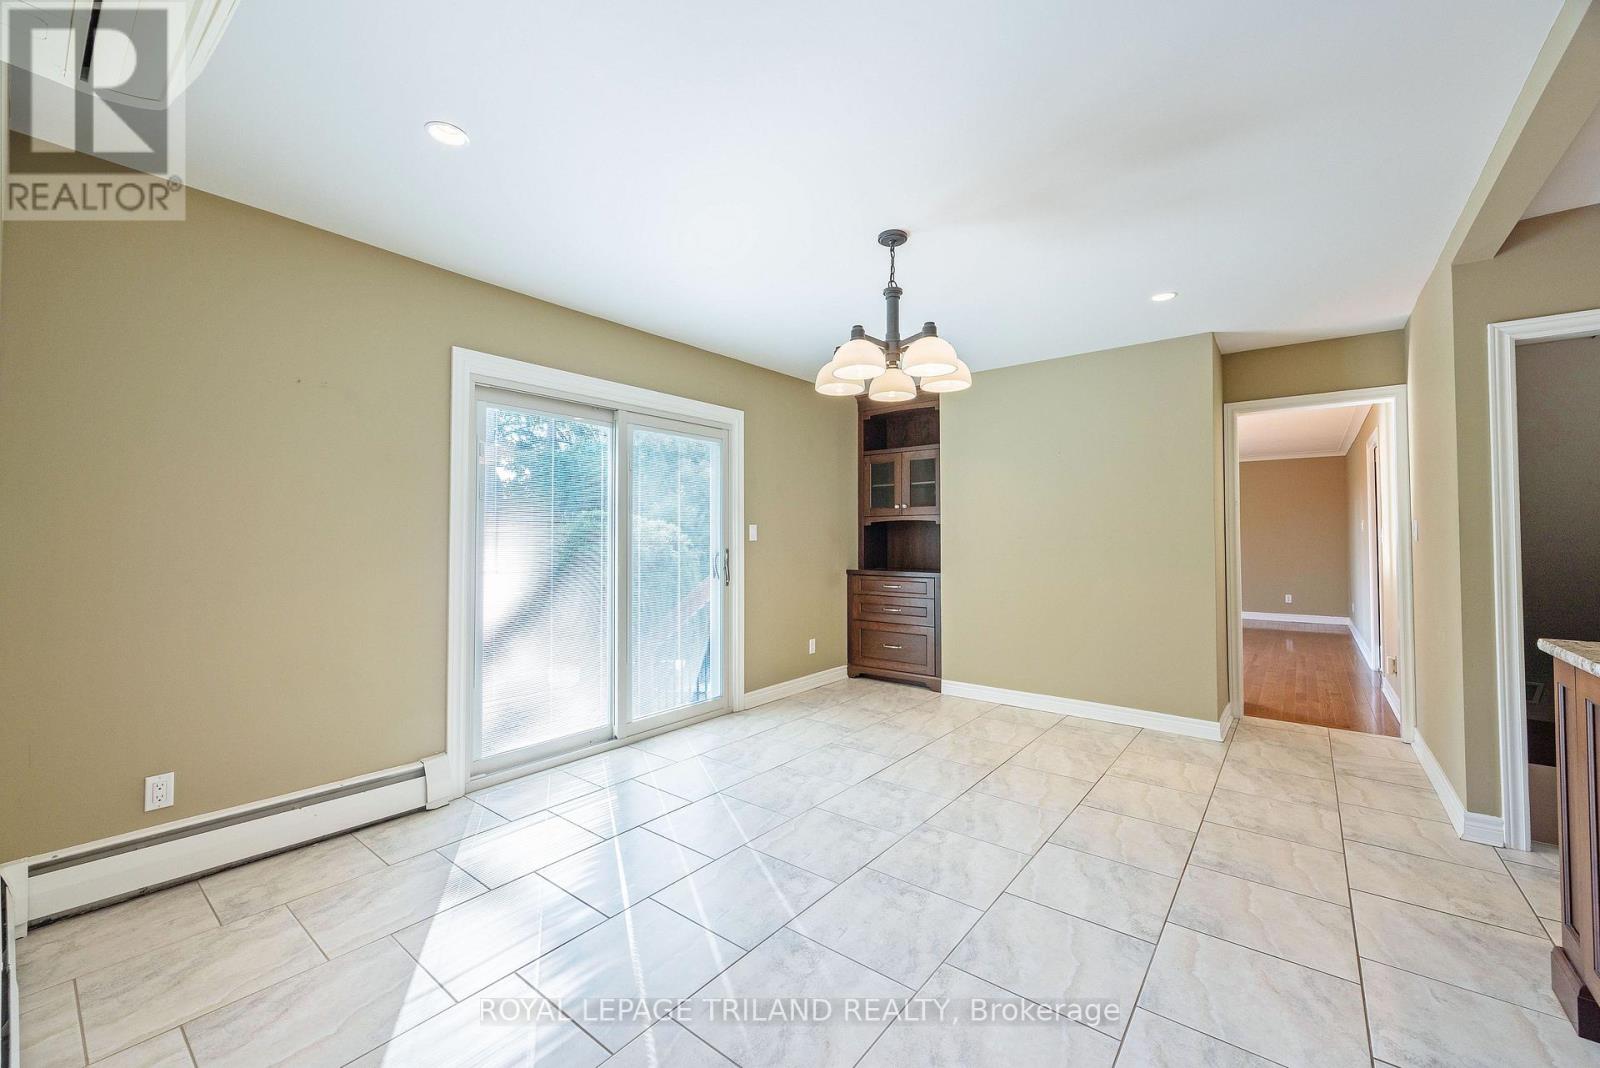
| Dining room
Main level
|
5.11 m x 3.57 m | |
| Primary Bedroom
Main level
|
3.52 m x 4.27 m | |
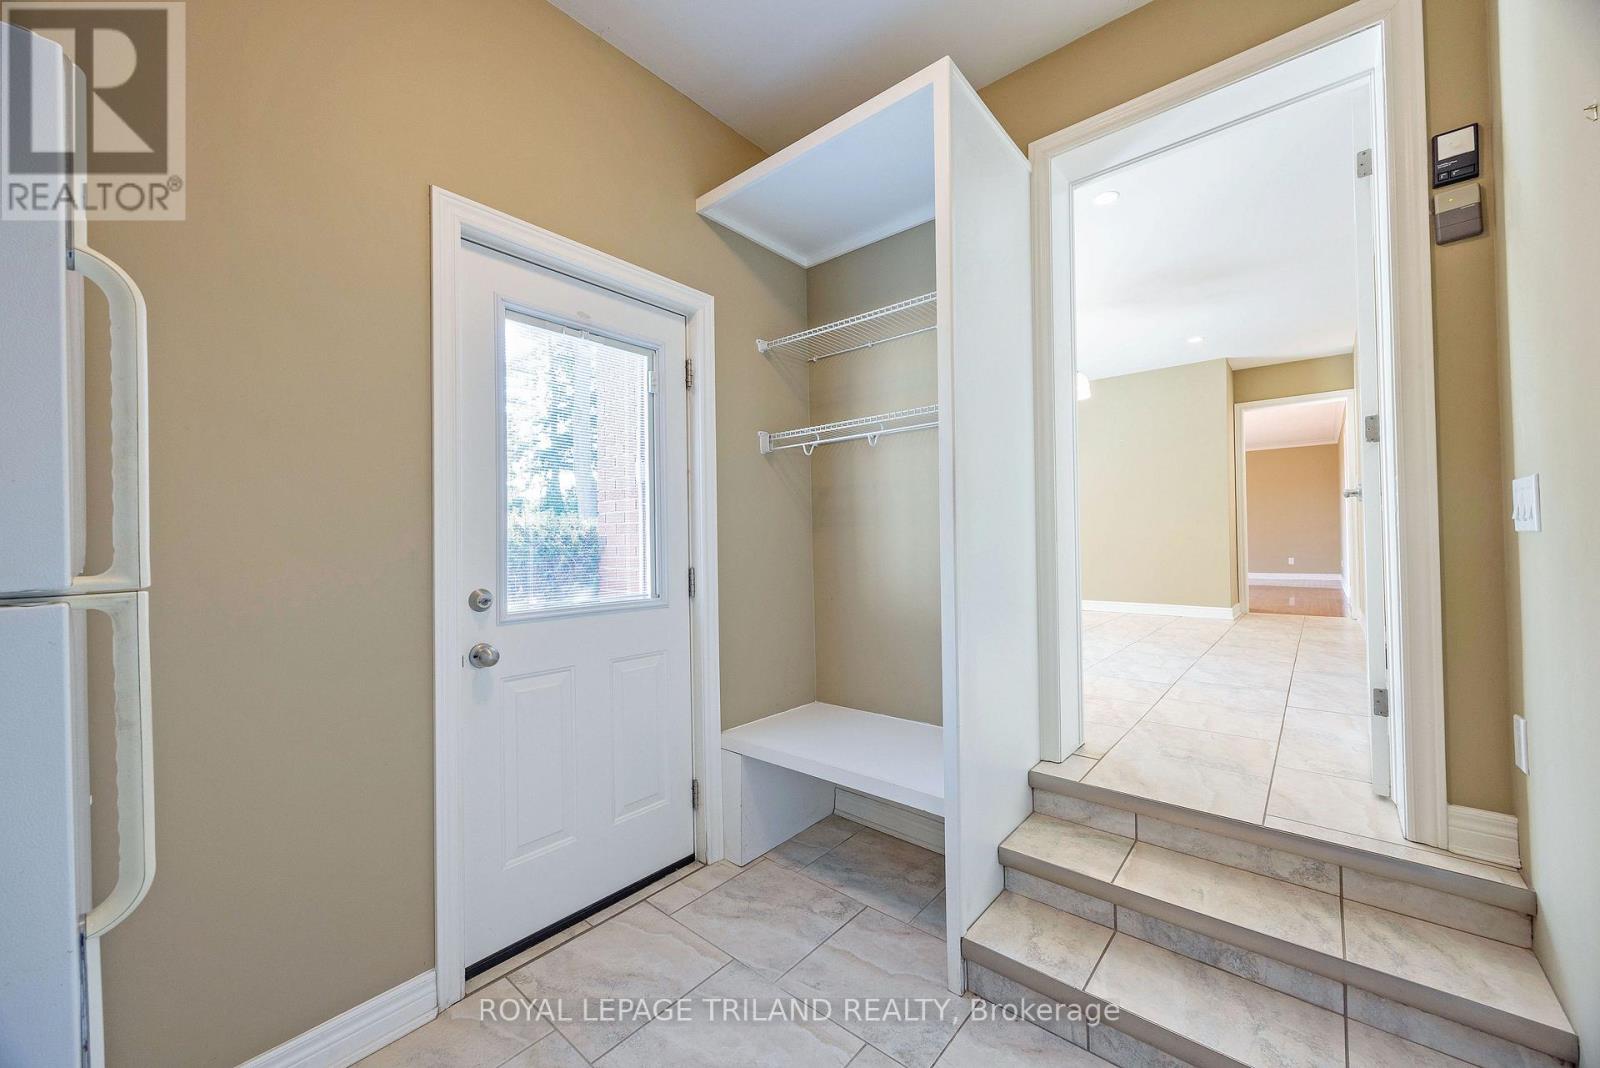
| Mud room
Main level
|
2.08 m x 2.93 m | |
| Bathroom
Main level
|
1.3 m x 2.88 m |
The listing data above is provided under copyright by the Canadian Real Estate Association. The listing data is deemed reliable but is not guaranteed accurate by the Canadian Real Estate Association.