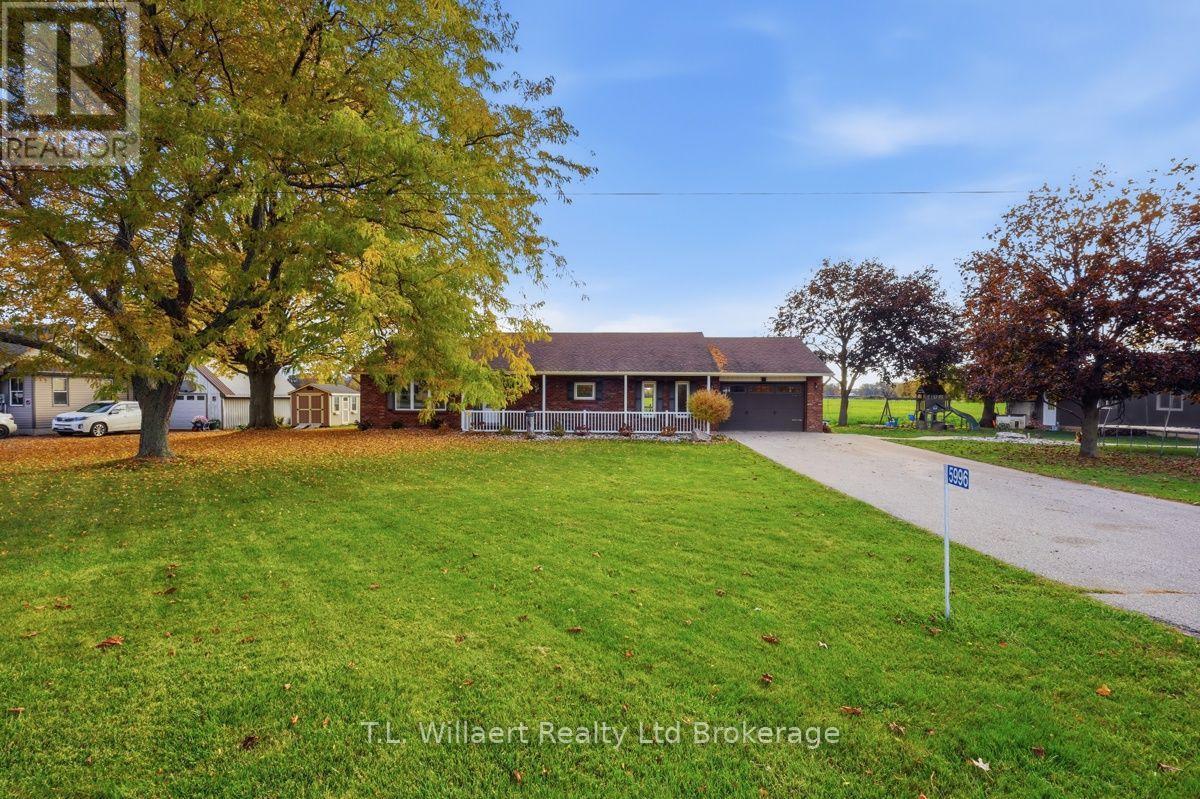
5996 IMPERIAL ROAD
- 4 bed
- 2 bath
- 1100 - 1500 sqft
$679,000
Your
status: Active
For sale
Property Type
Single Family
- Building Type
- House
- Style
- Detached
- Land Size
- 193 x 106 FT
- Age
- 31 to 50 years
- MLS®#
- X14127918
Ownership Type
Freehold
- Listed By
- T.L. Willaert Realty Ltd Brokerage
Rent vs Buy
Making the Right Financial Choice
Need a Mortgage?
Rates as low as
4.99%
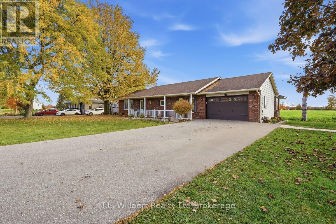
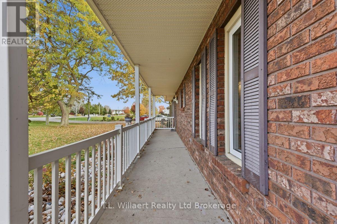
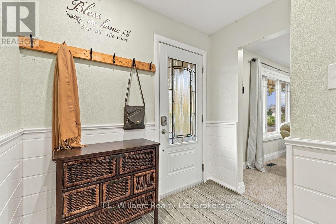
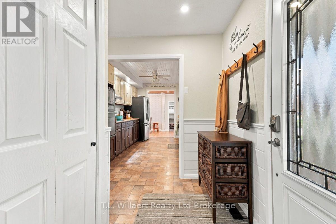
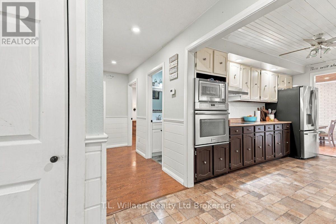
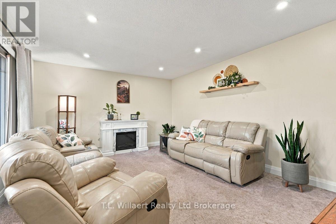
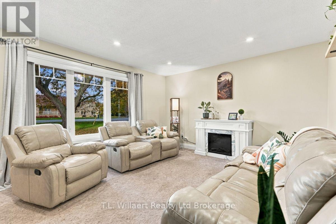
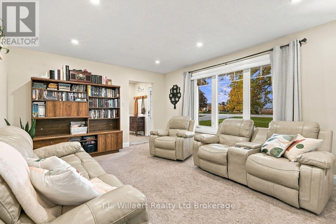
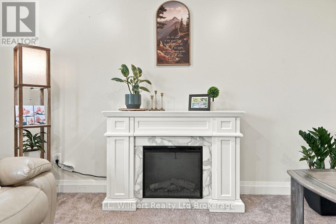
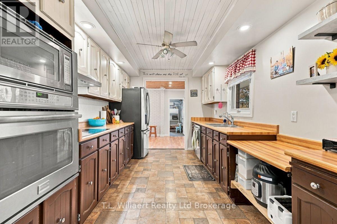
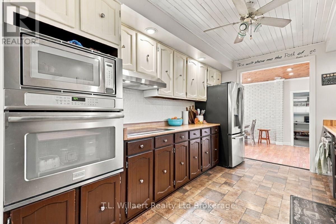
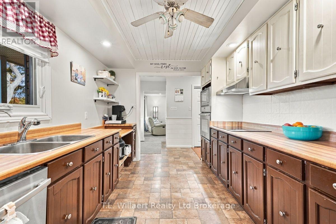
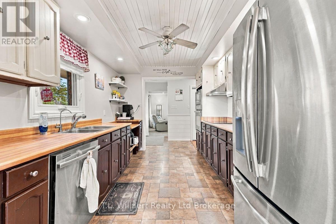
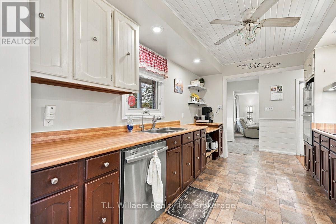
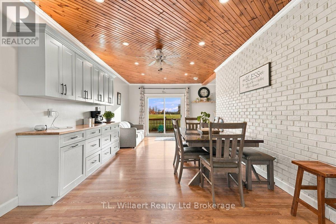
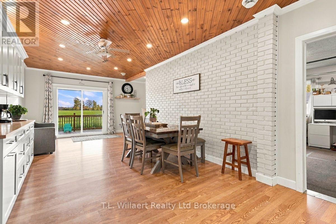
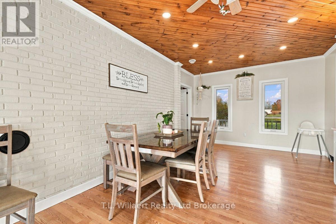
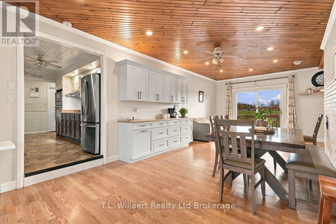
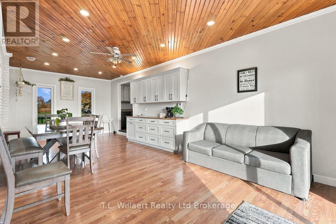
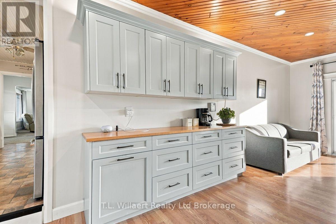
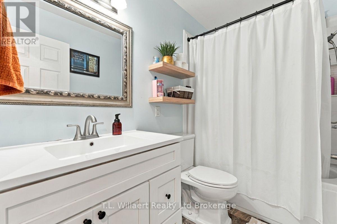
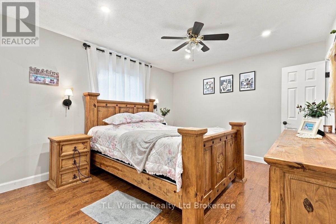
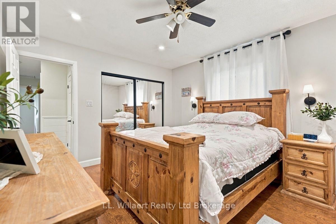
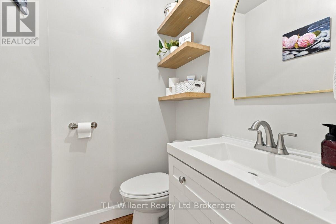
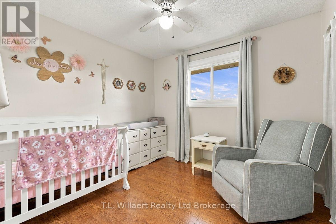
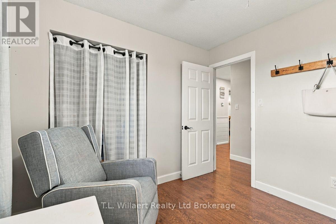
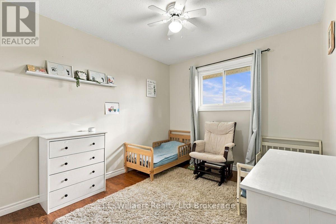
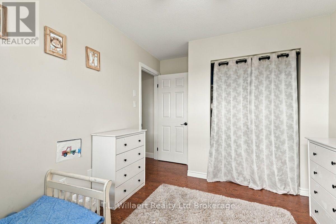
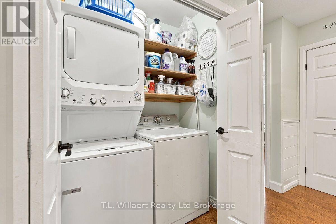
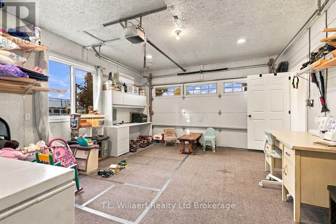
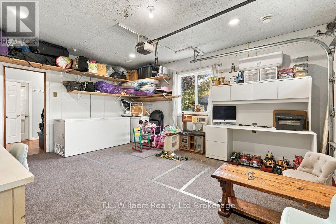
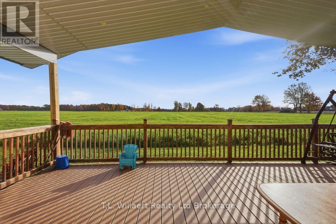
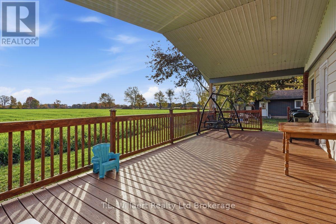
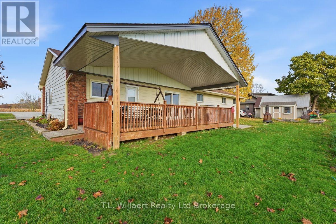
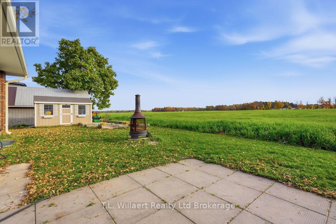
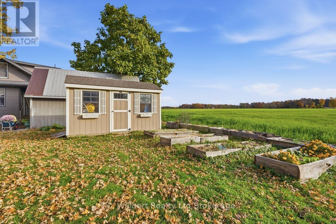
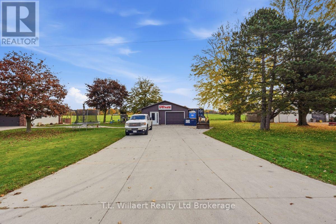
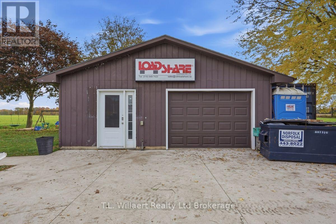
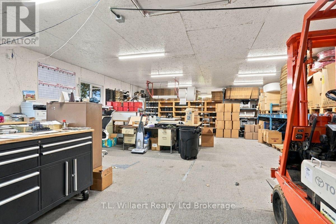
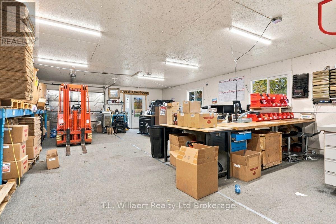
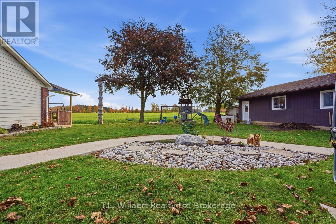
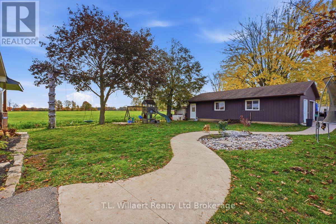
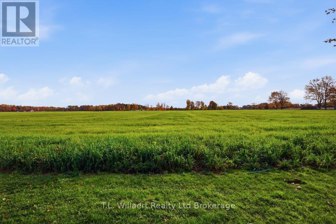
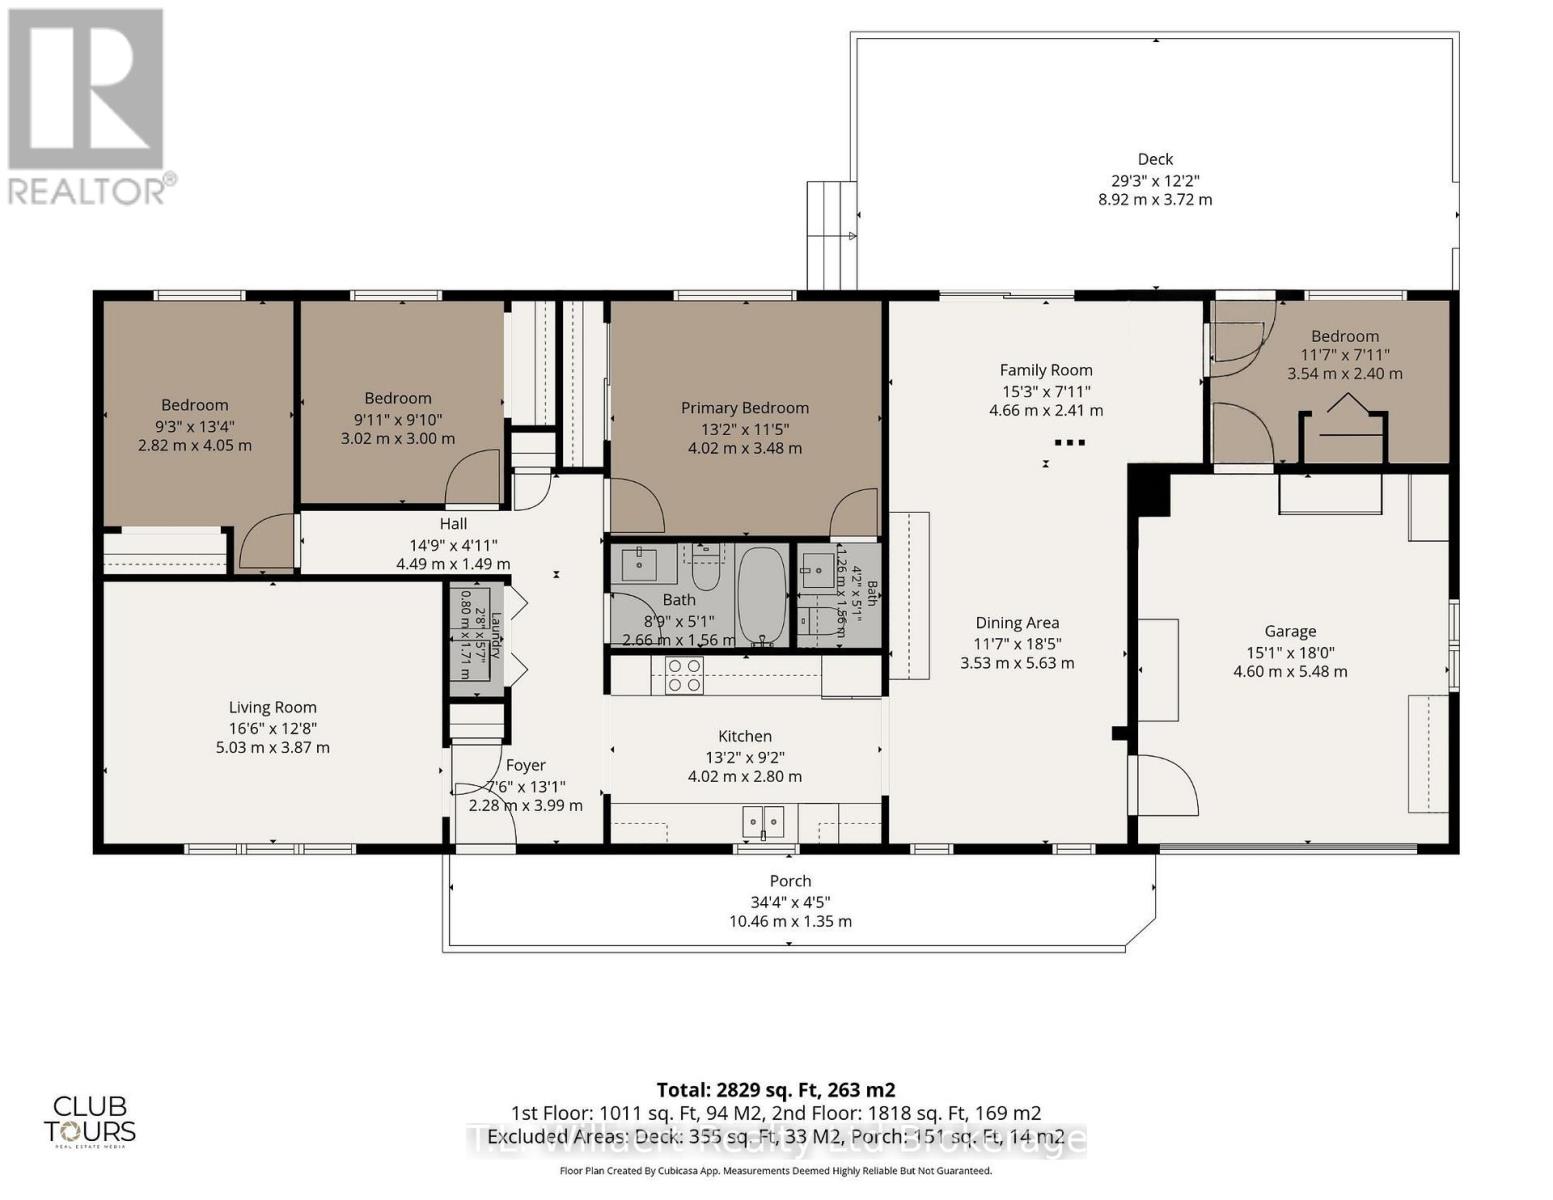
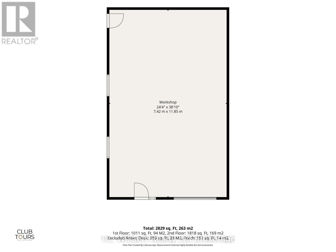
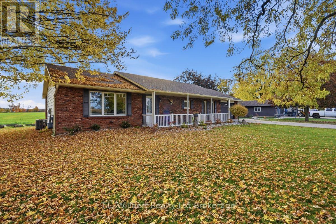
Country bungalow with dream shop Experience the best of country living in this well maintained 4-bedroom, 2-bathroom, brick bungalow, ideally located just minutes from Aylmer and the beautiful beaches of Lake Erie. Designed for convenient one-level living, this home offers a functional layout with spacious rooms and updated bathrooms, making it move-in ready. A standout feature is the heated garage, converted into additional living space, providing flexibility for a home office, hobby space or turn it back to an attached garage. The impressive 40x25 detached shop is a rare find. Complete with its own separate driveway, the shop offers excellent accessibility and is perfectly suited for a workshop, storage, or a variety of other uses. Step outside and enjoy the peaceful rural setting with open farm fields behind the property, creating a scenic backdrop and added privacy. Dont miss out, if youre looking for a comfortable family home in the country, this property offers a unique combination of convenience, versatility and lifestyle. (id:6772)
Property
Transaction Type
For sale
Attachment
Detached
Land Size
193 x 106 FT
Age
31 to 50 years
MLS®#
X14127918
Inside
Bedrooms
4
Bathrooms
2
Fireplace
False
Building
Basement
Crawl space
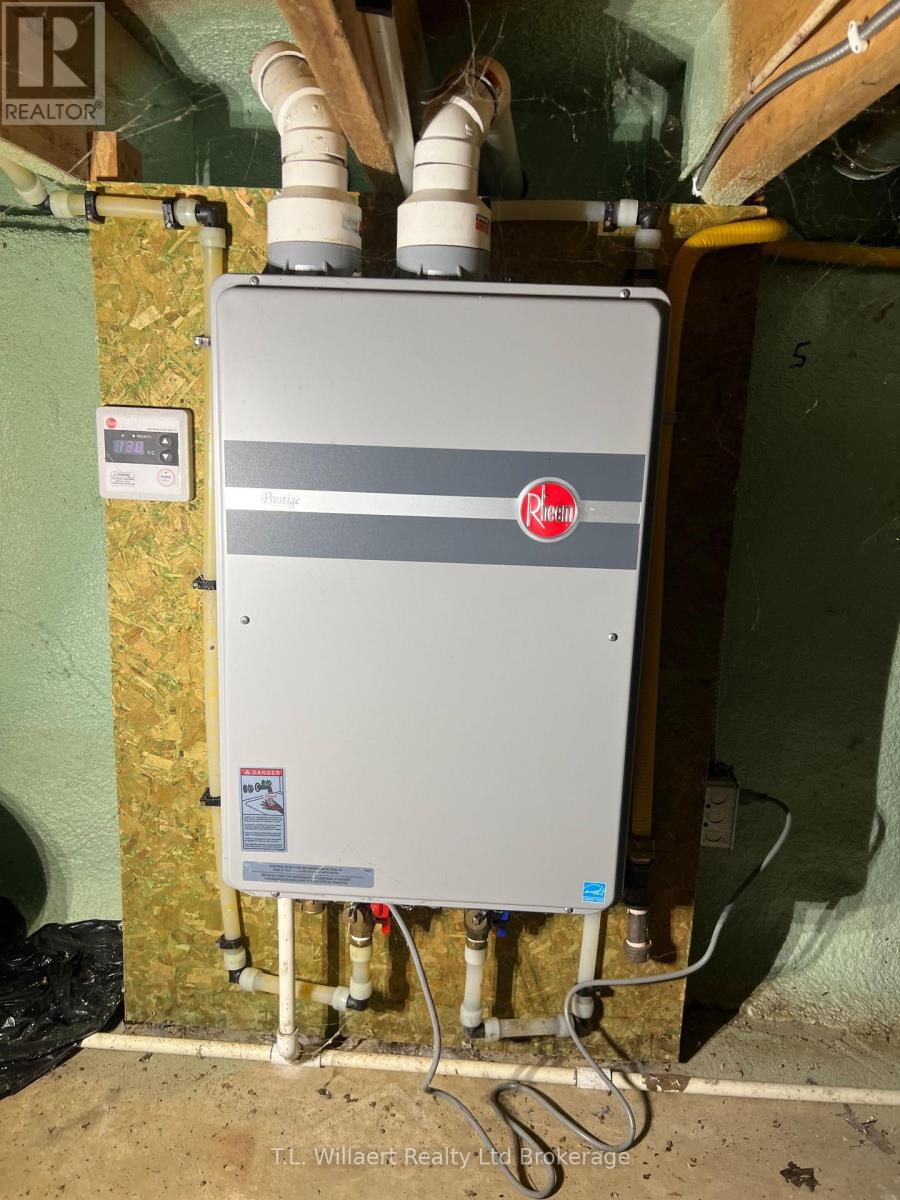
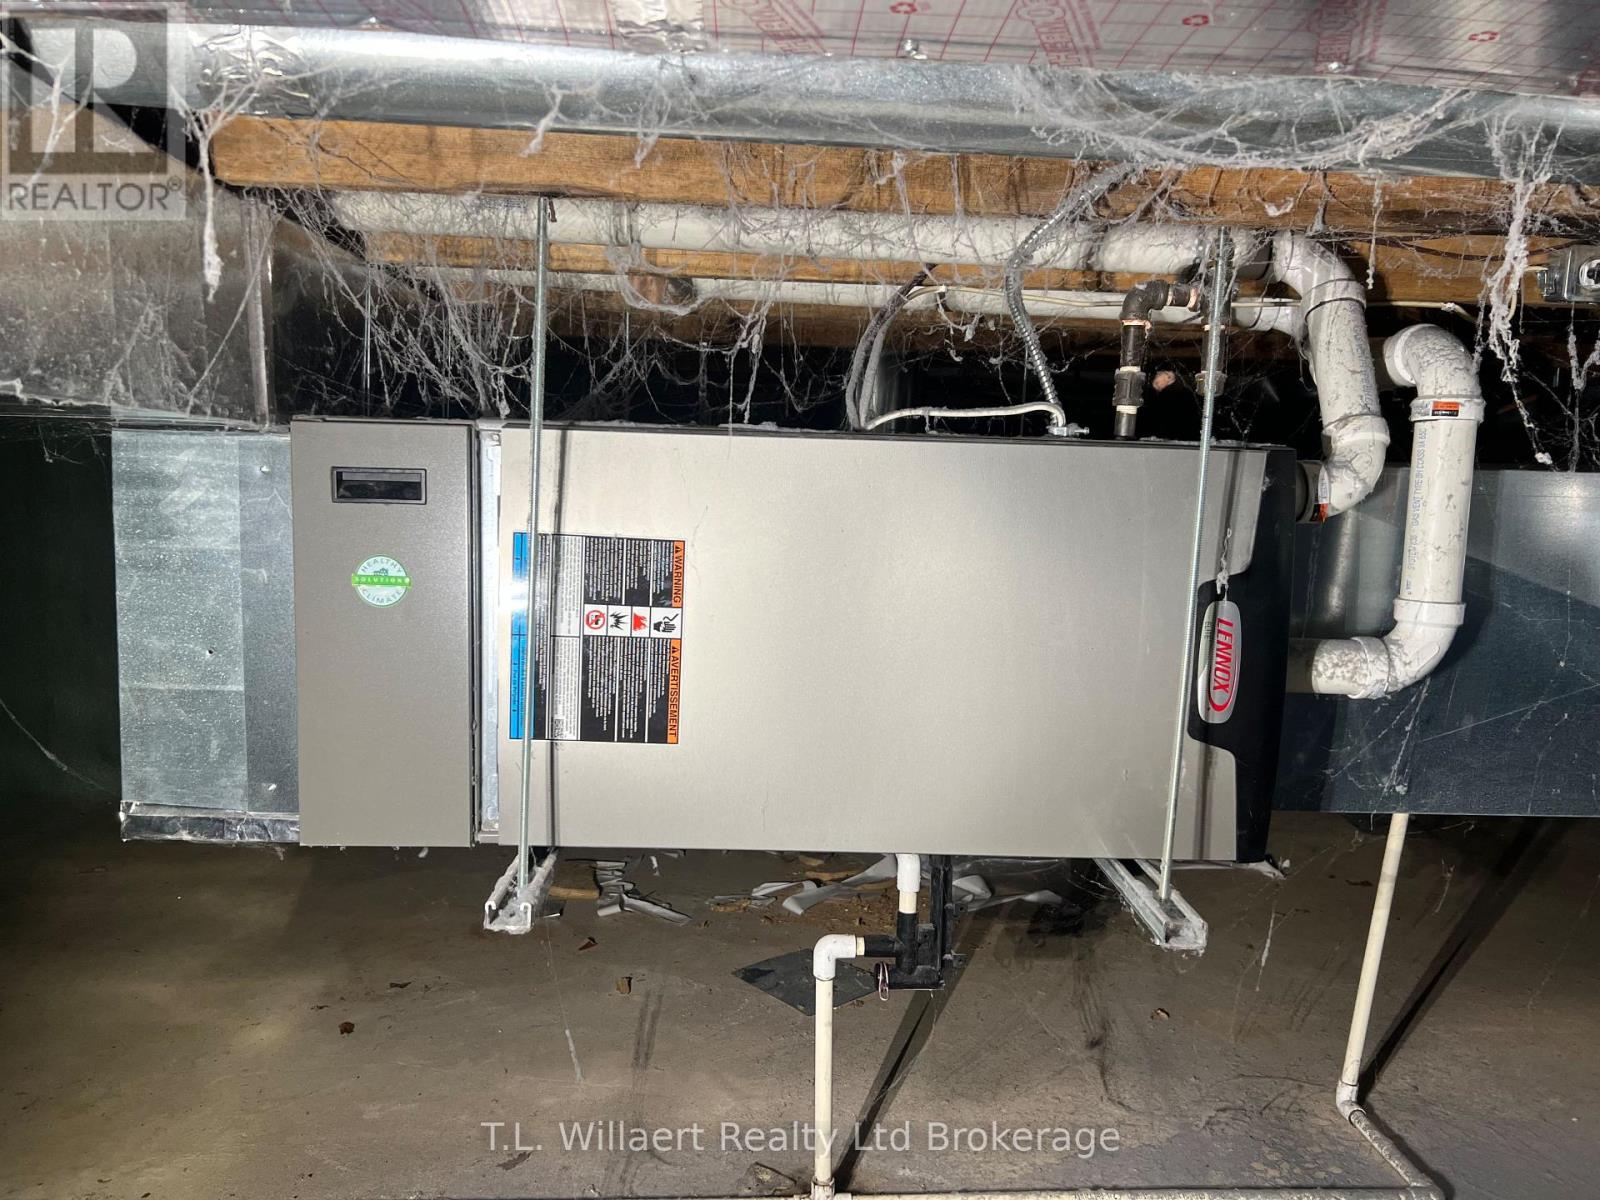
Heating
Forced air
Heating Fuel
Natural gas
Cooling
Central air conditioning
Structure
Deck, Porch
Total Stories
1
Parking
Parking Space
Attached Garage,Garage,
Utilities
Water
Municipal water
Land
Sewer
Septic System
Location Description
Community Name
Rural Malahide
Land Size
193 x 106 FT
Size Interior
1100 - 1500 sqft
Listed by
T.L. Willaert Realty Ltd Brokerage
Rooms
| Living room
Main level
|
4.92 m x 3.91 m | |
| Kitchen
Main level
|
3.96 m x 2.76 m | |
| Dining room
Main level
|
3.55 m x 5.68 m | |
| Primary Bedroom
Main level
|
3.93 m x 3.45 m | |
| Bedroom 2
Main level
|
2.79 m x 3.96 m | |
| Bedroom 3
Main level
|
2.99 m x 2.87 m | |
| Bedroom 4
Main level
|
3.53 m x 2.38 m | |
| Bathroom
Main level
|
2.64 m x 1.49 m | |
| Bathroom
Main level
|
1.22 m x 1.49 m | |
| Den
Main level
|
4.62 m x 2.31 m |
The listing data above is provided under copyright by the Canadian Real Estate Association. The listing data is deemed reliable but is not guaranteed accurate by the Canadian Real Estate Association.