20 - 1600 MICKLEBOROUGH DRIVE
- 3 bed
- 2 bath
- 1200 - 1399 sqft
$389,900
Your
status: Active
For sale
Property Type
Single Family
- Building Type
- Row / Townhouse
- Features
- In suite Laundry
- Community Features
- Pets Allowed With Restrictions, Community Centre
- Ammenities Near By
- Park, Public Transit, Schools
- Age
- 16 to 30 years
- MLS®#
- X14128380
Ownership Type
Condominium/Strata
- Maintenance Fee
- 443.46 / Monthly
- Fee Type
- Common Area Maintenance
- Listed By
- OLIVER & ASSOCIATES KATIE WHITE REAL ESTATE BROKERAGE INC.
Rent vs Buy
Making the Right Financial Choice
Need a Mortgage?
Rates as low as
4.99%
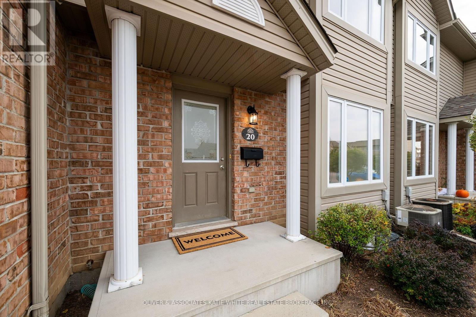
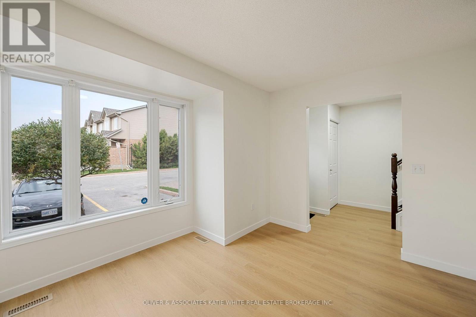
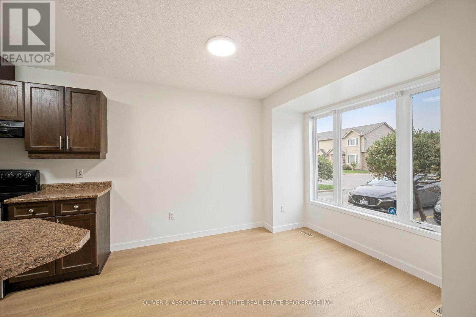
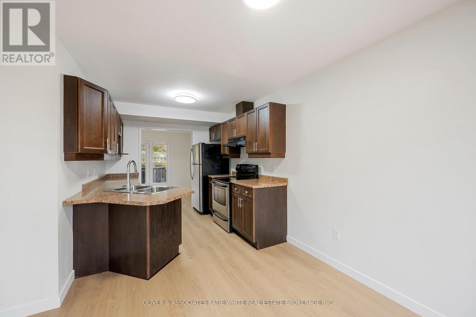
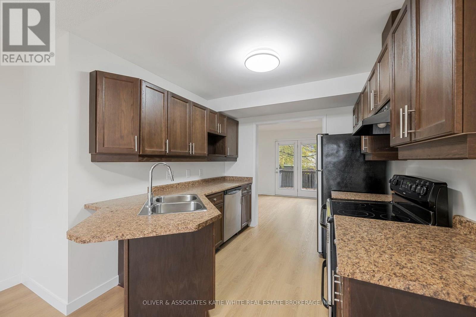
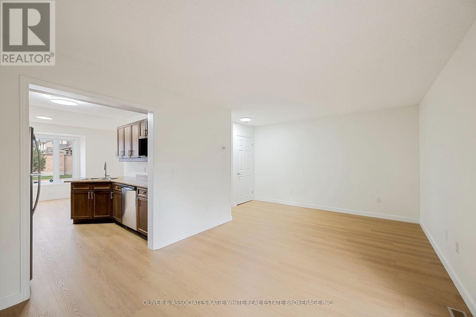
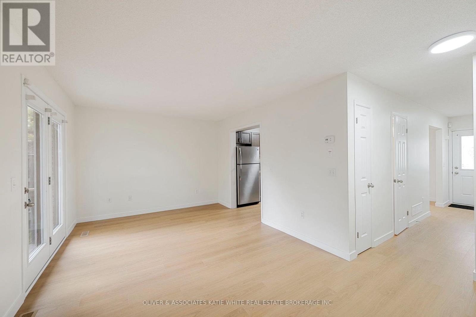
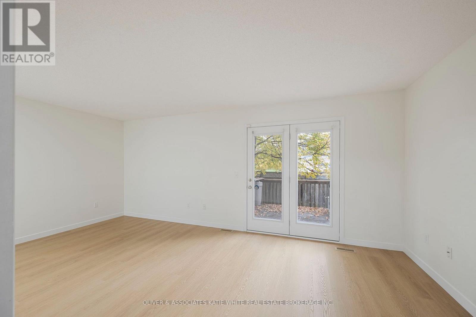
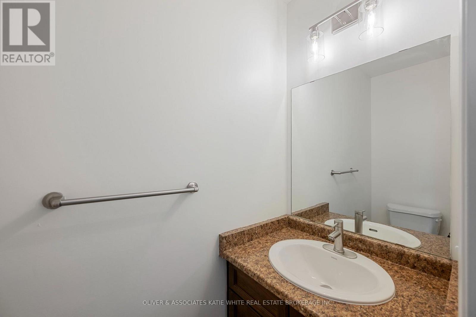
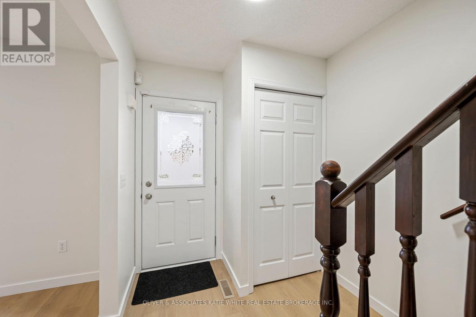
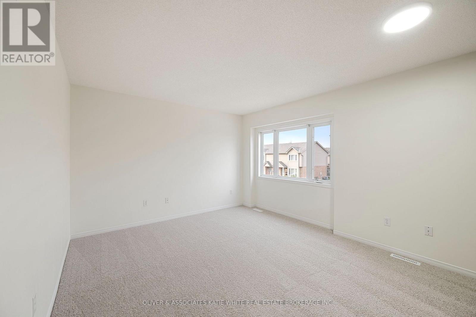
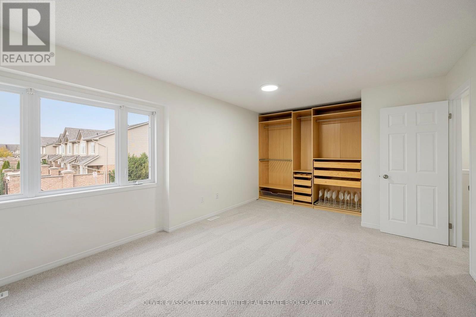
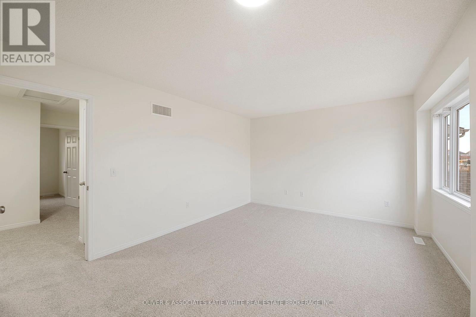
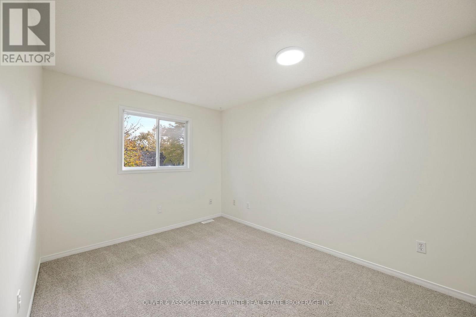
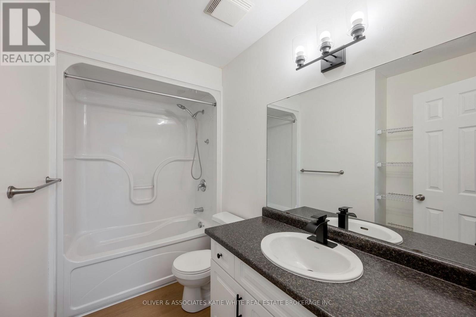
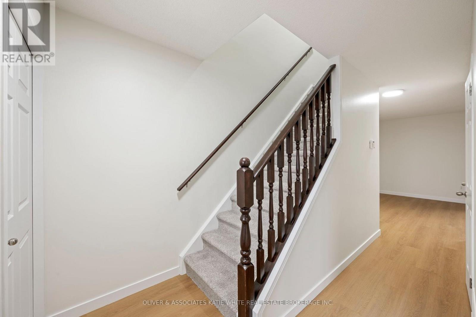
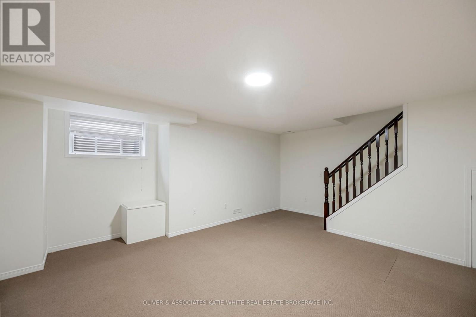
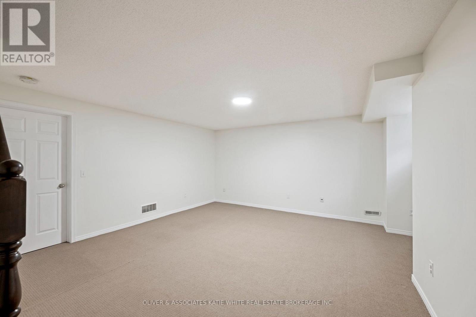
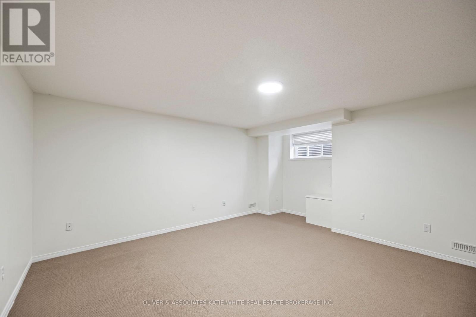
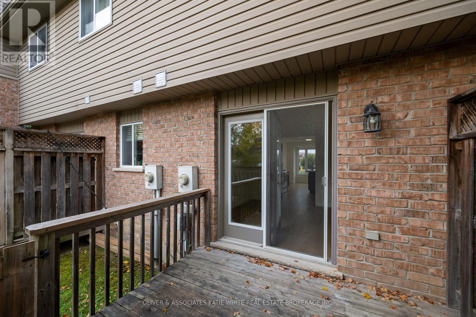
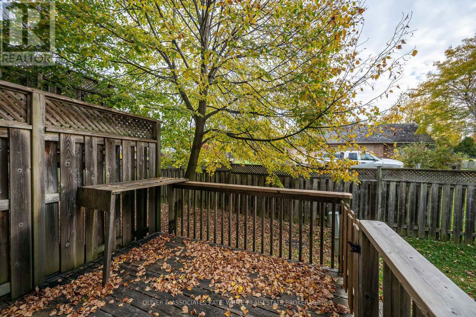
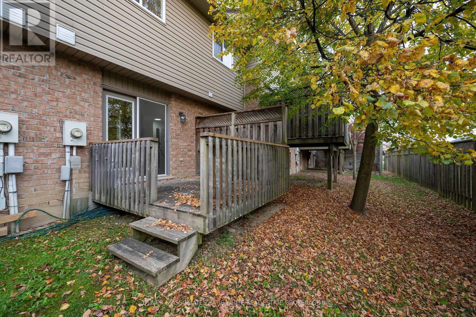
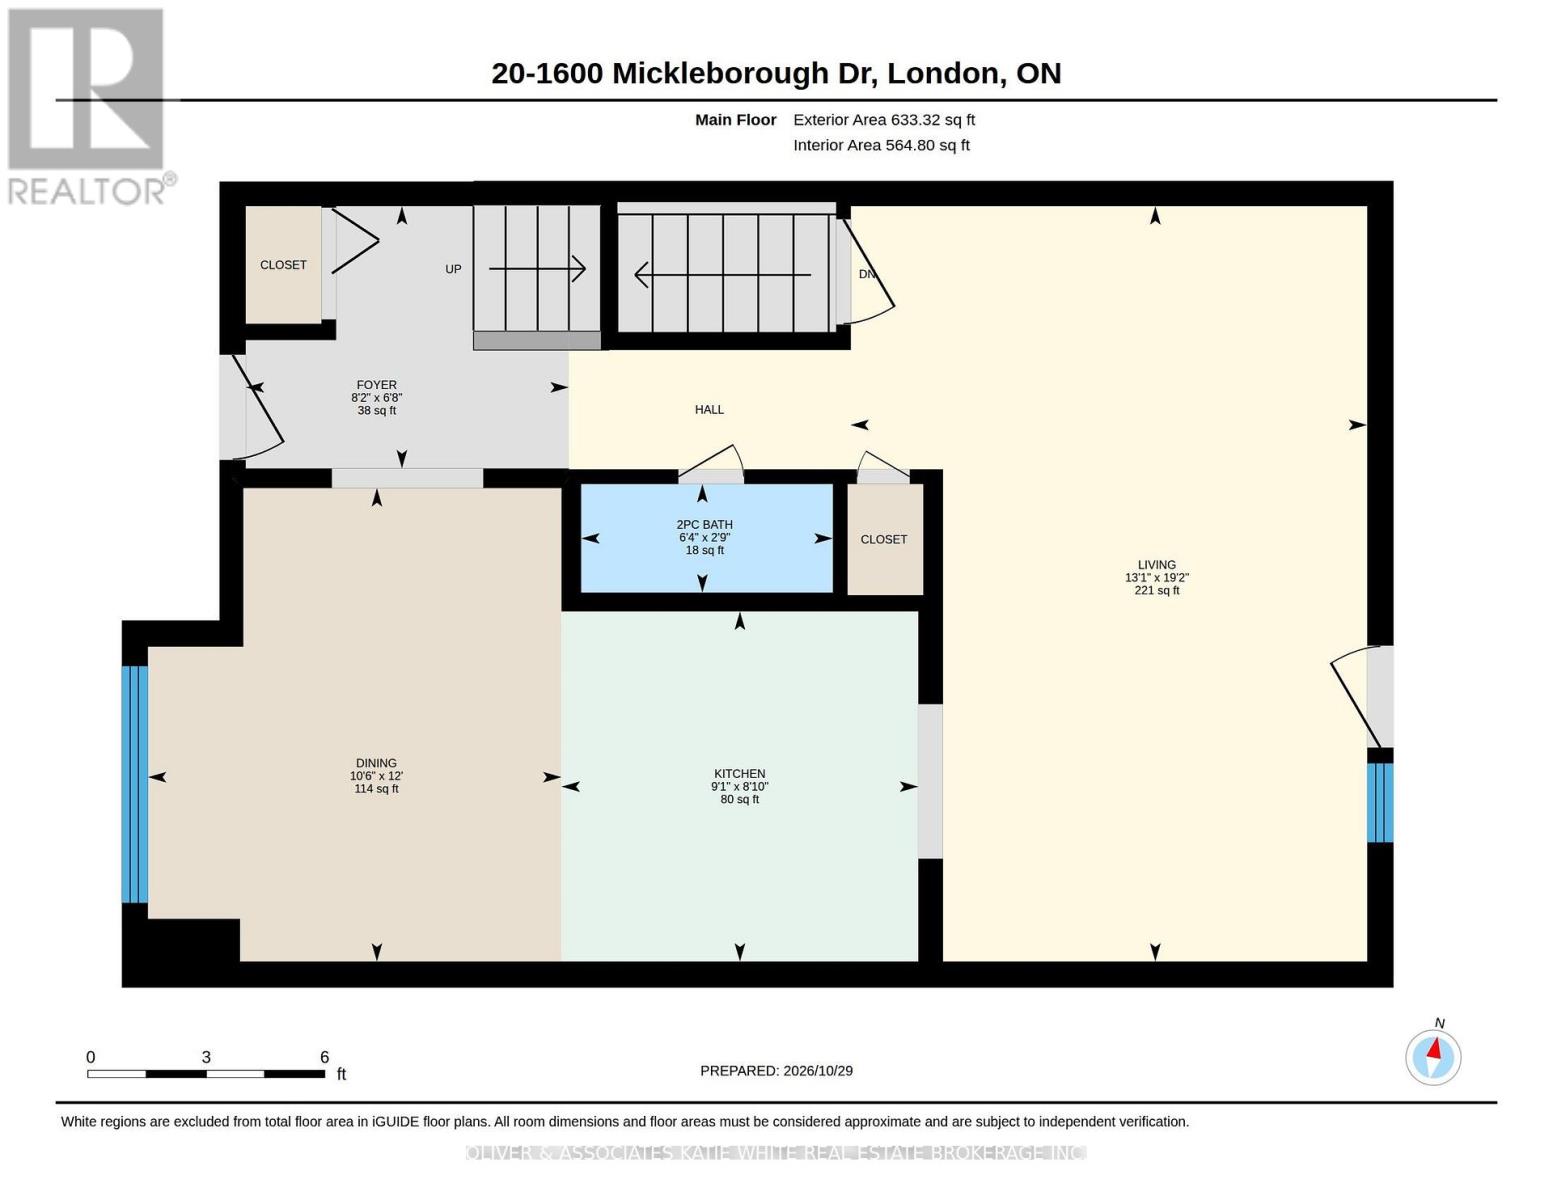
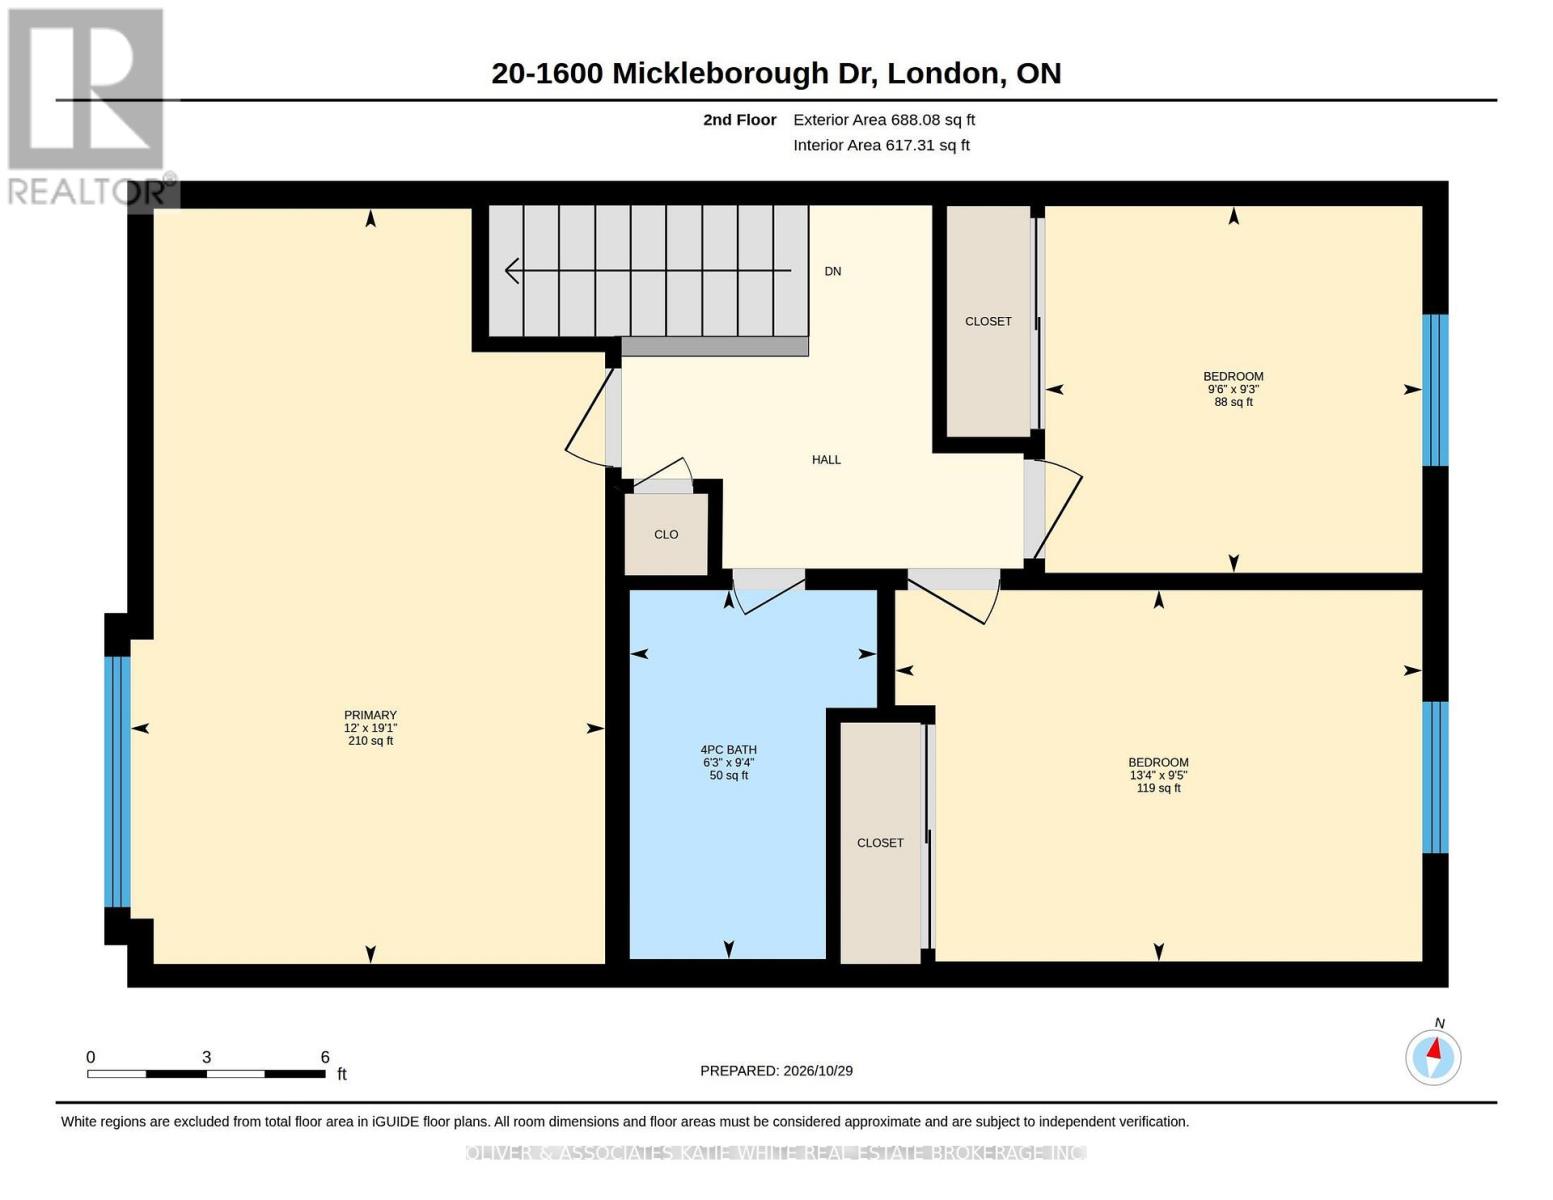
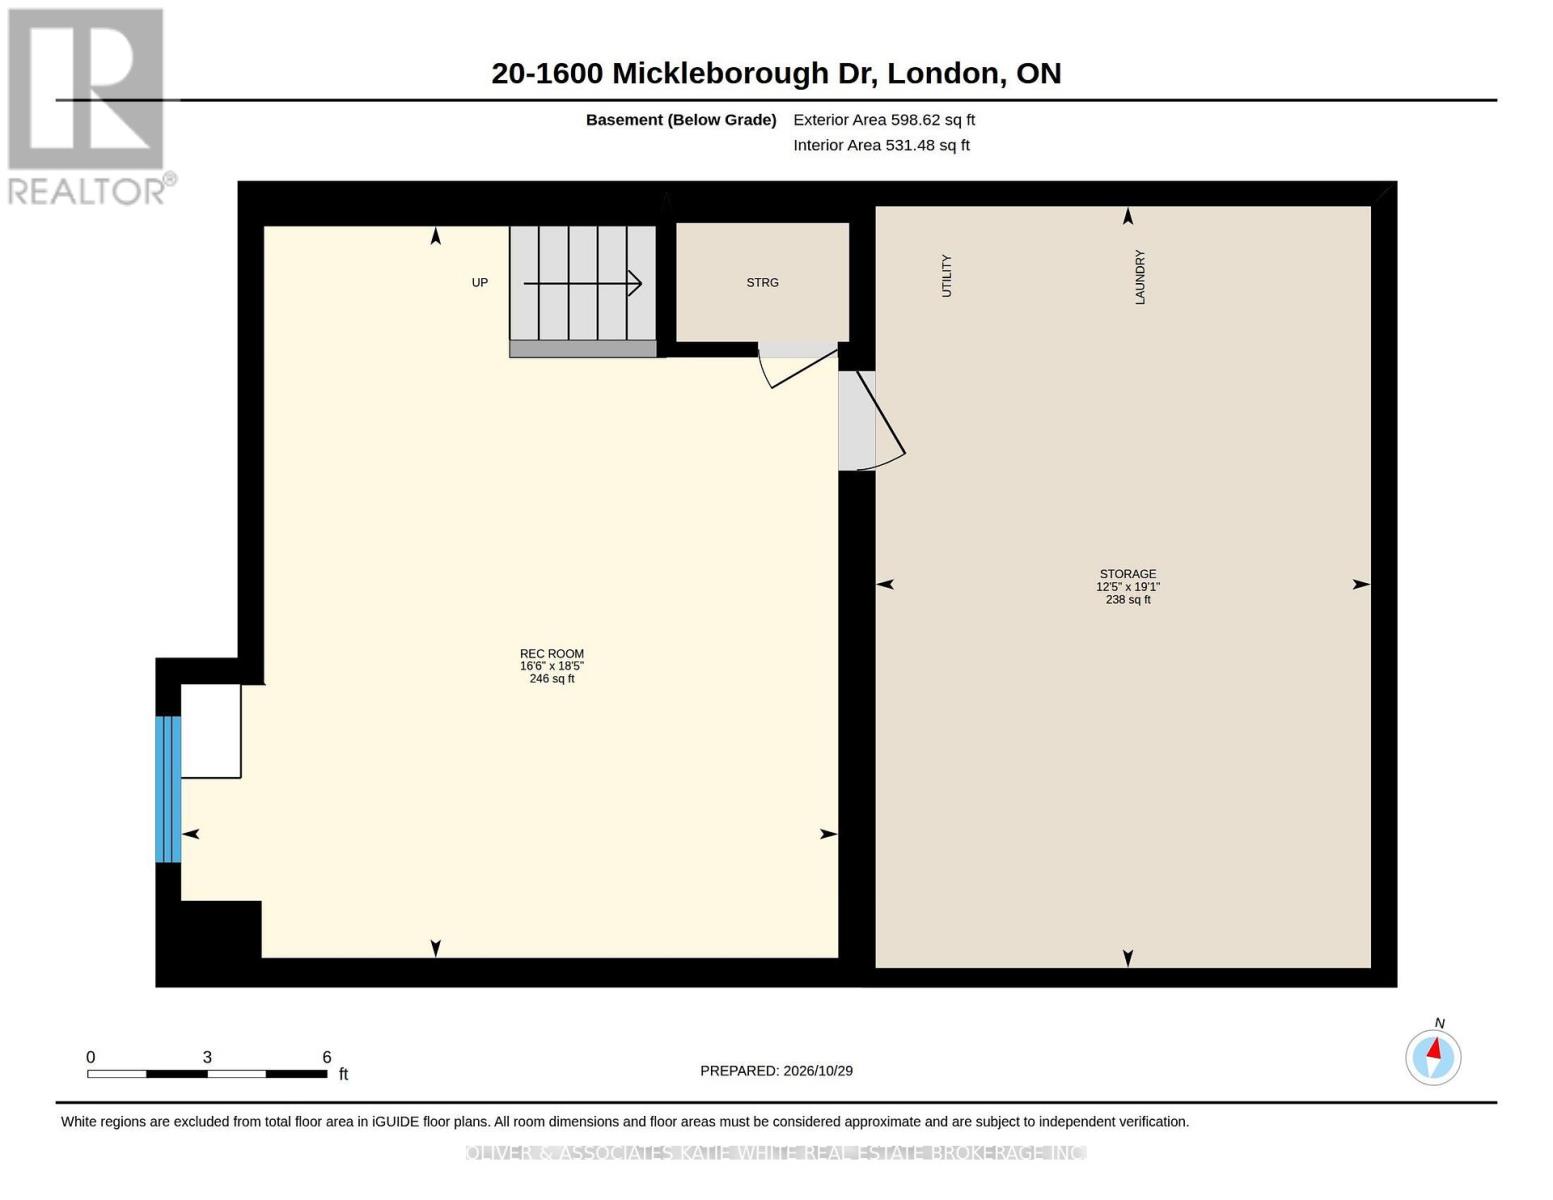
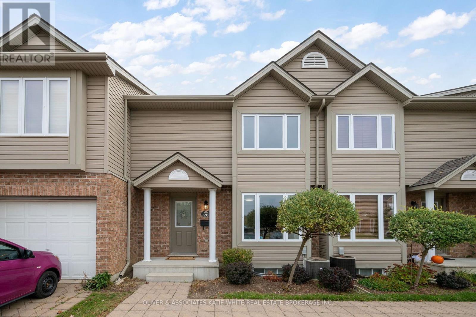
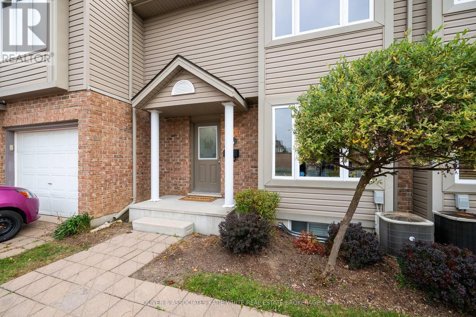
Great opportunity to live in Northwest London. Fantastic location close to many amenities, public transit and several major shopping plazas. Nestled in a quiet complex, this move-in-ready townhouse is ideal for anyone looking for low-maintenance living. Welcoming main living space, bright front kitchen with large dining area, and convenient 2-pc guest bathroom. The main level also features new vinyl flooring and baseboards. Upstairs are 3 good-sized bedrooms including a large primary bedroom with built-in closet, and 4-pc bath. New carpet on staircase and upper level a bonus Additional living space in the finished lower level family room, plus rough-in for a basement bathroom if needed. Freshly painted throughout. Private deck to sit out and relax. Quick possession available. (id:6772)
Property
Transaction Type
For sale
Age
16 to 30 years
MLS®#
X14128380
Inside
Bedrooms
3
Bathrooms
2
Fireplace
False
Building
Basement
Full, Partial
Heating
Forced air
Heating Fuel
Natural gas
Cooling
Central air conditioning
Total Stories
2
Parking
Parking Space
No Garage
Land
Features
In suite Laundry
Community Features
Pets Allowed With Restrictions, Community Centre
Ammenities Near By
Park, Public Transit, Schools
Location Description
Community Name
North I
Size Interior
1200 - 1399 sqft
Listed by
OLIVER & ASSOCIATES KATIE WHITE REAL ESTATE BROKERAGE INC.
Rooms
| Primary Bedroom
Second level
|
5.82 m x 3.66 m | |
| Bedroom 2
Second level
|
4.06 m x 2.86 m | |
| Bedroom 3
Second level
|
2.91 m x 2.83 m | |
| Family room
Basement
|
5.6 m x 5.03 m | |
| Living room
Main level
|
5.84 m x 3.99 m | |
| Kitchen
Main level
|
2.76 m x 2.71 m | |
| Dining room
Main level
|
3.66 m x 3.19 m |
The listing data above is provided under copyright by the Canadian Real Estate Association. The listing data is deemed reliable but is not guaranteed accurate by the Canadian Real Estate Association.