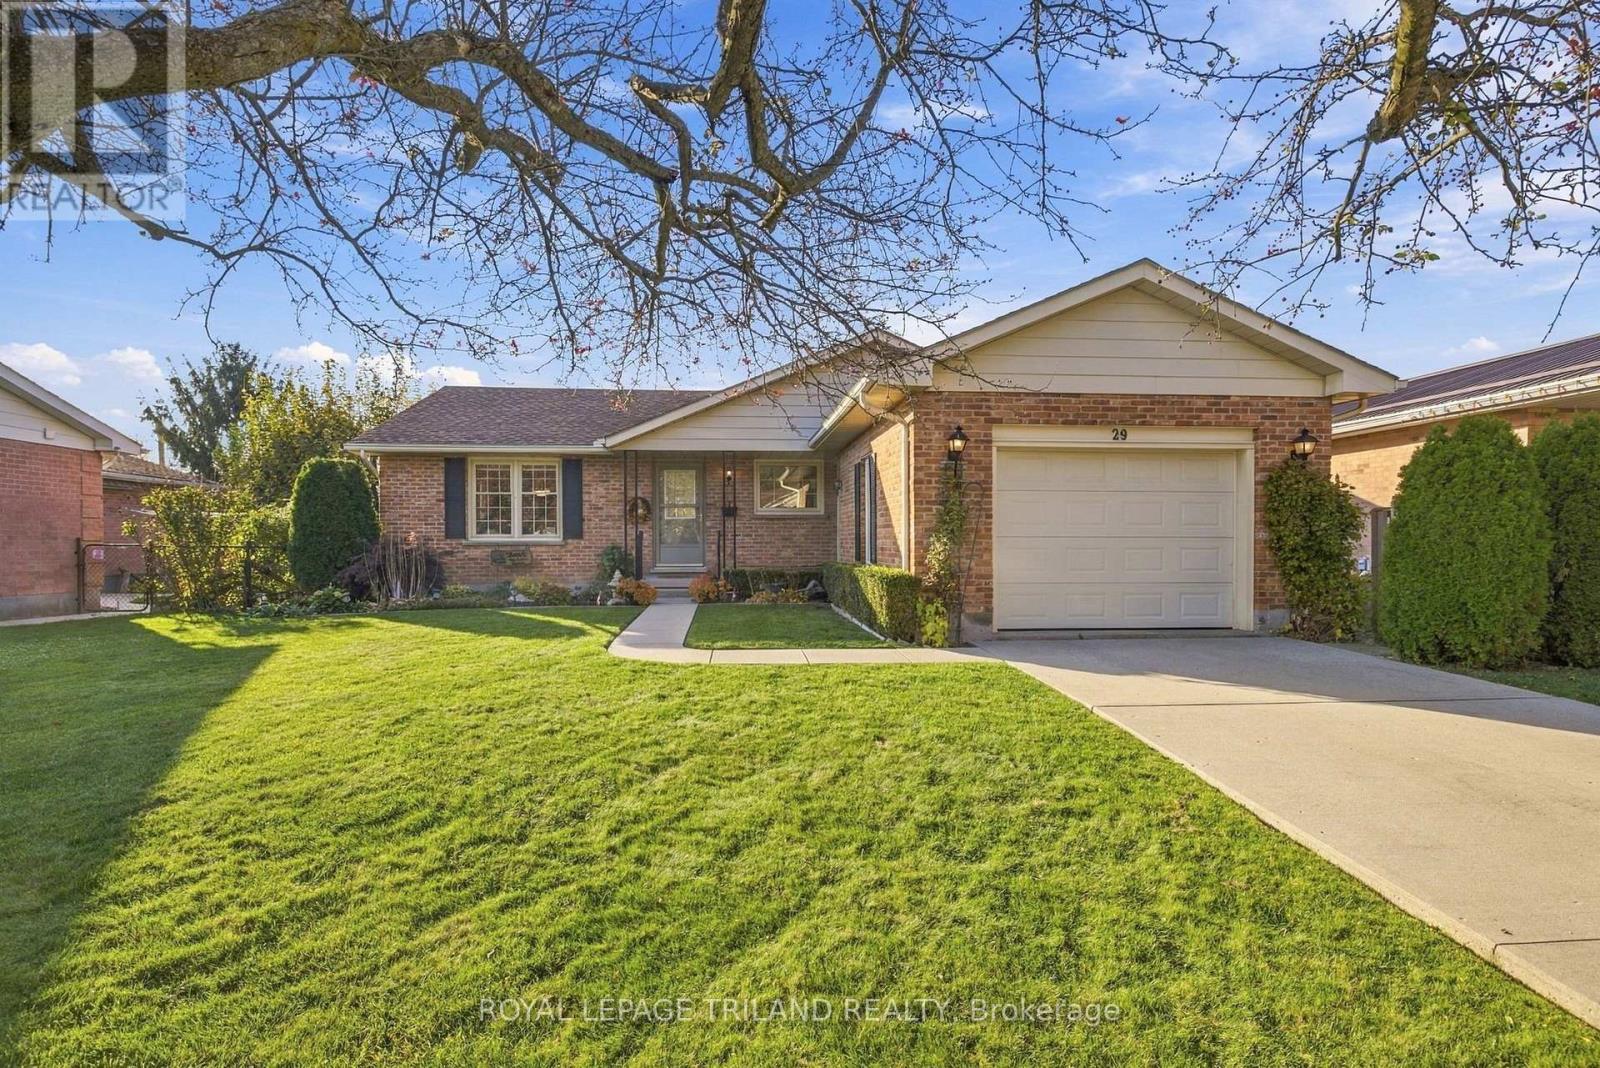
29 LUTON CRESCENT
- 3 bed
- 2 bath
- 1100 - 1500 sqft
$525,000
Your
status: Active
For sale
Property Type
Single Family
- Building Type
- House
- Features
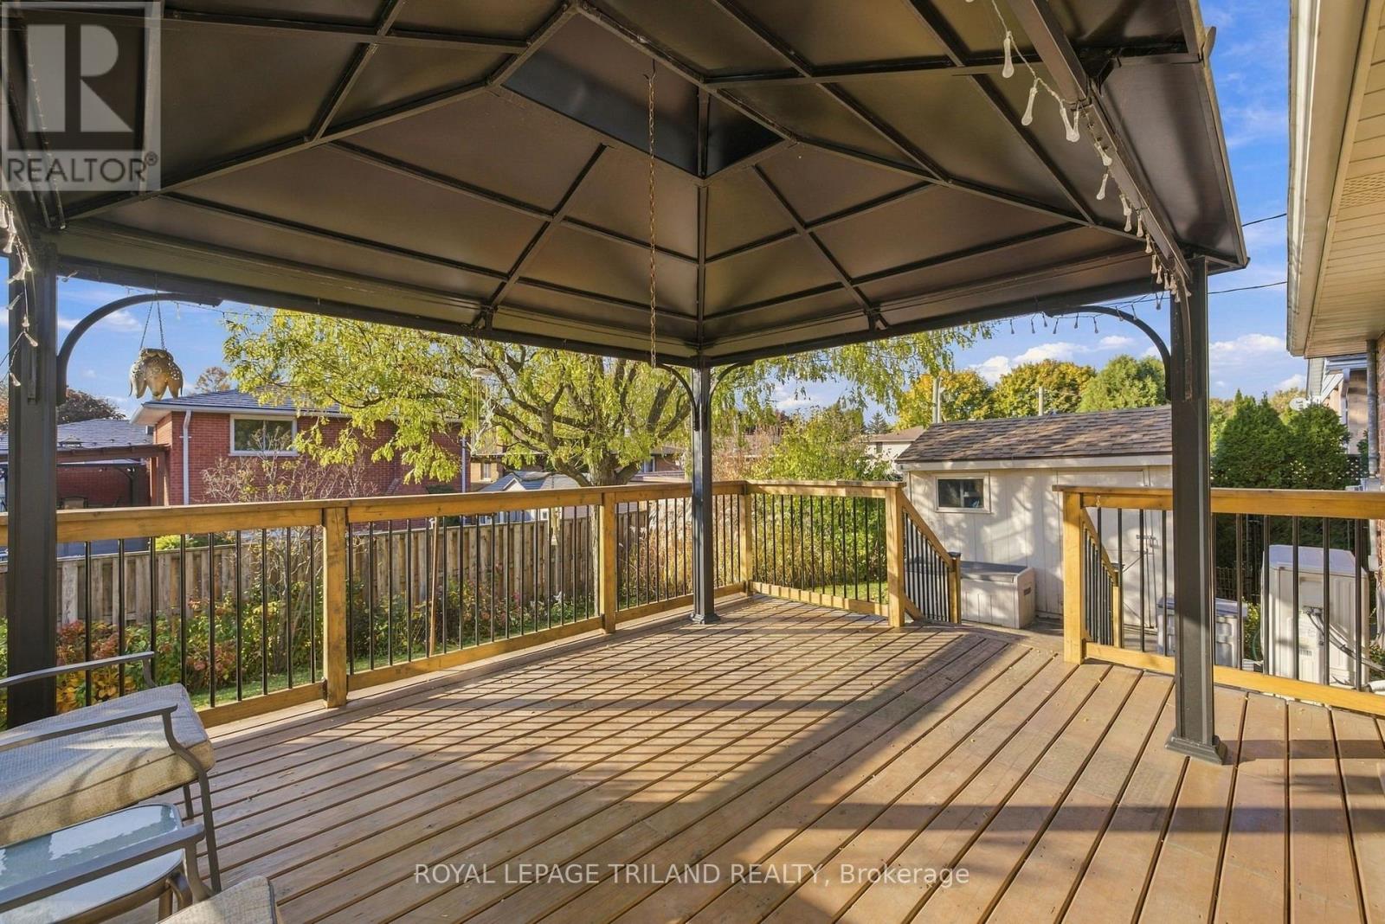
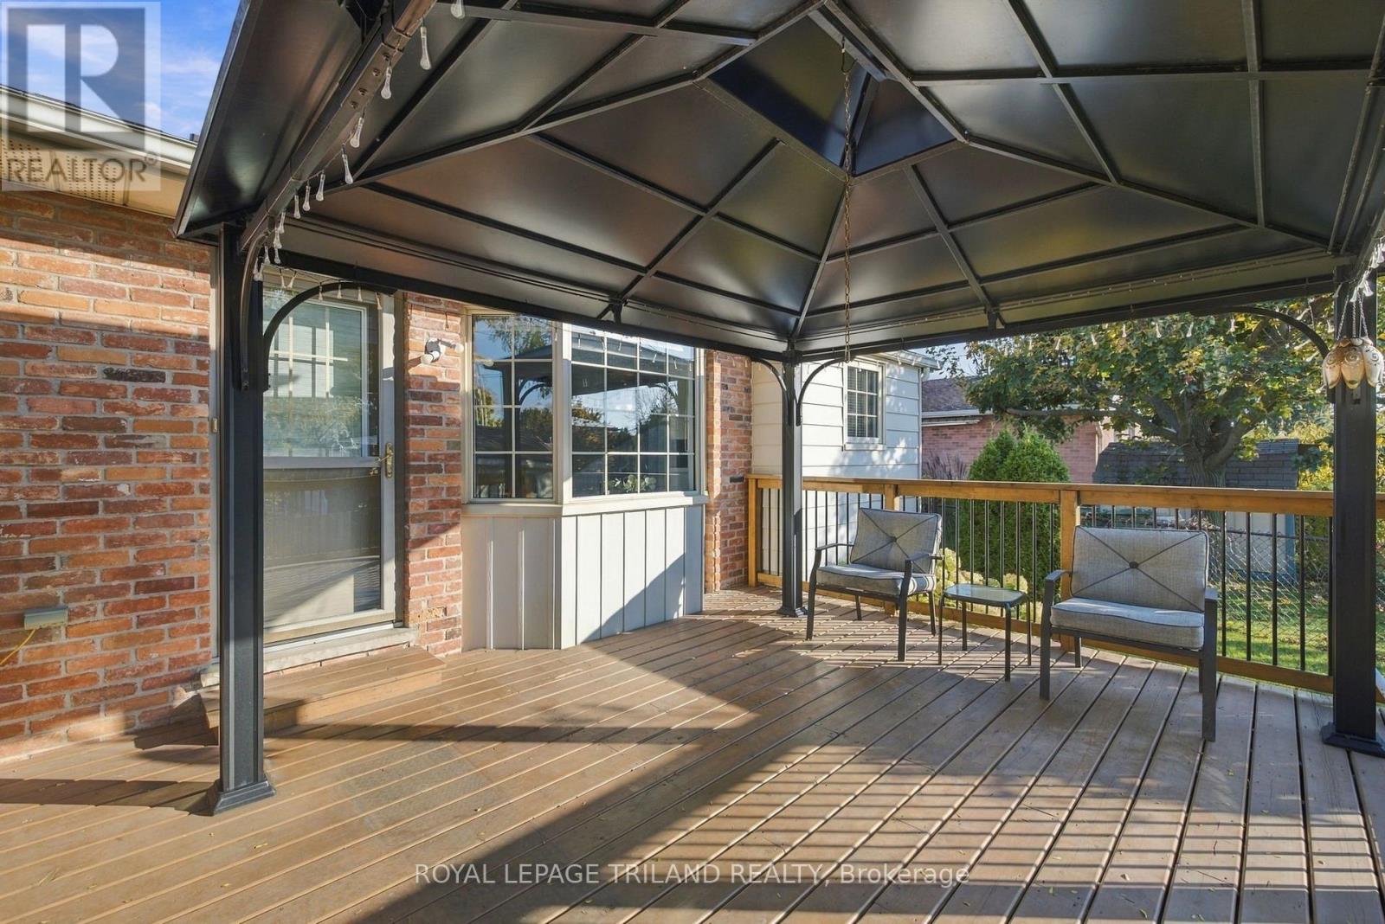
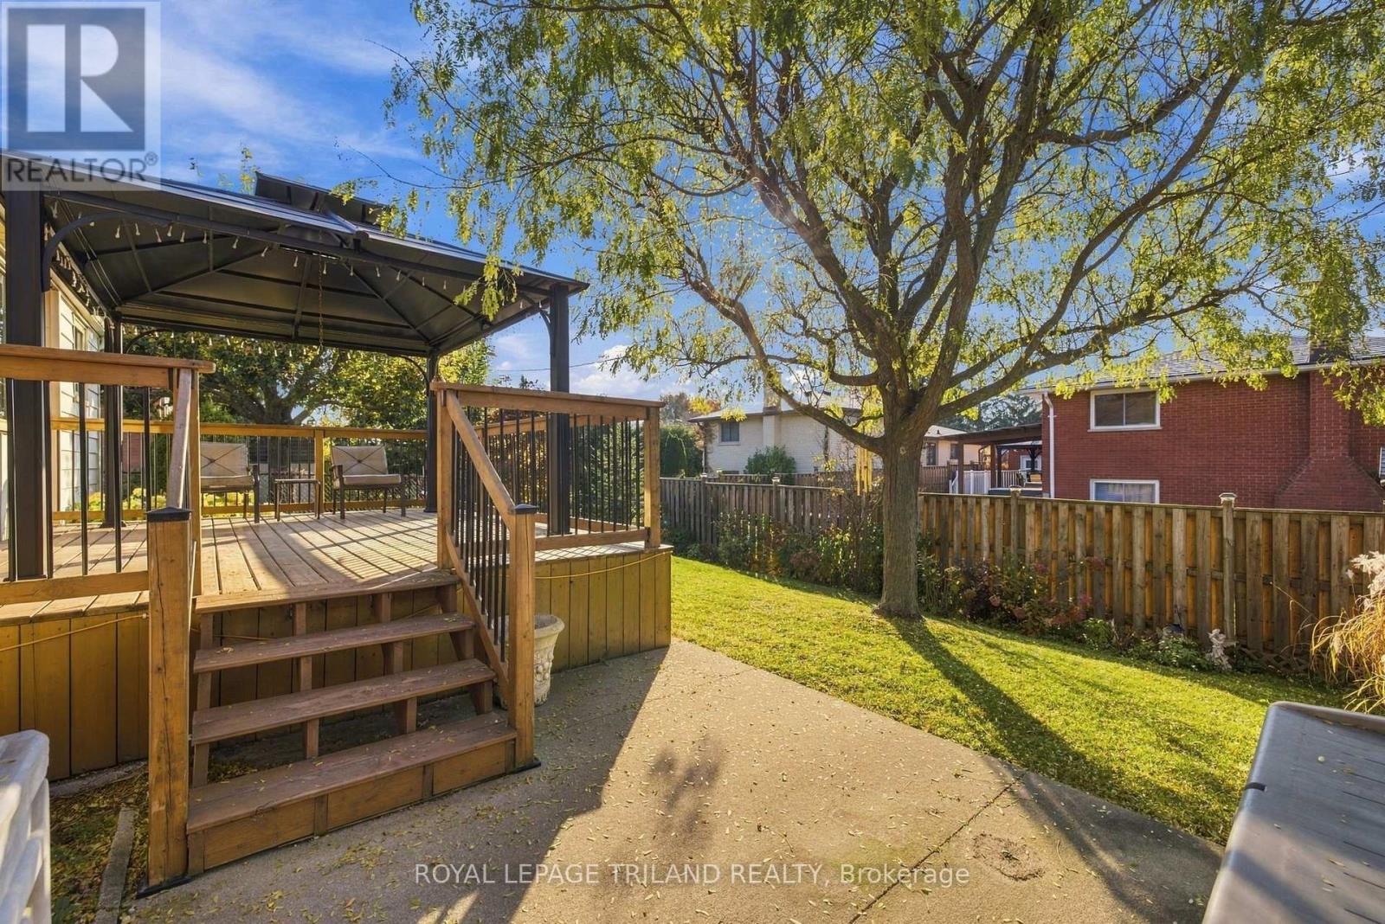
- Carpet Free, Gazebo, Sump Pump
- Ammenities Near By
- Hospital, Park, Place of Worship
- Style
- Detached
- Land Size
- 54 x 110 FT ; 55.27 ft x109.96 ft x56.23 ft x110.22 ft
- MLS®#
- X14128818
Ownership Type
Freehold
- Listed By
- ROYAL LEPAGE TRILAND REALTY
Rent vs Buy
Making the Right Financial Choice
Need a Mortgage?
Rates as low as
4.99%
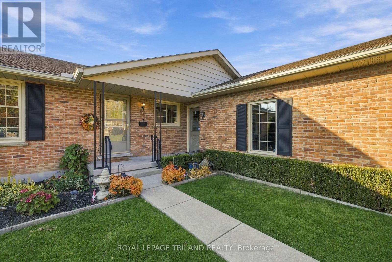
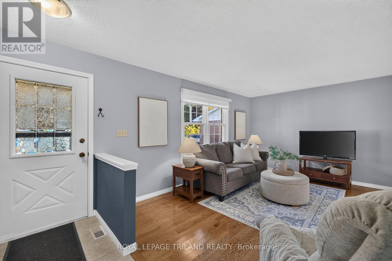
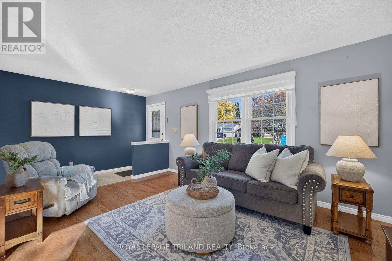
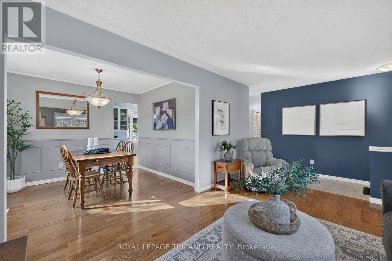
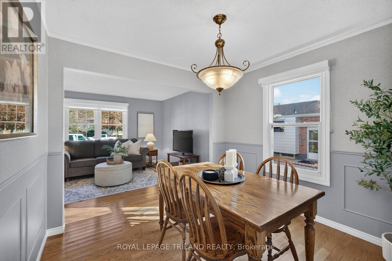
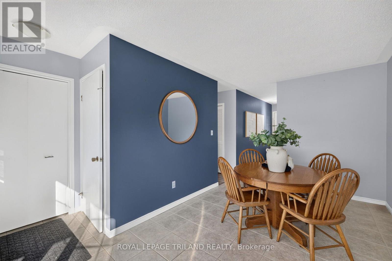
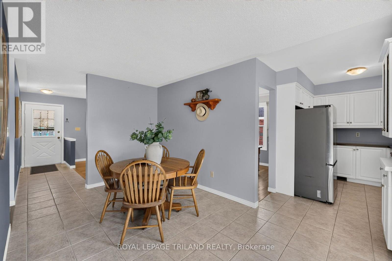
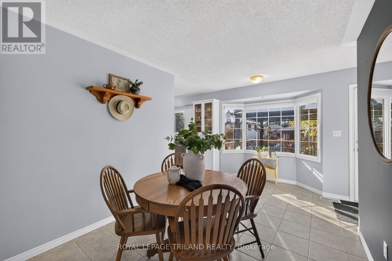
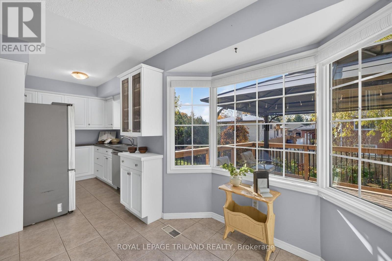
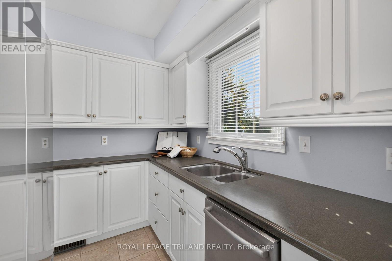
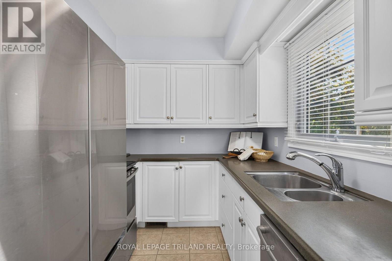
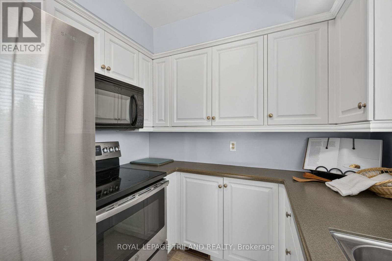
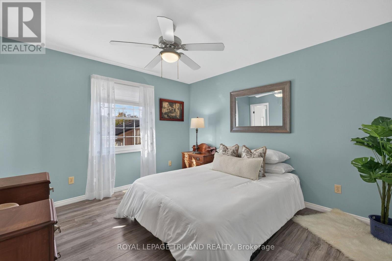
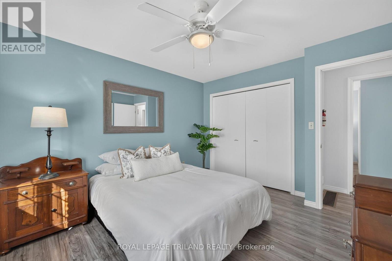
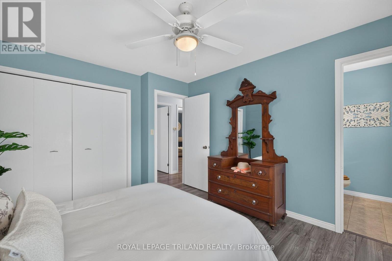
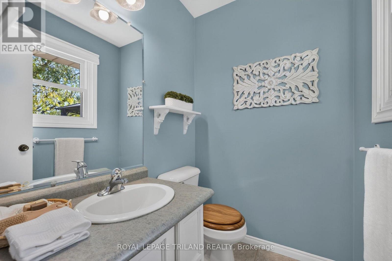
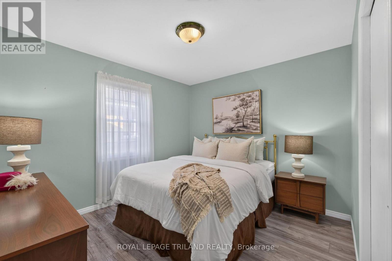
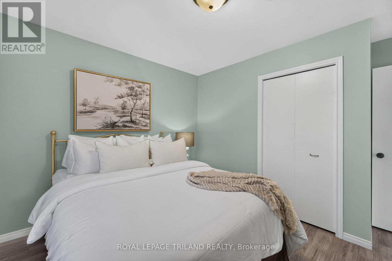
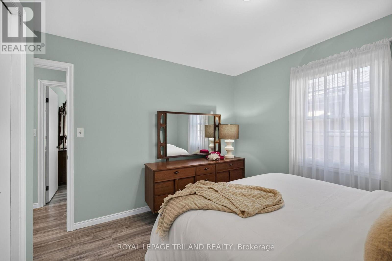
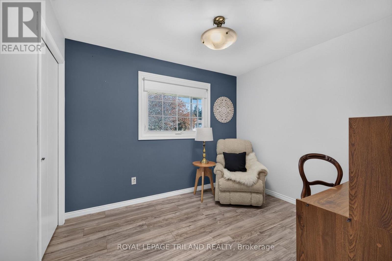
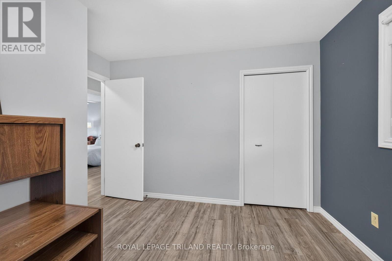
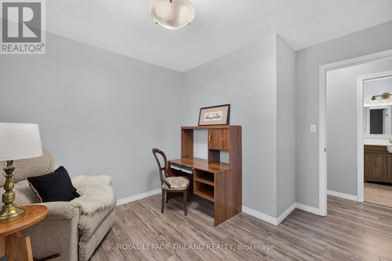
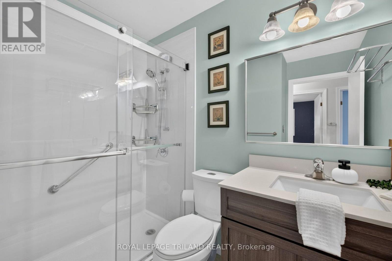
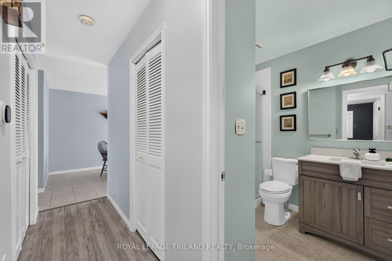
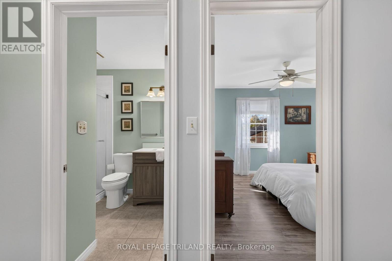
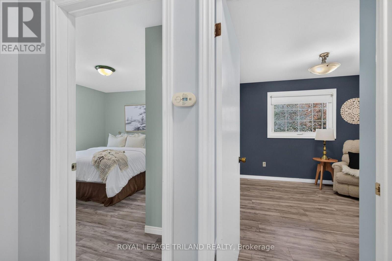
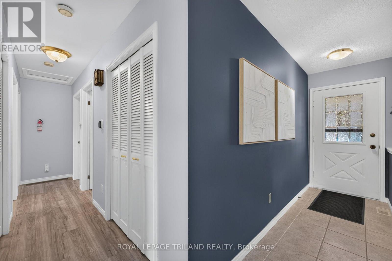
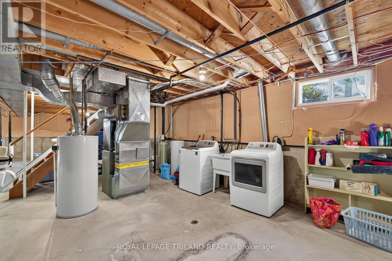
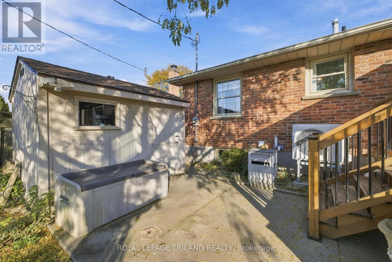
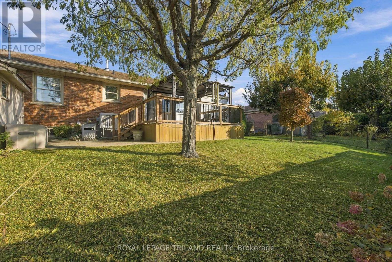
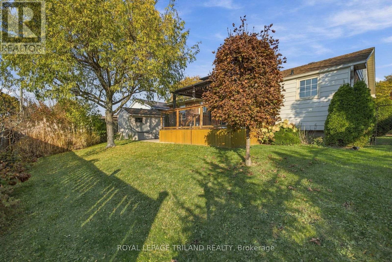
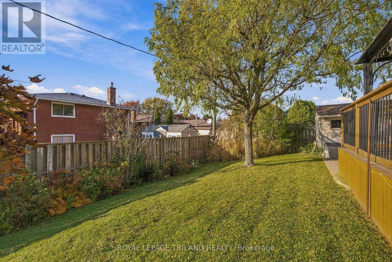
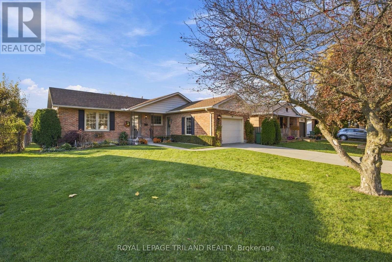
Welcome to this charming, well maintained 3 bedroom bungalow offering great curb appeal in a desirable location The inviting front porch, concrete driveway, and attached garage make a wonderful first impression. Inside, youll find a comfortable and functional layout featuring three bedrooms. a beautifully updated main bathroom, and a spacious primary bedroom with its own convenient 2-piece ensuite. Step outside to enjoy the deck, perfect for entertaining, summer BBQs, or simply relaxing with your morning coffee. Pride of ownership is evident throughout this lovingly cared for home. Whether youre a first-time buyer, looking to downsize, or simply appreciate the convenience of one floor living, this bungalow is sure to impress. A wonderful place to call home (Furnace & heat pump replaced 2022) (id:6772)
Property
Transaction Type
For sale
Attachment
Detached
Land Size
54 x 110 FT ; 55.27 ft x109.96 ft x56.23 ft x110.22 ft
MLS®#
X14128818
Inside
Bedrooms
3
Bathrooms
2
Fireplace
False
Building
Basement
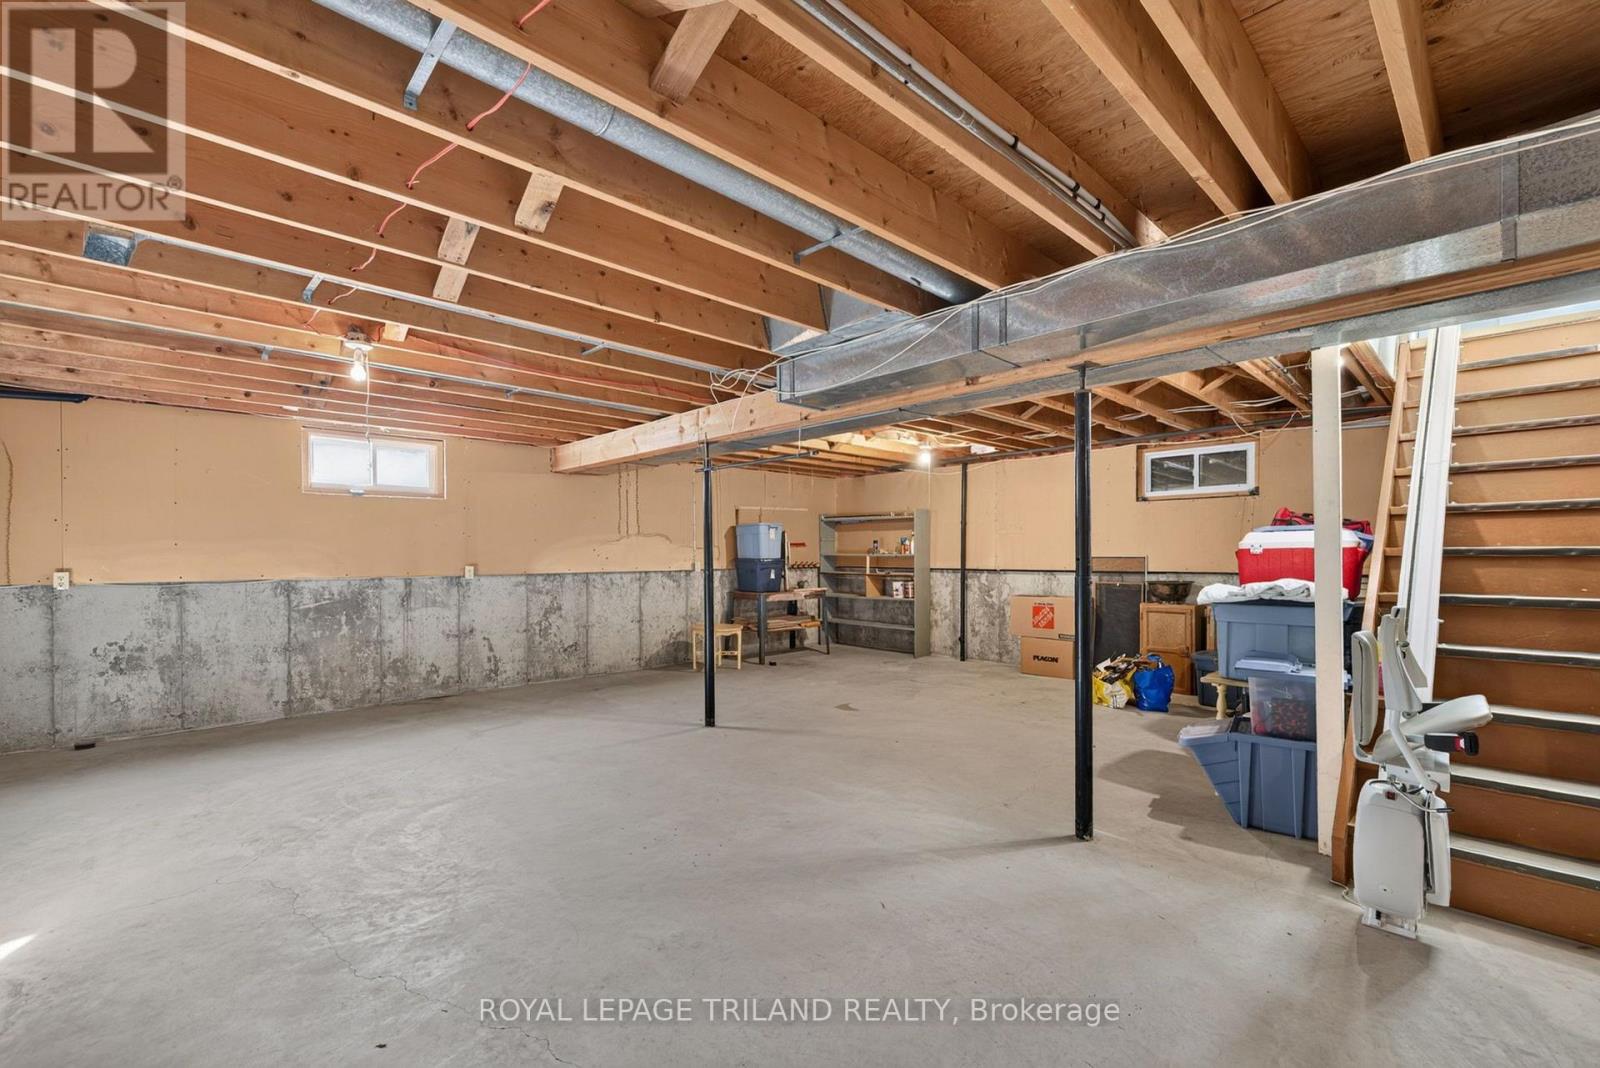
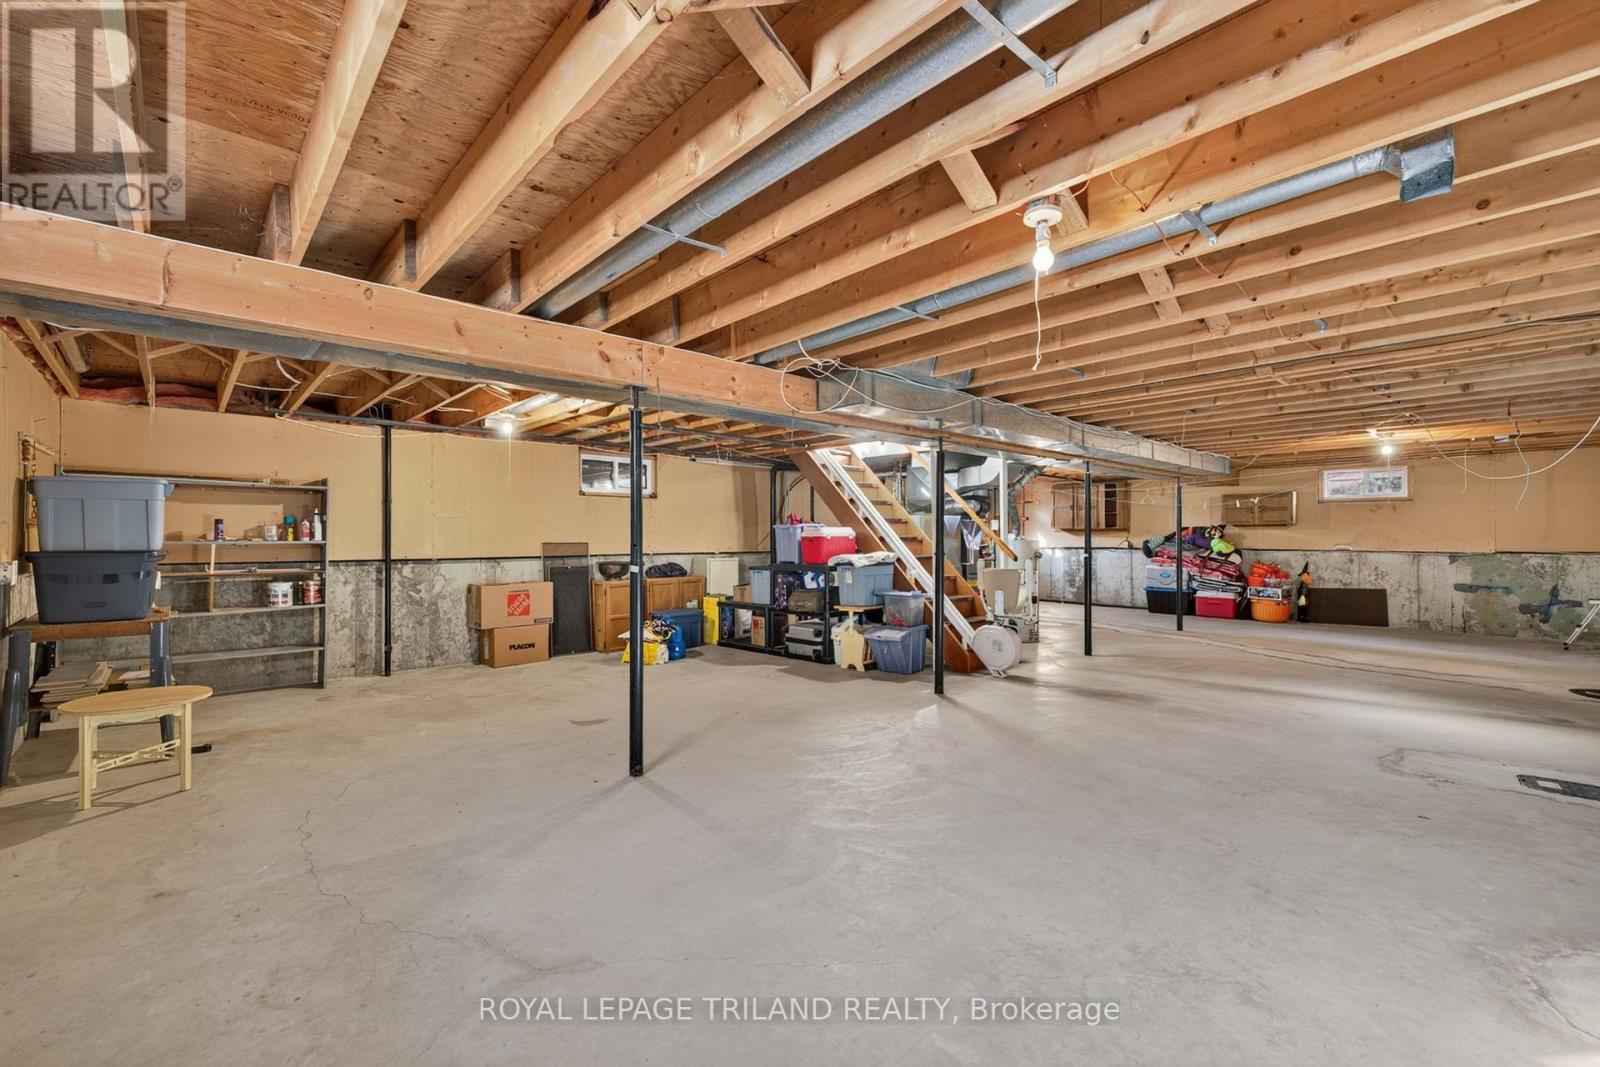
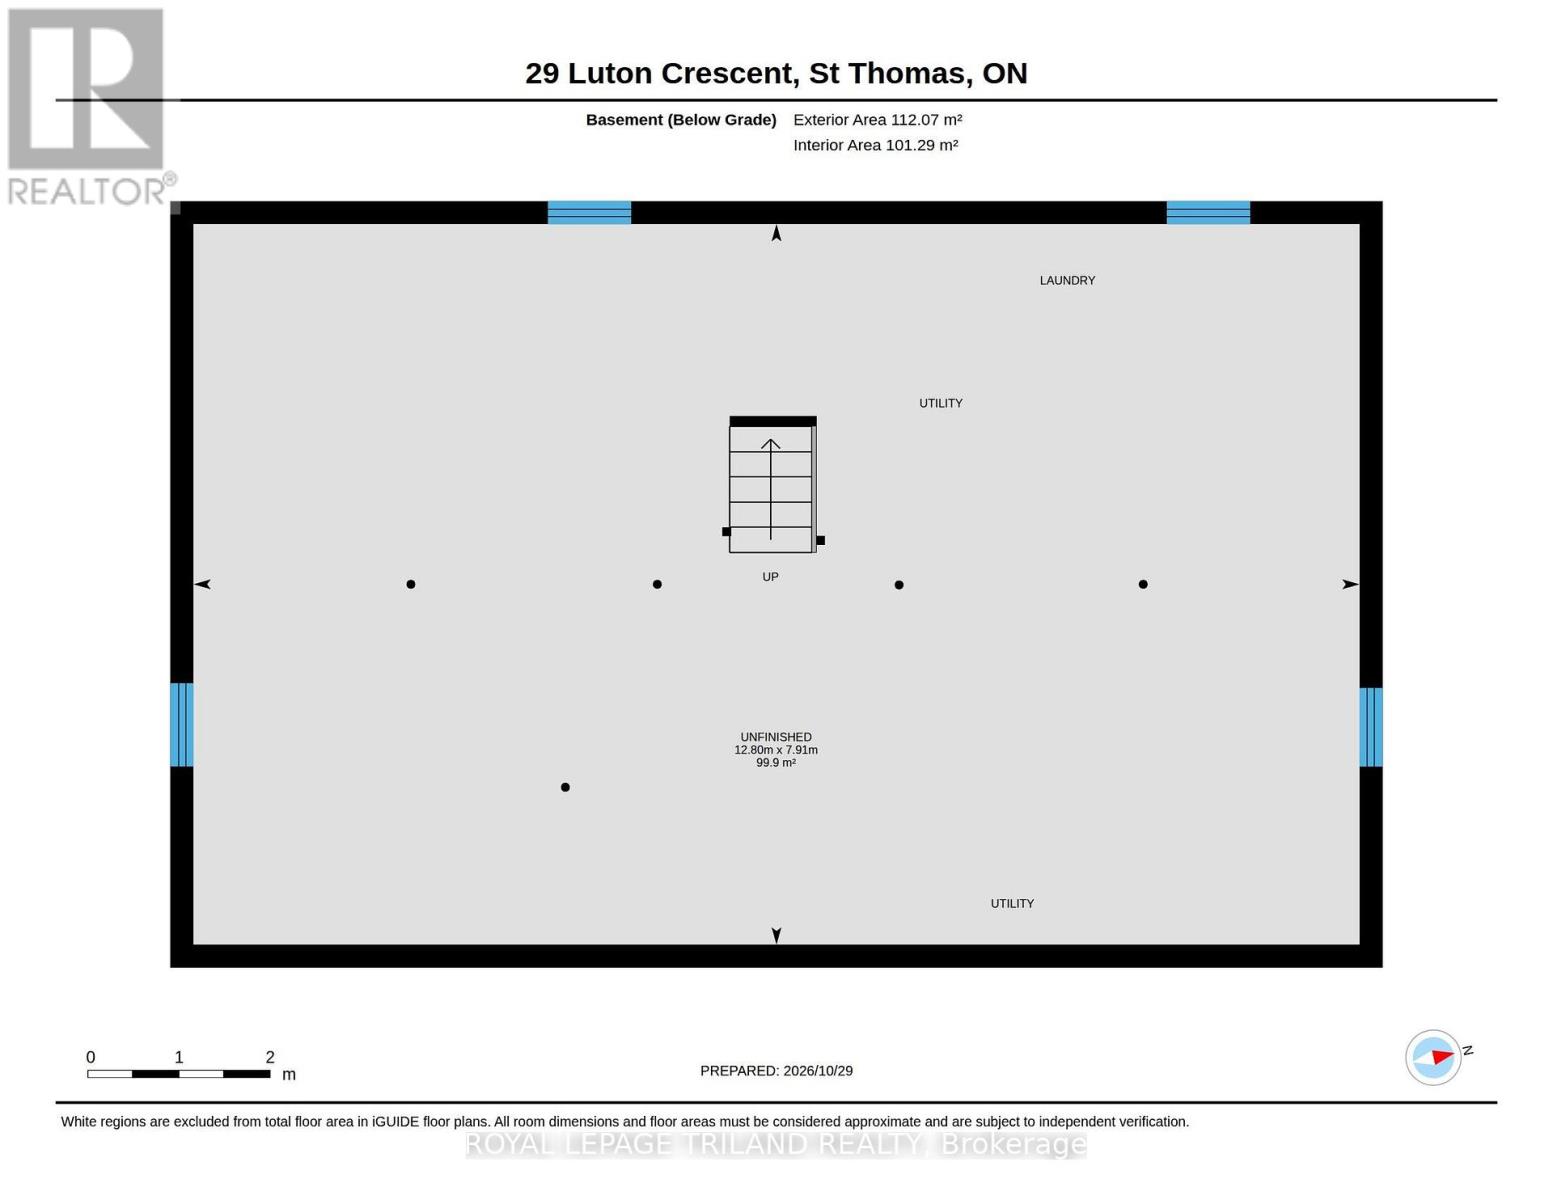
Full (Unfinished)
Basement Status
Unfinished
Heating
Forced air, Heat Pump
Heating Fuel
Natural gas
Cooling
Central air conditioning
Structure
Shed
Total Stories
1
Parking
Parking Space
Attached Garage,Garage,
Utilities
Water
Municipal water
Land
Features
Carpet Free, Gazebo, Sump Pump
Ammenities Near By
Hospital, Park, Place of Worship
Sewer
Sanitary sewer
Location Description
Community Name
St. Thomas
Land Size
54 x 110 FT ; 55.27 ft x109.96 ft x56.23 ft x110.22 ft
Size Interior
1100 - 1500 sqft
Listed by
ROYAL LEPAGE TRILAND REALTY
Rooms
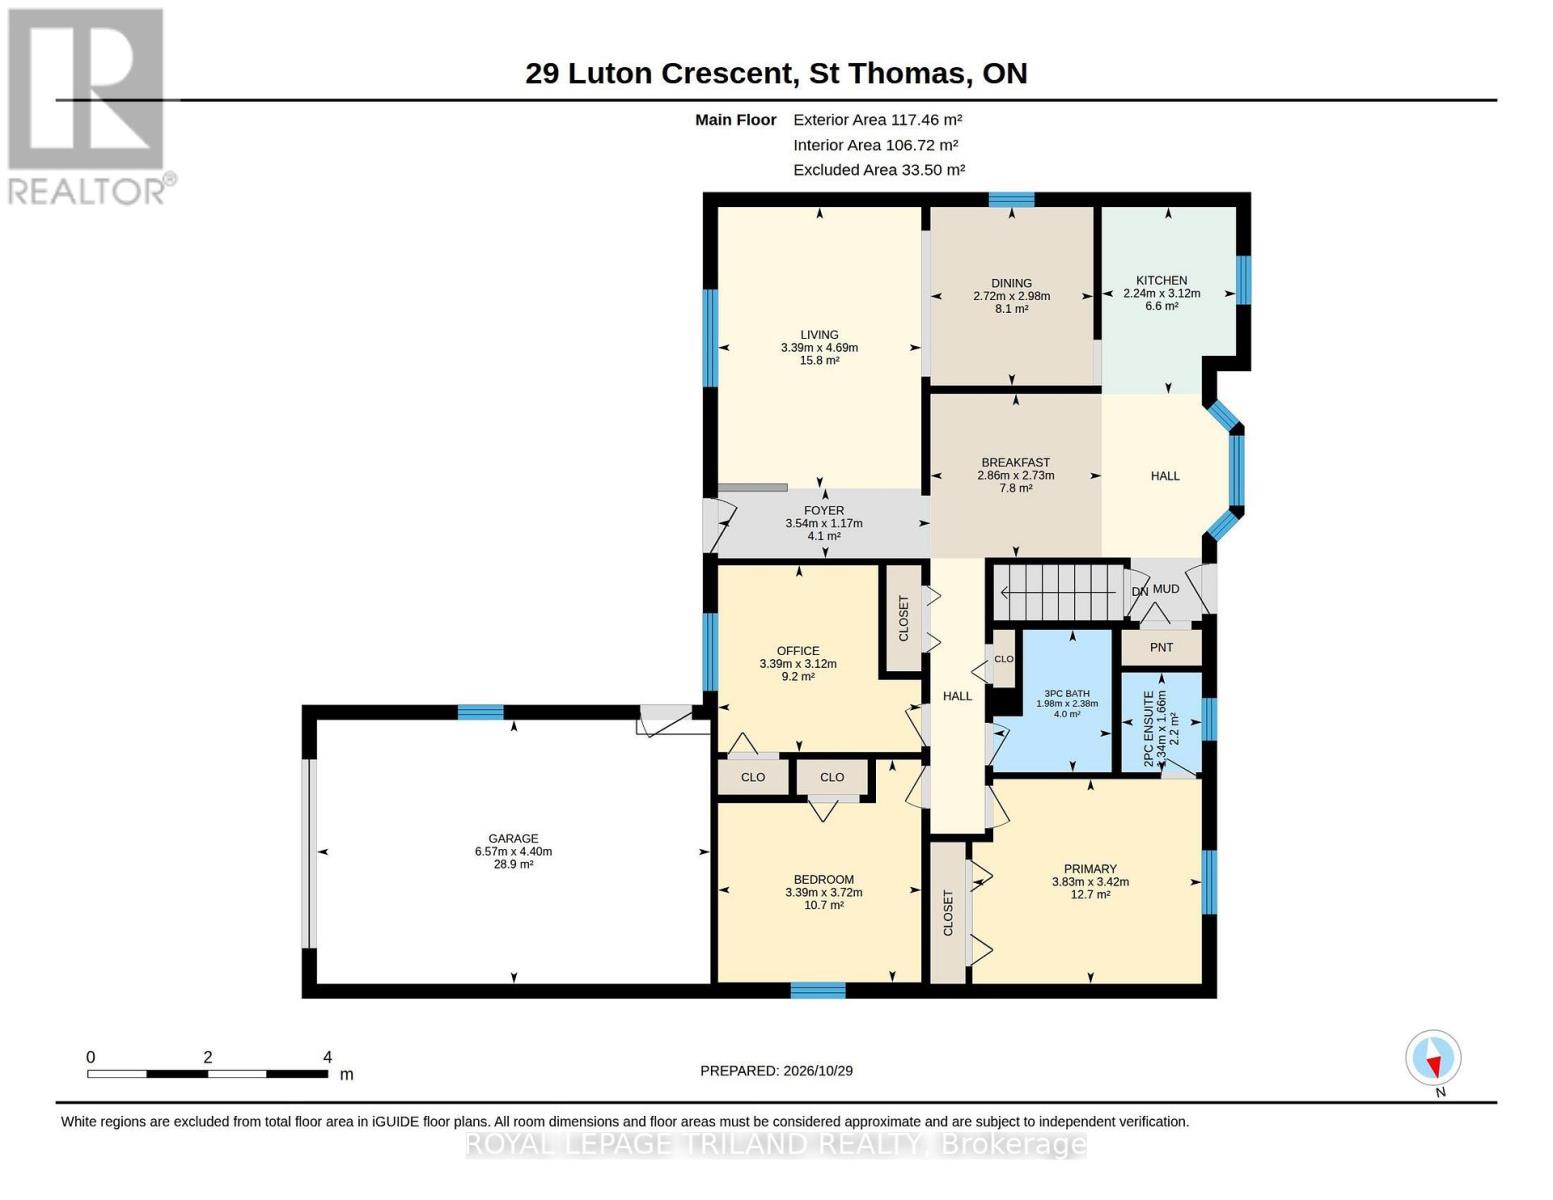
| Foyer
Main level
|
3.54 m x 1.17 m | |
| Living room
Main level
|
3.39 m x 4.69 m | |
| Dining room
Main level
|
2.72 m x 2.98 m | |
| Kitchen
Main level
|
2.24 m x 3.12 m | |
| Eating area
Main level
|
2.86 m x 2.73 m | |
| Primary Bedroom
Main level
|
3.83 m x 3.42 m | |
| Bedroom 2
Main level
|
3.39 m x 3.72 m | |
| Bedroom 3
Main level
|
3.39 m x 3.12 m | |
| Bathroom
Main level
|
1.98 m x 2.38 m | |
| Bathroom
Main level
|
1.34 m x 1.66 m |
The listing data above is provided under copyright by the Canadian Real Estate Association. The listing data is deemed reliable but is not guaranteed accurate by the Canadian Real Estate Association.