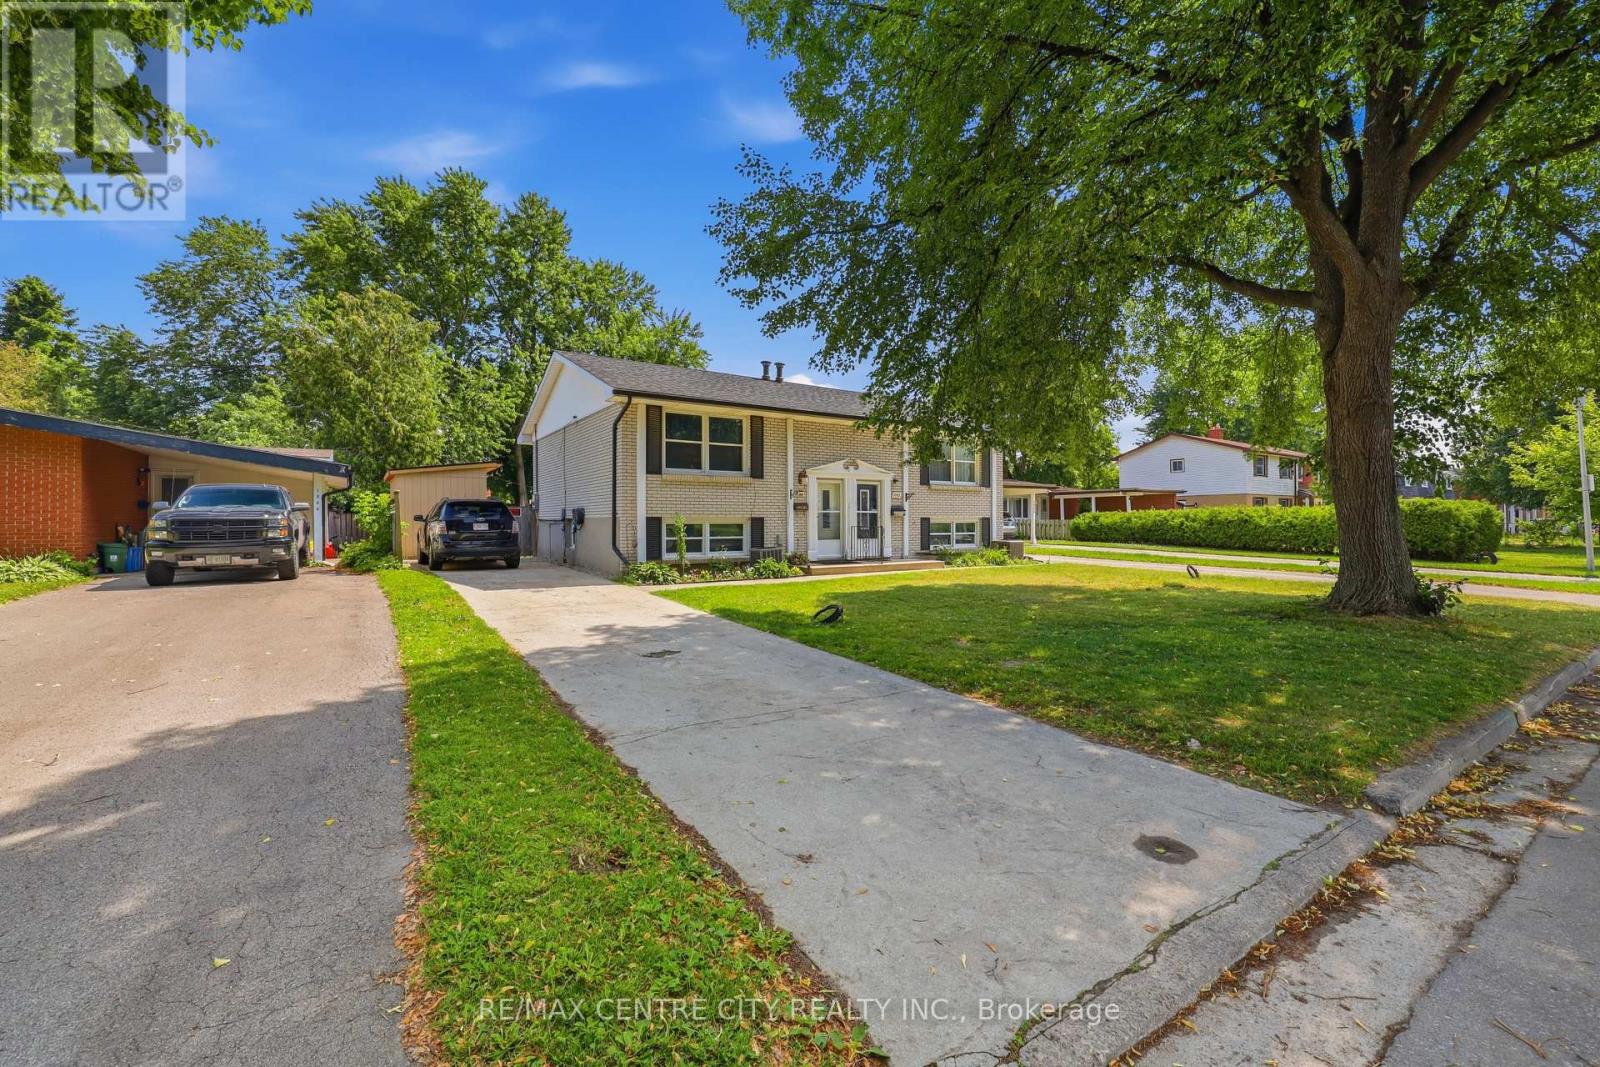
1564 NAIRN AVENUE
- 3 bed
- 2 bath
- 700 - 1100 sqft
$399,000
Your
status: Active
For sale
Property Type
Single Family
- Building Type
- House
- Style
- Semi-detached
- Land Size
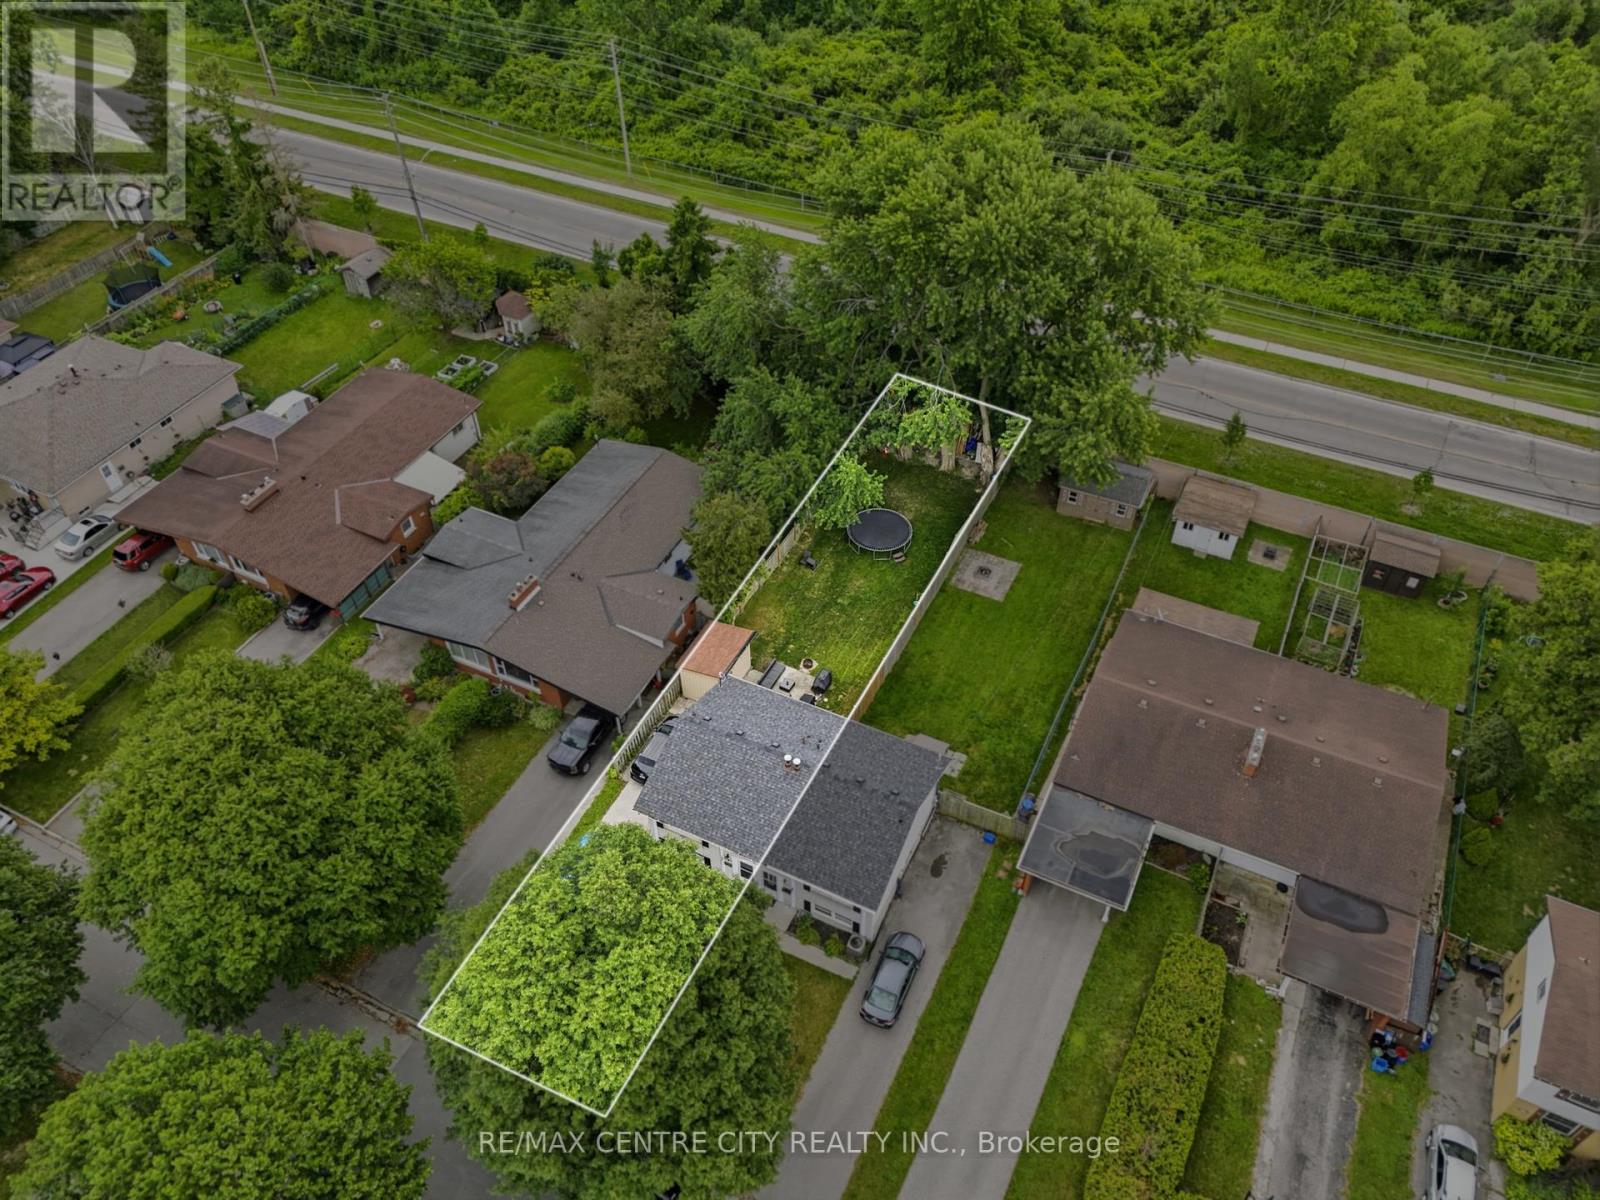
- 32.5 x 152.6 FT
- MLS®#
- X14123158
Ownership Type
Freehold
- Listed By
- RE/MAX CENTRE CITY REALTY INC.
Rent vs Buy
Making the Right Financial Choice
Need a Mortgage?
Rates as low as
4.99%
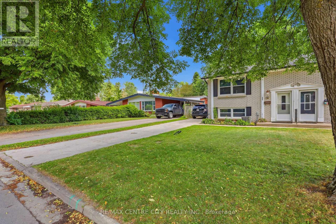
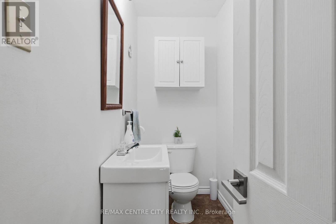
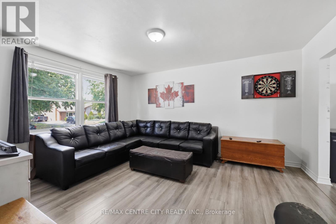
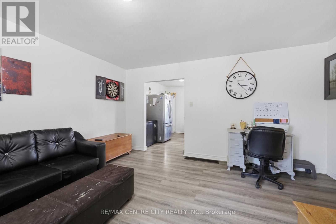
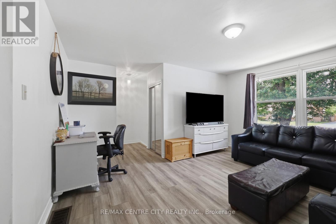
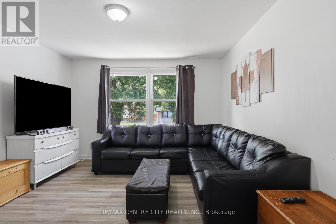
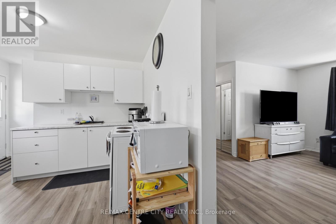
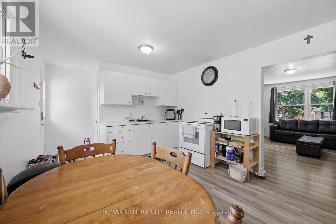
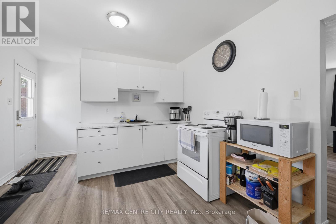
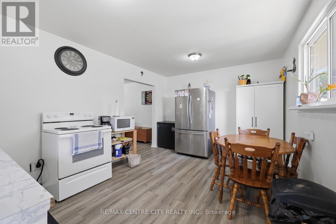
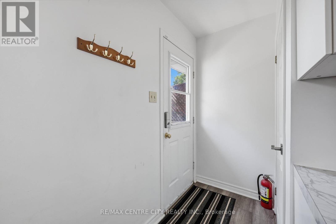
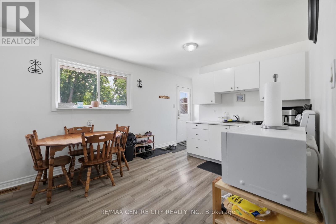
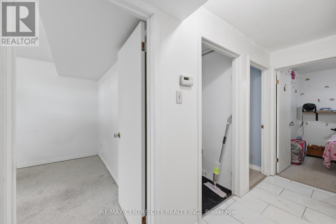
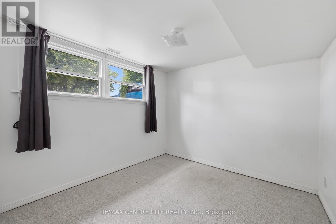
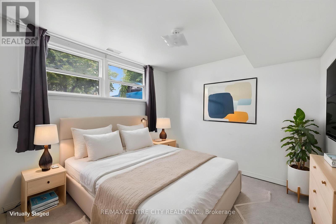
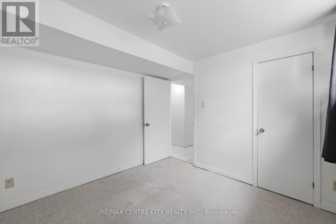
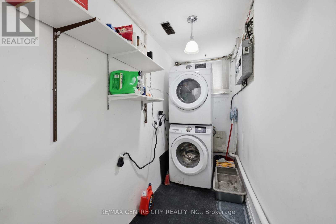
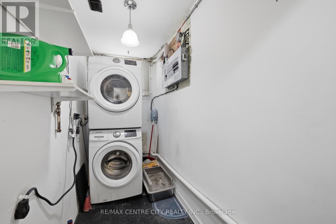
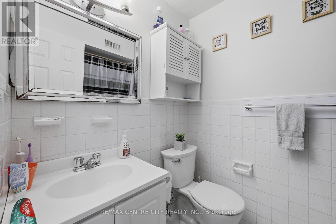
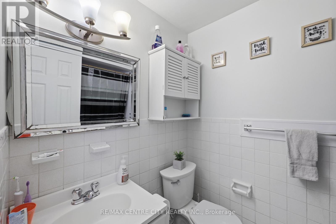
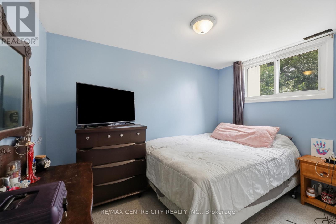
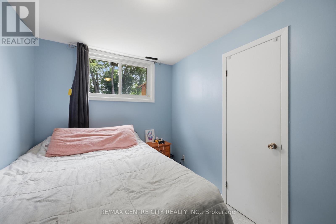
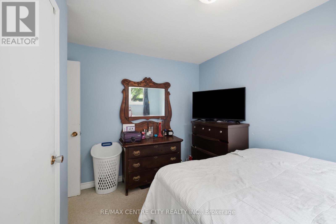
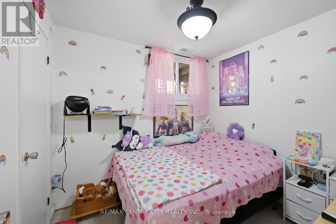
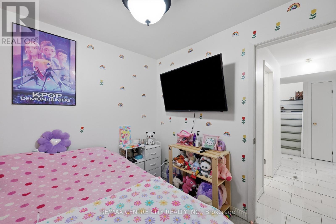
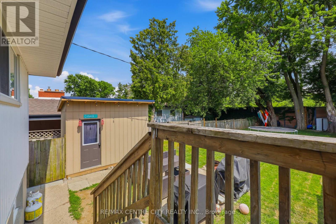
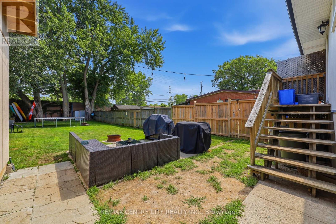
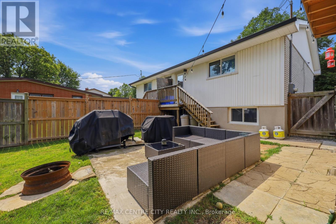
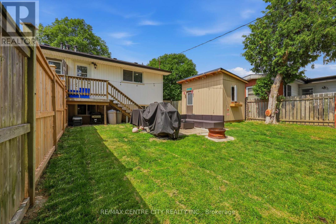
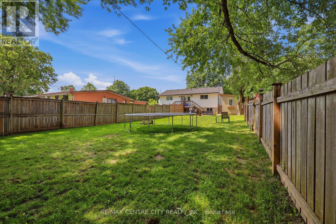
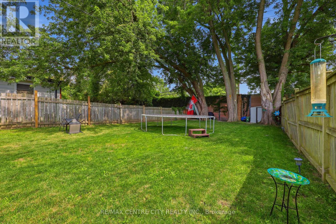
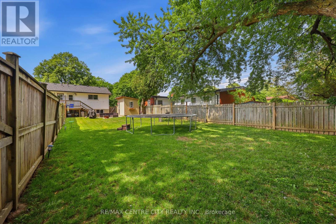
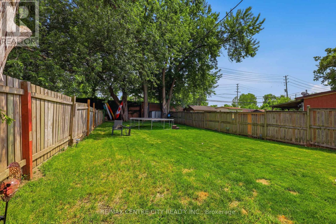
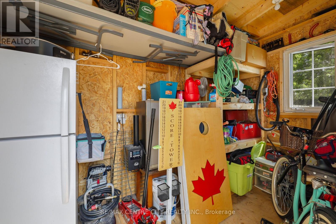
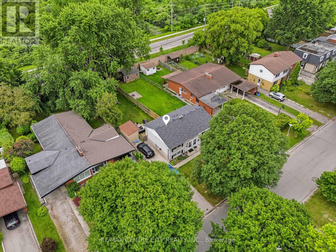
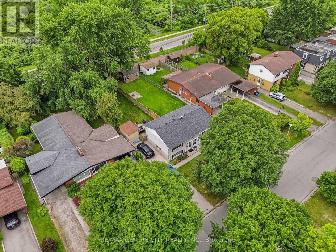
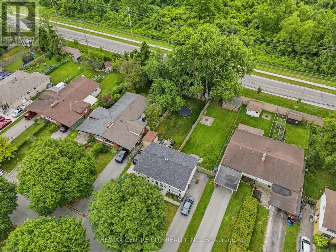
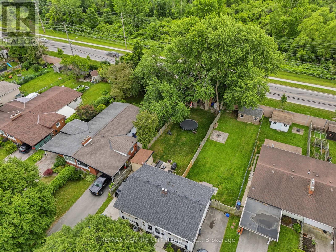
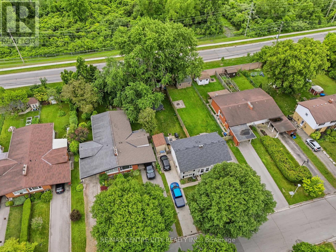
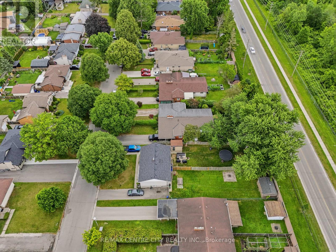
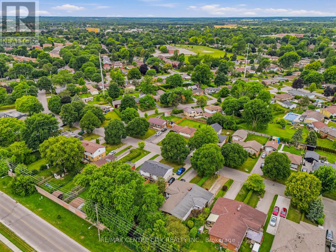
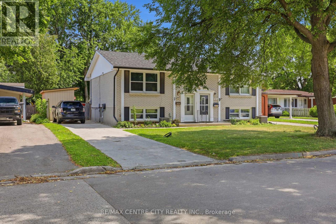
Stop renting and step into this fully updated, turnkey semi-detached bungalow in a vibrant East London pocket. Priced perfectly under 400,000, this home offers a blend of modern indoor living and an expansive outdoor footprint. It represents an exceptional opportunity for first-time buyers looking to build equity, young families searching for a great yard, or investors targeting the high-demand Fanshawe College rental market.The main level welcomes you with a bright, spacious living room flowing seamlessly into an updated kitchen, complete with crisp white cabinetry, durable laminate flooring, and an open dining area. The lower level maximizes privacy and cozy comfort, featuring three bedrooms, an updated full bathroom, and convenient stacked laundry. With the entire interior refreshed, you can enjoy your new home without the stress or expense of immediate renovations.The real showstopper is the private, fully fenced backyard oasis. Featuring a massive entertaining deck and a dedicated fire pit zone, the deep lot still leaves plenty of room for a pool or a trampoline, effectively expanding your usable living space. Storage is easy with two sheds, including a brand-new, handmade addition.Combining total peace of mind with an unbeatable location, the home features a private four-car driveway and a brand-new electrical panel completed in 2026. You are ideally positioned just minutes from Veterans Memorial Parkway, steps from local schools, and only an eight-minute drive from the extensive shopping at Argyle Mall (id:6772)
Property
Transaction Type
For sale
Attachment
Semi-detached
Land Size
32.5 x 152.6 FT
MLS®#
X14123158
Inside
Bedrooms
3
Bathrooms
2
Fireplace
False
Building
Basement
N/A (Finished)
Basement Status
Finished
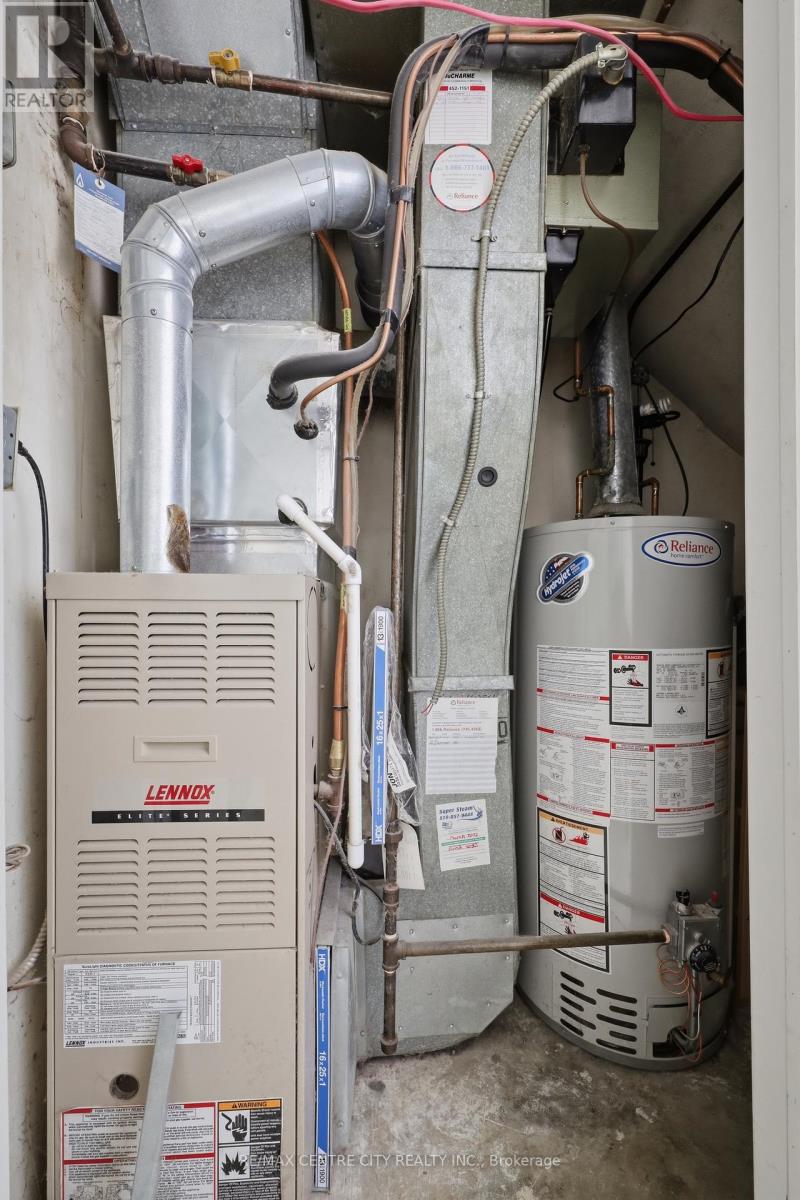
Heating
Forced air
Heating Fuel
Natural gas
Cooling
Central air conditioning
Total Stories
1
Parking
Parking Space
No Garage
Utilities
Water
Municipal water
Land
Sewer
Sanitary sewer
Location Description
Community Name
East D
Land Size
32.5 x 152.6 FT
Size Interior
700 - 1100 sqft
Listed by
RE/MAX CENTRE CITY REALTY INC.
The listing data above is provided under copyright by the Canadian Real Estate Association. The listing data is deemed reliable but is not guaranteed accurate by the Canadian Real Estate Association.