648 OAKCROSSING ROAD
- 4 bed
- 4 bath
- 1500 - 2000 sqft
$719,800
Your
status: Active
For sale
Property Type
Single Family
- Building Type
- House
- Features
- Sump Pump
- Style
- Detached
- Land Size
- 38.5 x 105.3 FT
- MLS®#
- X14123178
Ownership Type
Freehold
- Listed By
- INITIA REAL ESTATE (ONTARIO) LTD
Rent vs Buy
Making the Right Financial Choice
Need a Mortgage?
Rates as low as
4.99%
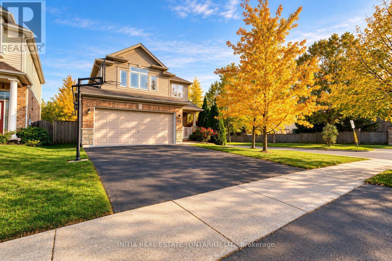
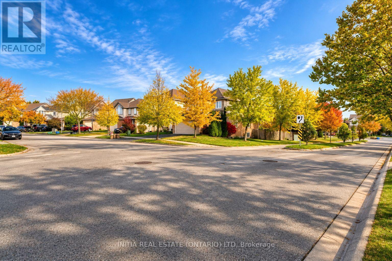
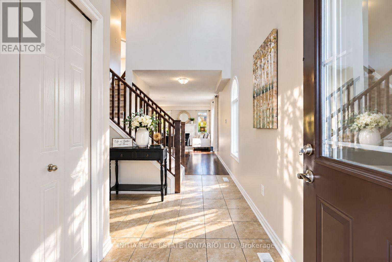
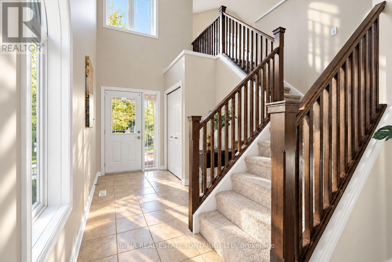
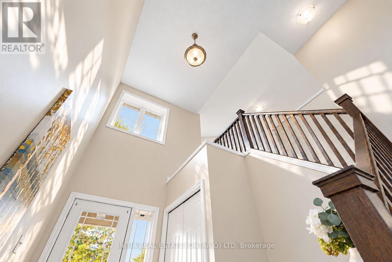
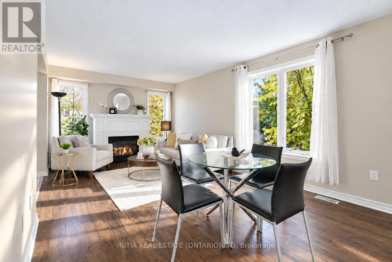
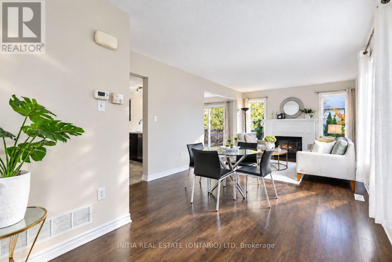
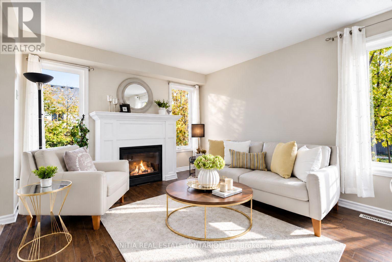
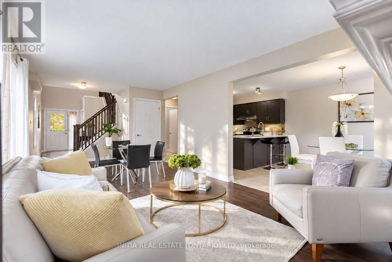
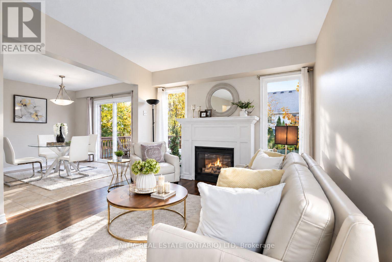
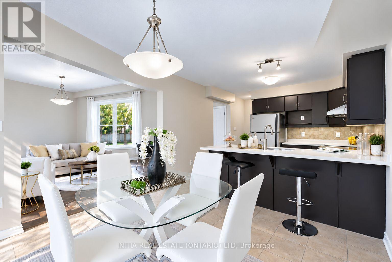
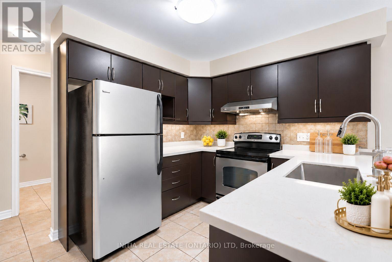
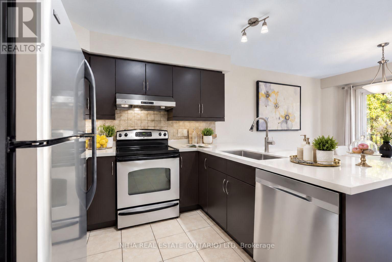
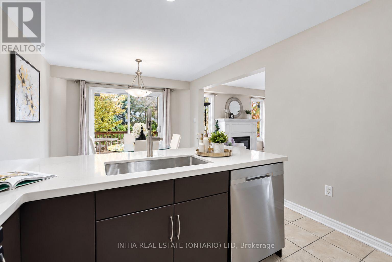
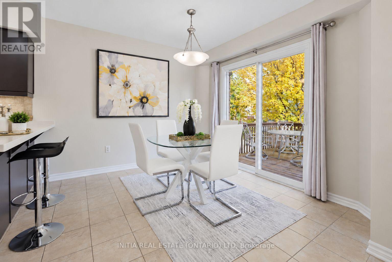
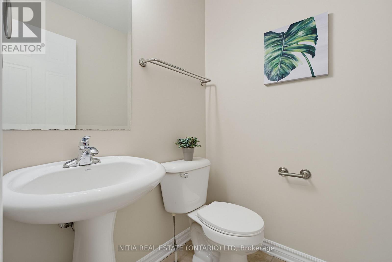
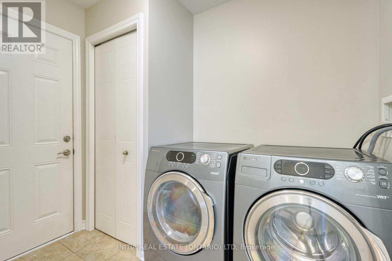
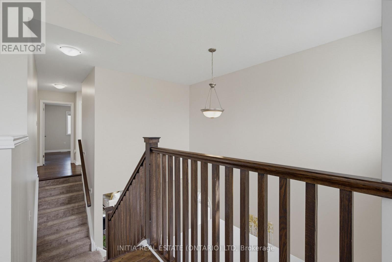
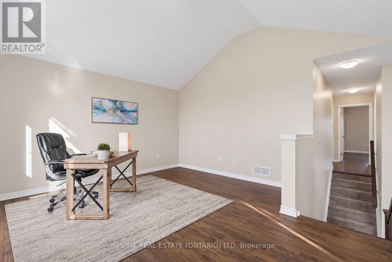
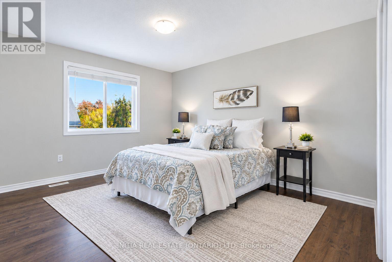
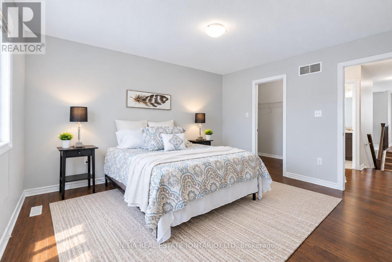
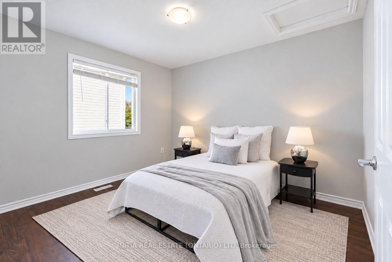
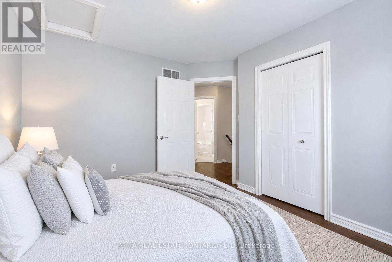
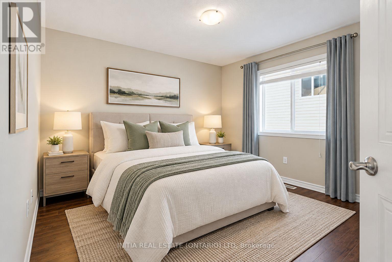
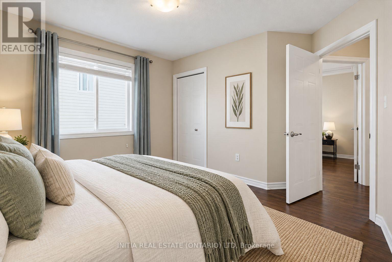
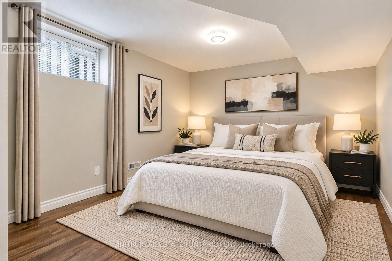
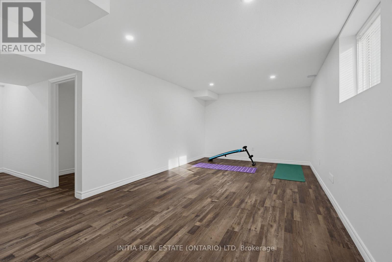
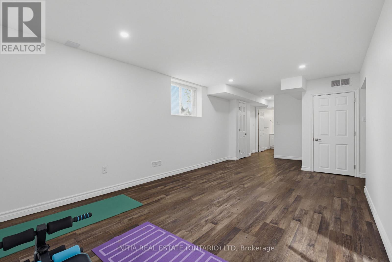
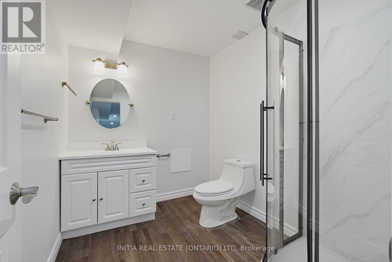
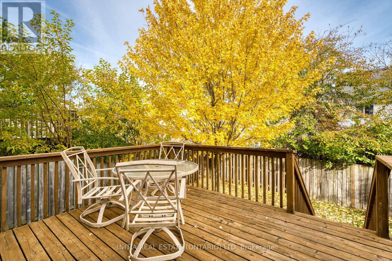
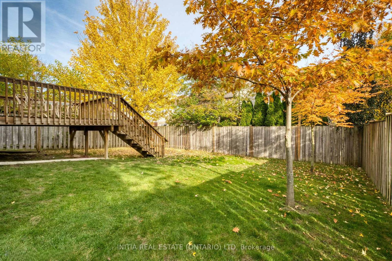
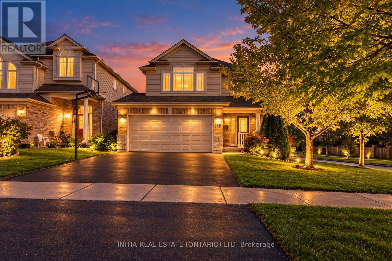
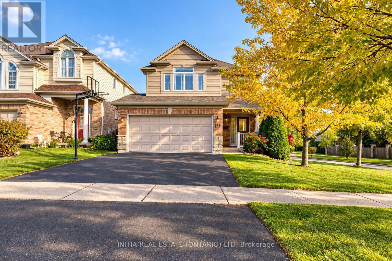
Welcome to this beautiful modern 2-storey home on a large corner lot in desirable Oakridge Meadows Featuring 3+1 bedrooms and 3.5 baths, this bright home has been freshly painted and features a new kitchen countertop, large single-bowl sink and new faucet. The main floor offers a spacious two-storey foyer, family room with gas fireplace, spacious dinette area, well-designed kitchen and bright eat-in dining area with walkout to the raised deck and fenced backyard. Upstairs features 3 bedrooms, 2 baths including a private ensuite in the primary bedroom, plus a versatile bonus room ideal as a second family room, potential 4th bedroom or office. Finished basement with look out large windows, rec room, bedroom and full bath. Walk to malls , plazas, Costco, grocery stores, shops, restaurants, parks and schools, with direct bus service to UWO. some images are V-staged. (id:6772)
Property
Transaction Type
For sale
Attachment
Detached
Land Size
38.5 x 105.3 FT
MLS®#
X14123178
Inside
Bedrooms
4
Bathrooms
4
Fireplace
True
Building
Basement
Full (Finished)
Basement Status
Finished
Heating
Forced air
Heating Fuel
Natural gas
Cooling
Central air conditioning
Total Stories
2
Parking
Parking Space
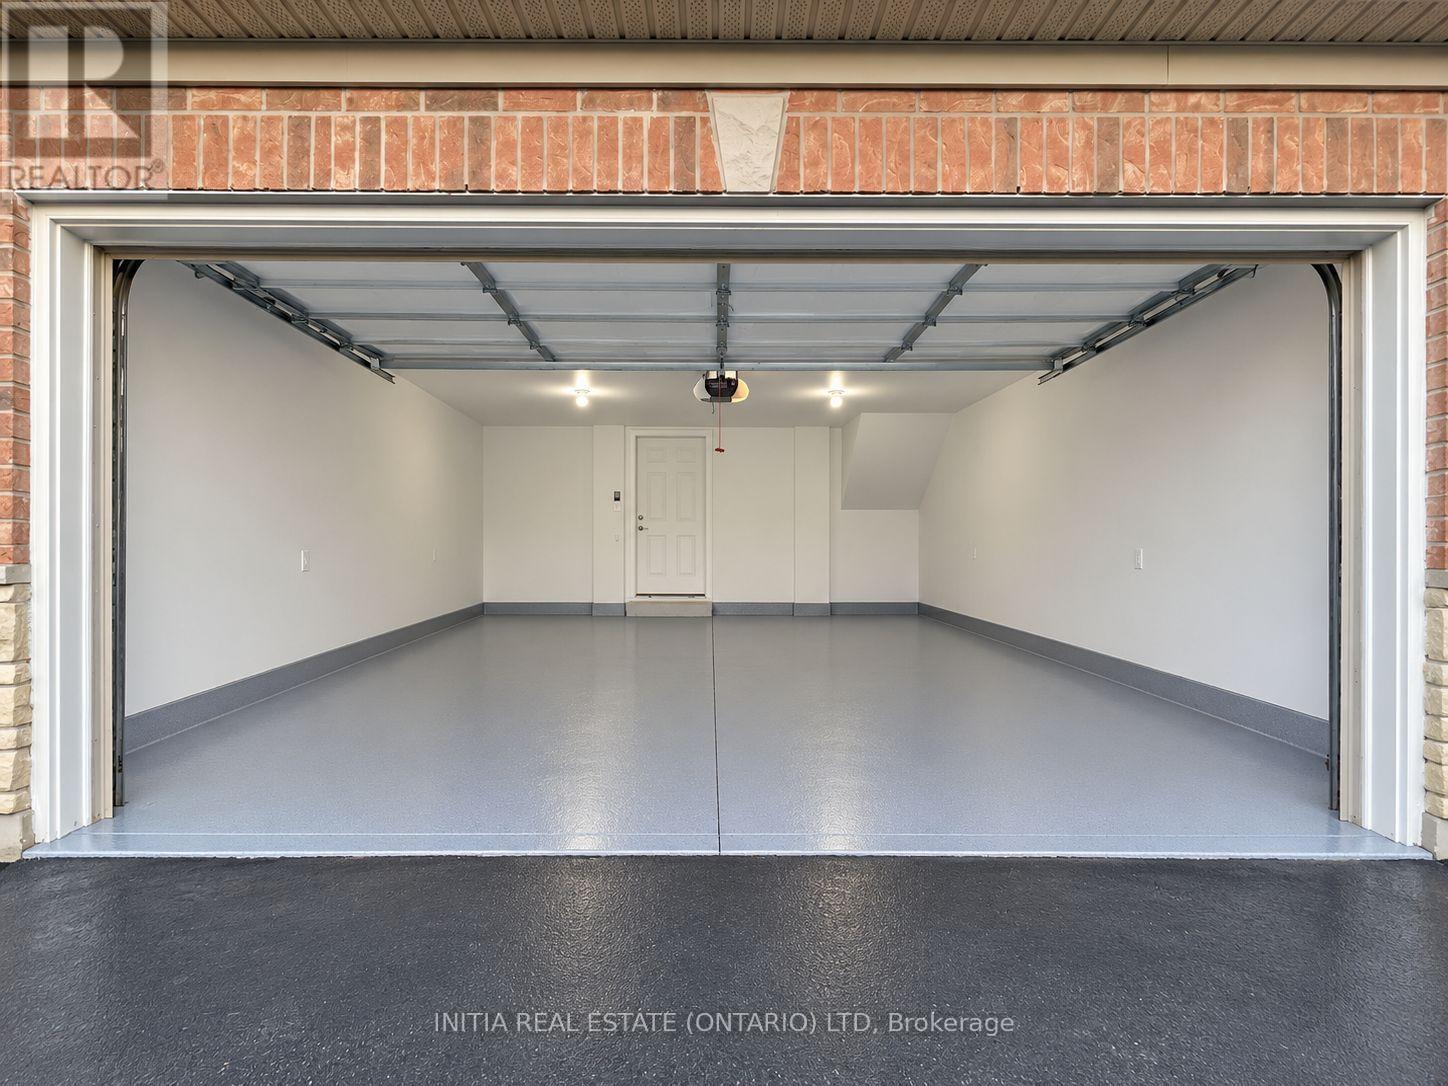
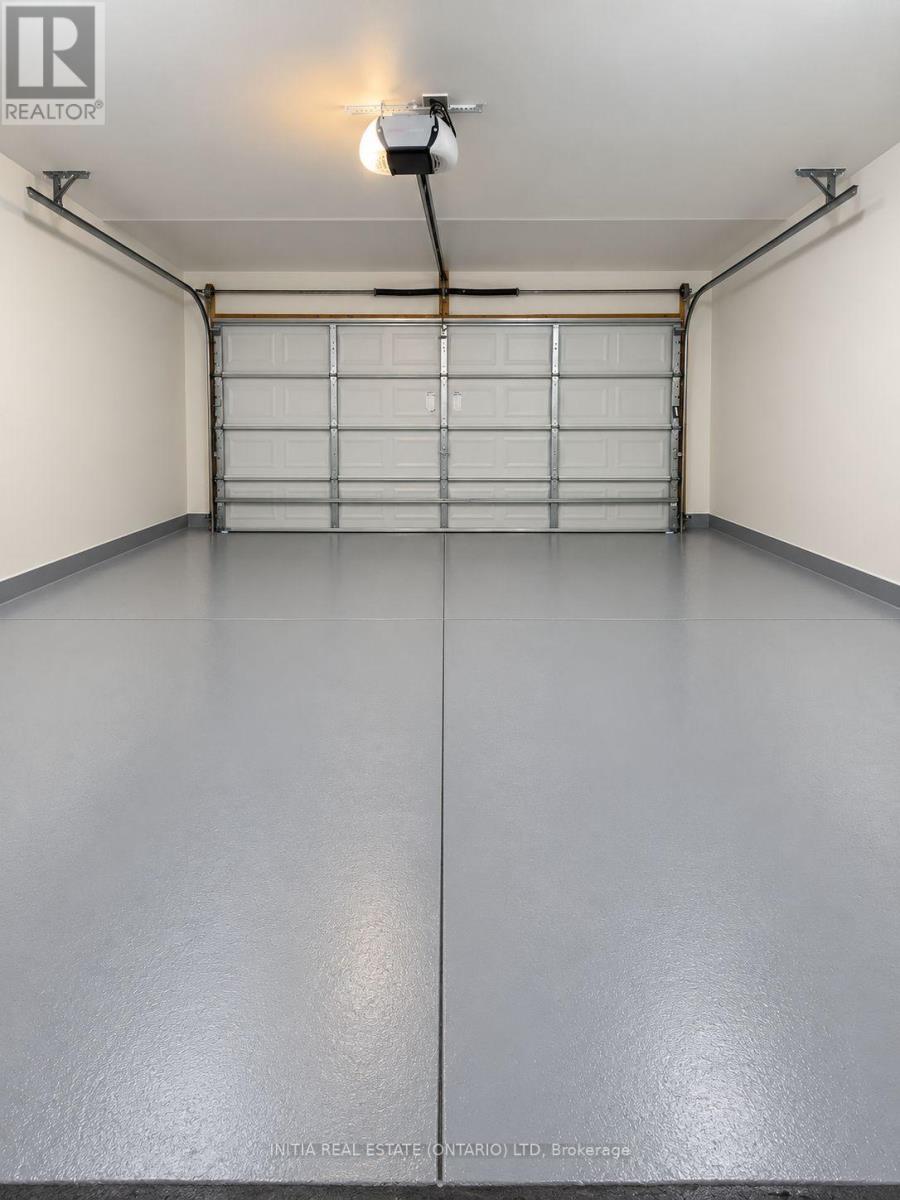
Attached Garage,Garage,
Utilities
Water
Municipal water
Land
Features
Sump Pump
Sewer
Sanitary sewer
Location Description
Community Name
North M
Land Size
38.5 x 105.3 FT
Size Interior
1500 - 2000 sqft
Listed by
INITIA REAL ESTATE (ONTARIO) LTD
Rooms
| Eating area
Second level
|
3.05 m x 3.51 m | |
| Living room
Second level
|
4.72 m x 4.57 m | |
| Primary Bedroom
Second level
|
4.11 m x 3.6 m | |
| Bedroom 2
Second level
|
3.47 m x 3.04 m | |
| Bedroom 4
Lower level
|
4.19 m x 3.23 m | |
| Bedroom 3
Lower level
|
3.5 m x 3.25 m | |
| Recreational, Games room
Lower level
|
4.19 m x 3.33 m | |
| Foyer
Main level
|
6.04 m x 3.35 m | |
| Family room
Main level
|
7.31 m x 3.5 m | |
| Kitchen
Main level
|
3.25 m x 2.67 m | |
| Dining room
Main level
|
3.25 m x 3.33 m |
The listing data above is provided under copyright by the Canadian Real Estate Association. The listing data is deemed reliable but is not guaranteed accurate by the Canadian Real Estate Association.