313 JOHN STREET S
- 5 bed
- 2 bath
- 1500 - 2000 sqft
$549,900
Your
status: Active
For sale
Property Type
Single Family
- Building Type
- House
- Features
- Level lot, Wheelchair access, Level, Carpet Free
- Ammenities Near By
- Place of Worship, Schools
- Style
- Detached
- Land Size
- 45 x 159 FT
- Age
- 0 to 5 years
- MLS®#
- X14123838
Ownership Type
Freehold
- Listed By
- UNIVERSAL CORPORATION OF CANADA (REALTY) LTD., BROKERAGE
Rent vs Buy
Making the Right Financial Choice
Need a Mortgage?
Rates as low as
4.99%
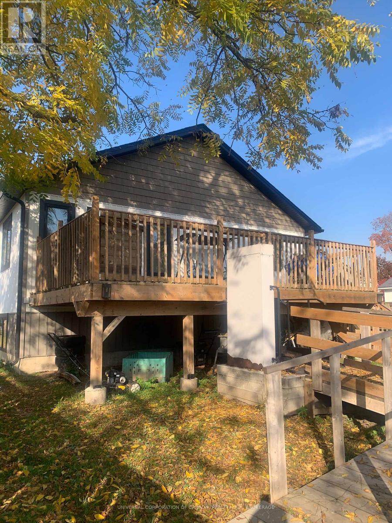
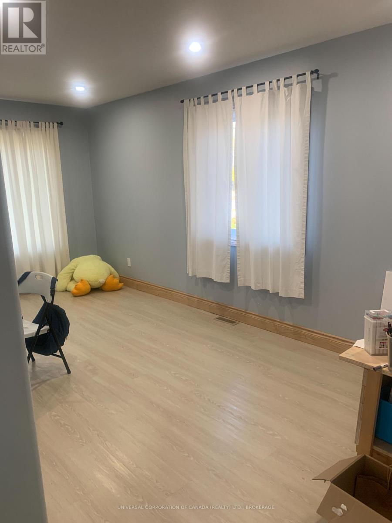
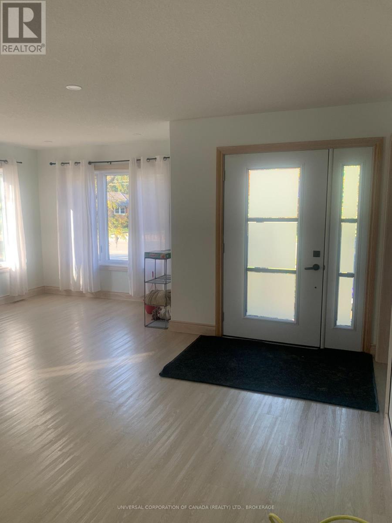
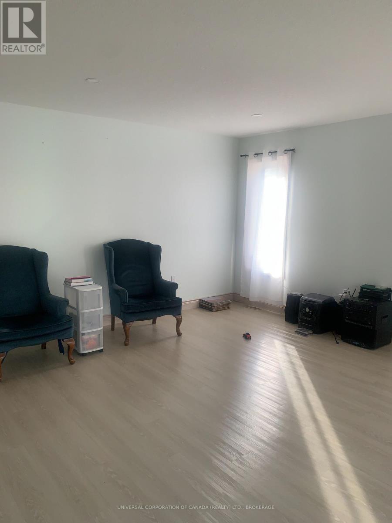
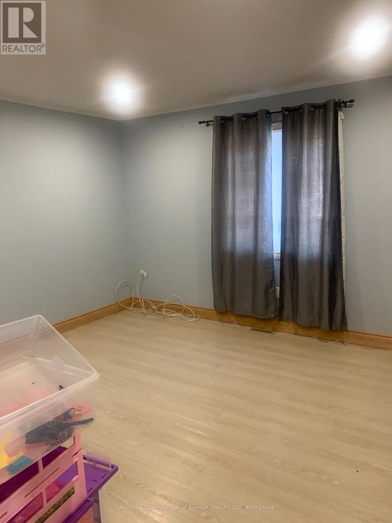
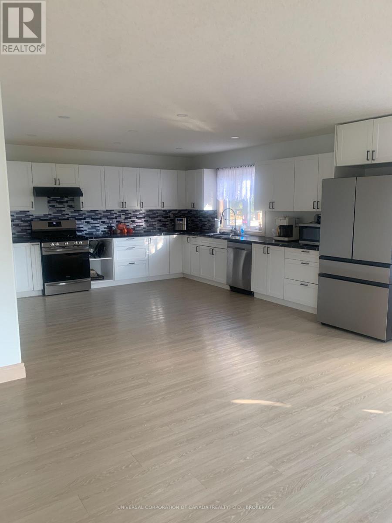
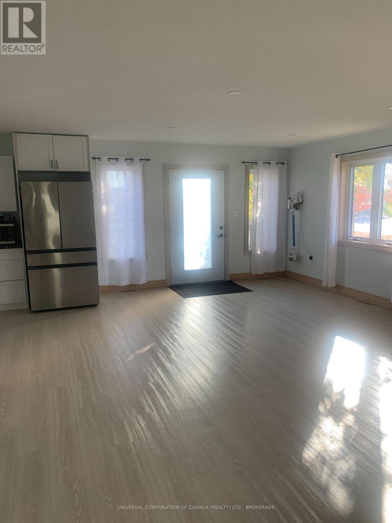
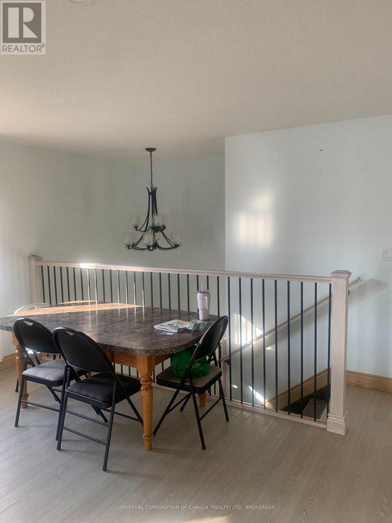
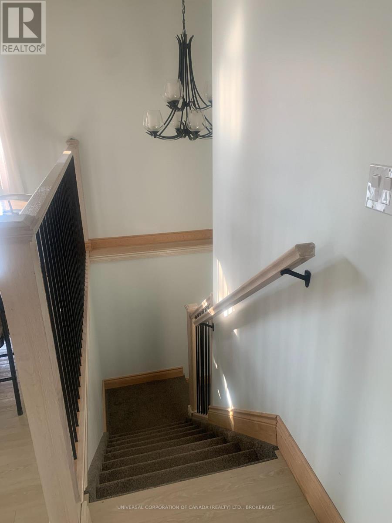
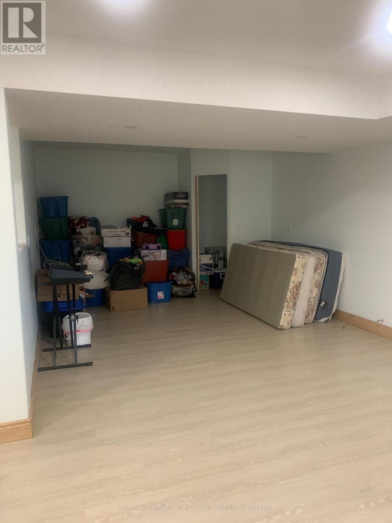
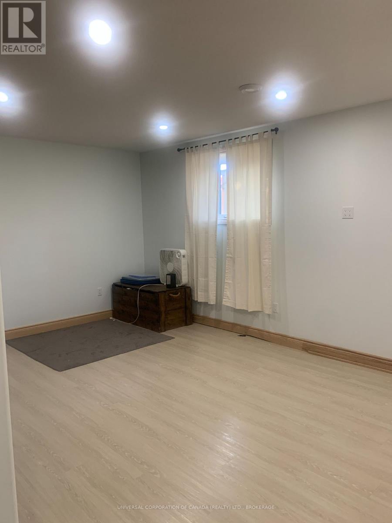
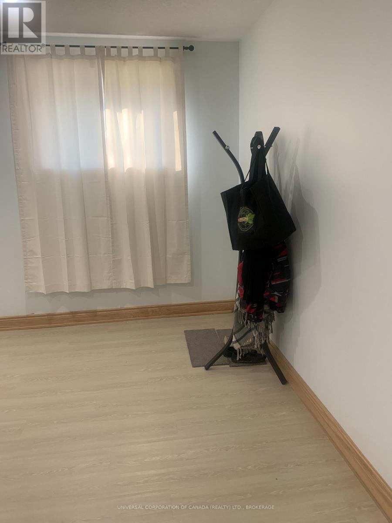
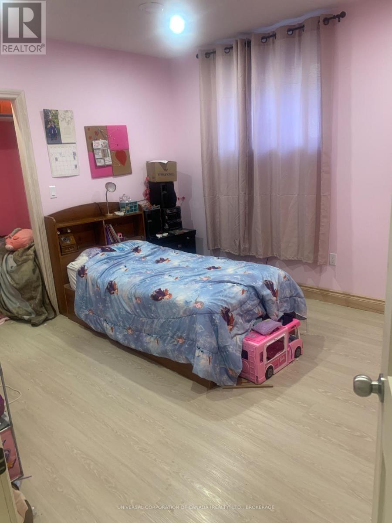
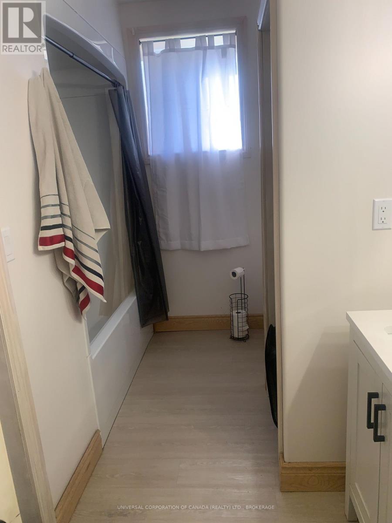
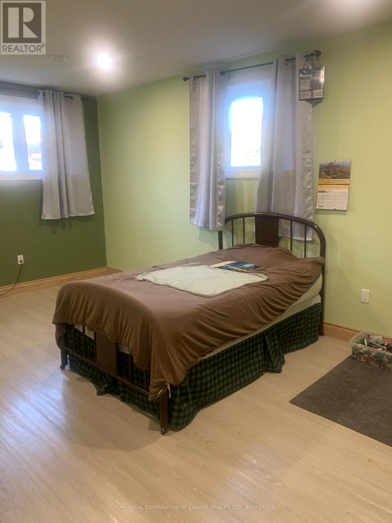
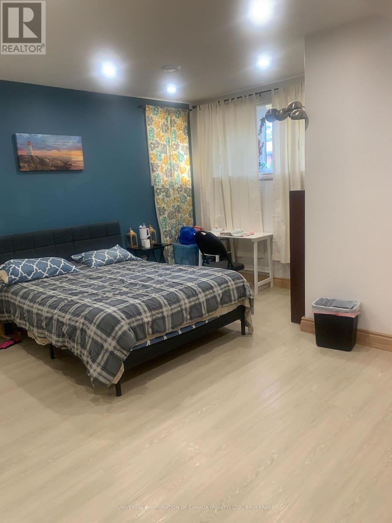
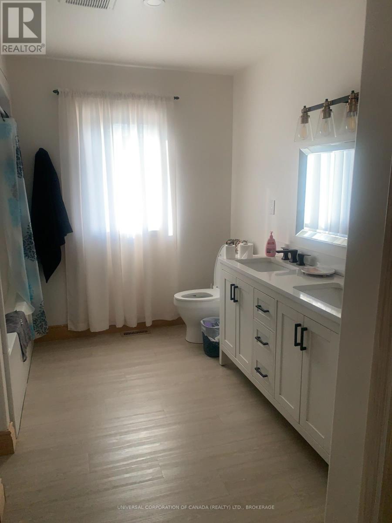
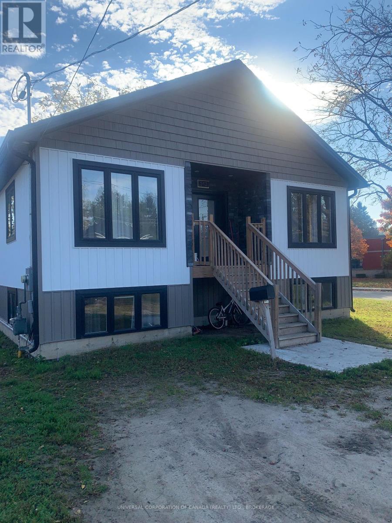
Move-in ready-this three year old raised ranch offers over 1700 square feet on each level with spacious rooms,easy access doorways and roughed in second kitchen in lower unit.Outdoor ramp with lift provides accessibility.Very clean,bright rooms and an abundance of storage space.Two homes in one can provide economical living in a modern,bright space. (id:6772)
Property
Transaction Type
For sale
Attachment
Detached
Land Size
45 x 159 FT
Age
0 to 5 years
MLS®#
X14123838
Inside
Bedrooms
5
Bathrooms
2
Fireplace
False
Building
Basement
N/A (Finished)
Basement Status
Finished
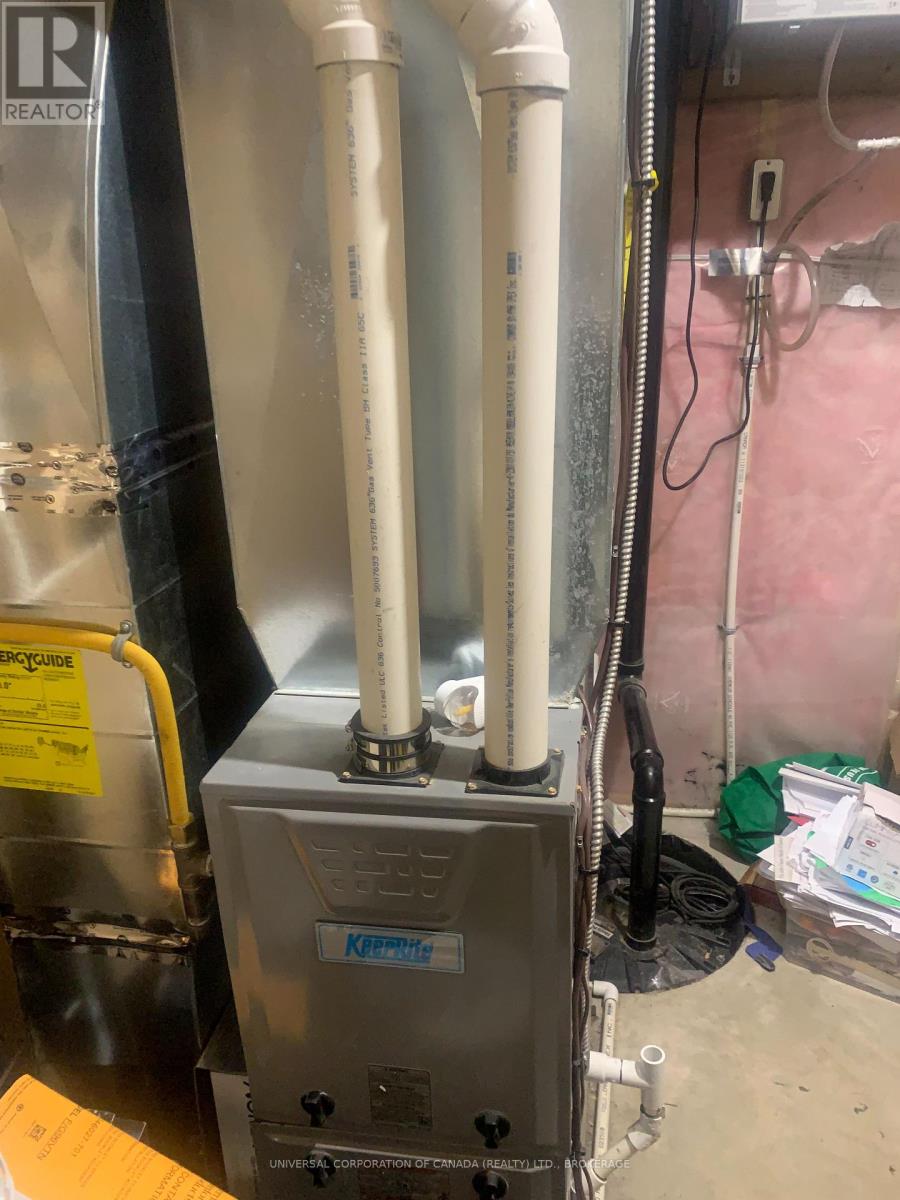
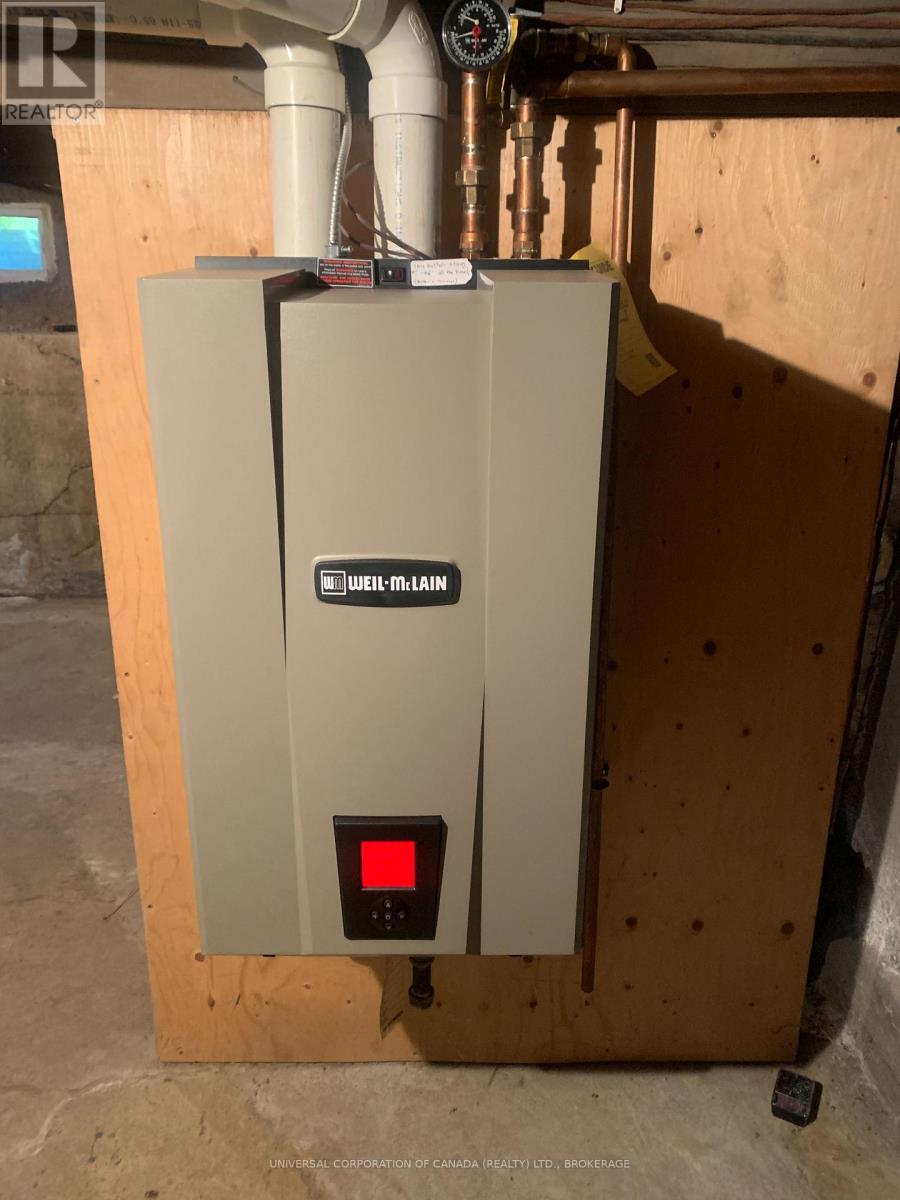
Heating
Forced air
Heating Fuel
Natural gas
Cooling
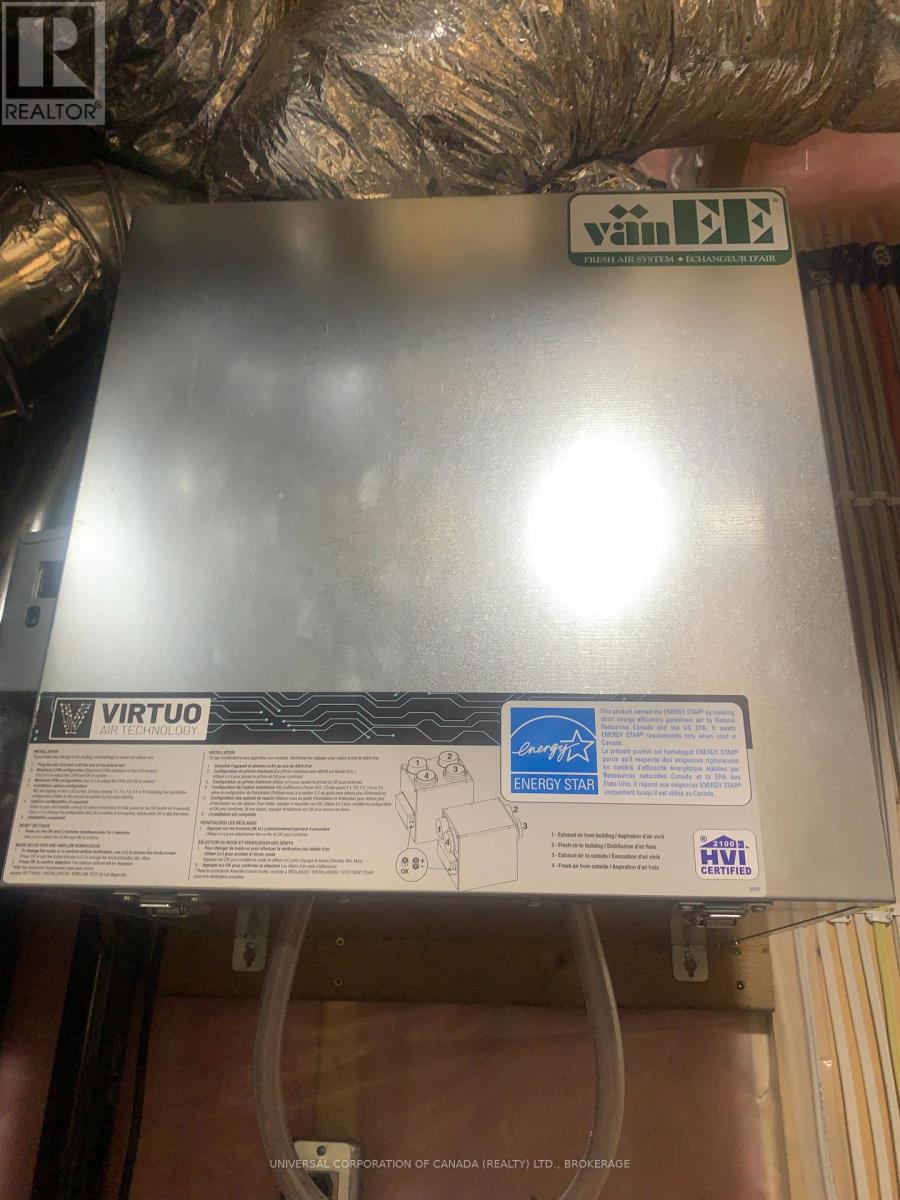
Central air conditioning, Air exchanger
Structure
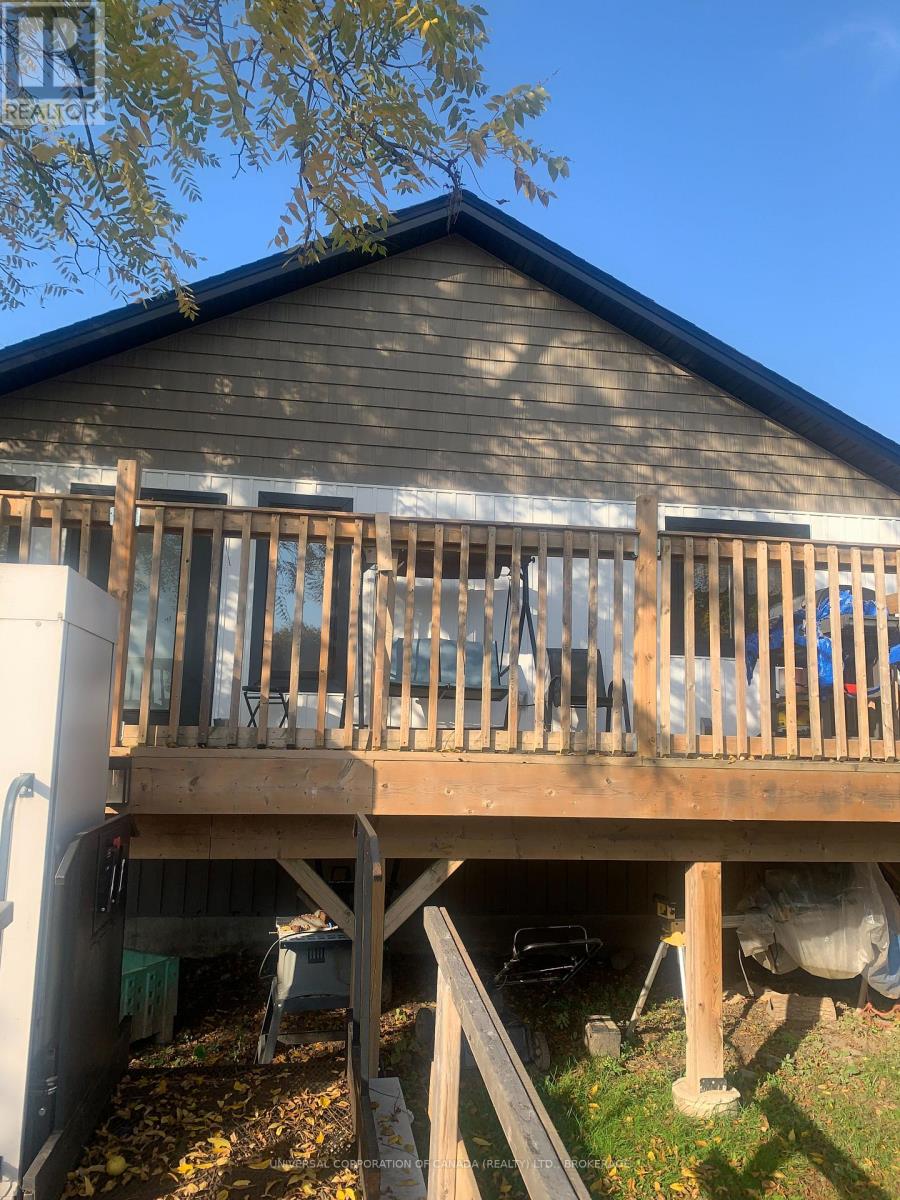
Deck, Shed
Total Stories
1
Parking
Parking Space
No Garage
Utilities
Water
Municipal water
Cable
Available
Electricity
Installed
Sewer
Installed
Land
Features
Level lot, Wheelchair access, Level, Carpet Free
Ammenities Near By
Place of Worship, Schools
Sewer
Sanitary sewer
Location Description
Installed
Community Name
Aylmer
Land Size
45 x 159 FT
Size Interior
1500 - 2000 sqft
Listed by
UNIVERSAL CORPORATION OF CANADA (REALTY) LTD., BROKERAGE
Rooms
| Family room
Lower level
|
8.25 m x 6.55 m | |
| Other
Lower level
|
3.96 m x 3.96 m | |
| Utility room
Lower level
|
2.13 m x 1.83 m | |
| Bathroom
Lower level
|
3.65 m x 3.65 m | |
| Bedroom
Lower level
|
5.53 m x 3.3 m | |
| Bedroom
Lower level
|
3.89 m x 3.29 m | |
| Bedroom
Lower level
|
4.68 m x 4.26 m | |
| Living room
Main level
|
5.18 m x 6.09 m | |
| Kitchen
Main level
|
5.04 m x 3.96 m | |
| Dining room
Main level
|
6.84 m x 4.97 m | |
| Pantry
Main level
|
3.51 m x 2.64 m | |
| Bedroom
Main level
|
3.89 m x 3.52 m | |
| Bedroom
Main level
|
5.82 m x 2.59 m | |
| Bathroom
Main level
|
3.65 m x 2.43 m |
The listing data above is provided under copyright by the Canadian Real Estate Association. The listing data is deemed reliable but is not guaranteed accurate by the Canadian Real Estate Association.