91 WINNIETT STREET
- 3 bed
- 2 bath
- 1100 - 1500 sqft
$529,900
Your
status: Active
For sale
Property Type
Single Family
- Building Type
- House
- Features
- Flat site, Carpet Free
- Style
- Detached
- Land Size
- 56.1 x 99 FT
- Age
- 100+ years
- MLS®#
- X14125262
Ownership Type
Freehold
- Listed By
- RE/MAX a-b Realty Ltd Brokerage
Rent vs Buy
Making the Right Financial Choice
Need a Mortgage?
Rates as low as
4.99%
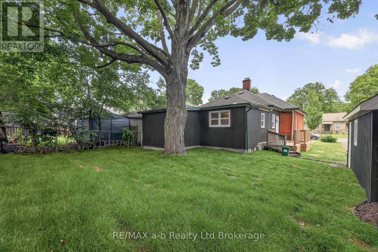
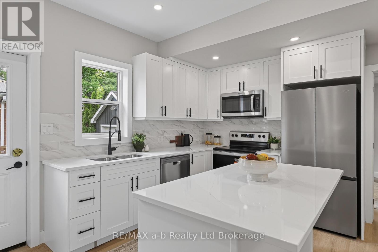
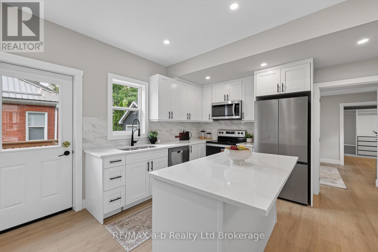
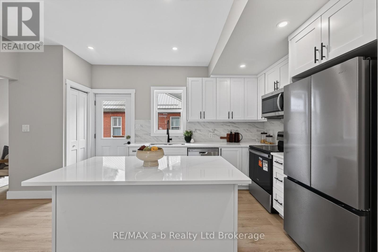
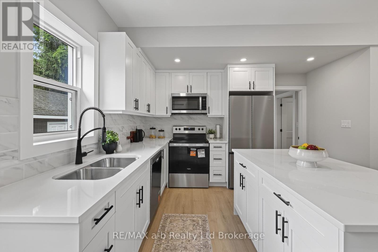
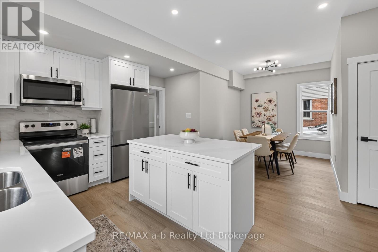
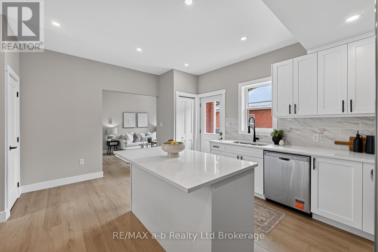
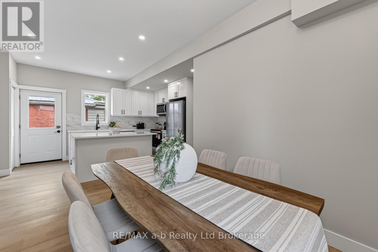
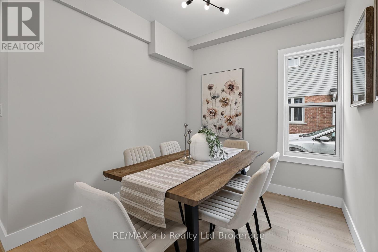
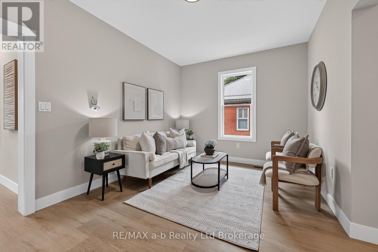
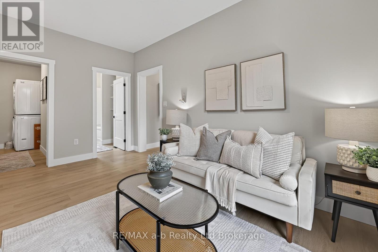
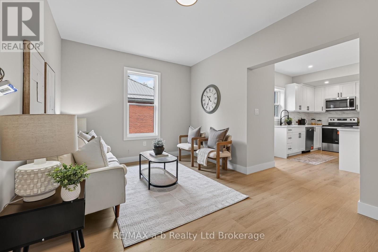
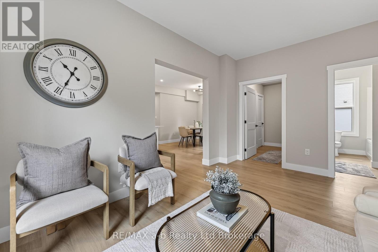
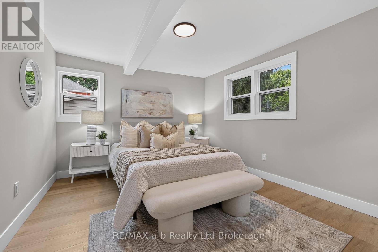
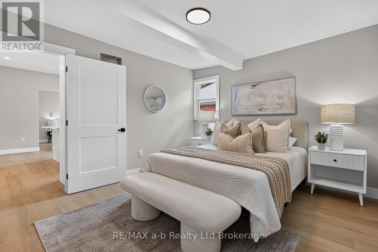
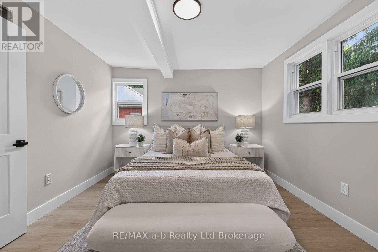
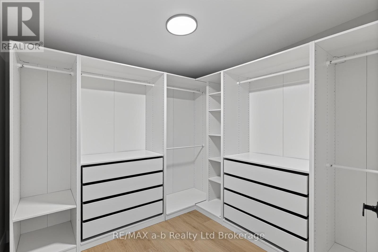
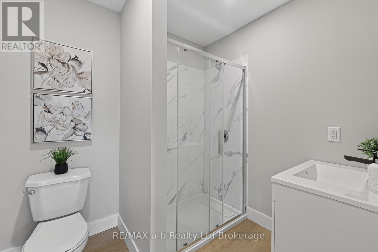
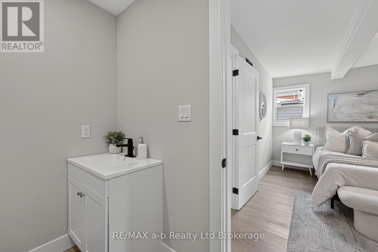
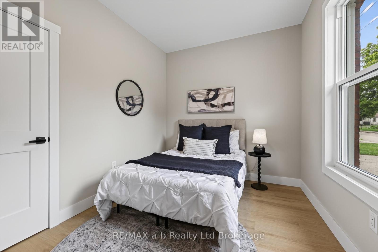
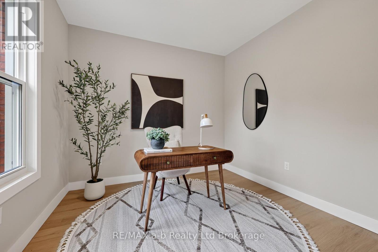
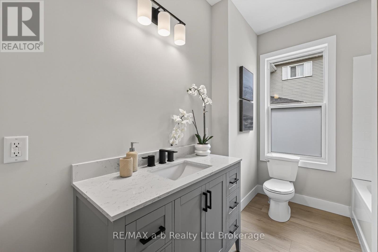
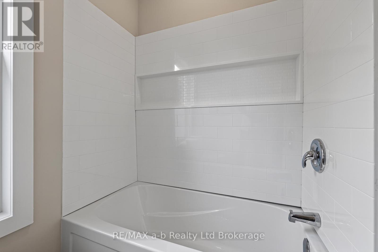
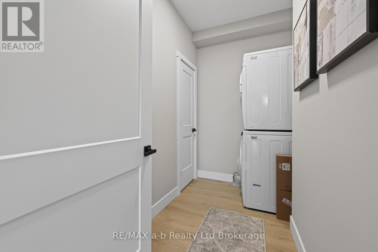
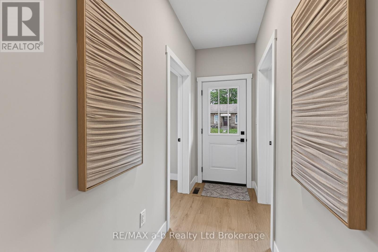
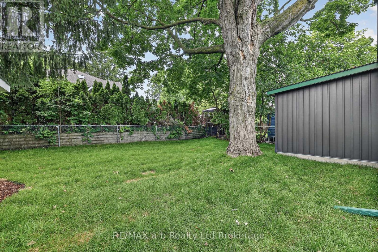
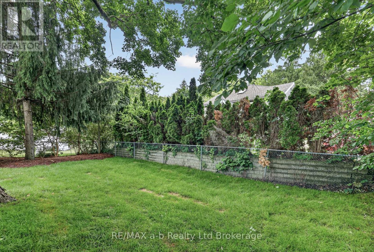
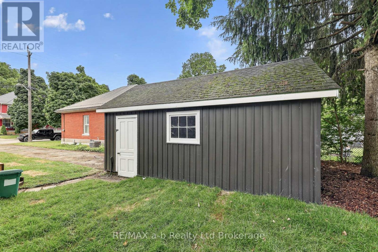
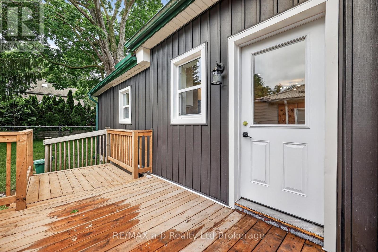
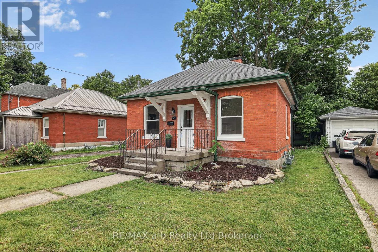
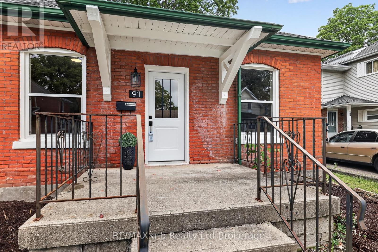
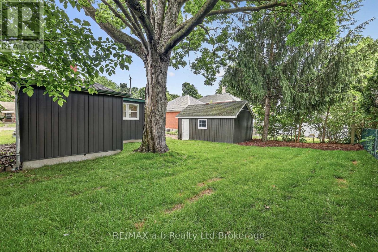
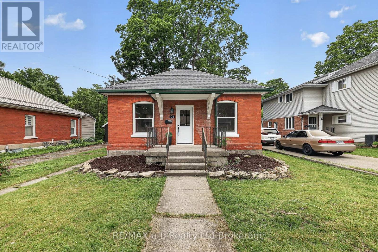
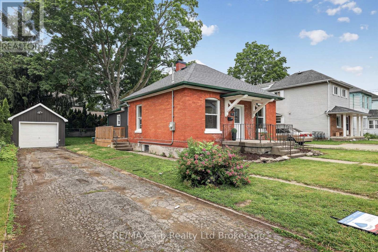
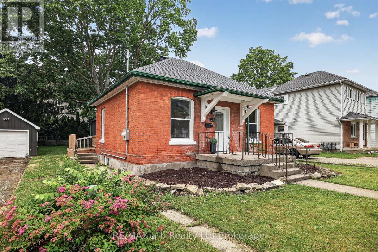
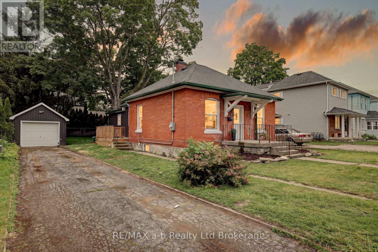
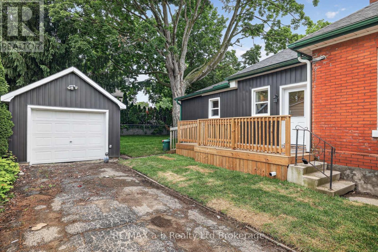
Explore this one-floor living remodelled bungalow. All three bedrooms, both bathrooms, the kitchen and laundry are on the main level of this red brick bungalow in North Woodstock, renovated in 20252026: Installed ductwork, furnace, AC, updated wiring, plumbing, windows and doors.The kitchen was redone with white shaker cabinets, quartz counters, a centre island, marble-look backsplash and stainless appliances. New flooring and pot lights run throughout. The primary bedroom has its own 3-piece ensuite and a walk-in closet with a custom organizer two more bedrooms, a 4-piece main bath and main-floor laundry round out the level - no stairs required for everyday living.The basement adds extra storage and utility space. Outside, theres a partially fenced yard and a detached garage. Quick closing available. CLICK ON THE MULTI MEDIA PLAY TAB for: Floor plans, video and the virtual walkthrough. (id:6772)
Property
Transaction Type
For sale
Attachment
Detached
Land Size
56.1 x 99 FT
Age
100+ years
MLS®#
X14125262
Inside
Bedrooms
3
Bathrooms
2
Fireplace
False
Building
Basement
N/A (Unfinished)
Basement Status
Unfinished
Heating
Forced air
Heating Fuel
Natural gas
Cooling
Central air conditioning
Structure
Porch
Total Stories
1
Parking
Parking Space
Detached Garage,Garage,
Utilities
Water
Municipal water
Cable
Available
Electricity
Installed
Sewer
Installed
Land
Features
Flat site, Carpet Free
Sewer
Sanitary sewer
Location Description
Installed
Community Name
Woodstock - North
Land Size
56.1 x 99 FT
Size Interior
1100 - 1500 sqft
Listed by
RE/MAX a-b Realty Ltd Brokerage
Rooms
| Kitchen
Main level
|
4.85 m x 3.73 m | |
| Dining room
Main level
|
2.55 m x 2.74 m | |
| Living room
Main level
|
3.11 m x 4.6 m | |
| Laundry room
Main level
|
1.63 m x 2.89 m | |
| Bathroom
Main level
|
2.13 m x 2.89 m | |
| Primary Bedroom
Main level
|
3.43 m x 4.32 m | |
| Bathroom
Main level
|
2.18 m x 1.91 m | |
| Bedroom 2
Main level
|
3.13 m x 3.09 m | |
| Bedroom 3
Main level
|
2.69 m x 3.06 m |
The listing data above is provided under copyright by the Canadian Real Estate Association. The listing data is deemed reliable but is not guaranteed accurate by the Canadian Real Estate Association.