670 TRAFALGAR STREET
- 6 bed
- 3 bath
- 1100 - 1500 sqft
$499,000
Your
status: Active
For sale
Property Type
Single Family
- Building Type
- House
- Features
- Level lot, Ravine, Carpet Free, Sump Pump
- Ammenities Near By
- Park
- Style
- Detached
- Land Size
- 31.5 x 156 FT
- MLS®#
- X14124576
Ownership Type
Freehold
- Listed By
- PC275 REALTY INC.
Rent vs Buy
Making the Right Financial Choice
Need a Mortgage?
Rates as low as
4.99%
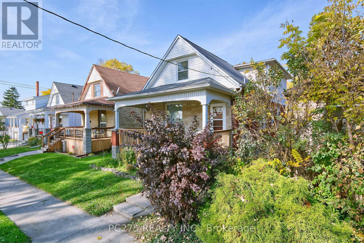
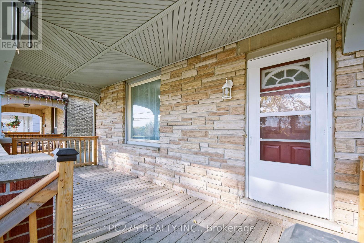
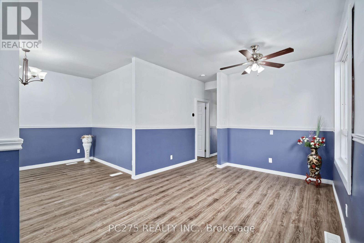
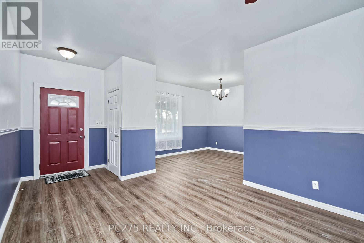
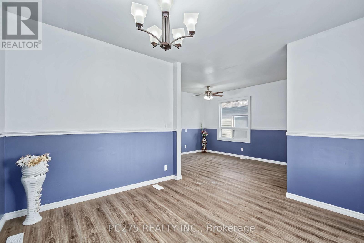
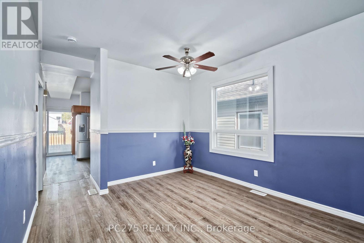
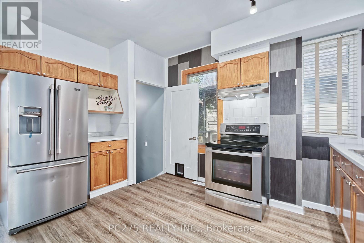
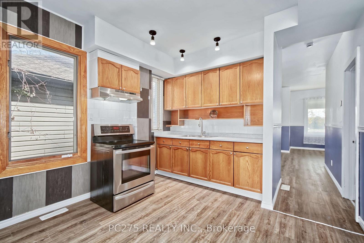
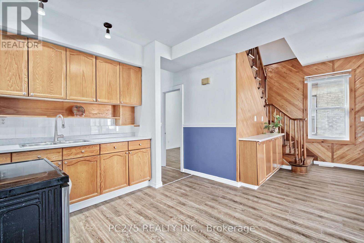
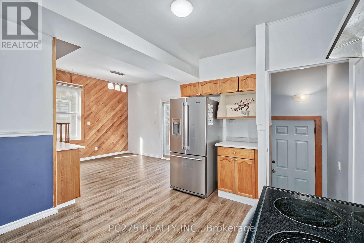
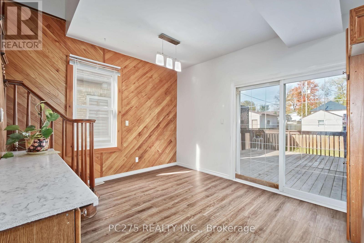
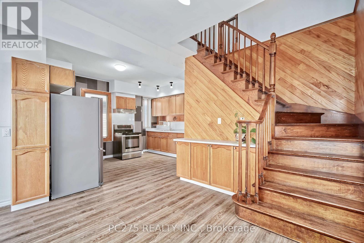
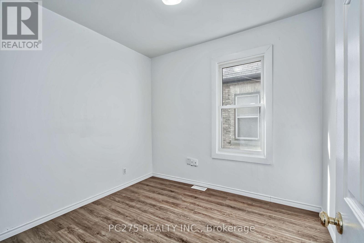
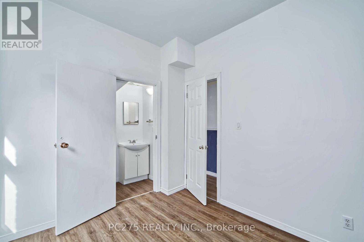
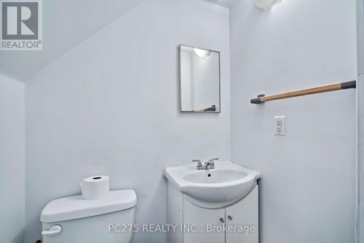
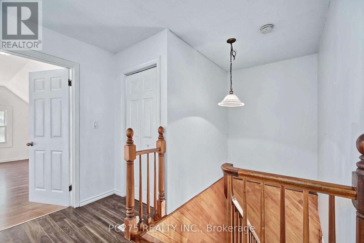
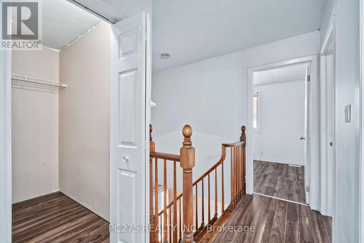
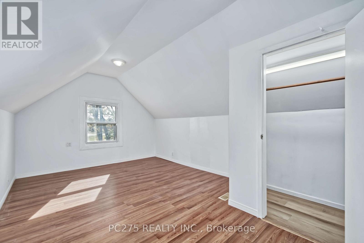
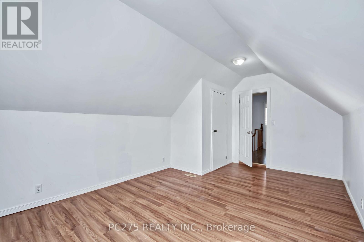
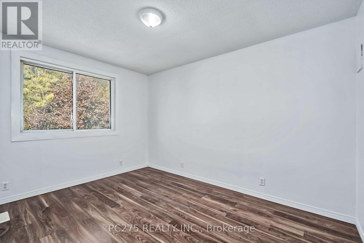
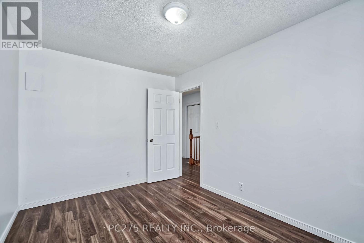
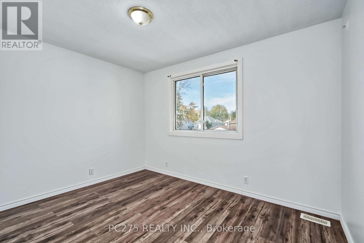
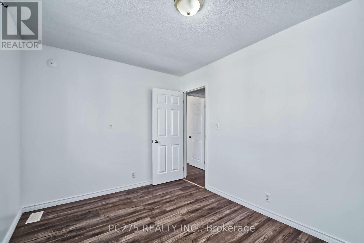
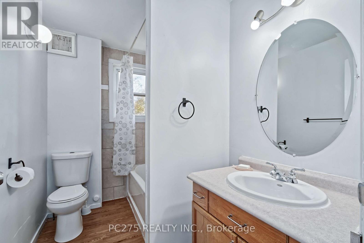
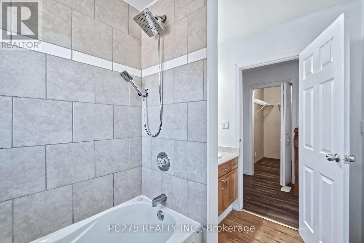
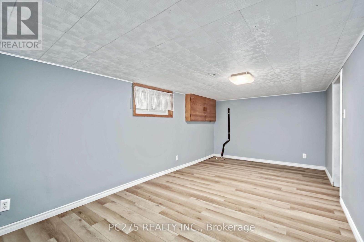
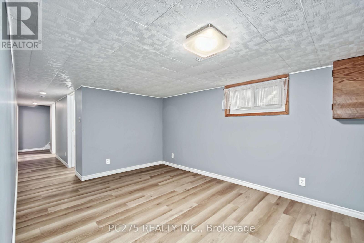
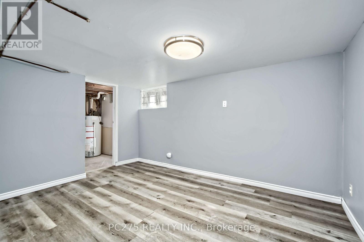
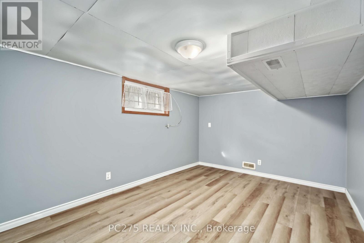
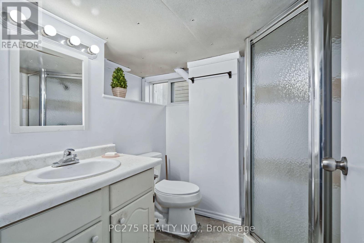
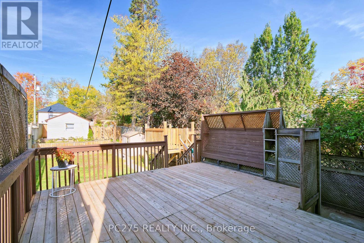
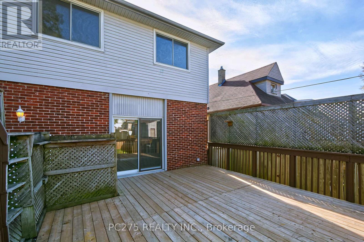
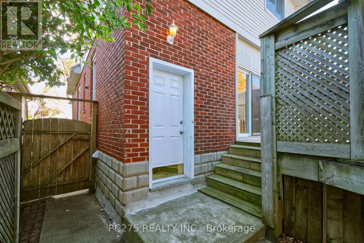
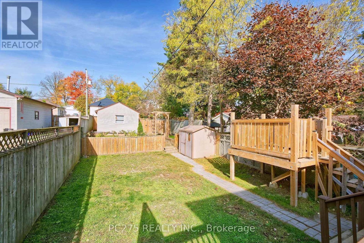
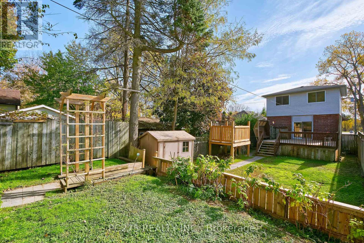
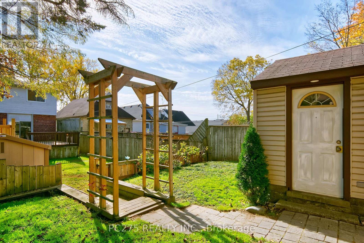
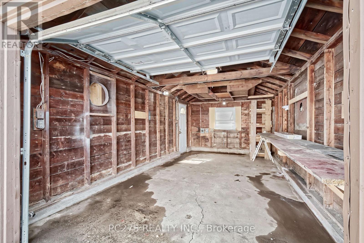
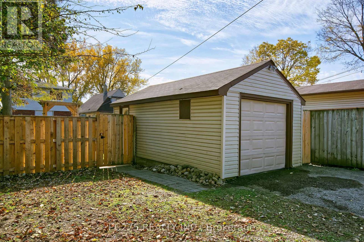
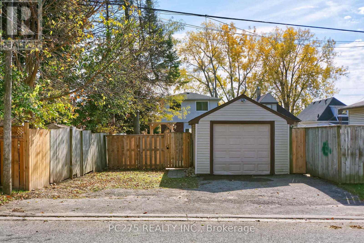
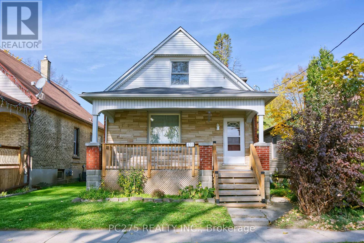
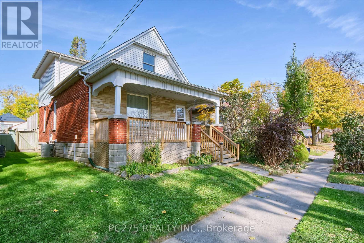
Freshly renovated and full of character, 670 Trafalgar St. offers spacious family living with excellent rental potential. The main floor features a large living area, primary bedroom with ensuite, spacious kitchen, and beautiful oak staircase. Upstairs offers three bedrooms and a 4-piece bathroom, while the basement includes two other rooms and a large recreation room. Enjoy a long, deep street-to-street lot with a detached garage, ample parking, a large rear deck, inviting front porch, and backyard playground. Located across from green space, parks, trails, and the river, with easy access to Highway 401, this versatile property is ideal for families or investors seeking space, comfort, and income potential. (id:6772)
Property
Transaction Type
For sale
Attachment
Detached
Land Size
31.5 x 156 FT
MLS®#
X14124576
Inside
Bedrooms
6
Bathrooms
3
Fireplace
False
Building
Basement
N/A (Finished)
Basement Status
Finished
Heating
Forced air
Heating Fuel
Natural gas
Cooling
Central air conditioning
Structure
Deck, Porch, Shed
Total Stories
2
Parking
Parking Space
Detached Garage,Garage,
Utilities
Water
Municipal water
Water Front Name
River/Stream
Cable
Available
Electricity
Installed
Sewer
Installed
Land
Features
Level lot, Ravine, Carpet Free, Sump Pump
Ammenities Near By
Park
Sewer
Sanitary sewer
Location Description
Installed
Community Name
East L
Land Size
31.5 x 156 FT
Size Interior
1100 - 1500 sqft
Listed by
PC275 REALTY INC.
Rooms
| Bedroom 2
Second level
|
3.66 m x 2.74 m | |
| Bedroom 3
Second level
|
3.96 m x 2.74 m | |
| Bedroom 4
Second level
|
5.49 m x 3.66 m | |
| Kitchen
Main level
|
6.4 m x 3.66 m | |
| Living room
Main level
|
3.35 m x 3.35 m | |
| Dining room
Main level
|
5.79 m x 6.1 m | |
| Primary Bedroom
Main level
|
3.05 m x 2.74 m | |
| Bathroom
Main level
|
1.52 m x 0.91 m |
The listing data above is provided under copyright by the Canadian Real Estate Association. The listing data is deemed reliable but is not guaranteed accurate by the Canadian Real Estate Association.