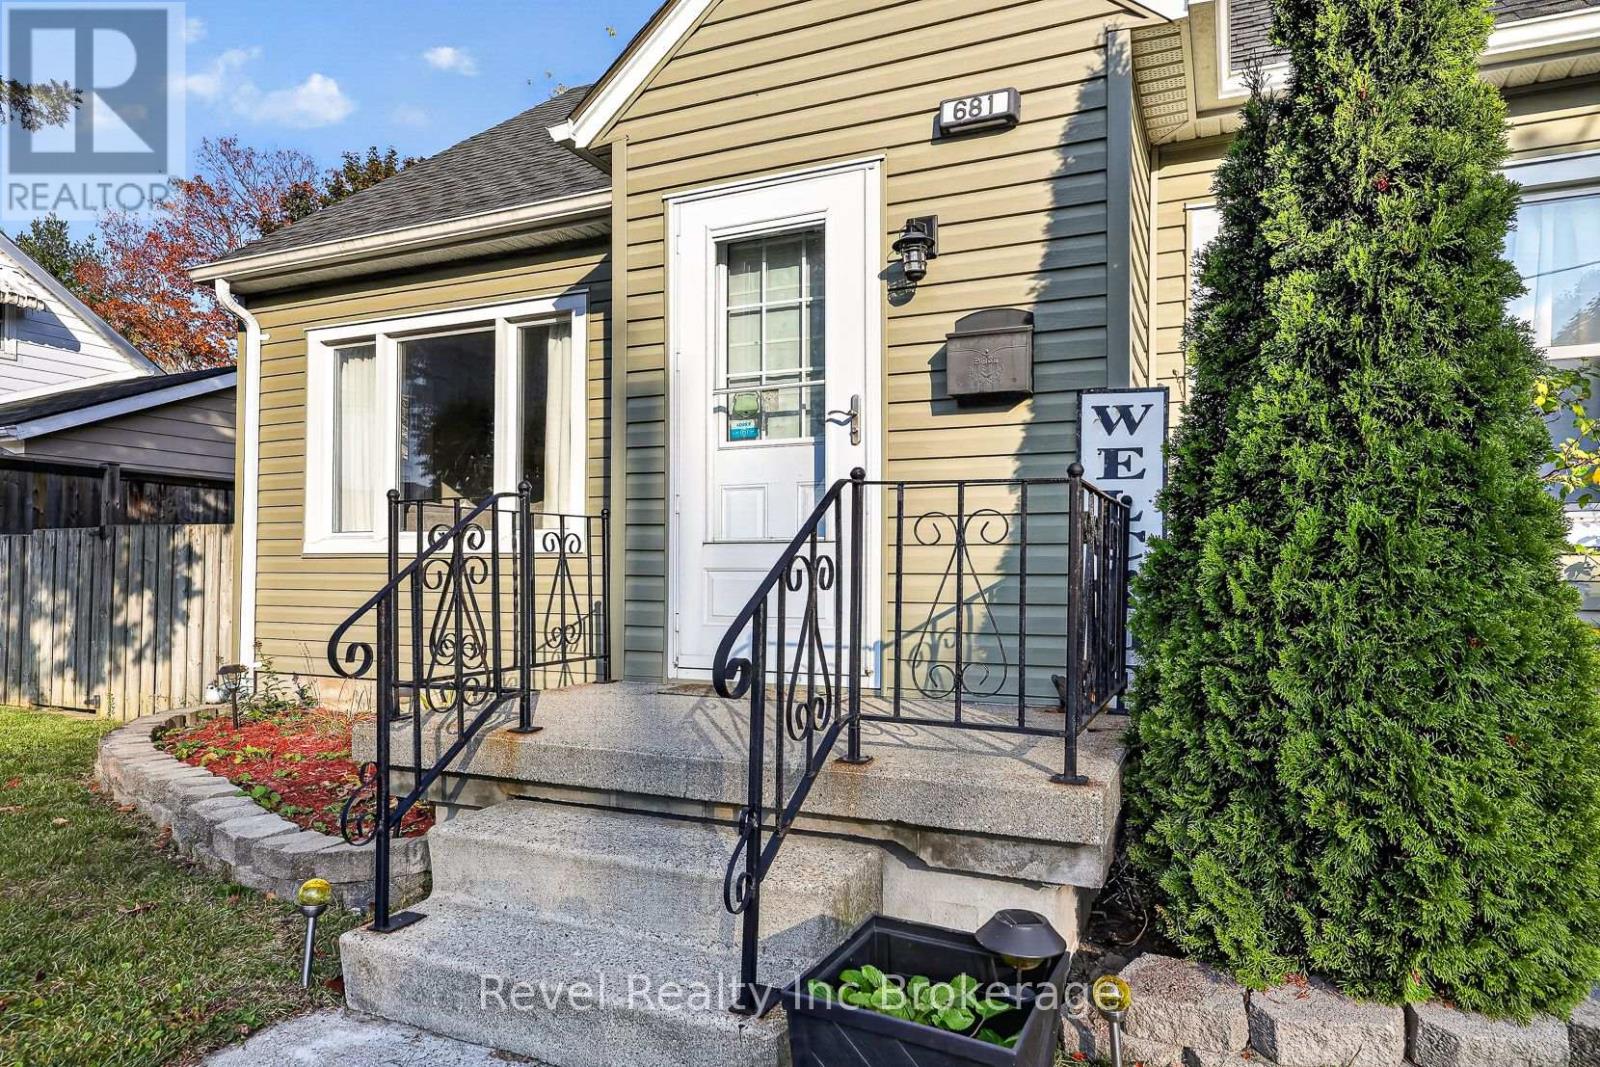
681 SHENSTONE AVENUE
- 3 bed
- 3 bath
- 700 - 1100 sqft
$480,000
Your
status: Active
For sale
Property Type
Single Family
- Building Type
- House
- Style
- Detached
- Land Size
- 60 x 100 FT
- MLS®#
- X14125338
Ownership Type
Freehold
- Listed By
- Revel Realty Inc Brokerage
Rent vs Buy
Making the Right Financial Choice
Need a Mortgage?
Rates as low as
4.99%
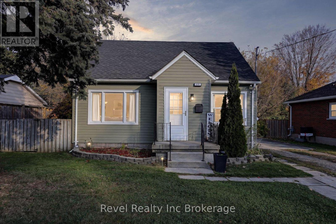
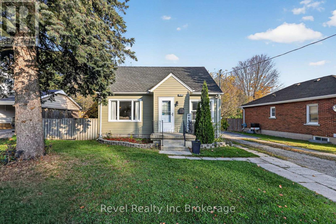
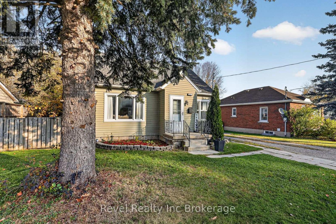
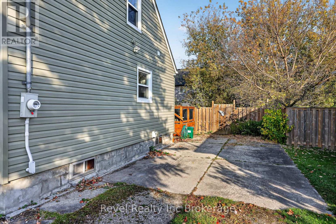
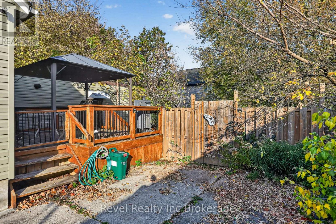
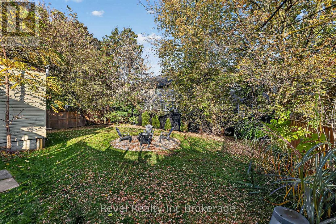
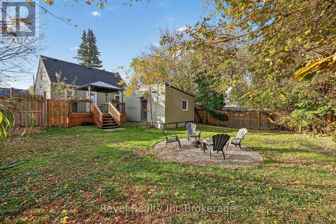
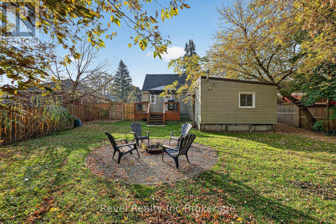
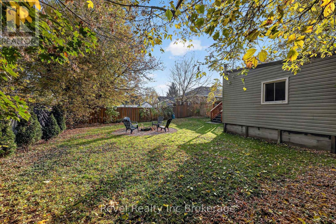
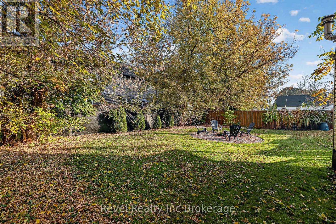
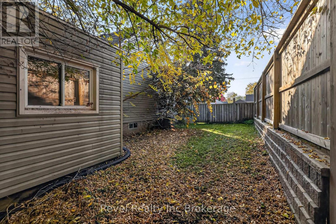
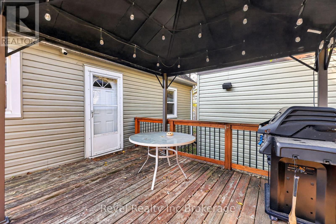
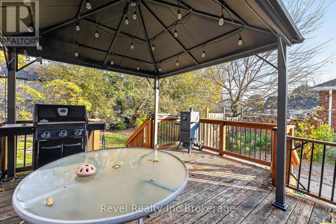
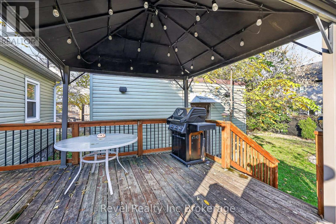
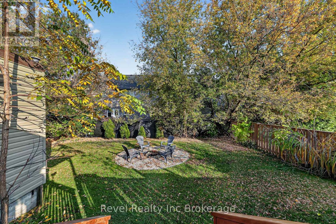
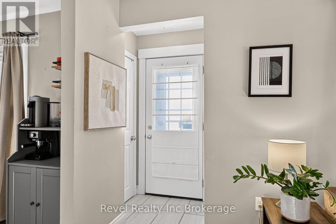
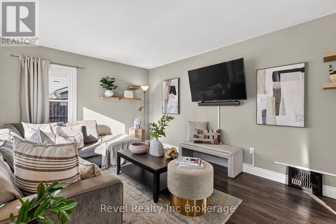
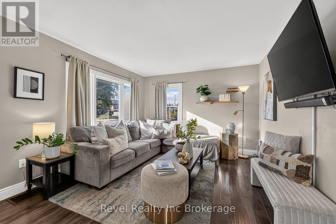
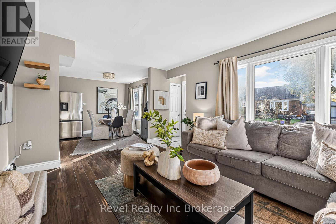
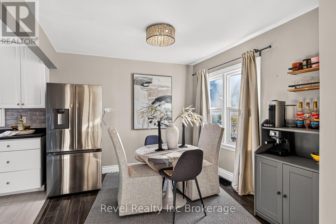
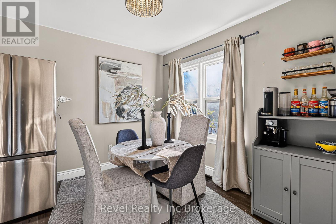
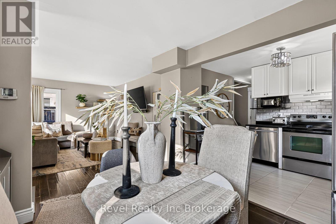
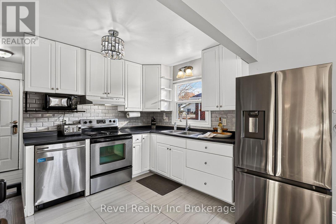
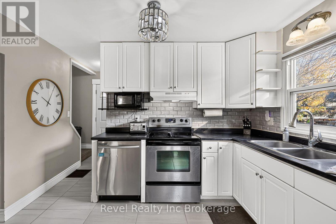
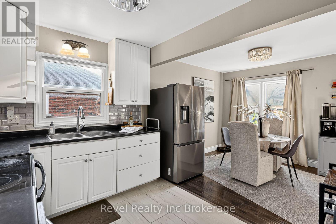
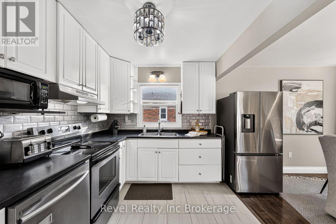
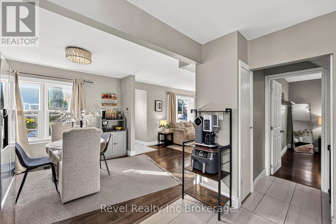
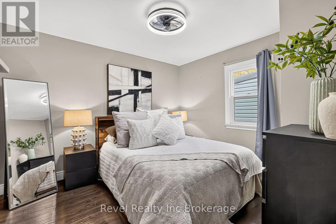
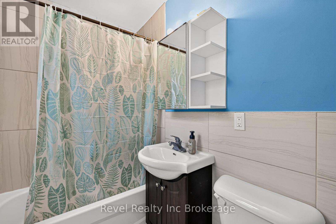
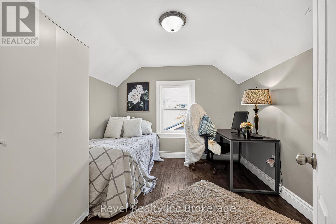
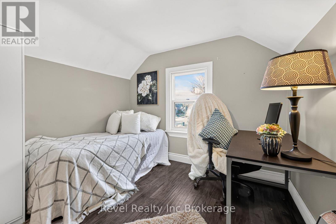
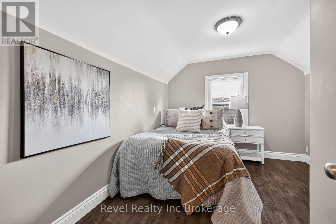
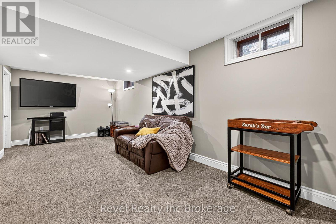
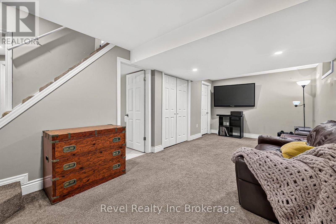
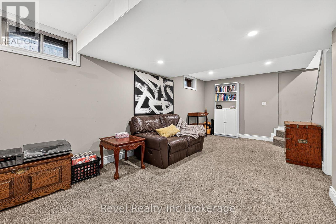
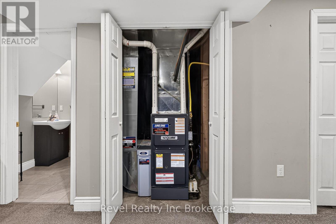
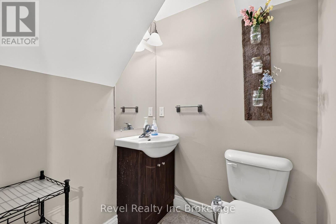
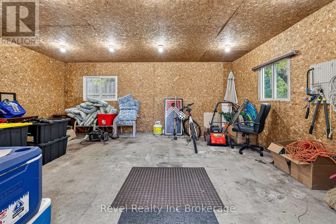
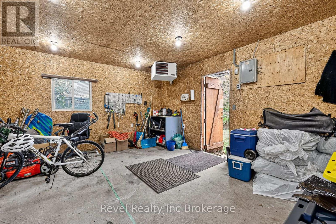
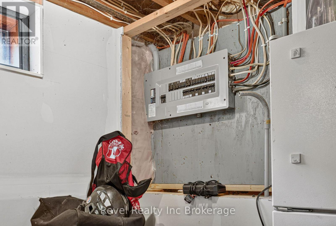
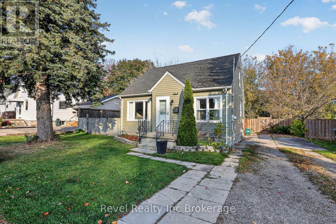
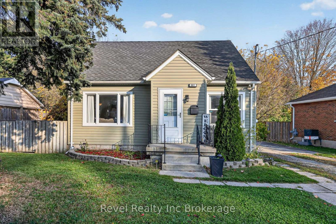
Welcome to this bright and inviting 1.5-storey home featuring 3 bedrooms, 1 full bathroom, and 2 half bathrooms. The home offers a warm, welcoming feel with neutral colours throughout and plenty of natural light. Enjoy the added living space of a finished basement, perfect for a family room, home office, or recreation area.Step outside to a large backyard with plenty of room for entertaining, relaxing, or enjoying the outdoors. A heated oversized shed with electricity provides versatile additional space for hobbies, storage, or a workshop.Recent updates include a new furnace (2026) and an owned water heater (2025), offering added value and peace of mind.With its functional layout, bright interior, finished basement, and great outdoor space, this home is a wonderful opportunity for families, first-time buyers, or anyone looking for a comfortable place to call home (id:6772)
Property
Transaction Type
For sale
Attachment
Detached
Land Size
60 x 100 FT
MLS®#
X14125338
Inside
Bedrooms
3
Bathrooms
3
Fireplace
False
Building
Basement
Full (Finished)
Basement Status
Finished
Heating
Forced air
Heating Fuel
Natural gas
Cooling
Central air conditioning
Total Stories
1.5
Parking
Parking Space
No Garage
Utilities
Water
Municipal water
Land
Sewer
Sanitary sewer
Location Description
Community Name
Woodstock - North
Land Size
60 x 100 FT
Size Interior
700 - 1100 sqft
Listed by
Revel Realty Inc Brokerage
Rooms
| Bathroom
Second level
|
2.08 m x 0.91 m | |
| Bedroom
Second level
|
3.45 m x 2.82 m | |
| Bedroom
Second level
|
3.23 m x 2.83 m | |
| Recreational, Games room
Basement
|
3.1 m x 6.59 m | |
| Utility room
Basement
|
1.59 m x 1.47 m | |
| Bathroom
Basement
|
2.08 m x 0.91 m | |
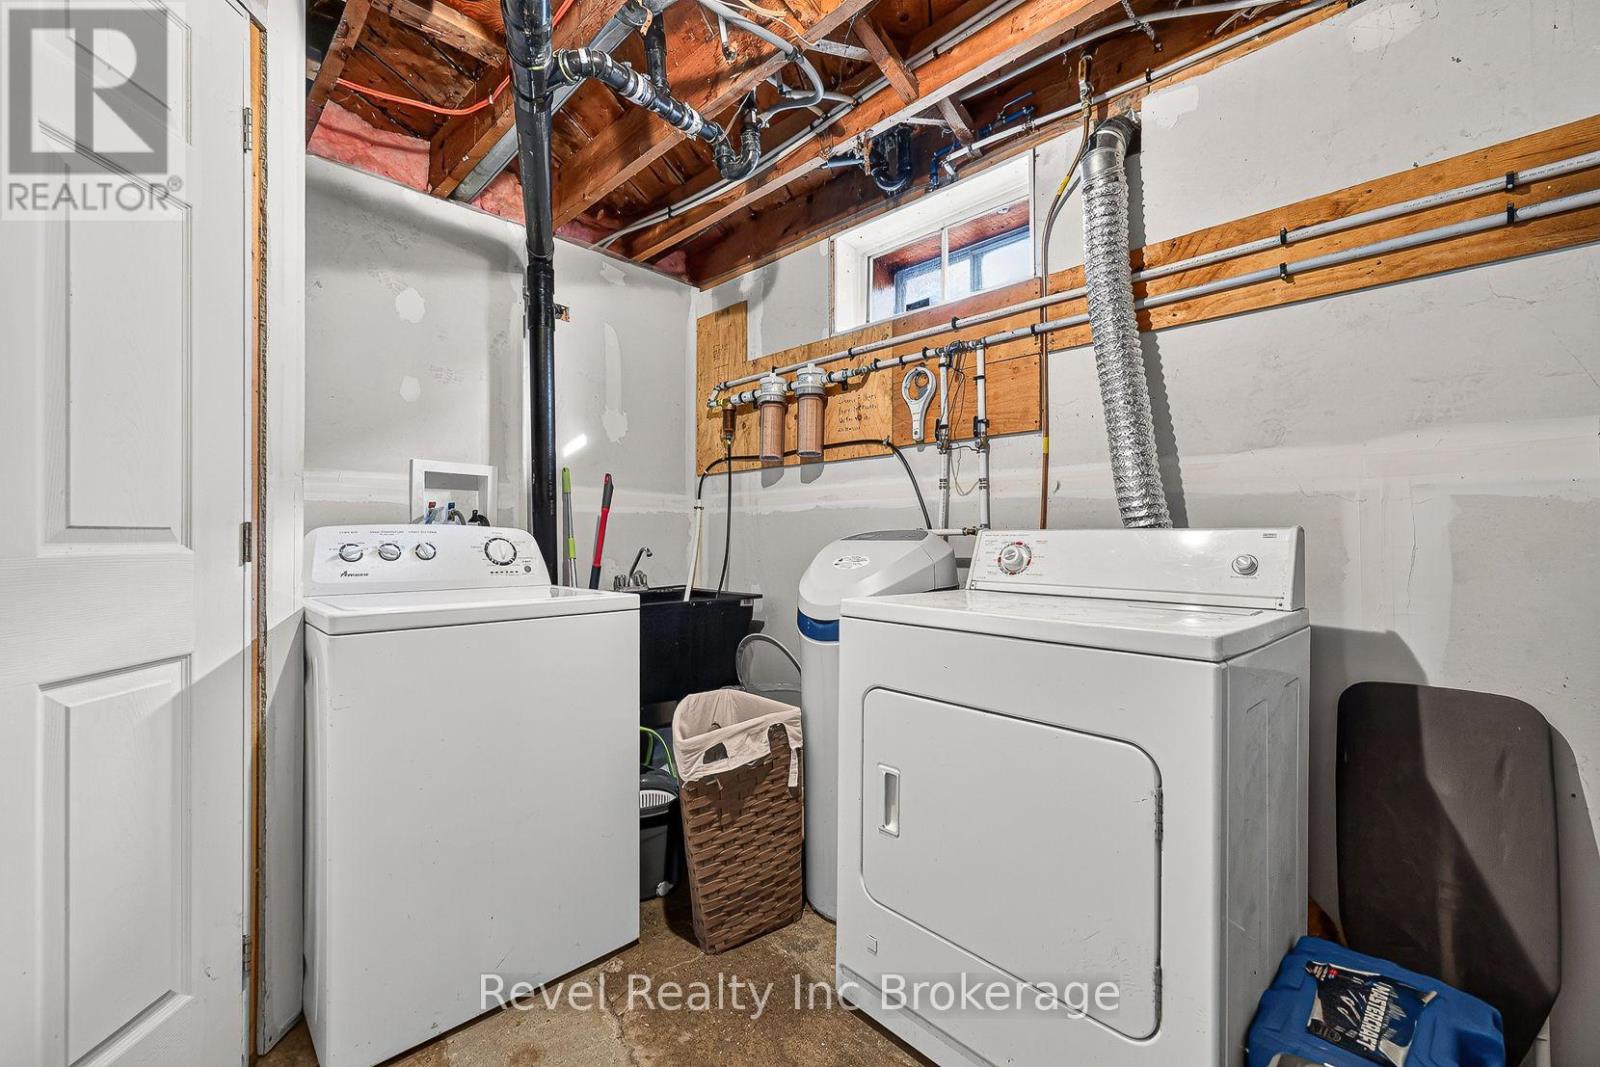
| Laundry room
Basement
|
2.52 m x 3.35 m | |
| Bathroom
Main level
|
2.08 m x 1.48 m | |
| Dining room
Main level
|
3.1 m x 2.19 m | |
| Kitchen
Main level
|
3.56 m x 3.33 m | |
| Living room
Main level
|
4.76 m x 3.5 m | |
| Primary Bedroom
Main level
|
3.21 m x 3.49 m |
The listing data above is provided under copyright by the Canadian Real Estate Association. The listing data is deemed reliable but is not guaranteed accurate by the Canadian Real Estate Association.