

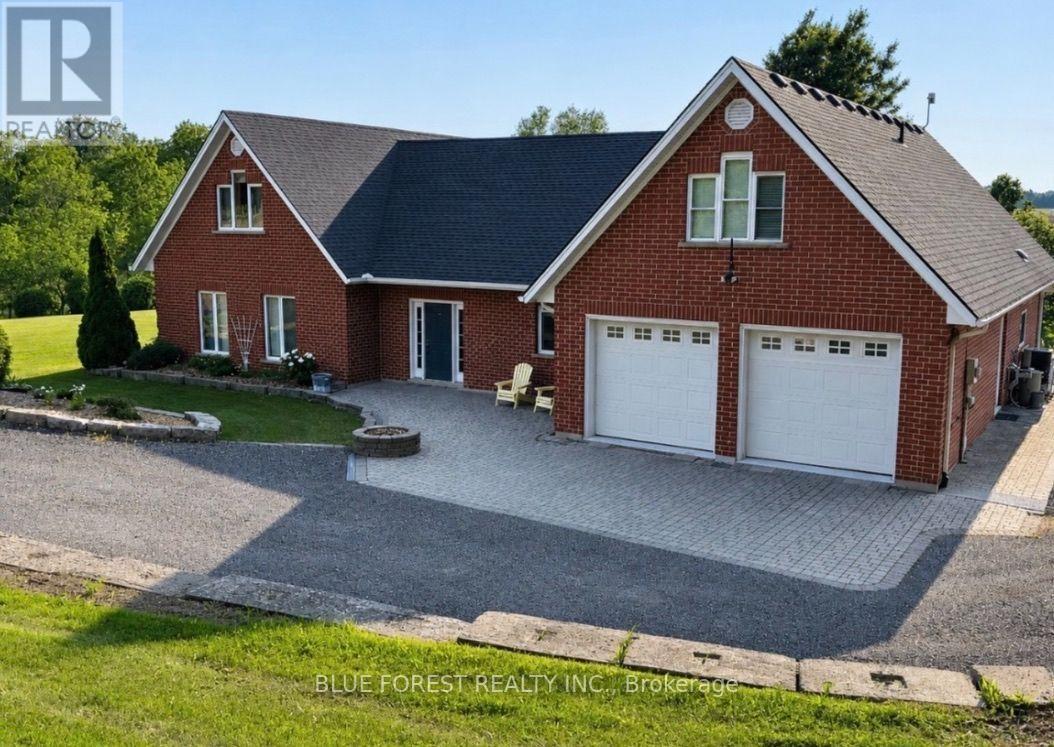
35640 TALBOT LINE
- 4 bed
- 5 bath
- 3500 - 5000 sqft
$1,299,999
Your
status: Active
For sale
Property Type
Single Family
- Building Type
- House
- Features
- Irregular lot size, Sauna
- Community Features
- Community Centre, School Bus
- Ammenities Near By
- Park
- Style
- Detached
- Land Size
- 251.5 x 233.9 FT|1/2 - 1.99 acres
- Age
- 16 to 30 years
- MLS®#
- X14126306
Ownership Type
Freehold
- Listed By
- BLUE FOREST REALTY INC.
Rent vs Buy
Making the Right Financial Choice
Need a Mortgage?
Rates as low as
4.99%
Custom built by owners in 2004 for retirement & designed with family & entertaining in mind, this 1.5 storey home features Insulated Concrete Form foundation and walls, heated floors throughout the entire main level, environmentally efficient, & a low maintenance property. The home sits on 1.8 acres, has privacy & gorgeous views of trees and a small creek running through the back of the property & rolling farmland behind. The main floor is accessible with features including 36 wide doors, no step access from attached 2 car garage (heated epoxy floors) into the laundry (incl. wd) office area with built-ins. A large spacious kitchen with custom maple cabinets, engineered hardwood floors, granite countertops, lots of storage, a xlarge island with seating & is open to the dining area with space for a big dining table, has french doors out to a patio area (with gas hook up) & a beautiful staircase up to the 2nd floor with antique banister. The main floor also features a 2pc powder room, huge living room with gas fireplace & beautiful views of the back yard. The primary bedroom with ensuite has an antique claw foot tub, vanity, dressing room & a separate water closet with walk-in tiled shower & toilet. A large bonus space located on the other side of the house is currently used as a man cave & has a 3 pc bathroom with accessible step-in tub. In-law suite potential The 3 season sunroom is off the man cave room and features glass sliding doors & glass panels on 2 sides to enjoy the warm weather without the bugs. The room also features a sauna and has a separate entrance and access to the garage. There are 2 accesses to the 2nd floor one from inside & one from the garage with a chair lift. Upstairs theres the 2nd & 3rd bedrooms with custom woodwork storage built-in to the knee walls, 3pc bath, storagecraft room, a 2 pc powder room, 4th bedroom, an additional unfinished storage room over the garage. A custom gem Approx. 12 minutes to Colonial Talbot 401 exit. (id:6772)
Property
Transaction Type
For sale
Attachment
Detached
Land Size
251.5 x 233.9 FT|1/2 - 1.99 acres
Age
16 to 30 years
MLS®#
X14126306
Inside
Bedrooms
4
Bathrooms
5
Fireplace
True
Fireplaces (Total)
1
Building
Basement
None
Heating
Baseboard heaters
Heating Fuel
Other
Cooling
Central air conditioning, Ventilation system
Structure
Shed
Total Stories
1.5
Parking
Parking Space
Attached Garage,Garage,
Utilities
Water
Municipal water
Cable
Available
Electricity
Installed
Land
Features
Irregular lot size, Sauna
Community Features
Community Centre, School Bus
Ammenities Near By
Park
Sewer
Septic System
Location Description
Installed
Community Name
Shedden
Land Size
251.5 x 233.9 FT|1/2 - 1.99 acres
Acres Min
1/2
Acres Max
1.99
Size Interior
3500 - 5000 sqft
Listed by
BLUE FOREST REALTY INC.
Rooms
| Bedroom 2
Second level
|
8.51 m x 4.06 m | |
| Bedroom 3
Second level
|
4.7 m x 3.1 m | |
| Bathroom
Second level
|
2.64 m x 3.25 m | |
| Other
Second level
|
8.79 m x 4.88 m | |
| Partial bathroom
Second level
|
1.14 m x 0.94 m | |
| Bedroom 4
Second level
|
4.75 m x 4.78 m | |
| Other
Second level
|
7.37 m x 4.01 m | |
| Kitchen
Main level
|
4.65 m x 6.22 m | |
| Dining room
Main level
|
7.32 m x 3.71 m | |
| Partial bathroom
Main level
|
2.52 m x 0.91 m | |
| Living room
Main level
|
6.45 m x 6.55 m | |
| Primary Bedroom
Main level
|
4.19 m x 6.55 m | |
| Bathroom
Main level
|
6.96 m x 2.9 m | |
| Laundry room
Main level
|
3.81 m x 4.09 m | |
| Other
Main level
|
6.43 m x 6.6 m | |
| Bathroom
Main level
|
2.06 m x 1.42 m | |
| Sunroom
Main level
|
5.87 m x 6.4 m |
The listing data above is provided under copyright by the Canadian Real Estate Association. The listing data is deemed reliable but is not guaranteed accurate by the Canadian Real Estate Association.


