95 OPTIMIST DRIVE
- 4 bed
- 3 bath
- 1100 - 1500 sqft
$849,900
Your
status: Active
For sale
Property Type
Single Family
- Building Type
- House
- Features
- Flat site
- Style
- Detached
- Land Size
- 53.3 x 148.3 FT|under 1/2 acre
- Age
- 0 to 5 years
- MLS®#
- X14126508
Ownership Type
Freehold
- Listed By
- PRIME REAL ESTATE BROKERAGE
Rent vs Buy
Making the Right Financial Choice
Need a Mortgage?
Rates as low as
4.99%
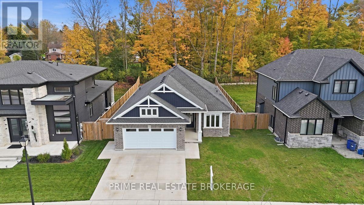
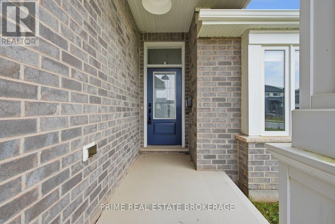
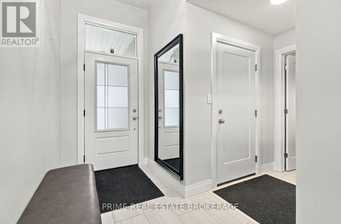
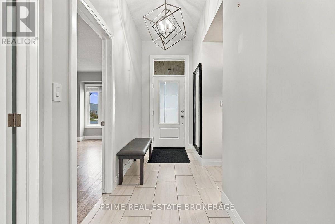
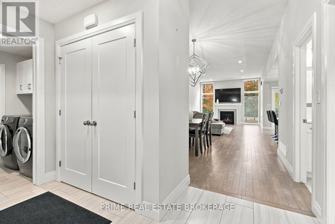
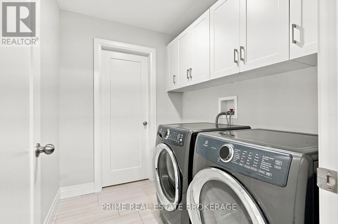
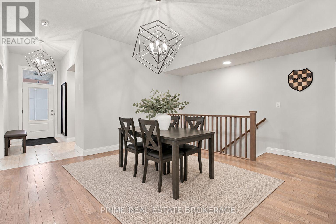
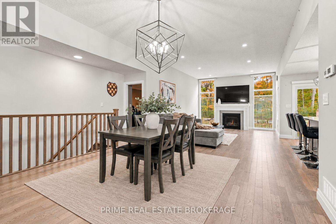
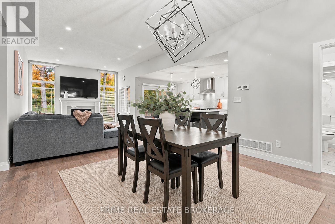
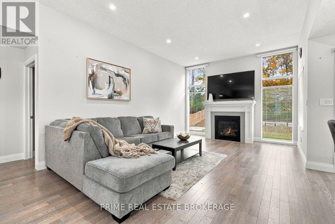
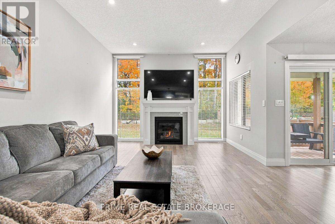
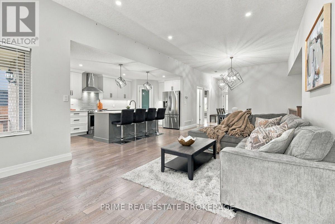
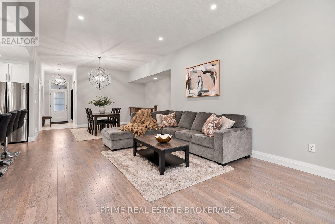
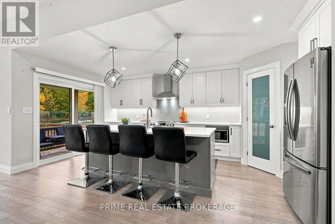
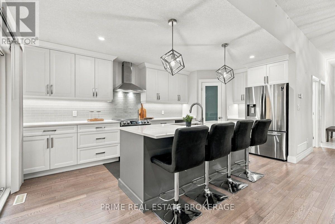
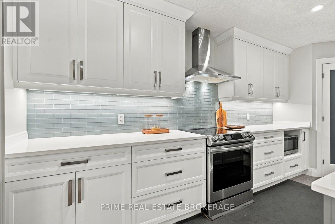
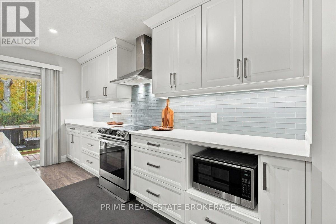
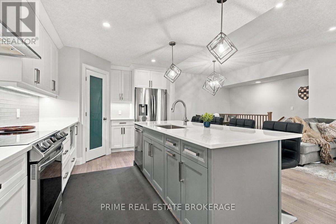
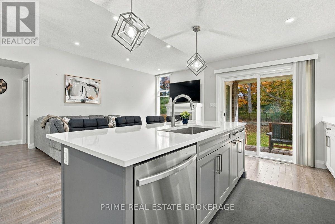
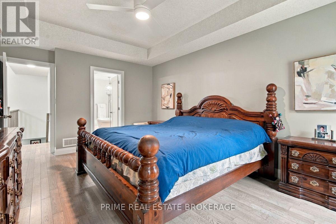
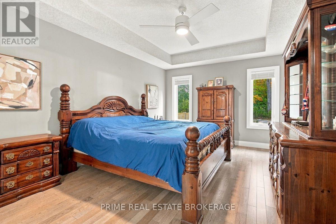
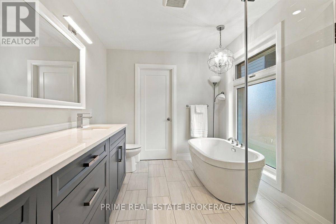
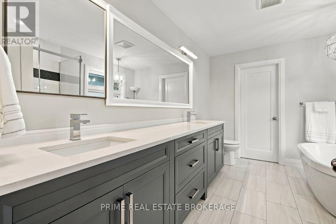
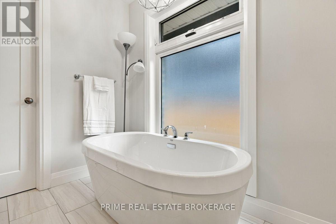
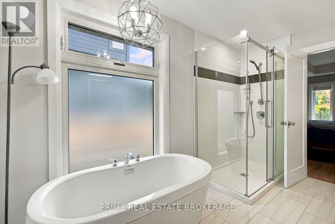
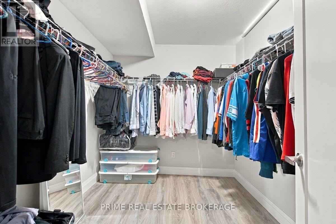
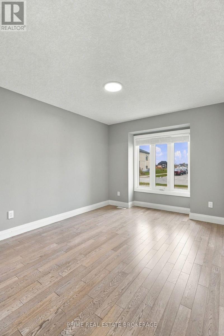
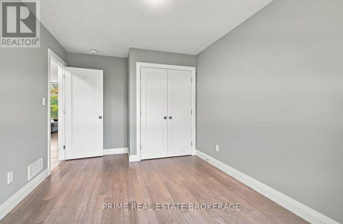
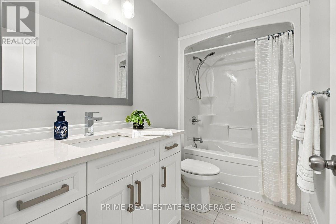
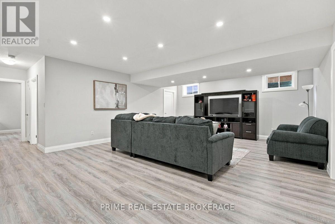
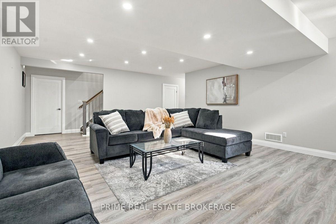
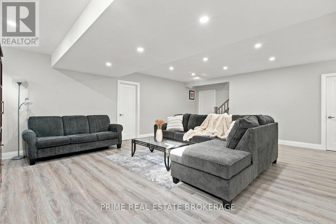
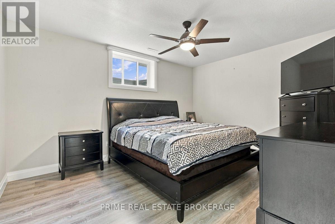
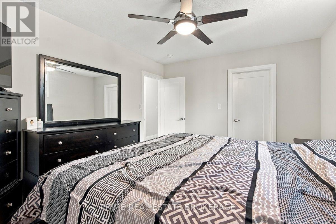
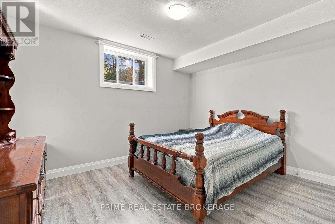
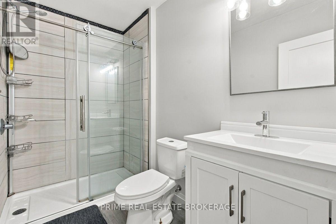
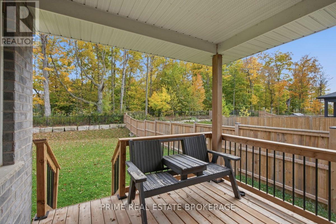
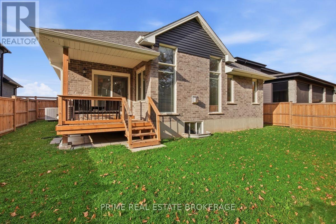
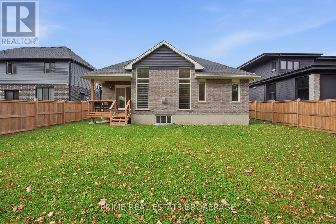
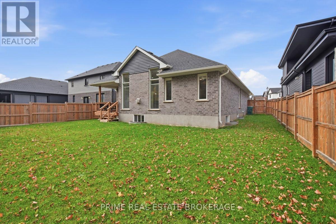
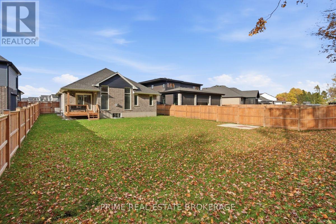
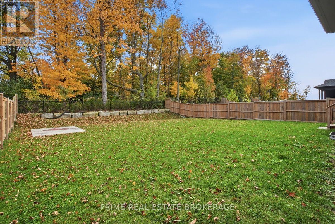
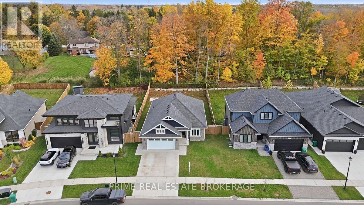
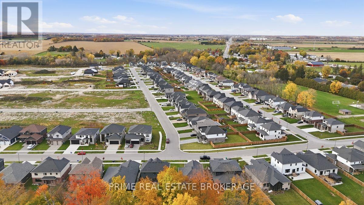
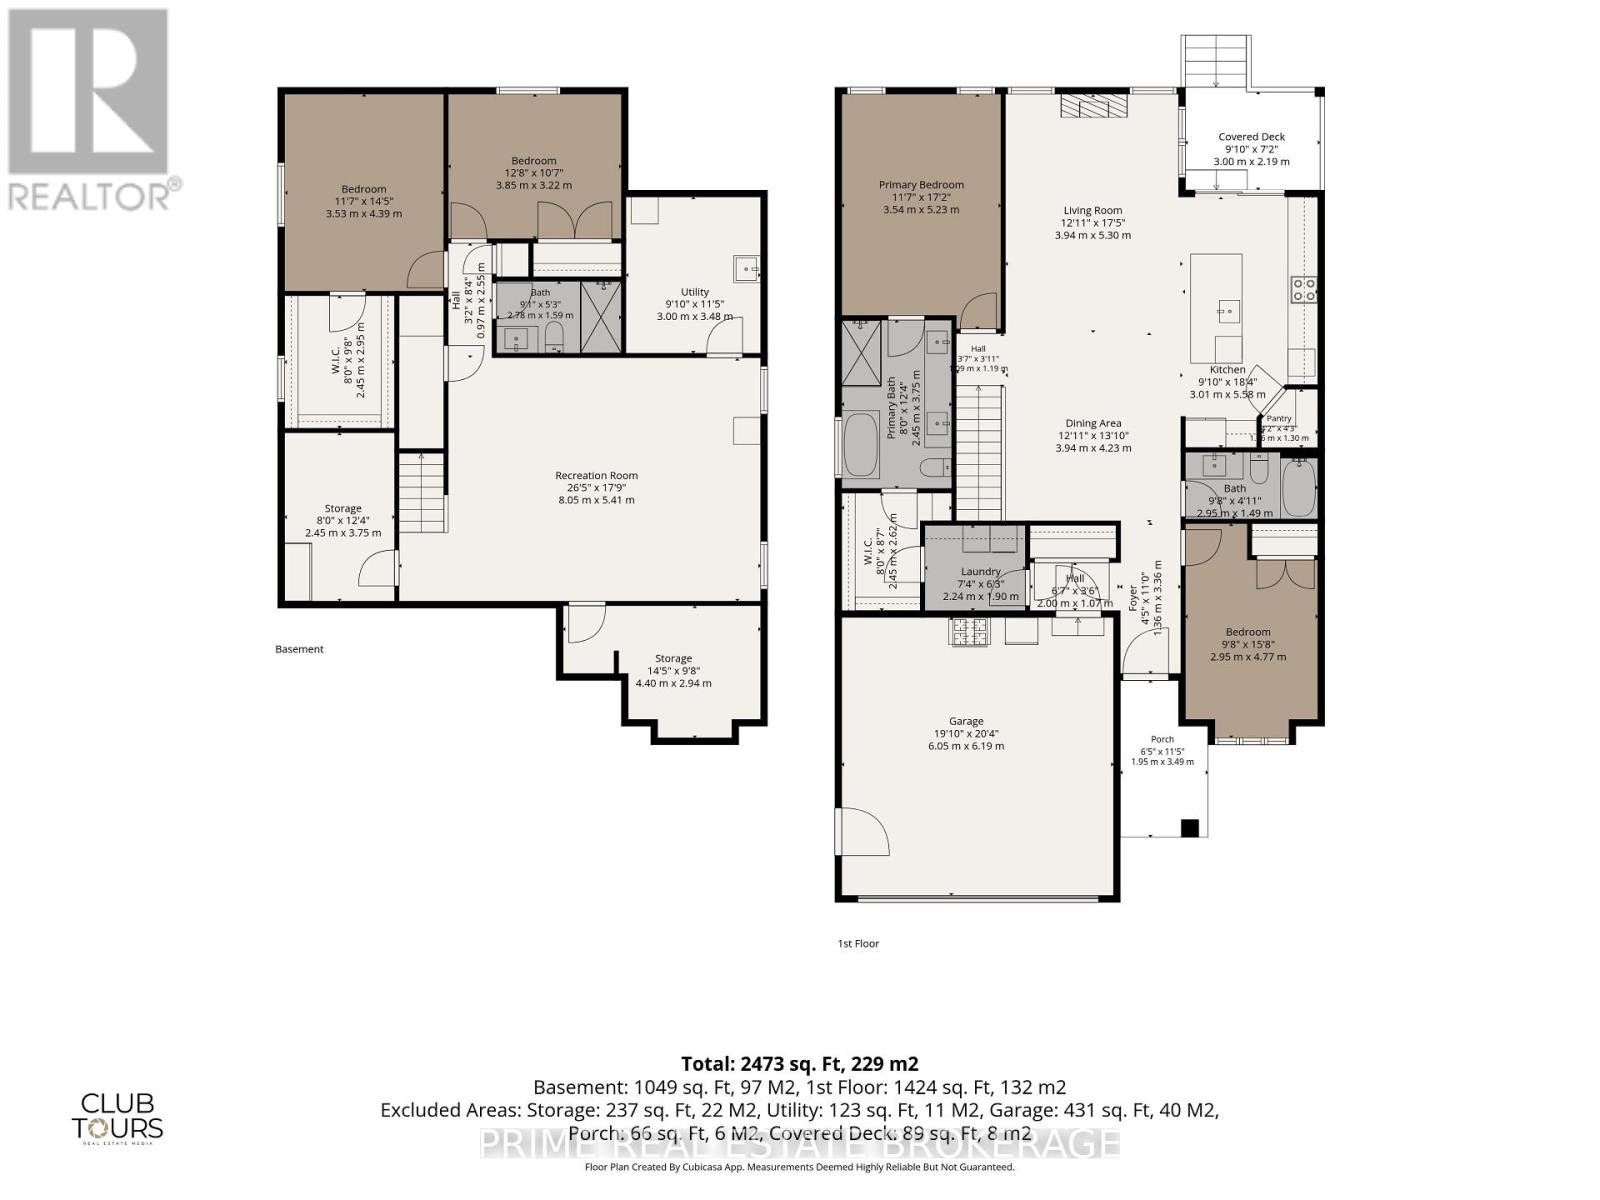
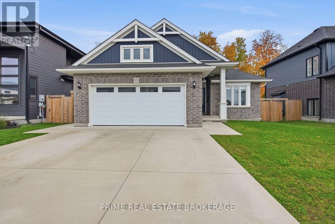
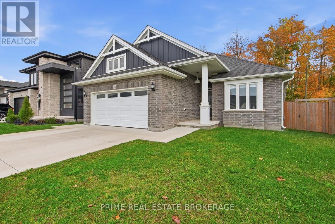
Welcome to 95 Optimist Drive, where you can enjoy the space and quiet of small-town living while keeping everything the city has to offer just a short drive away. Located in the welcoming community of Talbotville, this beautiful Don West-built bungalow offers more than just a place to live. Its a neighbourhood where families gather at the park, kids play soccer down the street, and summer Friday evenings bring neighbours together for family game nights.Built in 2022, this 2+2 bedroom, 3 bathroom home has been thoughtfully finished from top to bottom. The bright, open-concept main floor features a spacious kitchen with a large island, plenty of cabinetry and beautiful countertops, flowing into the dining and living areas with a cozy gas fireplace. The primary bedroom offers its own ensuite, while a second bedroom and convenient main-floor laundry make everyday living easy.The fully finished basement adds incredible versatility with two additional bedrooms, a bathroom and a generous family room, perfect for movie nights, entertaining or giving everyone their own space.Outside, the fully fenced backyard is a standout feature. Situated on an impressive 148-foot-deep lot, the backyard has many mature trees at the rear, creating a wonderfully private setting. Theres plenty of room for summer barbecues, kids and pets to play, or simply relaxing on the patio and enjoying the peaceful surroundings.And perhaps the best part Everything is already done. From the finished basement to the landscaped, fenced backyard, theres no construction to finish and no long list of projects waiting for you. Just move in, unpack and start enjoying your new home. All of this just minutes from London, St. Thomas and Highway 401. Close enough to the city for convenience, but far enough away to enjoy a quieter pace of life. (id:6772)
Property
Transaction Type
For sale
Attachment
Detached
Land Size
53.3 x 148.3 FT|under 1/2 acre
Age
0 to 5 years
MLS®#
X14126508
Inside
Bedrooms
4
Bathrooms
3
Fireplace
True
Fireplaces (Total)
1
Building
Basement
Full (Finished)
Basement Status
Finished
Heating
Forced air
Heating Fuel
Natural gas
Cooling
Central air conditioning
Structure
Deck
Total Stories
1
Parking
Parking Space
Attached Garage,Garage,
Utilities
Water
Municipal water
Cable
Available
Electricity
Installed
Sewer
Installed
Land
Features
Flat site
Sewer
Sanitary sewer
Location Description
Installed
Community Name
Rural Southwold
Land Size
53.3 x 148.3 FT|under 1/2 acre
Acres Min
1/2
Size Interior
1100 - 1500 sqft
Listed by
PRIME REAL ESTATE BROKERAGE
Rooms
| Bathroom
Lower level
|
2.78 m x 1.59 m | |
| Recreational, Games room
Lower level
|
8.05 m x 5.41 m | |
| Bedroom
Lower level
|
3.53 m x 4.39 m | |
| Bedroom
Lower level
|
3.85 m x 3.22 m | |
| Bedroom
Main level
|
2.95 m x 4.77 m | |
| Kitchen
Main level
|
3.01 m x 5.58 m | |
| Living room
Main level
|
3.94 m x 5.3 m | |
| Dining room
Main level
|
3.94 m x 4.23 m | |
| Primary Bedroom
Main level
|
3.54 m x 5.23 m | |
| Bathroom
Main level
|
2.45 m x 3.75 m | |
| Laundry room
Main level
|
2.24 m x 1.9 m | |
| Bathroom
Main level
|
2.95 m x 1.49 m |
The listing data above is provided under copyright by the Canadian Real Estate Association. The listing data is deemed reliable but is not guaranteed accurate by the Canadian Real Estate Association.