63 FEATHERS CROSSING
- 4 bed
- 2 bath
- 1500 - 2000 sqft
$729,900
Your
status: Active
For sale
Property Type
Single Family
- Building Type
- House
- Features
- Flat site, Sump Pump
- Ammenities Near By
- Park, Place of Worship, Schools
- Style
- Detached
- Land Size
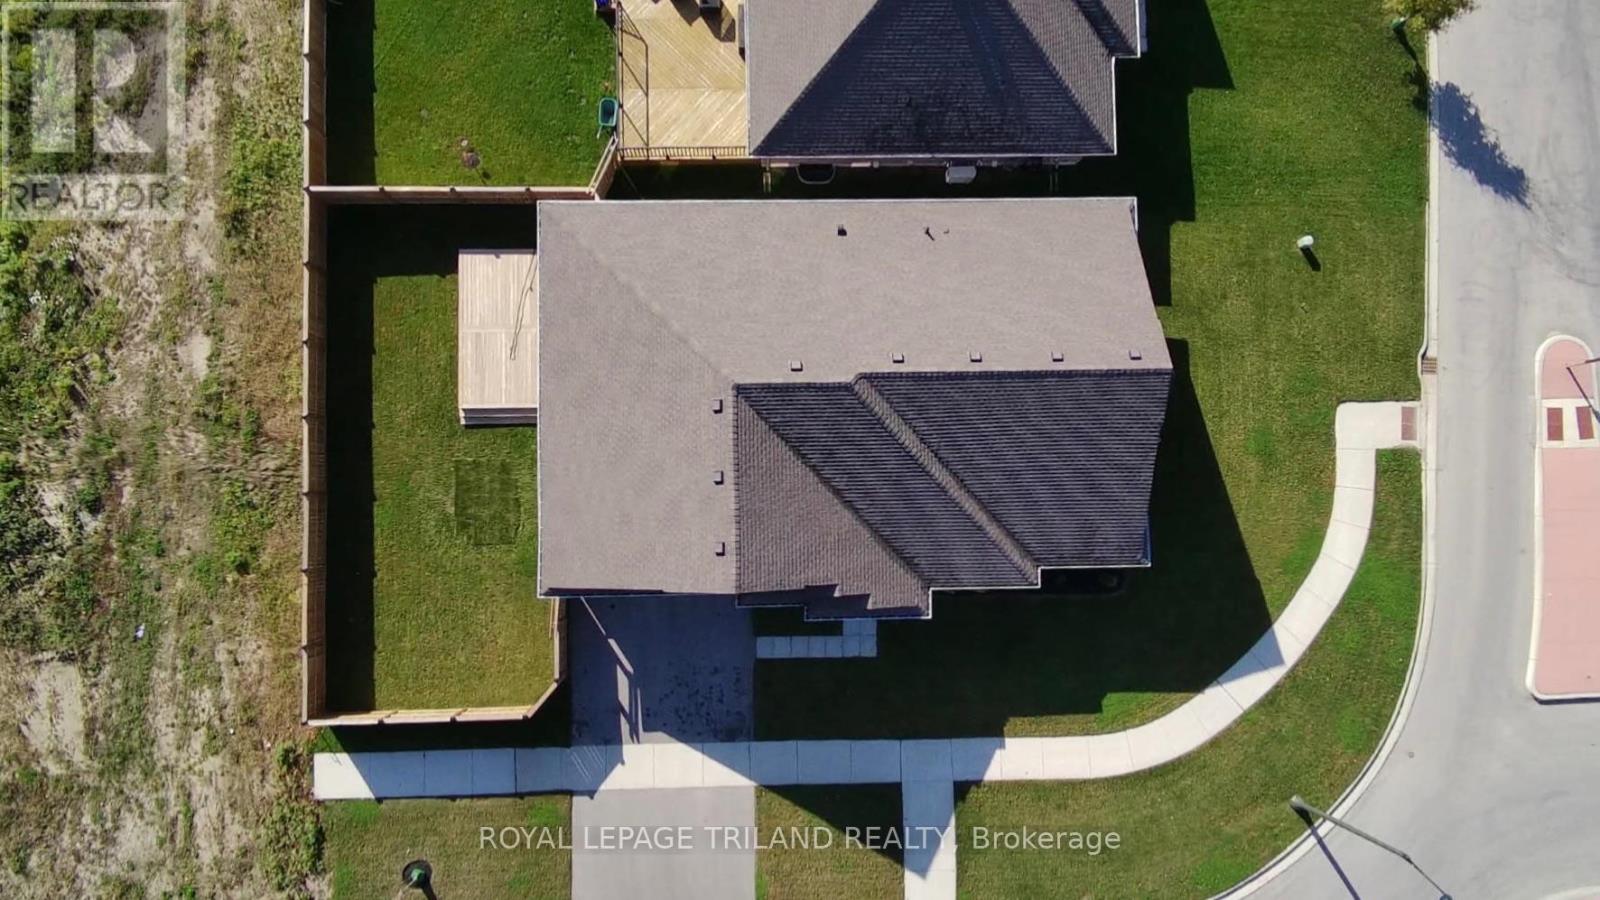
- 52.8 x 114.3 FT ; 65.89x0.99x29.24x27.1x39.50x114.32x59.34|under 1/2 acre
- Age
- 0 to 5 years
- MLS®#
- X14119648
Ownership Type
Freehold
- Listed By
- ROYAL LEPAGE TRILAND REALTY
Rent vs Buy
Making the Right Financial Choice
Need a Mortgage?
Rates as low as
4.99%
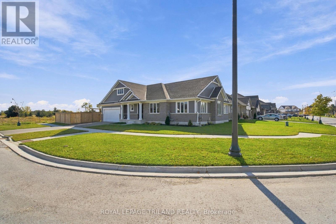
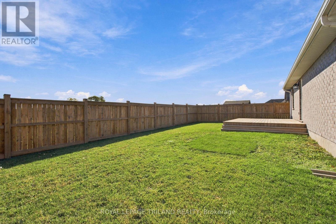
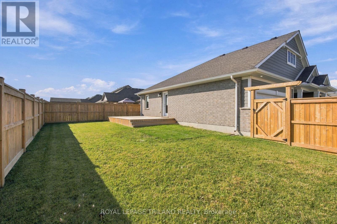
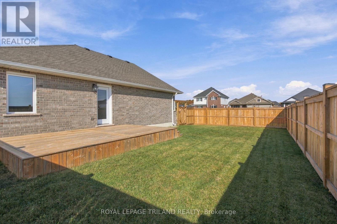
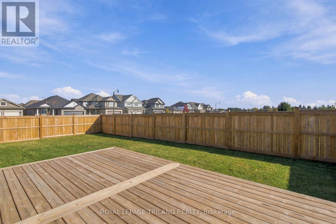
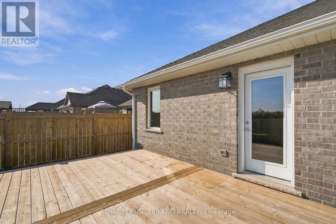
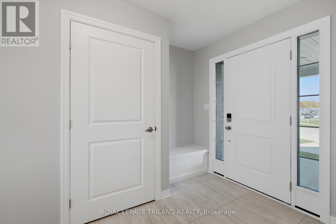
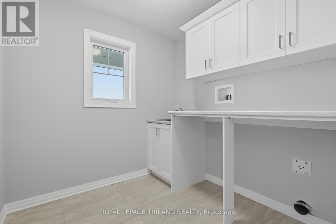
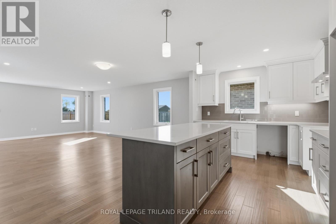
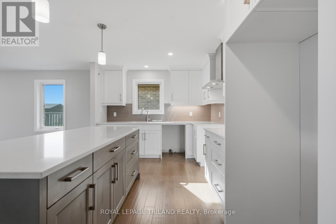
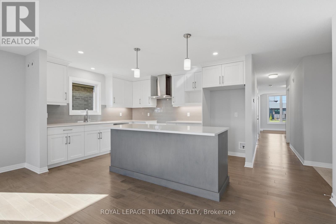
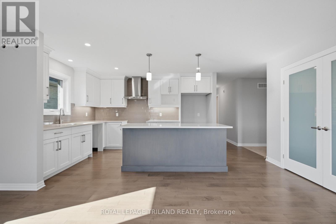
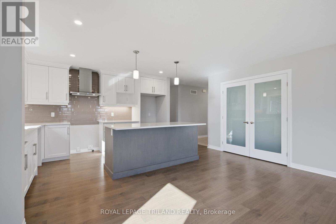
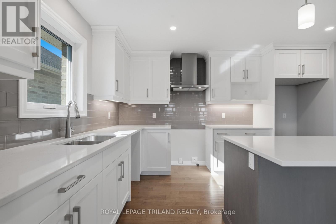
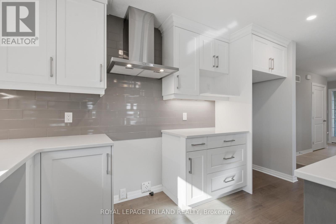
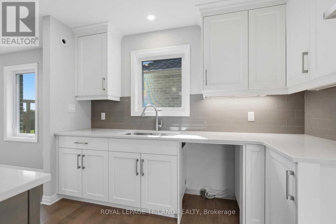
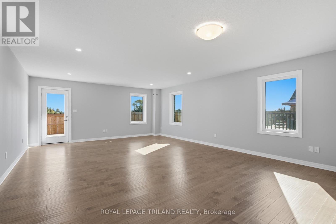
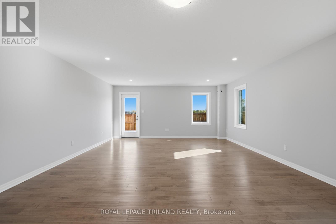
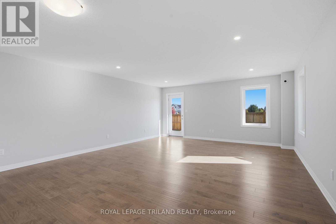
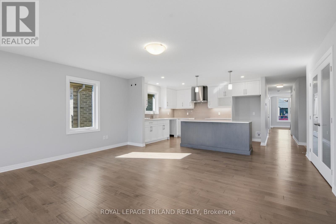
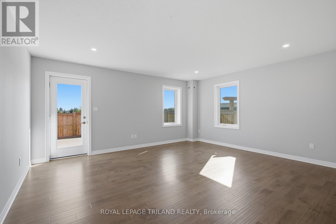
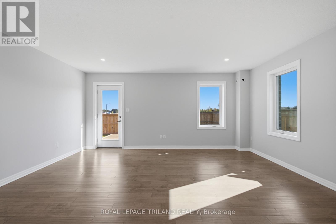
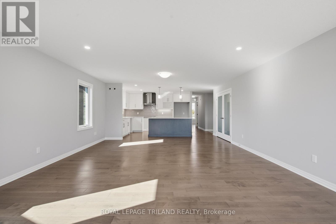
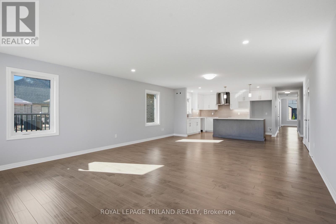
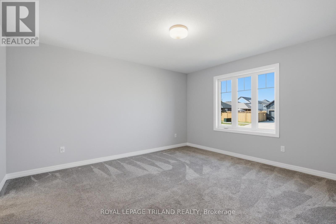
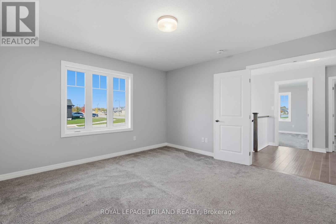
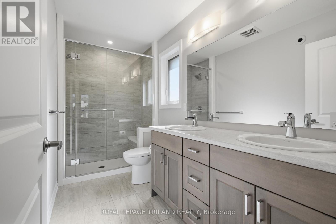
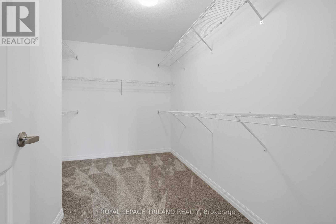
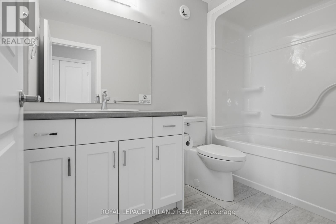
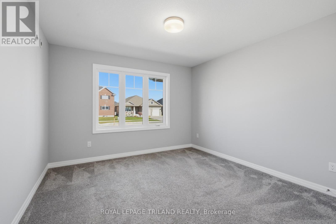
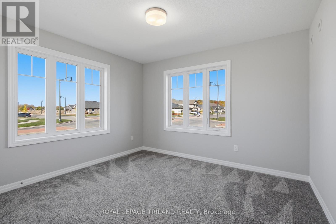
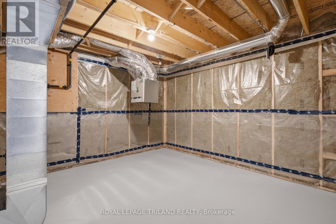
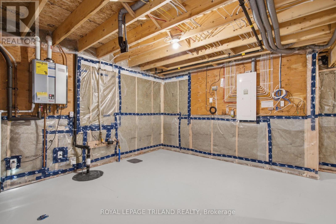
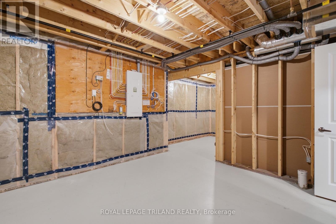
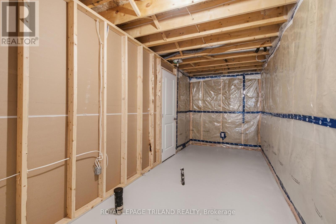
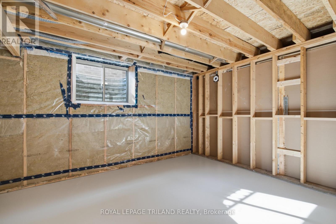
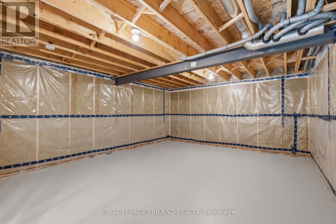
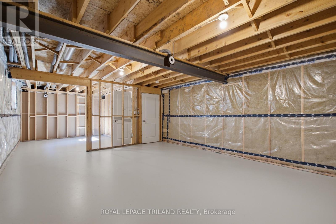
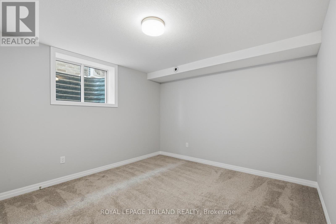
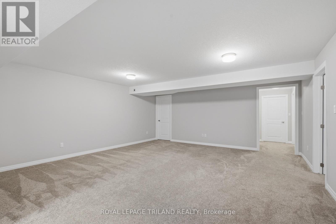
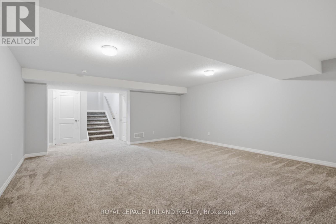
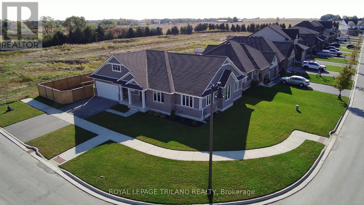
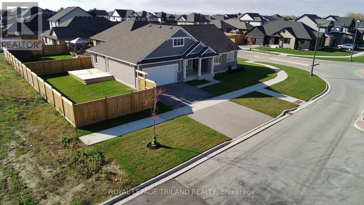
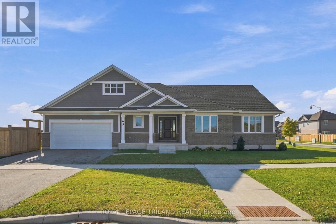
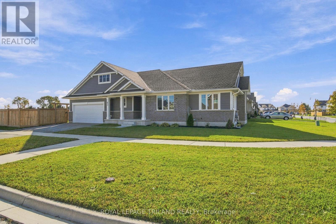
Welcome to 63 Feathers Crossing This Doug Tarry built Clearbrook model features 1,918 square feet of living space, all on the same level. Enter the home of a covered front porch into large tiled front foyer with laundry room and garage access. Off the foyer, youll find a large open concept kitchen, dining and living room, all in a gorgeous hardwood flooring. The kitchen includes a stylish island with quartz countertop and tiled backsplash. Separate from the living area, youll find 3 large carpeted bedrooms and a tiled 4-piece bathroom. The primary bedroom features a spacious walk in closet and primary ensuite with double sinks and walk-in shower. The basement is partially finished to include a large Rec room and a 4th bedroom. The spacious basement could be further finished to include a 5th bedroom and is roughed in for a full bath. The outside of the home includes lovely, low maintenance landscaping, wood deck off the rear of home and is fully fenced for convenience. Located with in Millers Pond, this home is the perfect place for downsizers who dont want to compromise on space. Dont hesitate - Make 63 Feathers your next home, today. (id:6772)
Property
Transaction Type
For sale
Attachment
Detached
Land Size
52.8 x 114.3 FT ; 65.89x0.99x29.24x27.1x39.50x114.32x59.34|under 1/2 acre
Age
0 to 5 years
MLS®#
X14119648
Inside
Bedrooms
4
Bathrooms
2
Fireplace
False
Building
Basement
Partial (Partially finished)
Basement Status
Partially finished
Heating
Forced air
Heating Fuel
Natural gas
Cooling
Central air conditioning, Air exchanger
Structure
Porch
Total Stories
1
Parking
Parking Space
Attached Garage,Garage,
Utilities
Water
Municipal water
Cable
Installed
Electricity
Installed
Wireless
Available
Sewer
Installed
Land
Features
Flat site, Sump Pump
Ammenities Near By
Park, Place of Worship, Schools
Sewer
Sanitary sewer
Location Description
Installed
Community Name
St. Thomas
Land Size
52.8 x 114.3 FT ; 65.89x0.99x29.24x27.1x39.50x114.32x59.34|under 1/2 acre
Acres Min
1/2
Size Interior
1500 - 2000 sqft
Listed by
ROYAL LEPAGE TRILAND REALTY
Rooms
| Recreational, Games room
Basement
|
5.77 m x 5.41 m | |
| Laundry room
Main level
|
2.29 m x 2.26 m | |
| Great room
Main level
|
4.52 m x 5.13 m | |
| Dining room
Main level
|
2.74 m x 5.13 m | |
| Kitchen
Main level
|
3.1 m x 4.04 m | |
| Primary Bedroom
Main level
|
4.27 m x 4.04 m | |
| Bedroom
Main level
|
3.58 m x 3.33 m | |
| Bedroom
Main level
|
3.51 m x 3.71 m |
The listing data above is provided under copyright by the Canadian Real Estate Association. The listing data is deemed reliable but is not guaranteed accurate by the Canadian Real Estate Association.