2195 THORNICROFT CRESCENT E
- 4 bed
- 2 bath
- 1100 - 1500 sqft
$749,900
Your
status: Active
For sale
Property Type
Single Family
- Building Type
- House
- Features
- Flat site, Dry
- Ammenities Near By
- Park
- Style
- Detached
- Land Size
- 40.7 x 100.7 FT
- MLS®#
- X14112384
Ownership Type
Freehold
- Listed By
- HOMELIFE LONDON REALTY INC.
Rent vs Buy
Making the Right Financial Choice
Need a Mortgage?
Rates as low as
4.99%
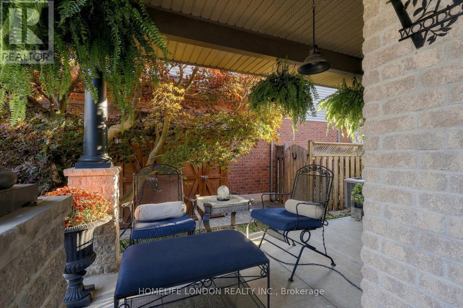
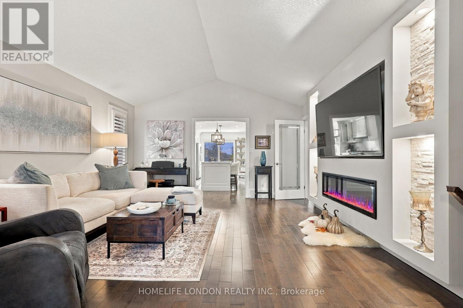
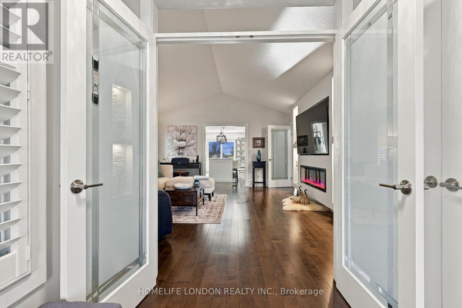
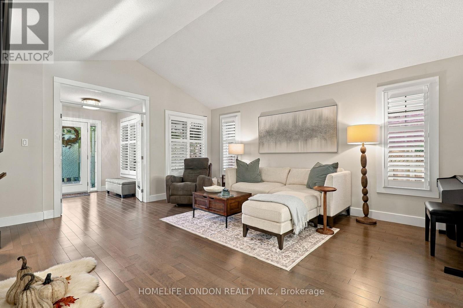
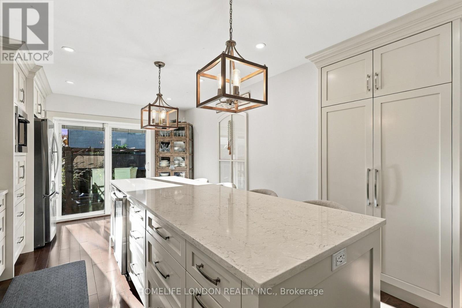
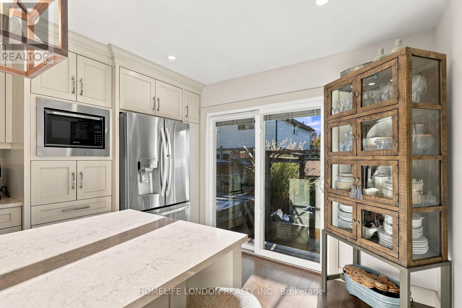
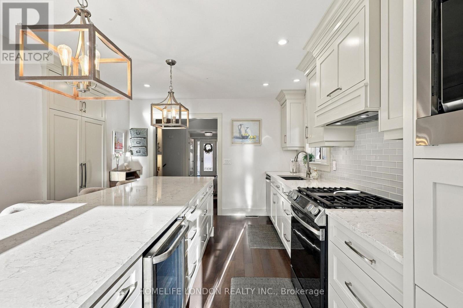
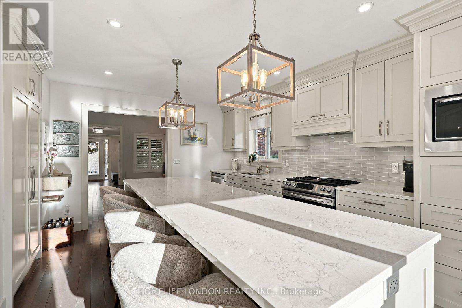
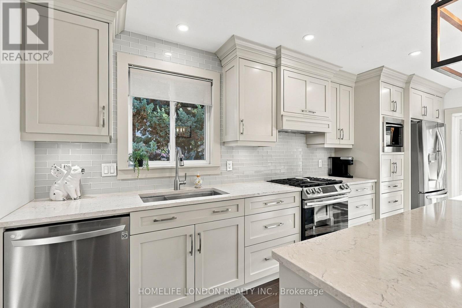
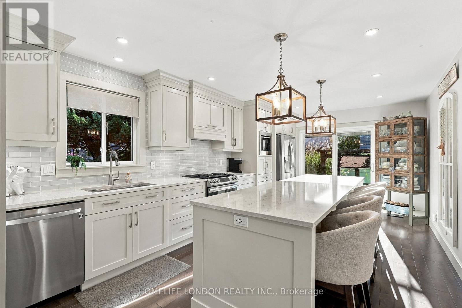
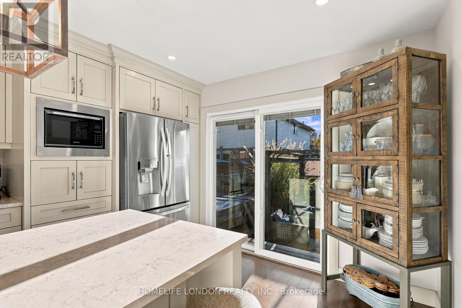
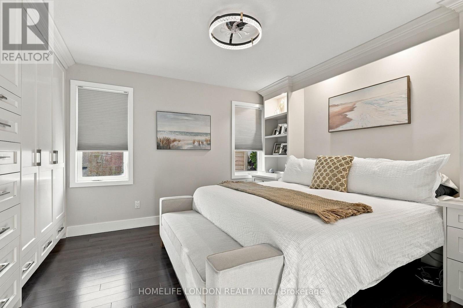
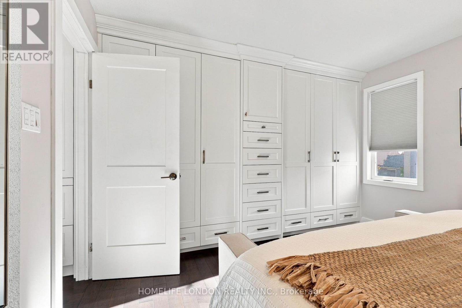
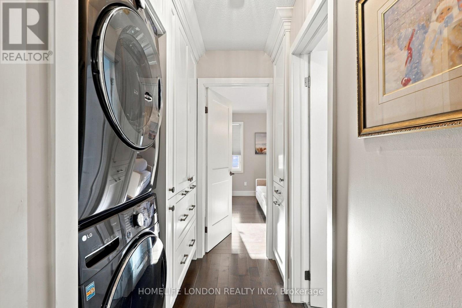
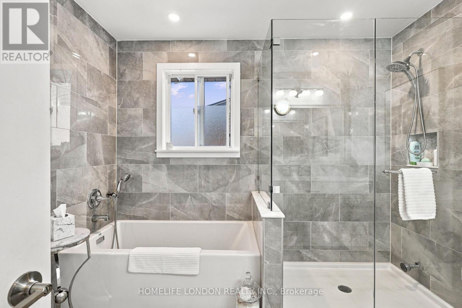
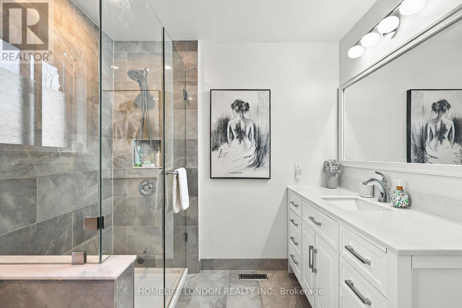
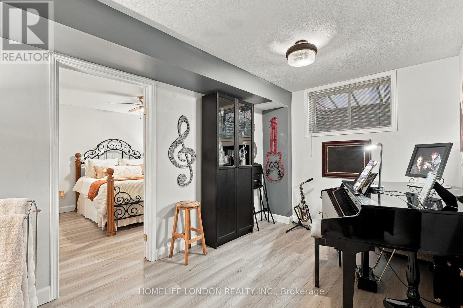
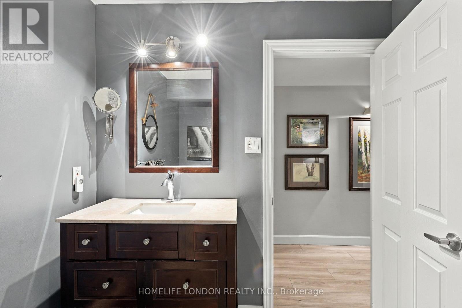
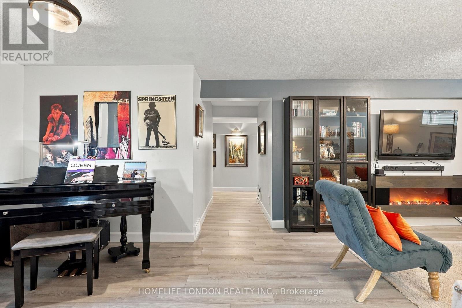
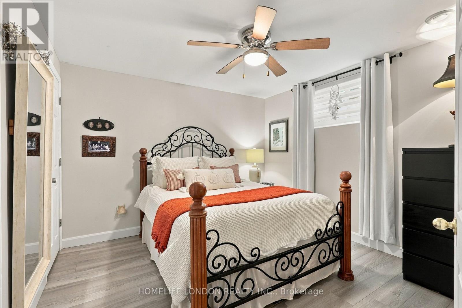
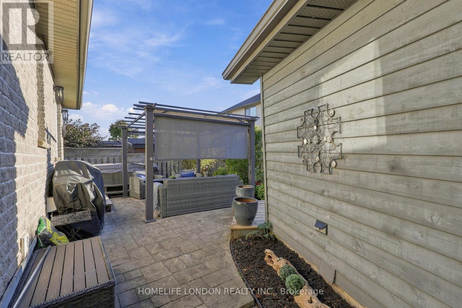
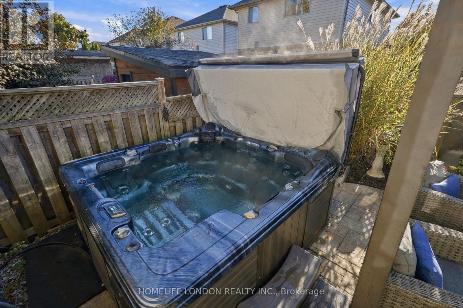
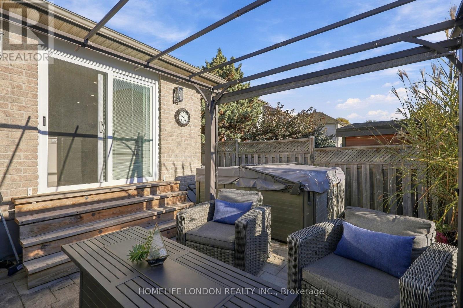
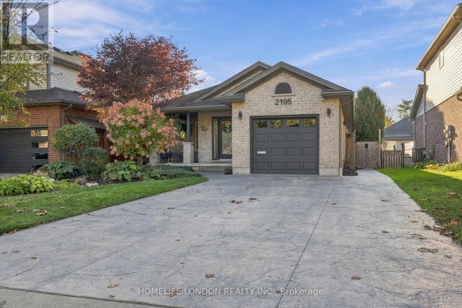
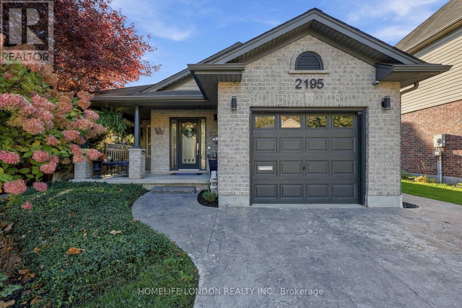
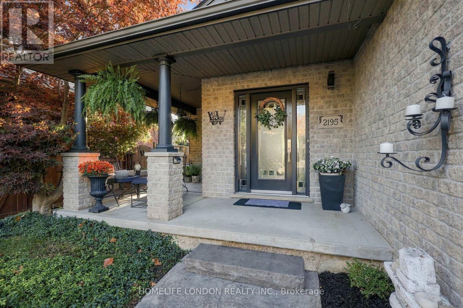
Youve just found an oasis in the city. Nestled in the charming village of Lambeth, now part of London, this home offers the perfect blend of small-town charm and urban convenience. Major highways are less than five minutes away, making commuting a breeze. Enjoy walking safely to schools, parks, trails, and boutique shops, while remaining just a short drive from major shopping and amenities. Whether youre downsizing or purchasing your first home, this property is the perfect fit. There is nothing left to do but move in and enjoy. Bright and inviting, this home is designed for both comfortable living and effortless entertaining. Start your mornings with a cappuccino on the covered front porch, or soak up the sunshine in your private backyard while listening to the peaceful sound of crickets. Relax, unwind, and embrace the good life. Call for a private viewing. (id:6772)
Property
Transaction Type
For sale
Attachment
Detached
Land Size
40.7 x 100.7 FT
MLS®#
X14112384
Inside
Bedrooms
4
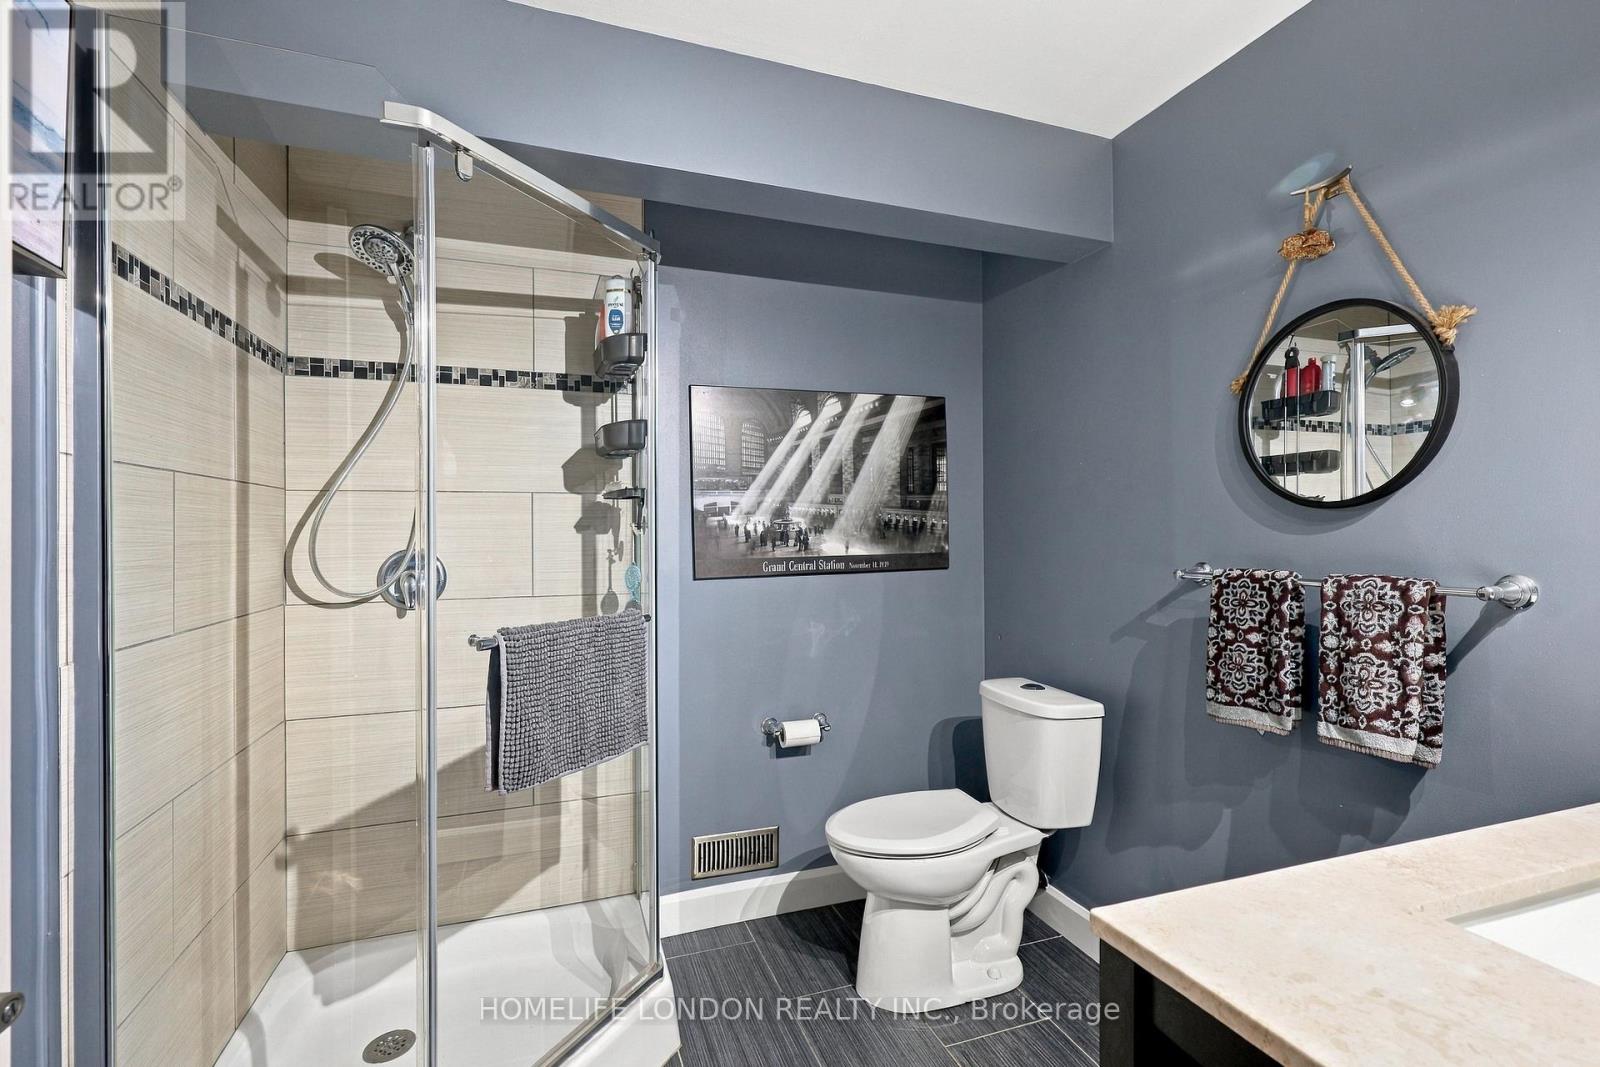
Bathrooms
2
Fireplace
True
Fireplaces (Total)
2
Building
Basement
Full (Finished)
Basement Status
Finished
Heating
Forced air
Heating Fuel
Natural gas
Cooling
Central air conditioning
Structure
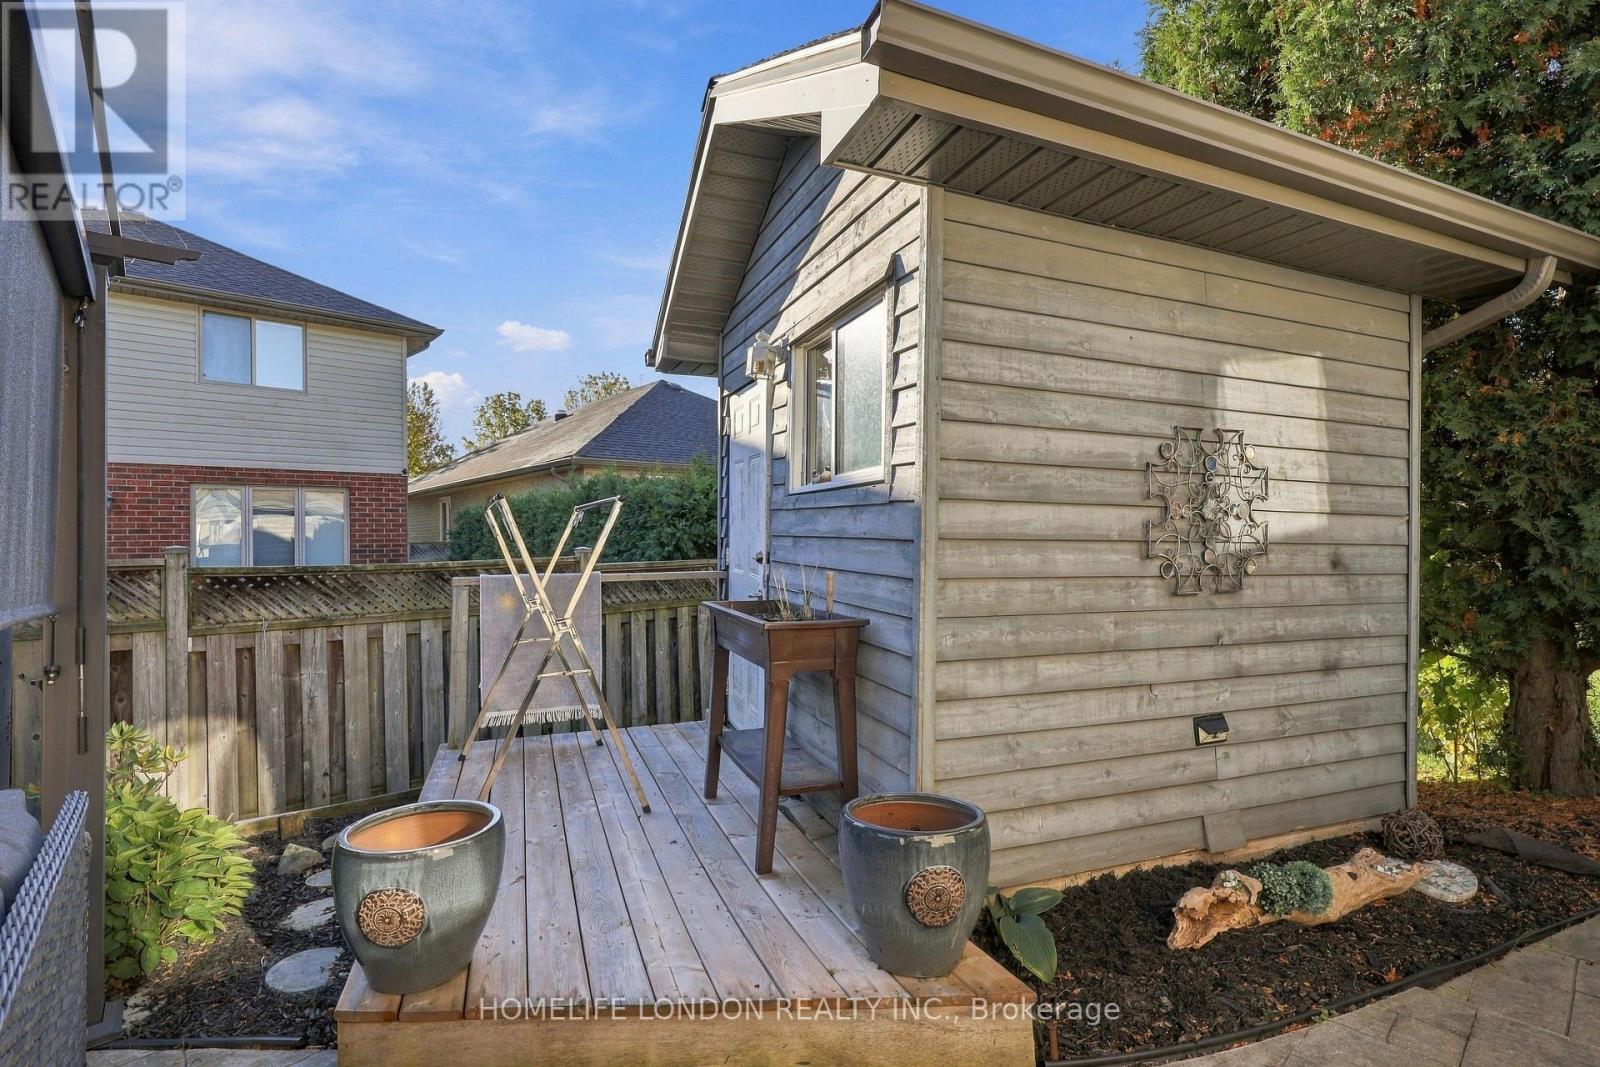
Porch, Shed
Total Stories
1
Parking
Parking Space
Attached Garage,Garage,
Utilities
Water
Municipal water
Land
Features
Flat site, Dry
Ammenities Near By
Park
Sewer
Sanitary sewer
Location Description
Community Name
South V
Land Size
40.7 x 100.7 FT
Size Interior
1100 - 1500 sqft
Listed by
HOMELIFE LONDON REALTY INC.
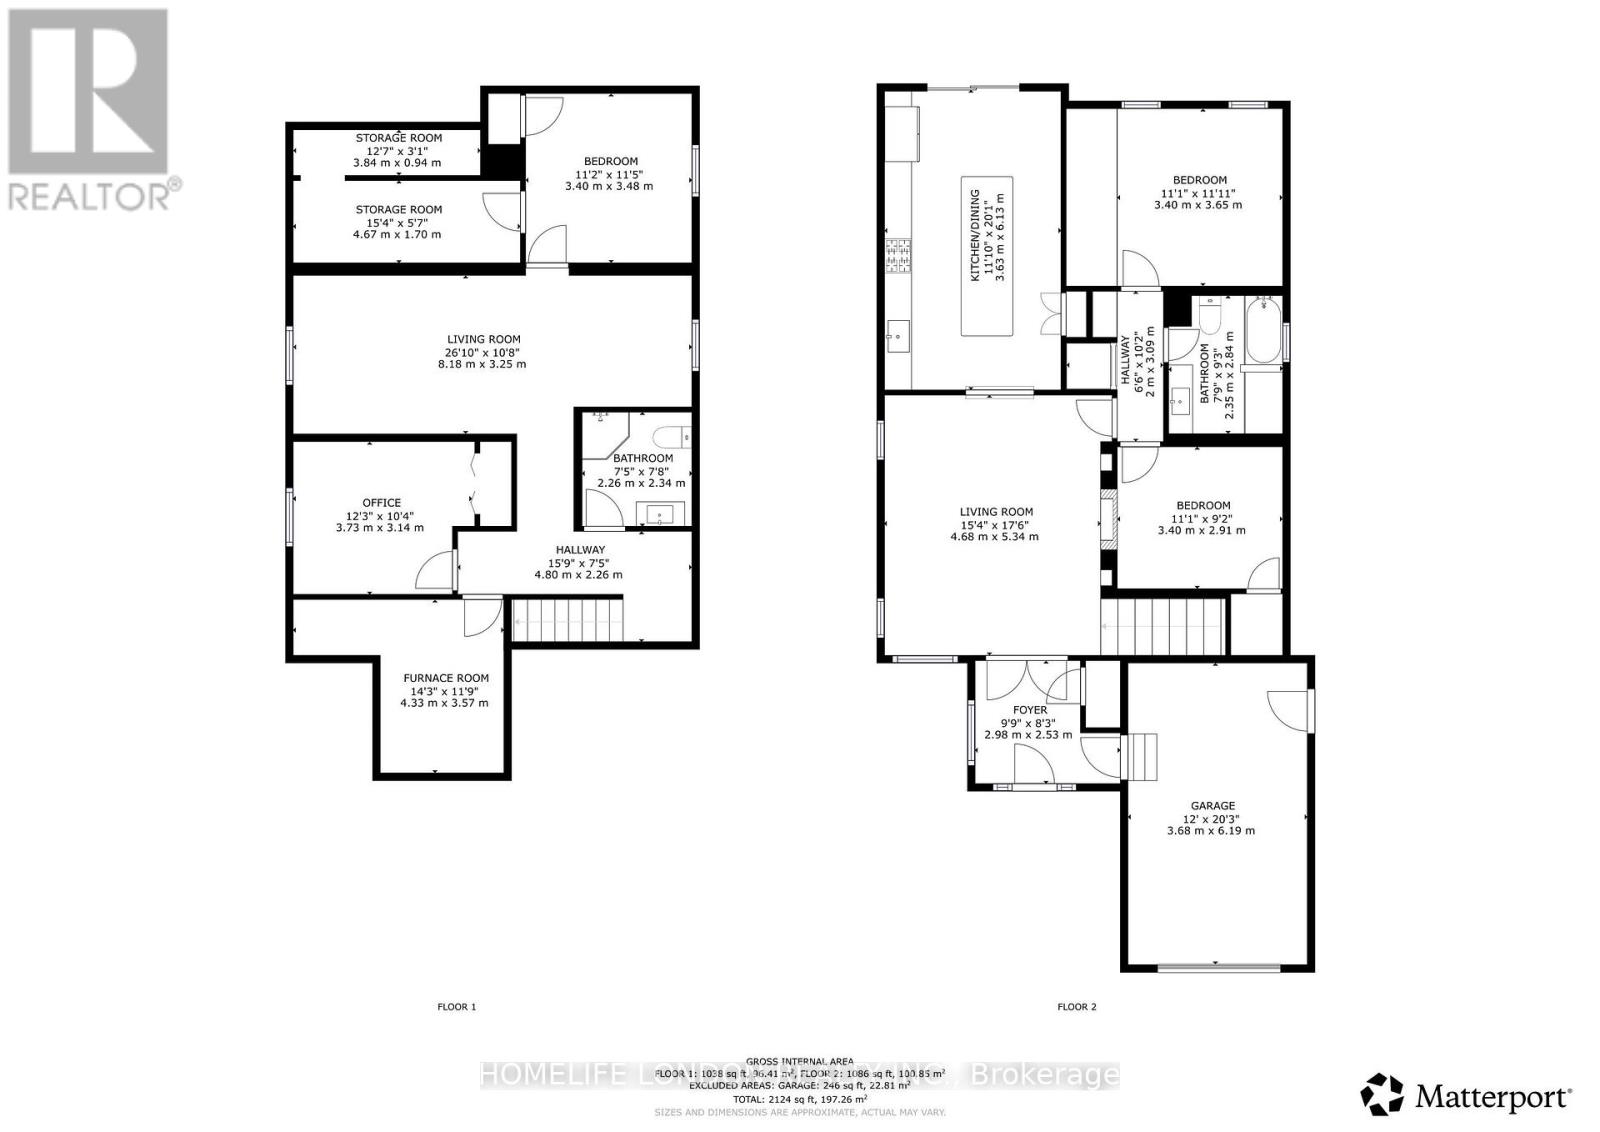
Rooms
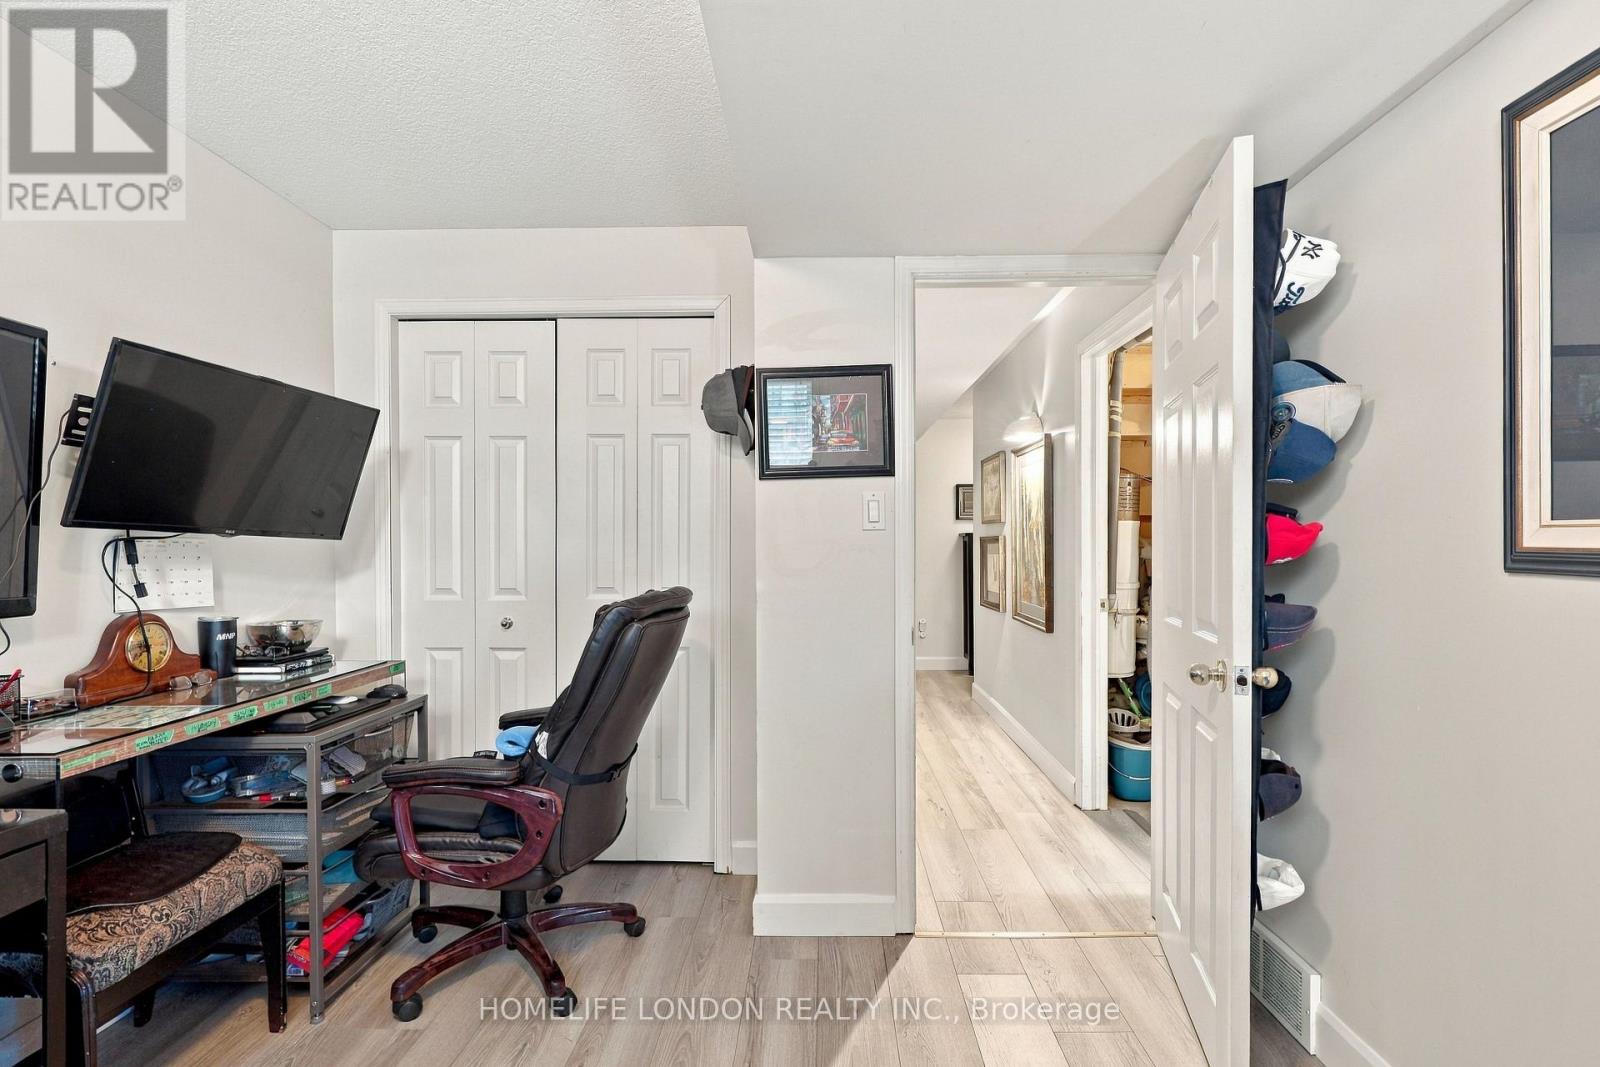
| Bedroom 3
Lower level
|
3.4 m x 3.48 m | |
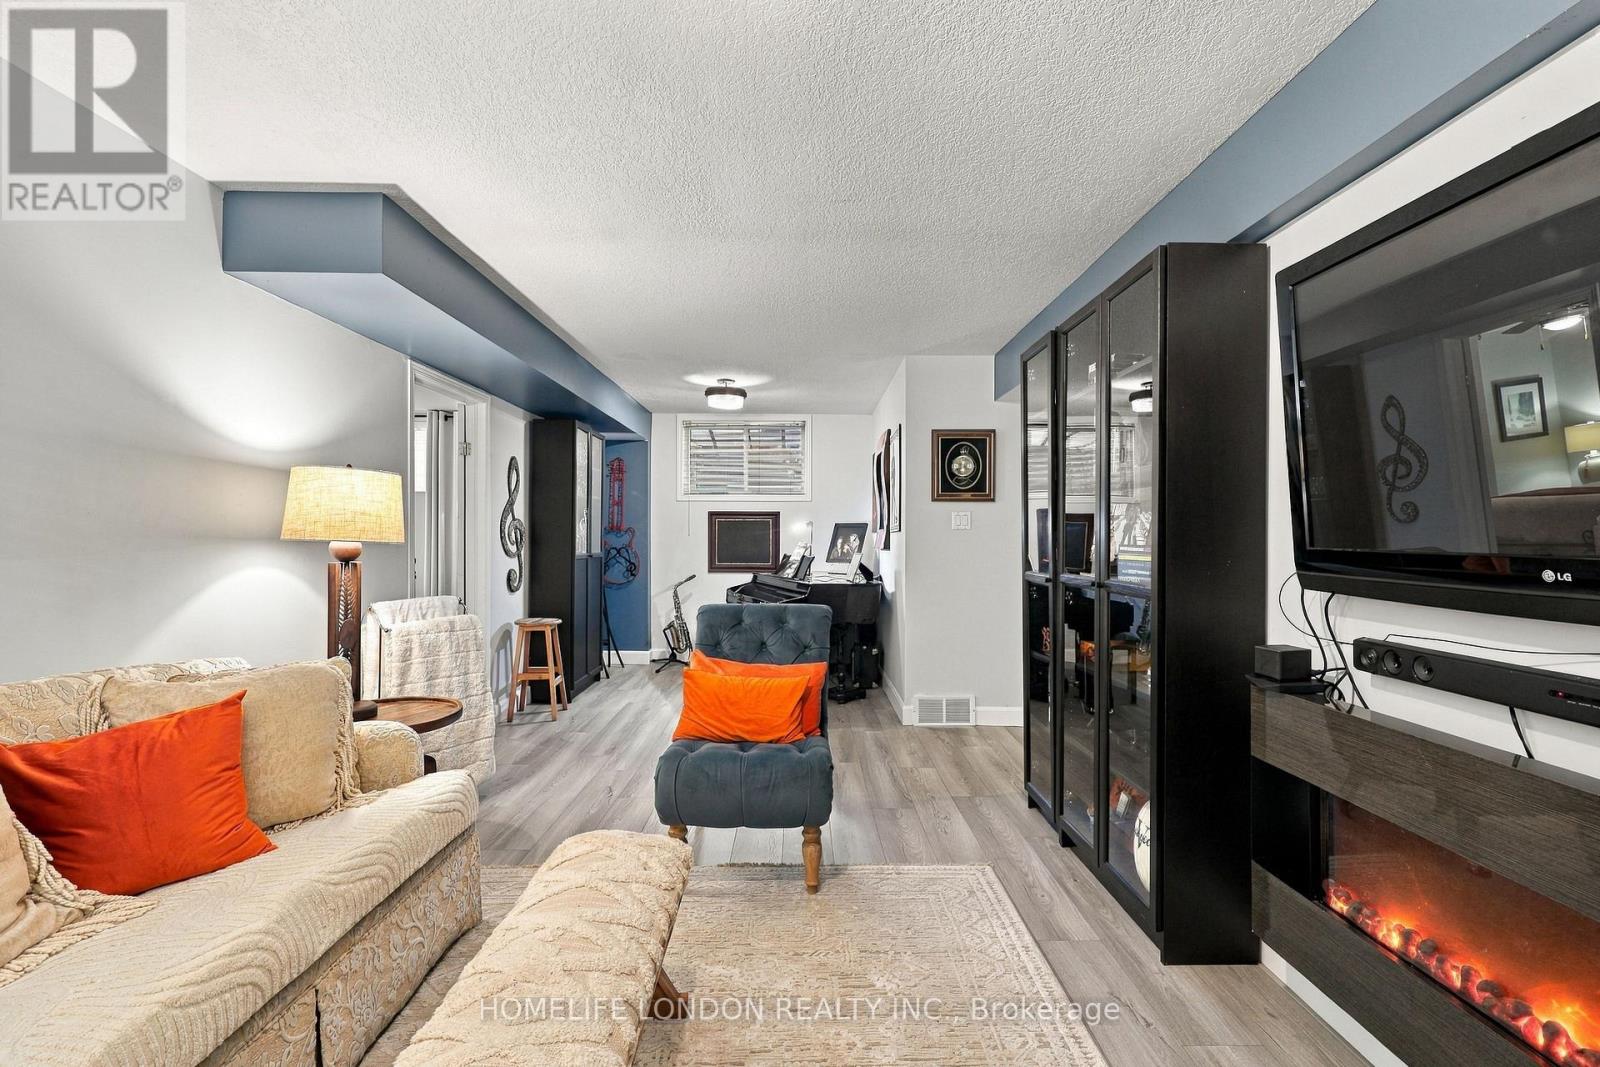
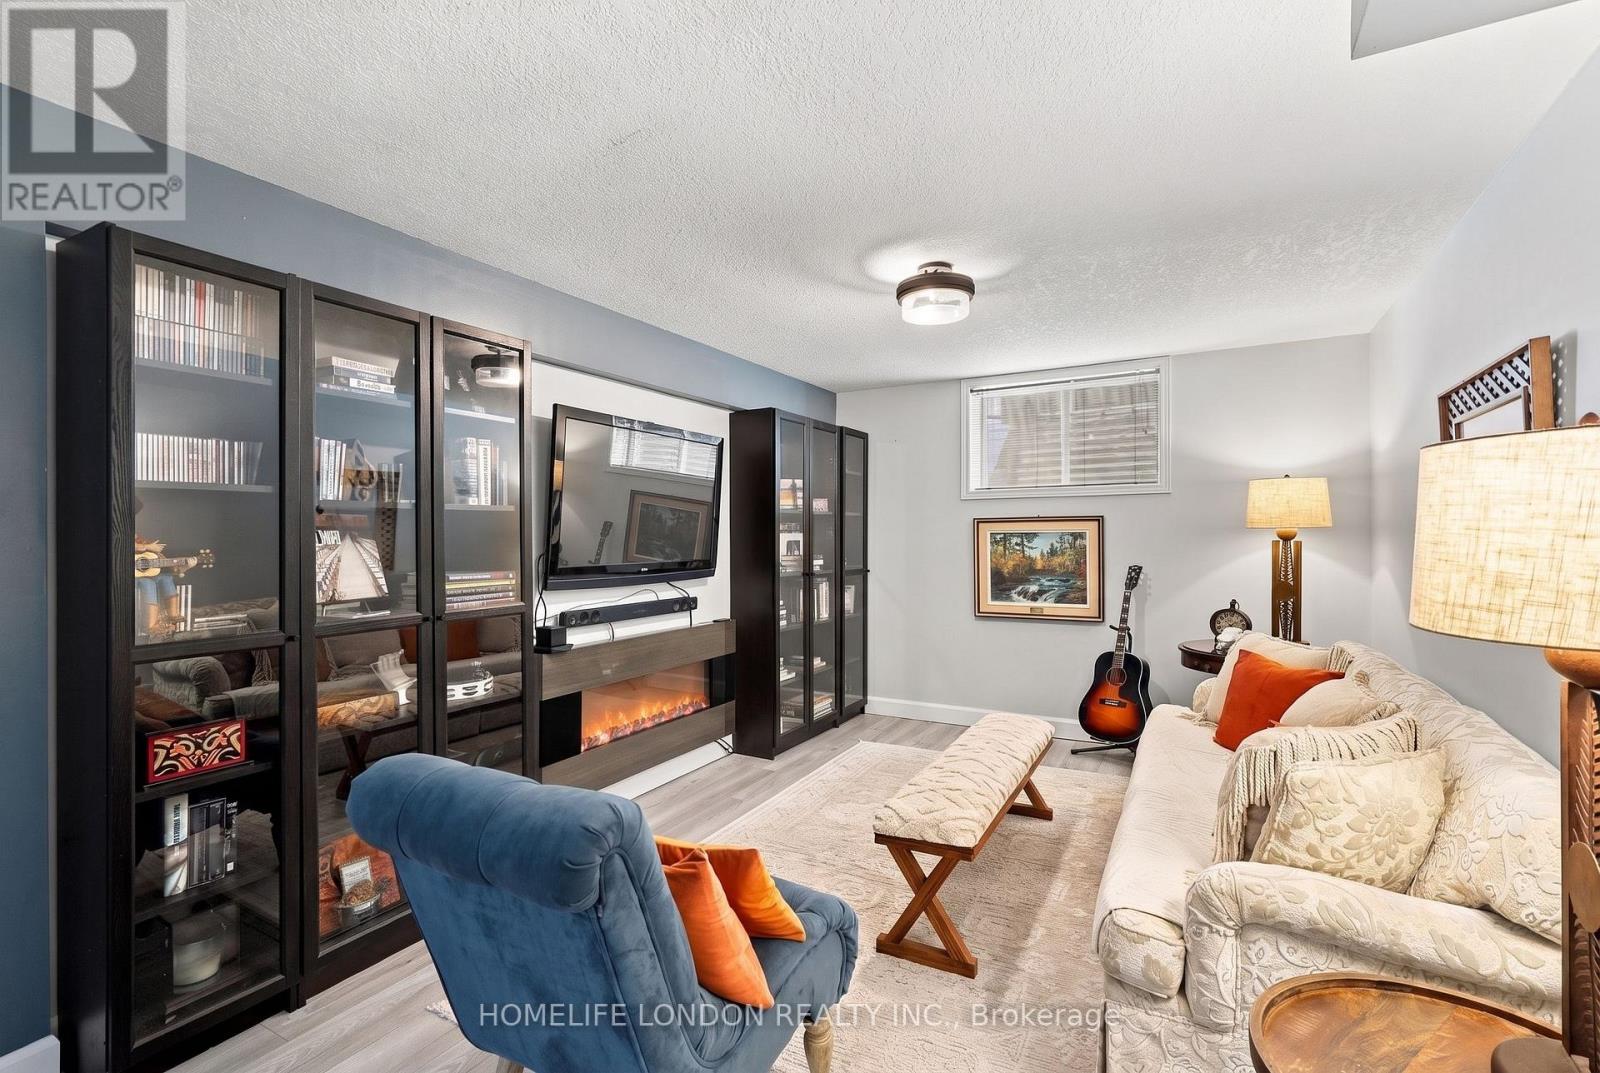
| Family room
Lower level
|
8.08 m x 3.25 m | |
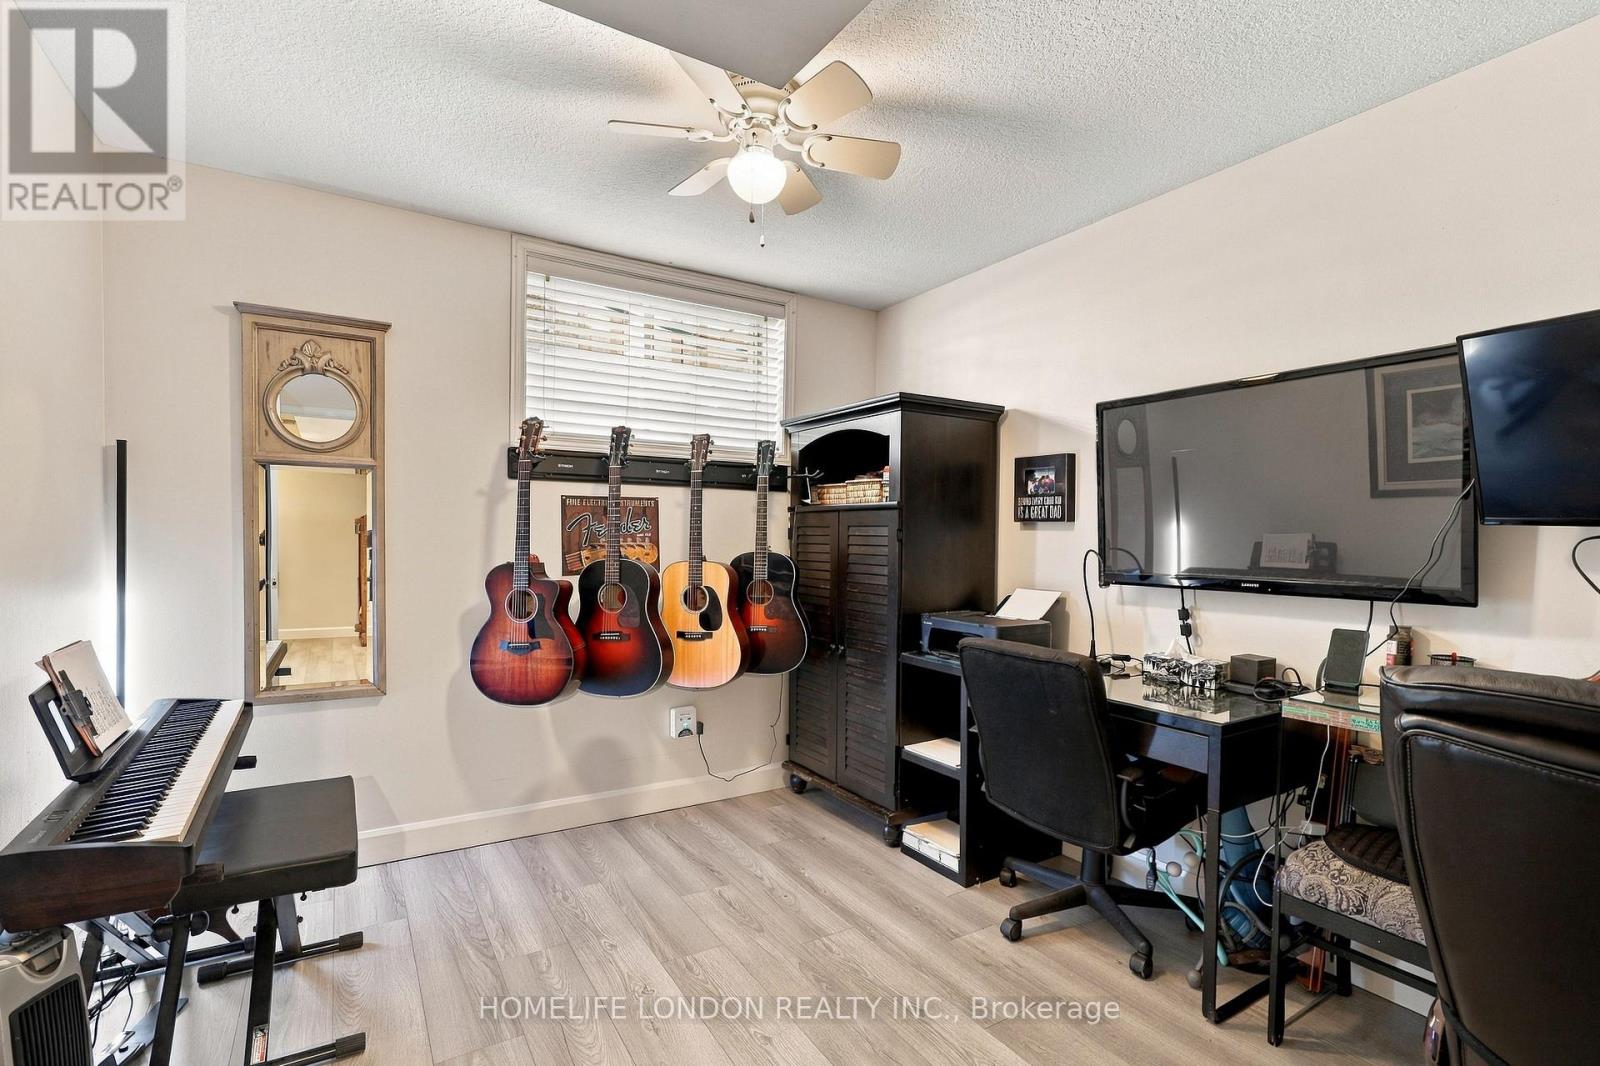
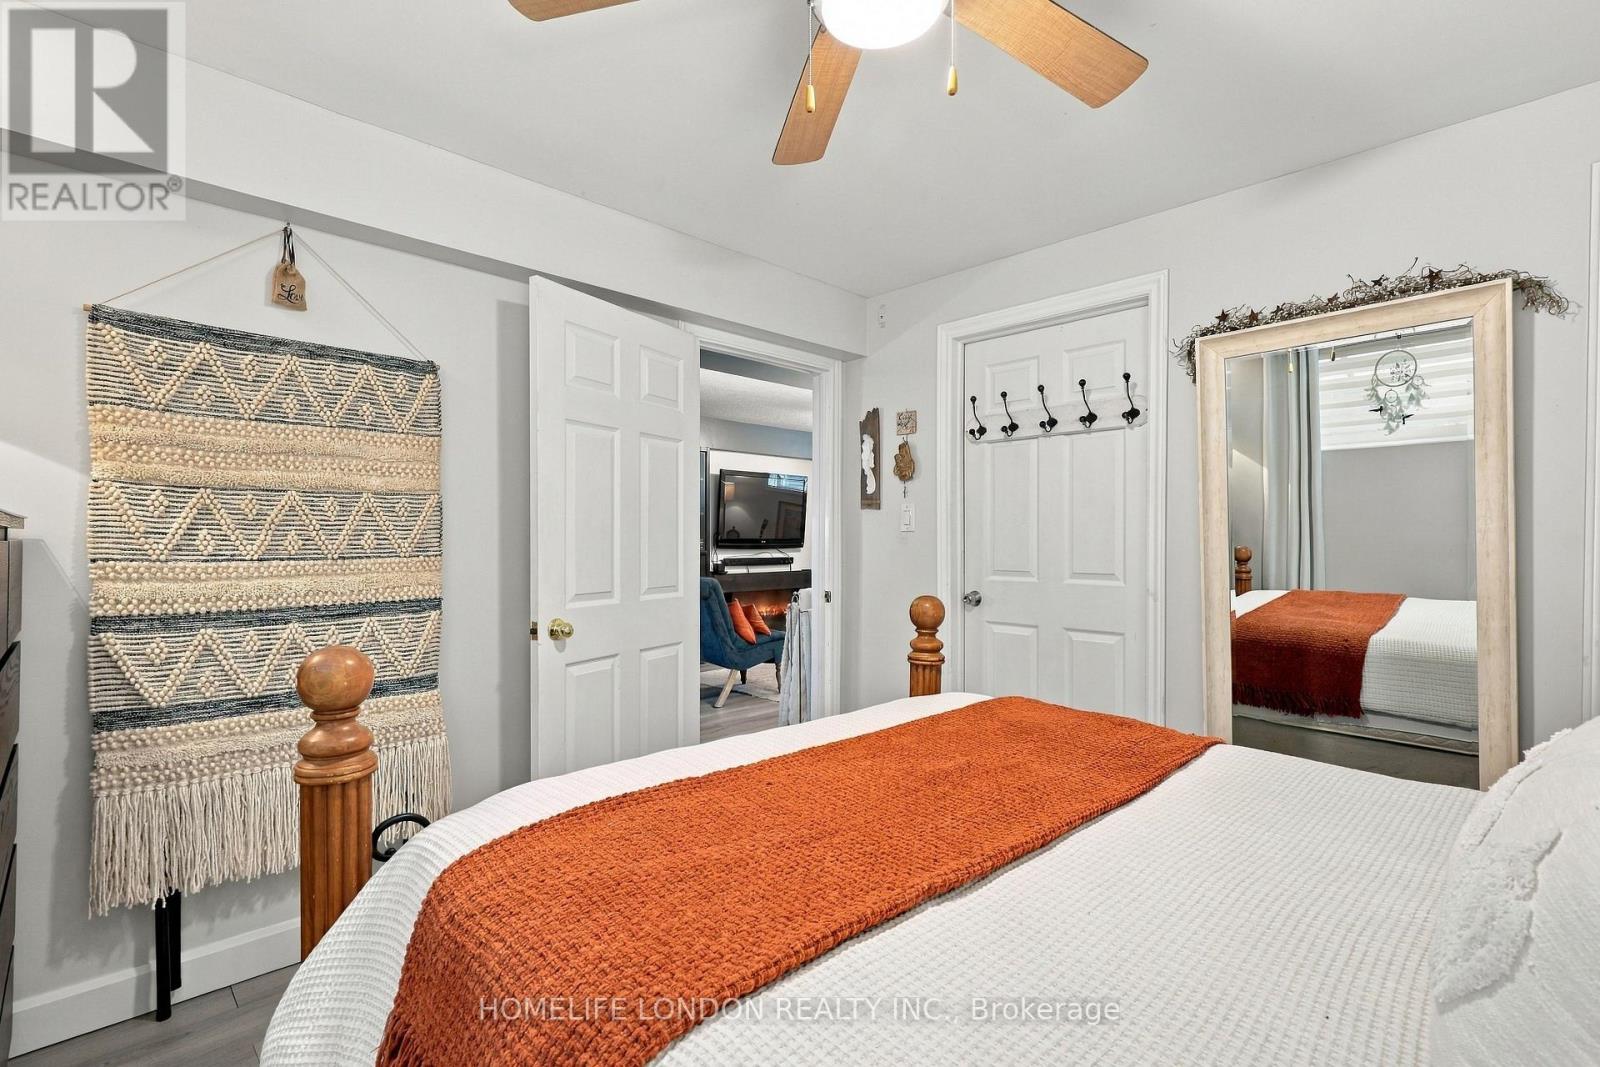
| Bedroom 4
Lower level
|
3.75 m x 3.17 m | |
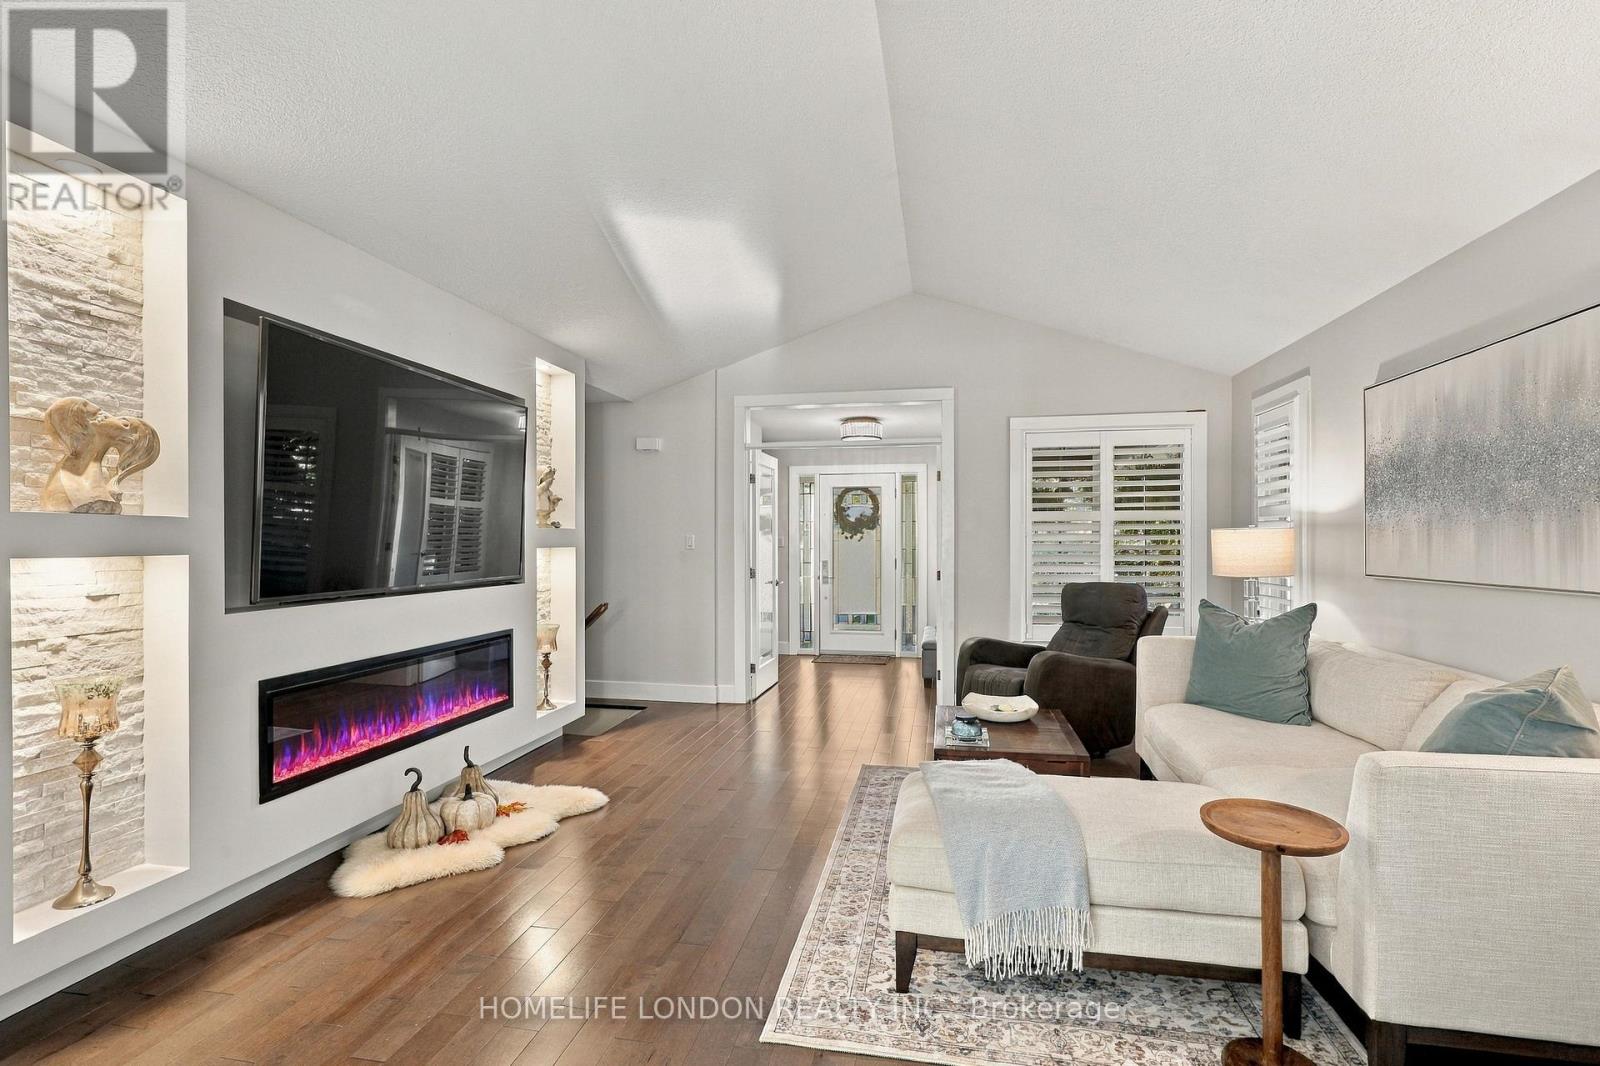
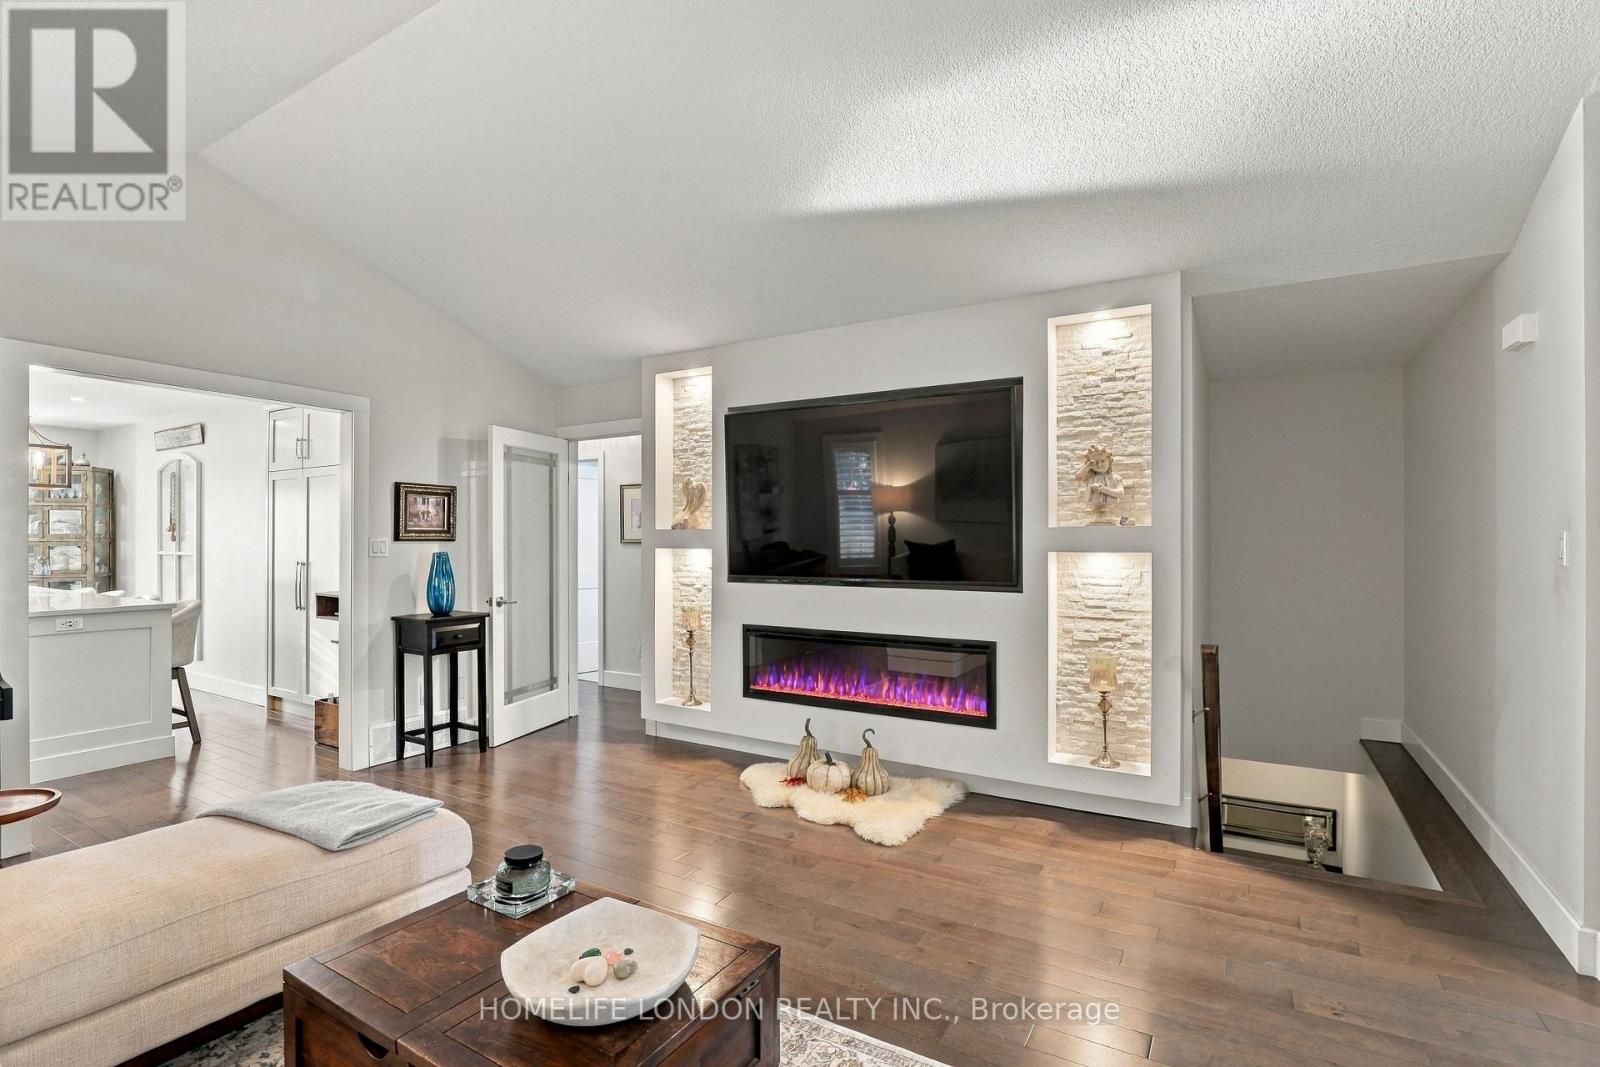
| Living room
Main level
|
5.33 m x 4.69 m | |
| Kitchen
Main level
|
6.13 m x 3.38 m | |
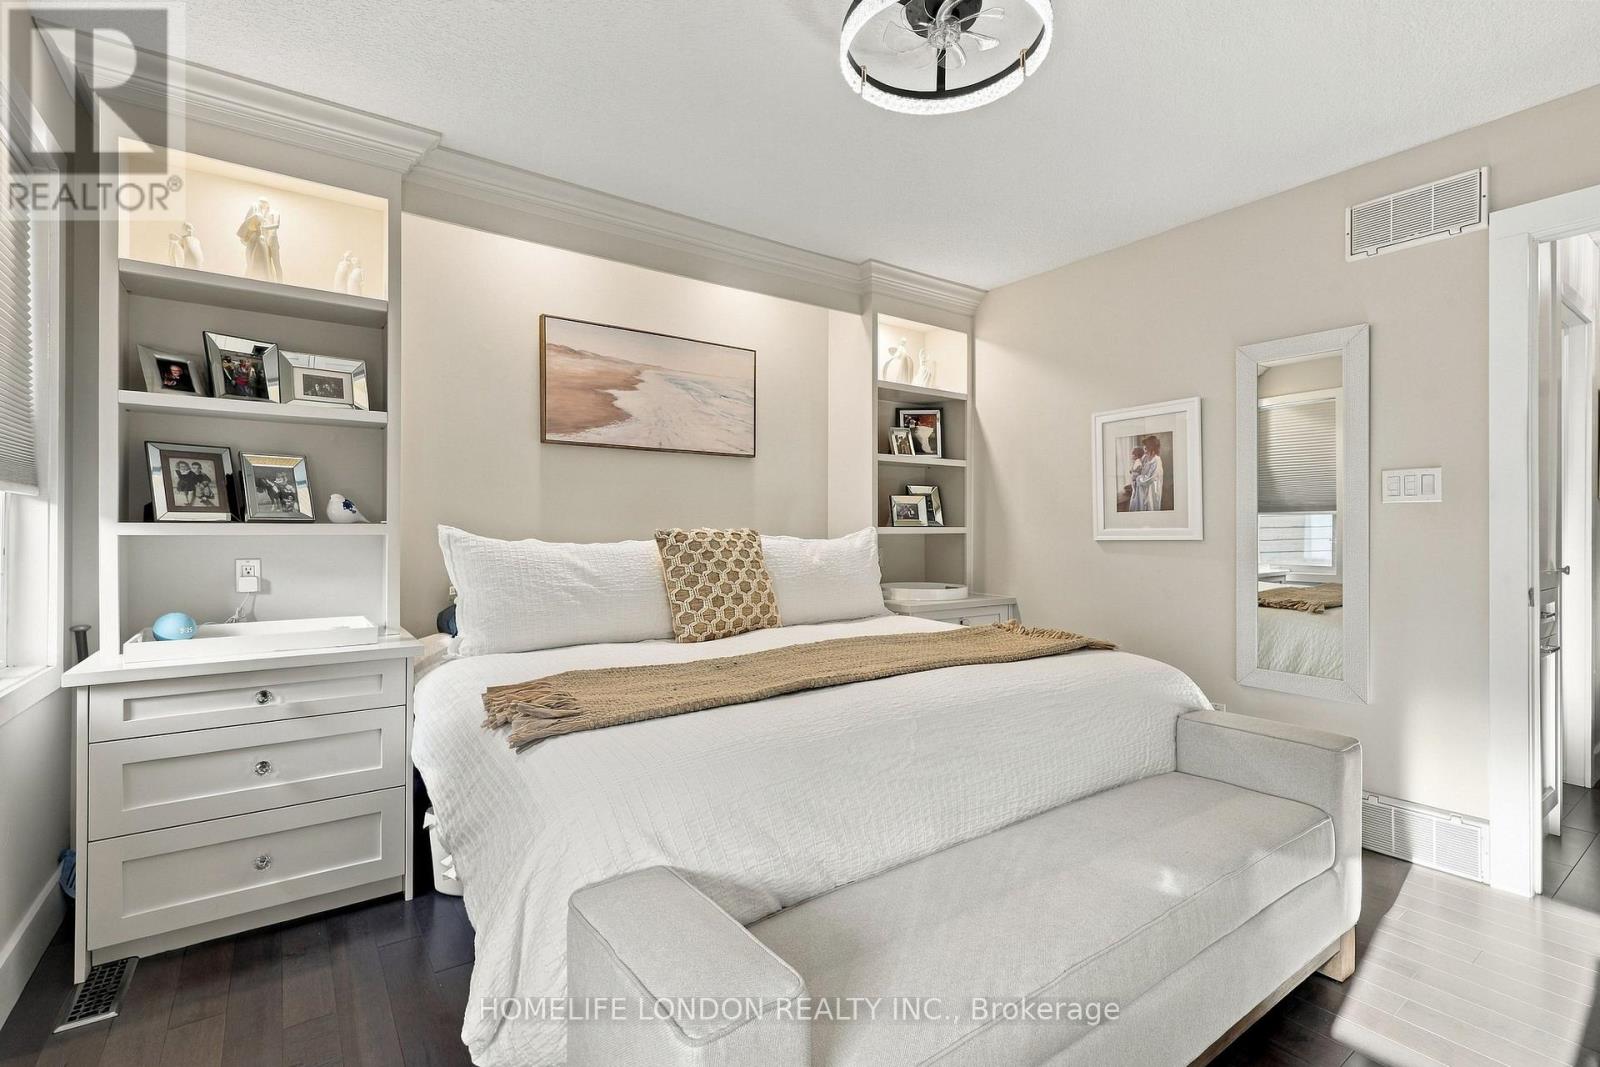
| Primary Bedroom
Main level
|
3.63 m x 3.39 m | |
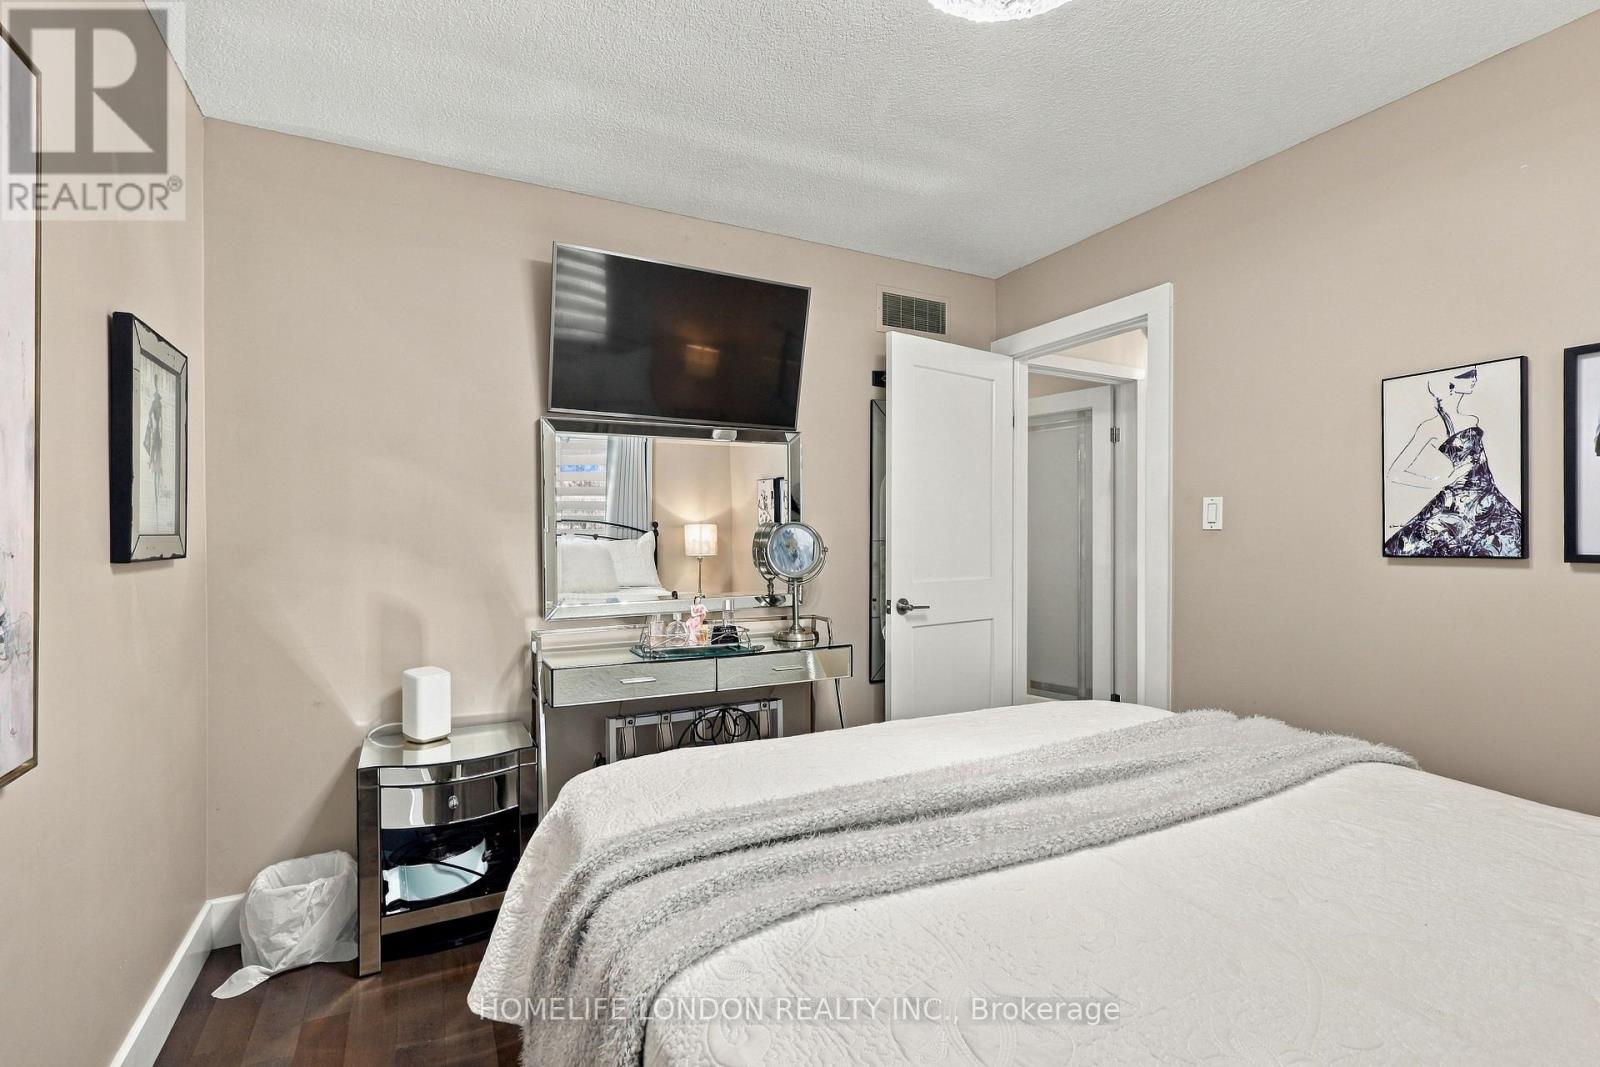
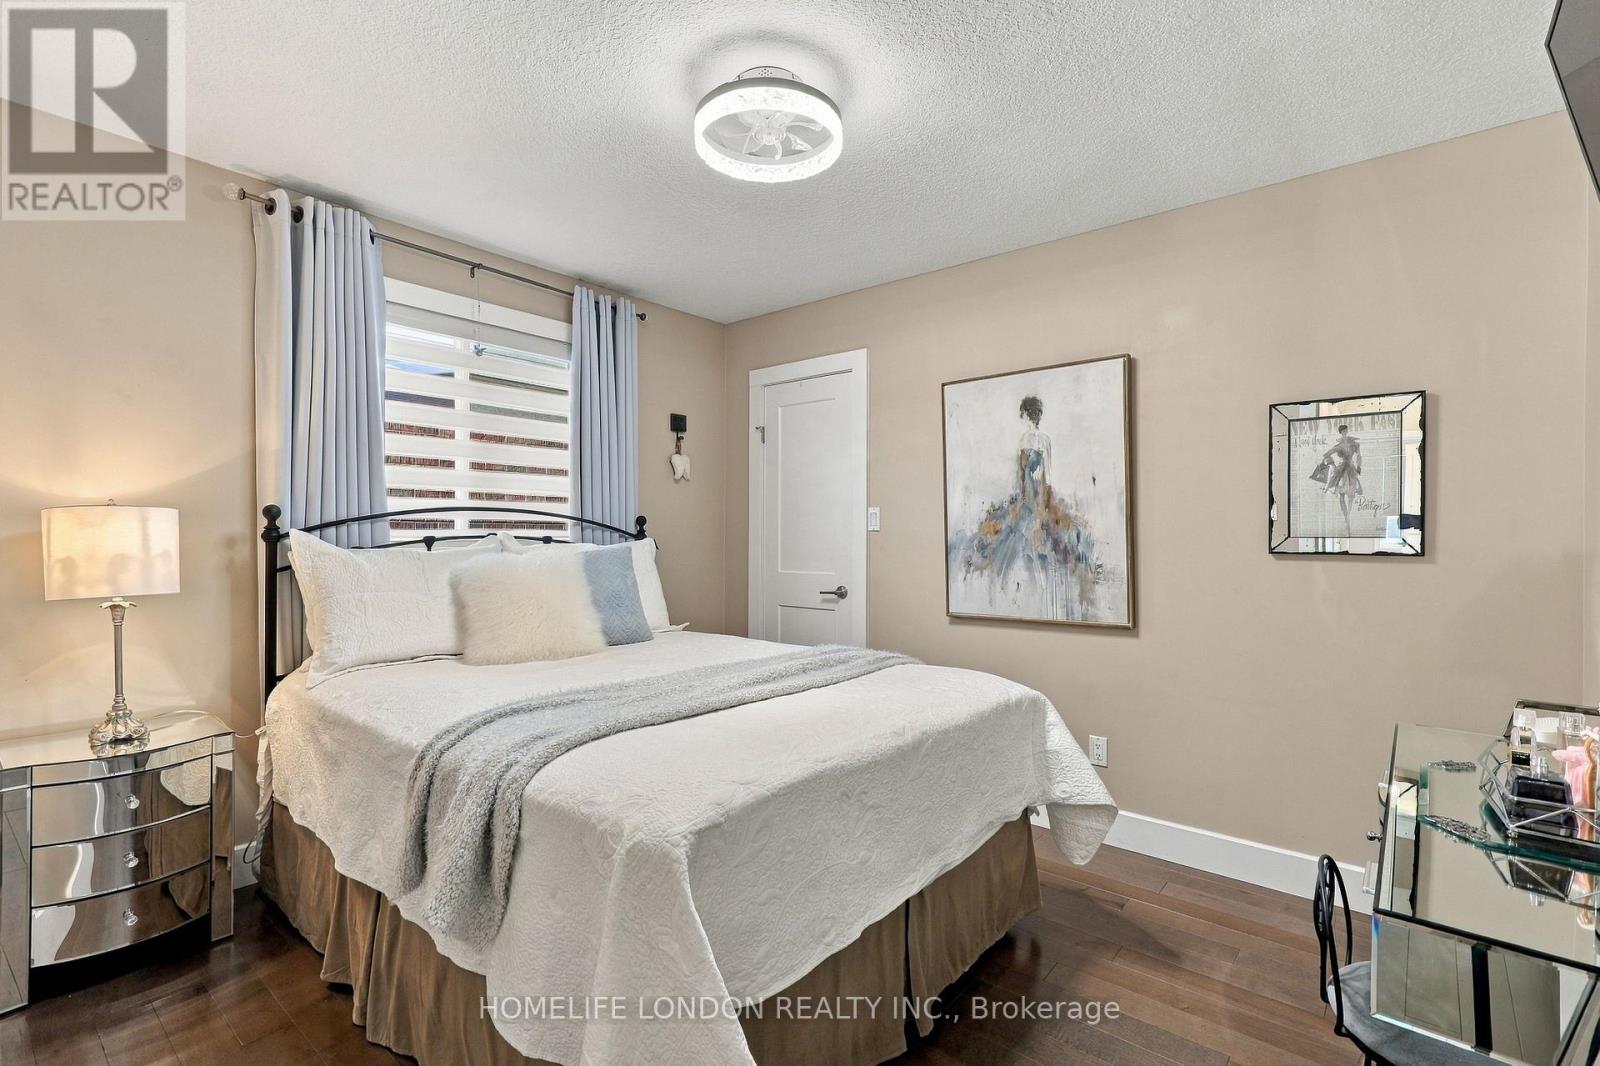
| Bedroom 2
Main level
|
3.63 m x 2.8 m | |
| Foyer
Main level
|
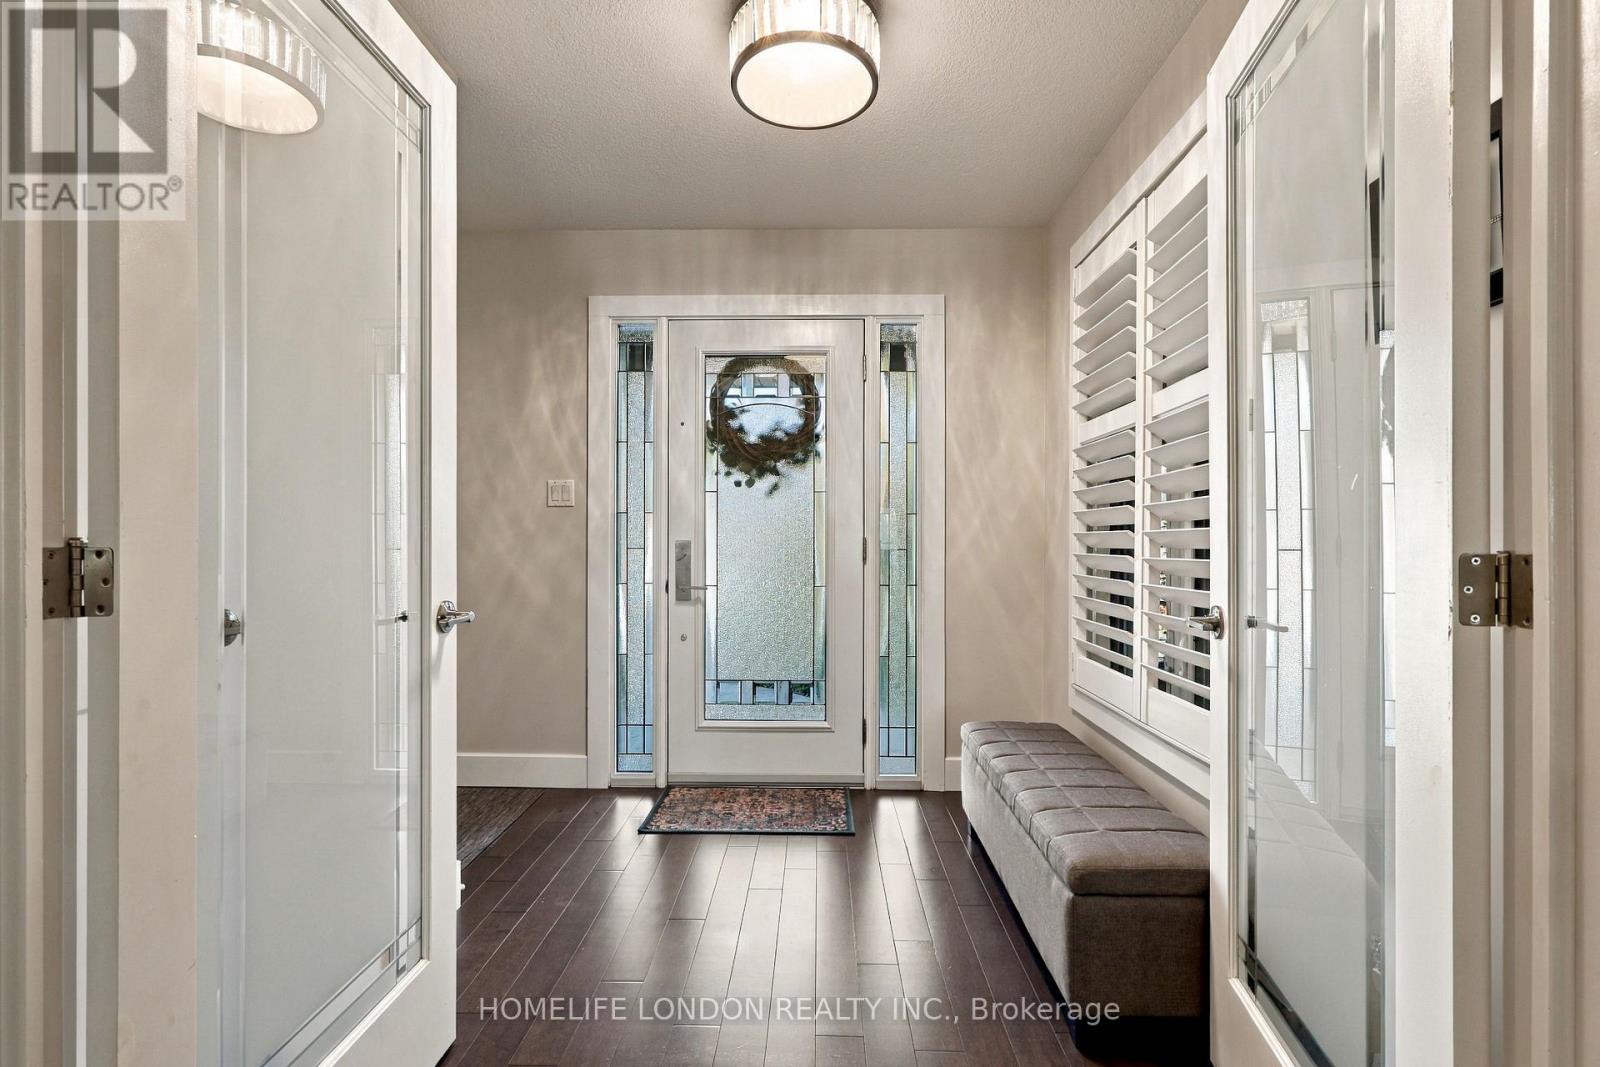
3.02 m x 2.53 m |
The listing data above is provided under copyright by the Canadian Real Estate Association. The listing data is deemed reliable but is not guaranteed accurate by the Canadian Real Estate Association.