555 WILLIAM STREET
- 3 bed
- 1 bath
- 1100 - 1500 sqft
$575,000
Your
status: Active
For sale
Property Type
Single Family
- Building Type
- House
- Ammenities Near By
- Park, Public Transit, Schools
- Style
- Detached
- Land Size
- 38 x 146.6 FT
- Age
- 100+ years
- MLS®#
- X14107938
Ownership Type
Freehold
- Listed By
- KELLER WILLIAMS LIFESTYLES
Rent vs Buy
Making the Right Financial Choice
Need a Mortgage?
Rates as low as
4.99%
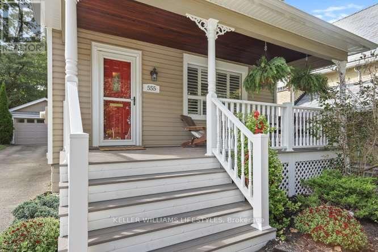
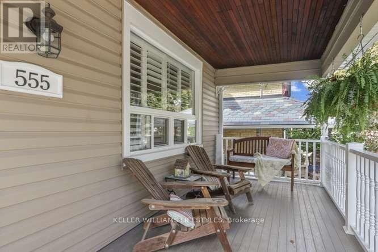
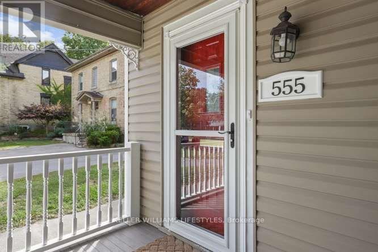
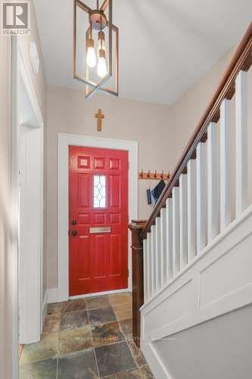
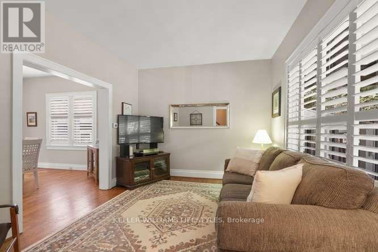
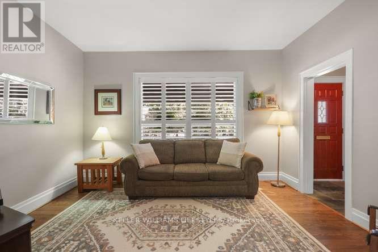
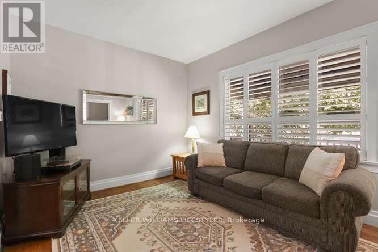
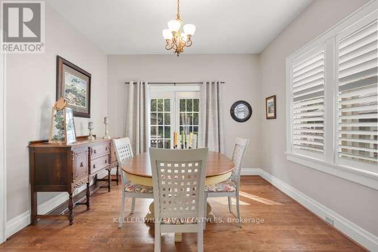
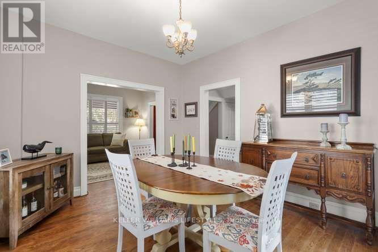
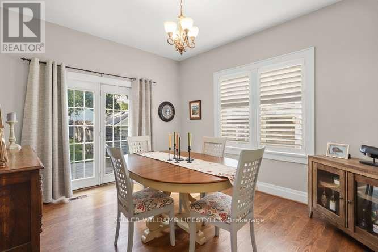
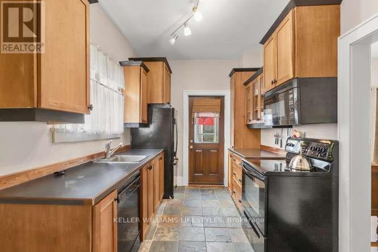
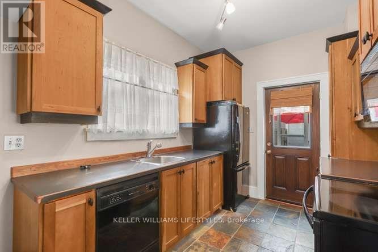
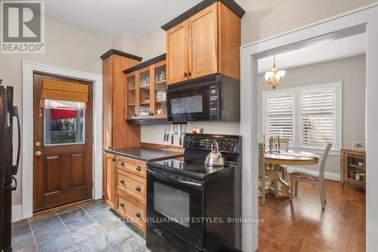
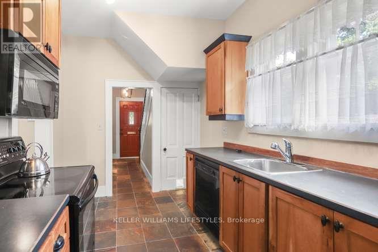
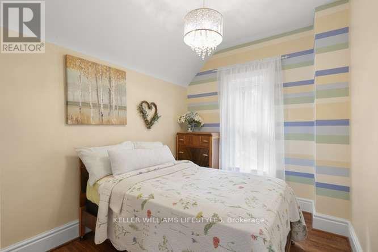
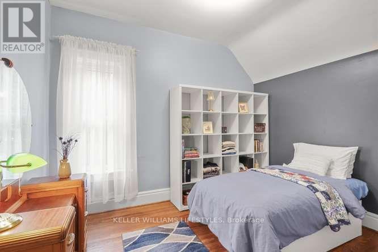
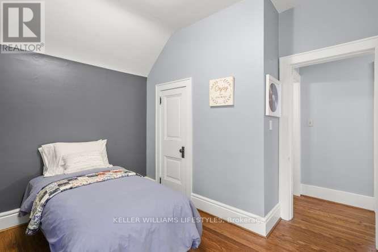
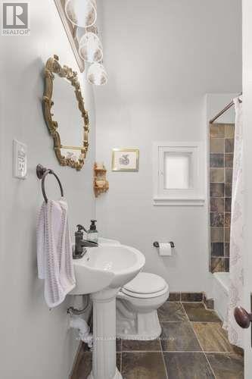
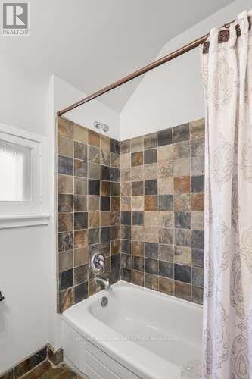
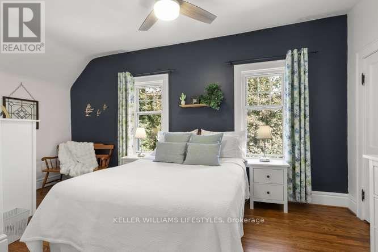
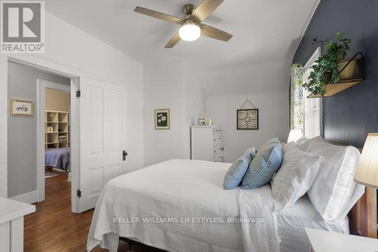
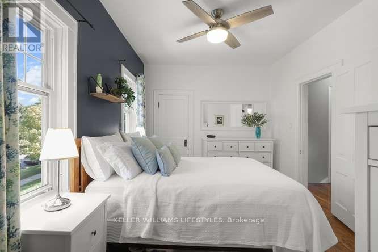
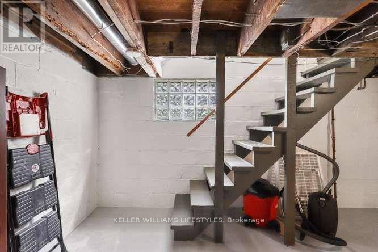
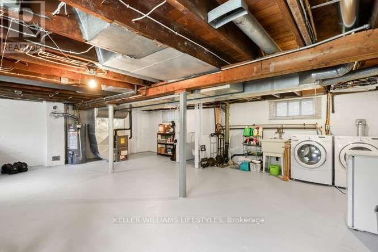
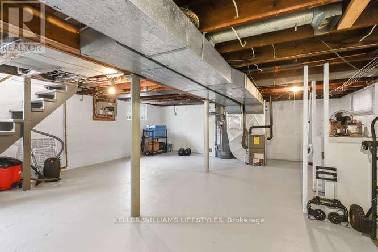
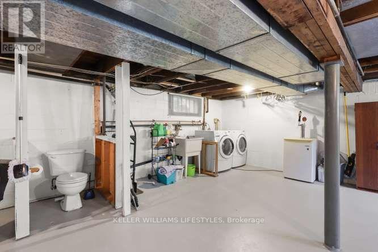
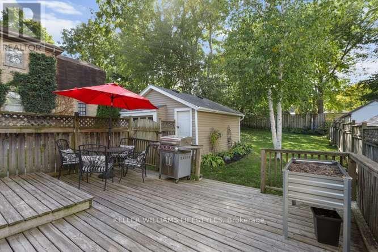
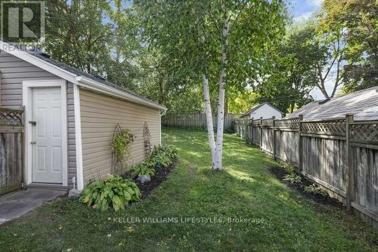
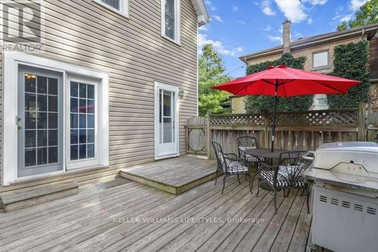
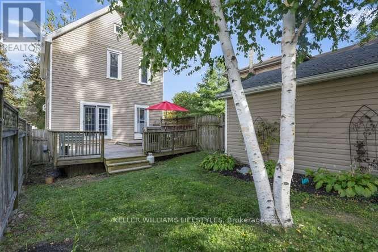
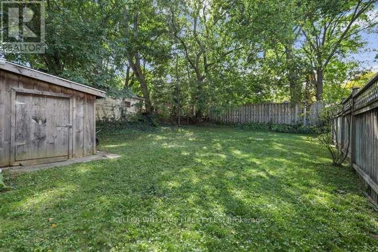
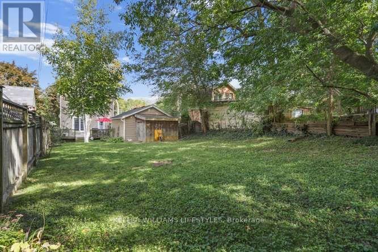
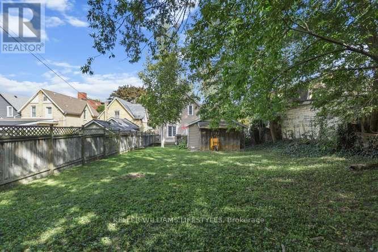
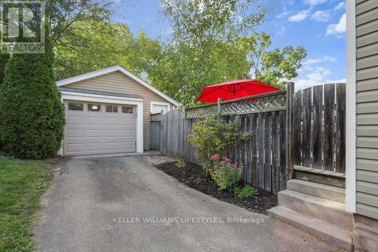
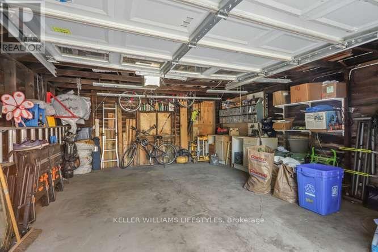
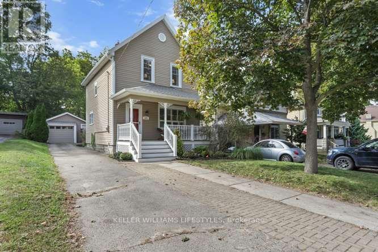
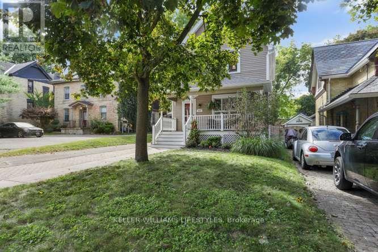
Set in the historic Woodfield district, this 3 bedroom, 1.1 bath home welcomes you with a covered front porch and spacious, functional layout. Slate flooring extends through the foyer, kitchen and bathroom, while the living and dining rooms feature hardwood floors. The dining room offers sliding door access to a large deck, and the cherry kitchen provides plenty of functionality. Recent updates include gutters & eaves (2022), composite front porch (2016), replacement windows with the exception of the dining room & kitchen, shingles (2021). High and dry unspoiled basement with a 1 pc bath as a start to a full bathroom. All this plus the large fenced yard and an over sized detached garage with hydro. Lots of parking. (id:6772)
Property
Transaction Type
For sale
Attachment
Detached
Land Size
38 x 146.6 FT
Age
100+ years
MLS®#
X14107938
Inside
Bedrooms
3
Bathrooms
1
Fireplace
False
Building
Basement
Full
Heating
Forced air
Heating Fuel
Natural gas
Cooling
Central air conditioning
Total Stories
1.5
Parking
Parking Space
Detached Garage,Garage,
Utilities
Water
Municipal water
Land
Ammenities Near By
Park, Public Transit, Schools
Sewer
Sanitary sewer
Location Description
Community Name
East F
Land Size
38 x 146.6 FT
Size Interior
1100 - 1500 sqft
Listed by
KELLER WILLIAMS LIFESTYLES
Rooms
| Living room
Main level
|
4.29 m x 3.32 m | |
| Dining room
Main level
|
4.11 m x 3.55 m | |
| Kitchen
Main level
|
3.27 m x 2.54 m | |
| Primary Bedroom
Upper Level
|
3.6 m x 3.2 m | |
| Bedroom
Upper Level
|
3.53 m x 2.59 m | |
| Bedroom
Upper Level
|
3.14 m x 2.59 m |
The listing data above is provided under copyright by the Canadian Real Estate Association. The listing data is deemed reliable but is not guaranteed accurate by the Canadian Real Estate Association.