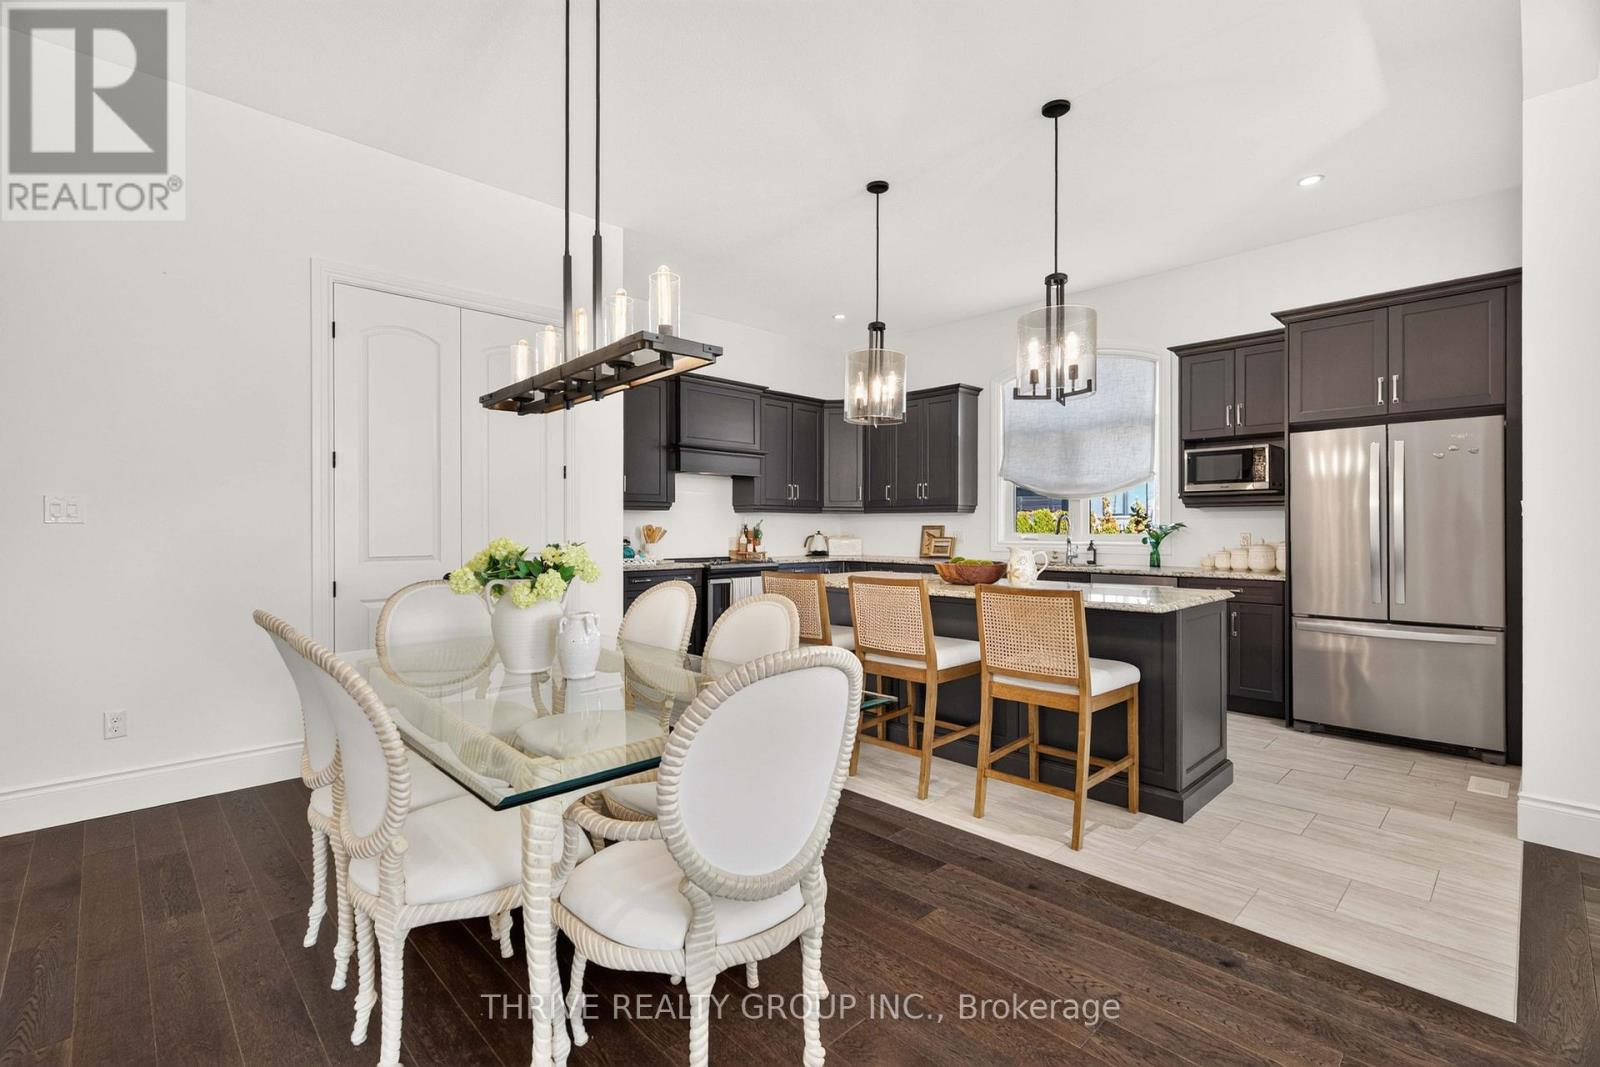
44 - 2215 CALLINGHAM DRIVE
- 3 bed
- 3 bath
- 2250 - 2499 sqft
$839,900
Your
status: Active
For sale
Property Type
Single Family
- Building Type
- Row / Townhouse
- Features
- Ravine, In suite Laundry, Sump Pump
- Community Features
- Pets Allowed With Restrictions, School Bus
- Ammenities Near By
- Golf Nearby, Park, Schools
- Age
- 6 to 10 years
- MLS®#
- X14108546
Ownership Type
Condominium/Strata
- Maintenance Fee
- 500.00 / Monthly
- Fee Type
- Common Area Maintenance, Insurance
- Listed By
- THRIVE REALTY GROUP INC.
Rent vs Buy
Making the Right Financial Choice
Need a Mortgage?
Rates as low as
4.99%
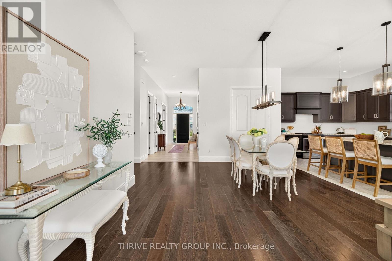
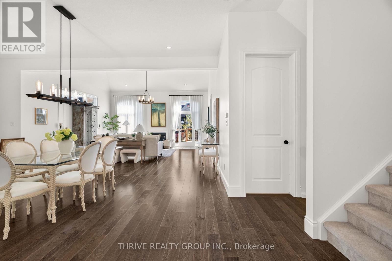
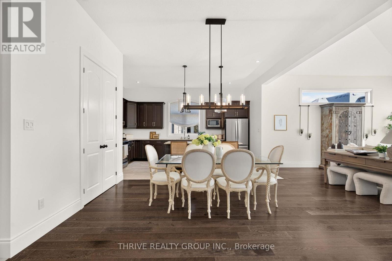
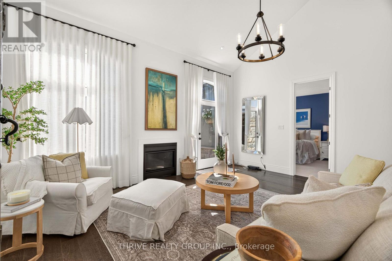
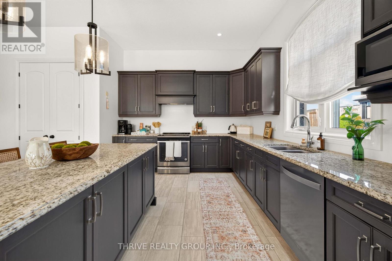
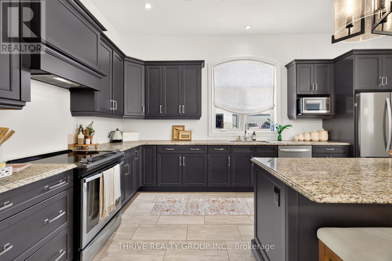
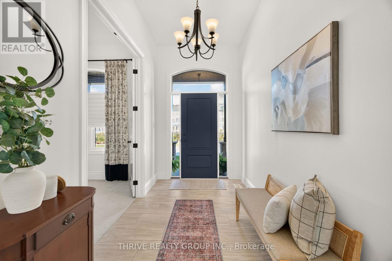
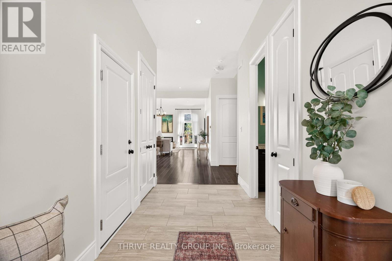
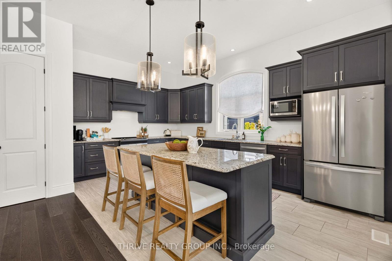
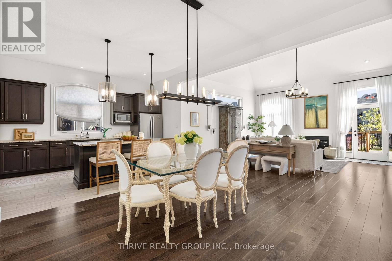
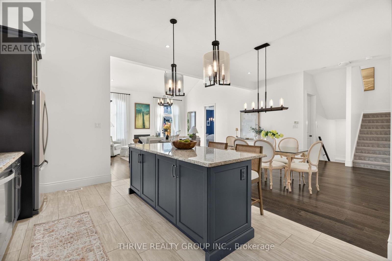
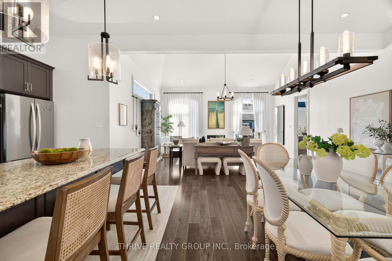
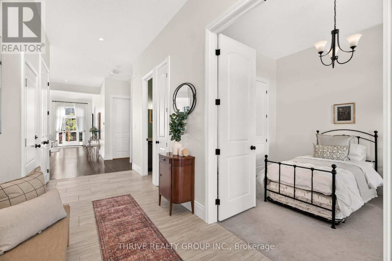
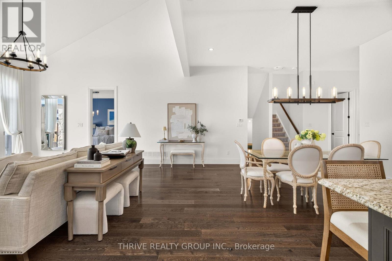
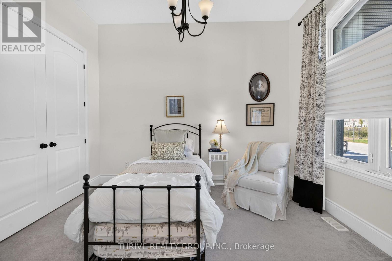
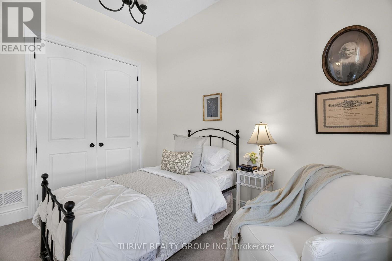
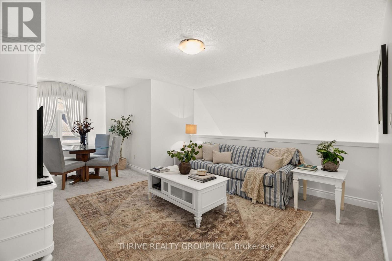
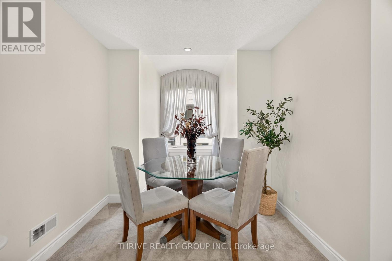
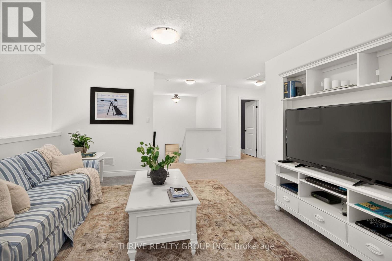
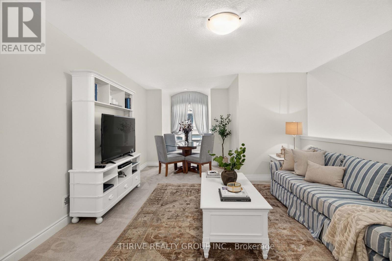
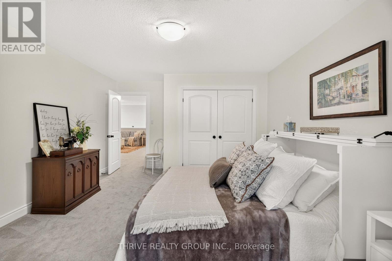
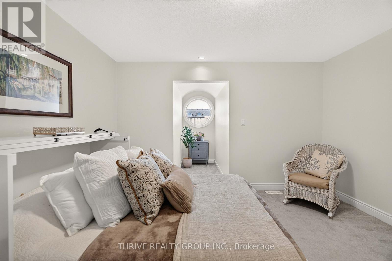
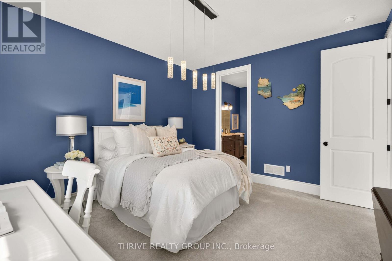
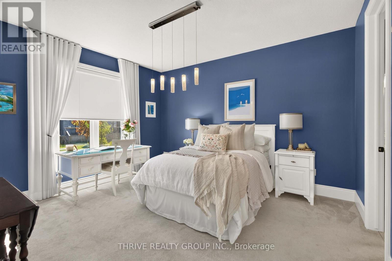
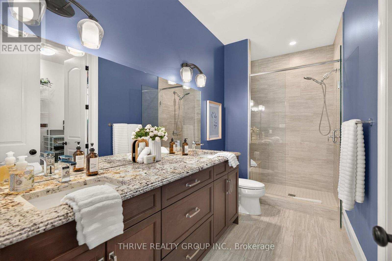
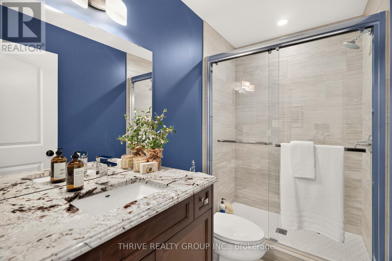
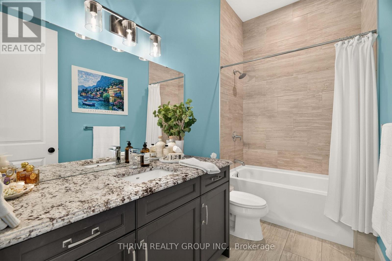
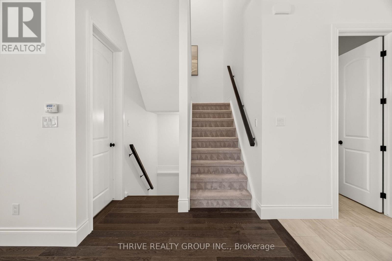
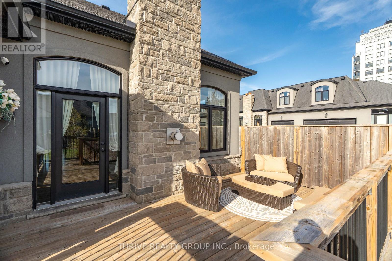
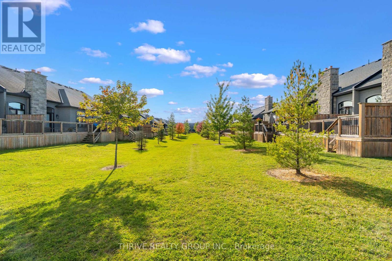
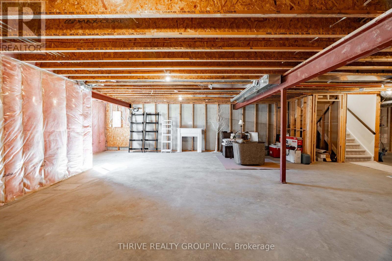
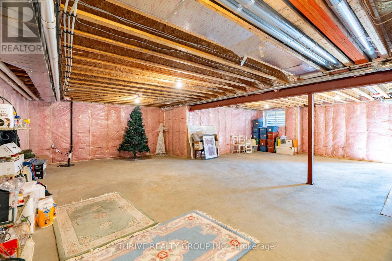
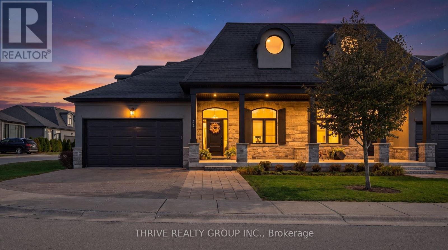
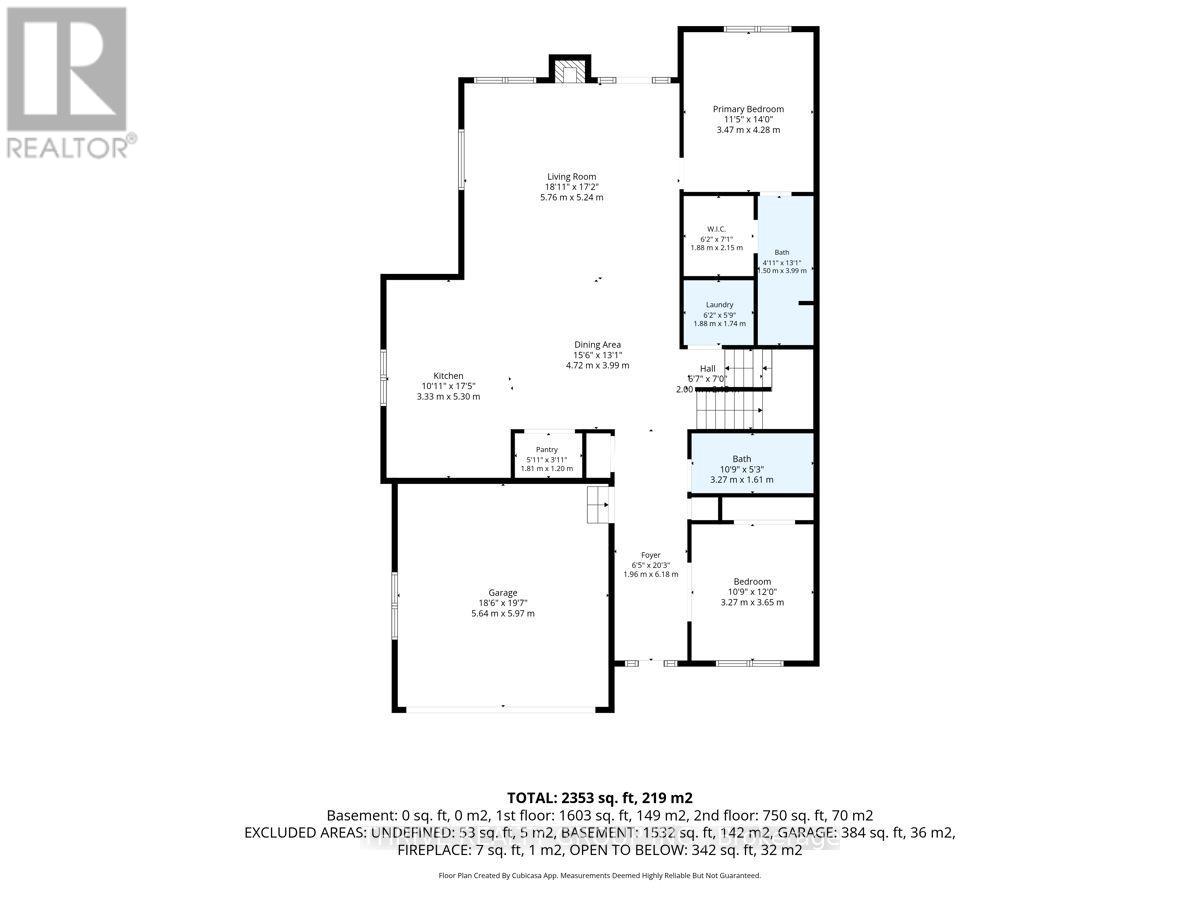
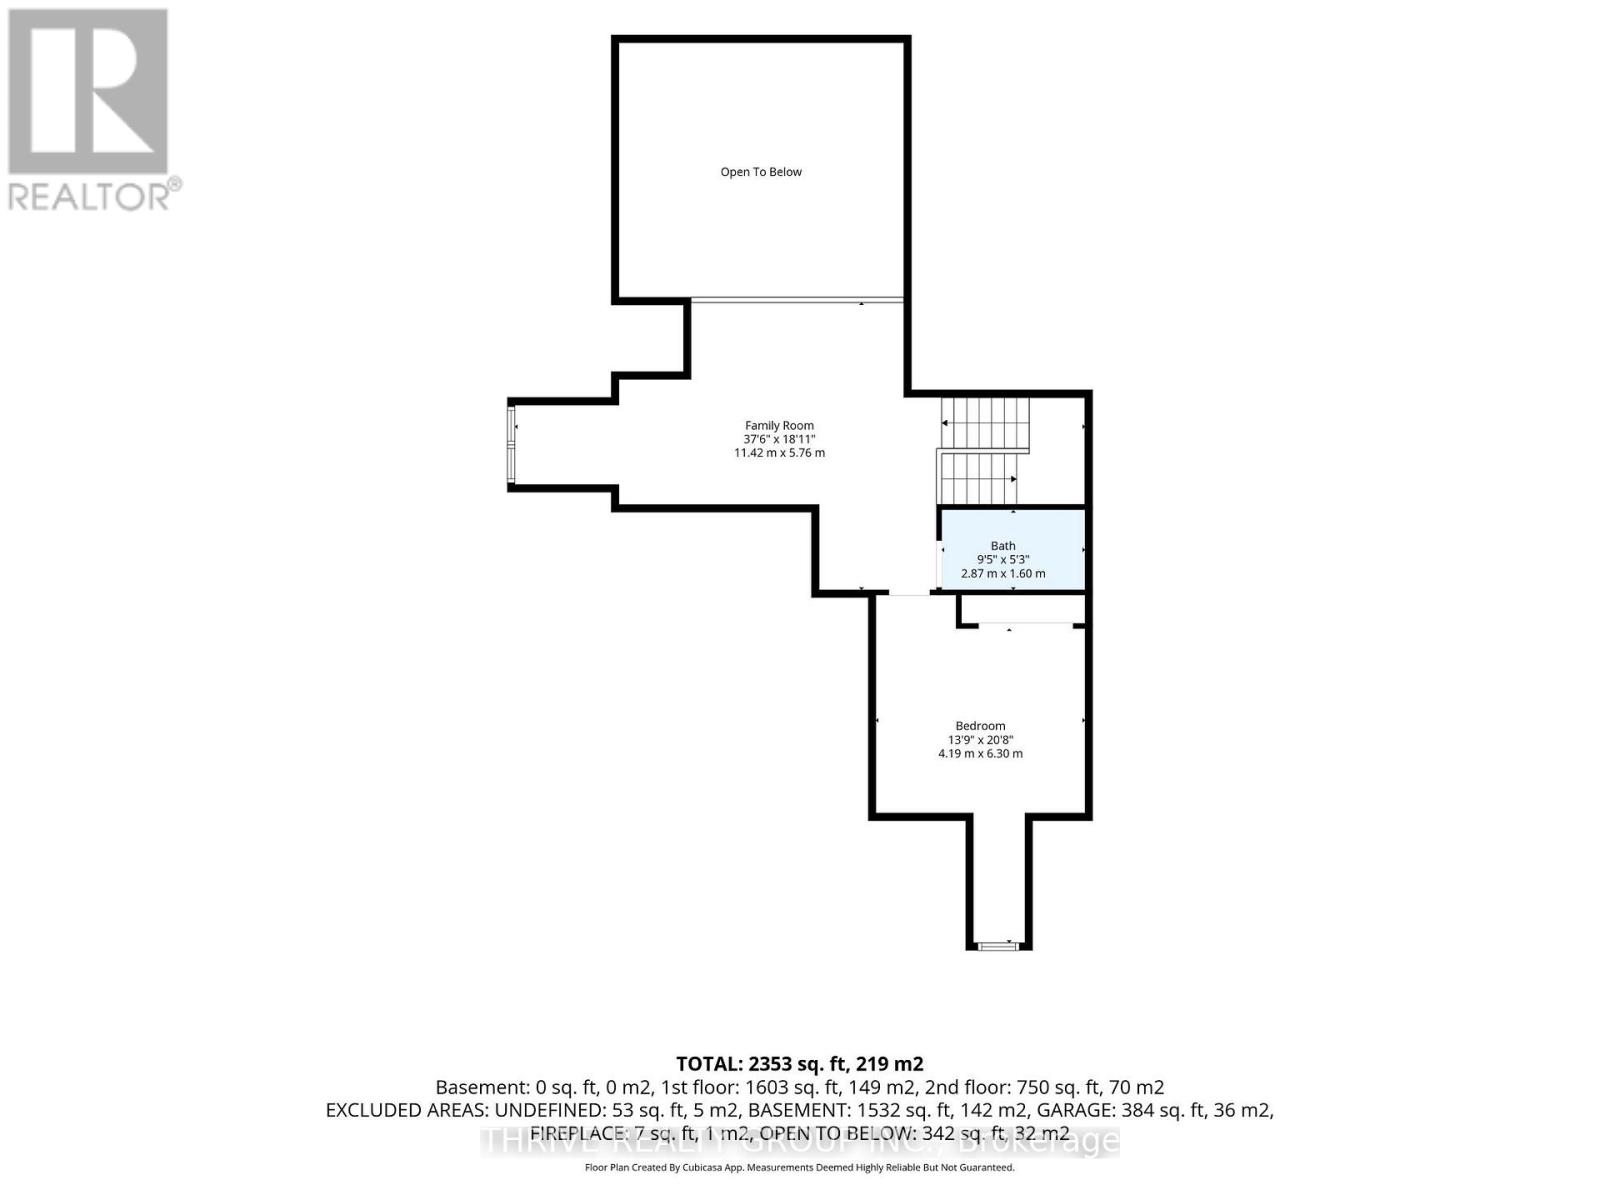
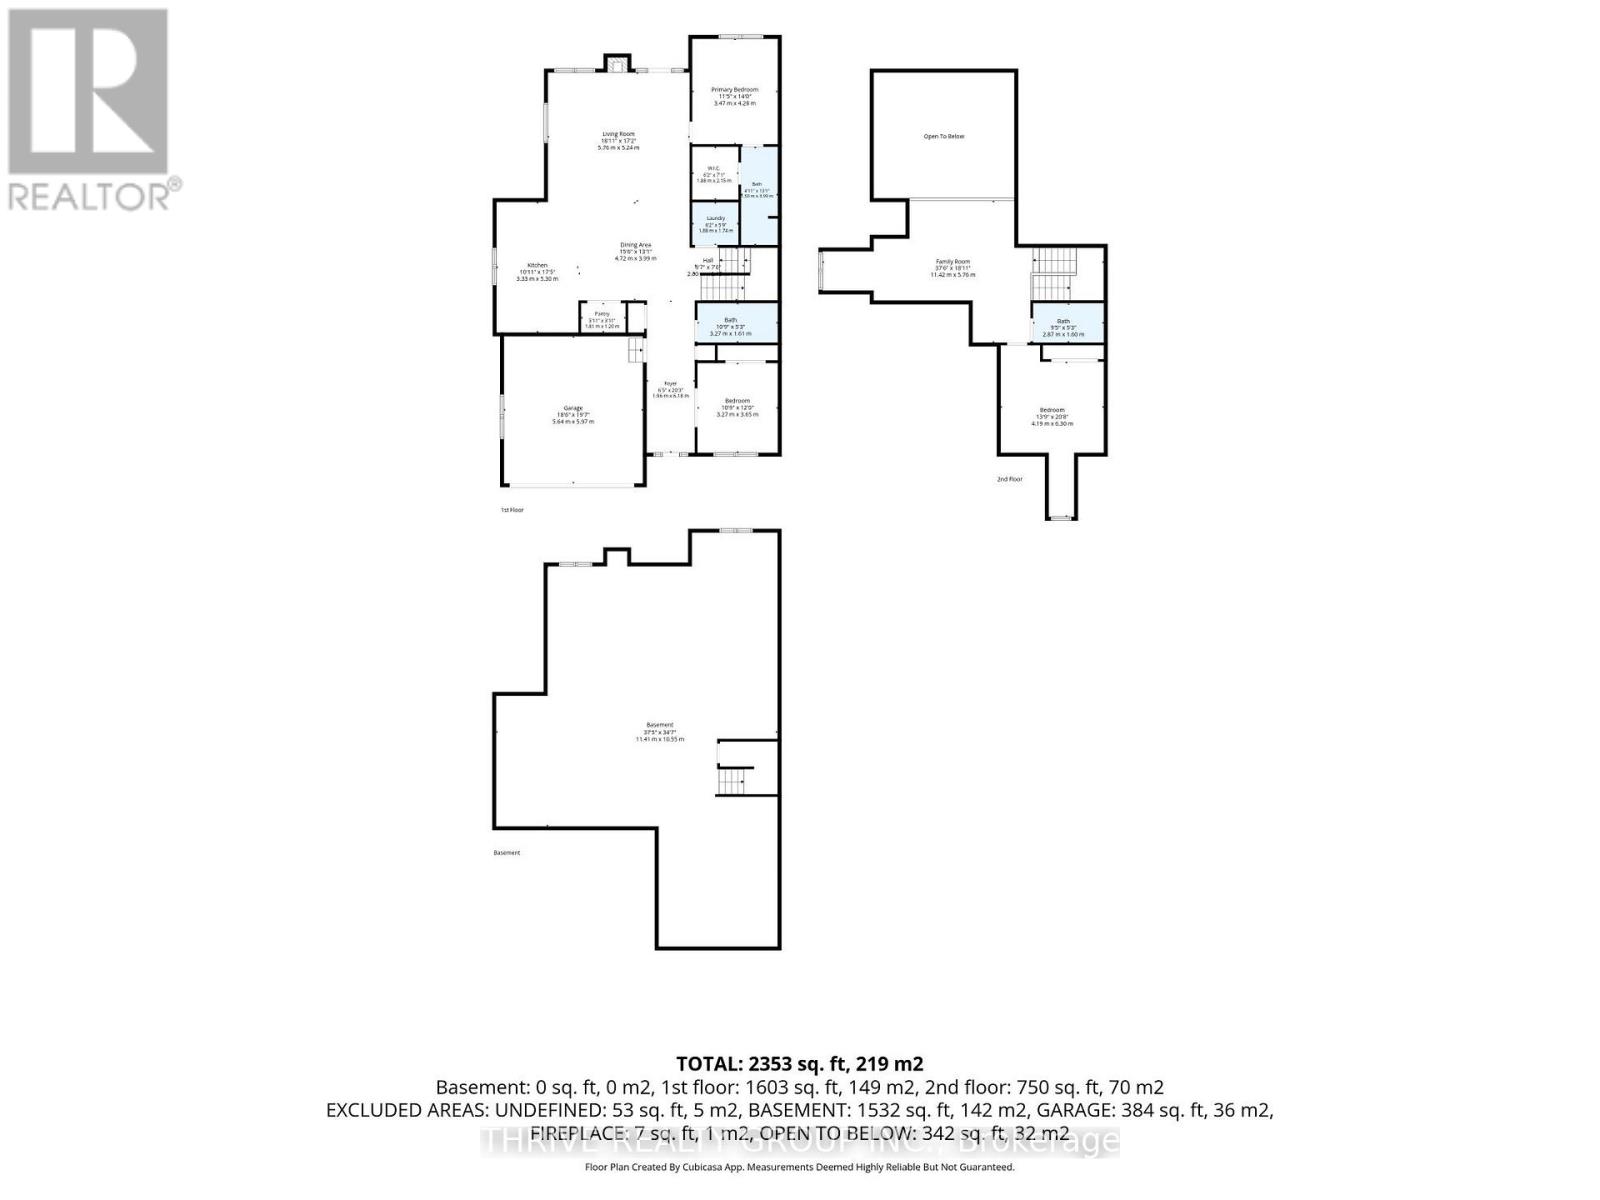
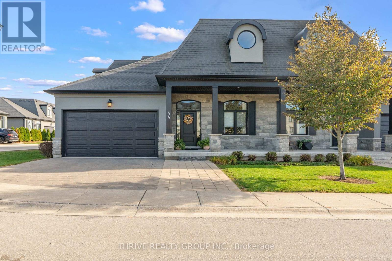
Looking to simplify your lifestyle without giving up the space and comfort you love This beautifully designed bungalow condo offers the best of both worlds - the convenience of main-floor living with additional space for family, guests and everything in between. Built by Domus in 2017, this quality home is located in North Londons desirable Sunningdale neighbourhood, just minutes from golf, walking trails, shopping and amenities. The main floor features two bedrooms and two full bathrooms, including the primary suite. The second bedroom, currently used as a guest room, is a flexible space that works equally well as a den or home office. The upper loft offers a wonderful bonus, with an additional bedroom, full bathroom and versatile living space, ideal as a family room, home office or quiet sitting area. Its the perfect setup for visiting family or overnight guests, offering privacy and separation while keeping everyone comfortably under one roof. The unfinished lower level provides plenty of storage and the opportunity to create additional living space in the future. A double-car garage and driveway parking for three additional vehicles offer plenty of room for homeowners and guests. Enjoy the ease of low-maintenance condo living, with landscaping and snow removal taken care of, giving you more time to enjoy the things you love. Located in sought-after Sunningdale, youre just minutes from Sunningdale Golf & Country Club, beautiful walking trails, Masonville shopping and dining, Western University and University Hospital. Excellent school catchments include Masonville PS, A.B. Lucas SS, Louise Arbour FI, Sir Frederick Banting SS, St. Catherine of Siena and St. Andrà Bessette. Less maintenance, more freedom, and all the space you need. A thoughtfully designed home offering quality construction, flexible living space and the convenience of condo living in one of North Londons most desirable communities. (id:6772)
Property
Transaction Type
For sale
Age
6 to 10 years
MLS®#
X14108546
Inside
Bedrooms
3
Bathrooms
3
Fireplace
True
Fireplaces (Total)
1
Building
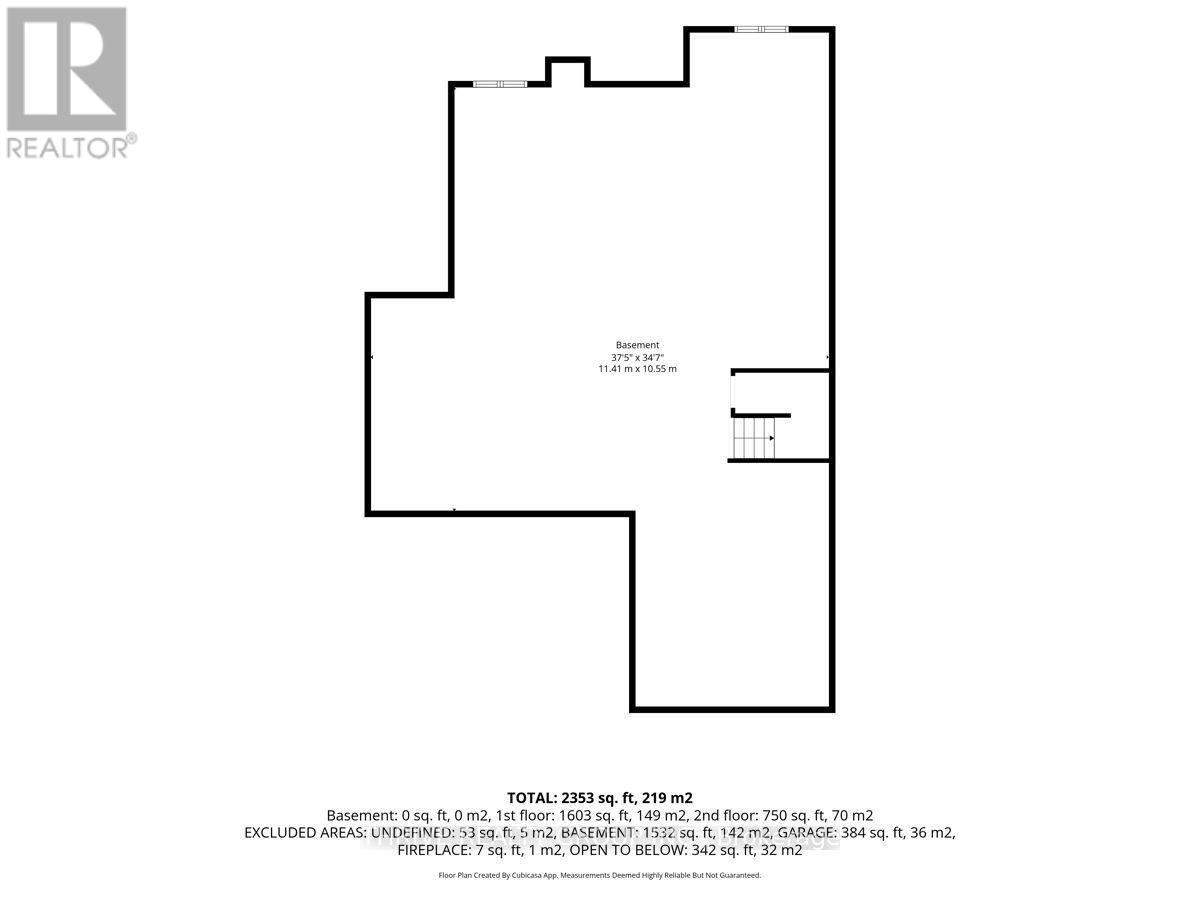
Basement
N/A (Unfinished)
Basement Status
Unfinished
Heating
Forced air
Heating Fuel
Natural gas
Cooling
Central air conditioning, Air exchanger
Structure
Deck, Porch
Total Stories
1
Parking
Parking Space
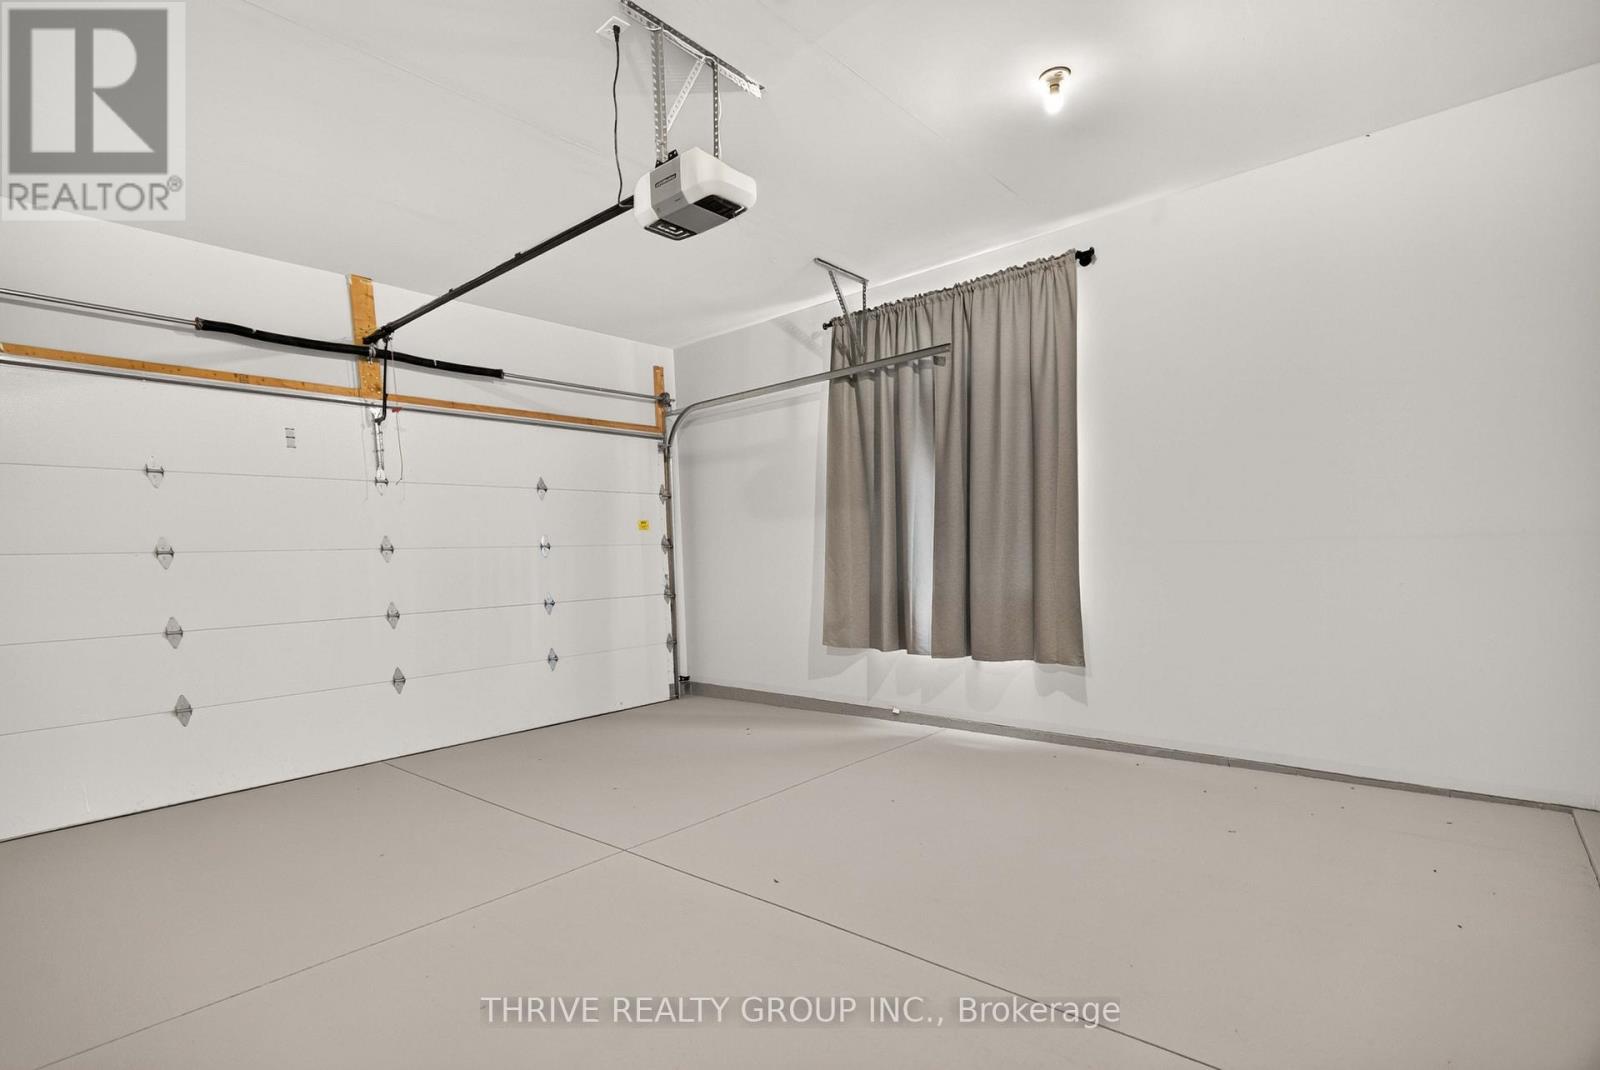
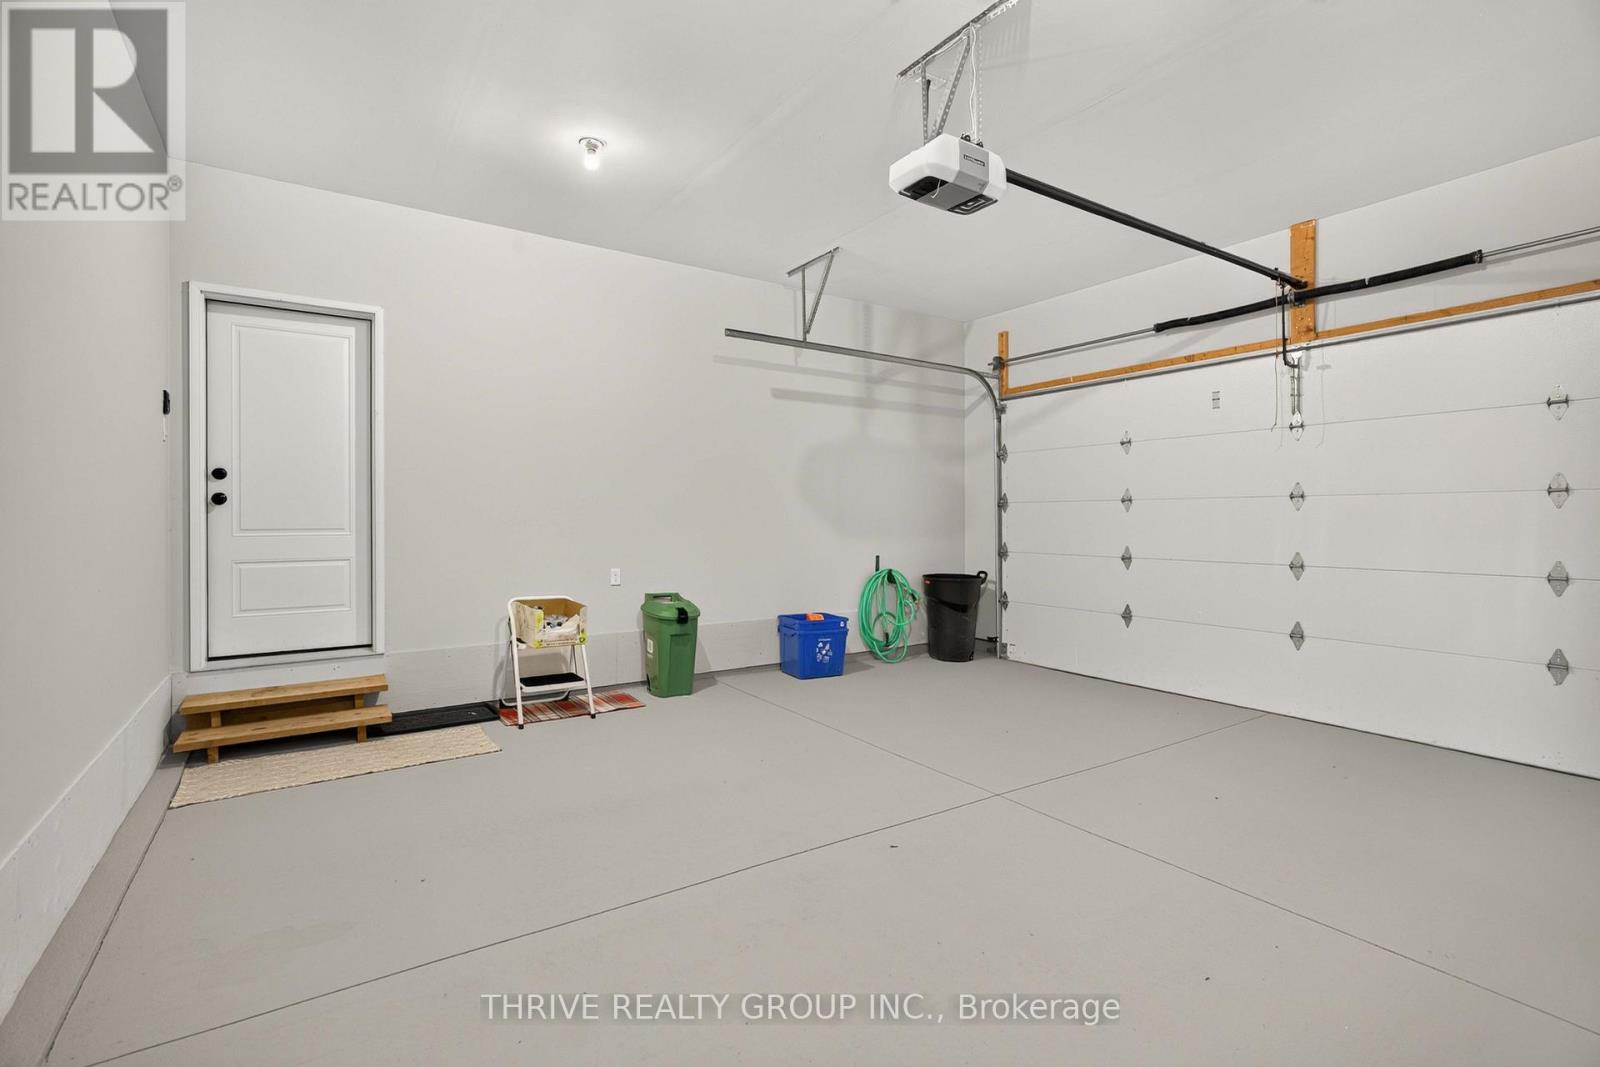
Attached Garage,Garage,
Utilities
Water Front Name
Lake/Pond
Land
Features
Ravine, In suite Laundry, Sump Pump
Community Features
Pets Allowed With Restrictions, School Bus
Ammenities Near By
Golf Nearby, Park, Schools
Location Description
Community Name
North R
Size Interior
2250 - 2499 sqft
Listed by
THRIVE REALTY GROUP INC.
Rooms
| Bedroom 3
Second level
|
4.19 m x 6.3 m | |
| Family room
Second level
|
11.43 m x 5.77 m | |
| Bathroom
Second level
|
2.87 m x 1.6 m | |
| Living room
Main level
|
5.77 m x 5.24 m | |
| Kitchen
Main level
|
3.33 m x 5.31 m | |
| Dining room
Main level
|
4.72 m x 3.99 m | |
| Primary Bedroom
Main level
|
3.48 m x 4.27 m | |
| Bathroom
Main level
|
1.5 m x 3.99 m | |
| Laundry room
Main level
|
1.89 m x 1.75 m | |
| Bathroom
Main level
|
3.32 m x 1.6 m | |
| Bedroom 2
Main level
|
3.28 m x 3.66 m |
The listing data above is provided under copyright by the Canadian Real Estate Association. The listing data is deemed reliable but is not guaranteed accurate by the Canadian Real Estate Association.