2 DAVID DRIVE
- 3 bed
- 2 bath
- 1100 - 1500 sqft
$525,000
Your
status: Active
For sale
Property Type
Single Family
- Building Type
- House
- Features
- Flat site, Dry
- Community Features
- Community Centre
- Ammenities Near By
- Public Transit, Schools
- Style
- Detached
- Land Size
- 67.3 x 110.7 FT
- MLS®#
- X14101238
Ownership Type
Freehold
- Listed By
- CENTURY 21 HERITAGE HOUSE LTD.
Rent vs Buy
Making the Right Financial Choice
Need a Mortgage?
Rates as low as
4.99%
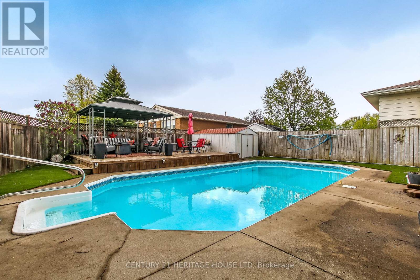
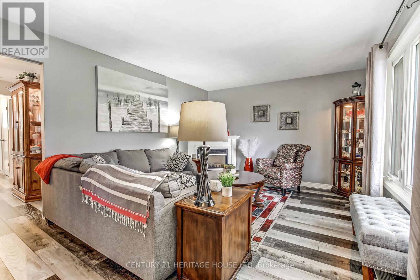
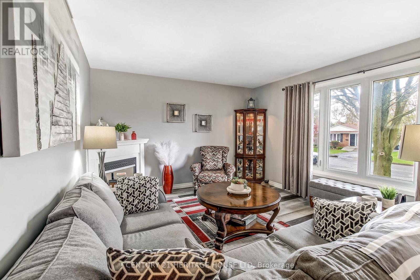
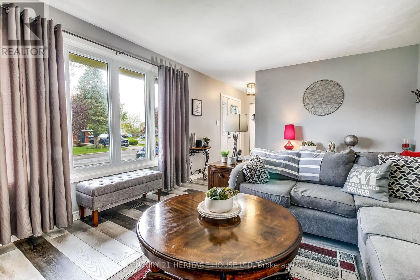
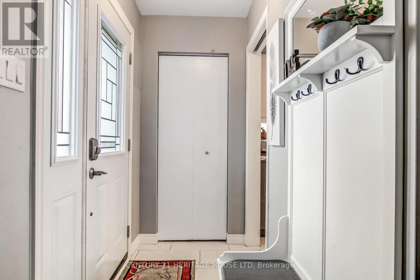
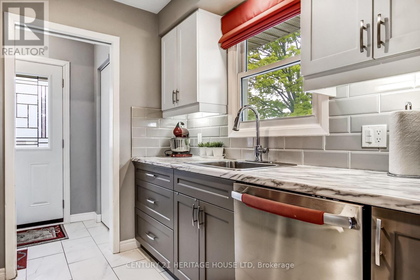
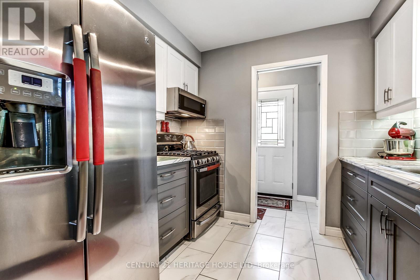
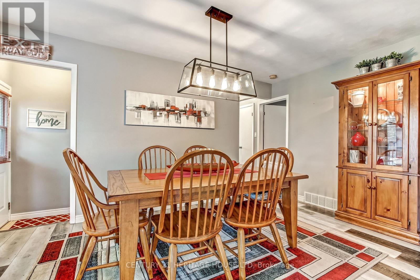
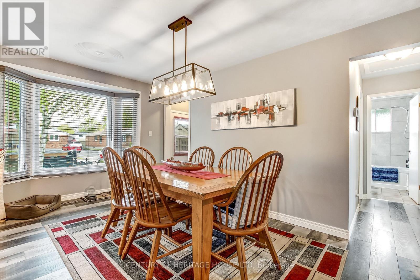
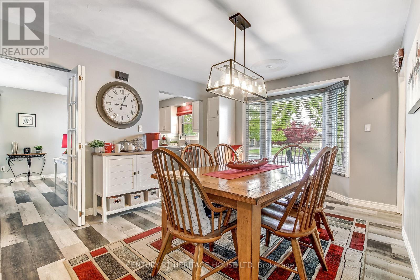
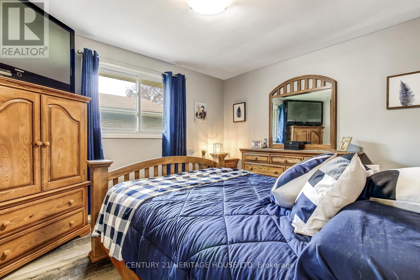
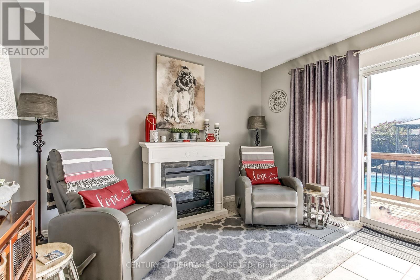
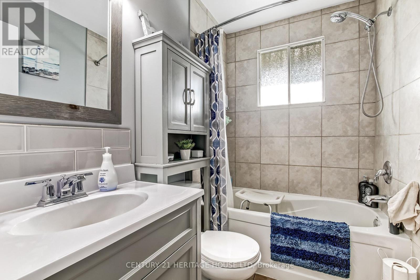
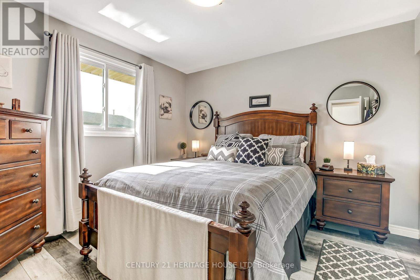
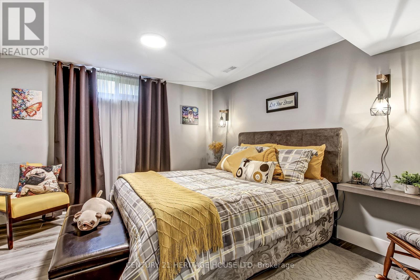
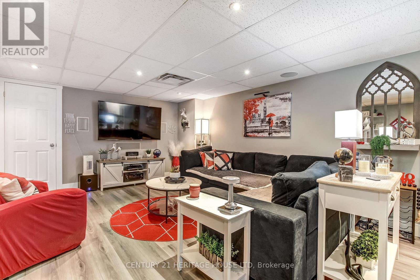
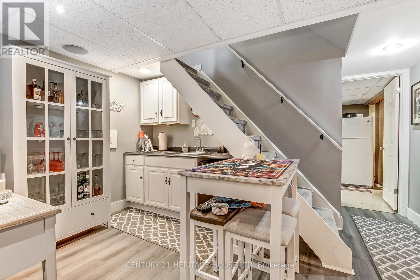
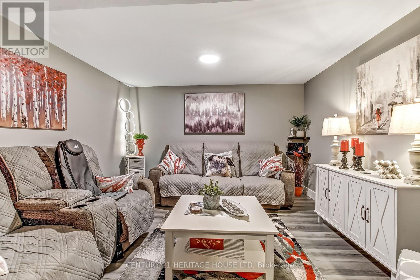
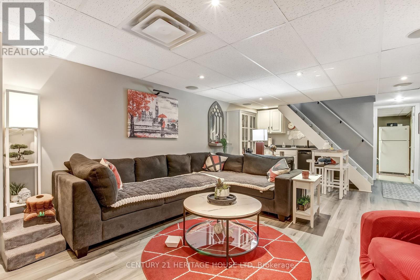
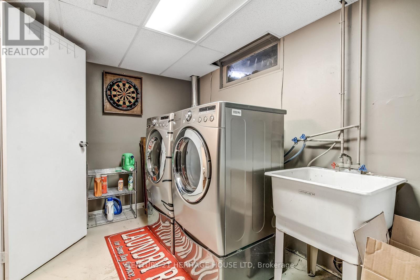
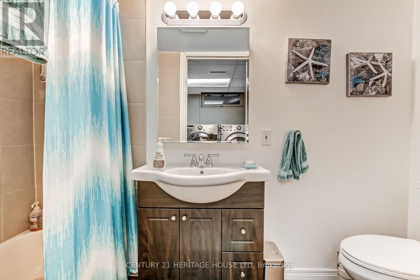
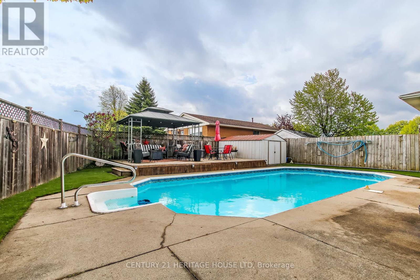
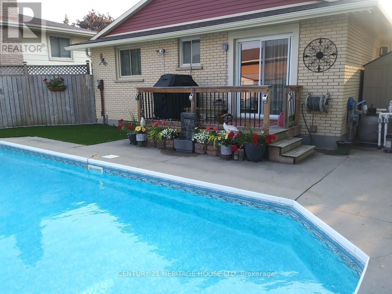
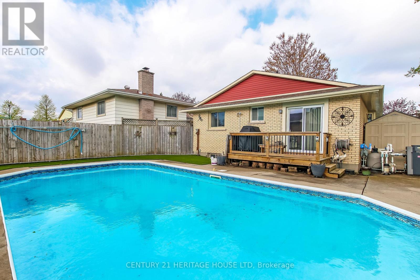
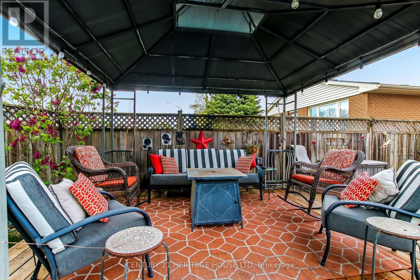
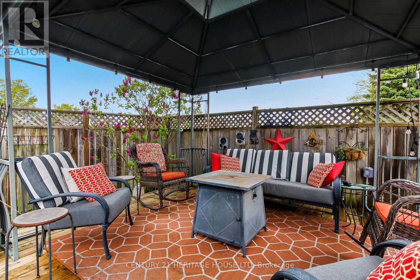
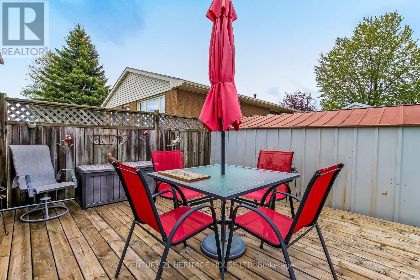
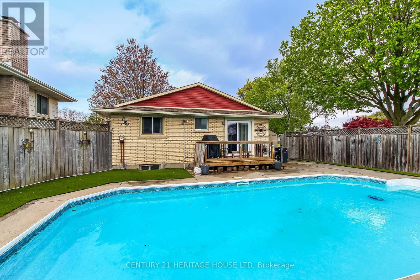
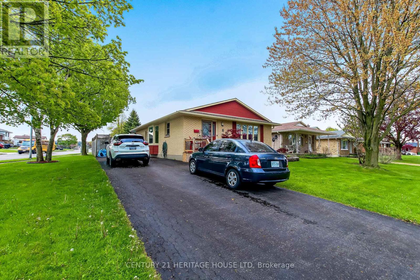
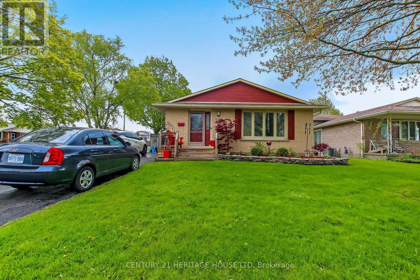
Location, Location Location. Welcome to 2 David Drive, this lovely 3 bedroom bungalow is located on a quiet street, walking distance to Mitchell Hepburn Public School, St. Josephs High School, Doug Tarry Sports Complex, Hospital, Shopping and much more. Beautiful curb appeal, parking for 4 and a fully fenced yard. Walk in the front door to a stunning living room (Gas Fireplace), galley kitchen and large dining room. Also on the main floor are 3 nice sized bedrooms and a four piece bathroom. The lower level features a huge recreation room, other room which could be a den or office, 4 piece bathroom, laundry room and tons of storage space. The backyard is simply an oasis. heated inground pool and large deck with a gazebo for entertaining. (id:6772)
Property
Transaction Type
For sale
Attachment
Detached
Land Size
67.3 x 110.7 FT
MLS®#
X14101238
Inside
Bedrooms
3
Bathrooms
2
Fireplace
True
Fireplaces (Total)
1
Building
Basement
N/A (Finished)
Basement Status
Finished
Heating
Forced air
Heating Fuel
Natural gas
Cooling
Central air conditioning
Structure
Deck, Shed
Total Stories
1
Parking
Parking Space
No Garage
Utilities
Water
Municipal water
Cable
Installed
Electricity
Installed
Sewer
Installed
Land
Features
Flat site, Dry
Community Features
Community Centre
Ammenities Near By
Public Transit, Schools
Sewer
Sanitary sewer
Location Description
Installed
Community Name
St. Thomas
Land Size
67.3 x 110.7 FT
Size Interior
1100 - 1500 sqft
Listed by
CENTURY 21 HERITAGE HOUSE LTD.
Rooms
| Laundry room
Lower level
|
4.21 m x 2.47 m | |
| Bathroom
Lower level
|
2.8 m x 0.95 m | |
| Utility room
Lower level
|
3.38 m x 0.95 m | |
| Family room
Lower level
|
6.22 m x 3.9 m | |
| Den
Lower level
|
3.38 m x 3.05 m | |
| Other
Lower level
|
3.69 m x 3.35 m | |
| Kitchen
Main level
|
2.99 m x 2.68 m | |
| Dining room
Main level
|
4.94 m x 3.47 m | |
| Living room
Main level
|
5.18 m x 3.78 m | |
| Bedroom
Main level
|
3.9 m x 3.11 m | |
| Bedroom
Main level
|
3.35 m x 3.29 m | |
| Bedroom
Main level
|
3.54 m x 2.8 m | |
| Bathroom
Main level
|
2.32 m x 1.52 m |
The listing data above is provided under copyright by the Canadian Real Estate Association. The listing data is deemed reliable but is not guaranteed accurate by the Canadian Real Estate Association.