135 - 600 HYDE PARK ROAD
- 5 bed
- 4 bath
- 1600 - 1799 sqft
$599,900
Your
status: Active
For sale
Property Type
Single Family
- Building Type
- Row / Townhouse
- Features
- Flat site, Balcony, Dry
- Community Features
- Pets Allowed With Restrictions
- Age
- 16 to 30 years
- MLS®#
- X14101770
Ownership Type
Condominium/Strata
- Maintenance Fee
- 429.91 / Monthly
- Fee Type
- Common Area Maintenance, Insurance
- Listed By
- CENTURY 21 FIRST CANADIAN CORP
Rent vs Buy
Making the Right Financial Choice
Need a Mortgage?
Rates as low as
4.99%
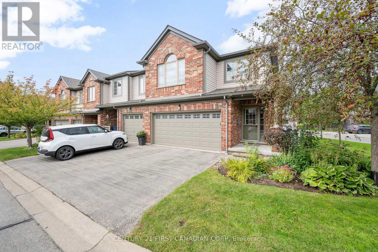
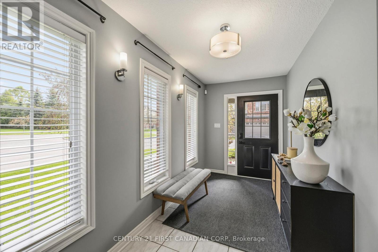
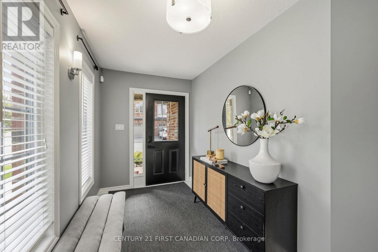
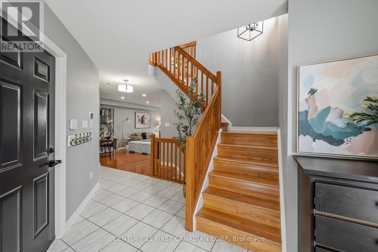
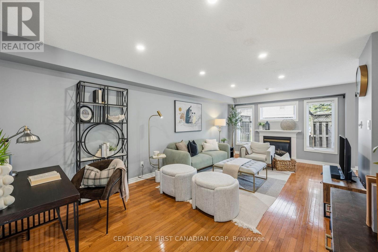
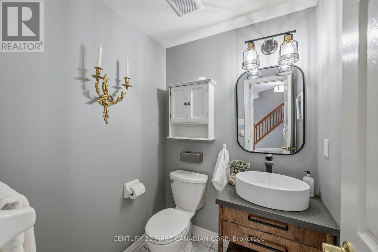
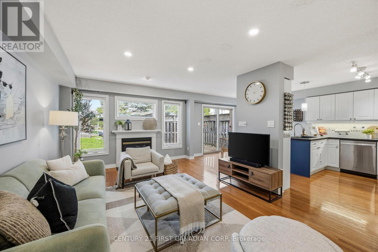
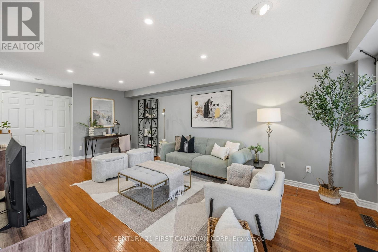
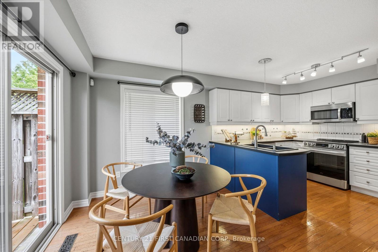
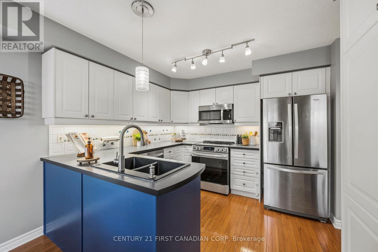
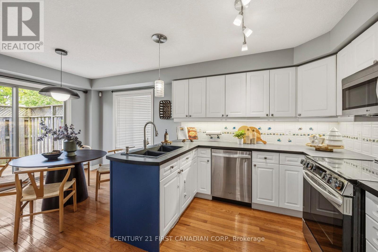
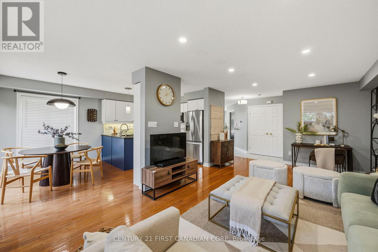
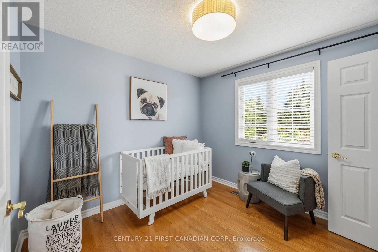
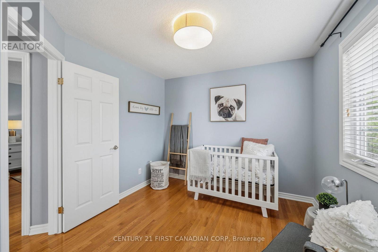
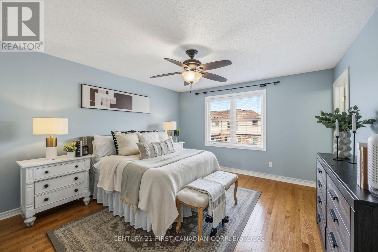
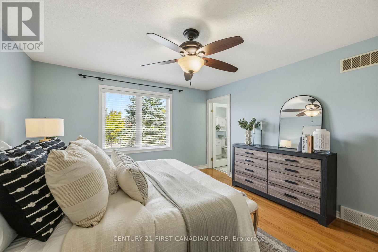
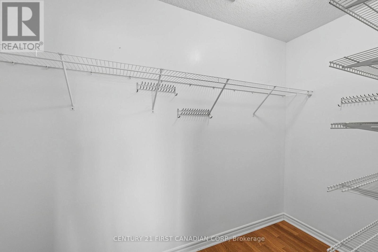
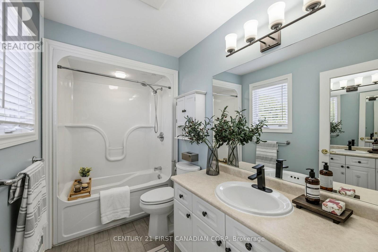
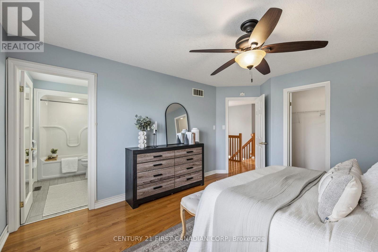
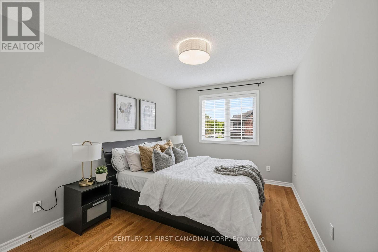
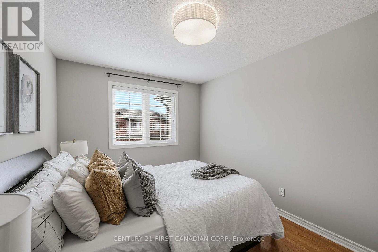
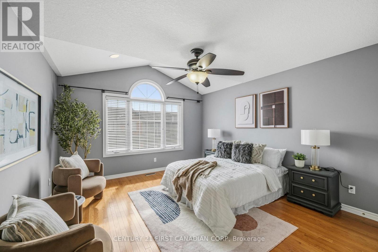
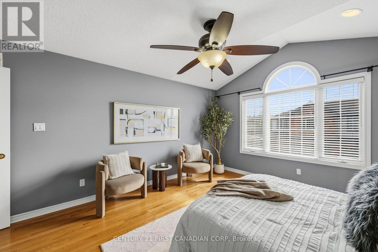
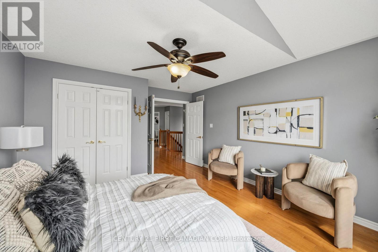
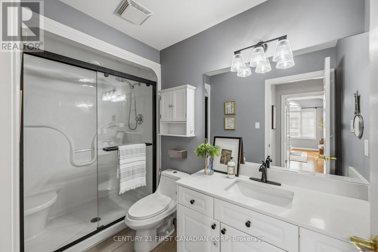
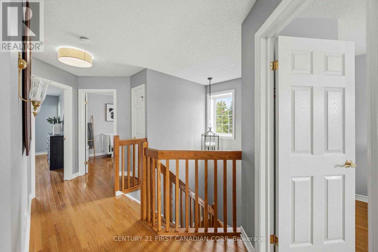
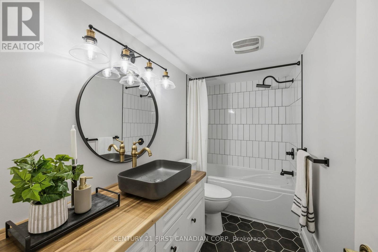
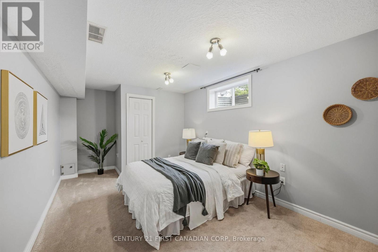
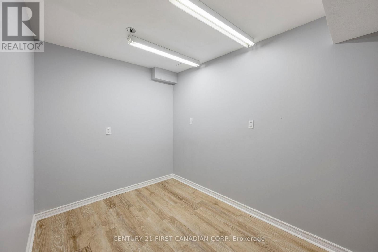
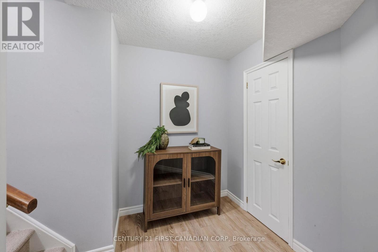
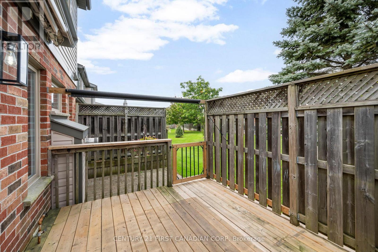
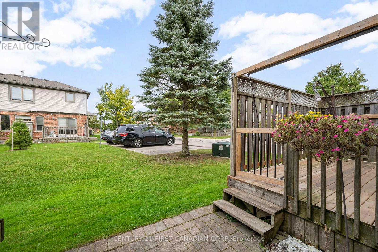
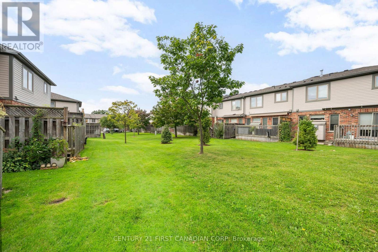
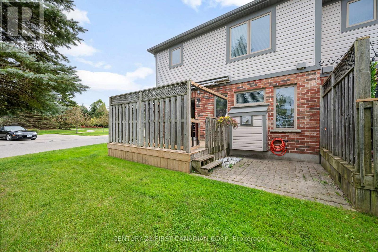
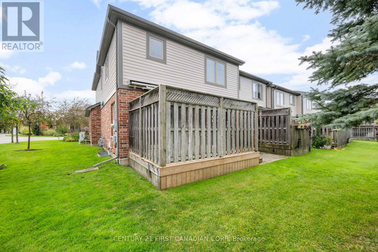
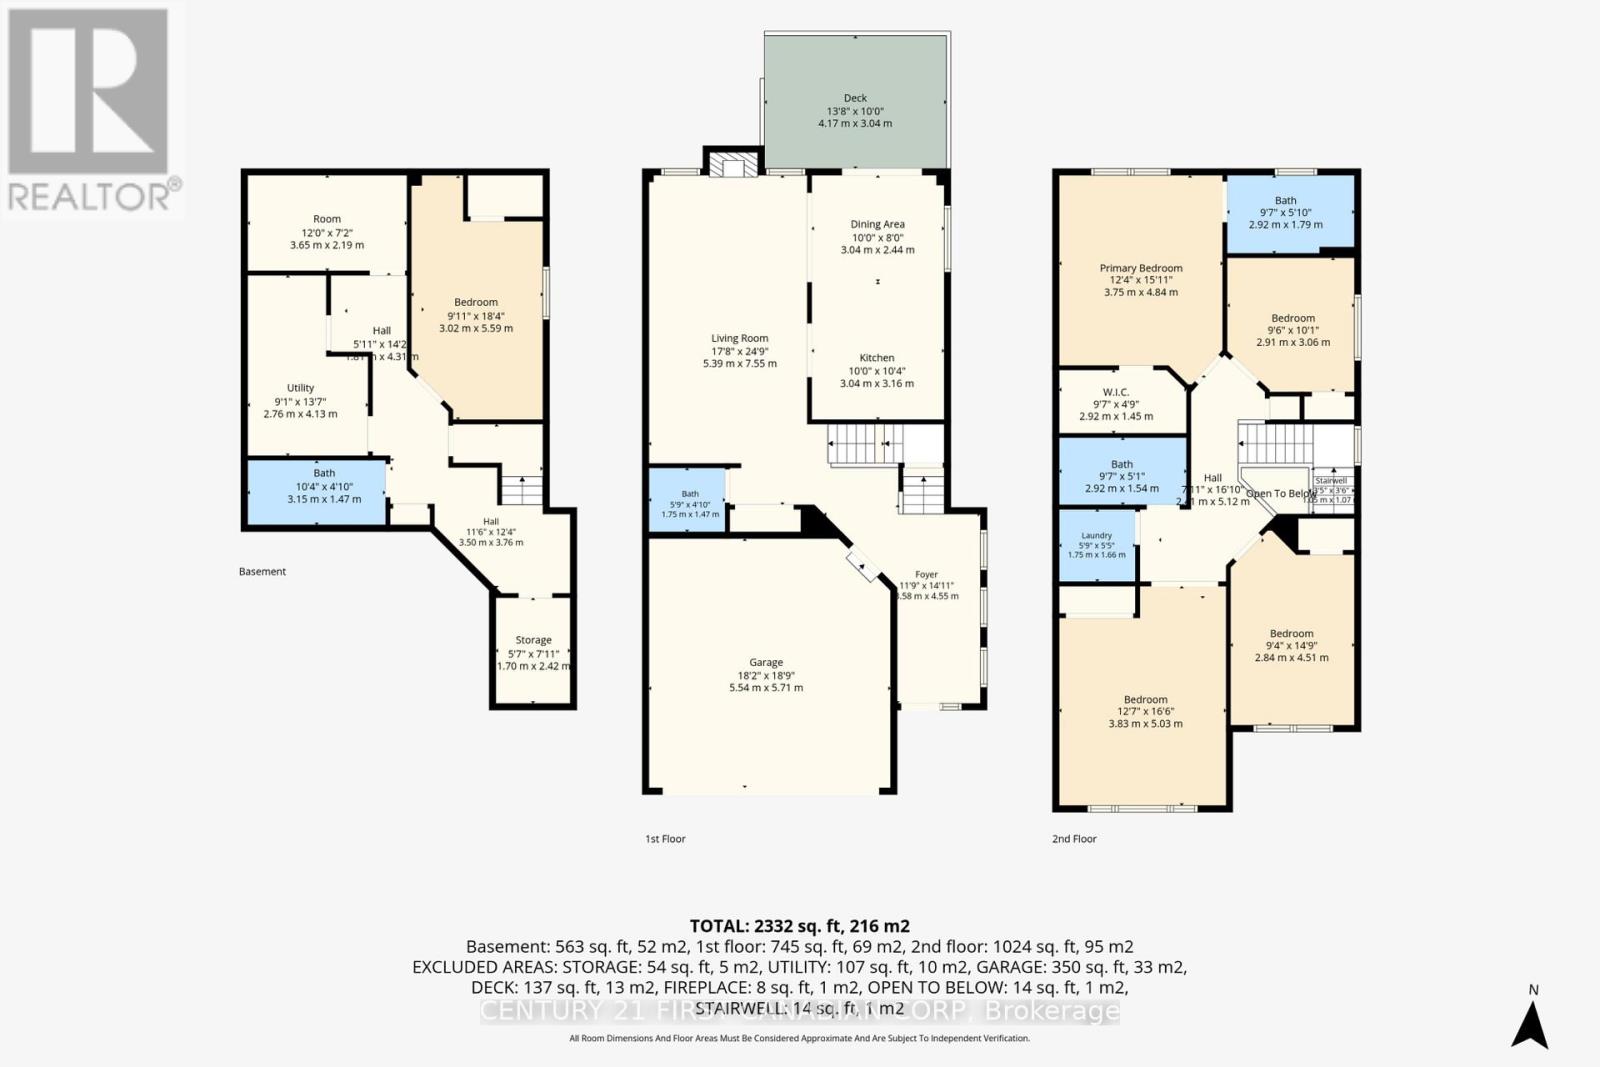
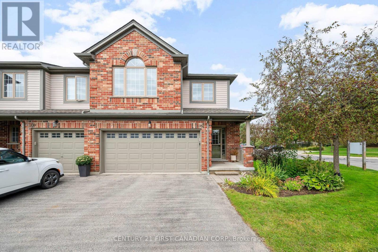
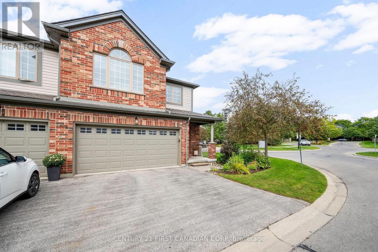
Welcome to Unit 135 at 600 Hyde Park Road - a rare end-unit condo townhome in Marsh Trail community, offering an impressive 2,332 sq ft of finished living space. This 4+1 bedroom, 2.5+1 bathroom home delivers room to grow, with an open main floor, generous bedrooms above grade, and a fully finished basement adding flexible living space - ideal for a home office, recreation room, or guest suite. Recent updates give real peace of mind: a new furnace (2025) and new heat pump (2024), updated second-floor and basement bathrooms, plus new deck boards for outdoor living. As an end unit, youll enjoy extra windows, added privacy, and more natural light. Parking is never an issue with a double-car garage plus a 2-car driveway - room for four vehicles. And there are abundant visitor parking spots. Families will love the school district - John Dearness Public School and Oakridge Secondary School, both top-rated, are close by - along with Oakridges shopping, parks, and walking trails at your doorstep. A move-in ready end unit with space, updates, and one of Londons most sought-after neighbourhoods. (id:6772)
Property
Transaction Type
For sale
Age
16 to 30 years
MLS®#
X14101770
Inside
Bedrooms
5
Bathrooms
4
Fireplace
False
Building
Basement
Full (Finished)
Basement Status
Finished
Heating
Forced air, Heat Pump
Heating Fuel
Natural gas
Cooling
Central air conditioning
Structure
Deck
Total Stories
2
Parking
Parking Space
Attached Garage,Garage,
Land
Features
Flat site, Balcony, Dry
Community Features
Pets Allowed With Restrictions
Location Description
Community Name
North O
Size Interior
1600 - 1799 sqft
Listed by
CENTURY 21 FIRST CANADIAN CORP
Rooms
| Bathroom
Second level
|
2.92 m x 1.79 m | |
| Primary Bedroom
Second level
|
3.75 m x 4.84 m | |
| Bedroom 3
Second level
|
2.91 m x 3.06 m | |
| Bedroom 3
Second level
|
3.83 m x 5.03 m | |
| Bedroom 4
Second level
|
4.51 m x 2.84 m | |
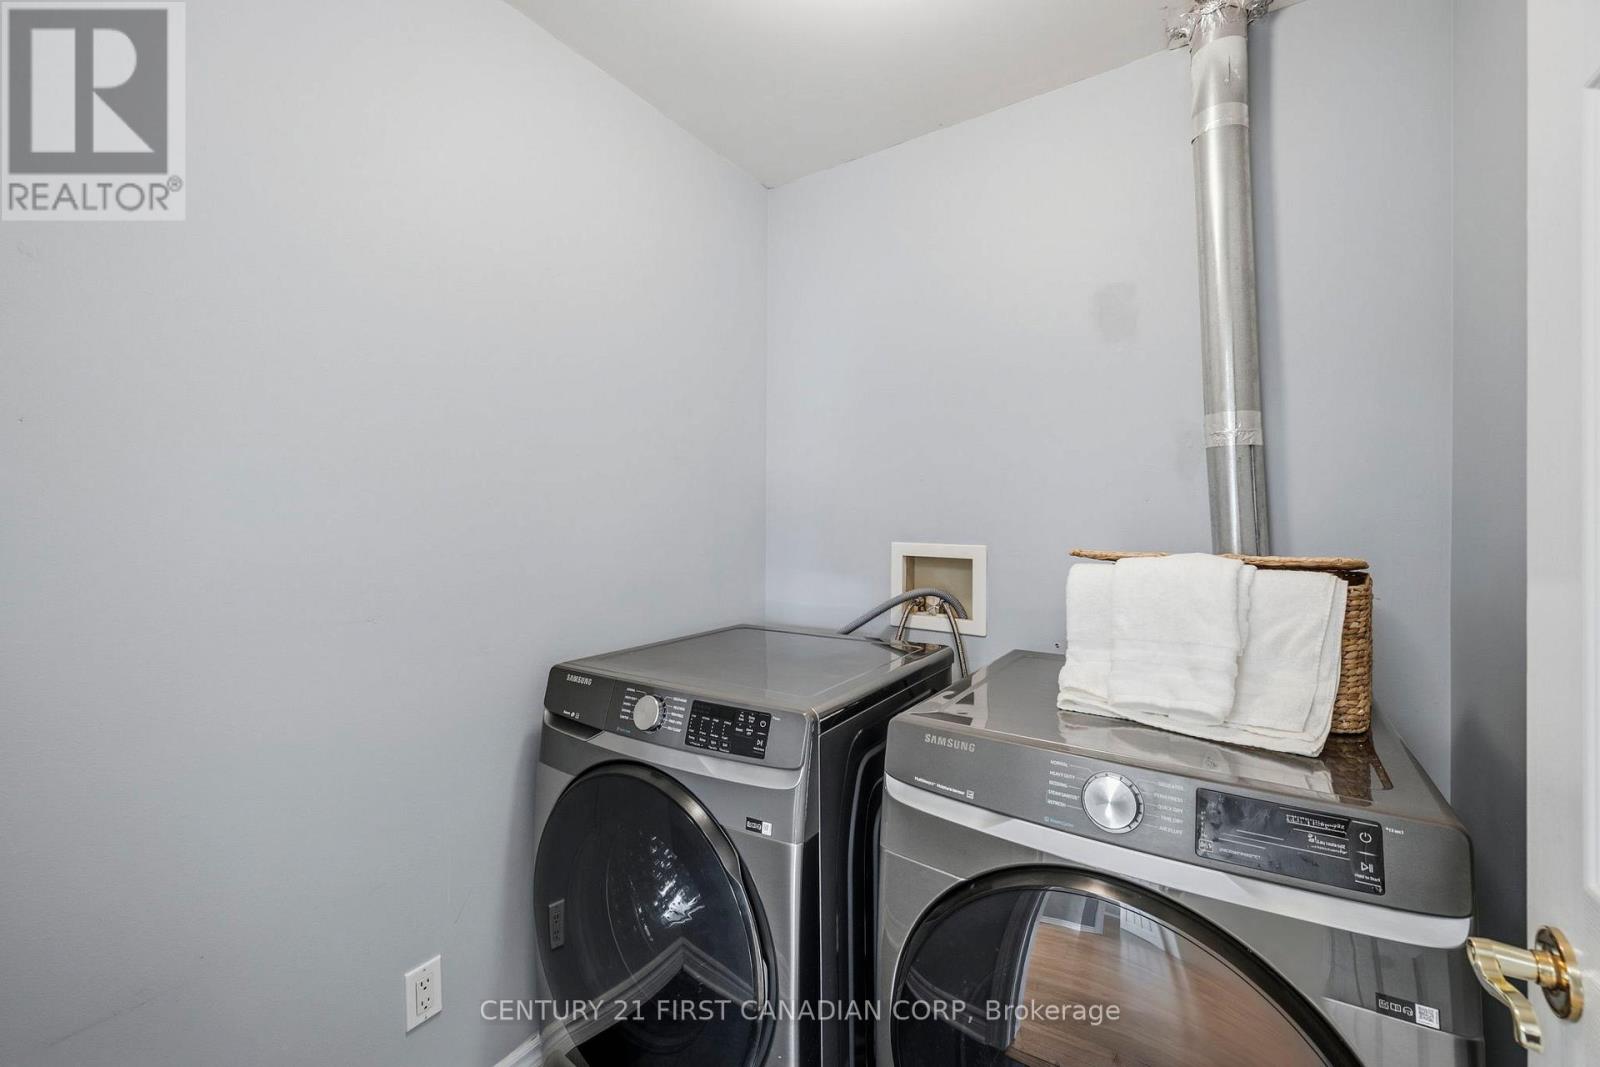
| Laundry room
Second level
|
1.75 m x 1.66 m | |
| Bathroom
Second level
|
2.92 m x 1.54 m | |
| Bedroom 5
Basement
|
3.02 m x 5.59 m | |
| Other
Basement
|
3.65 m x 2.19 m | |
| Bathroom
Basement
|
3.15 m x 1.47 m | |
| Living room
Main level
|
7.55 m x 5.39 m | |
| Kitchen
Main level
|
3.04 m x 3.16 m | |
| Dining room
Main level
|
3.04 m x 2.44 m | |
| Bathroom
Main level
|
1.75 m x 1.47 m |
The listing data above is provided under copyright by the Canadian Real Estate Association. The listing data is deemed reliable but is not guaranteed accurate by the Canadian Real Estate Association.