

48 HOPPER LANE
- 3 bed
- 2 bath
- 1100 - 1500 sqft
$528,092
Your
status: Active
For sale
Property Type
Single Family
- Building Type
- House
- Features
- Irregular lot size, Sump Pump
- Style
- Semi-detached
- Land Size
- 30.2 x 106.9 FT ; 30.2 x 13.9x 106.9 x 39.7 x 115.9
- MLS®#
- X14101842
Ownership Type
Freehold
- Listed By
- ROYAL LEPAGE TRILAND REALTY
Rent vs Buy
Making the Right Financial Choice
Need a Mortgage?
Rates as low as
4.99%
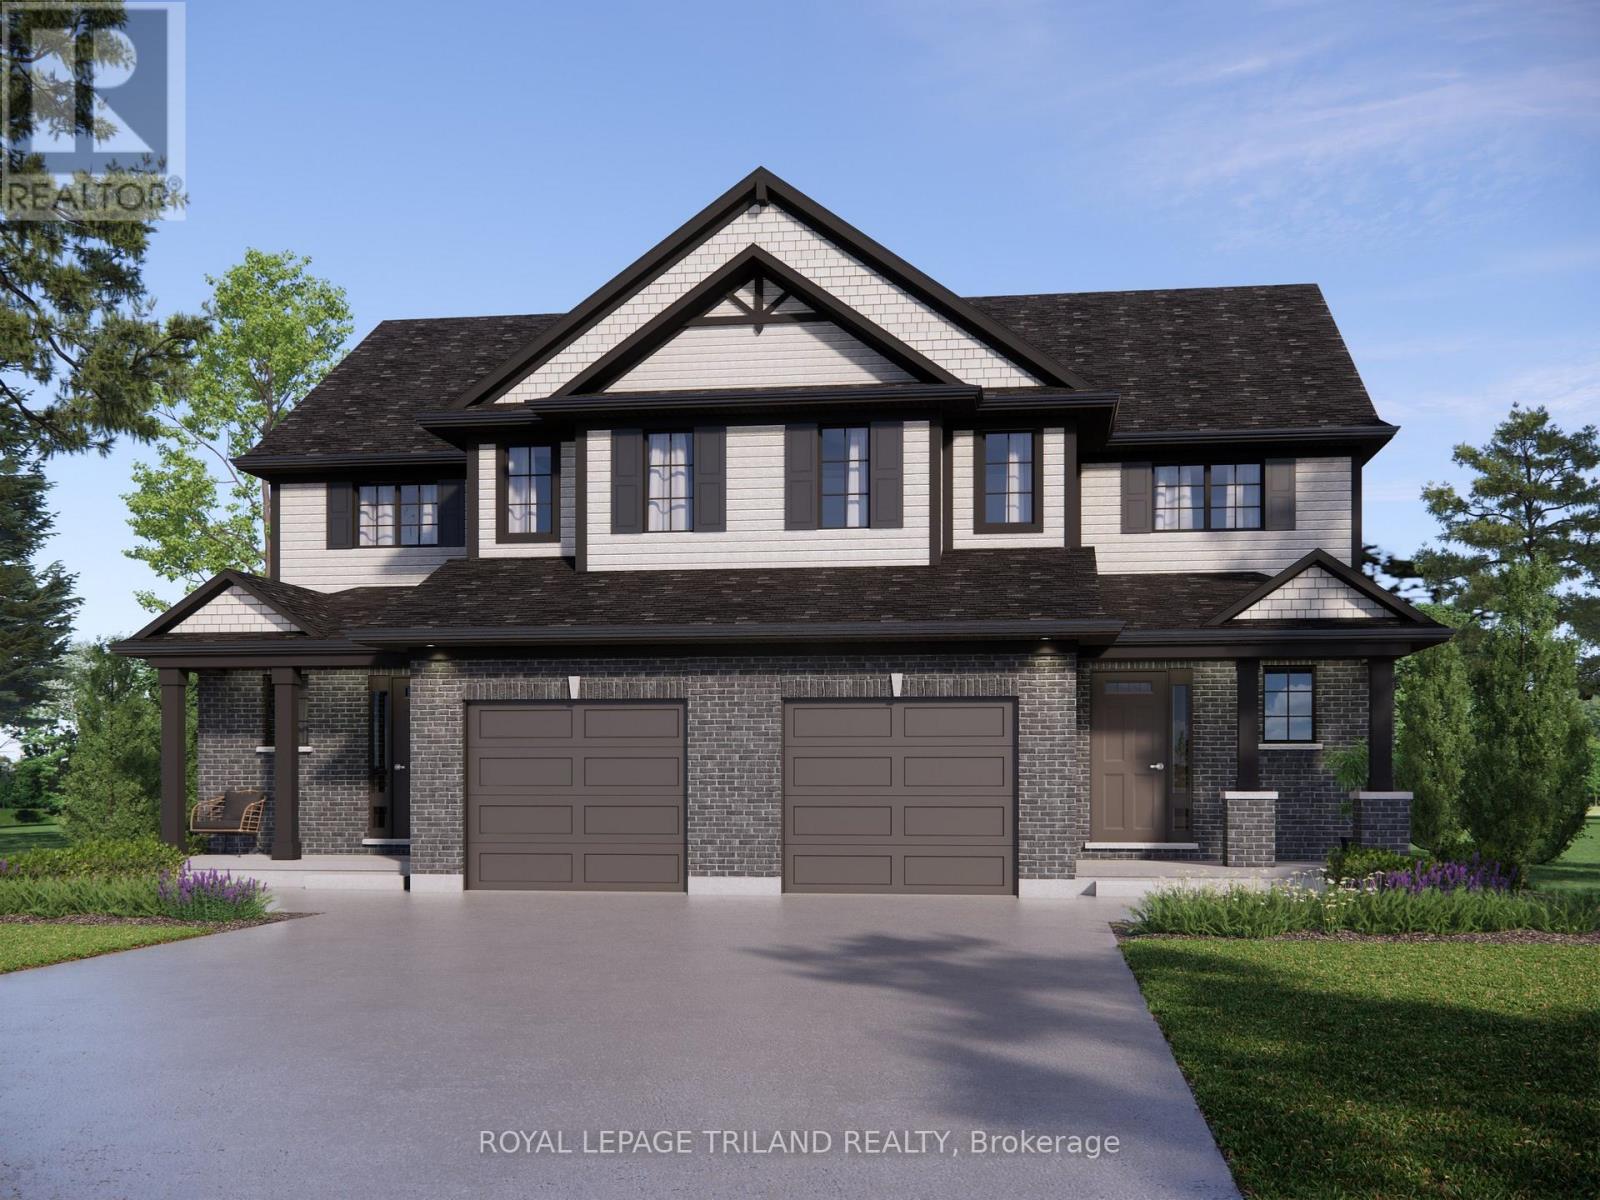
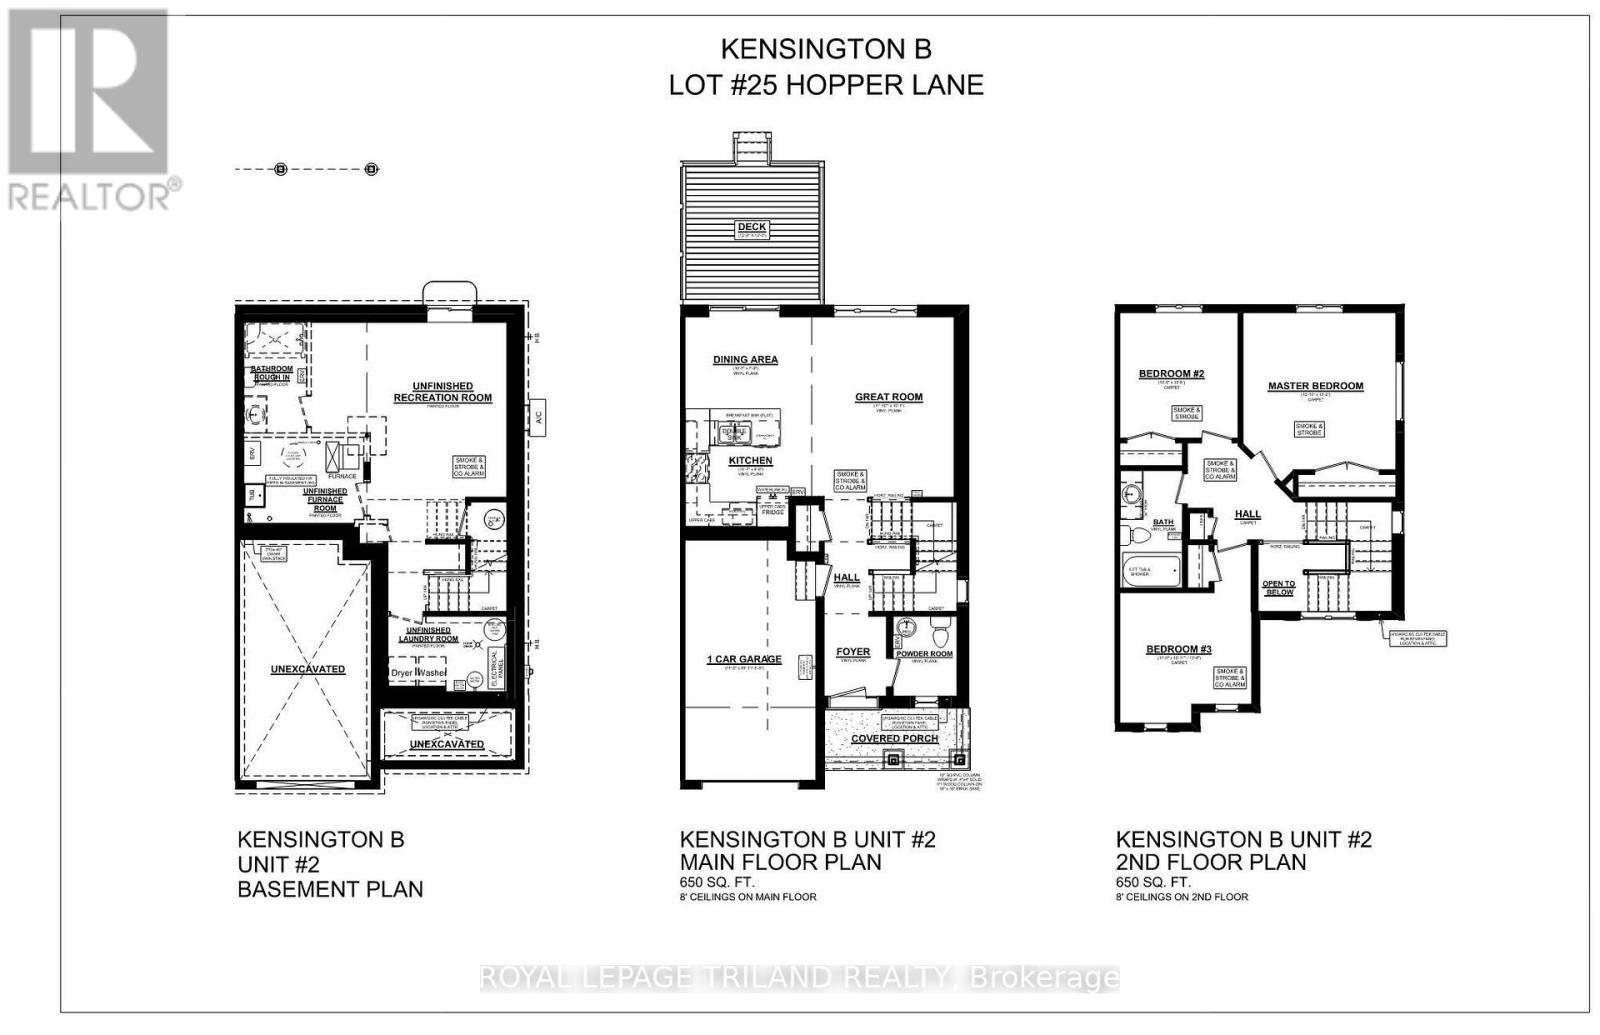
Located in Millers Pond, this two-storey semi-detached home offers 1300 sq. ft. of finished living space and is currently under construction, with a completion date of January 13th, 2027. The main floor features a welcoming foyer, 2pc bathroom, and open-concept kitchen, dining area, and great room. Upstairs are three spacious bedrooms and a 4pc bathroom. The unfinished basement offers additional potential for storage or future living space. Built by Doug Tarry Homes, this fully electric home is ENERGY STAR Certified and Net Zero Ready. Features include luxury vinyl plank and carpet flooring, a kitchen with quartz countertops and tiled backsplash, an attached single-car garage, deck, and landscaping package. Parish Park is just a few steps away, while the Doug Tarry Sports Complex, St. Josephs High School, and Fanshawe College are also within easy reach. All thats left to do is move in and enjoy the Doug Tarry Difference. Price reflects a potential HST rebate, subject to government approval and buyer eligibility. The seller makes no representations. Price may change if the rebate is not applicable. (id:6772)
Property
Transaction Type
For sale
Attachment
Semi-detached
Land Size
30.2 x 106.9 FT ; 30.2 x 13.9x 106.9 x 39.7 x 115.9
MLS®#
X14101842
Inside
Bedrooms
3
Bathrooms
2
Fireplace
False
Building
Basement
N/A (Unfinished)
Basement Status
Unfinished
Heating
Forced air, Heat Pump
Heating Fuel
Electric
Cooling
Air exchanger
Total Stories
2
Parking
Parking Space
Attached Garage,Garage,
Utilities
Water
Municipal water
Cable
Installed
Electricity
Installed
Sewer
Installed
Land
Features
Irregular lot size, Sump Pump
Sewer
Sanitary sewer
Location Description
Installed
Community Name
St. Thomas
Land Size
30.2 x 106.9 FT ; 30.2 x 13.9x 106.9 x 39.7 x 115.9
Size Interior
1100 - 1500 sqft
Listed by
ROYAL LEPAGE TRILAND REALTY
Rooms
| Primary Bedroom
Second level
|
3.91 m x 4.01 m | |
| Bedroom 2
Second level
|
3.05 m x 3.2 m | |
| Bedroom 3
Second level
|
3.35 m x 3.33 m | |
| Great room
Main level
|
3.61 m x 4.6 m | |
| Dining room
Main level
|
3.23 m x 2.34 m | |
| Kitchen
Main level
|
3.23 m x 2.64 m |
The listing data above is provided under copyright by the Canadian Real Estate Association. The listing data is deemed reliable but is not guaranteed accurate by the Canadian Real Estate Association.


