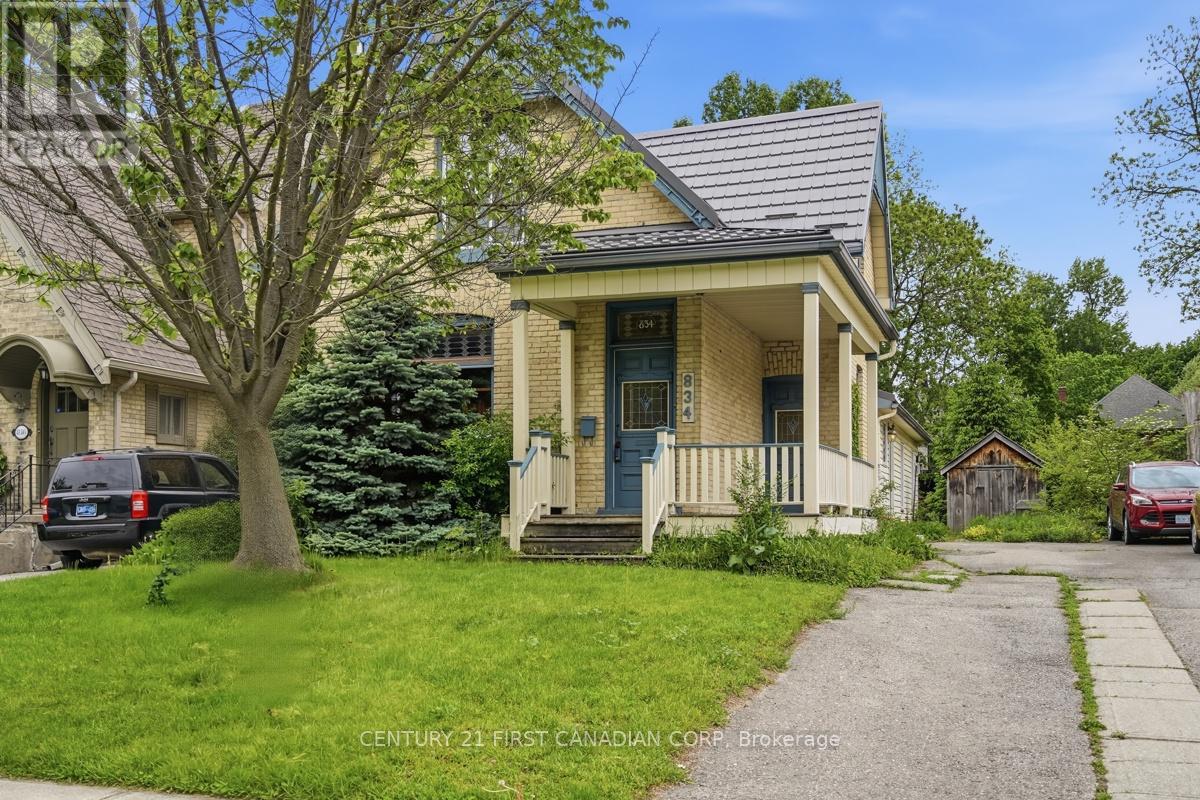
834 COLBORNE STREET
- 4 bed
- 2 bath
- 1500 - 2000 sqft
$599,000
Your
status: Active
For sale
Property Type
Single Family
- Building Type
- House
- Features
- Carpet Free, Sump Pump
- Ammenities Near By
- Hospital, Public Transit, Place of Worship, Schools
- Style
- Detached
- Land Size
- 41 x 149.3 FT
- Age
- 100+ years
- MLS®#
- X14102452
Ownership Type
Freehold
- Listed By
- CENTURY 21 FIRST CANADIAN CORP
Rent vs Buy
Making the Right Financial Choice
Need a Mortgage?
Rates as low as
4.99%
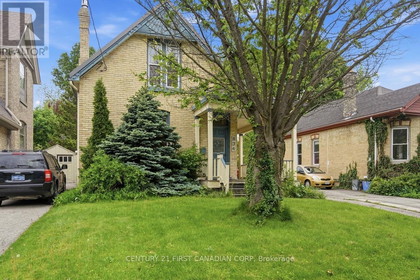
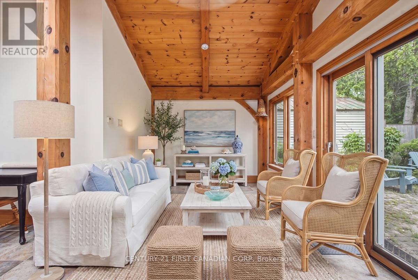
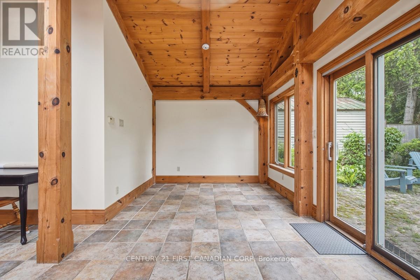
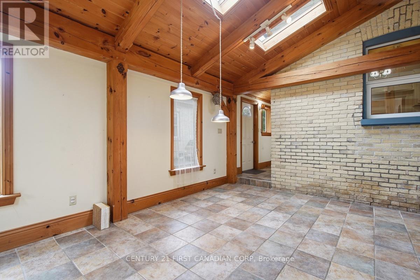
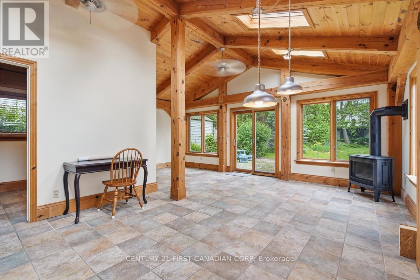
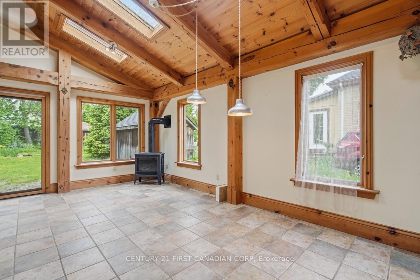
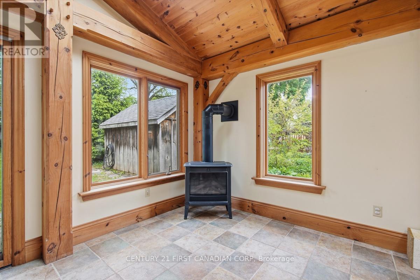
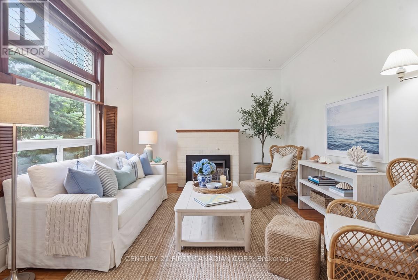
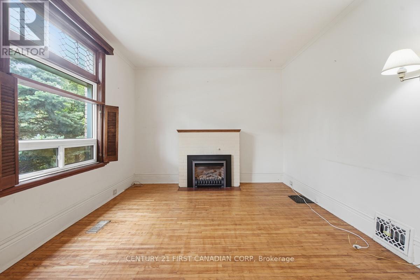
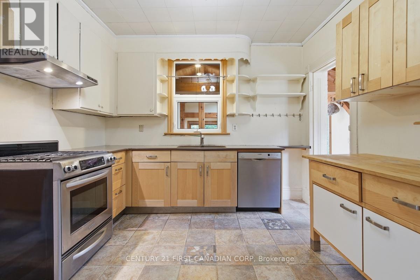
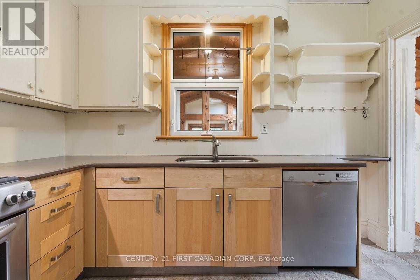
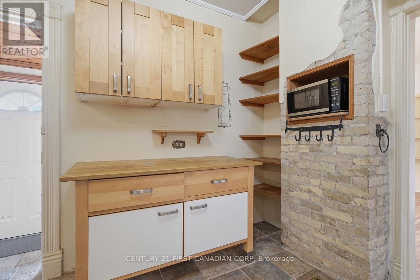
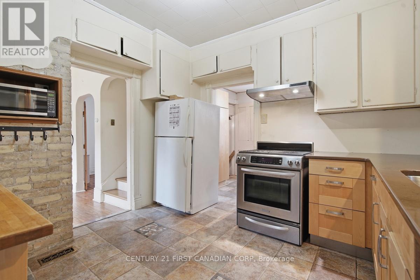
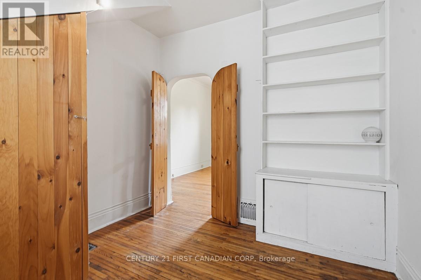
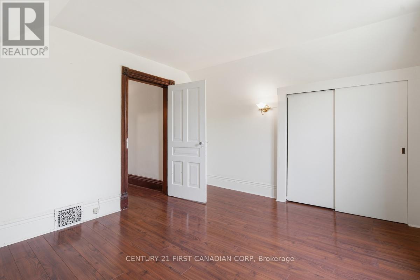
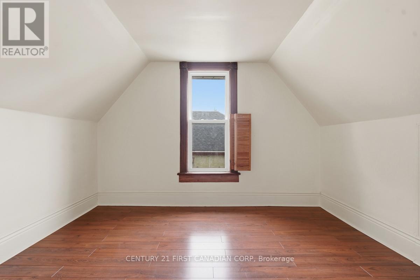
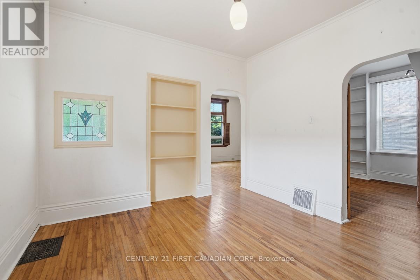
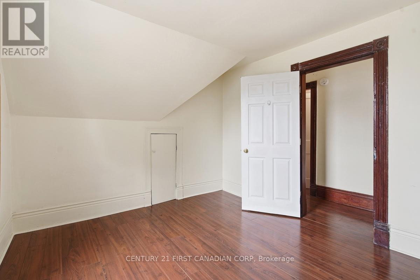
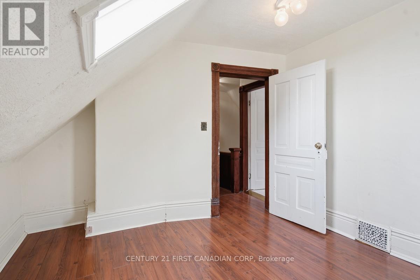
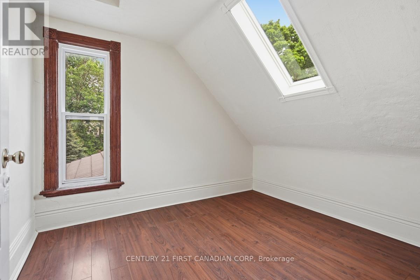
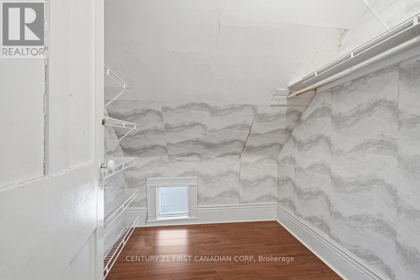
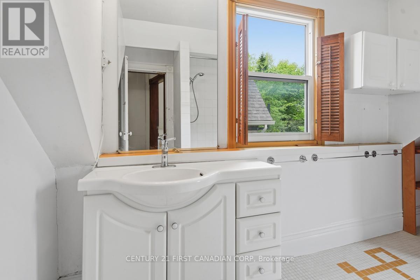
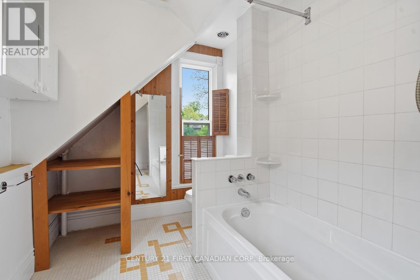
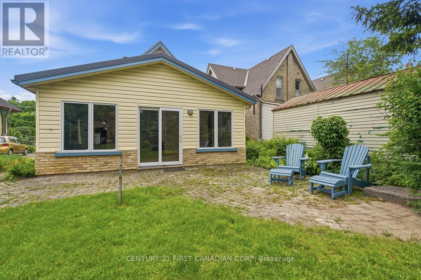
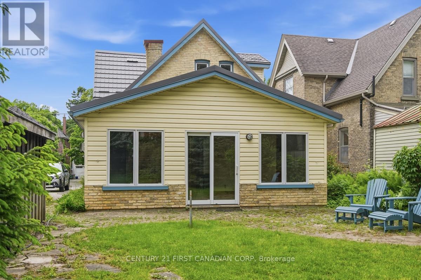
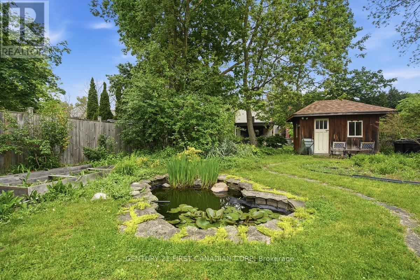
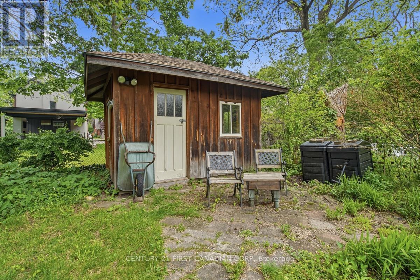
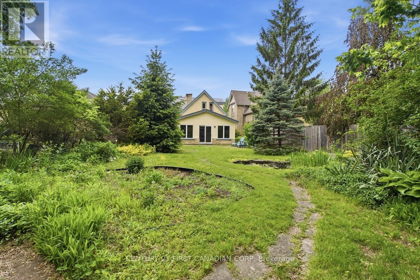
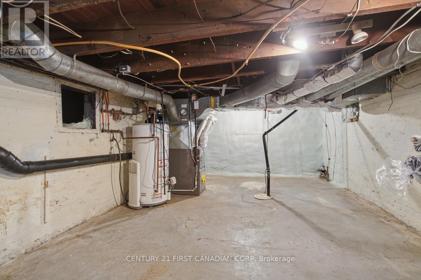
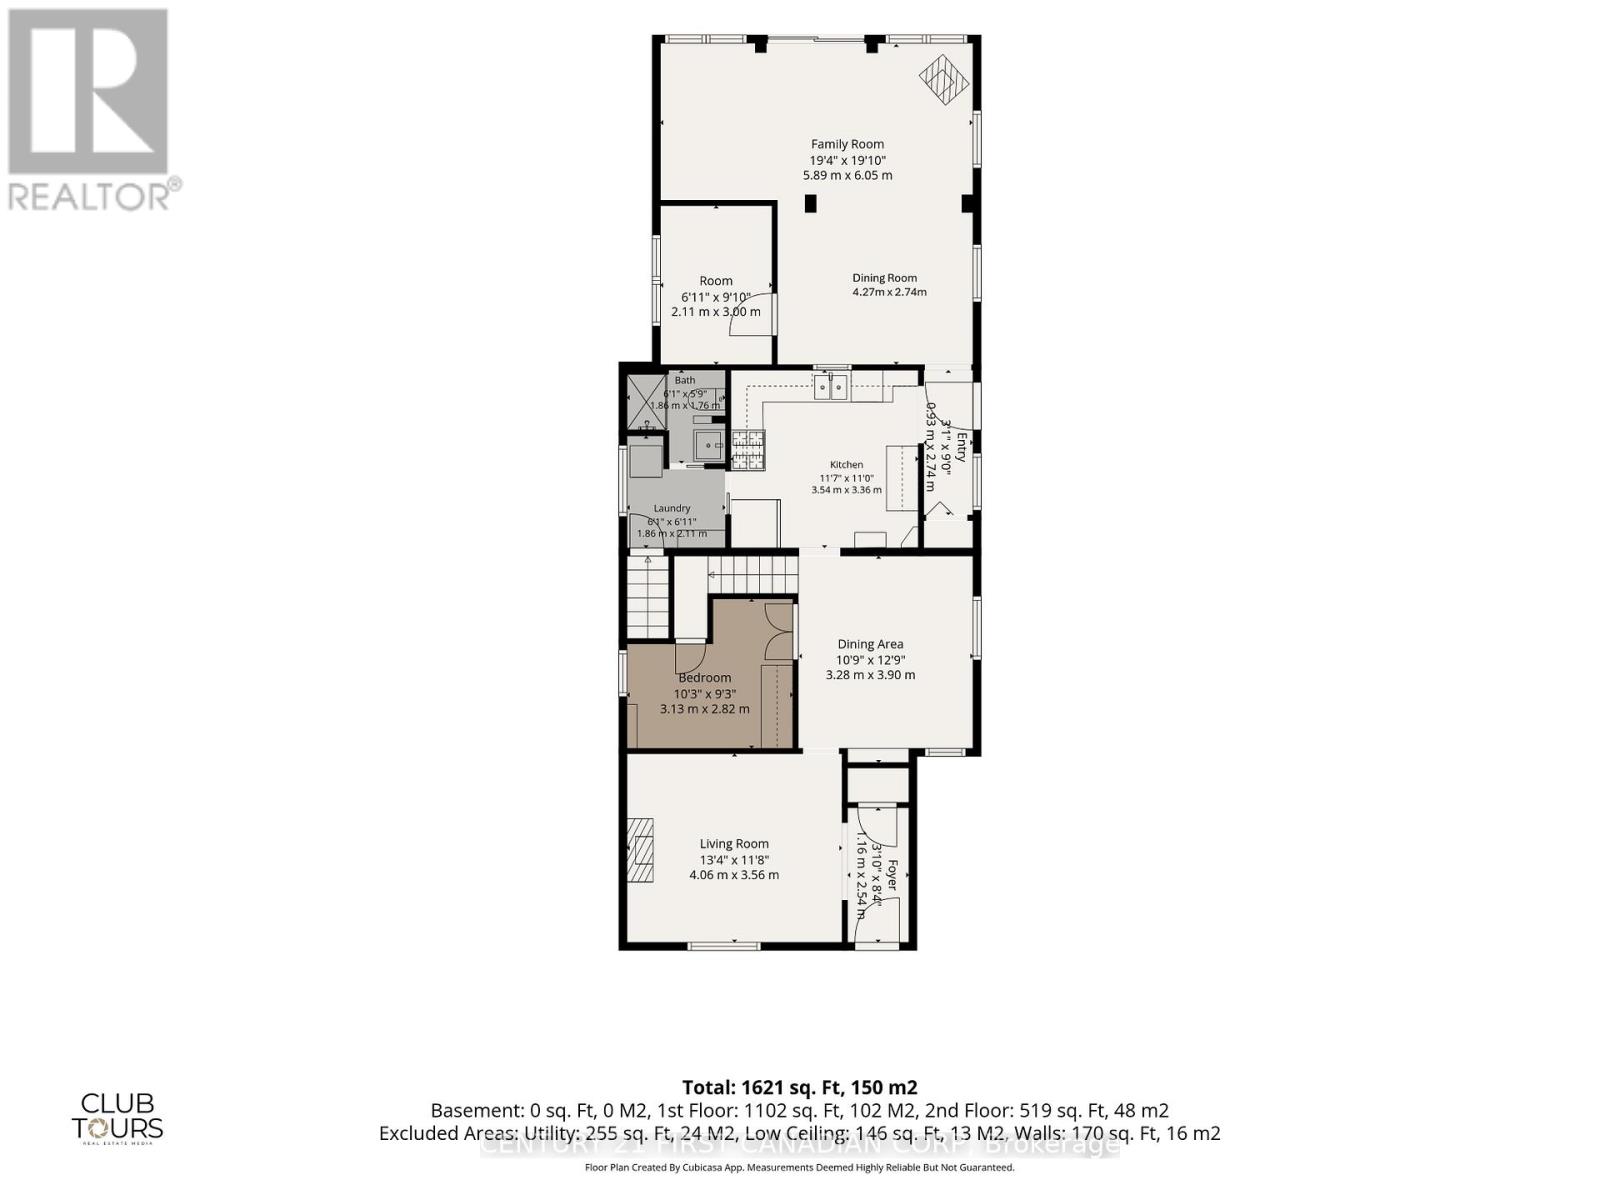
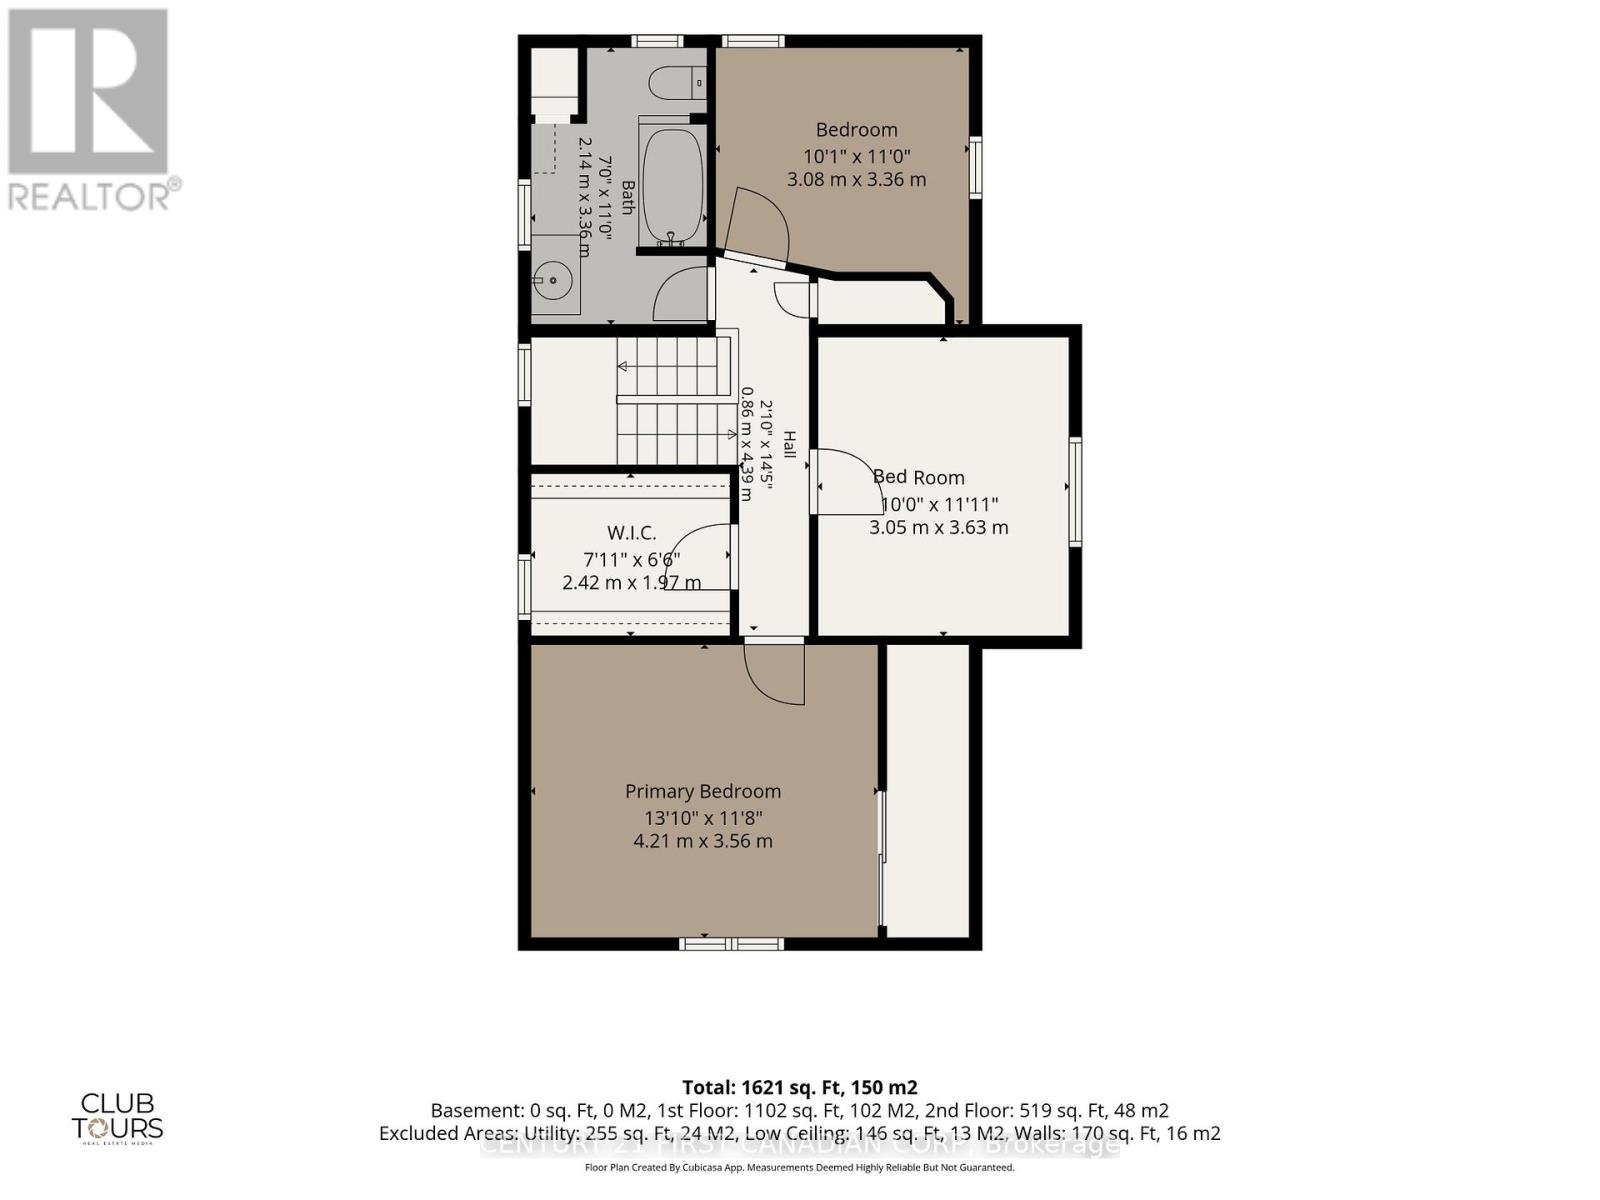
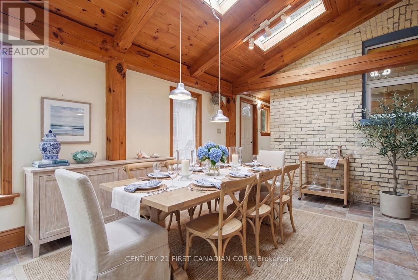
834 Colborne St. is a whole lot of house. At over 1,800 sf this unique property provides an amazing opportunity for growing families, professionals looking to have a home-based business or practice or its R2-2 zoning provides multi-family opportunity. With 4 bedrooms (one main floor) and 2 baths (one main floor) and a stunning 220 sf post and beam great room addition (1999), this home offers a very versatile layout. Plenty of private parking plus easy access to bus routes and bike lanes. Updates include flooring, windows, electrical (1998), HY-GRADE steel roof (2008 & 2011), Ruud high Efficiency furnace (2013), basement insulation, replaced water line to the City water supply and main sewer upgrade (2008) to name a few. Minutes from St. Joseph and University Hospitals, Western U, Old Norths dining and shopping and downtown. The large backyard is truly a natural pleasure with its wandering path, pond and raised gardens that lead to the get away cabin. A truly distinctive Old North home just waiting for your vision (id:6772)
Property
Transaction Type
For sale
Attachment
Detached
Land Size
41 x 149.3 FT
Age
100+ years
MLS®#
X14102452
Inside
Bedrooms
4
Bathrooms
2
Fireplace
True
Fireplaces (Total)
2
Building
Basement
N/A (Unfinished), Partial, Crawl space, N/A (Other, See Remarks)
Basement Status
Unfinished,Other, See Remarks
Heating
Forced air
Heating Fuel
Natural gas
Cooling
None
Structure
Porch, Patio(s), Shed
Total Stories
1.5
Parking
Parking Space
No Garage
Utilities
Water
Municipal water
Land
Features
Carpet Free, Sump Pump
Ammenities Near By
Hospital, Public Transit, Place of Worship, Schools
Sewer
Sanitary sewer
Location Description
Community Name
East B
Land Size
41 x 149.3 FT
Size Interior
1500 - 2000 sqft
Listed by
CENTURY 21 FIRST CANADIAN CORP
Rooms
| Bathroom
Second level
|
3.61 m x 2.18 m | |
| Bedroom
Second level
|
3.2 m x 3 m | |
| Bedroom
Second level
|
3.66 m x 3.05 m | |
| Primary Bedroom
Second level
|
3.81 m x 3.45 m | |
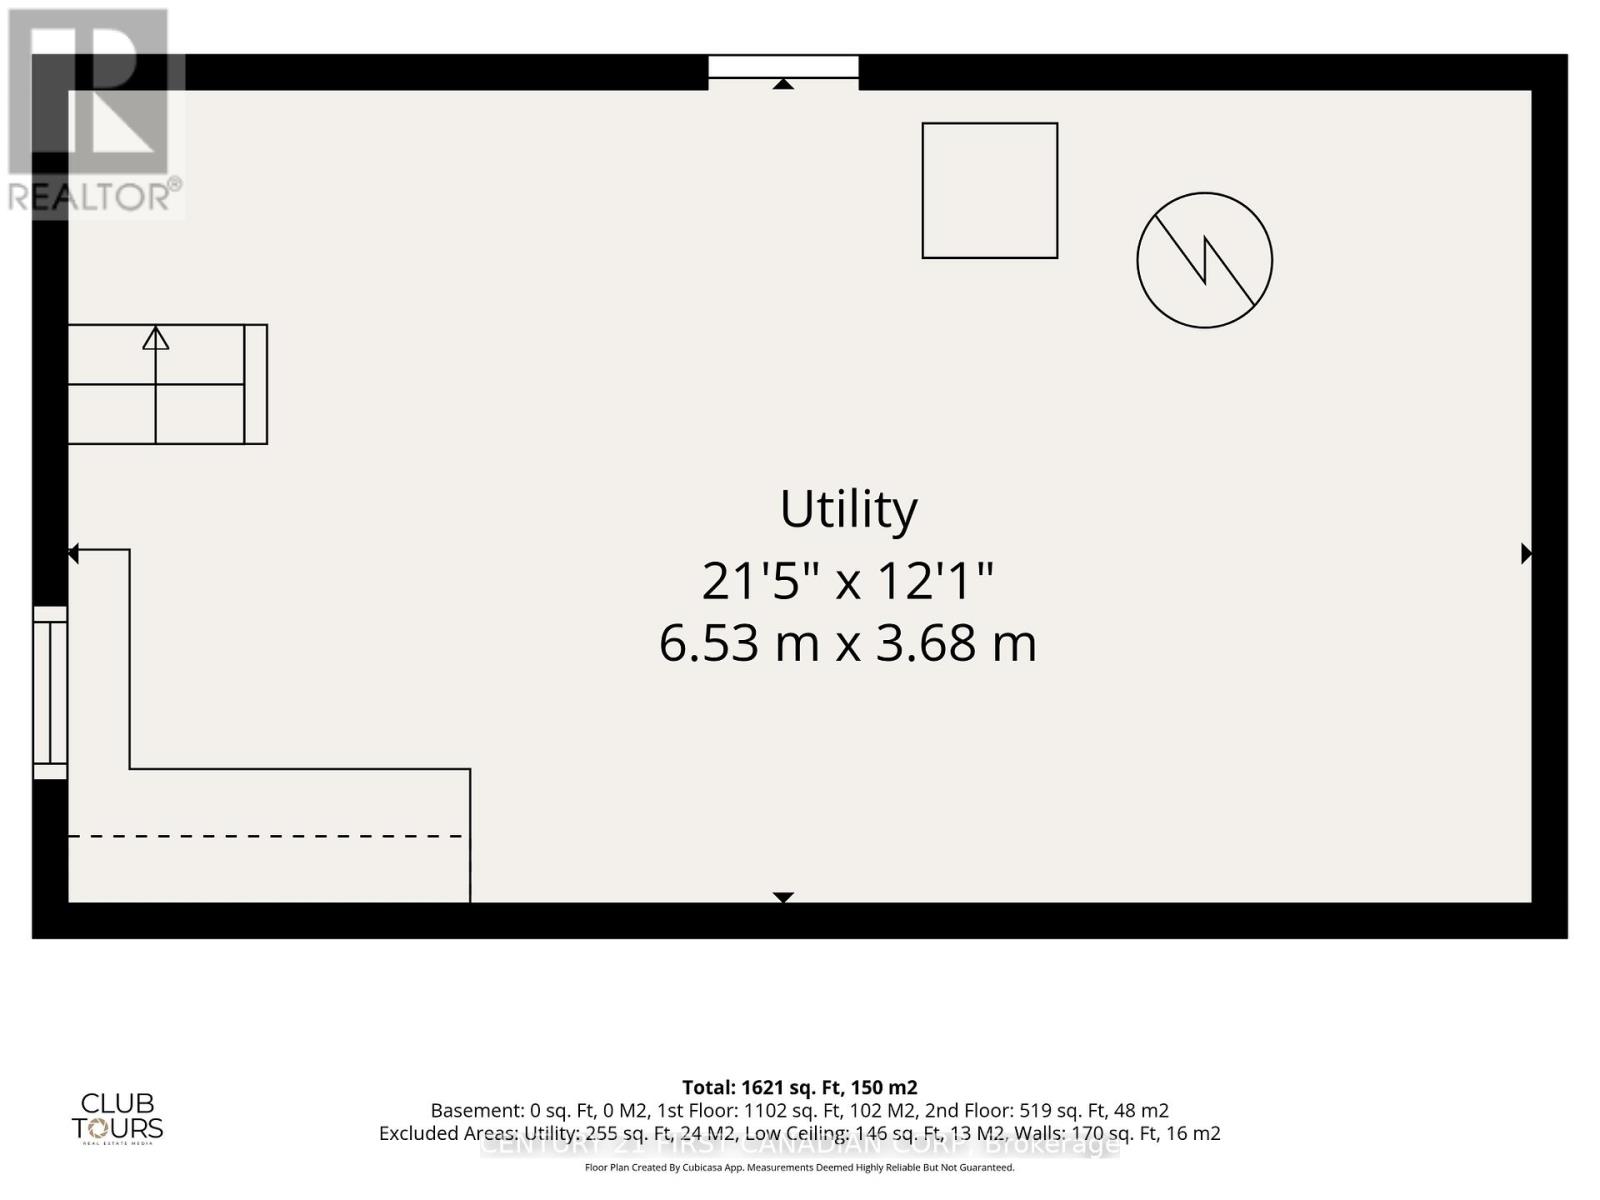
| Other
Second level
|
2.29 m x 1.98 m | |
| Other
Basement
|
6.71 m x 3.81 m | |
| Living room
Main level
|
4.22 m x 3.43 m | |
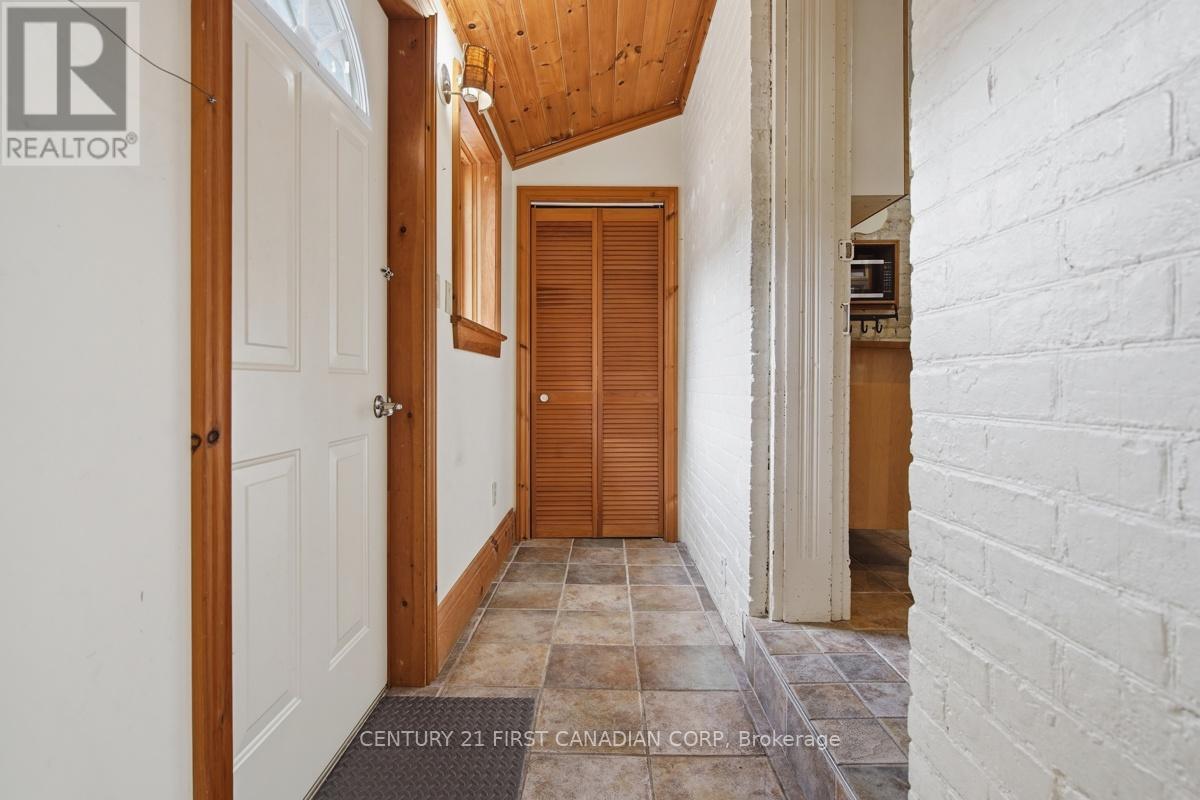
| Mud room
Main level
|
3 m x 1.04 m | |
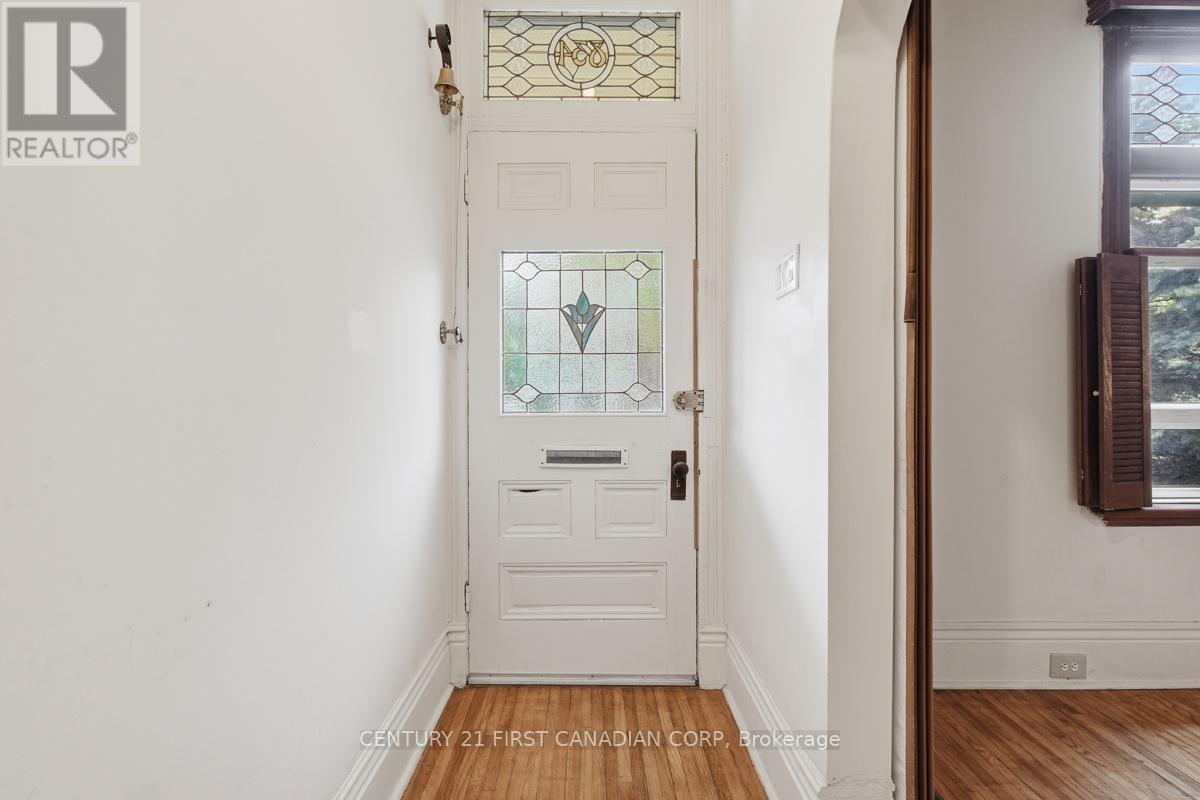
| Foyer
Main level
|
2.69 m x 1.07 m | |
| Dining room
Main level
|
3.61 m x 3.3 m | |
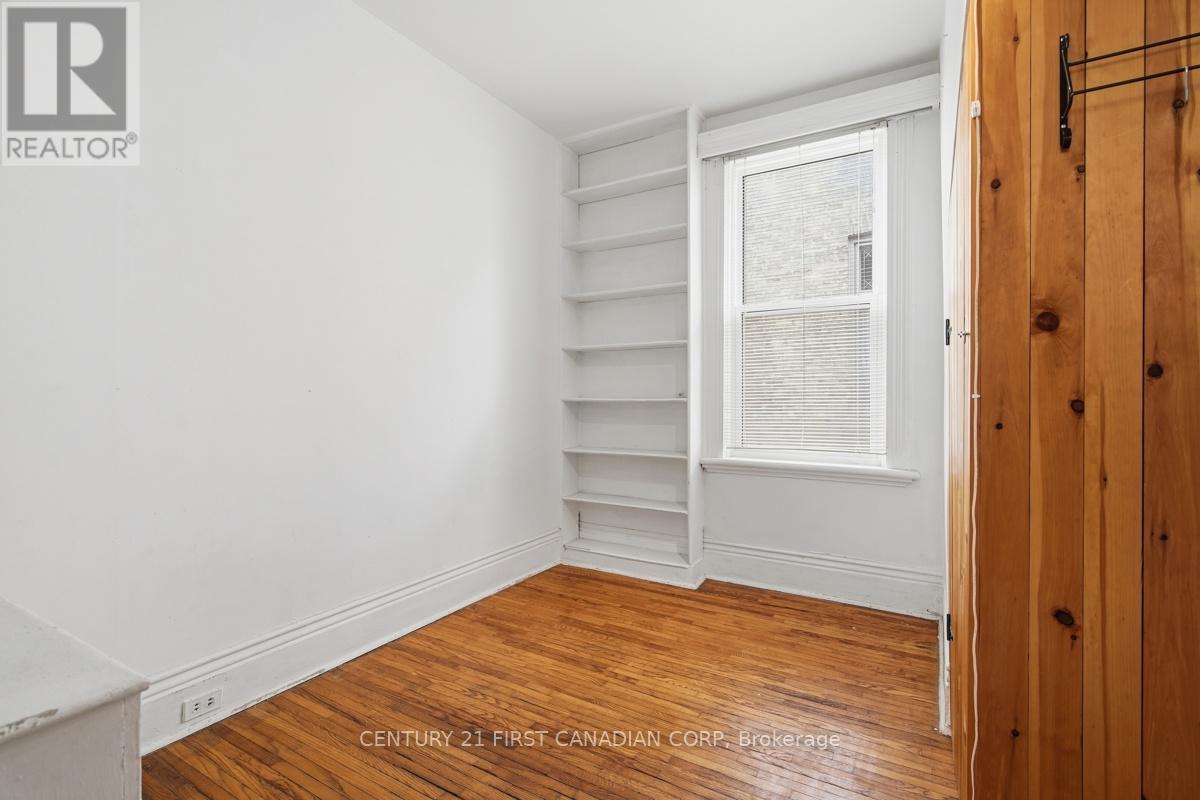
| Bedroom
Main level
|
3.12 m x 2.79 m | |
| Kitchen
Main level
|
3.3 m x 3.35 m | |
| Bathroom
Main level
|
1.91 m x 1.27 m | |
| Laundry room
Main level
|
2.26 m x 2.03 m | |
| Office
Ground level
|
2.74 m x 2.44 m | |
| Family room
Ground level
|
6.71 m x 3.35 m | |
| Dining room
Ground level
|
4.27 m x 2.74 m |
The listing data above is provided under copyright by the Canadian Real Estate Association. The listing data is deemed reliable but is not guaranteed accurate by the Canadian Real Estate Association.