152 WONHAM STREET S
- 3 bed
- 2 bath
- 1100 - 1500 sqft
$564,999
Your
status: Active
For sale
Property Type
Single Family
- Building Type
- House
- Ammenities Near By
- Golf Nearby
- Style
- Detached
- Land Size
- 51 x 132 FT
- MLS®#
- X14100210
Ownership Type
Freehold
- Listed By
- TEAM GLASSER REAL ESTATE BROKERAGE INC.
Rent vs Buy
Making the Right Financial Choice
Need a Mortgage?
Rates as low as
4.99%
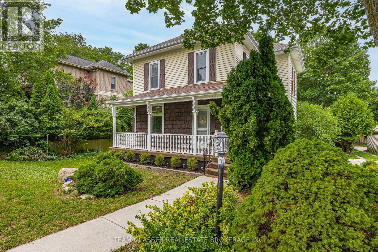
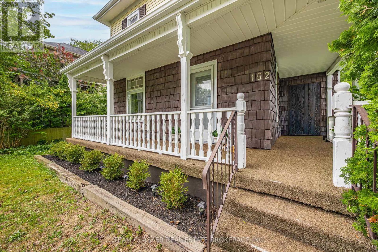
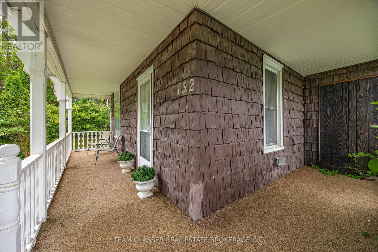
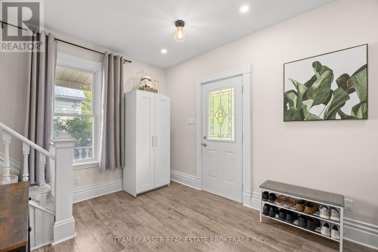
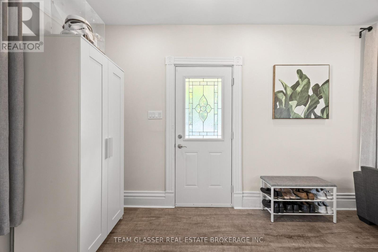
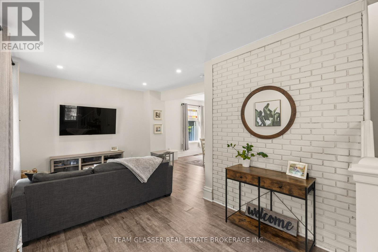
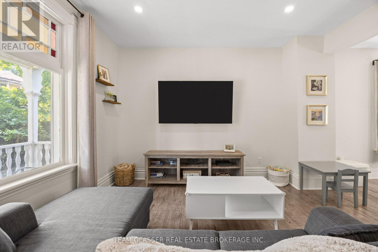
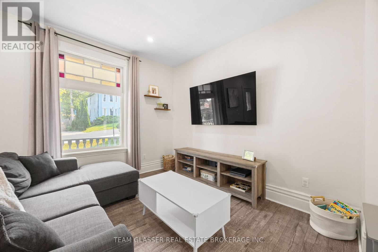
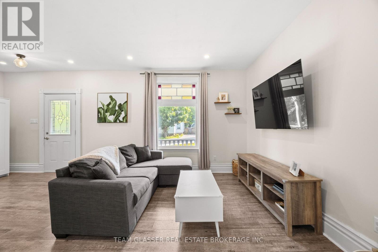
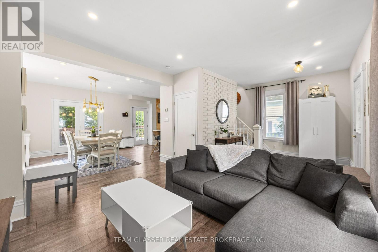
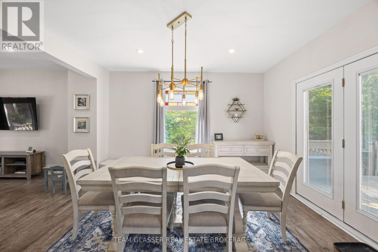
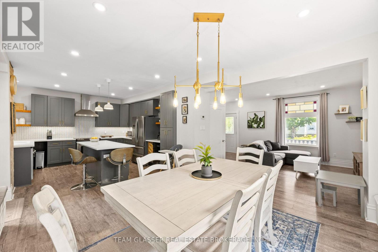
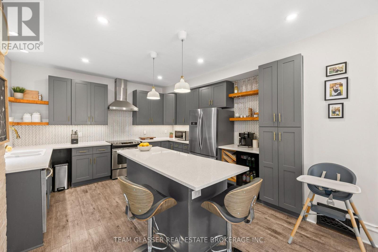
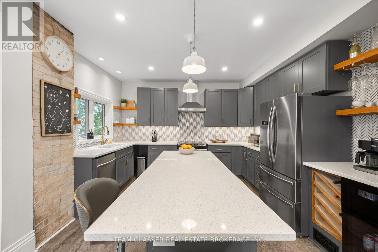
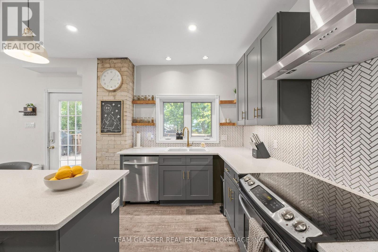
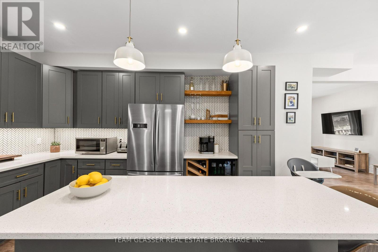
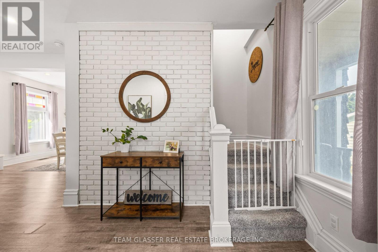
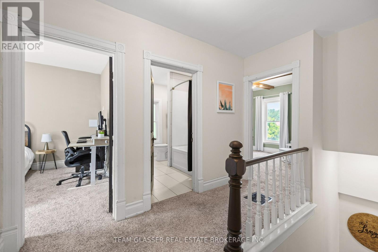
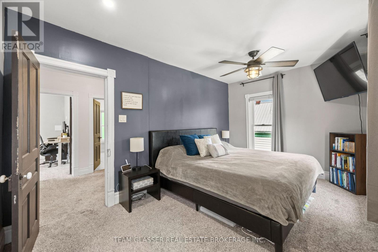
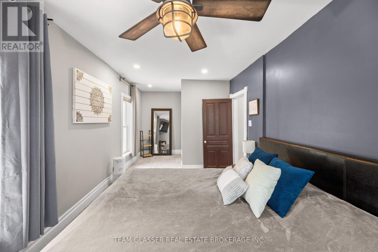
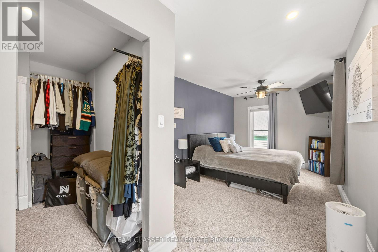
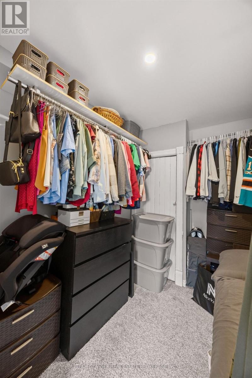
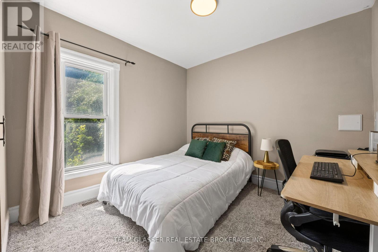
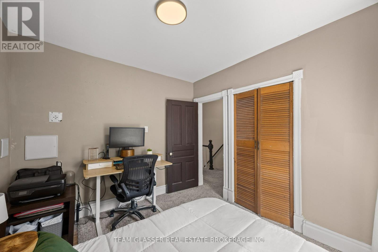
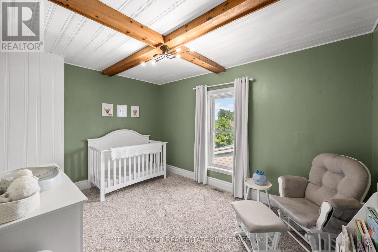
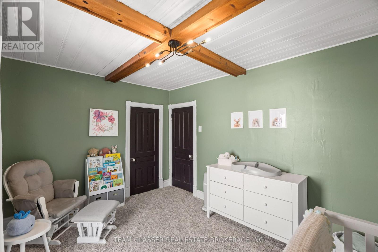
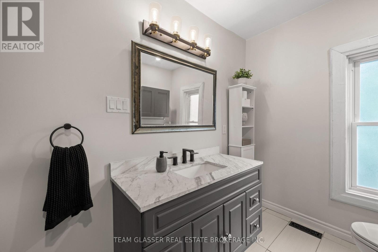
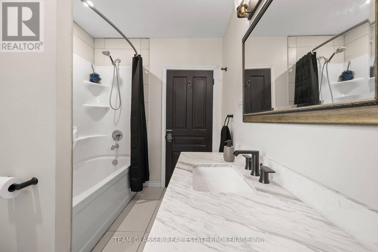
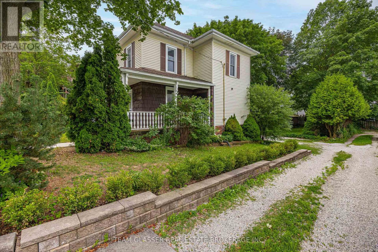
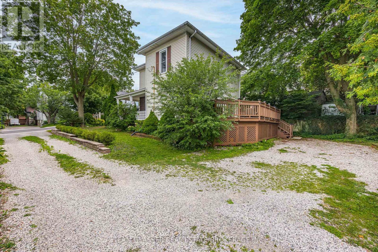
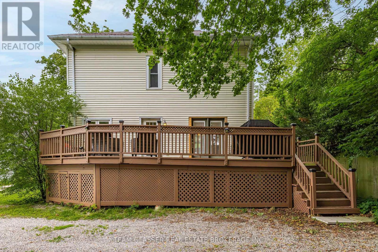
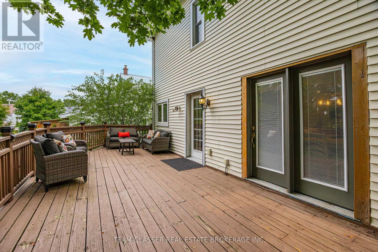
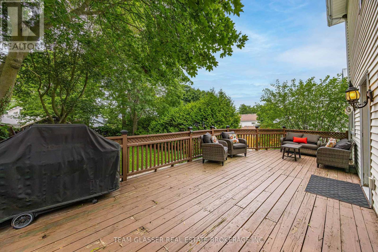
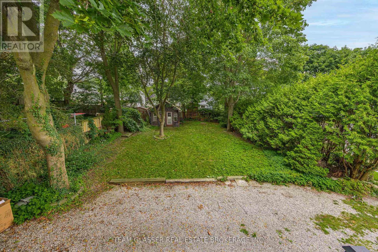
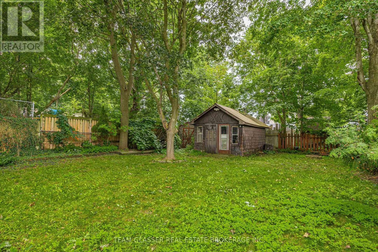
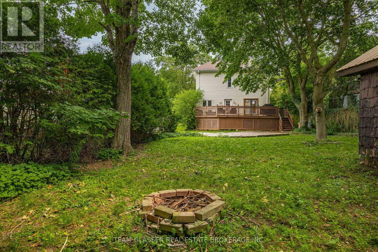
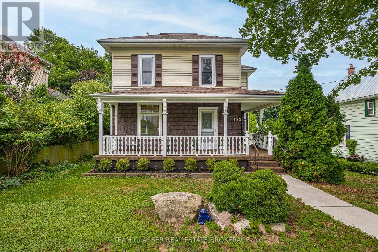
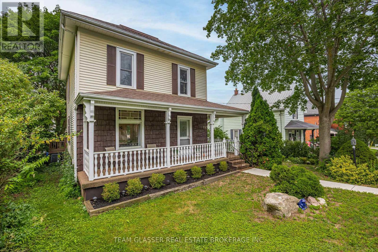
Welcome to 152 Wonham Street South, a charming, 2-storey character home situated on a quiet, family-friendly street in Ingersoll-South. This stunning home balances timeless architectural design with modern renovations throughout. The spacious floor plan features 3 bright bedrooms, 2 updated bathrooms, and 1,450 square feet of living space. The main level showcases a welcoming front porch, a renovated kitchen, a large living area, and a bright dining layout. Step out the back onto a massive, private 27 x 12 deck that overlooks a fenced backyard, perfectly setup for entertaining, and children or pets to play. The property also features a convenient backyard storage shed and workshop. Perfect for families, first-time buyers, or downsizers, this home sits on a generous 51 x 132 lot within walking distance to local parks, public transit, and reputable community schools. (id:6772)
Property
Transaction Type
For sale
Attachment
Detached
Land Size
51 x 132 FT
MLS®#
X14100210
Inside
Bedrooms
3
Bathrooms
2
Fireplace
True
Fireplaces (Total)
1
Fireplaces Type
Woodstove
Building
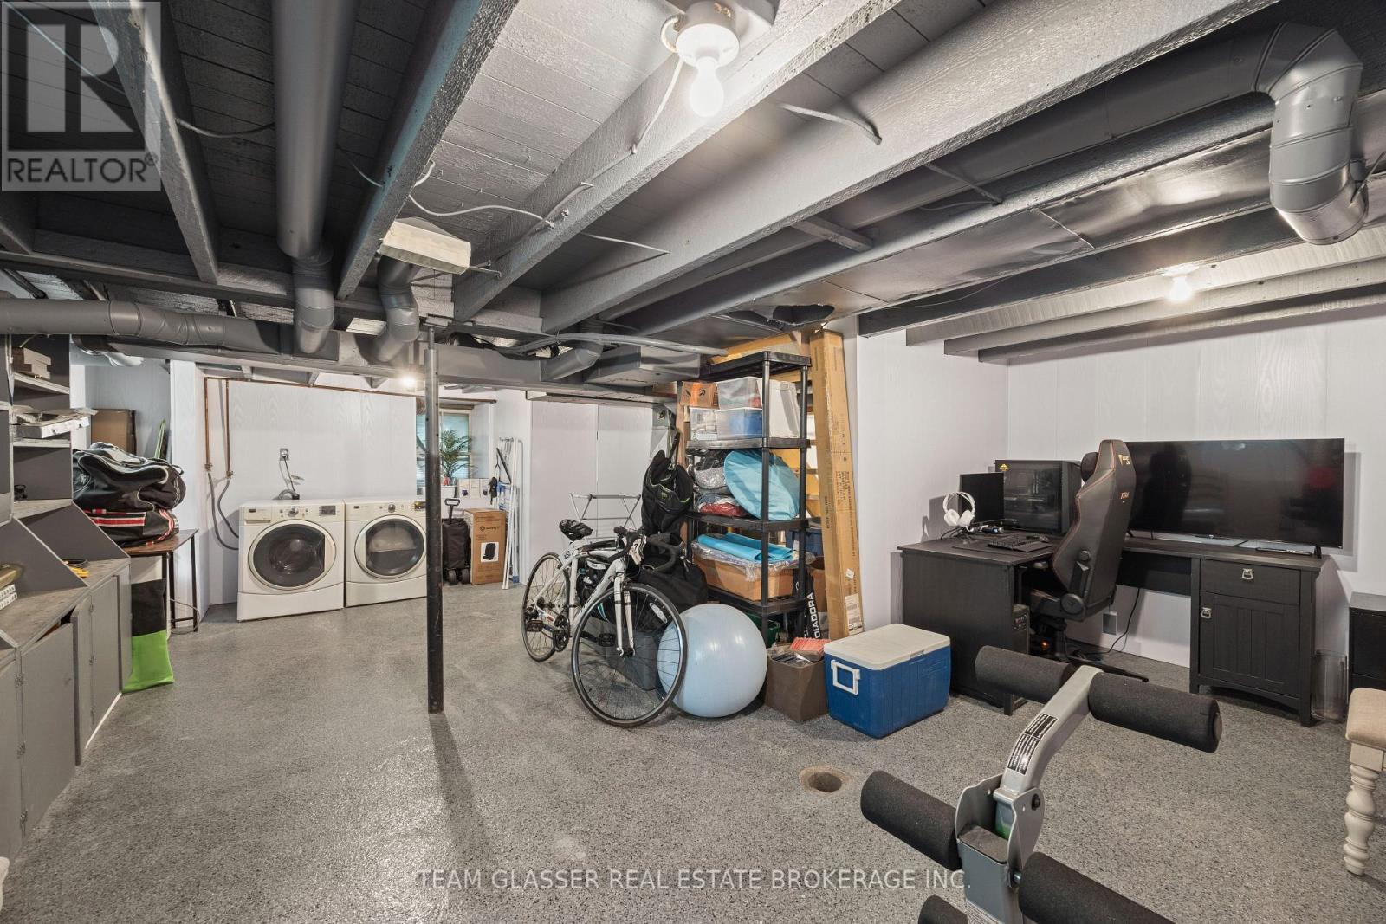
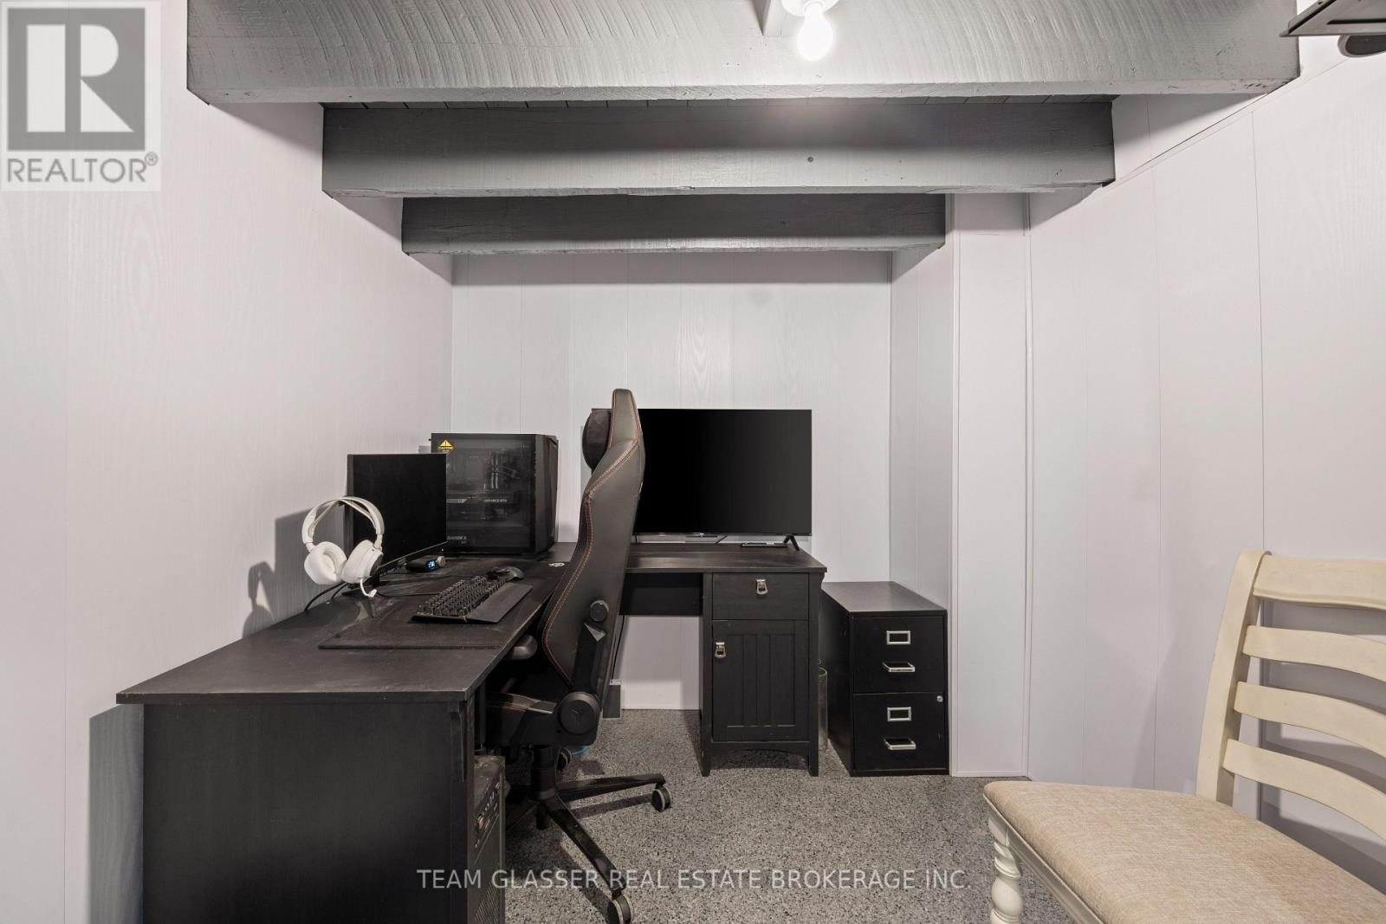
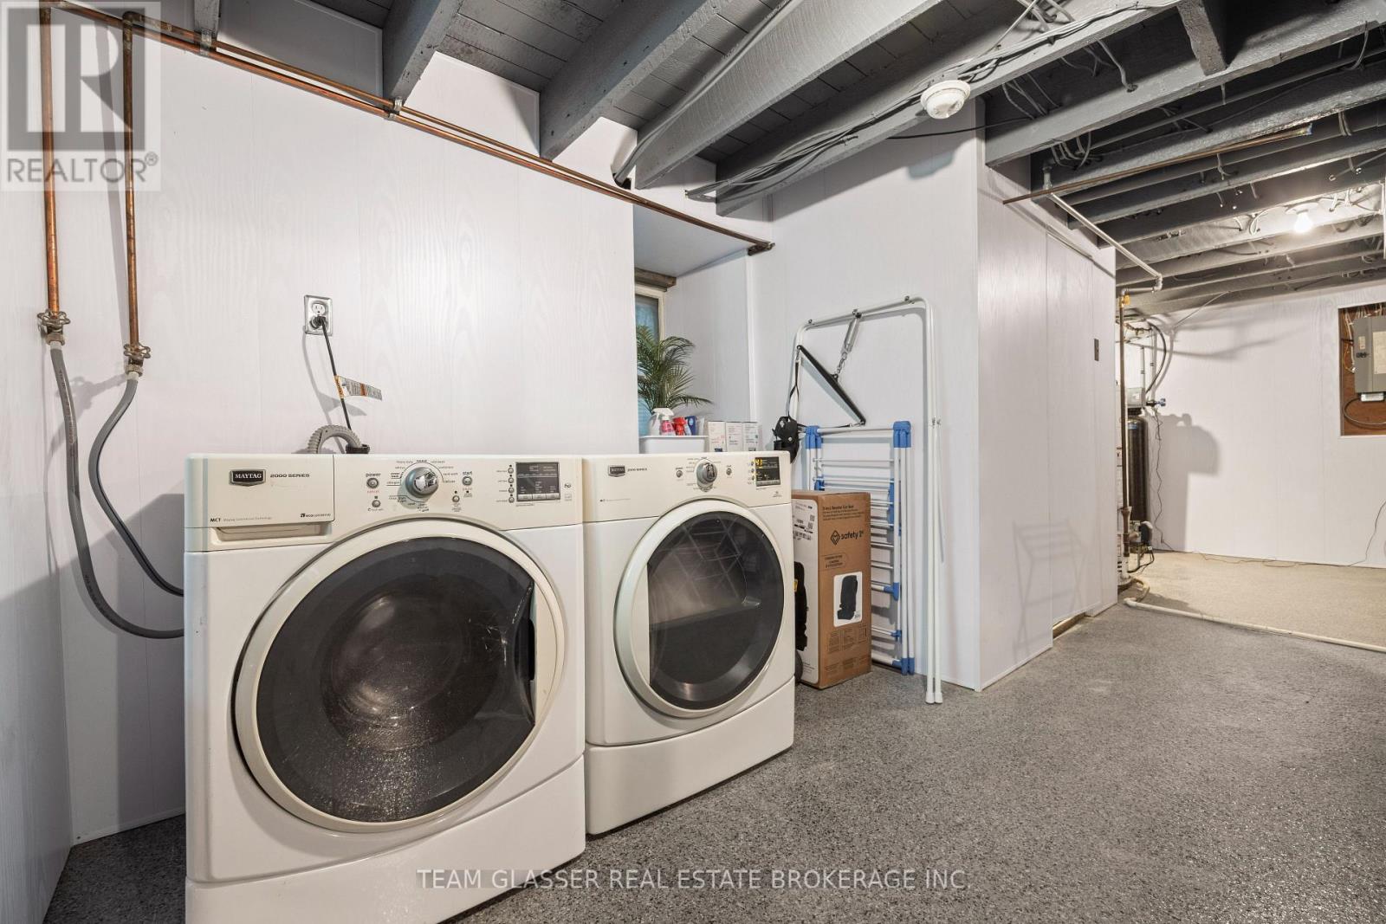
Basement
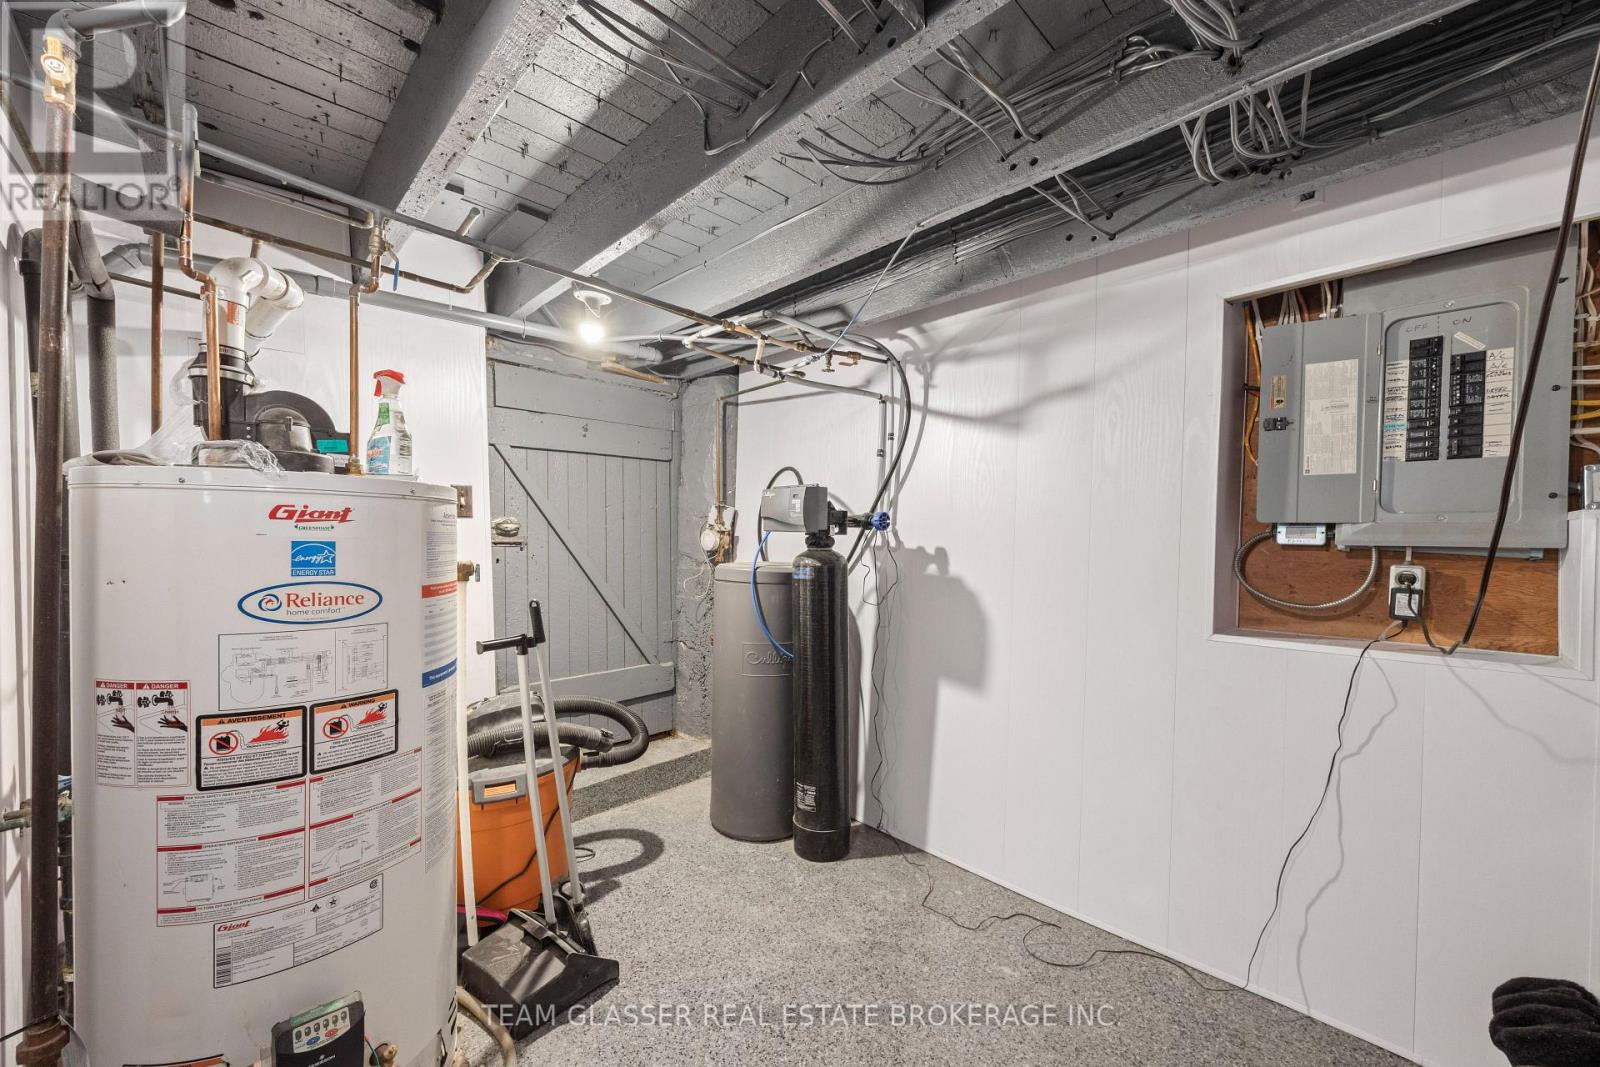
Partial (Unfinished)
Basement Status
Unfinished
Heating
Forced air
Heating Fuel
Natural gas
Cooling
Central air conditioning
Structure
Deck
Total Stories
2
Parking
Parking Space
No Garage
Utilities
Water
Municipal water
Land
Ammenities Near By
Golf Nearby
Sewer
Sanitary sewer
Location Description
Community Name
Ingersoll - South
Land Size
51 x 132 FT
Size Interior
1100 - 1500 sqft
Listed by
TEAM GLASSER REAL ESTATE BROKERAGE INC.
Rooms
| Bedroom
Second level
|
4.52 m x 4.47 m | |
| Primary Bedroom
Second level
|
6.9 m x 3.75 m | |
| Bathroom
Second level
|
2.89 m x 2.08 m | |
| Bedroom
Second level
|
4.01 m x 5.02 m | |
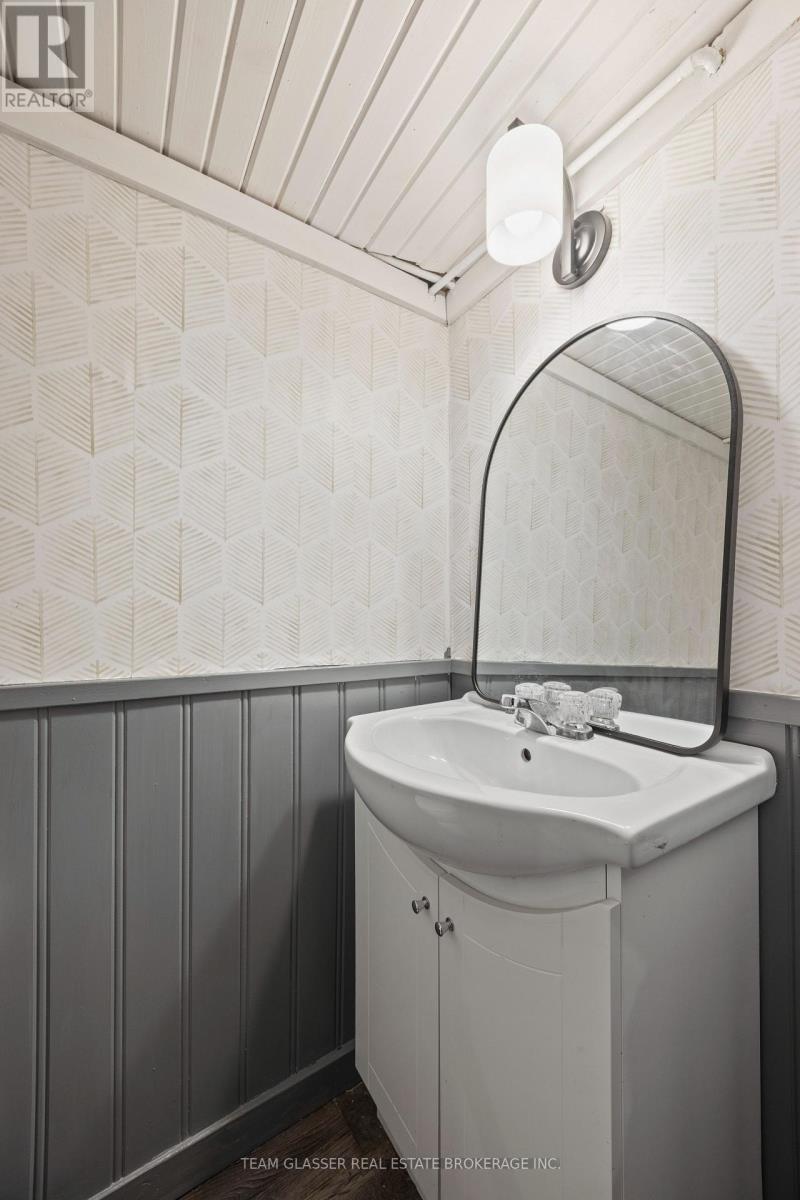
| Bathroom
Basement
|
0.91 m x 1.52 m | |
| Living room
Main level
|
3.96 m x 3.65 m | |
| Kitchen
Main level
|
4.87 m x 4.72 m | |
| Foyer
Main level
|
9 m x 9.5 m | |
| Dining room
Main level
|
3.86 m x 3.96 m |
The listing data above is provided under copyright by the Canadian Real Estate Association. The listing data is deemed reliable but is not guaranteed accurate by the Canadian Real Estate Association.