50 - 1385 COMMISSIONERS ROAD W
- 2 bed
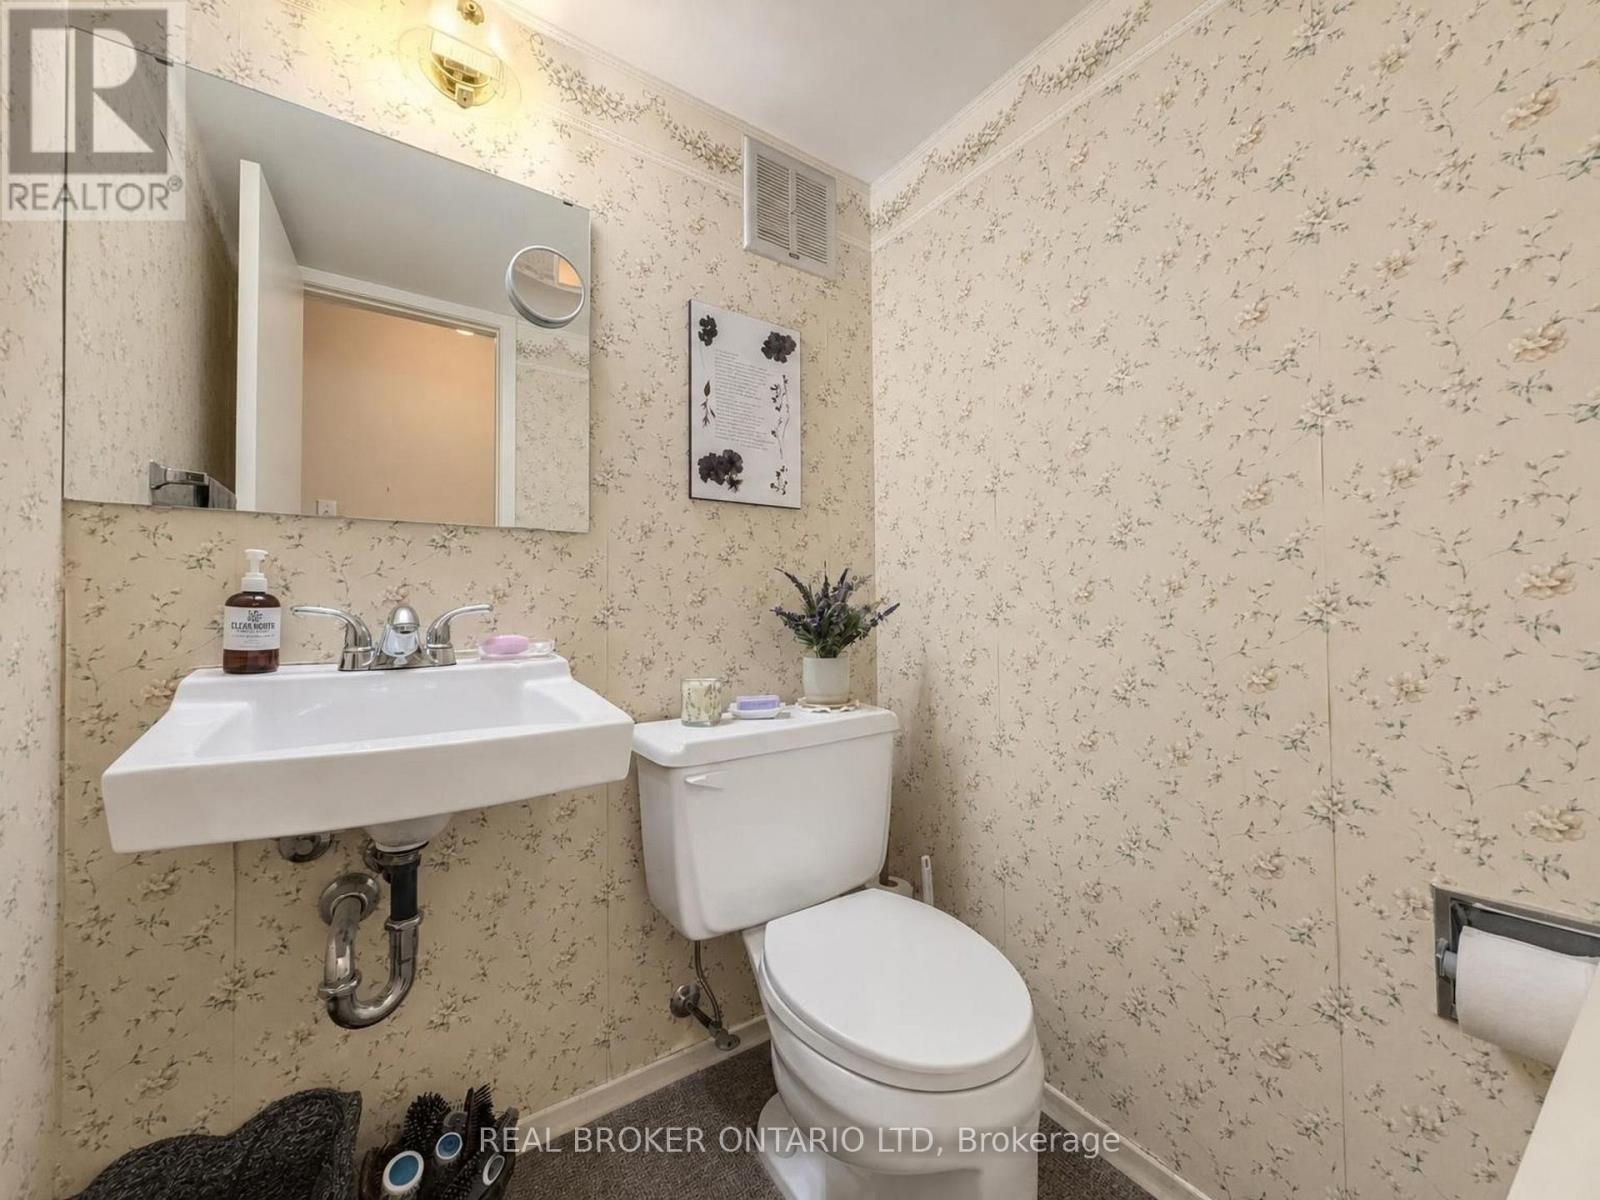
- 2 bath
- 800 - 899 sqft
$389,900
Your
status: Active
For sale
Property Type
Single Family
- Building Type
- Row / Townhouse
- Features
- Backs on greenbelt, Conservation/green belt, Balcony, In suite Laundry
- Community Features
- Pets Allowed With Restrictions, Community Centre, School Bus
- Ammenities Near By
- Ski area, Public Transit
- Age
- 31 to 50 years
- MLS®#
- X14092794
Ownership Type
Condominium/Strata
- Maintenance Fee
- 342.00 / Monthly
- Fee Type
- Common Area Maintenance, Insurance, Parking
- Listed By
- REAL BROKER ONTARIO LTD
Rent vs Buy
Making the Right Financial Choice
Need a Mortgage?
Rates as low as
4.99%
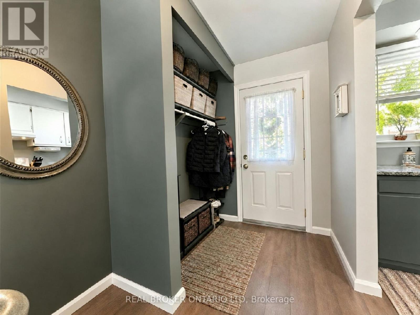
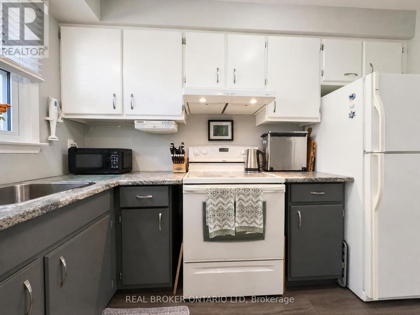
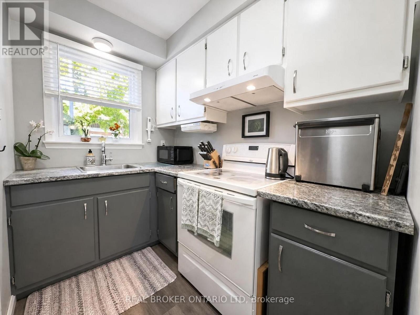
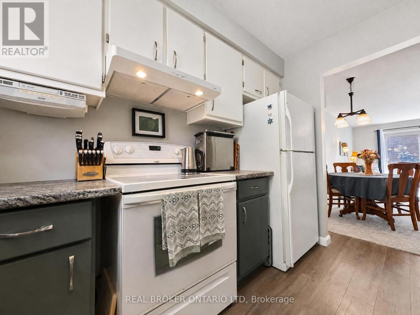
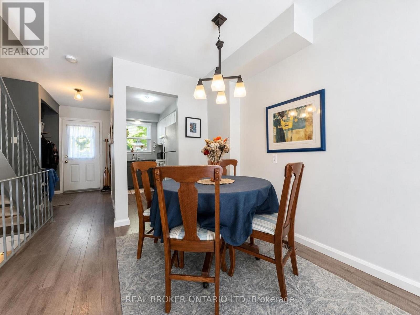
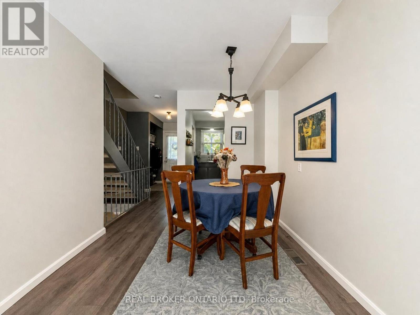
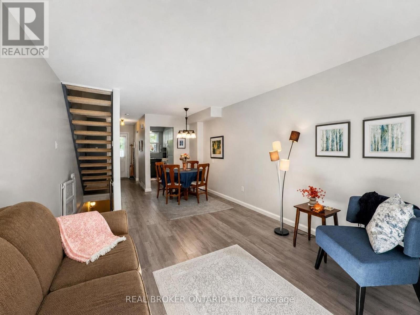
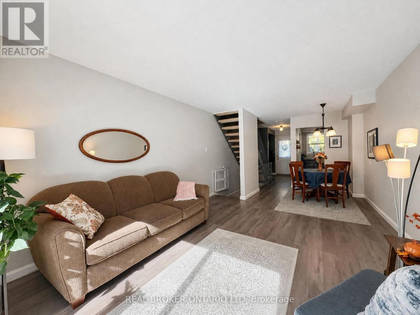
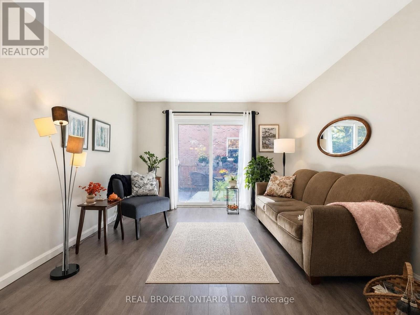
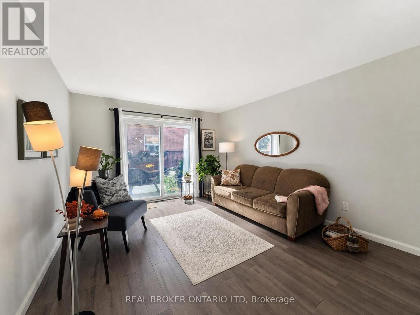
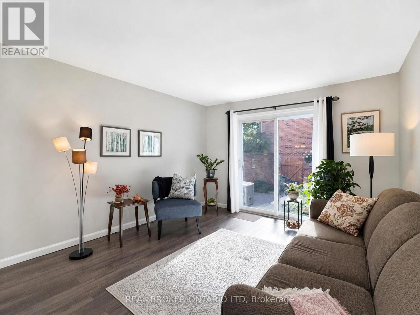
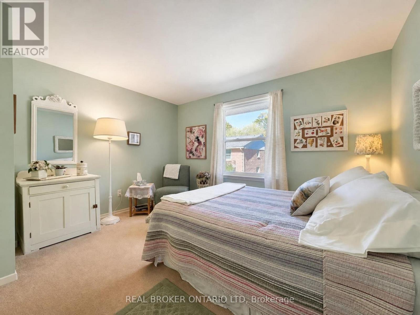
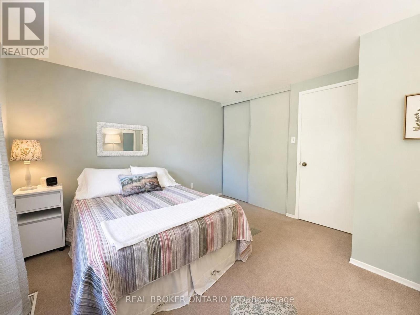
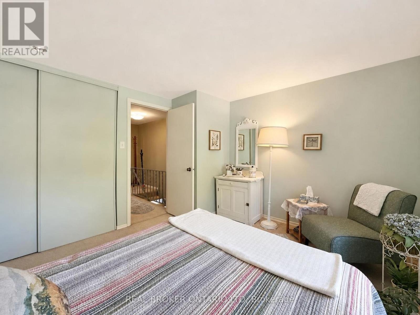
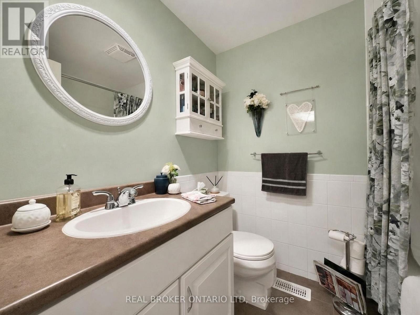
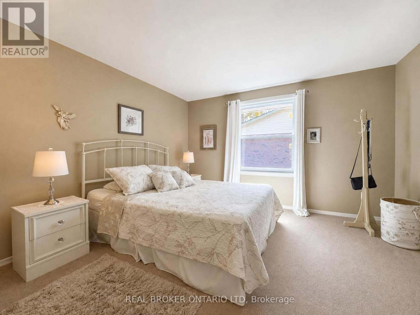
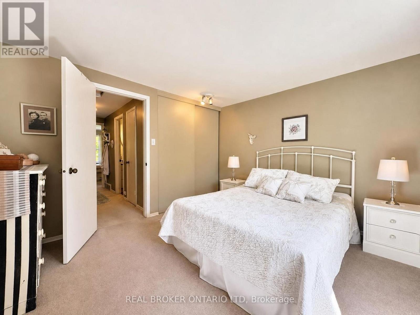
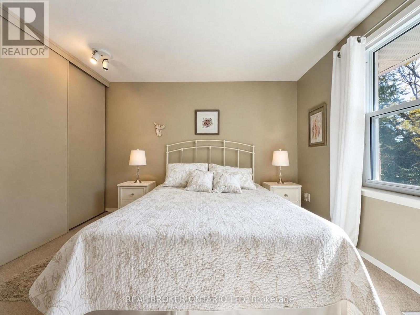
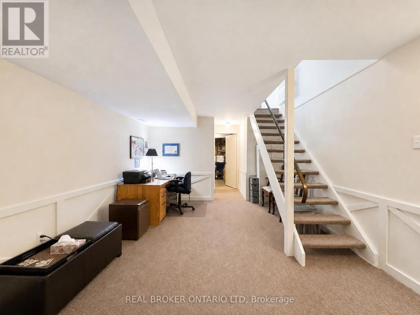
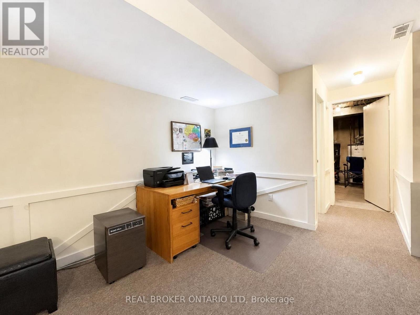
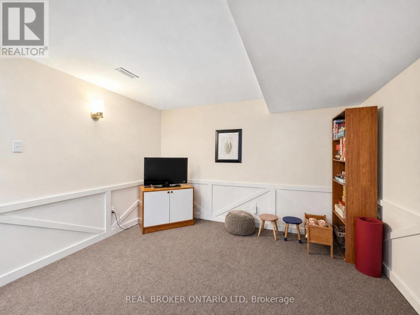
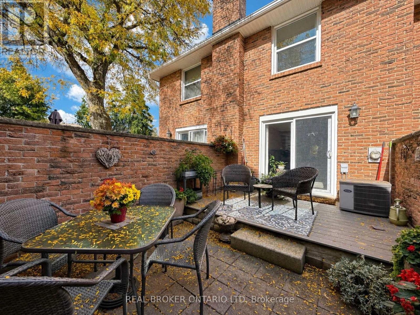
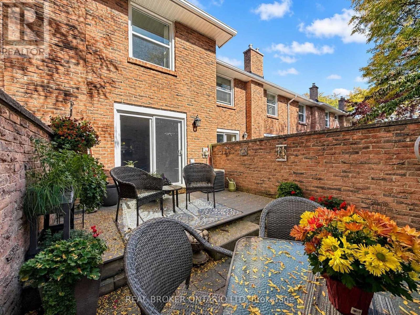
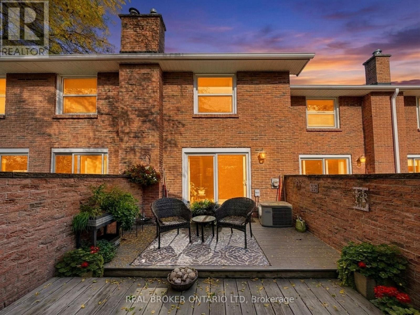
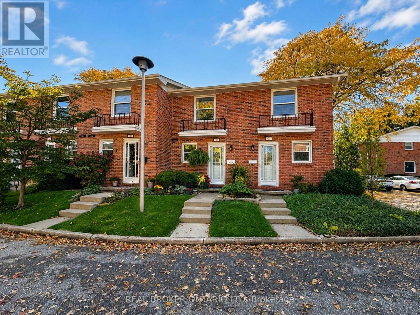
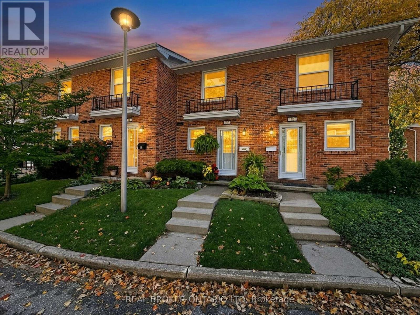
Tucked away at the back of Ye Olde Silo in Byron, this 2-bedroom, 2-bathroom townhouse is a sweet little find in a great west London location. Youre close to the trails, within walking distance to Byrons favourite spots, and set back in the complex where things feel a little more private.The layout is comfortable and practical, with two bedrooms, two bathrooms, and a finished basement that gives you that extra space everyone needs - whether it becomes a TV room, office, gym, guest space, or somewhere to stash the kids toys. Out back, the secret garden courtyard is the real surprise. Its private, charming, and a great spot for coffee, a glass of wine, summer dinners, or just a quiet place to unwind. Its a great fit for first-time buyers, downsizers, investors, or anyone looking for an easy-to-manage home in Byron. Tucked away, close to the trails, and right near everything people love about the neighbourhood - this one is well worth a look. (id:6772)
Property
Transaction Type
For sale
Age
31 to 50 years
MLS®#
X14092794
Inside
Bedrooms
2
Bathrooms
2
Fireplace
False
Building
Basement
Full (Finished)
Basement Status
Finished
Heating
Forced air
Heating Fuel
Natural gas
Cooling
Central air conditioning
Structure
Patio(s)
Total Stories
2
Parking
Parking Space
No Garage
Land
Features
Backs on greenbelt, Conservation/green belt, Balcony, In suite Laundry
Community Features
Pets Allowed With Restrictions, Community Centre, School Bus
Ammenities Near By
Ski area, Public Transit
Location Description
Community Name
South B
Size Interior
800 - 899 sqft
Listed by
REAL BROKER ONTARIO LTD
Rooms
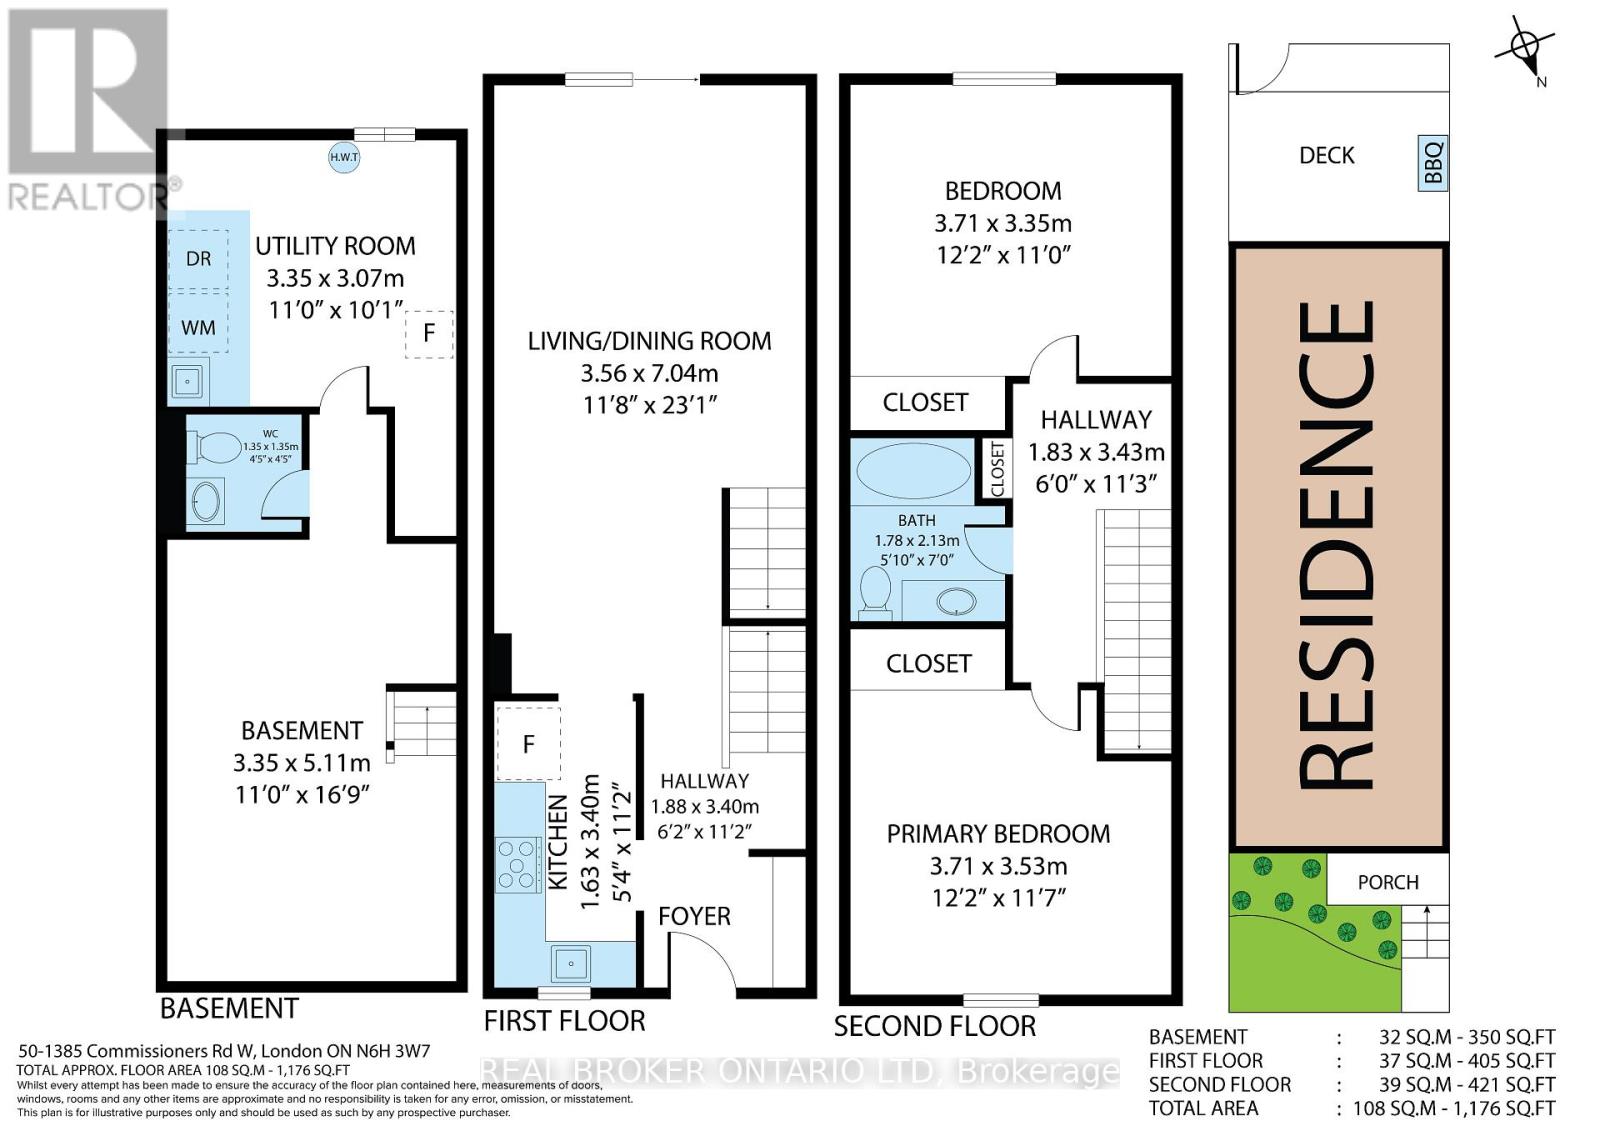
| Primary Bedroom
Second level
|
3.71 m x 3.53 m | |
| Bedroom 2
Second level
|
3.71 m x 3.35 m | |
| Family room
Basement
|
5.11 m x 3.35 m | |
| Utility room
Basement
|
3.35 m x 3.07 m | |
| Living room
Main level
|
7.04 m x 3.56 m | |
| Kitchen
Main level
|
3.4 m x 1.63 m |
The listing data above is provided under copyright by the Canadian Real Estate Association. The listing data is deemed reliable but is not guaranteed accurate by the Canadian Real Estate Association.