41 SUNRISE LANE
- 4 bed
- 3 bath
- 1100 - 1500 sqft
$739,900
Your
status: Active
For sale
Property Type
Single Family
- Building Type
- House
- Features
- Sump Pump
- Community Features
- School Bus
- Ammenities Near By
- Beach, Marina, Schools
- Style
- Detached
- Land Size
- 41.3 x 98.8 FT|under 1/2 acre
- Age
- 6 to 15 years
- MLS®#
- X14092954
Ownership Type
Freehold
- Listed By
- PRIME REAL ESTATE BROKERAGE
Rent vs Buy
Making the Right Financial Choice
Need a Mortgage?
Rates as low as
4.99%
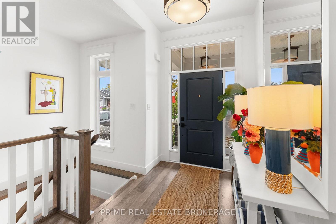
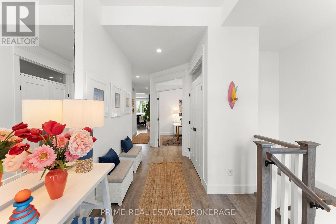
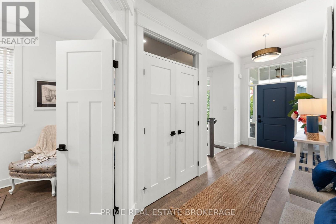
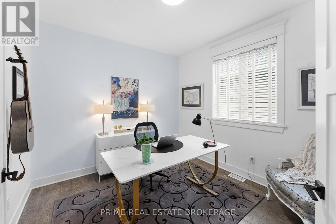
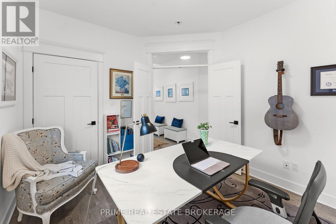
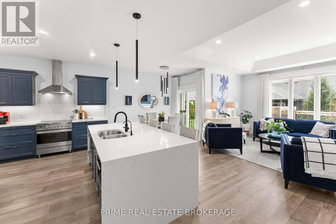
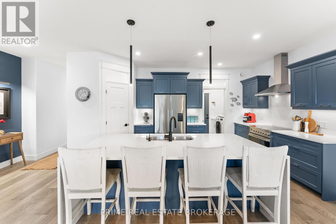
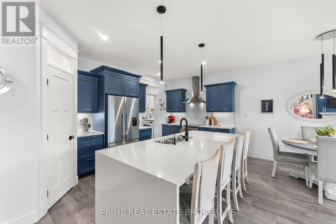
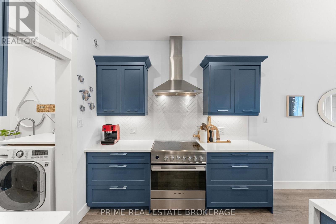
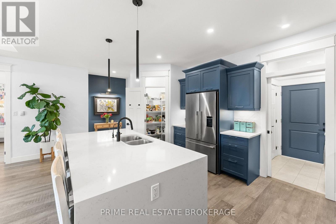
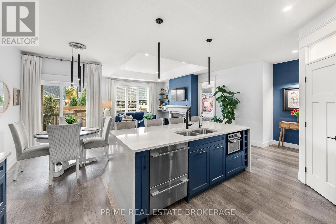
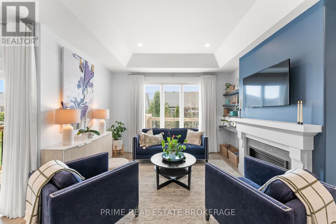
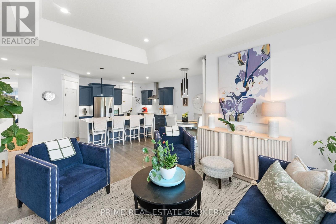
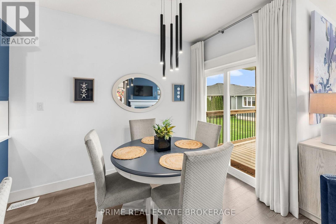
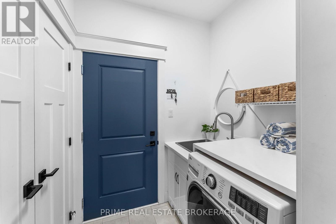
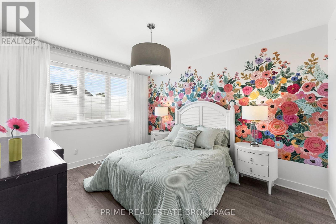
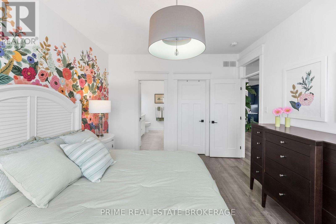
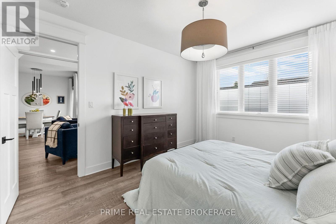
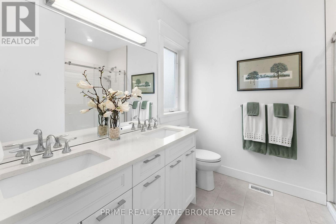
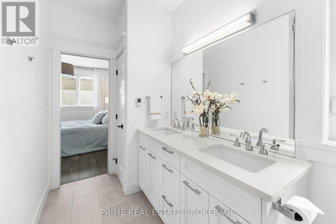
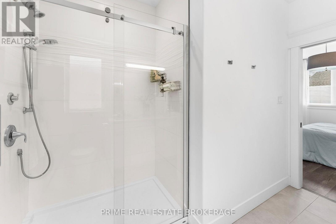
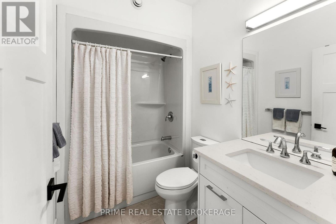
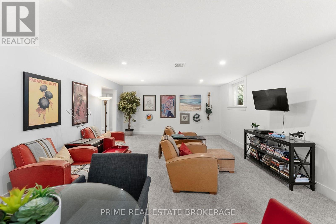
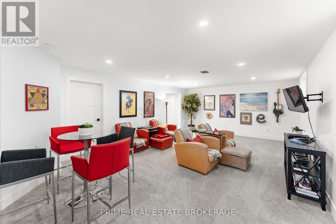
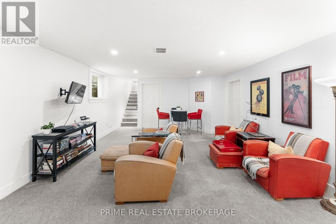
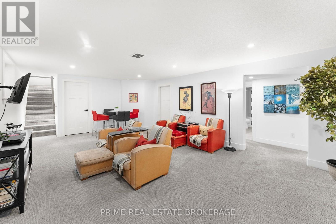
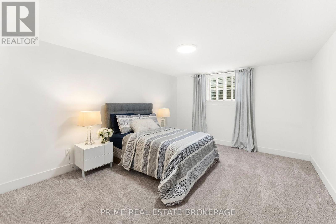
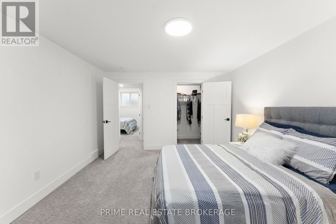
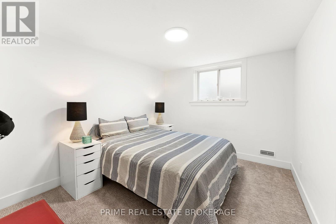
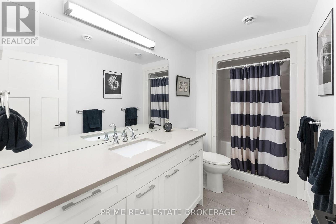
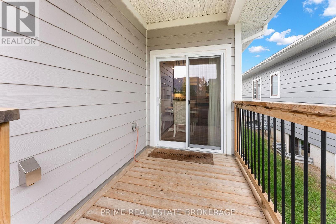
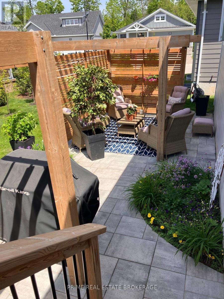
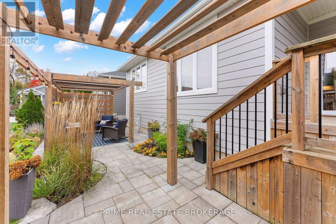
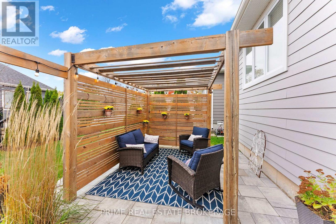
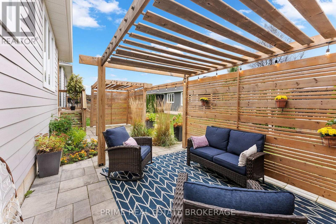
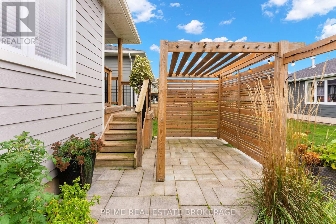
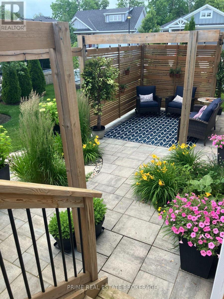
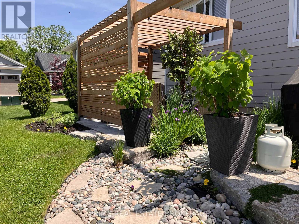
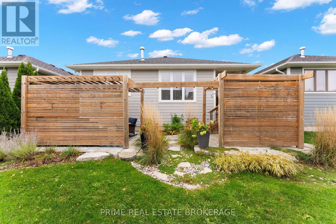
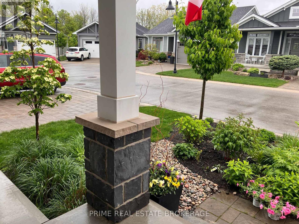
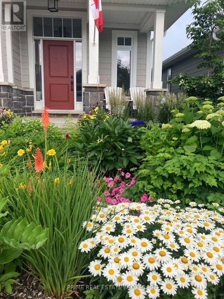
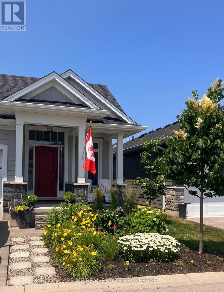
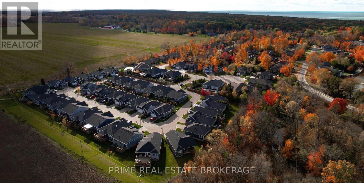
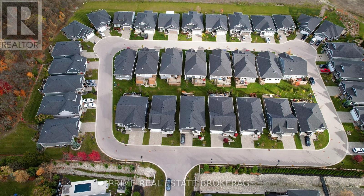
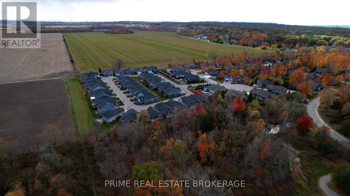
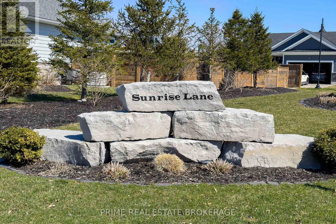
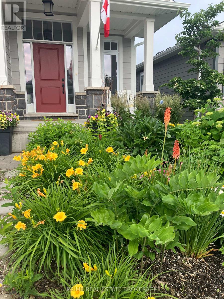
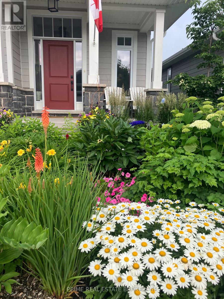
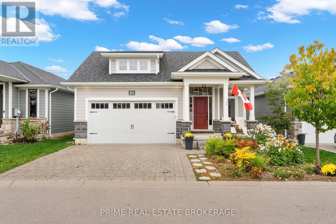
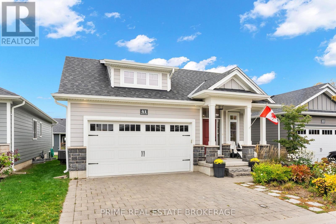
Welcome to 41 Sunrise Lane, a stunning custom-built bungalow nestled in an exclusive enclave of just 37 homes in the Harbourside Condominiums of Grand Bend. Built in 2019 by award-winning local builder Medway Homes Inc., this thoughtfully designed home offers 4 bedrooms, 3 full bathrooms and an extensive list of quality upgrades. The bright, open-concept main floor showcases engineered hardwood flooring, upgraded lighting and a beautifully appointed kitchen featuring an extended quartz island with dual waterfall edges, upgraded cabinetry, pot drawers, herringbone tile backsplash and a walk-in pantry. The inviting great room features a gas fireplace with marble surround and thermostat control, along with access to the rear deck.Retreat to the spacious primary suite, complete with a walk-in closet and luxurious 4-piece ensuite featuring heated floors, double vanity, upgraded tile and linen storage. A versatile second bedroom or office, additional full bathroom and convenient main-floor laundry complete this level. The finished lower level provides exceptional flexibility with two additional bedrooms with walk-in closets, a full bathroom, and a generous recreation space. Outside, enjoy a beautifully landscaped backyard with a private patio, perennial gardens and natural gas BBQ hookup. Additional highlights include an attached double-car garage with EV outlet and workshop area. Enjoy a peaceful community setting within walking distance of Grand Bends sandy beaches, marina, downtown restaurants, shopping, and the public school. The 250 monthly vacant land condominium fee includes grass cutting, snow removal and maintenance of common elements. An exceptional opportunity to enjoy low-maintenance living without compromising on space, quality or location (id:6772)
Property
Transaction Type
For sale
Attachment
Detached
Land Size
41.3 x 98.8 FT|under 1/2 acre
Age
6 to 15 years
MLS®#
X14092954
Inside
Bedrooms
4
Bathrooms
3
Fireplace
True
Fireplaces (Total)
1
Building
Basement
Full (Finished)
Basement Status
Finished
Heating
Forced air
Heating Fuel
Natural gas
Cooling
Central air conditioning, Ventilation system
Structure
Deck, Patio(s), Porch
Total Stories
1
Parking
Parking Space
Attached Garage,Garage,
Utilities
Water
Municipal water
Water Front Name
Lake/Pond
Electricity
Installed
Sewer
Installed
Land
Features
Sump Pump
Community Features
School Bus
Ammenities Near By
Beach, Marina, Schools
Sewer
Sanitary sewer
Location Description
Installed
Community Name
Grand Bend
Land Size
41.3 x 98.8 FT|under 1/2 acre
Acres Min
1/2
Size Interior
1100 - 1500 sqft
Listed by
PRIME REAL ESTATE BROKERAGE
Rooms
| Recreational, Games room
Basement
|
4.62 m x 7.01 m | |
| Bedroom 3
Basement
|
4.62 m x 3.66 m | |
| Bedroom 4
Basement
|
3.76 m x 3.05 m | |
| Bathroom
Basement
|
2.5 m x 1.63 m | |
| Primary Bedroom
Main level
|
3.51 m x 4.27 m | |
| Bedroom 2
Main level
|
3.15 m x 3.56 m | |
| Kitchen
Main level
|
4.01 m x 2.74 m | |
| Great room
Main level
|
4.17 m x 4.11 m | |
| Bathroom
Main level
|
1.78 m x 1.68 m | |
| Laundry room
Main level
|
1.93 m x 1.63 m |
The listing data above is provided under copyright by the Canadian Real Estate Association. The listing data is deemed reliable but is not guaranteed accurate by the Canadian Real Estate Association.