277 THORNE DRIVE
- 4 bed
- 3 bath
- 1500 - 2000 sqft
$649,900
Your
status: Active
For sale
Property Type
Single Family
- Building Type
- House
- Features
- Sump Pump
- Ammenities Near By
- Golf Nearby, Hospital, Park, Schools, Place of Worship
- Style
- Detached
- Land Size
- 51 x 107 FT
- Age
- 16 to 30 years
- MLS®#
- X14092830
Ownership Type
Freehold
- Listed By
- PLATINUM KEY REALTY INC.
Rent vs Buy
Making the Right Financial Choice
Need a Mortgage?
Rates as low as
4.99%
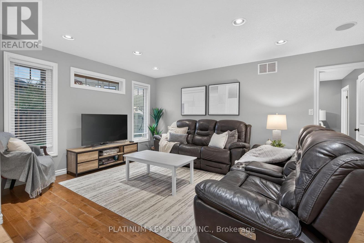
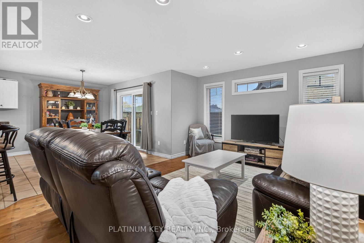
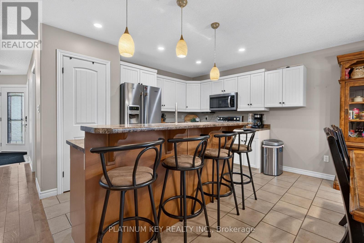
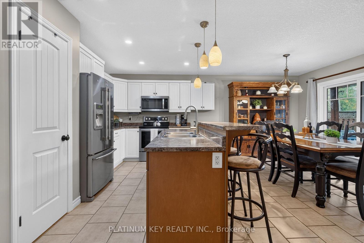
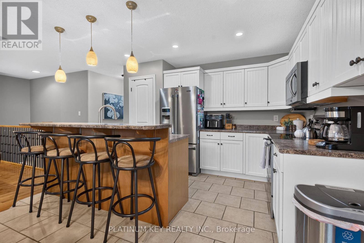
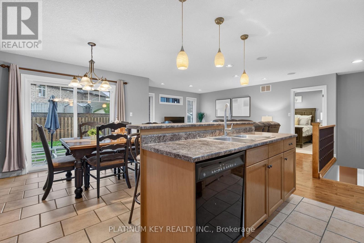
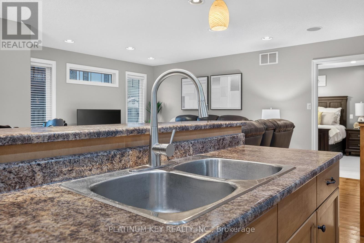
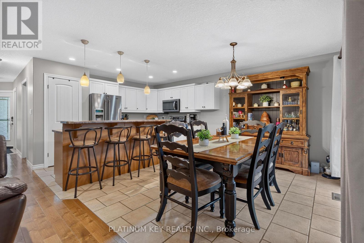
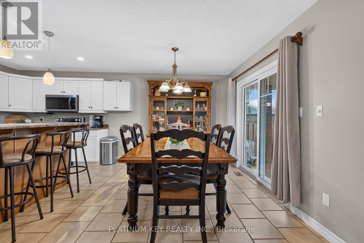
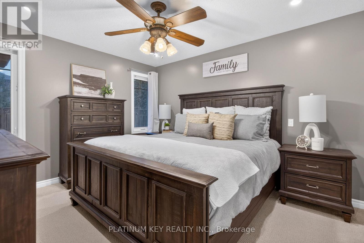
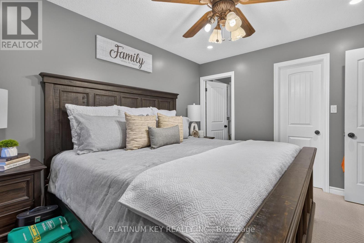
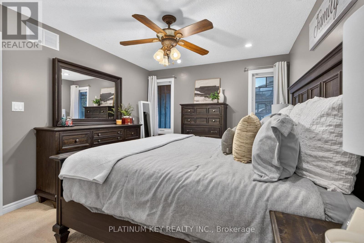
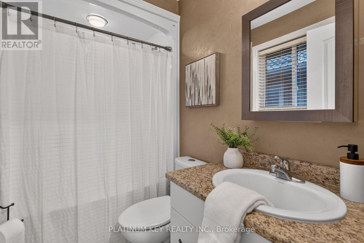
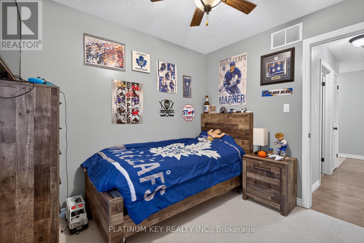
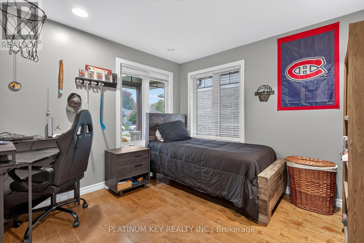
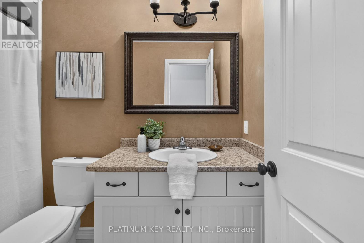
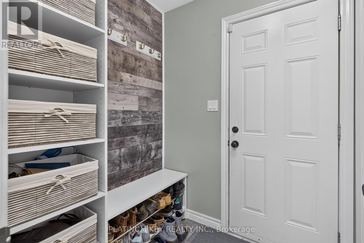
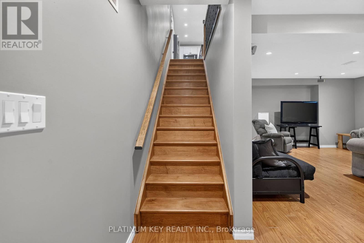
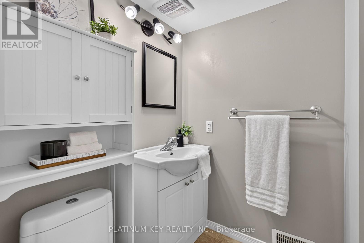
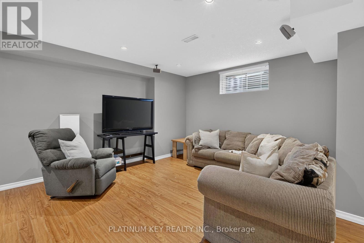
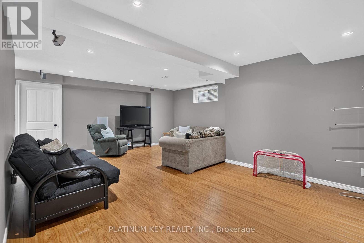
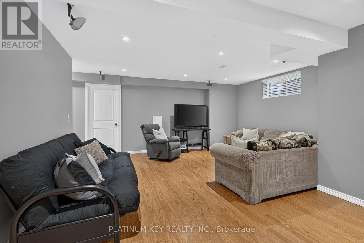
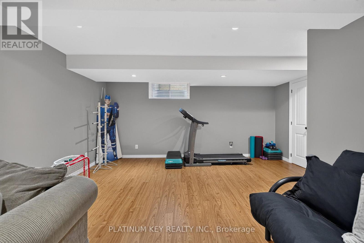
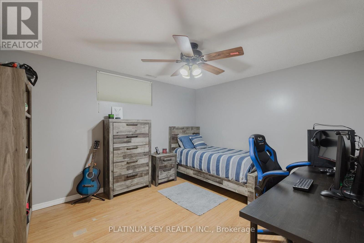
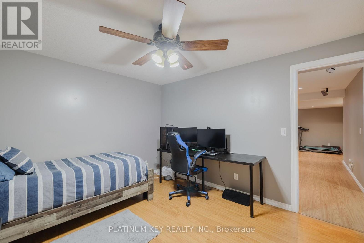
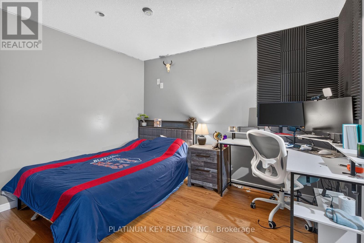
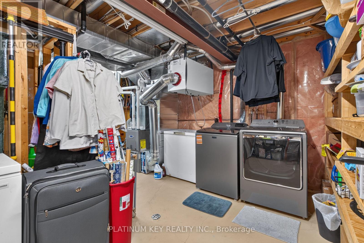
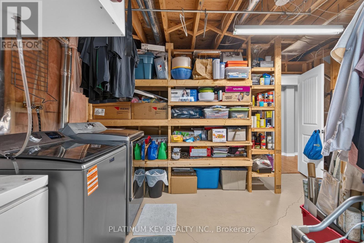
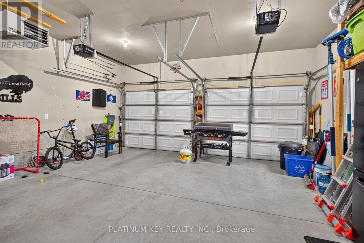
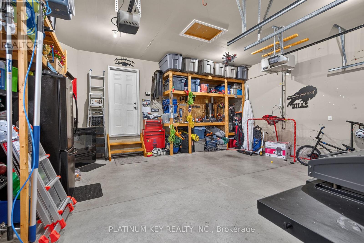
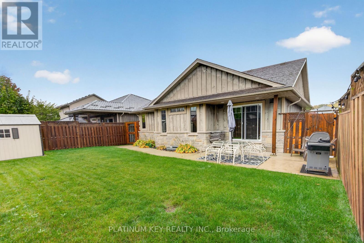
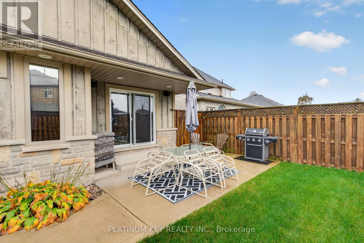
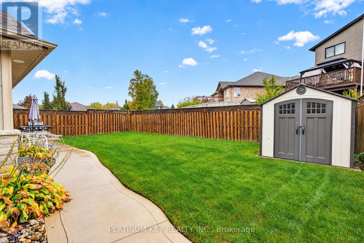
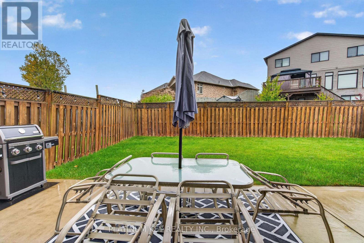
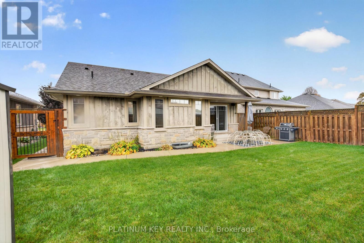
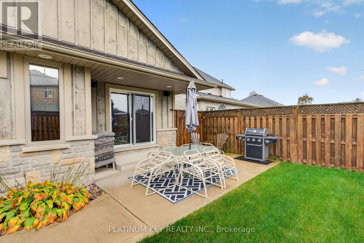
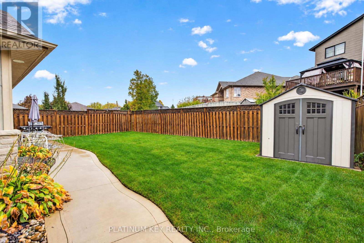
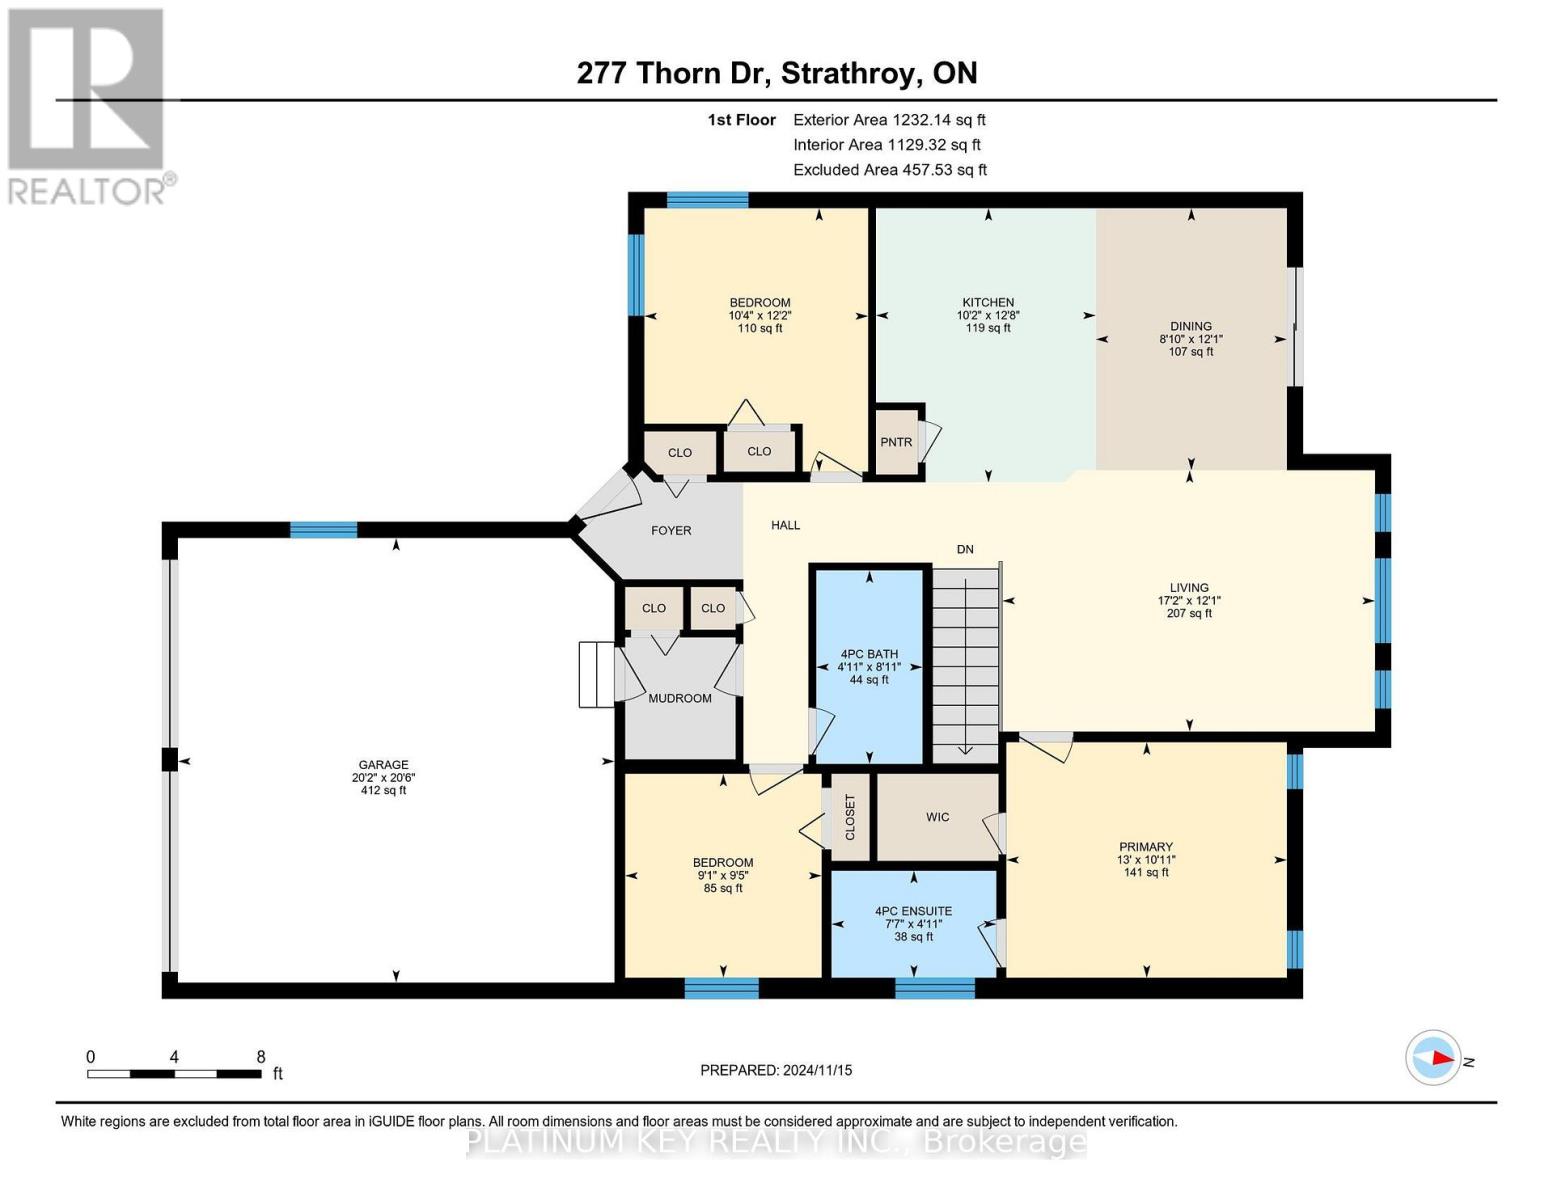
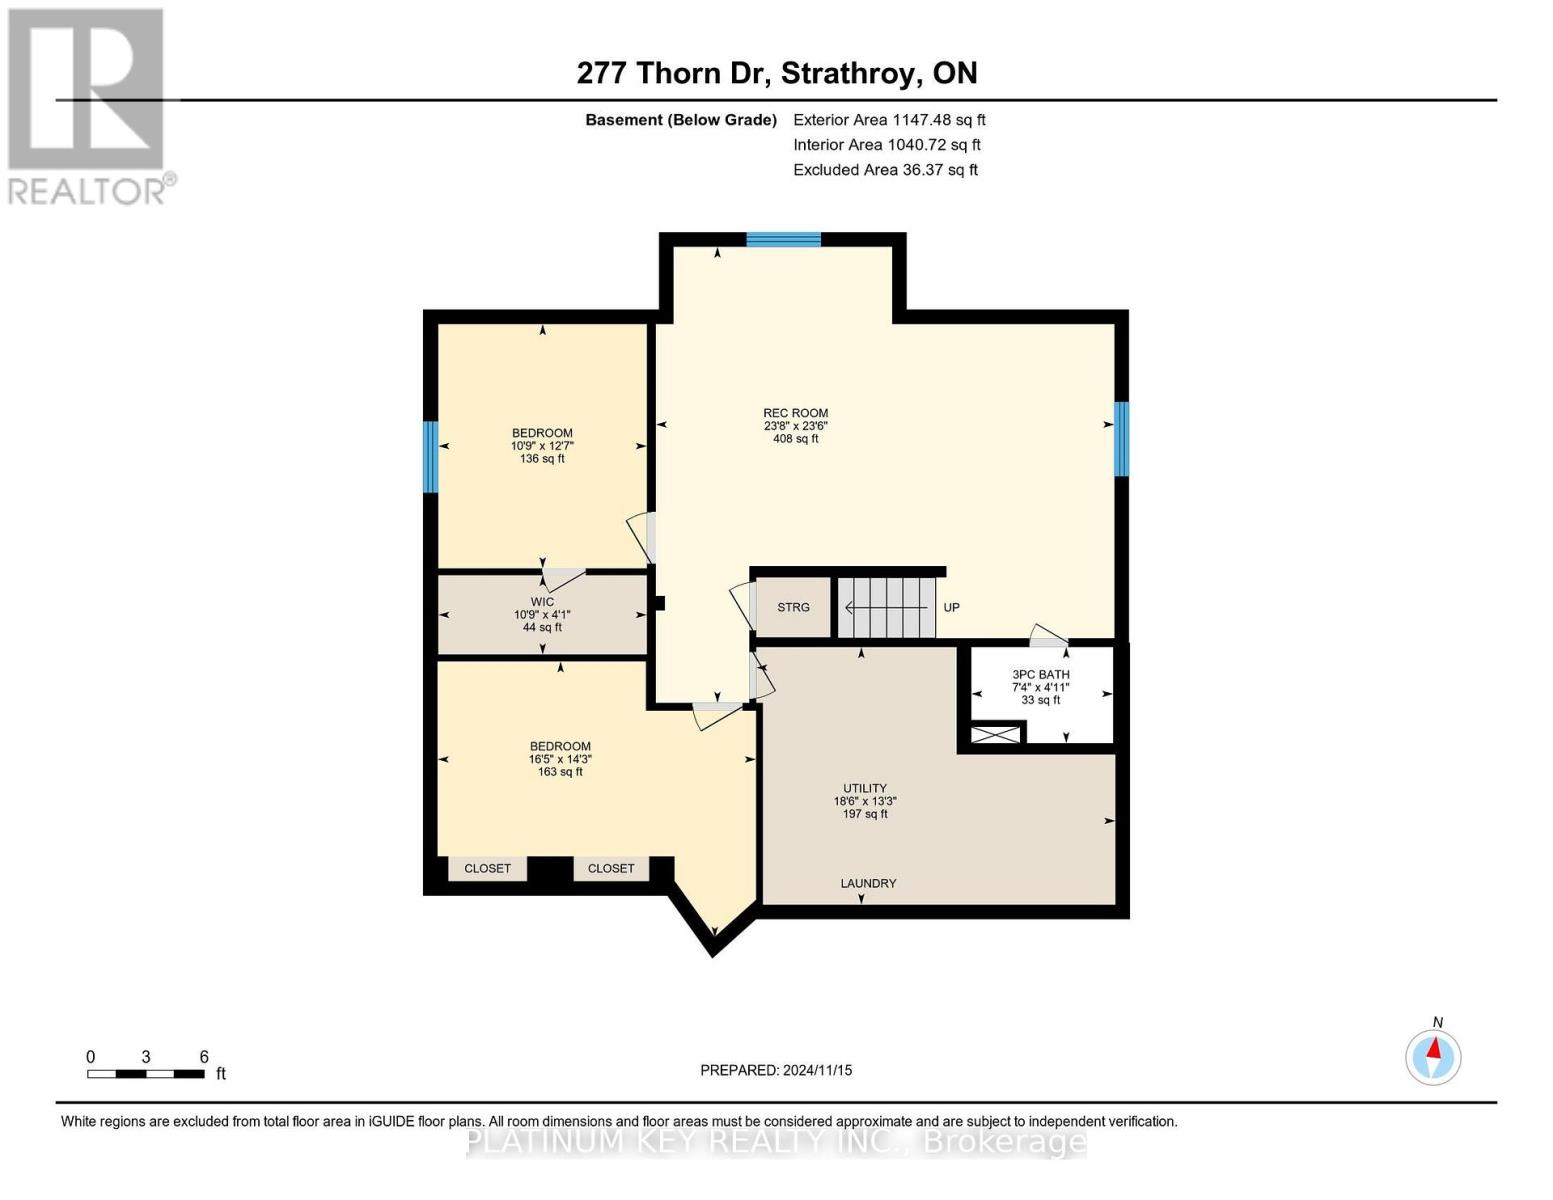
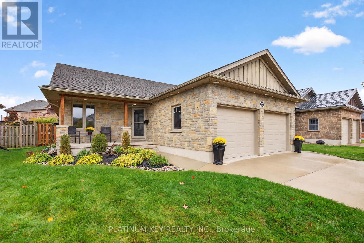
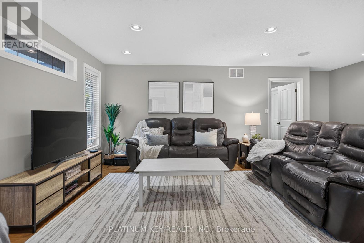
Welcome to this beautifully maintained 3 + 1 bed, 3 bath bungalow in Strathroys desirable north end, offering exceptional curb appeal, thoughtful landscaping, and a charming covered front porch. Step inside to a bright, open-concept main floor designed for comfortable everyday living and entertaining. The spacious living room flows seamlessly into the dining area and kitchen, featuring a centre island with breakfast bar seating, ample cabinetry, and a convenient pantry. Sliding patio doors lead to a covered patio and fully fenced backyard, creating the perfect space for outdoor dining, summer BBQs, or simply relaxing. The primary bedroom offers a walk-in closet and private 4-piece ensuite, while two additional generously sized bedrooms and a second 4-piece bathroom complete the main living area. A convenient mudroom and main-floor laundry hookups add everyday practicality. The fully finished lower level provides even more living space, featuring a spacious family room, fourth bedroom, versatile bonus room, 3-piece bathroom, and plenty of storage. Whether you need room for guests, a home office, a gym, or a growing family, this home offers the flexibility to suit your lifestyle. Car enthusiasts and hobbyists will appreciate the heated double-car garage, offering year-round comfort and functionality. Ideally located within walking distance of North Meadows Elementary School and both local high schools, with Strathroys shopping, restaurants, amenities, and Highway 402 access just minutes away. Recent improvements include a new furnace and central air conditioning (2019), along with fresh paint throughout the common areas. Beautifully maintained, thoughtfully laid out, and offering room to grow, this north-end bungalow is ready to welcome its next owners (id:6772)
Property
Transaction Type
For sale
Attachment
Detached
Land Size
51 x 107 FT
Age
16 to 30 years
MLS®#
X14092830
Inside
Bedrooms
4
Bathrooms
3
Fireplace
False
Building
Basement
N/A (Finished)
Basement Status
Finished
Heating
Forced air
Heating Fuel
Natural gas
Cooling
Central air conditioning, Air exchanger
Structure
Patio(s), Porch, Barn
Total Stories
1.5
Parking
Parking Space
Attached Garage,Garage,
Utilities
Water
Municipal water
Cable
Available
Electricity
Installed
Sewer
Installed
Land
Features
Sump Pump
Ammenities Near By
Golf Nearby, Hospital, Park, Schools, Place of Worship
Sewer
Sanitary sewer
Location Description
Installed
Community Name
NE
Land Size
51 x 107 FT
Size Interior
1500 - 2000 sqft
Listed by
PLATINUM KEY REALTY INC.
Rooms
| Den
Basement
|
5.01 m x 4.34 m | |
| Bathroom
Basement
|
2.23 m x 1.51 m | |
| Family room
Basement
|
7.21 m x 7.17 m | |
| Bedroom 4
Basement
|
3.28 m x 3.84 m | |
| Living room
Main level
|
3.68 m x 5.25 m | |
| Kitchen
Main level
|
3.86 m x 3.1 m | |
| Dining room
Main level
|
3.69 m x 2.69 m | |
| Primary Bedroom
Main level
|
3.32 m x 3.95 m | |
| Bedroom 2
Main level
|
3.71 m x 3.15 m | |
| Bedroom 3
Main level
|
2.87 m x 2.77 m | |
| Bathroom
Main level
|
2.73 m x 1.5 m | |
| Bathroom
Main level
|
1.51 m x 2.32 m |
The listing data above is provided under copyright by the Canadian Real Estate Association. The listing data is deemed reliable but is not guaranteed accurate by the Canadian Real Estate Association.