673 GALLOWAY CRESCENT
- 4 bed
- 2 bath
- 1100 - 1500 sqft
$449,900
Your
status: Active
For sale
Property Type
Single Family
- Building Type
- House
- Style
- Semi-detached
- Land Size
- 37.5 x 119.6 FT
- MLS®#
- X14096132
Ownership Type
Freehold
- Listed By
- BLUE FOREST REALTY INC.
Rent vs Buy
Making the Right Financial Choice
Need a Mortgage?
Rates as low as
4.99%
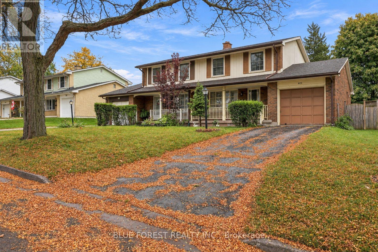
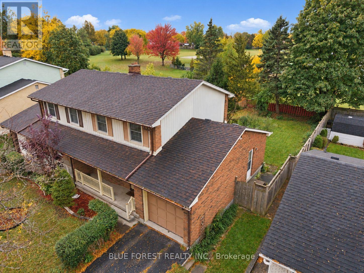
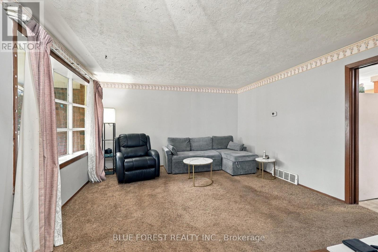
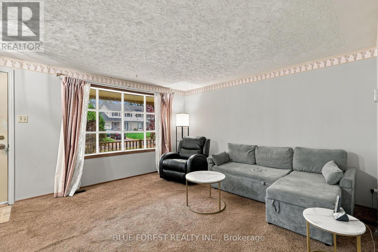
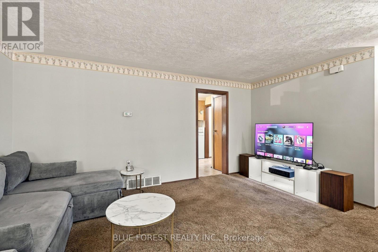
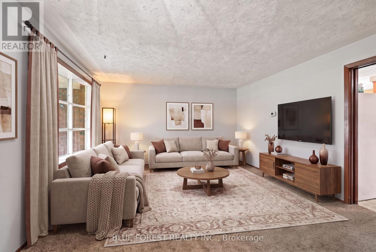
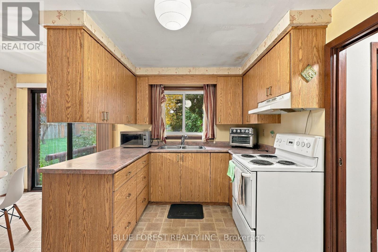
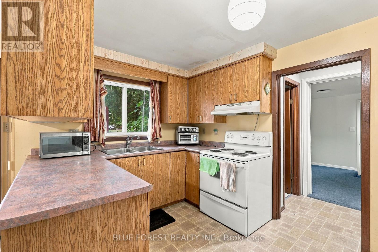
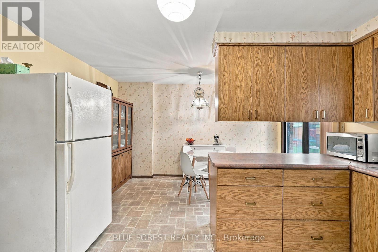
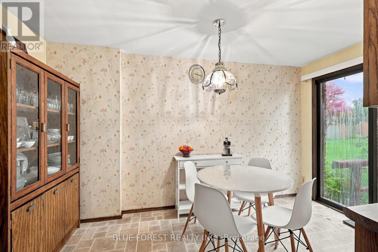
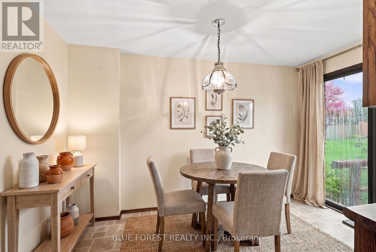
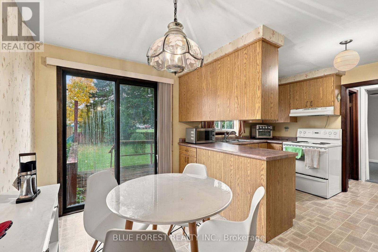
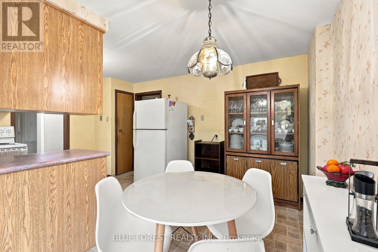
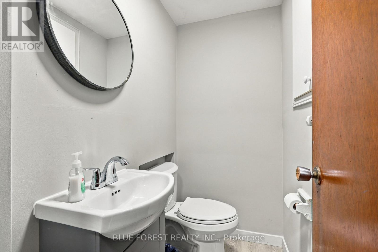
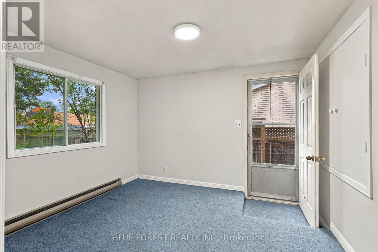
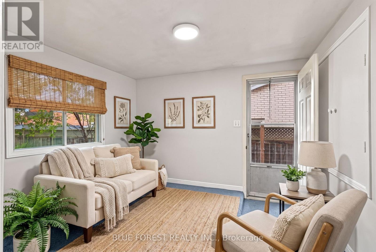
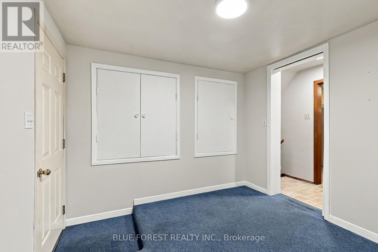
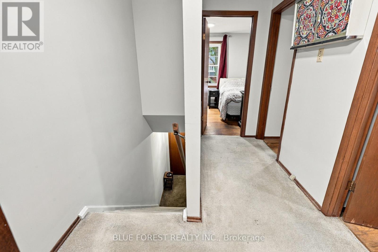
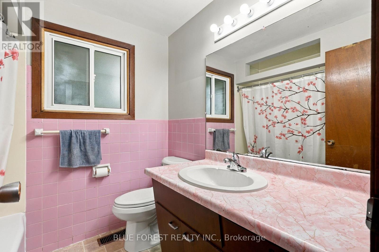
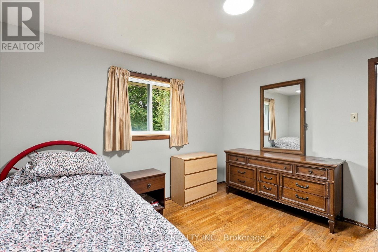
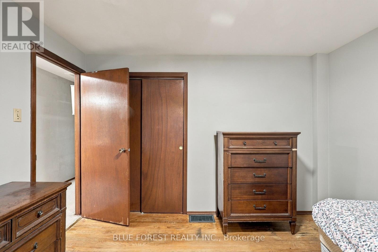
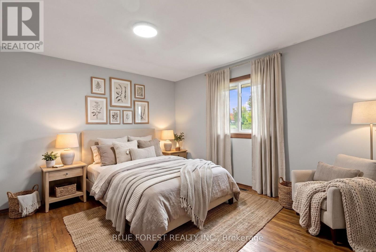
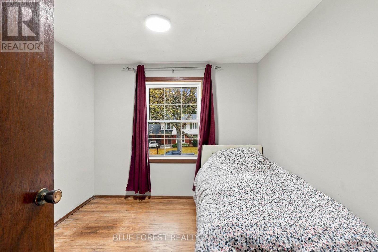
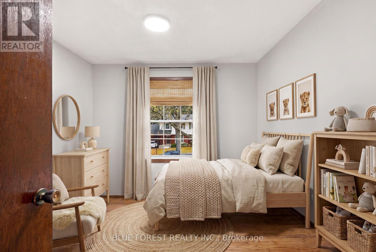
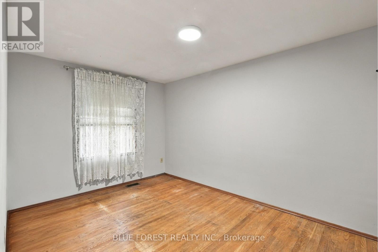
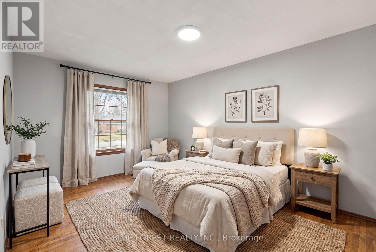
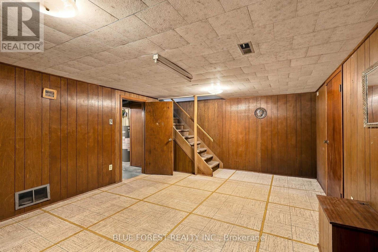
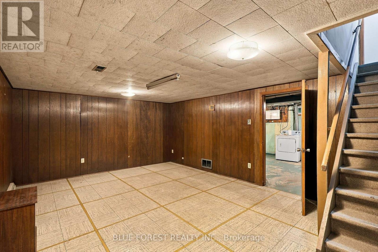
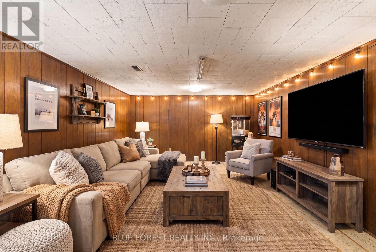
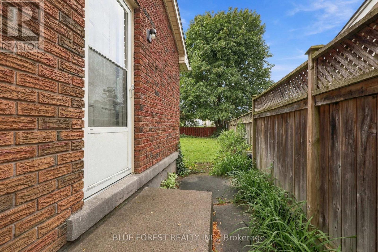
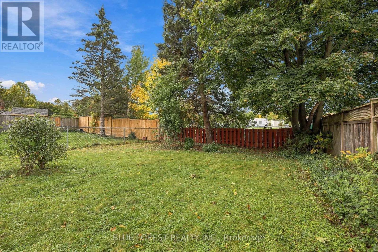
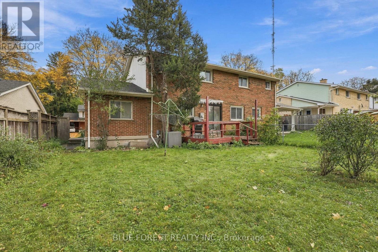
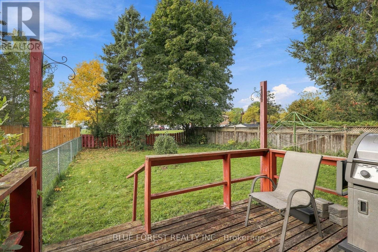
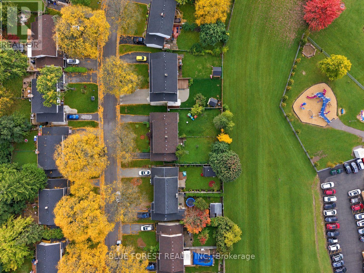
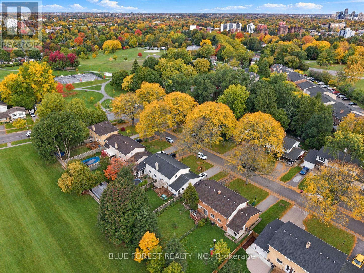
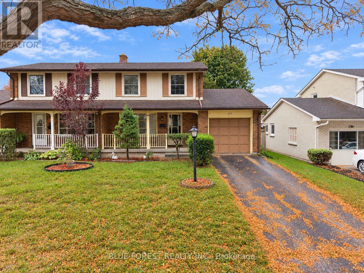
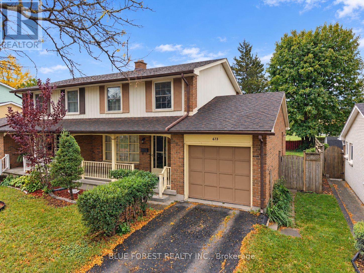
Lovingly cared for by generations of the same family, this two-storey semi-detached home is ready for its next chapter. Located in the established Westmount neighbourhood, this four-bedroom, two-bathroom home features hardwood floors, an updated main-floor powder room, and recently painted interiors. The finished basement offers extra living space for the family to gather and enjoy, along with a large storage room and cold cellar. A garage and generously sized driveway provide ample parking. Backing onto St. Judes Elementary School and surrounded by mature trees and green parks, this home offers a welcoming setting close to shopping, restaurants, and everyday amenities. An excellent opportunity for first-time buyers and growing families to put down roots in a well-loved home and create memories of their own. (id:6772)
Property
Transaction Type
For sale
Attachment
Semi-detached
Land Size
37.5 x 119.6 FT
MLS®#
X14096132
Inside
Bedrooms
4
Bathrooms
2
Fireplace
False
Building
Basement
N/A (Finished)
Basement Status
Finished
Heating
Forced air
Heating Fuel
Natural gas
Cooling
Central air conditioning
Total Stories
2
Parking
Parking Space
Attached Garage,Garage,
Utilities
Water
Municipal water
Land
Location Description
Community Name
South O
Land Size
37.5 x 119.6 FT
Size Interior
1100 - 1500 sqft
Listed by
BLUE FOREST REALTY INC.
Rooms
| Bedroom 2
Second level
|
3.43 m x 3.15 m | |
| Bedroom 3
Second level
|
4.09 m x 2.74 m | |
| Bedroom 4
Second level
|
3.05 m x 2.82 m | |
| Bathroom
Second level
|
1.96 m x 2.13 m | |
| Recreational, Games room
Basement
|
5.61 m x 3.94 m | |
| Utility room
Basement
|
5.74 m x 3.89 m | |
| Living room
Main level
|
4.62 m x 3.94 m | |
| Kitchen
Main level
|
4.62 m x 3.91 m | |
| Bedroom
Main level
|
5.61 m x 3.94 m | |
| Bathroom
Main level
|
1.63 m x 1.04 m |
The listing data above is provided under copyright by the Canadian Real Estate Association. The listing data is deemed reliable but is not guaranteed accurate by the Canadian Real Estate Association.