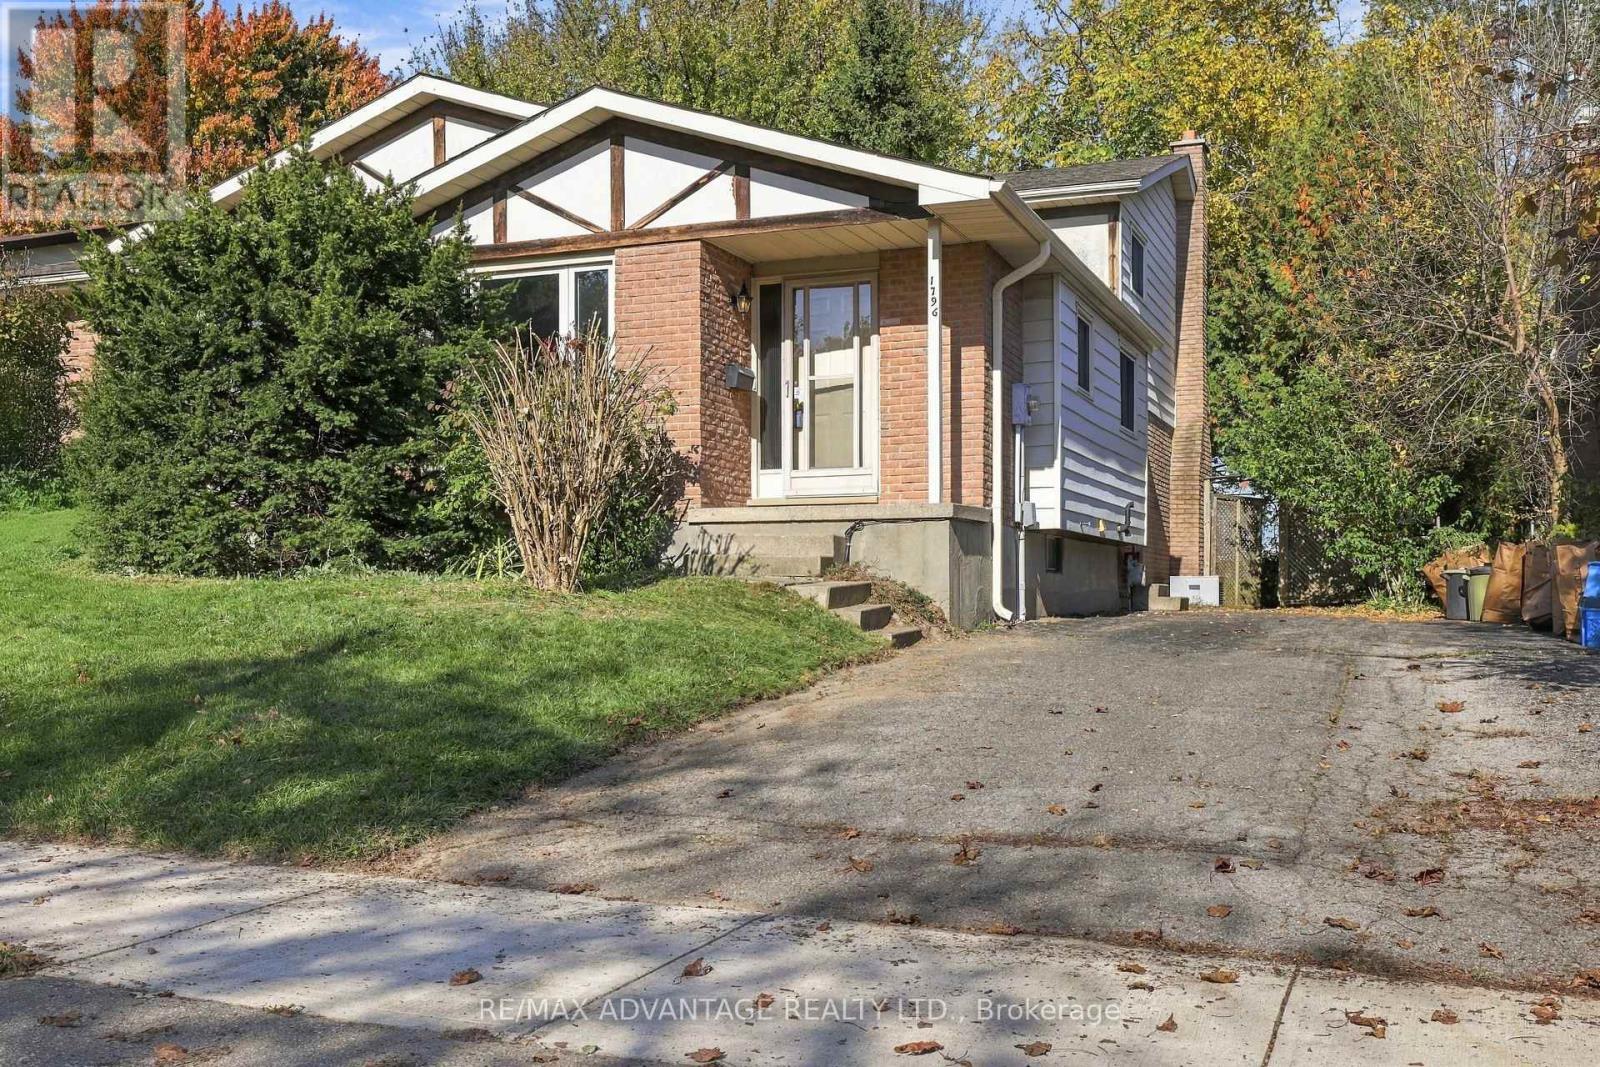
1796 ATTAWANDARON ROAD
- 3 bed
- 2 bath
- 1100 - 1500 sqft
$469,900
Your
status: Active
For sale
Property Type
Single Family
- Building Type
- House
- Style
- Semi-detached
- Land Size
- 30.1 x 150 FT
- MLS®#
- X14086918
Ownership Type
Freehold
- Listed By
- RE/MAX ADVANTAGE REALTY LTD.
Rent vs Buy
Making the Right Financial Choice
Need a Mortgage?
Rates as low as
4.99%
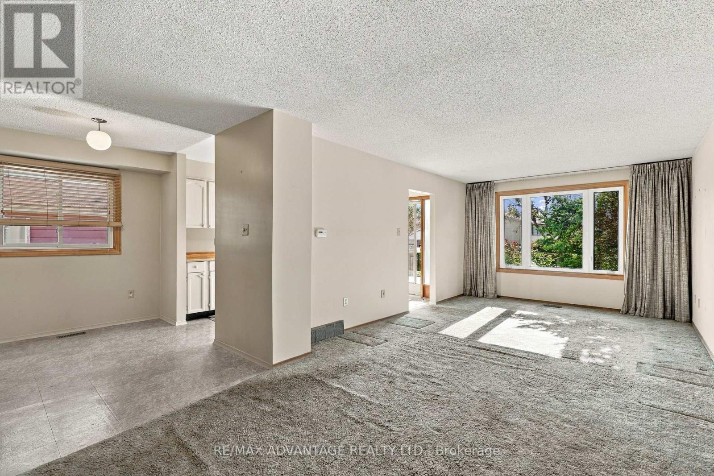
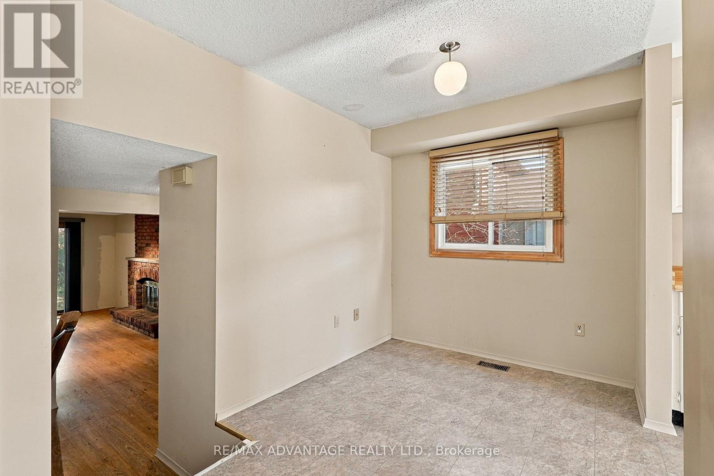
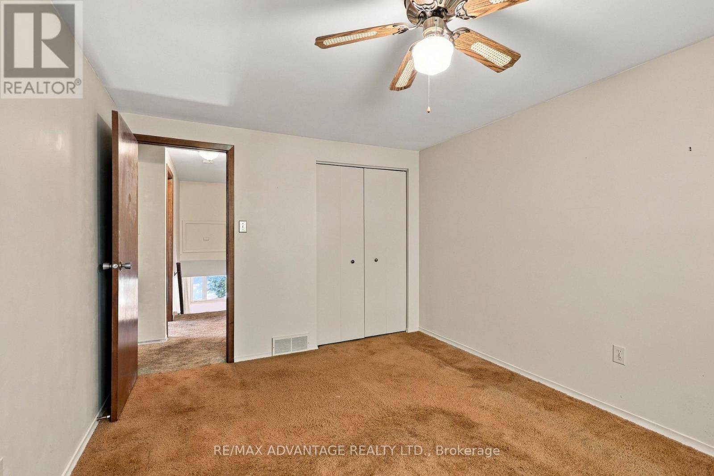
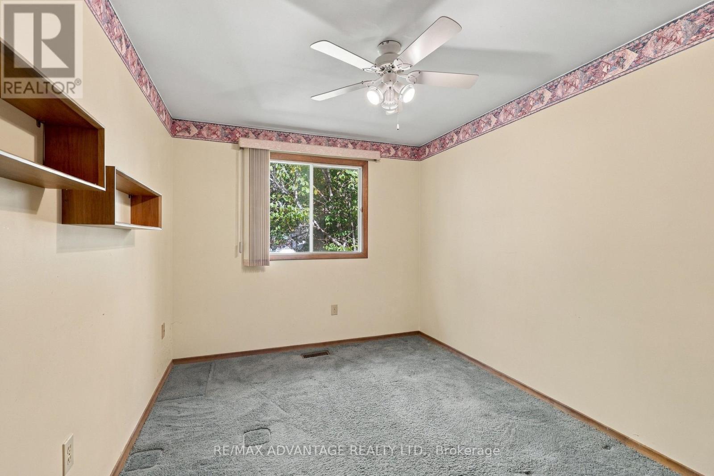
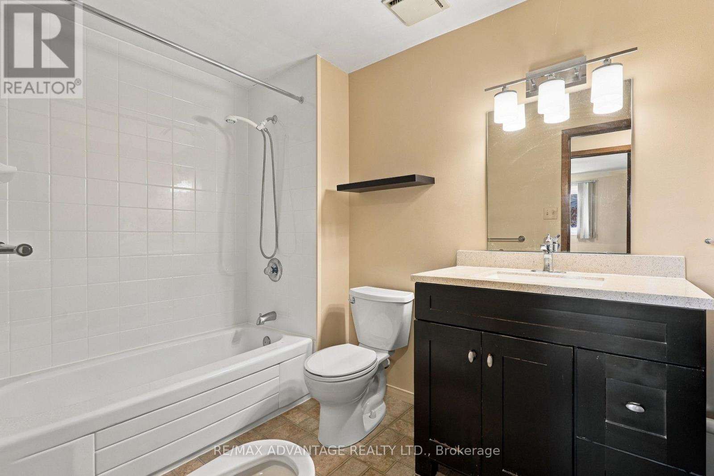
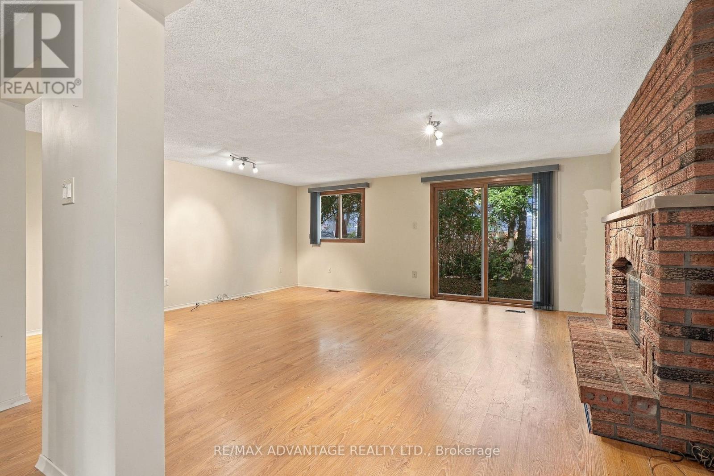
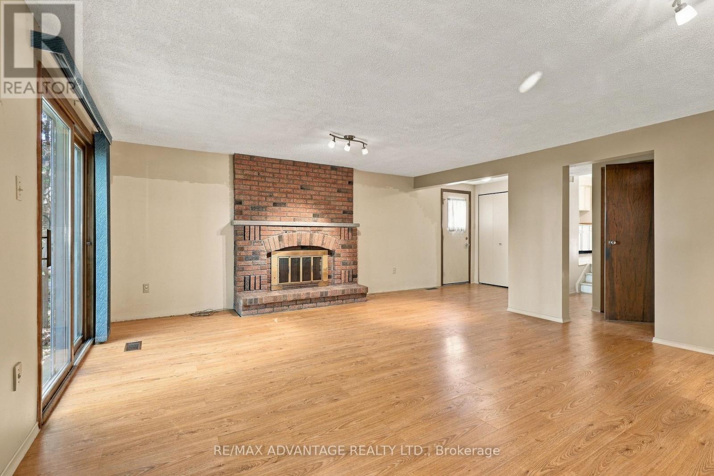
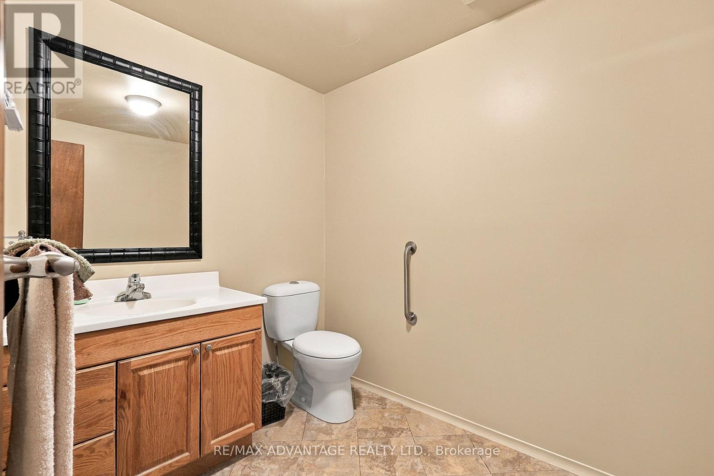
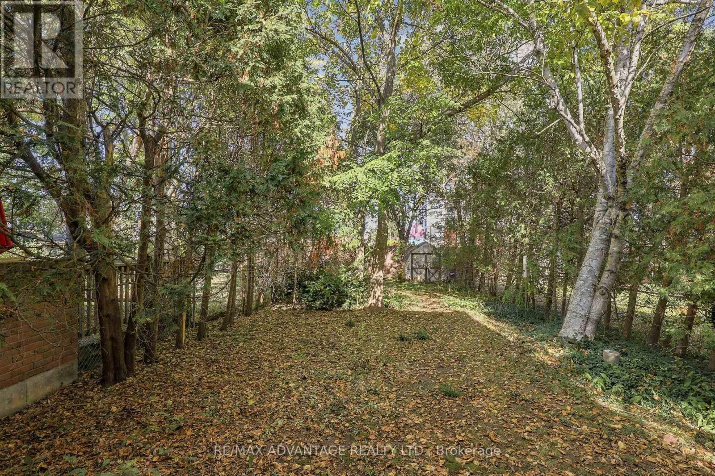
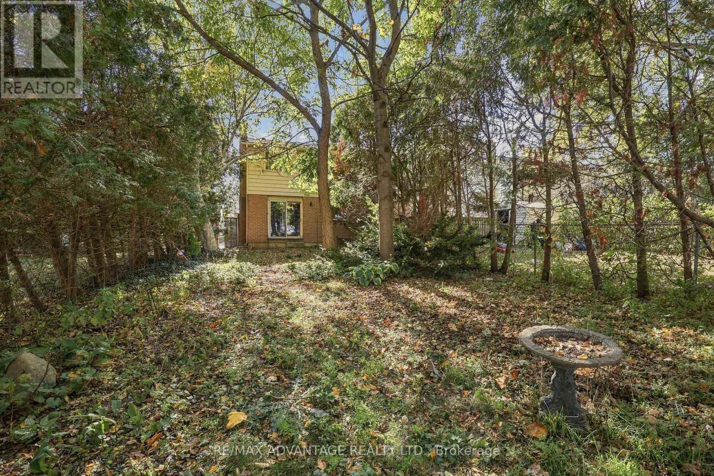
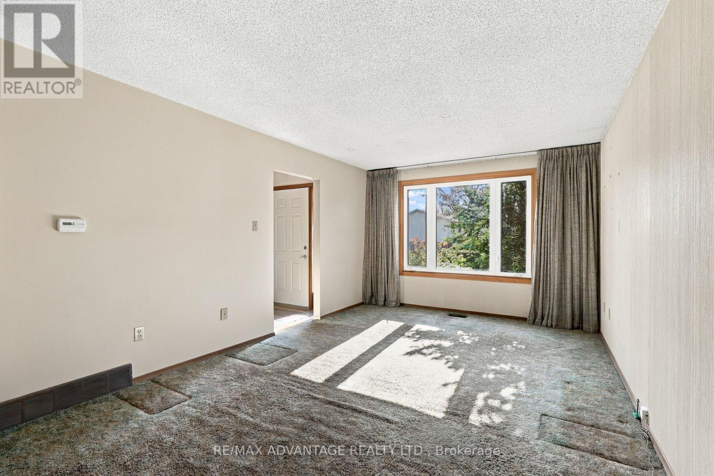
A four level semi- detached backsplit offering excellent living space. Deep treed rear yard with cement privacy fencing (wall) built by city. Upgraded front and side windows and upgraded bathrooms. A large main floor family room with newer flooring and a wood burning fireplace. Just minutes from Masonville, Sherwood Forest Mall, and Western University. Parks, trails and shopping within walking distance. (id:6772)
Property
Transaction Type
For sale
Attachment
Semi-detached
Land Size
30.1 x 150 FT
MLS®#
X14086918
Inside
Bedrooms
3
Bathrooms
2
Fireplace
True
Building
Basement
Full (Unfinished)
Basement Status
Unfinished
Heating
Forced air
Heating Fuel
Natural gas
Cooling
Central air conditioning
Parking
Parking Space
No Garage
Utilities
Water
Municipal water
Land
Sewer
Sanitary sewer
Location Description
Community Name
North F
Land Size
30.1 x 150 FT
Size Interior
1100 - 1500 sqft
Listed by
RE/MAX ADVANTAGE REALTY LTD.
Rooms
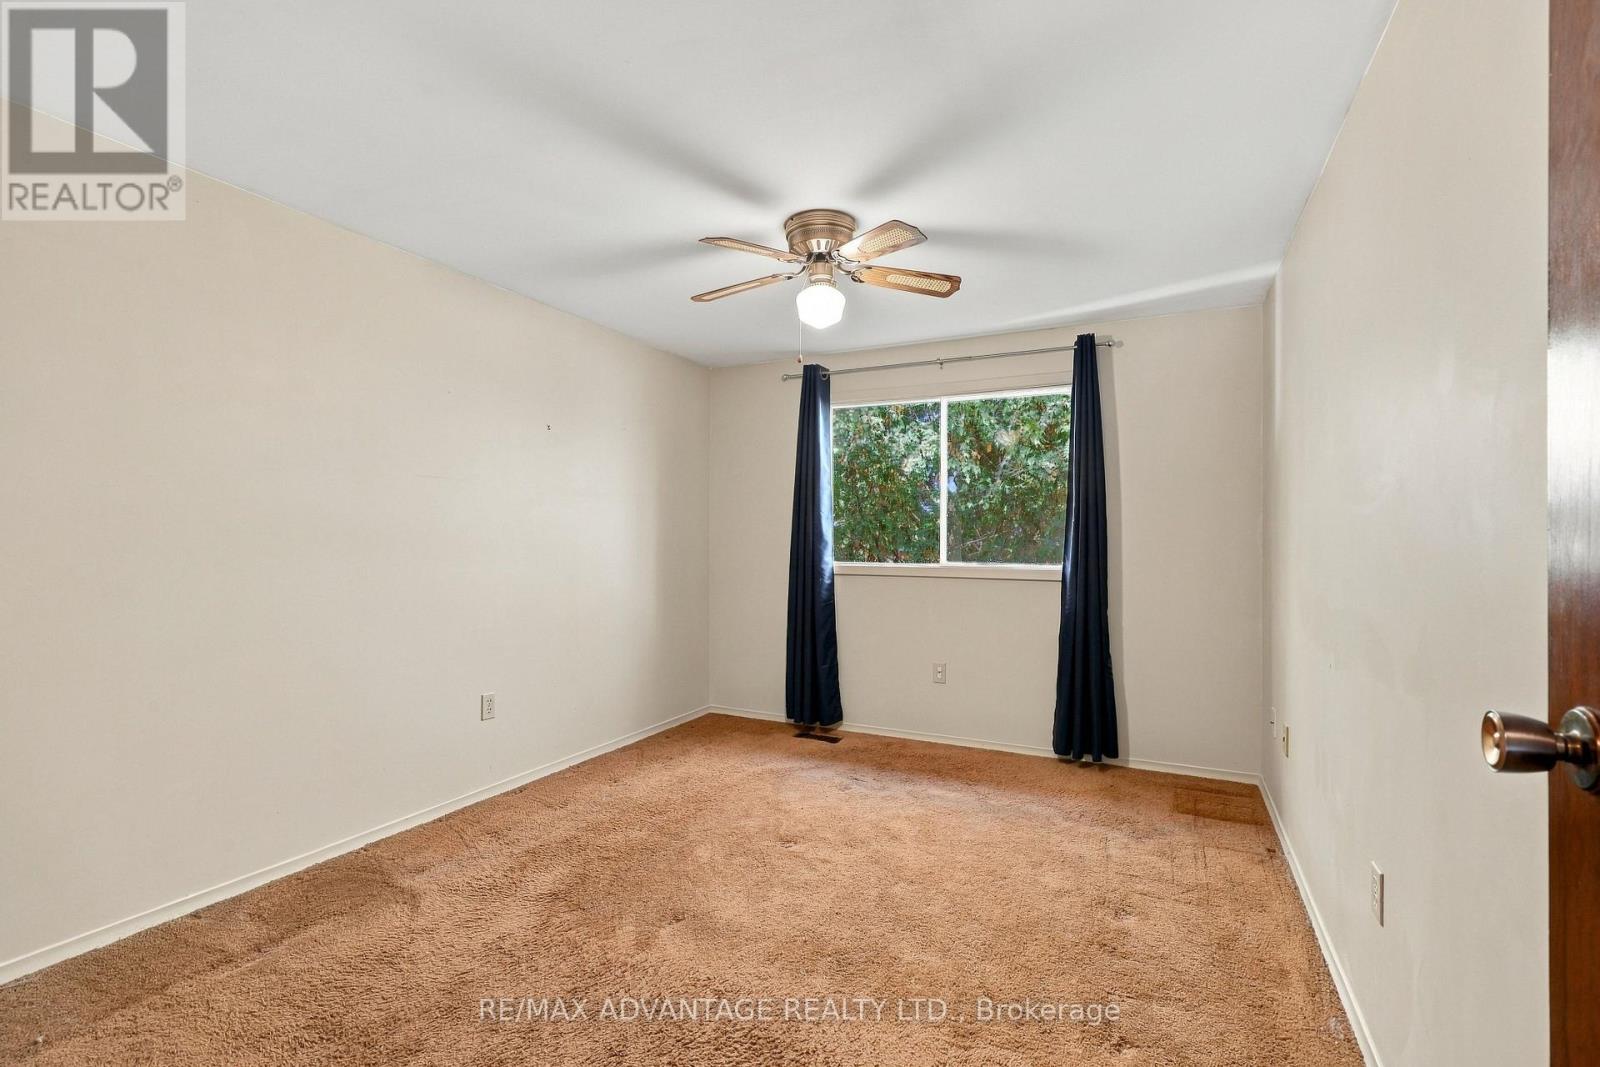
| Primary Bedroom
Second level
|
4.26 m x 3.1 m | |
| Bedroom 2
Second level
|
3.92 m x 2.65 m | |
| Bedroom 3
Second level
|
3.92 m x 3.1 m | |
| Foyer
Lower level
|
2.65 m x 1.67 m | |
| Foyer
Main level
|
1.37 m x 1.24 m | |
| Living room
Main level
|
3.5 m x 4.96 m | |
| Family room
Main level
|
5.76 m x 4.93 m | |
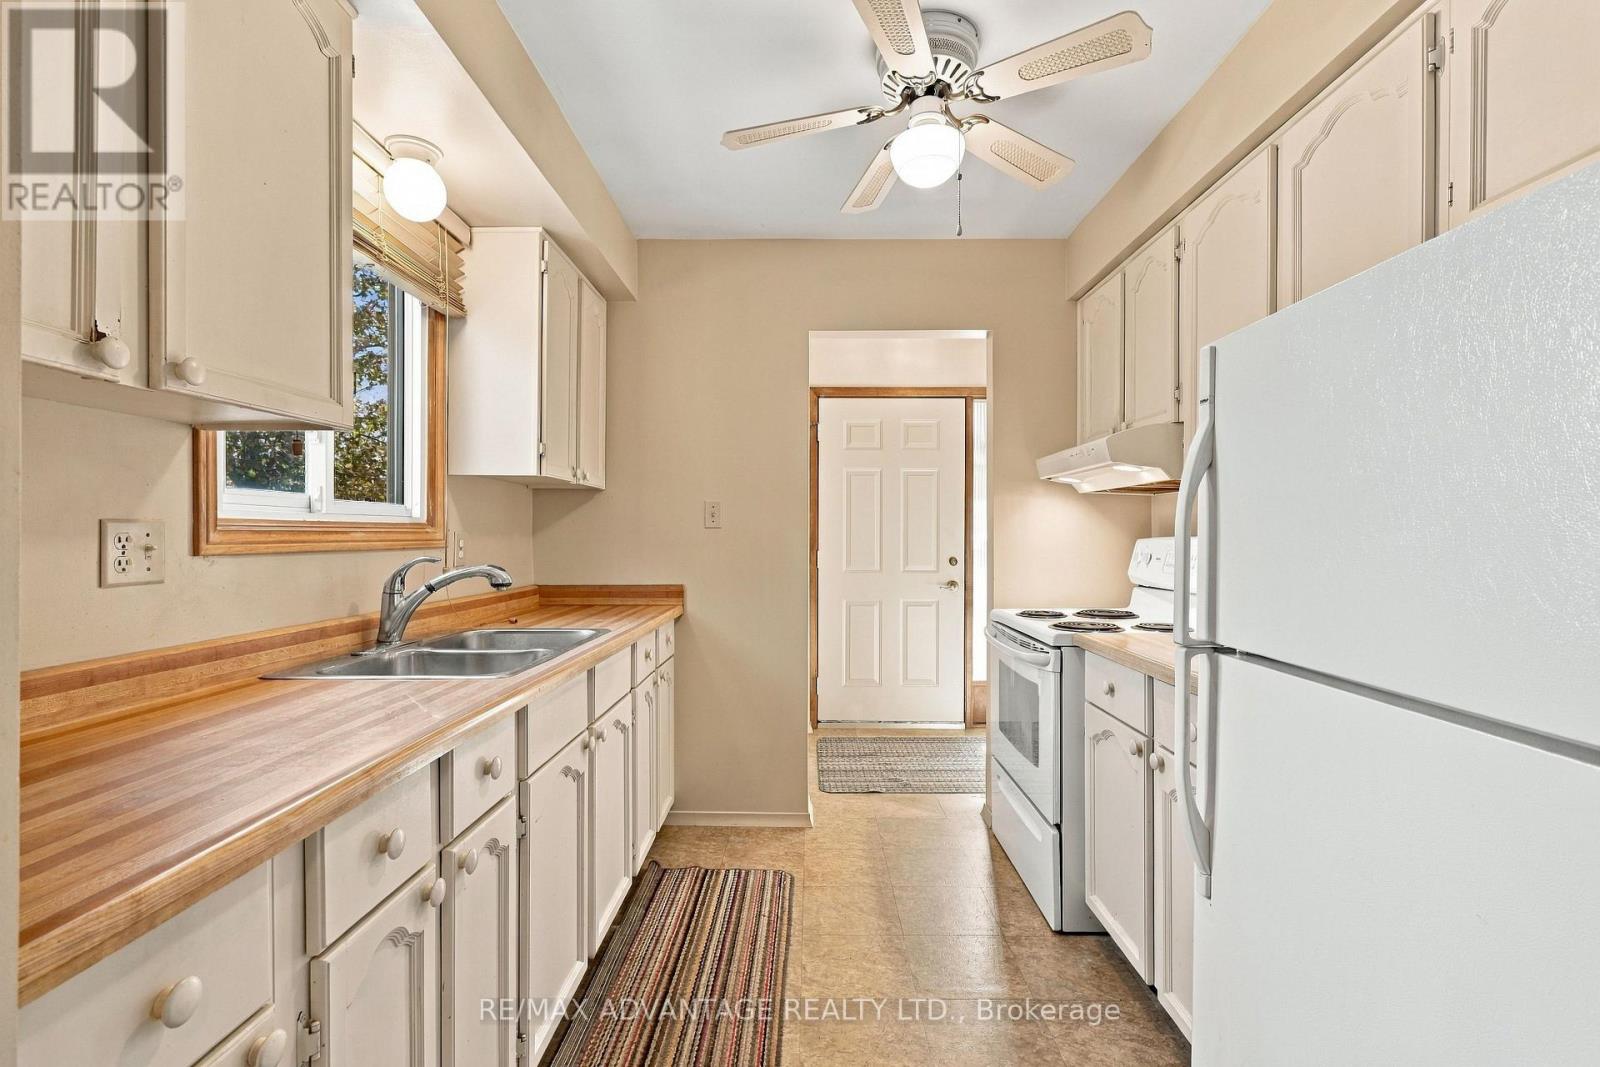
| Kitchen
Main level
|
2.62 m x 2.43 m | |
| Other
Main level
|
3.04 m x 2.31 m | |
| Dining room
Main level
|
3.56 m x 2.28 m |
The listing data above is provided under copyright by the Canadian Real Estate Association. The listing data is deemed reliable but is not guaranteed accurate by the Canadian Real Estate Association.