824 DEVONSHIRE AVENUE
- 4 bed
- 2 bath
- 700 - 1100 sqft
$549,900
Your
status: Active
For sale
Property Type
Single Family
- Building Type
- House
- Ammenities Near By
- Park, Place of Worship, Public Transit, Schools
- Style
- Detached
- Land Size
- 50.1 x 120.3 FT|under 1/2 acre
- Age
- 51 to 99 years
- MLS®#
- X14087612
Ownership Type
Freehold
- Listed By
- Revel Realty Inc Brokerage
Rent vs Buy
Making the Right Financial Choice
Need a Mortgage?
Rates as low as
4.99%
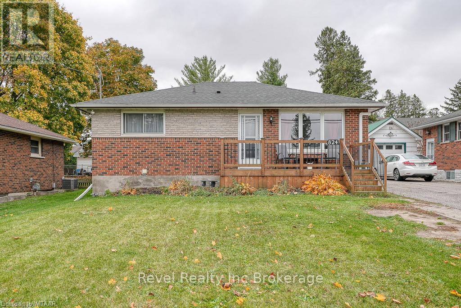
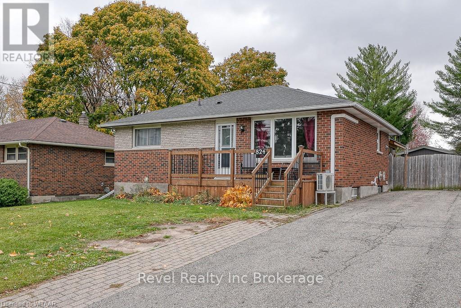
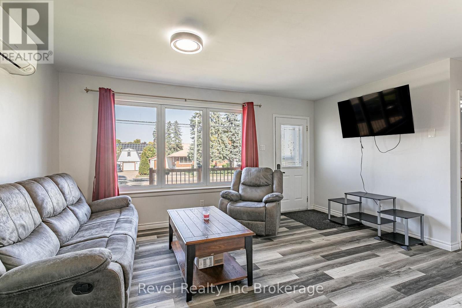
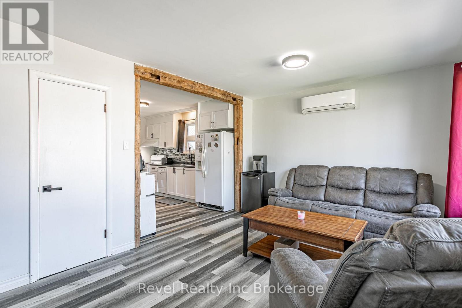
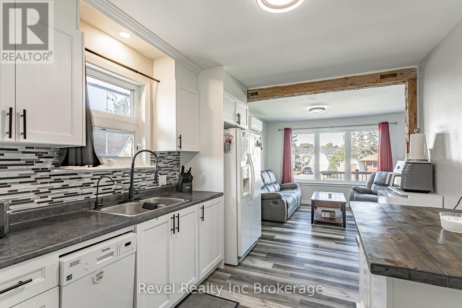
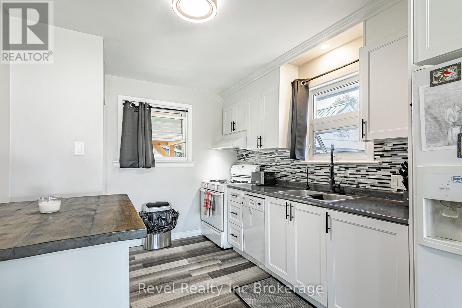
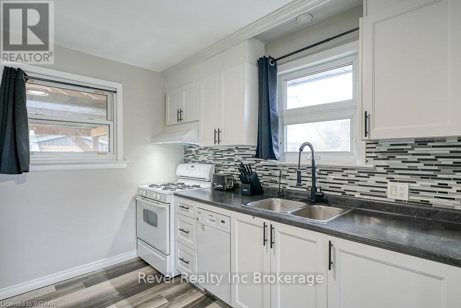
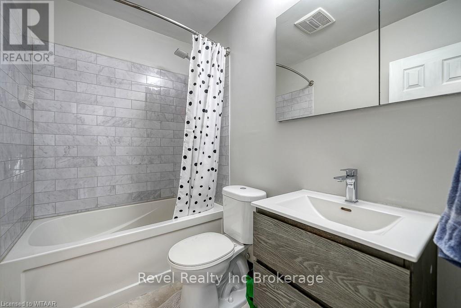
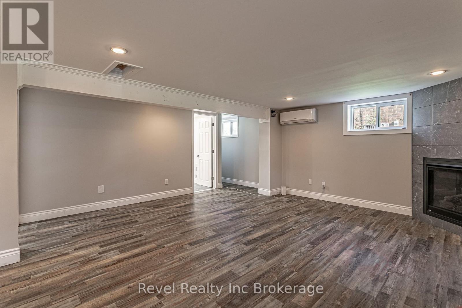
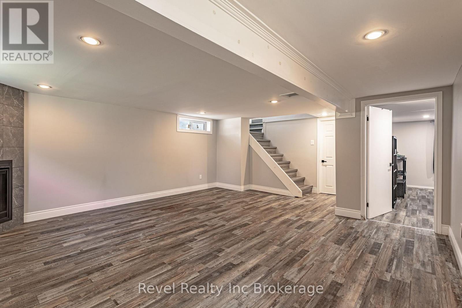
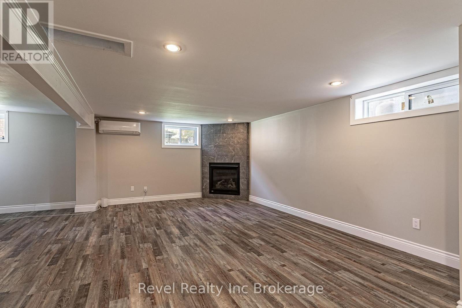
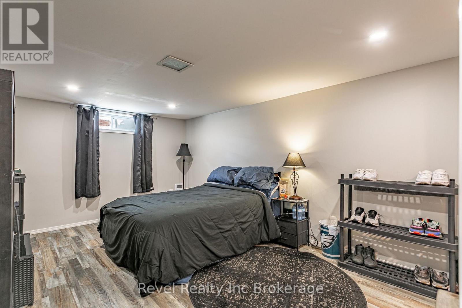
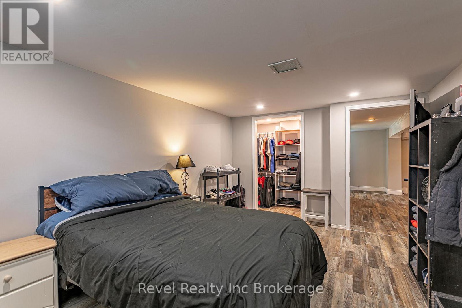
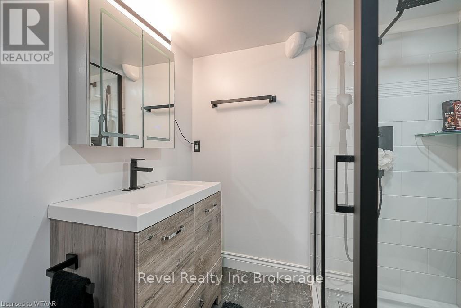
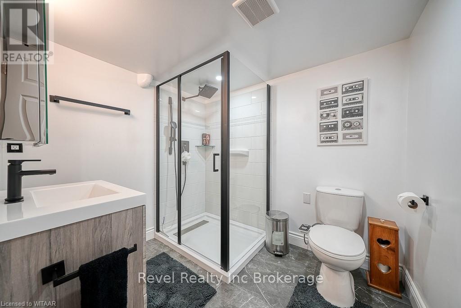
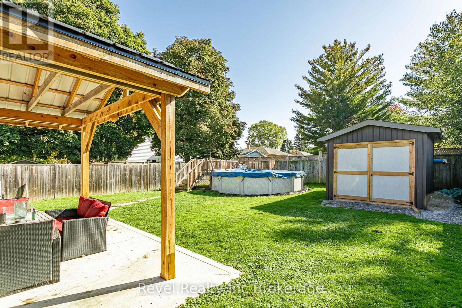
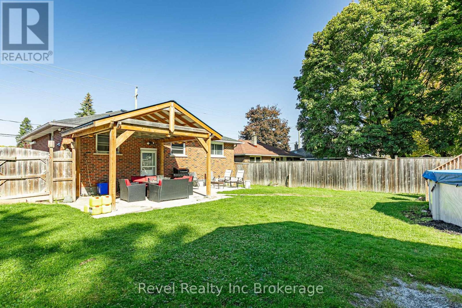
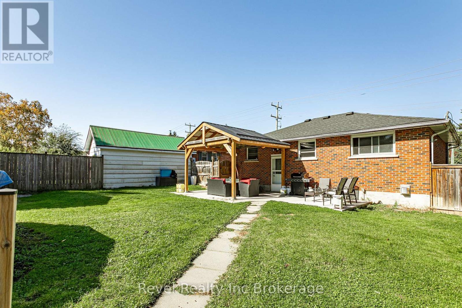
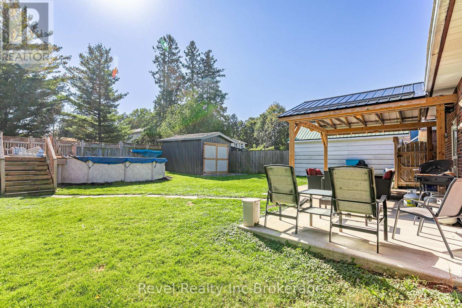
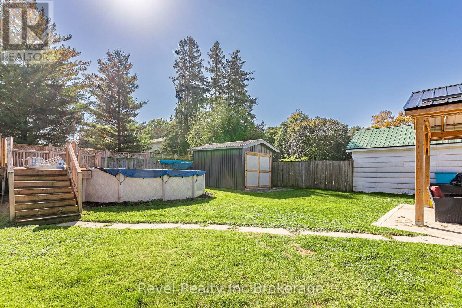
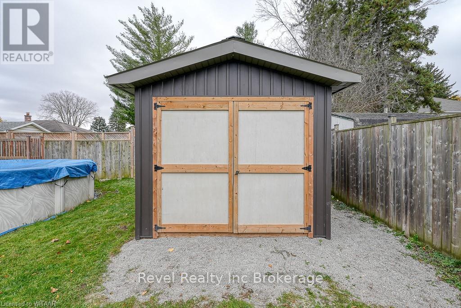
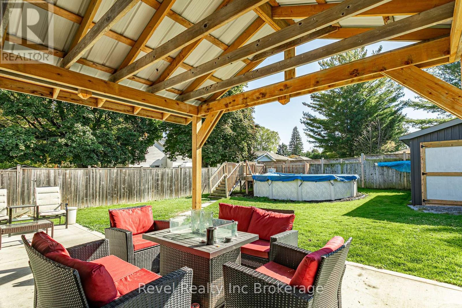
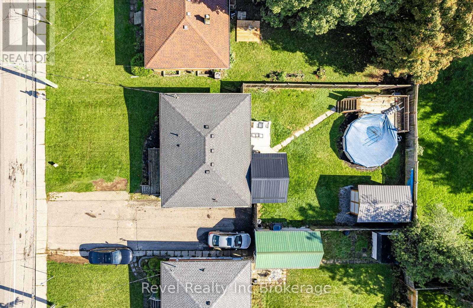
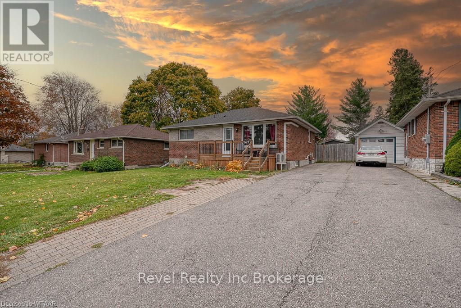
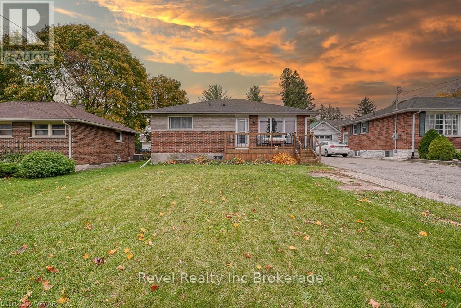
Welcome Home to 824 Devonshire Avenue, in desirable North Woodstock. This 3+1 bedroom bungalow features 2 full washrooms, plenty of updates and an incredible backyard space to call your own. Step into your private backyard complete with covered patio, above ground heated pool and 10x16 shed for your tinkering or storage needs. Many updates including: Roof (2023), Water Softener (2023), On Demand Water Heater (2020), Concrete Patio (2021), Shed (2022), Paint (2023), Kitchen update (2023), Basement Bathroom (2021) and more With all the amenities steps from your front door, and most updates already done, you dont want to miss this opportunity (id:6772)
Property
Transaction Type
For sale
Attachment
Detached
Land Size
50.1 x 120.3 FT|under 1/2 acre
Age
51 to 99 years
MLS®#
X14087612
Inside
Bedrooms
4
Bathrooms
2
Fireplace
True
Fireplaces (Total)
1
Building
Basement
Full (Finished)
Basement Status
Finished
Heating
Heat Pump
Heating Fuel
Electric
Structure
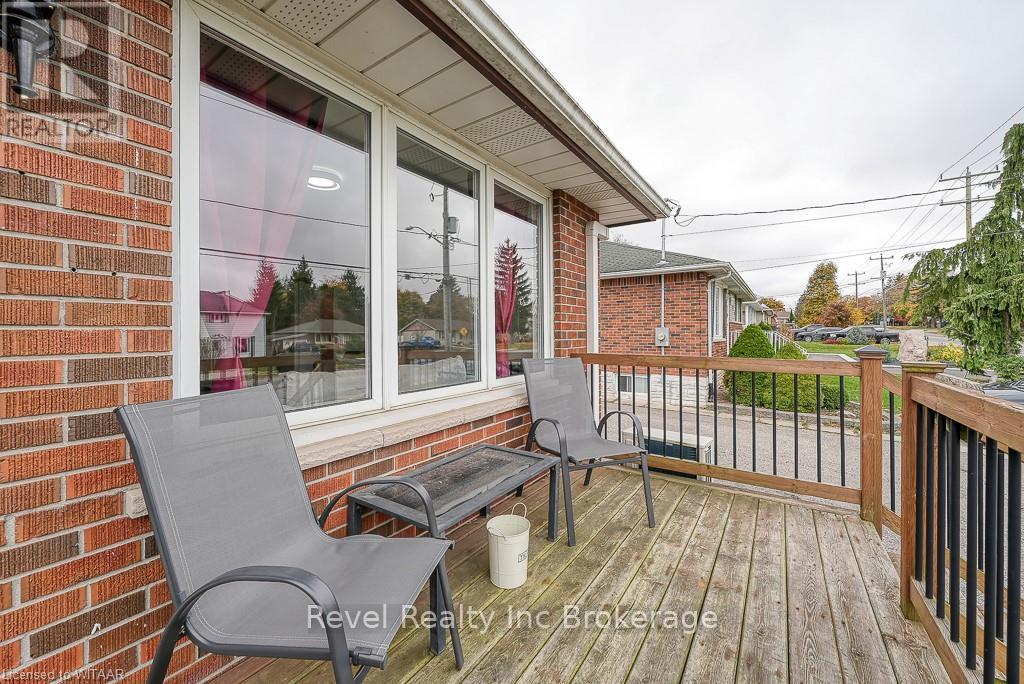
Deck, Porch, Shed
Total Stories
1
Parking
Parking Space
No Garage
Utilities
Water
Municipal water
Land
Ammenities Near By
Park, Place of Worship, Public Transit, Schools
Sewer
Sanitary sewer
Location Description
Community Name
Woodstock - North
Land Size
50.1 x 120.3 FT|under 1/2 acre
Acres Min
1/2
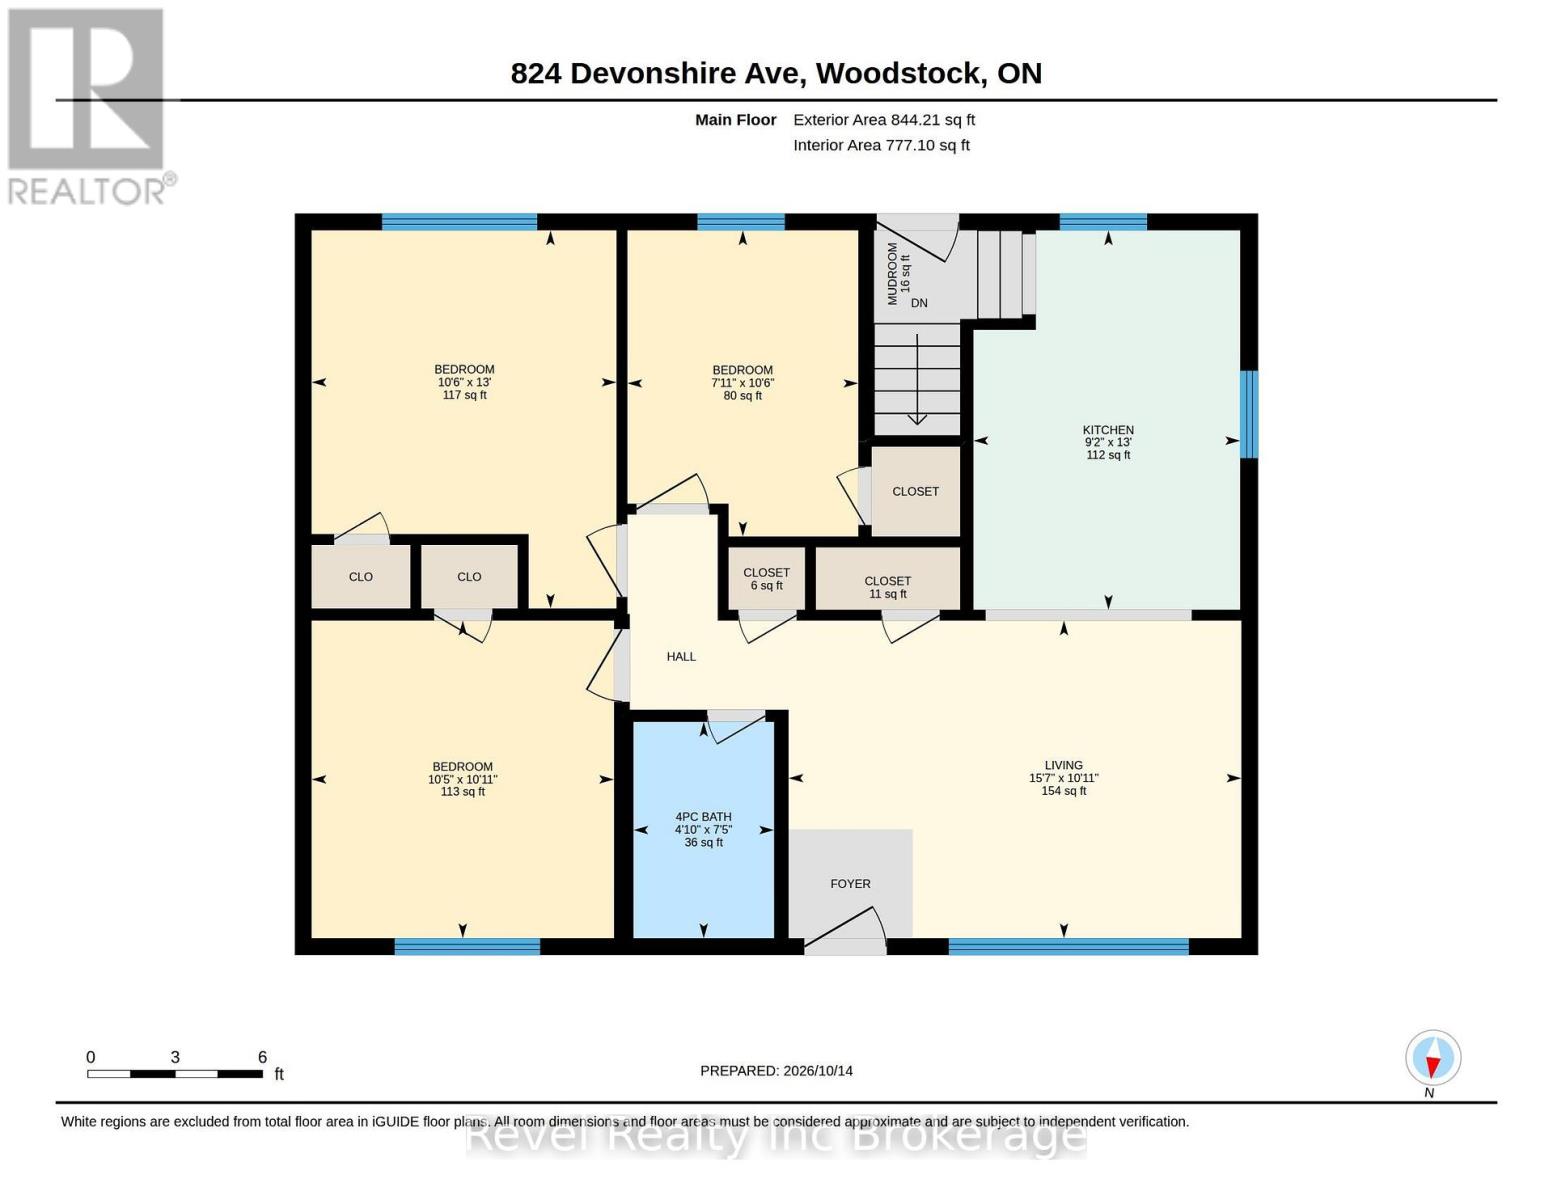
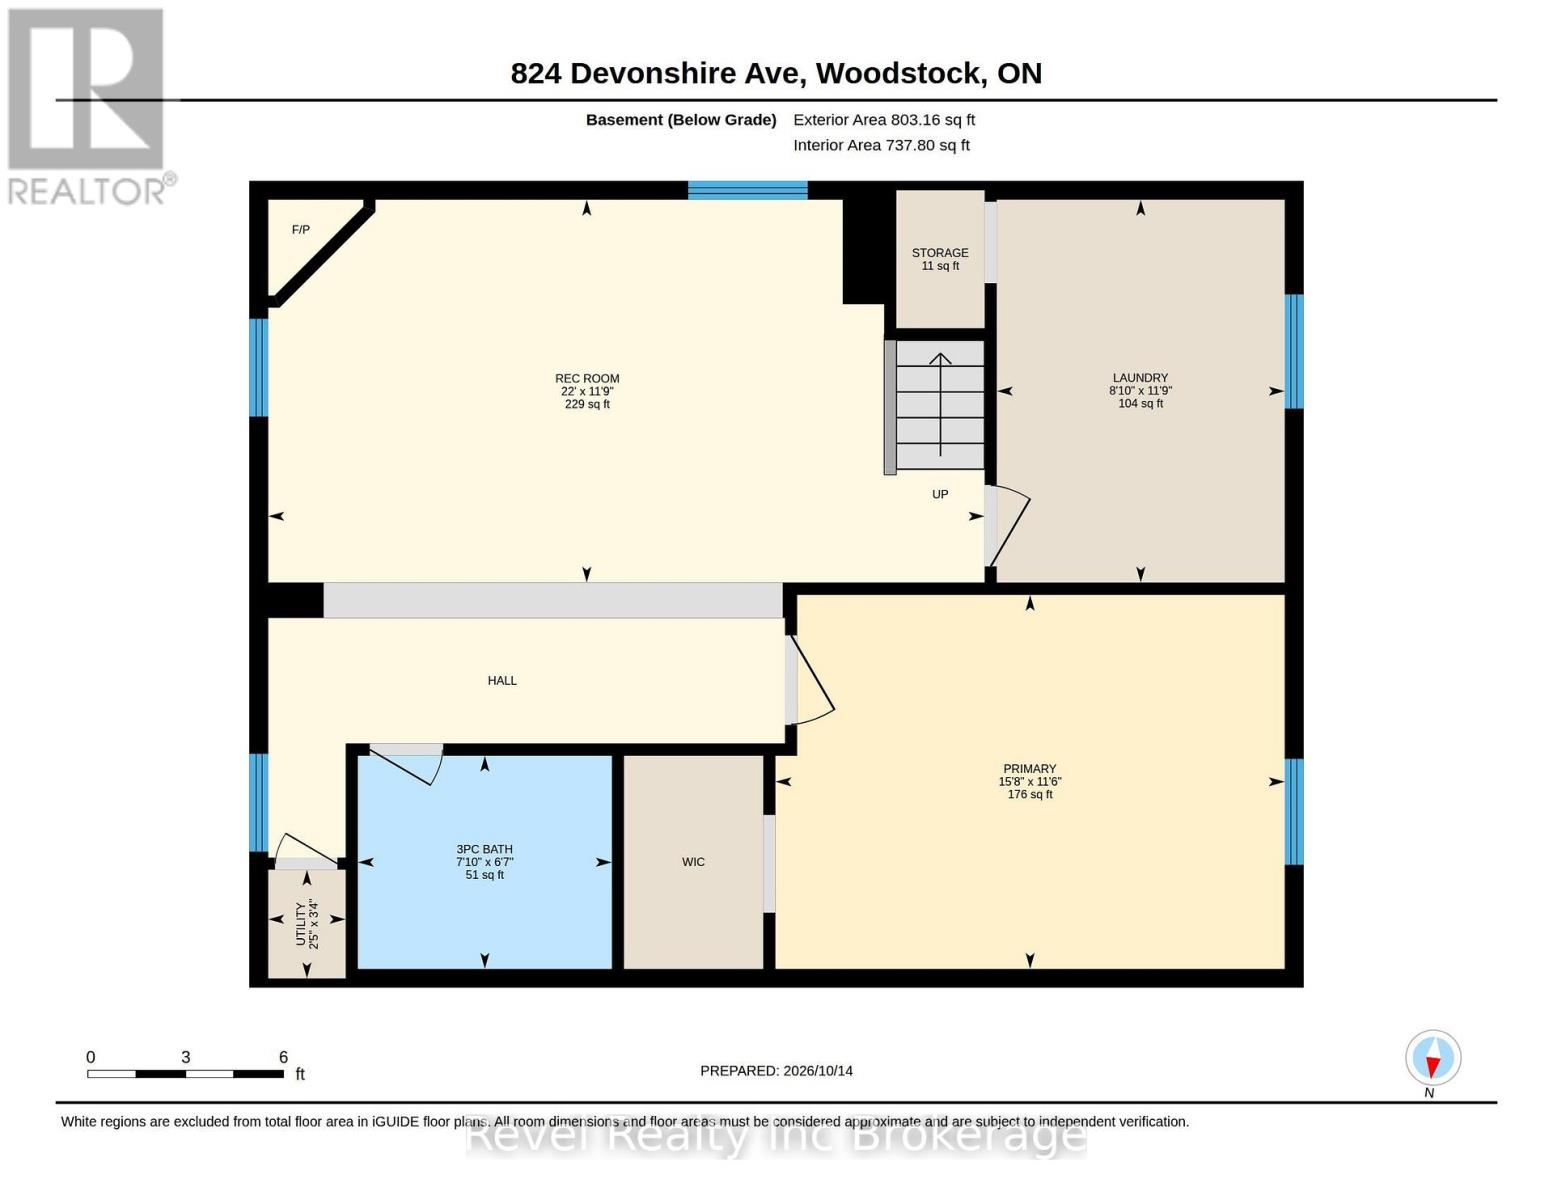
Size Interior
700 - 1100 sqft
Listed by
Revel Realty Inc Brokerage
Rooms
| Bedroom
Basement
|
3.28 m x 4.8 m | |
| Recreational, Games room
Basement
|
5.08 m x 6.73 m | |
| Laundry room
Basement
|
3.61 m x 2.77 m | |
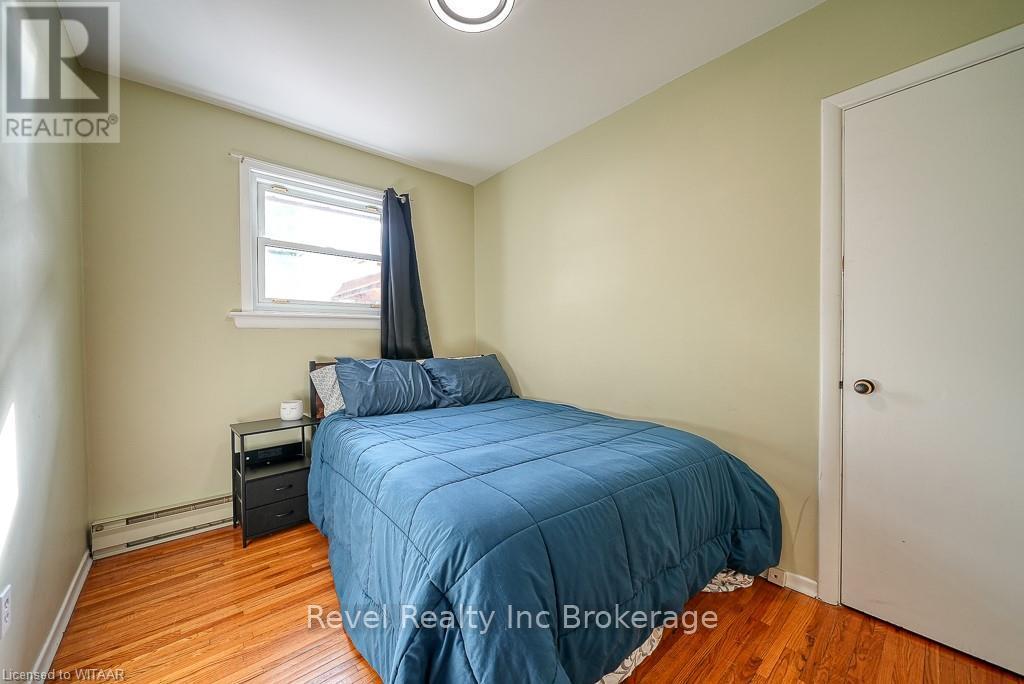
| Bedroom
Main level
|
3.17 m x 2.41 m | |
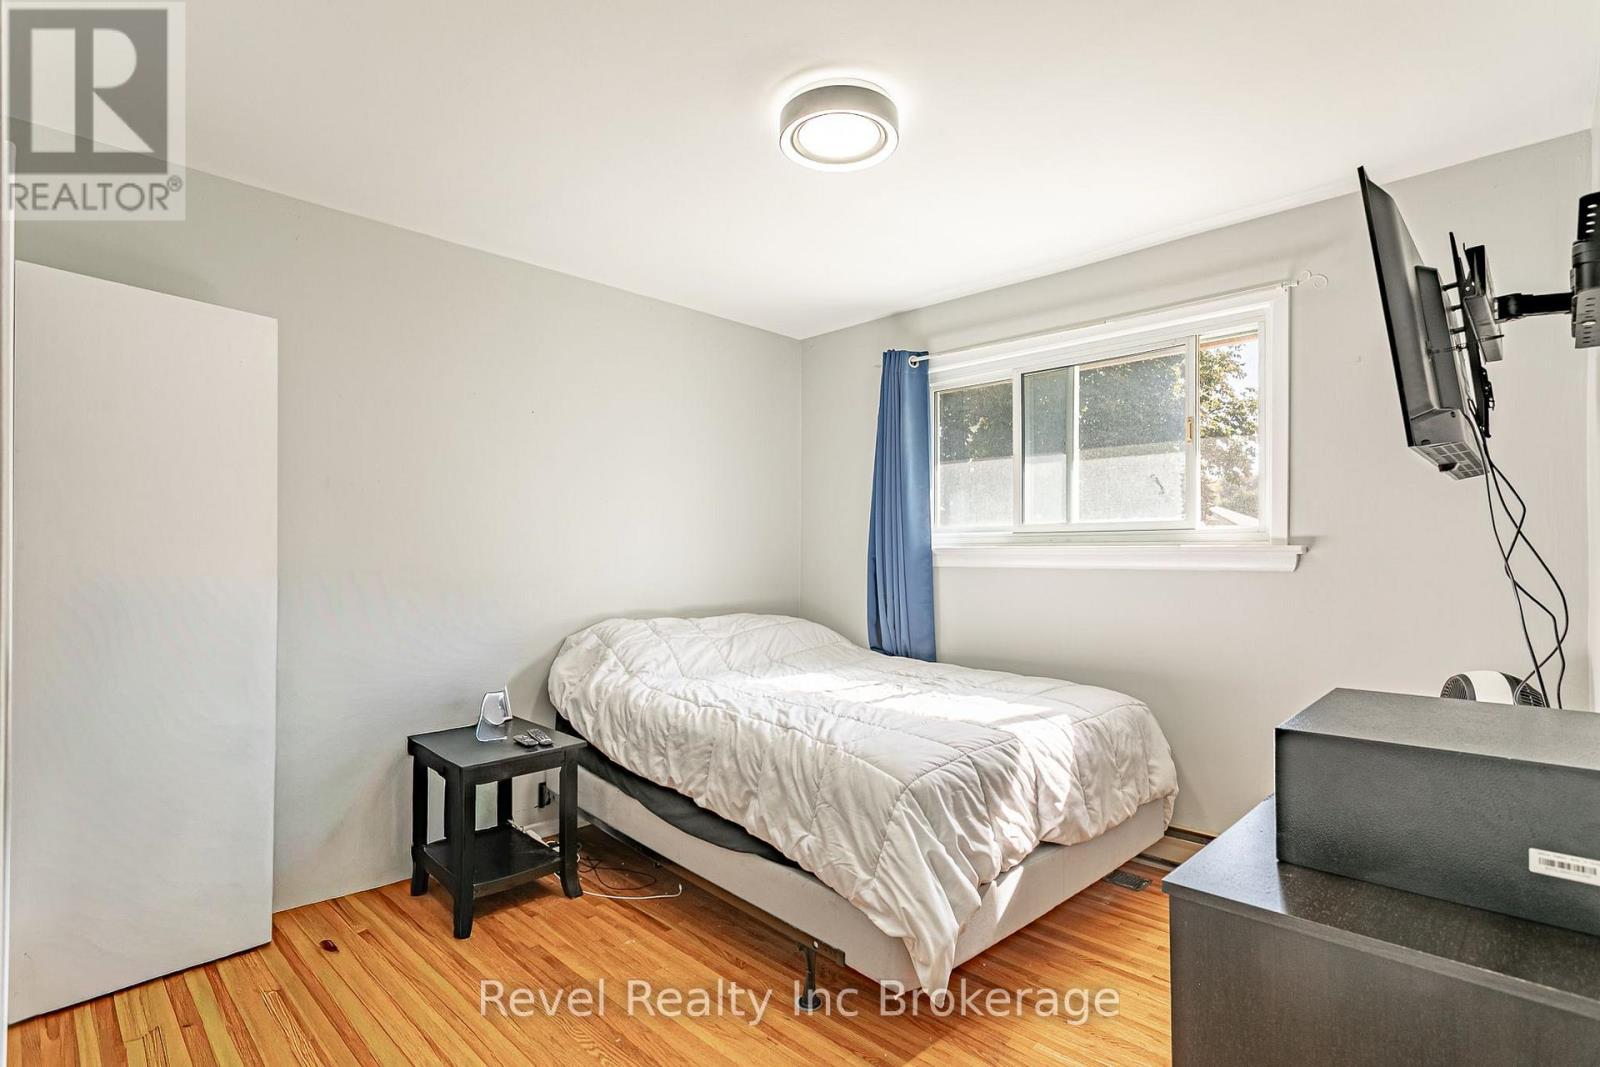
| Bedroom
Main level
|
3.33 m x 3.2 m | |
| Kitchen
Main level
|
3.94 m x 2.79 m | |
| Living room
Main level
|
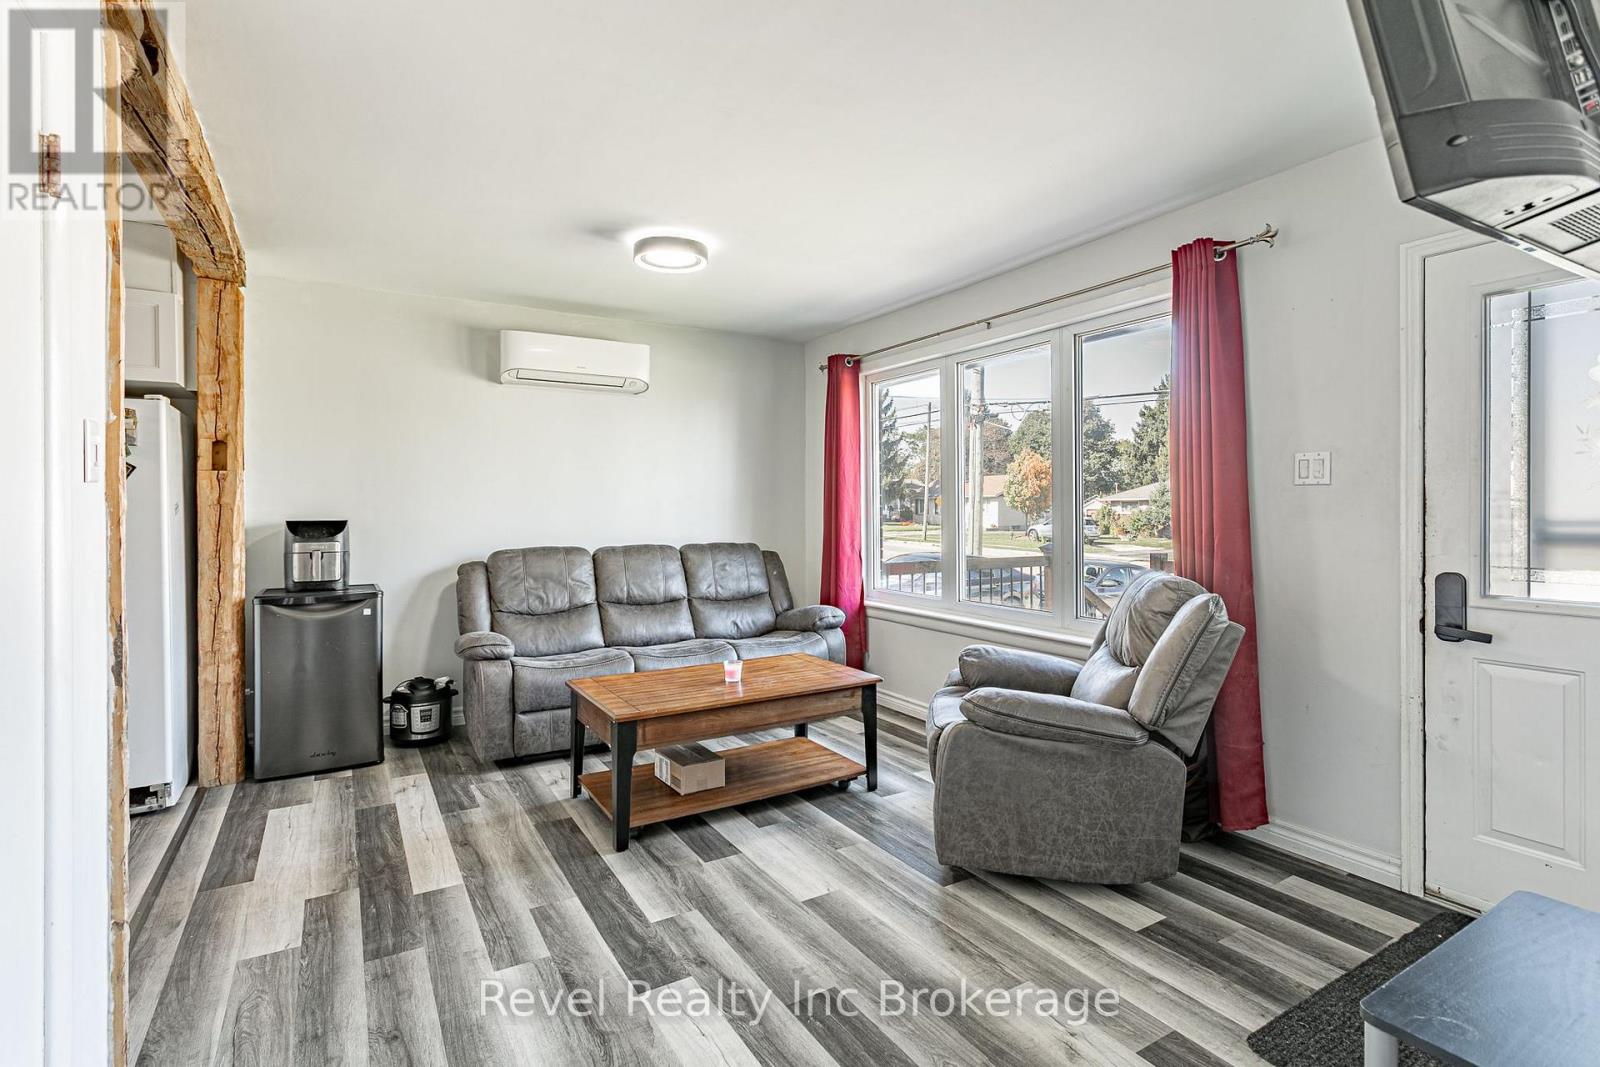
3.33 m x 4.75 m | |
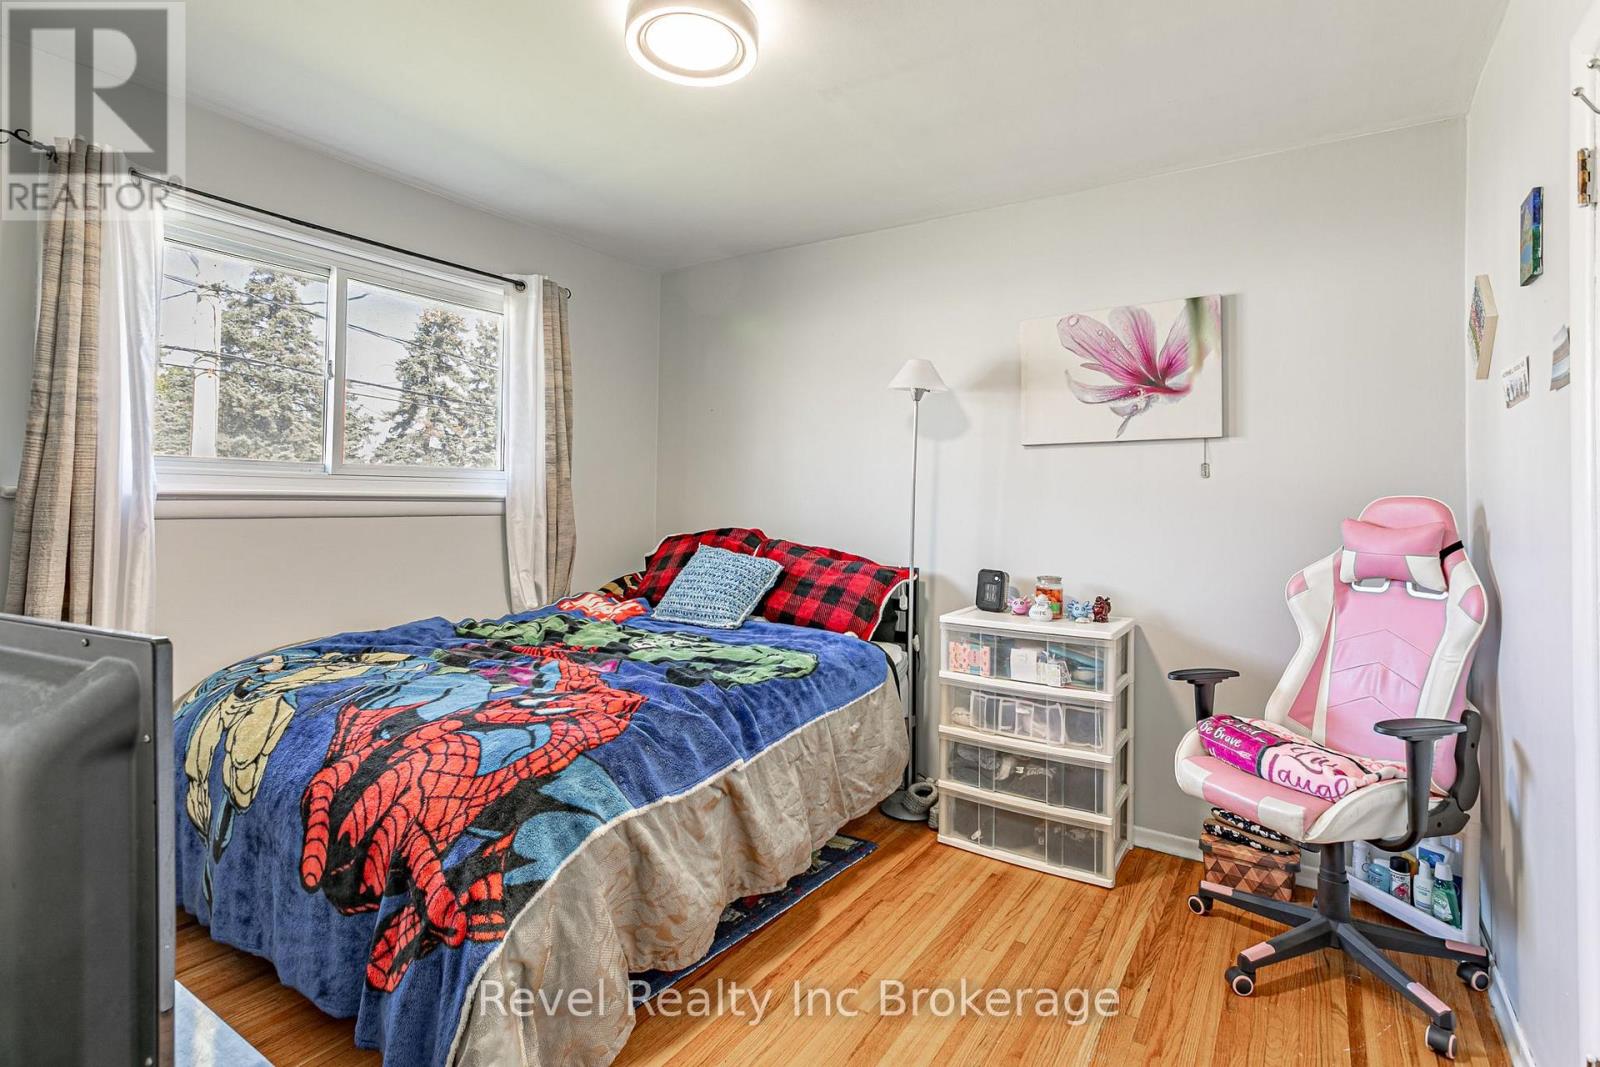
| Primary Bedroom
Main level
|
3.94 m x 3.2 m |
The listing data above is provided under copyright by the Canadian Real Estate Association. The listing data is deemed reliable but is not guaranteed accurate by the Canadian Real Estate Association.