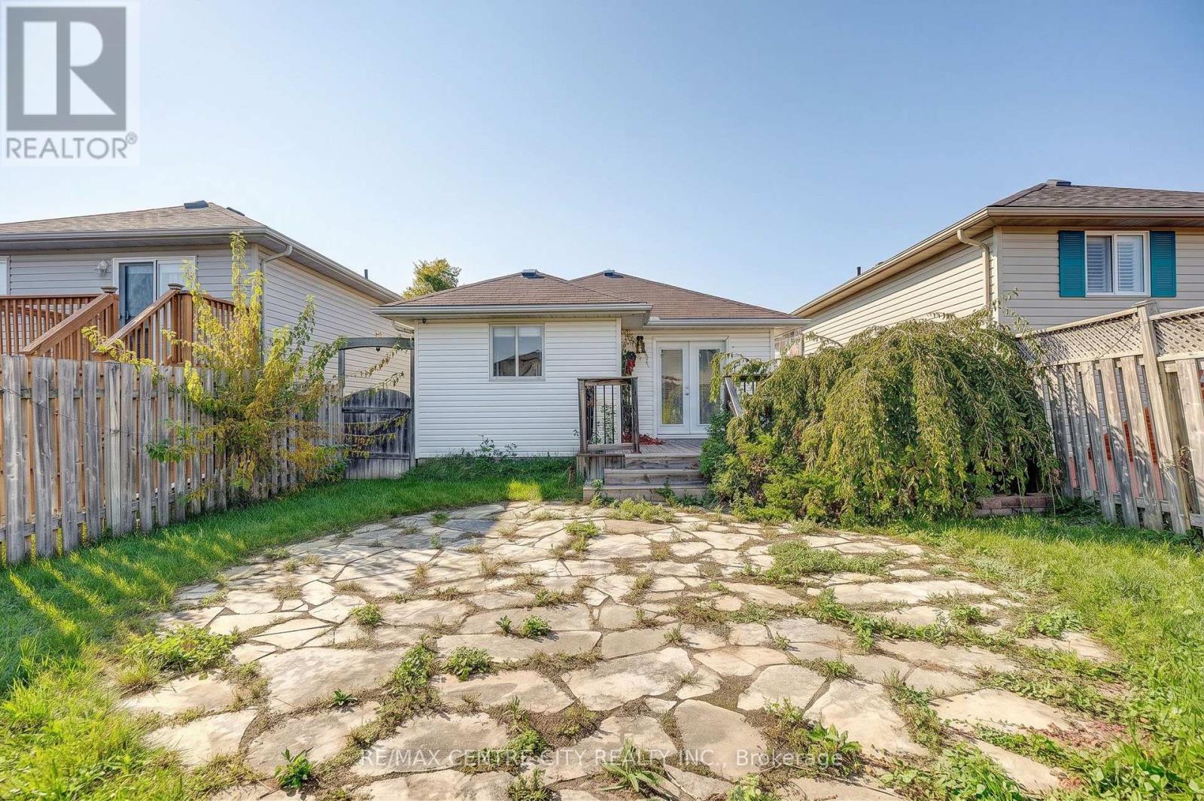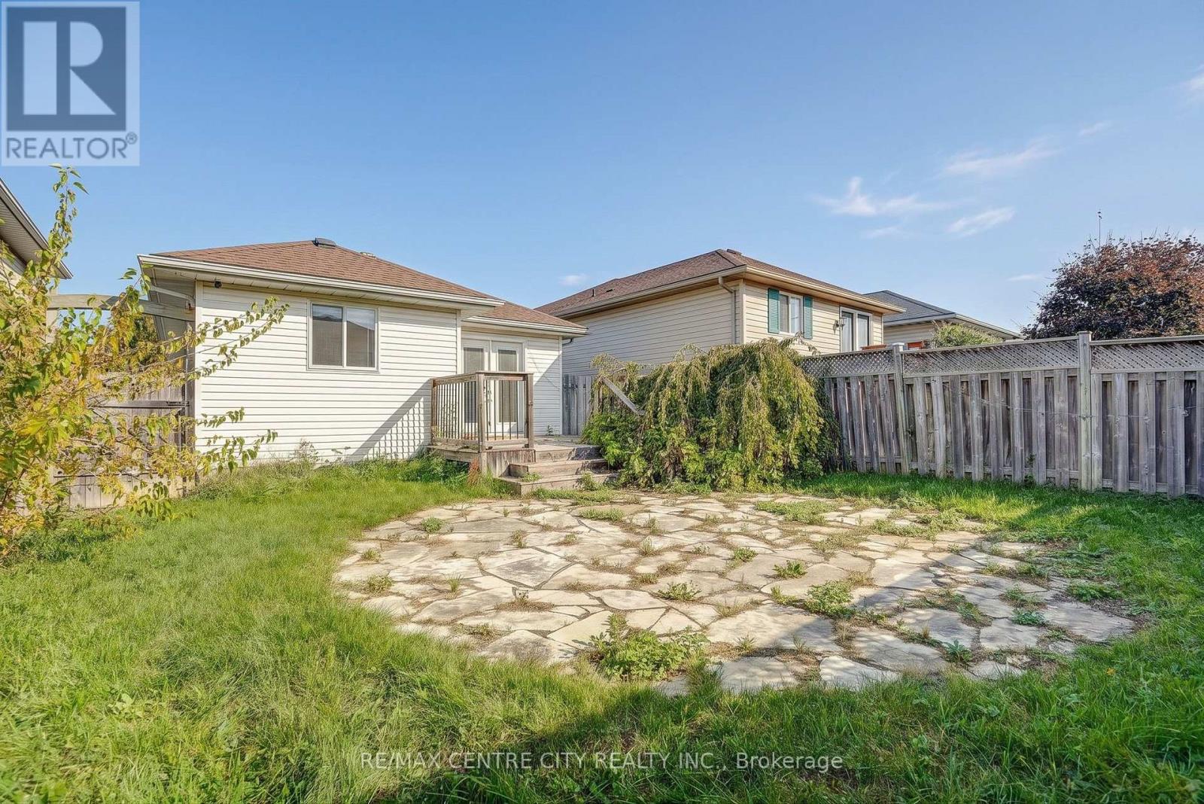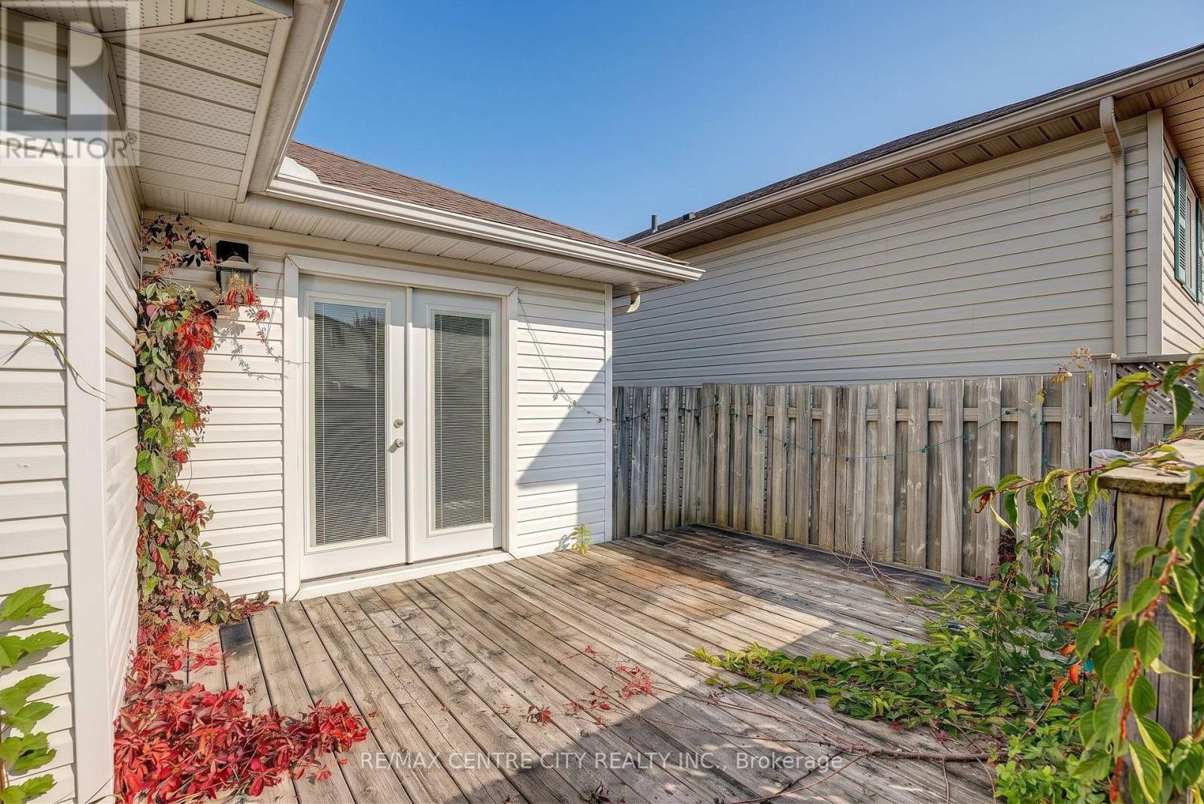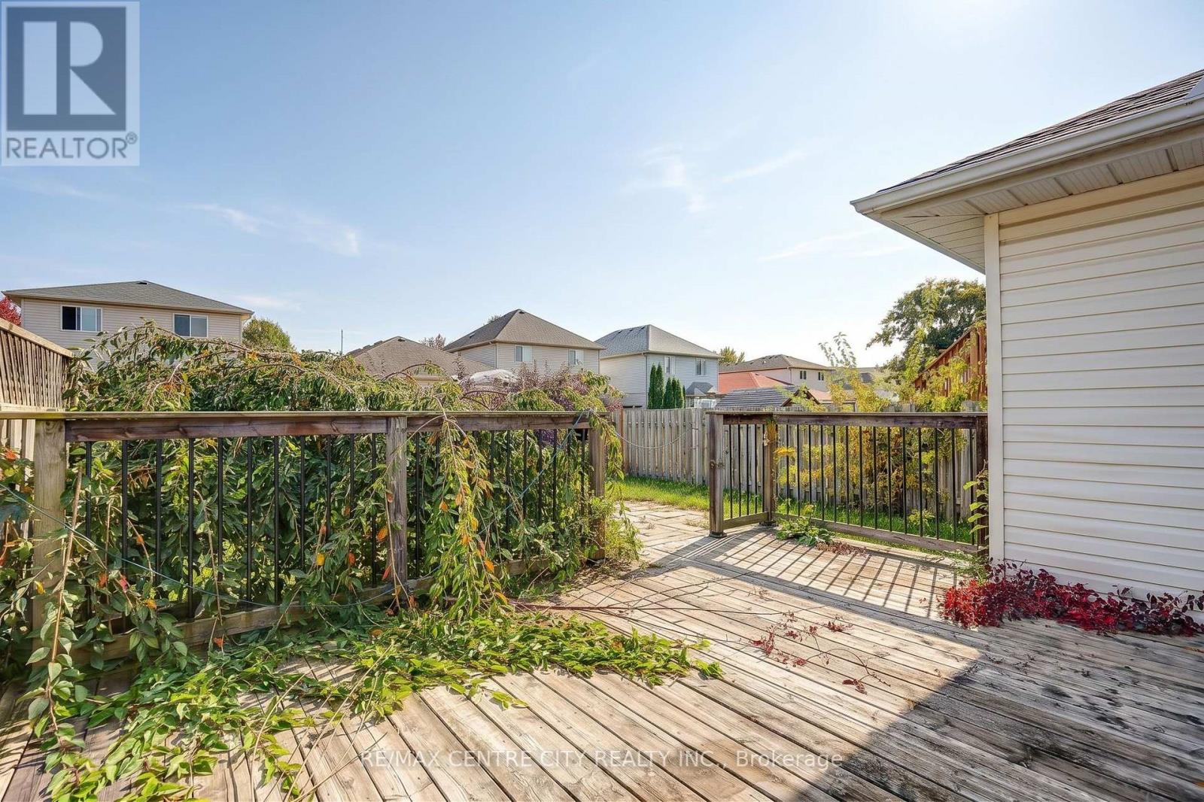
37 JUNO DRIVE
- 3 bed
- 2 bath
- 700 - 1100 sqft
$474,900
Your
status: Active
For sale
Property Type
Single Family
- Building Type
- House
- Community Features
- Community Centre
- Ammenities Near By
- Hospital, Park, Public Transit
- Style
- Detached
- Land Size
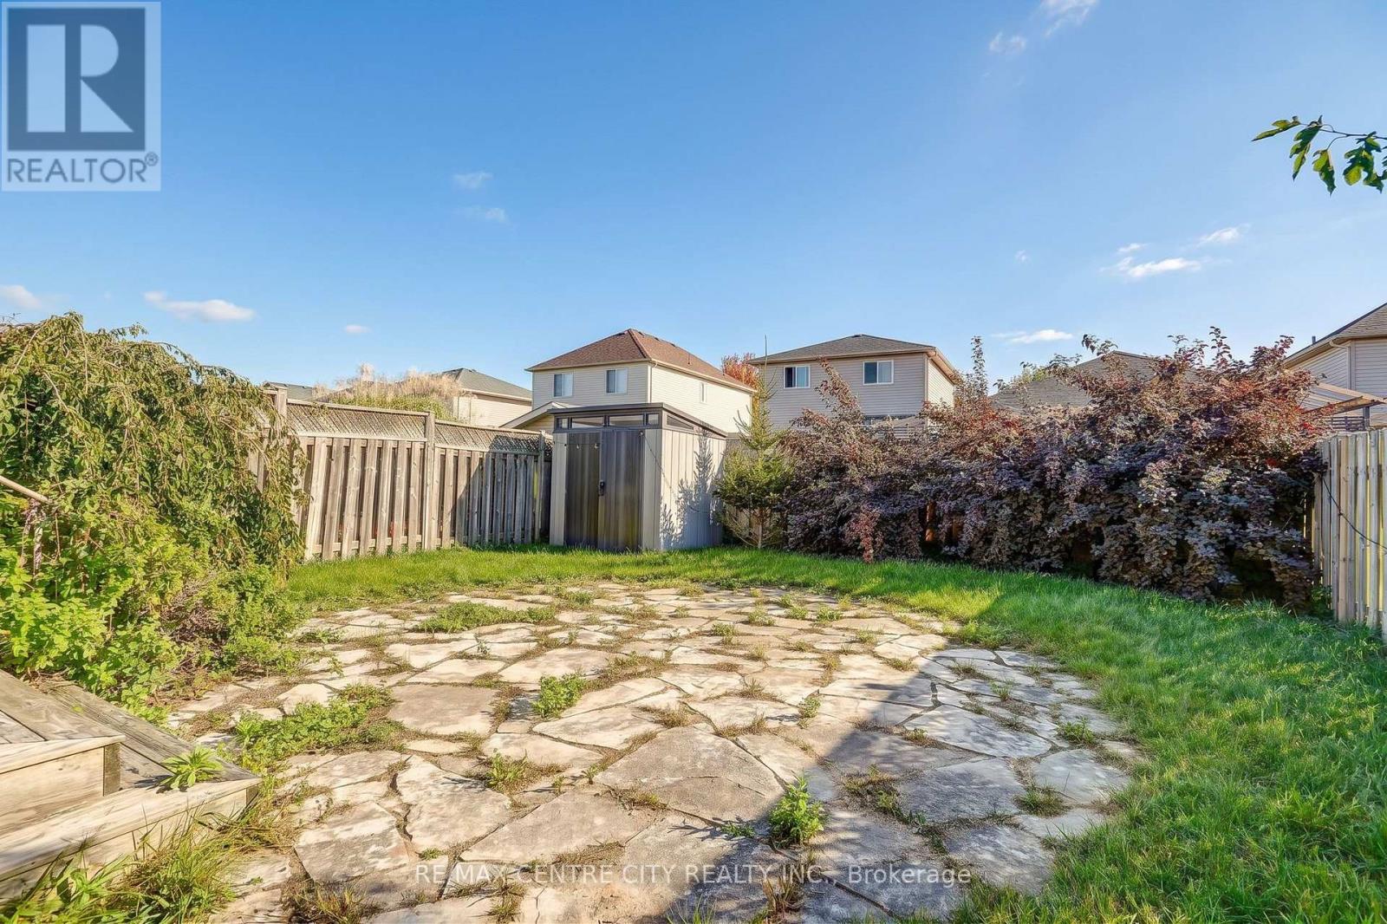
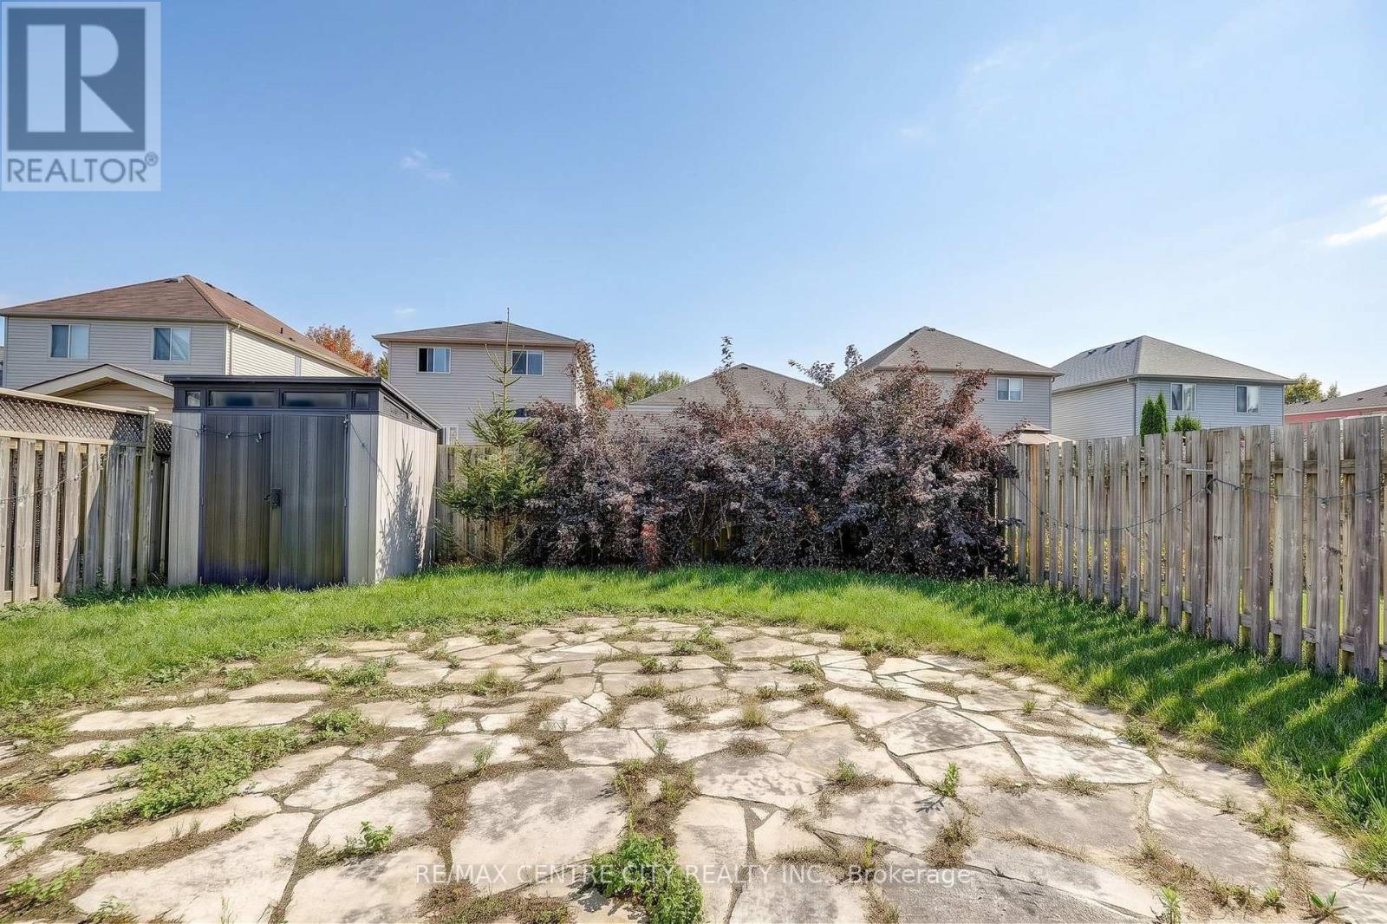
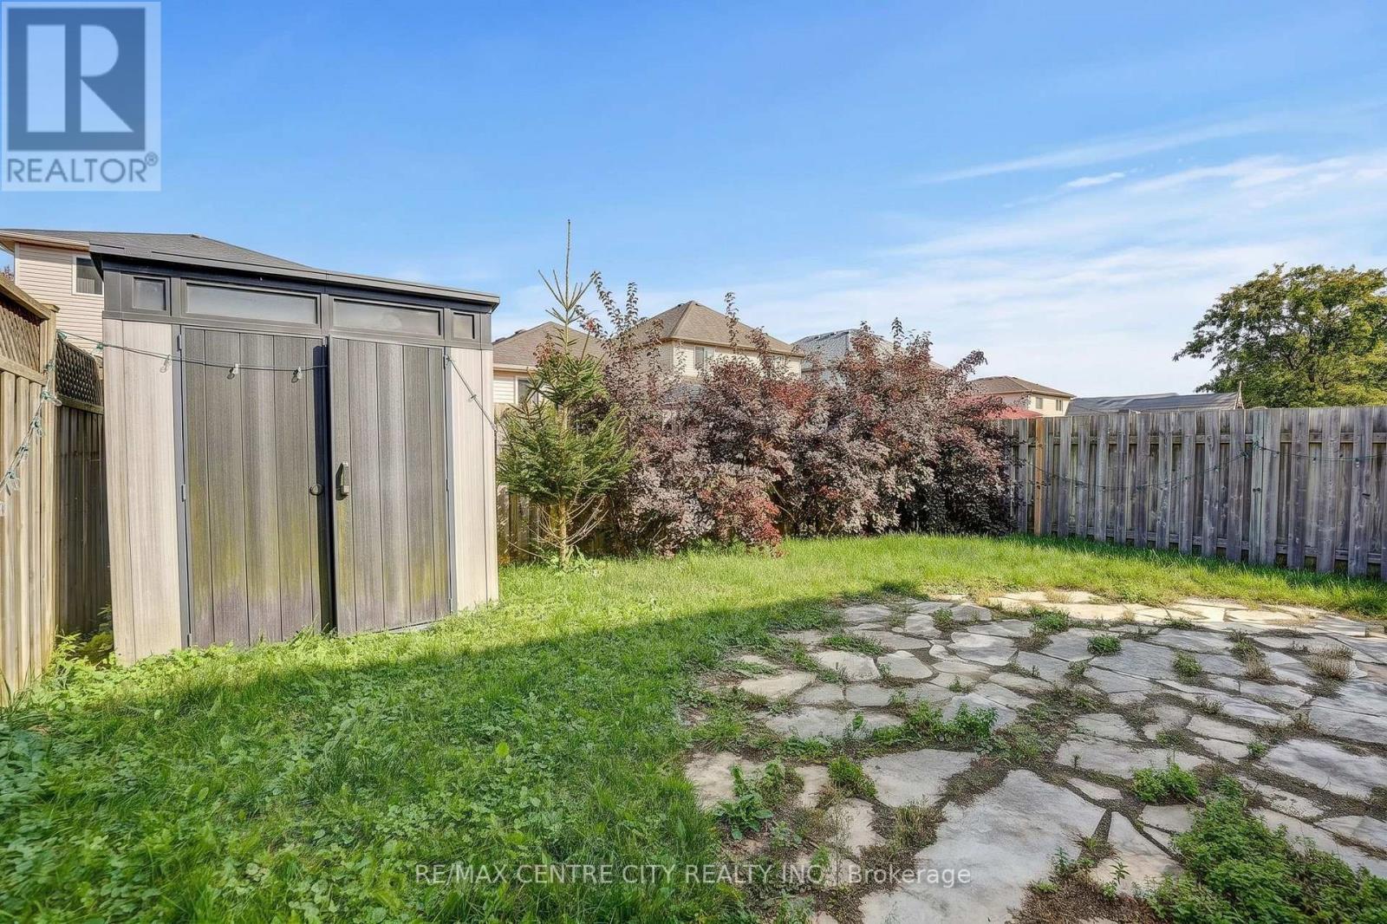
- 30.9 x 114.1 FT
- MLS®#
- X14088404
Ownership Type
Freehold
- Listed By
- RE/MAX CENTRE CITY REALTY INC.
Rent vs Buy
Making the Right Financial Choice
Need a Mortgage?
Rates as low as
4.99%
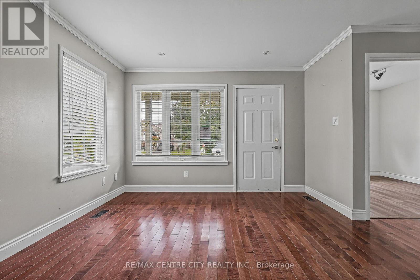
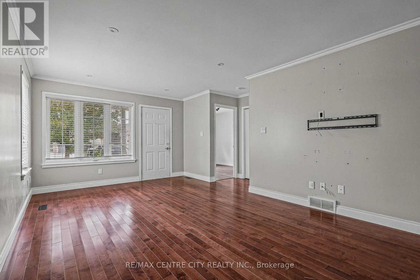
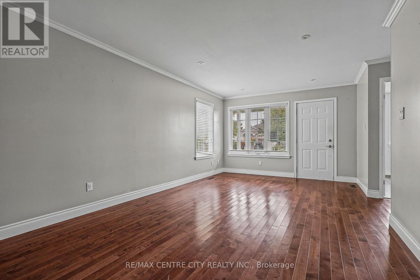
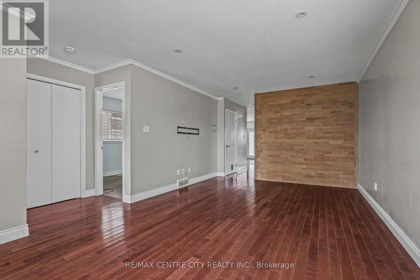
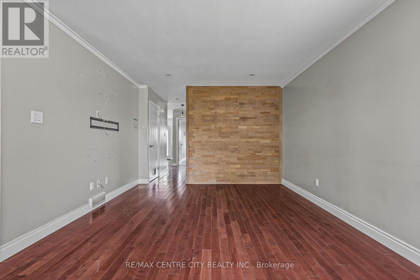
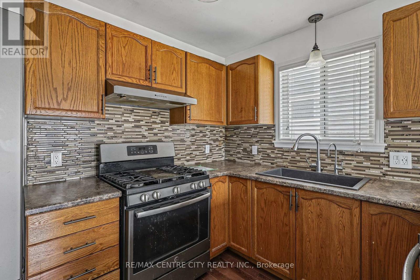
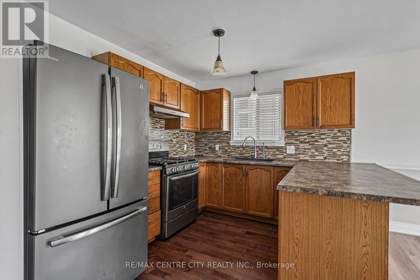
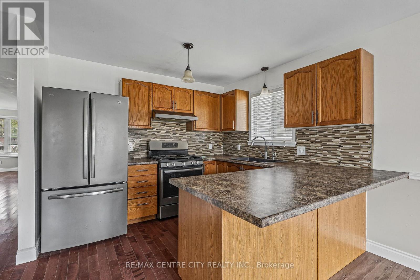
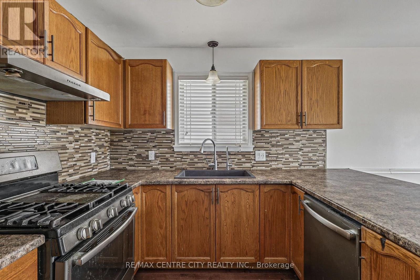
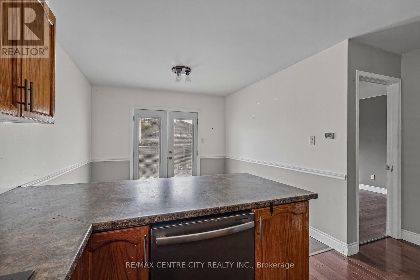
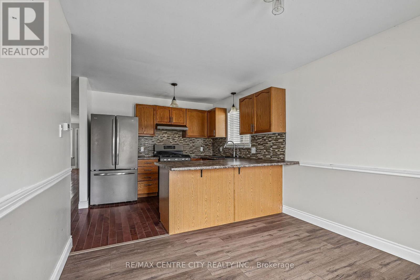
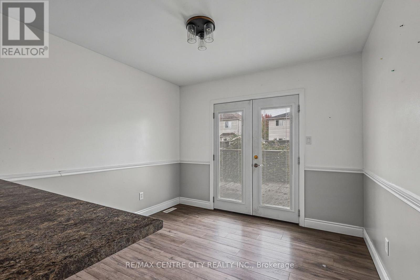
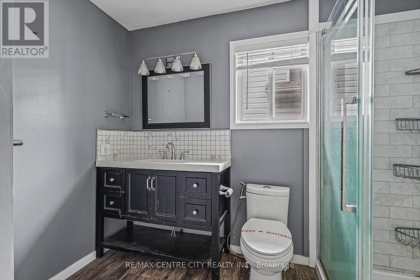
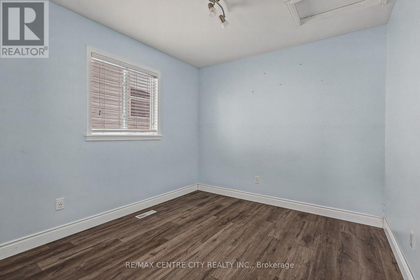
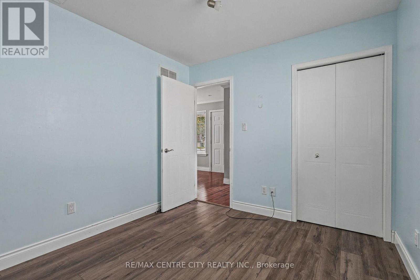
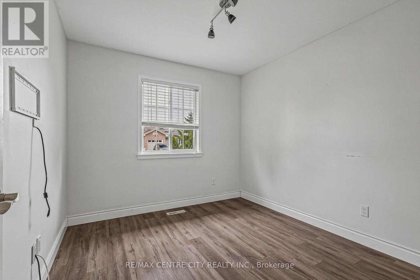
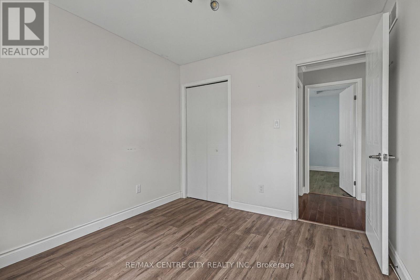
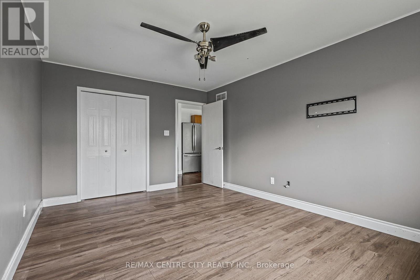
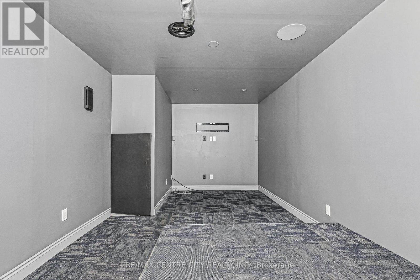
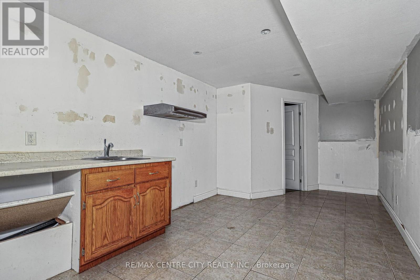
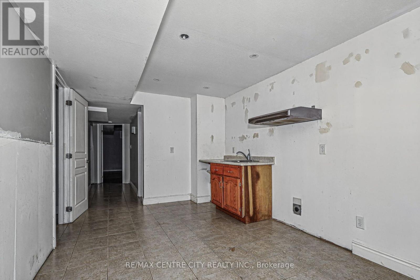
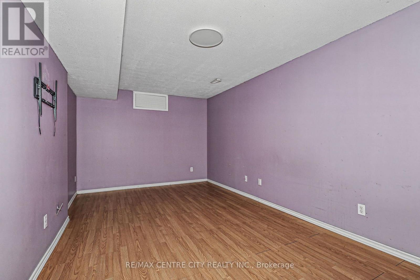
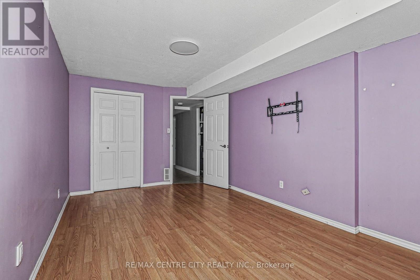
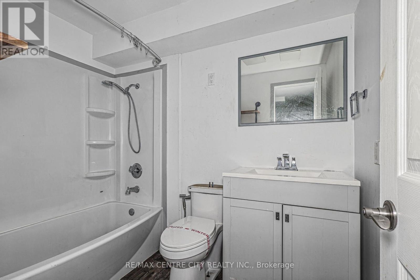
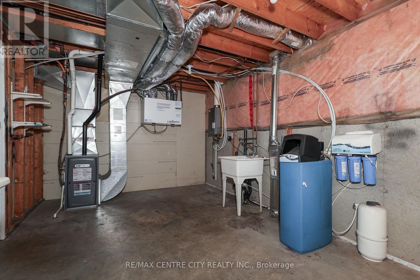
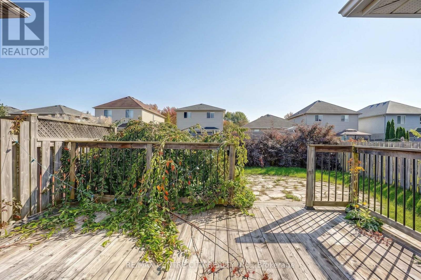
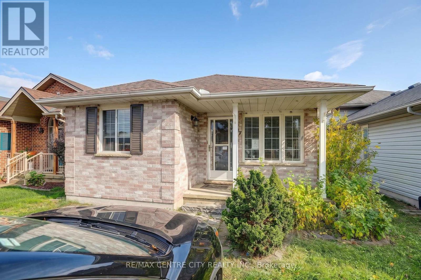
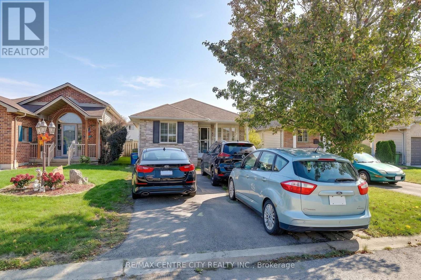
Welcome to this beautiful three-bedroom bungalow, offering comfortable one-level living with a finished lower level. The home features two full bathrooms, along with a bright eat-in kitchen and a quiet, welcoming setting. The lower level is finished with a family room, 3 pc bathroom, and additional living space with a small kitchen and plenty of storage. Enjoy the convenience of being close to amenities, shopping and public transit, while tucked away in a quiet and desirable area.A wonderful opportunity - come see everything this beautiful bungalow has to offer Seller will not respond to offers before October 23, 2026. Allow 72 hrs irrevocable. Seller standard Schedules to accompany all offers. Buyers to verify taxes, any rental equipment and fees. Please ensure that ALL offers have the required schedules and standard clause changes. (id:6772)
Property
Transaction Type
For sale
Attachment
Detached
Land Size
30.9 x 114.1 FT
MLS®#
X14088404
Inside
Bedrooms
3
Bathrooms
2
Fireplace
False
Building
Basement
N/A (Partially finished)
Basement Status
Partially finished
Heating
Forced air
Heating Fuel
Natural gas
Cooling
None
Total Stories
1
Parking
Parking Space
No Garage
Utilities
Water
Municipal water
Land
Community Features
Community Centre
Ammenities Near By
Hospital, Park, Public Transit
Sewer
Sanitary sewer
Location Description
Community Name
St. Thomas
Land Size
30.9 x 114.1 FT
Size Interior
700 - 1100 sqft
Listed by
RE/MAX CENTRE CITY REALTY INC.
Rooms
| Media
Lower level
|
5.31 m x 3.05 m | |
| Other
Main level
|
5.64 m x 3.3 m | |
| Primary Bedroom
Main level
|
4.72 m x 3.35 m | |
| Bedroom 2
Main level
|
3.05 m x 3.05 m | |
| Bedroom 3
Main level
|
3.05 m x 3.05 m | |
| Living room
Main level
|
3.56 m x 5.87 m | |
| Kitchen
Main level
|
5.66 m x 2.87 m | |
| Other
Main level
|
5.05 m x 2.92 m |
The listing data above is provided under copyright by the Canadian Real Estate Association. The listing data is deemed reliable but is not guaranteed accurate by the Canadian Real Estate Association.