741 NELSON STREET
- 2 bed
- 1 bath
- 700 - 1100 sqft
$329,900
Your
status: Active
For sale
Property Type
Single Family
- Building Type
- House
- Features
- Irregular lot size, Carpet Free
- Ammenities Near By
- Public Transit, Place of Worship, Schools
- Style
- Detached
- Land Size
- 34 x 120 FT ; irregular rectangular lot (180\')
- Age
- 100+ years
- MLS®#
- X14085424
Ownership Type
Freehold
- Listed By
- The Realty Firm Inc.
Rent vs Buy
Making the Right Financial Choice
Need a Mortgage?
Rates as low as
4.99%
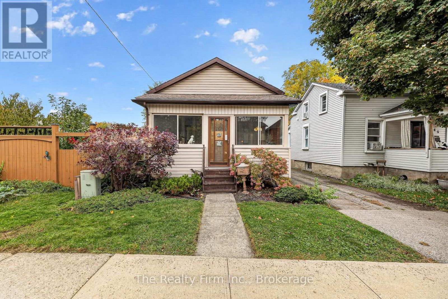
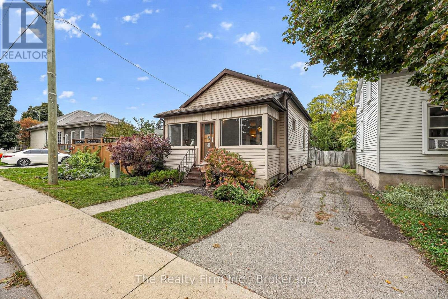
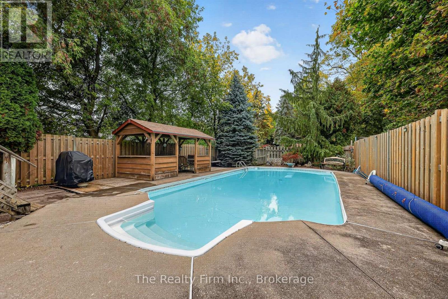
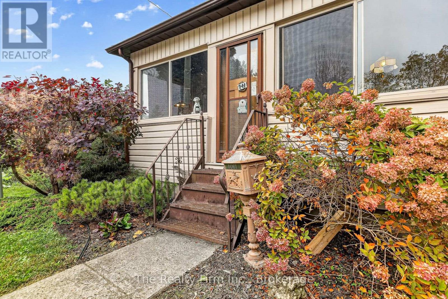
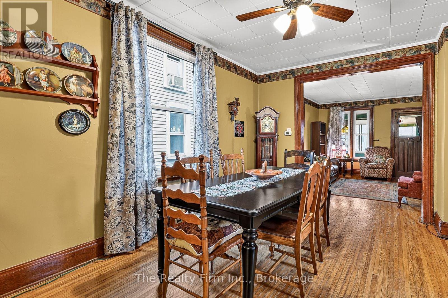
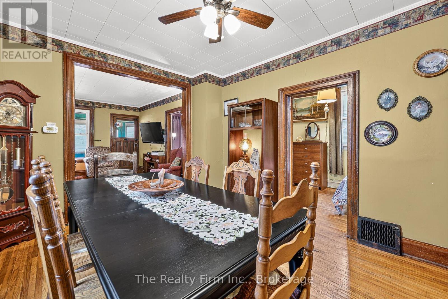
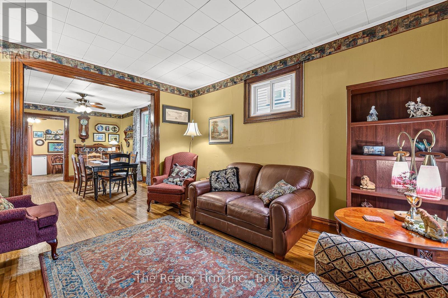
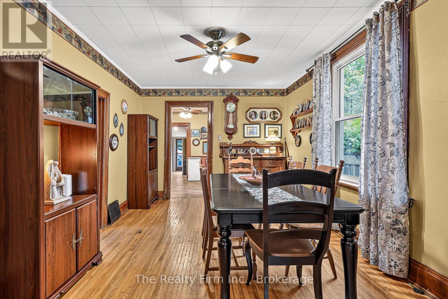
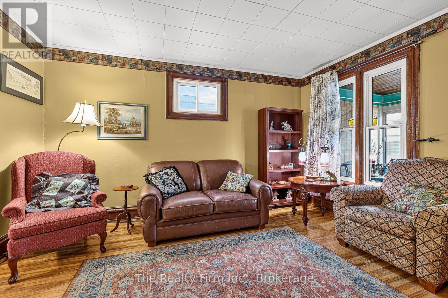
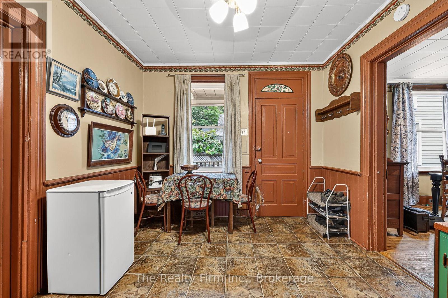
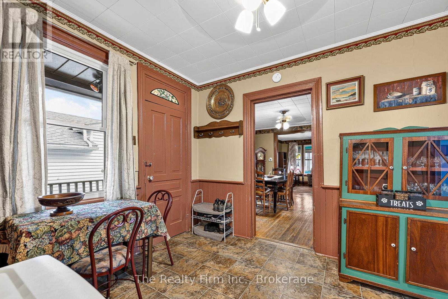
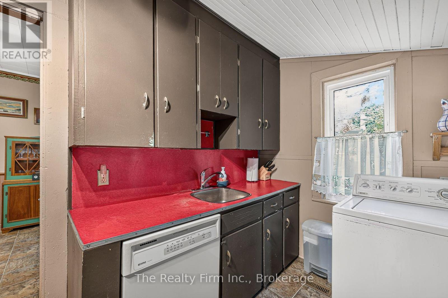
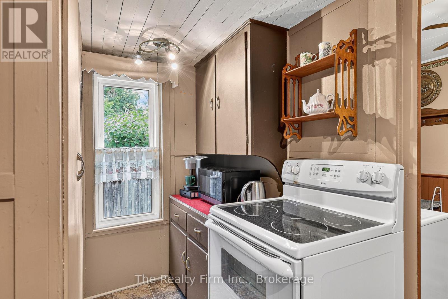
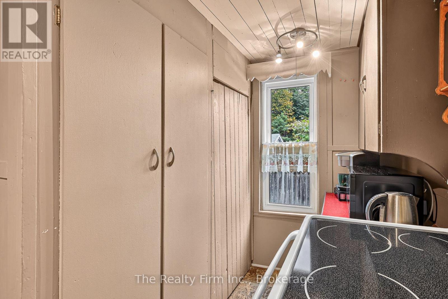
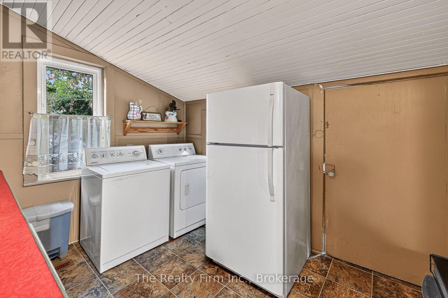
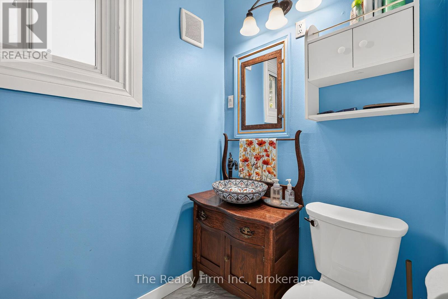
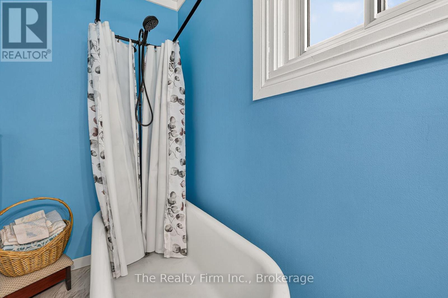
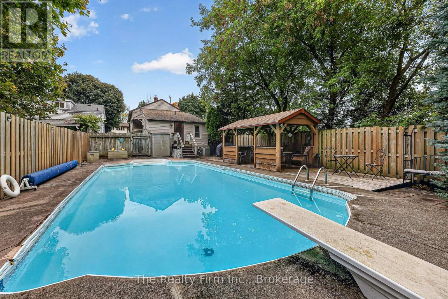
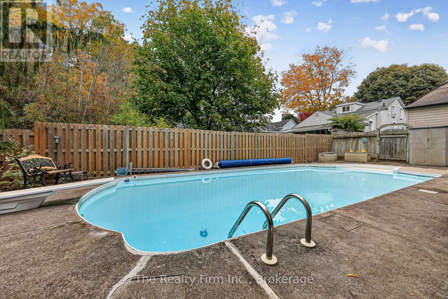
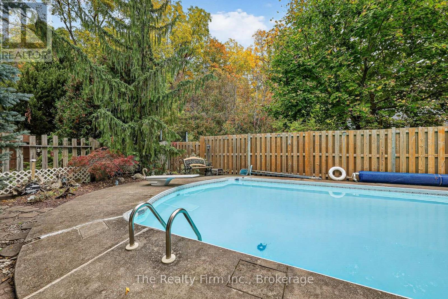
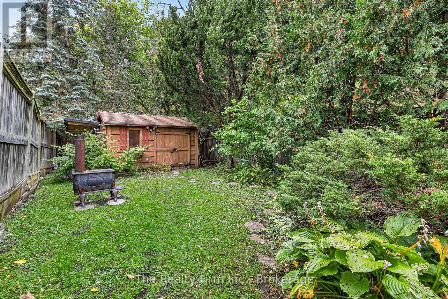
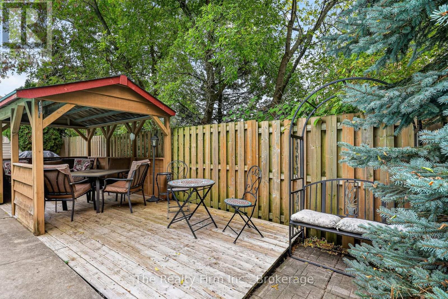
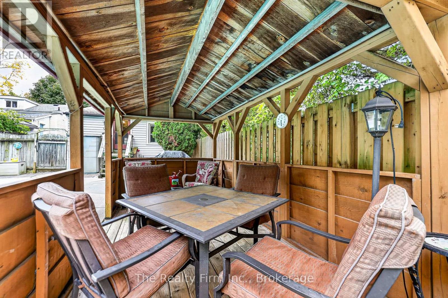
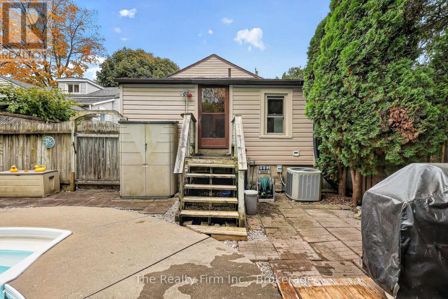
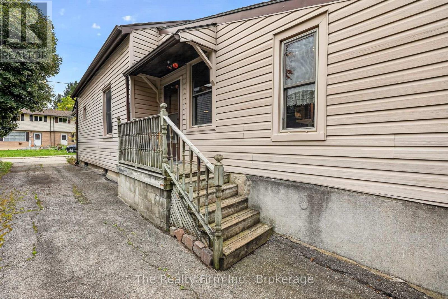
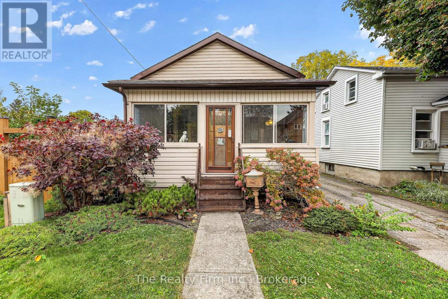
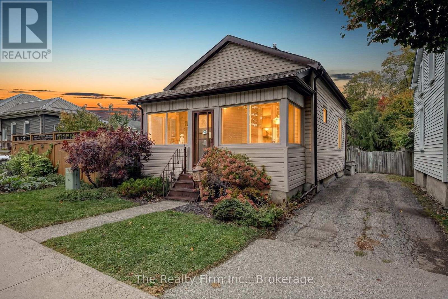
More than meets the eye Located in the heart of Woodstock, just minutes away from numerous amenities, 741 Nelson Street is a charming 2-bedroom, 1-bathroom home with a backyard that truly steals the show. Offering the convenience of main-level laundry and comfortable living spaces, this home has plenty to offer both inside and out. Step outside to discover an exceptionally deep lot and your very own backyard oasis, complete with a heated in-ground swimming pool and cabana - perfect for soaking up the summer sun, entertaining friends, or enjoying a relaxing afternoon at home. Whether youre a first-time buyer, looking to downsize, or searching for a property with standout outdoor space, this home is full of potential and ready for its next chapter (id:6772)
Property
Transaction Type
For sale
Attachment
Detached
Land Size
34 x 120 FT ; irregular rectangular lot (180\')
Age
100+ years
MLS®#
X14085424
Inside
Bedrooms
2
Bathrooms
1
Fireplace
False
Building
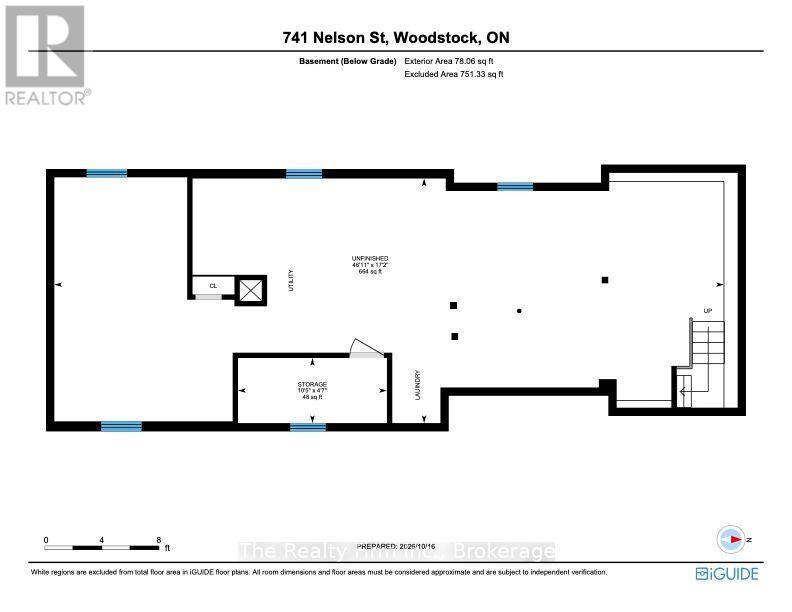
Basement
N/A (Unfinished)
Basement Status
Unfinished
Heating
Forced air
Heating Fuel
Natural gas
Cooling
Central air conditioning
Structure
Deck
Total Stories
1
Parking
Parking Space
No Garage
Utilities
Water
Municipal water
Electricity
Installed
Sewer
Installed
Land
Features
Irregular lot size, Carpet Free
Ammenities Near By
Public Transit, Place of Worship, Schools
Sewer
Sanitary sewer
Location Description
Installed
Community Name
Woodstock - North
Land Size
34 x 120 FT ; irregular rectangular lot (180\')
Size Interior
700 - 1100 sqft
Listed by
The Realty Firm Inc.
Rooms
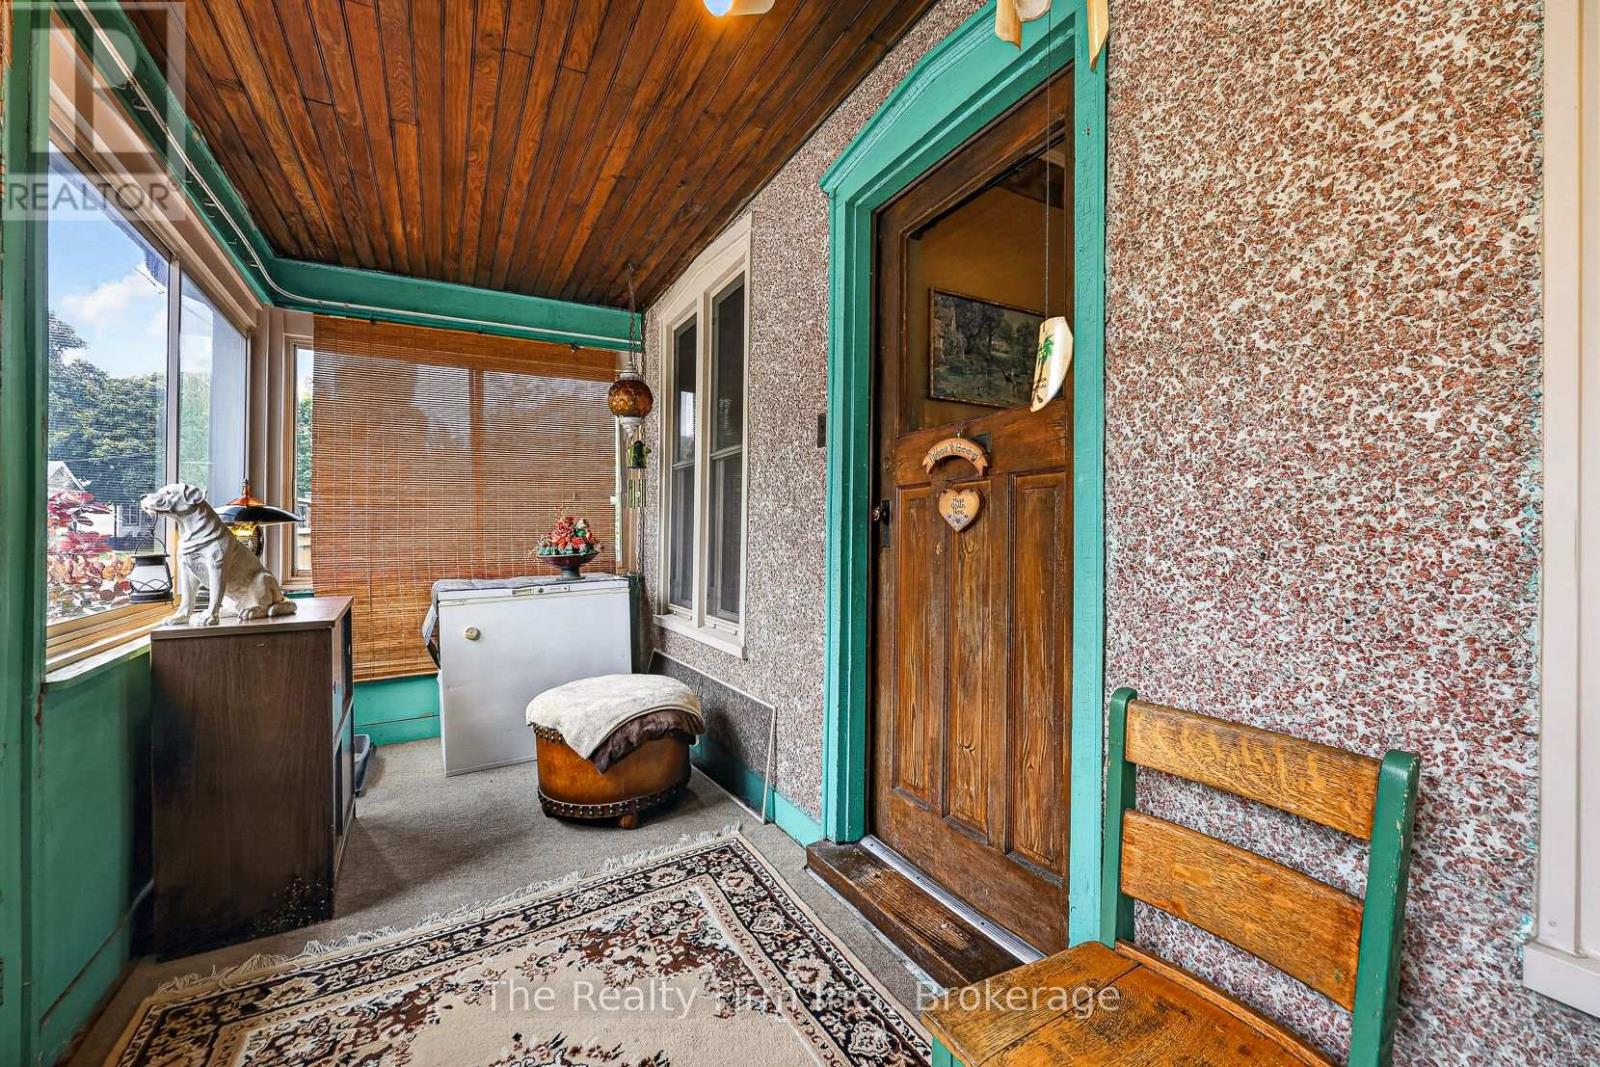
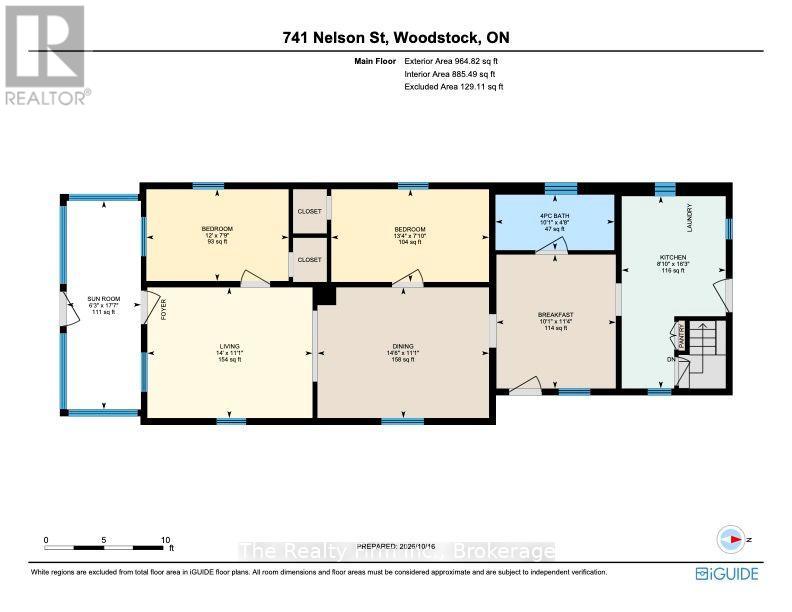
| Sunroom
Main level
|
1.91 m x 5.36 m | |
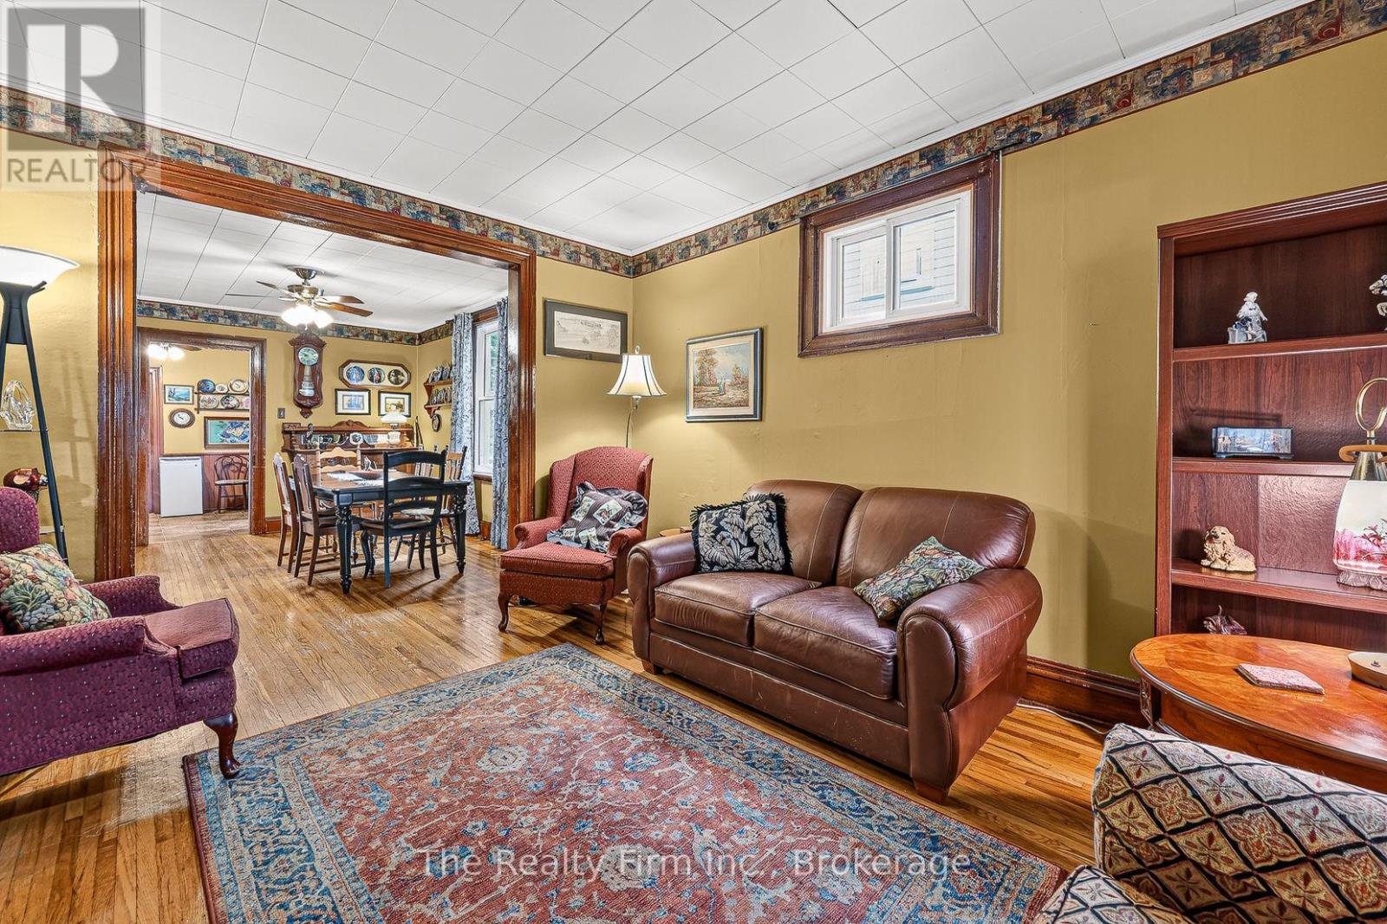
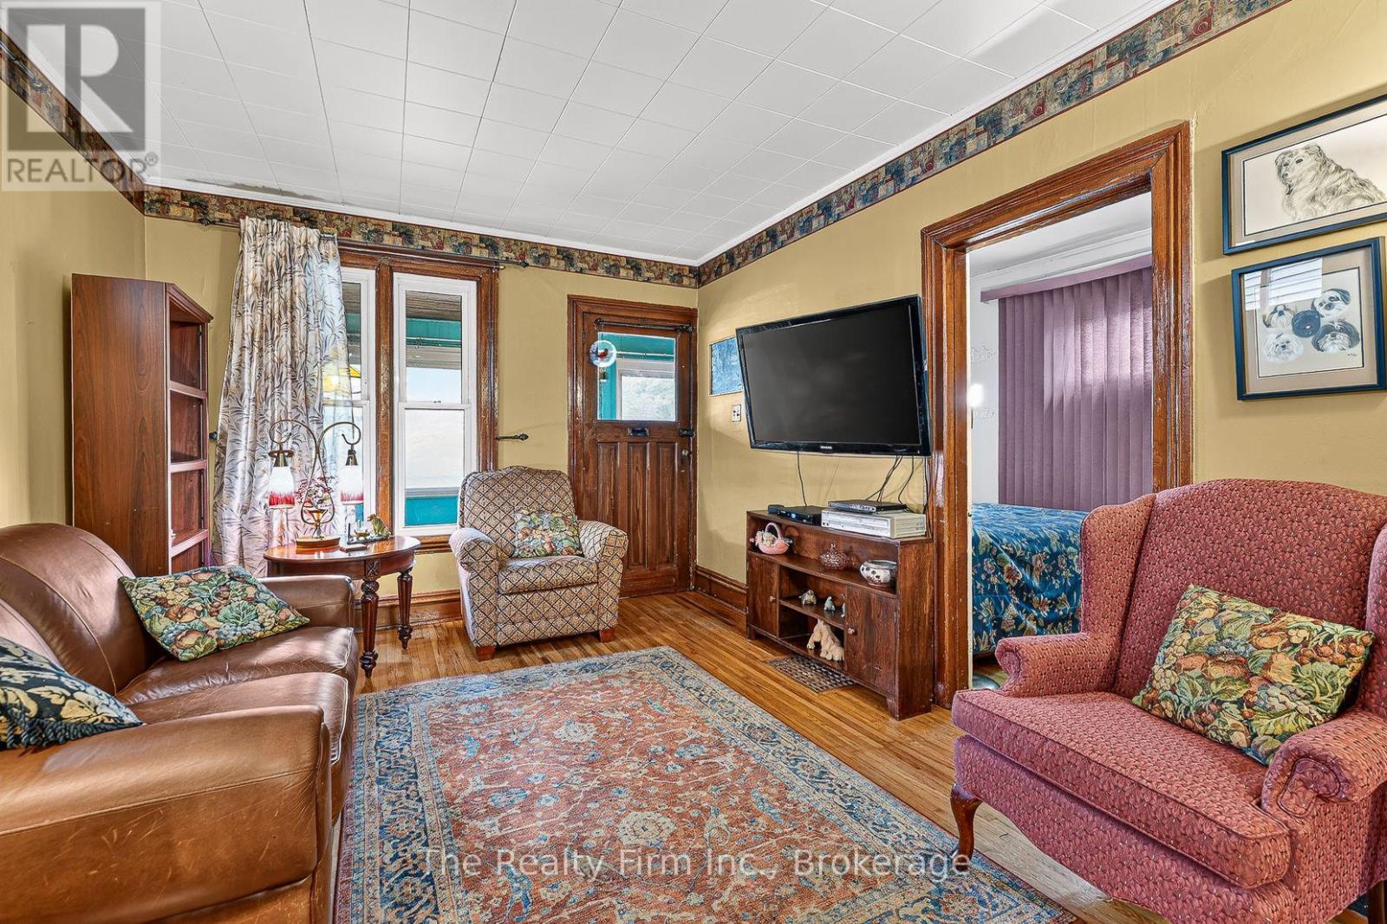
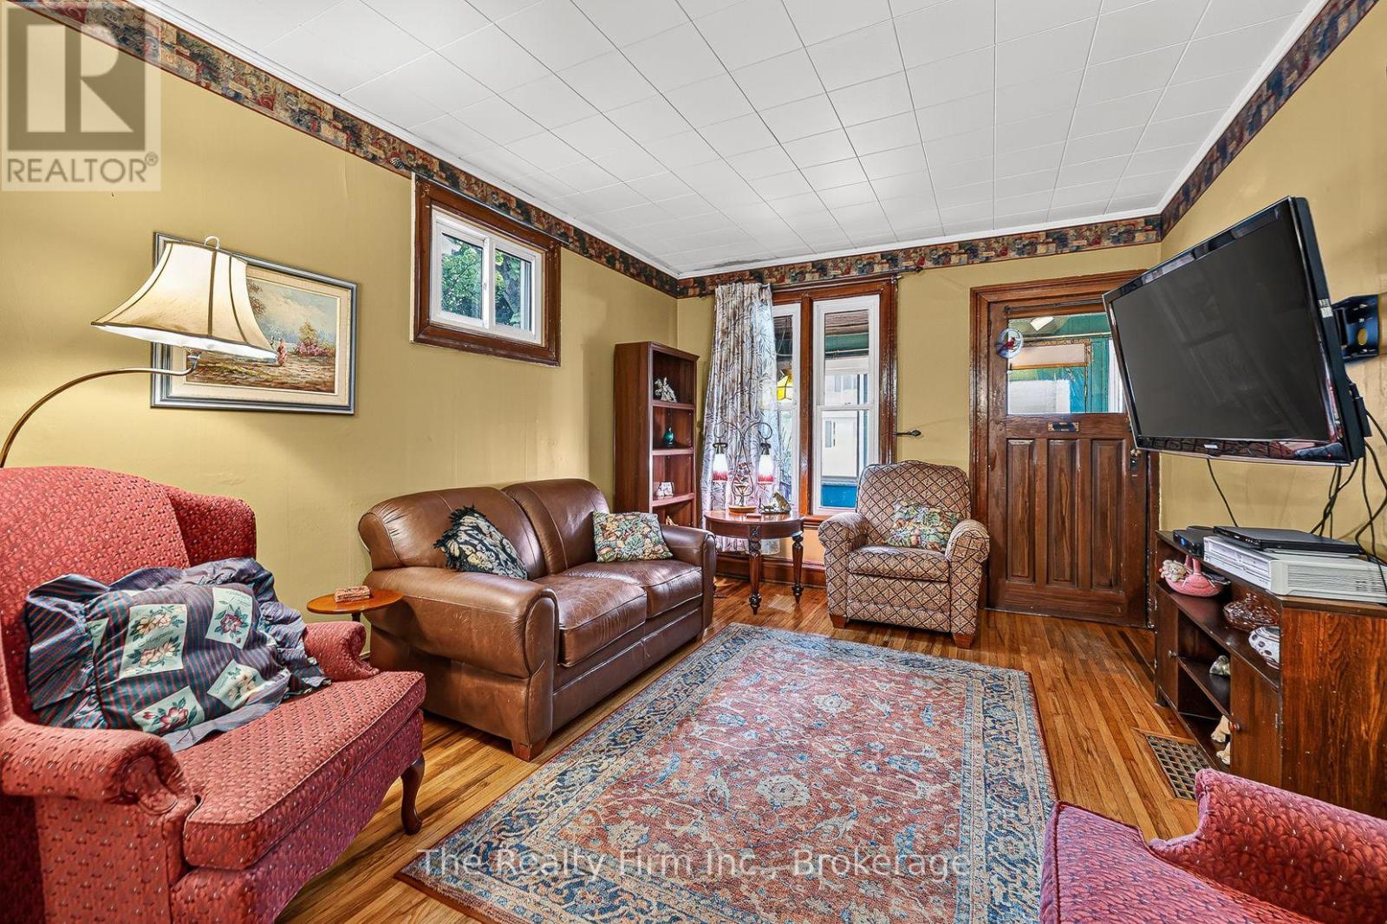
| Living room
Main level
|
4.27 m x 3.38 m | |
| Dining room
Main level
|
4.42 m x 3.38 m | |
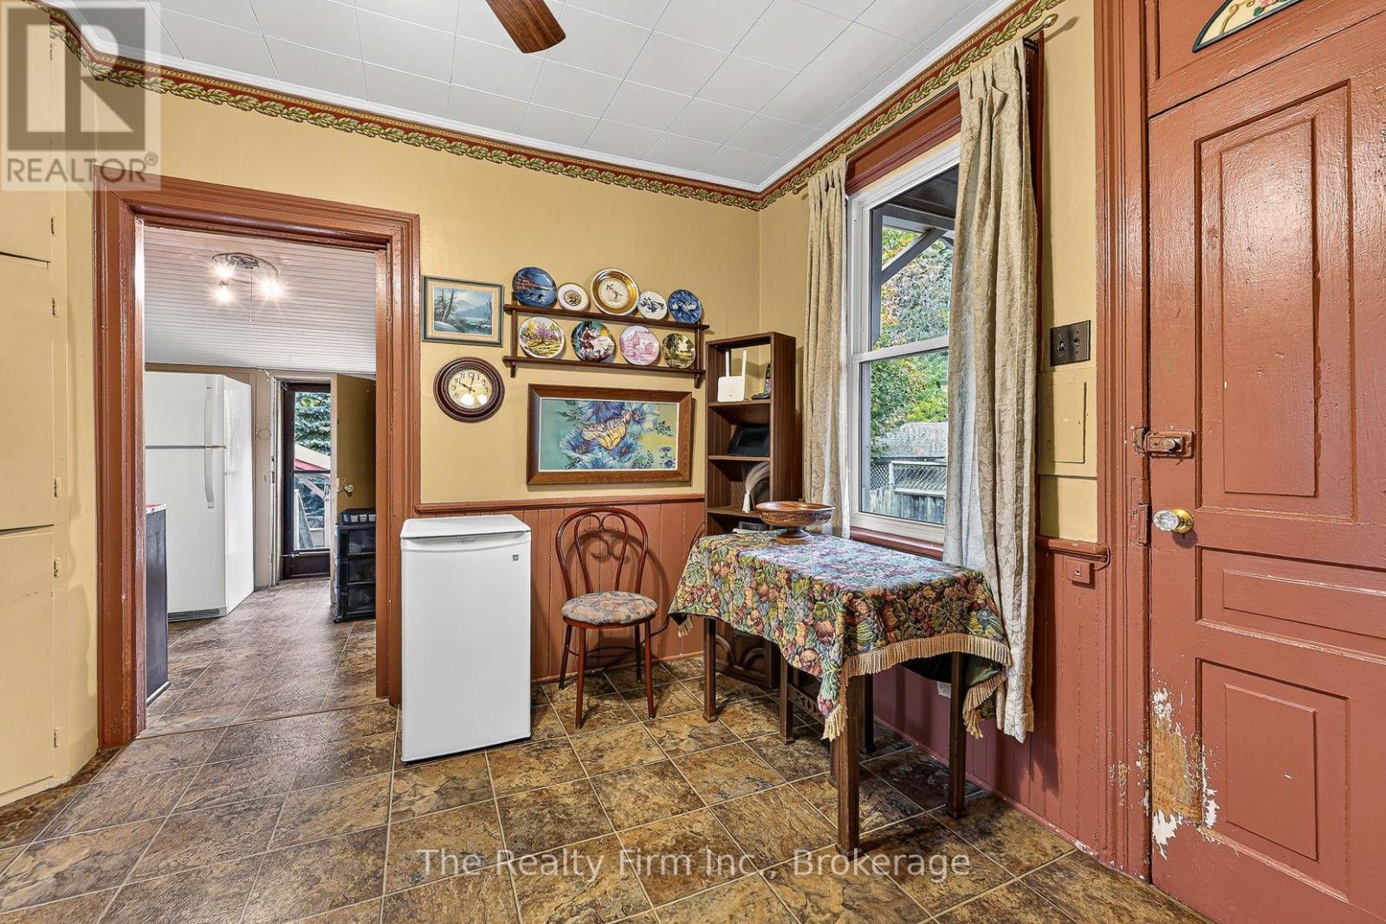
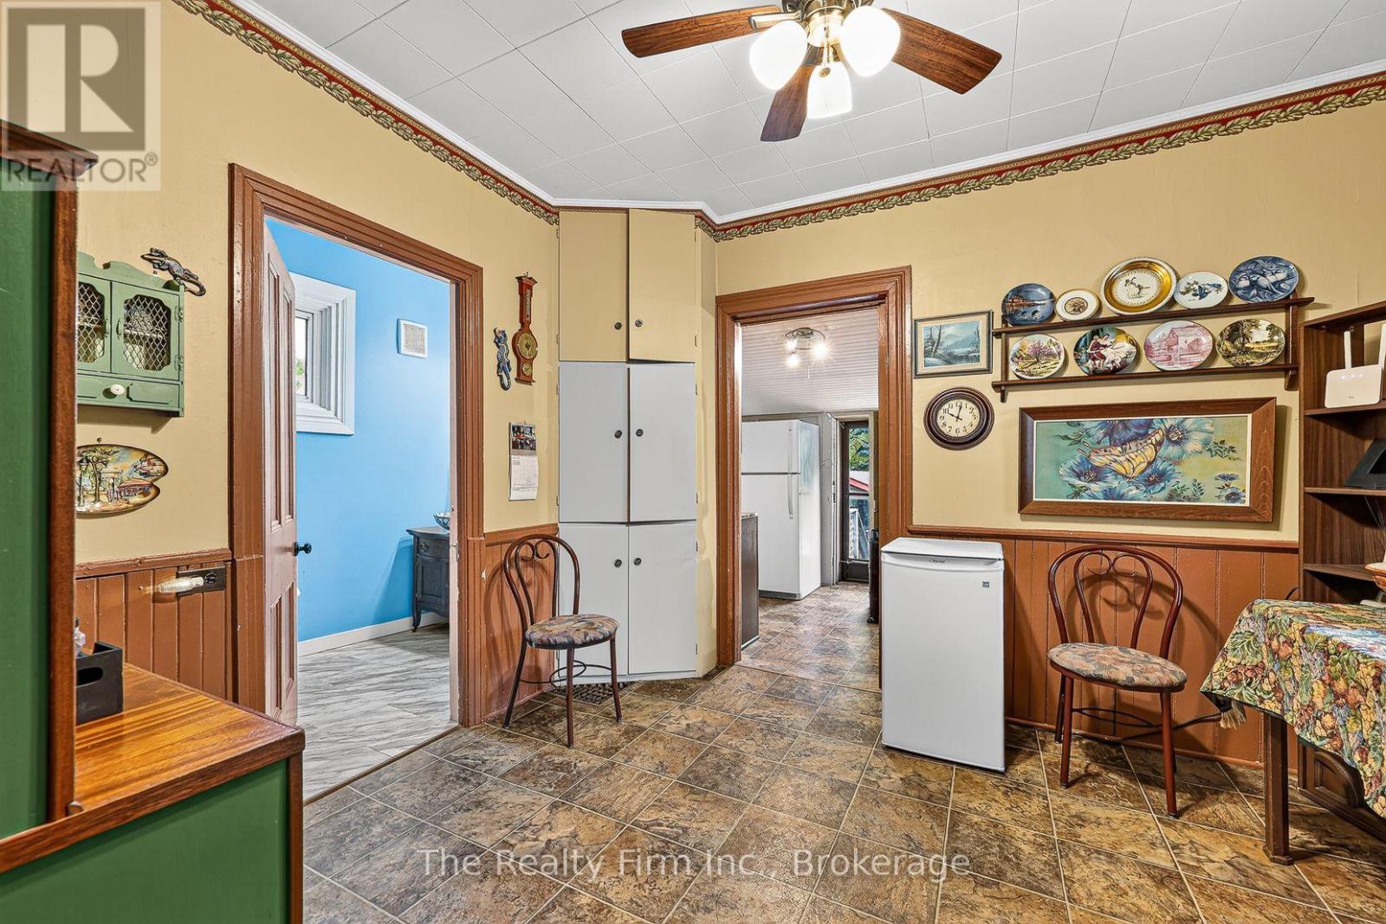
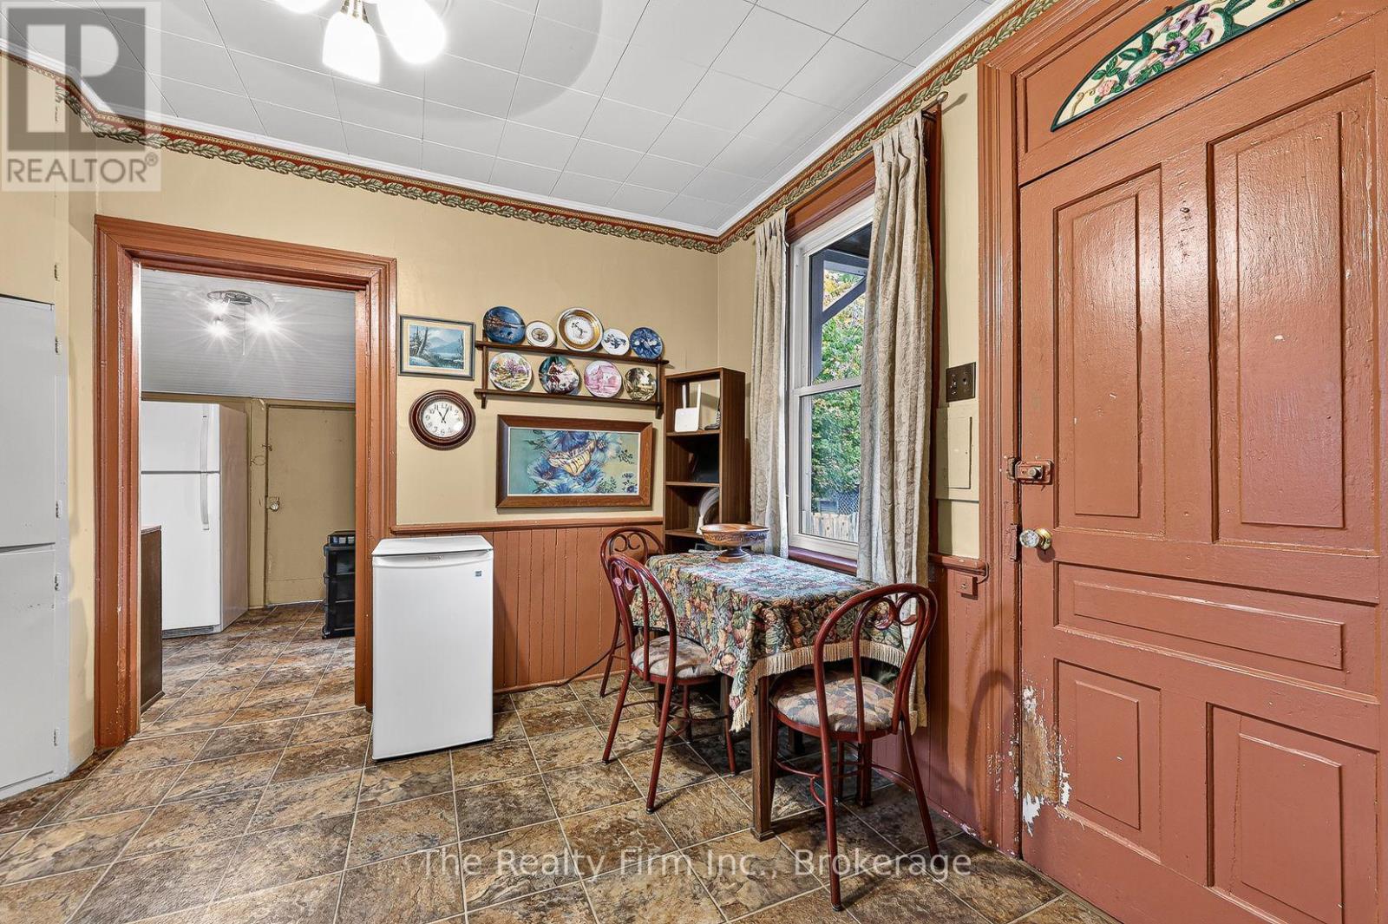
| Eating area
Main level
|
3.07 m x 3.45 m | |
| Kitchen
Main level
|
2.69 m x 4.95 m | |
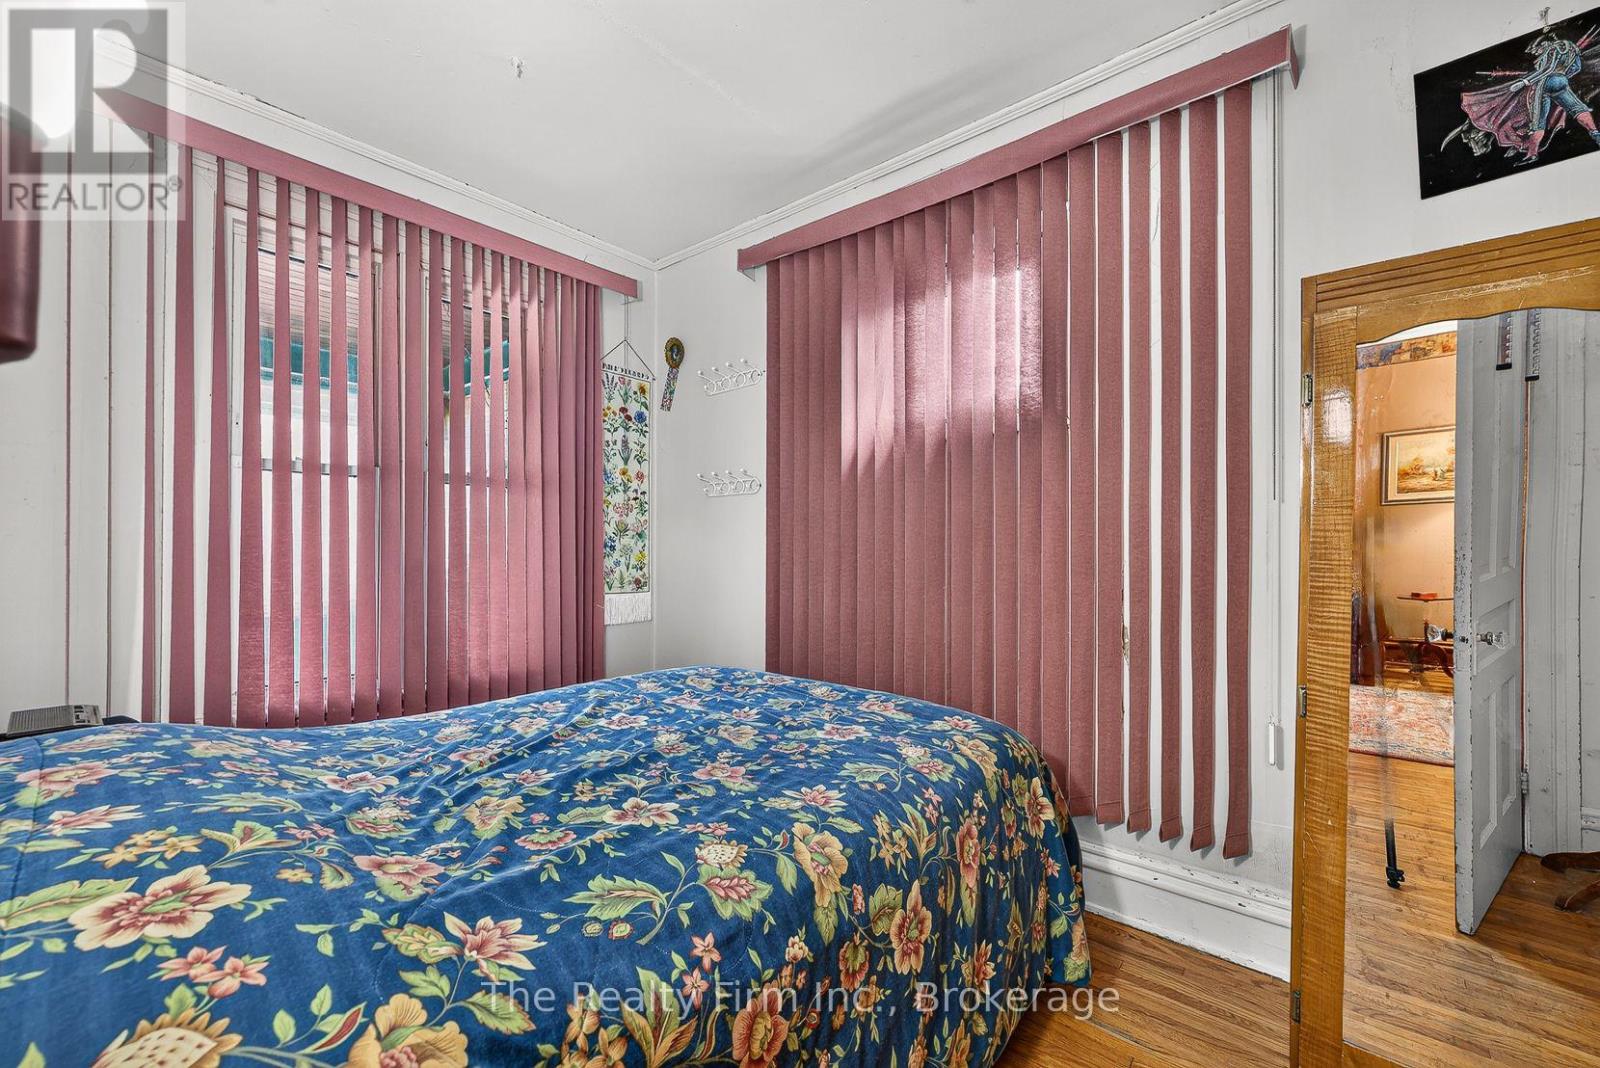
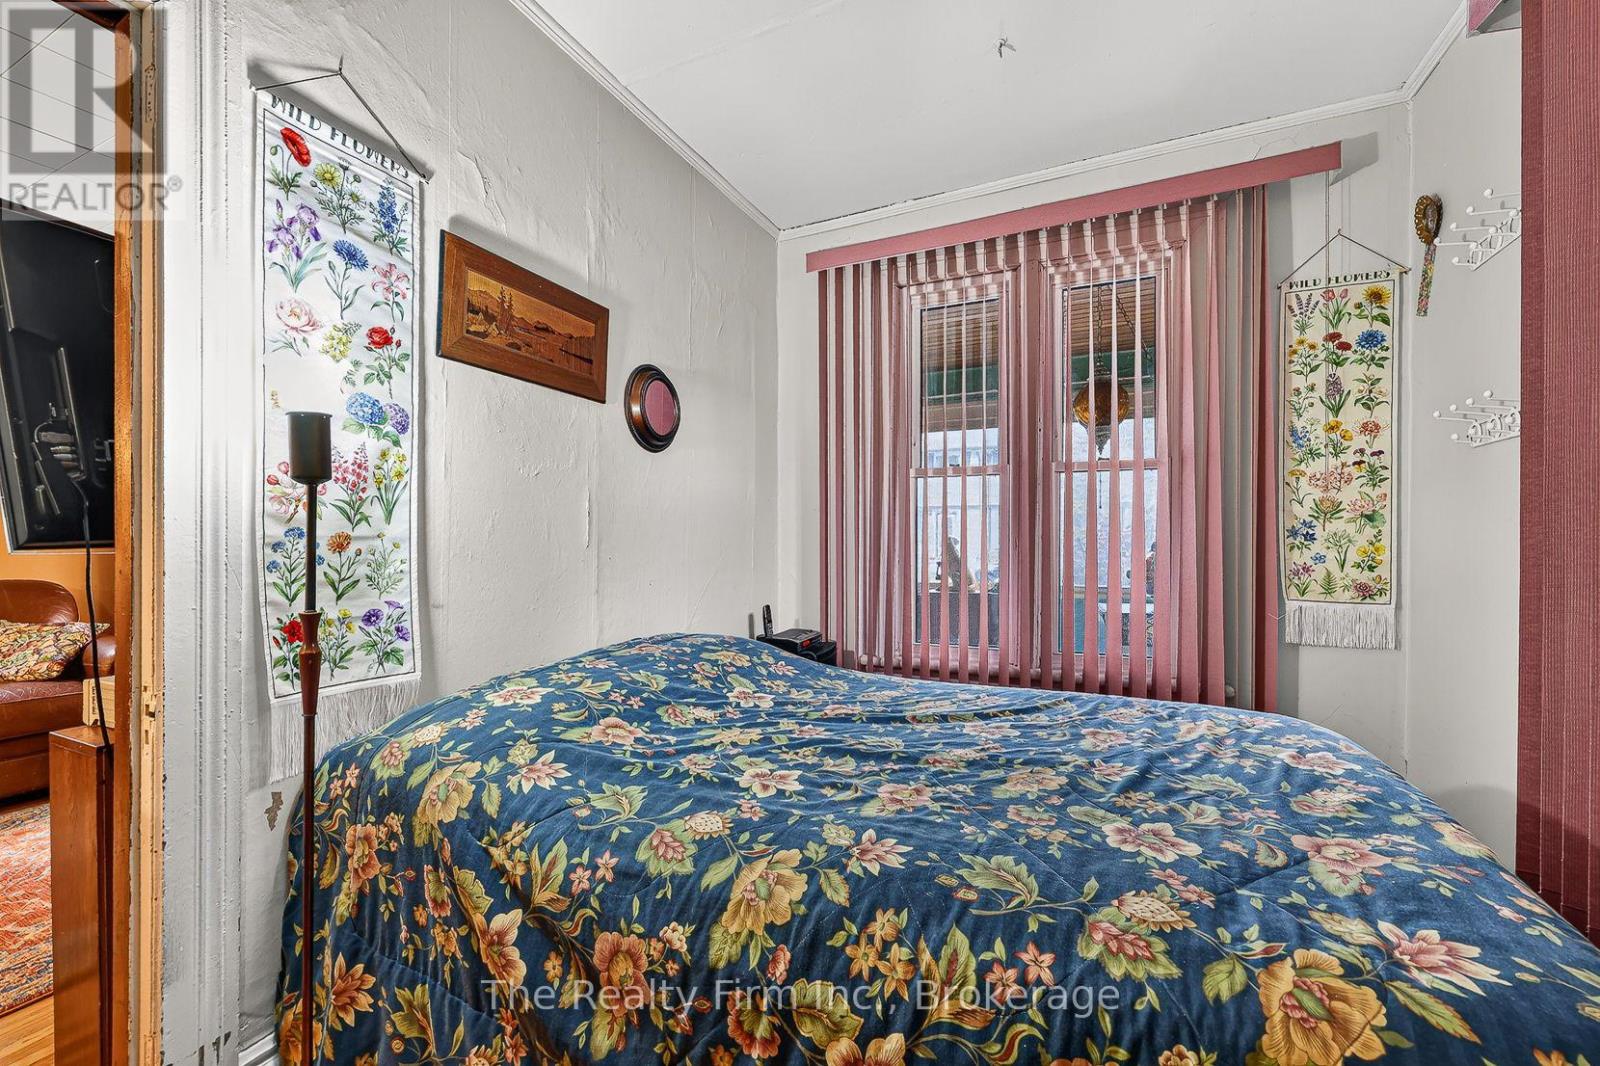
| Bedroom
Main level
|
3.66 m x 2.36 m | |
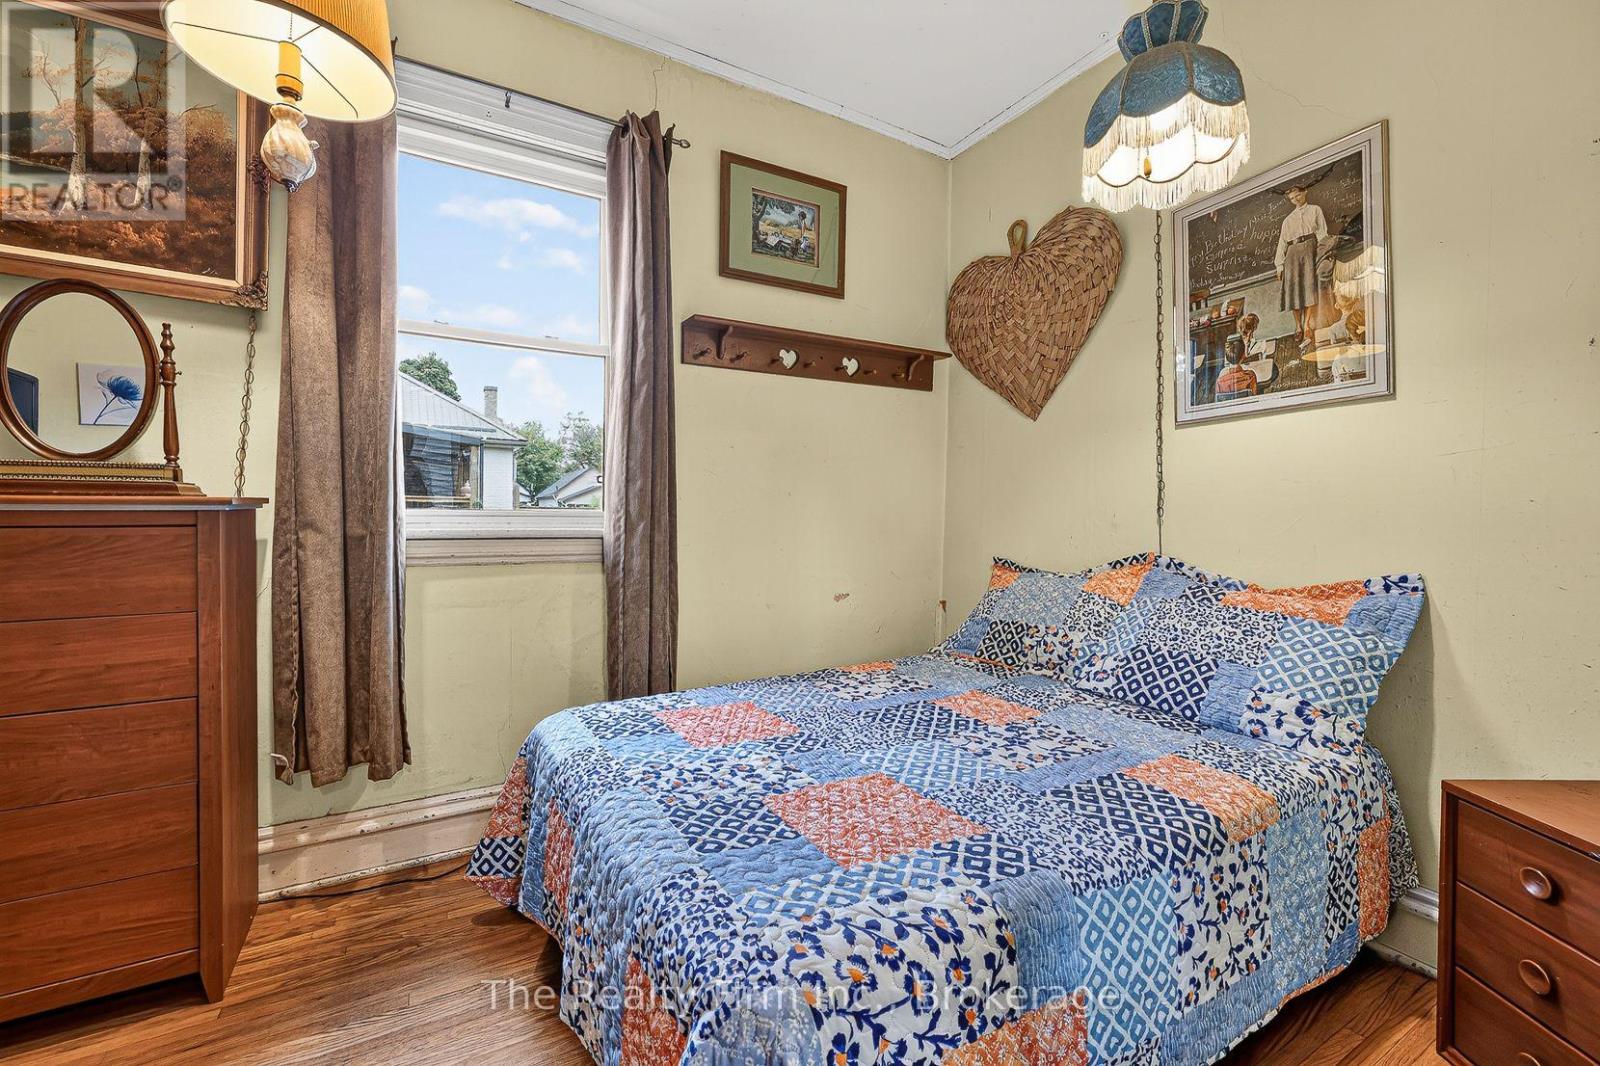
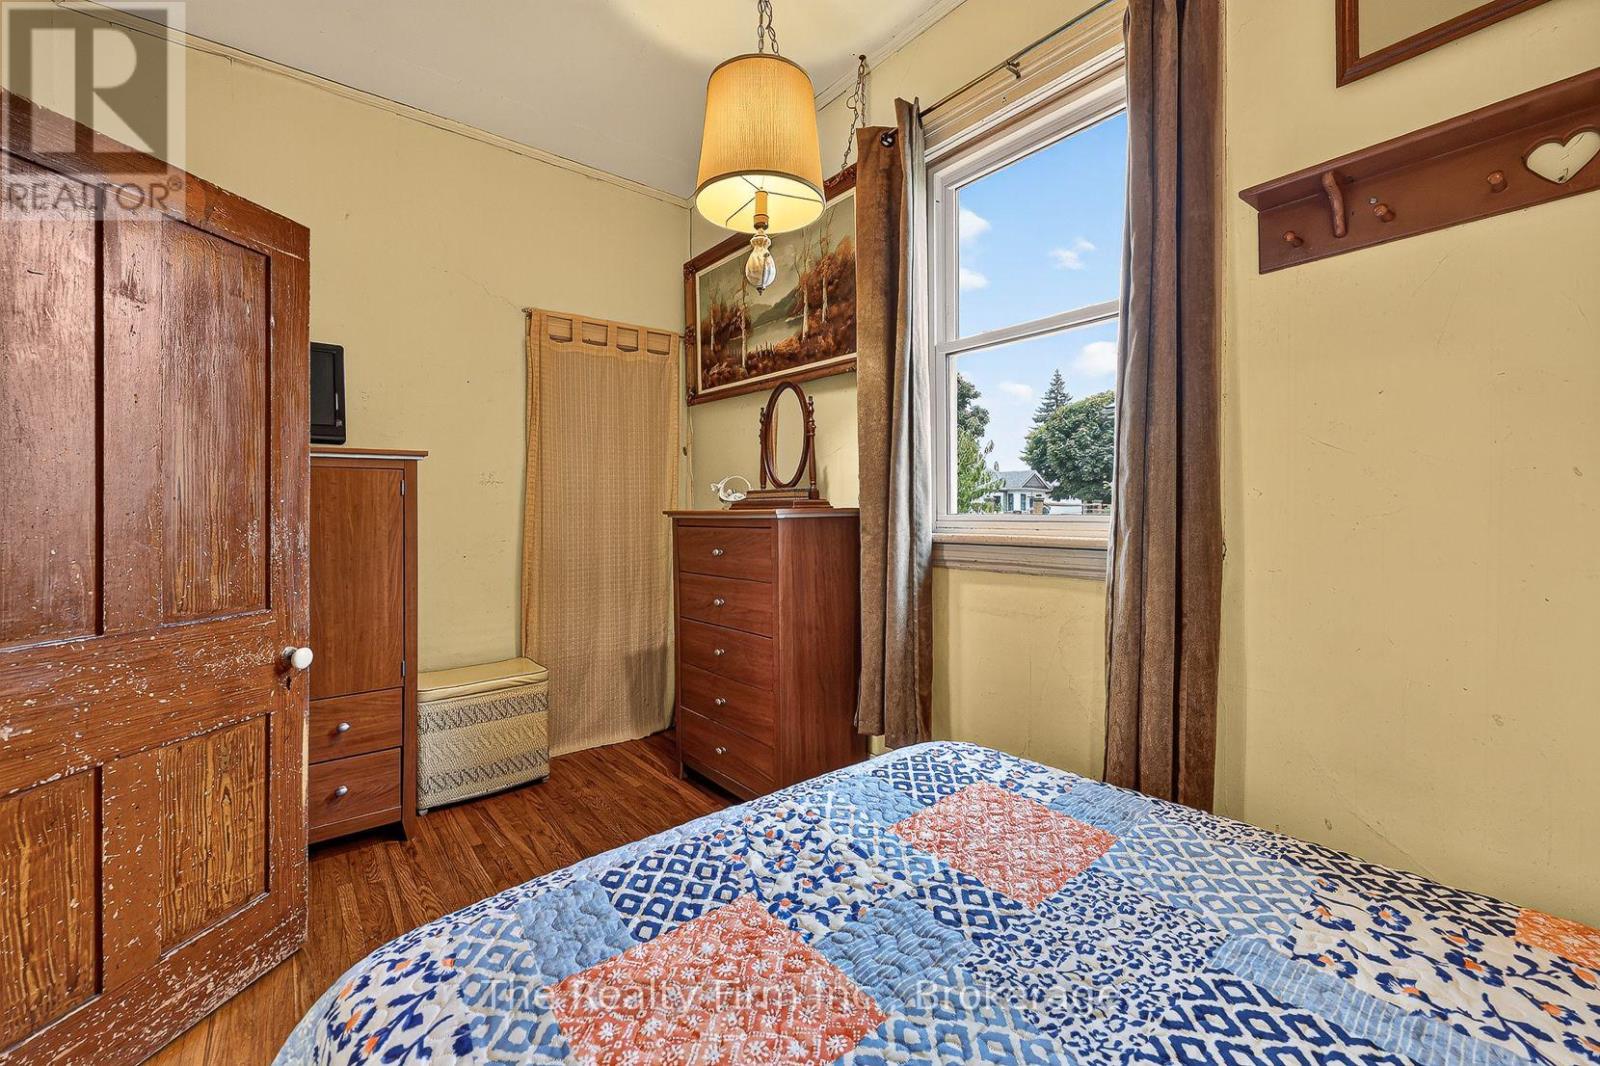
| Bedroom 2
Main level
|
4.06 m x 2.39 m | |
| Bathroom
Main level
|
3.07 m x 1.42 m |
The listing data above is provided under copyright by the Canadian Real Estate Association. The listing data is deemed reliable but is not guaranteed accurate by the Canadian Real Estate Association.