10 POTTERS WAY
- 3 bed
- 3 bath
- 700 - 1100 sqft
$625,000
Your
status: Active
For sale
Property Type
Single Family
- Building Type
- House
- Features
- Sump Pump
- Style
- Detached
- Land Size
- 39.5 x 98.7 FT ; 39.46 ft x 98.65 ft x 39.46 ft x 98.65fT
- Age
- 16 to 30 years
- MLS®#
- X14084264
Ownership Type
Freehold
- Listed By
- Century 21 Heritage House Ltd Brokerage
Rent vs Buy
Making the Right Financial Choice
Need a Mortgage?
Rates as low as
4.99%
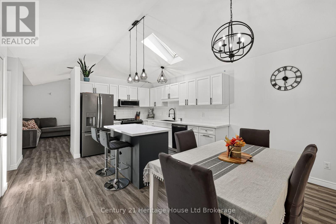
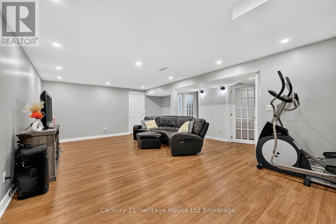
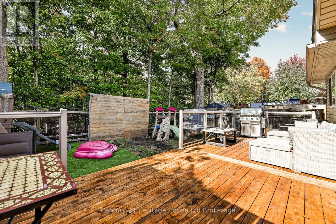
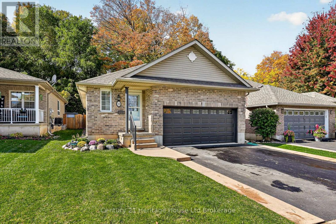
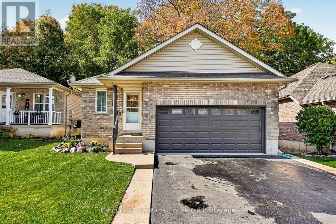
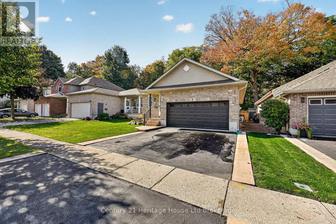
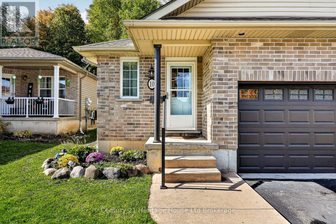
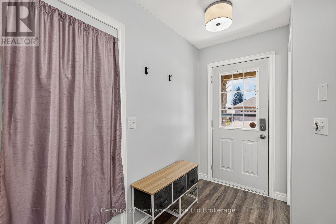
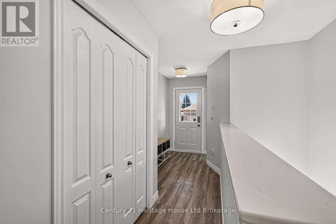
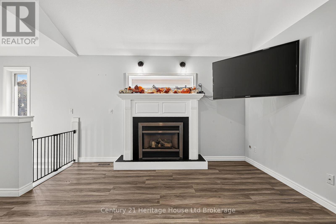
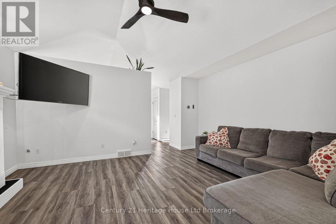
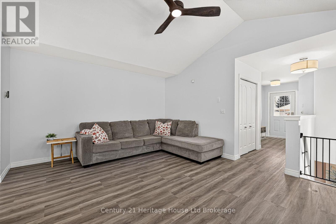
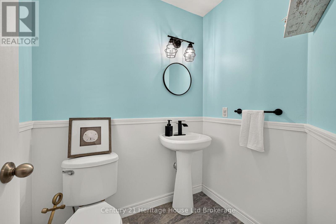
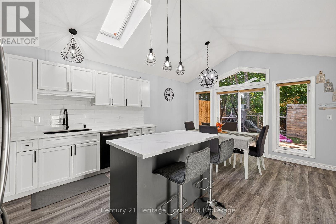
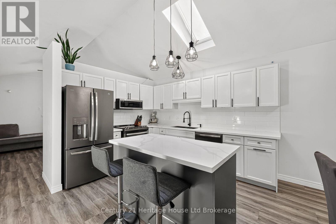
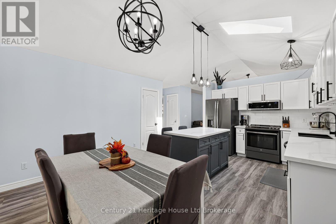
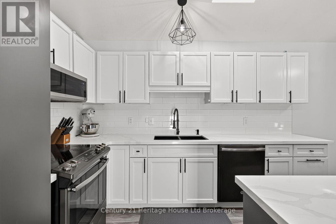
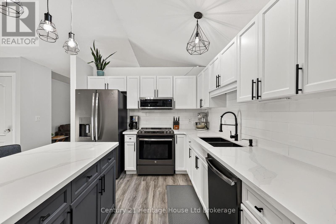
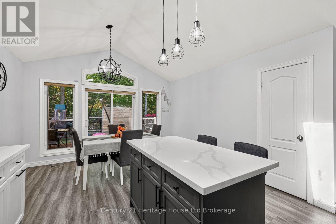
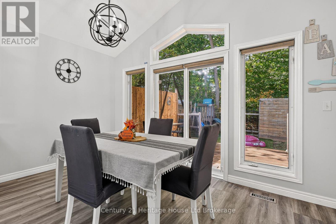
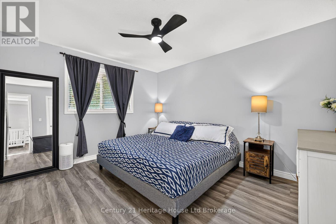
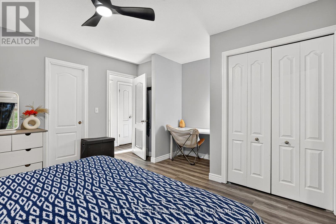
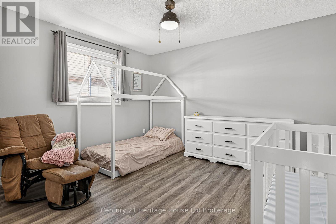
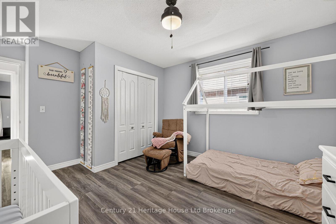
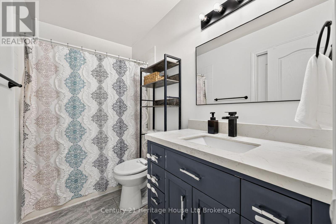
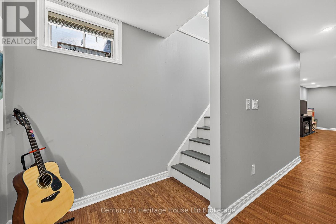
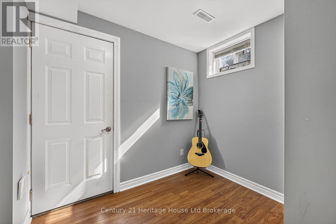
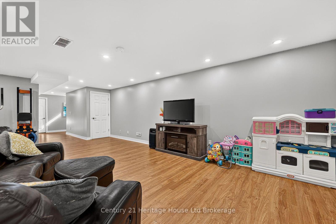
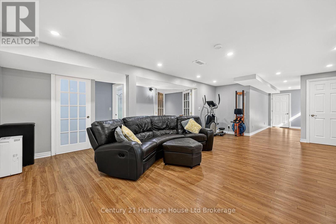
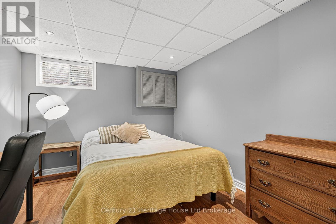
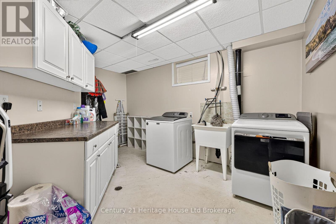
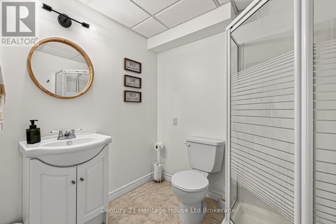
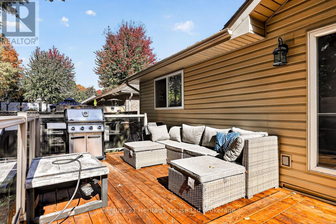
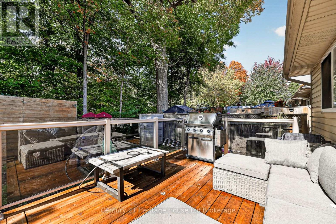
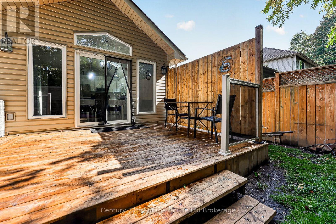
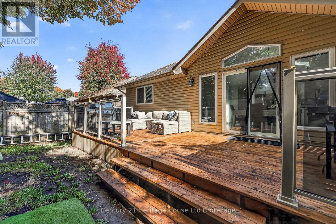
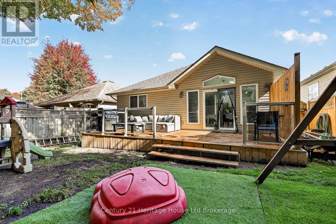
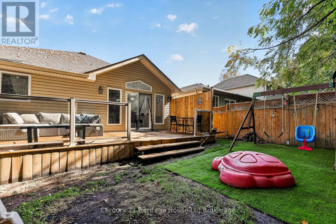
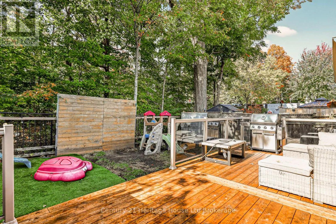
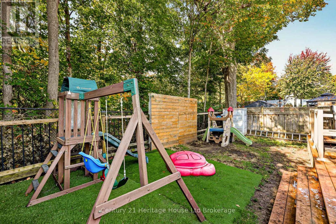
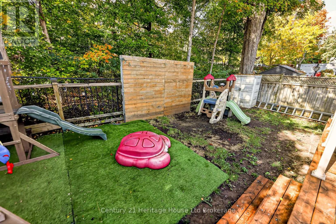
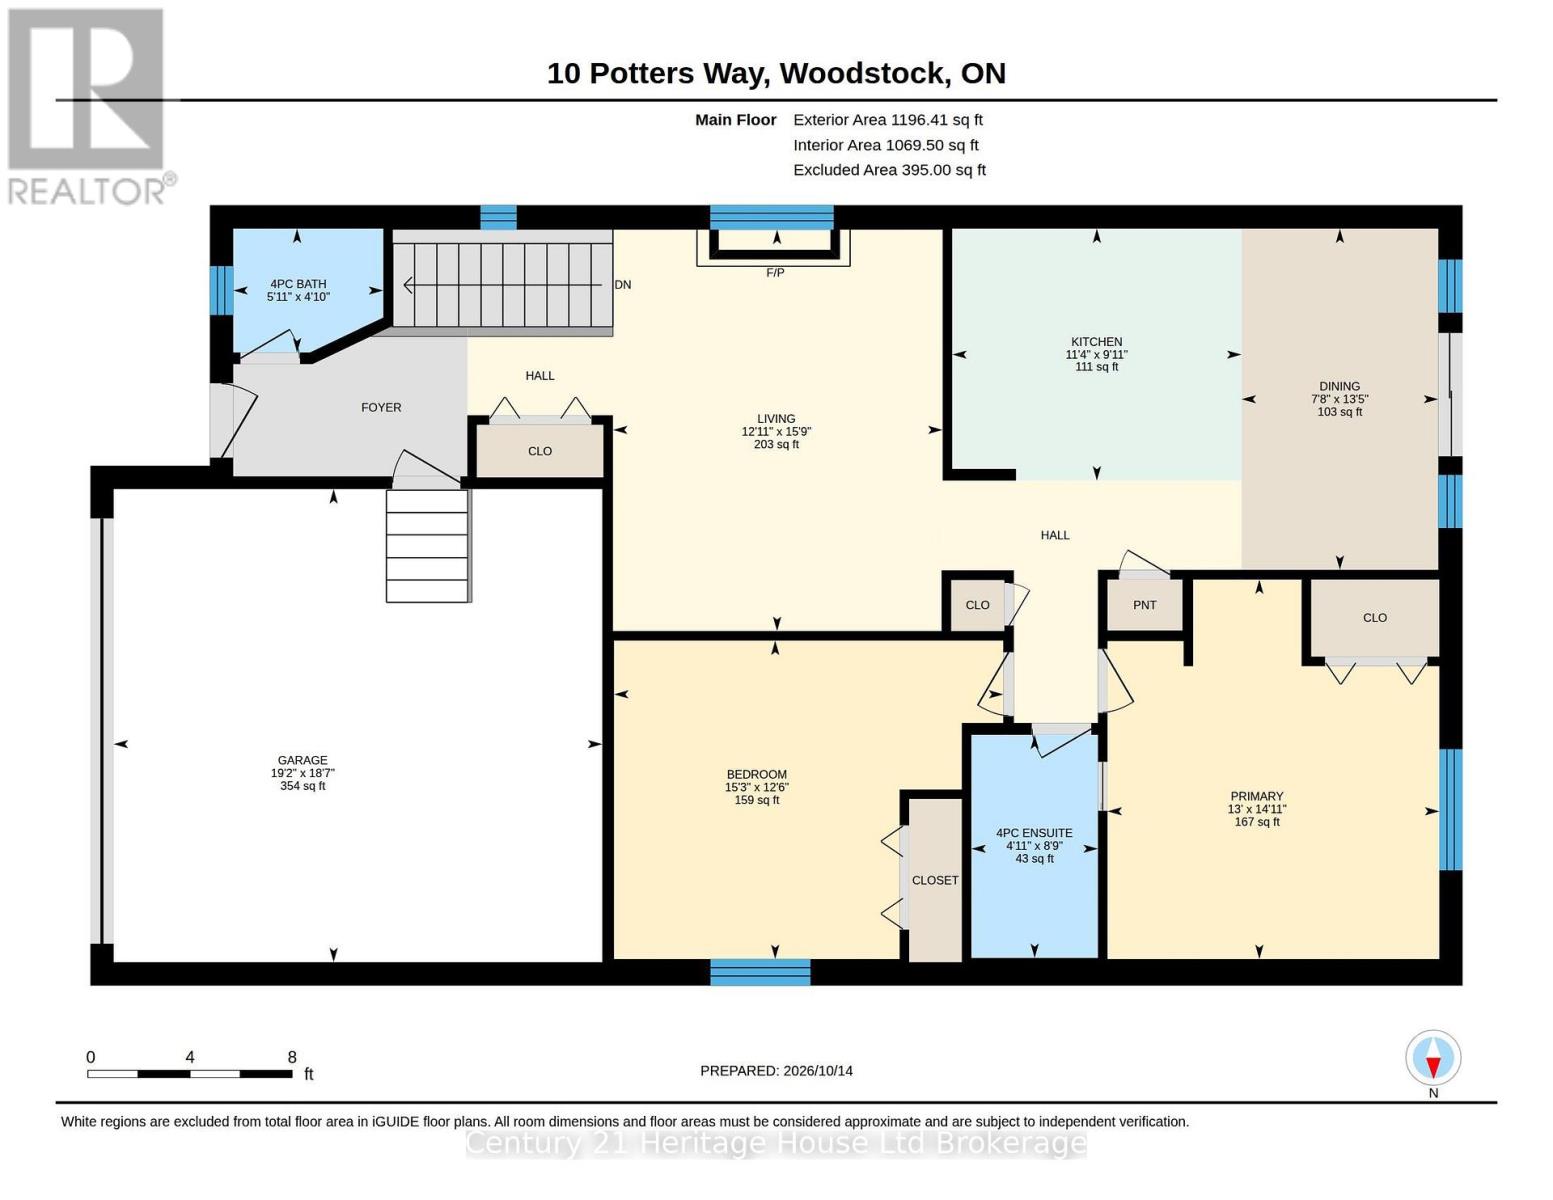
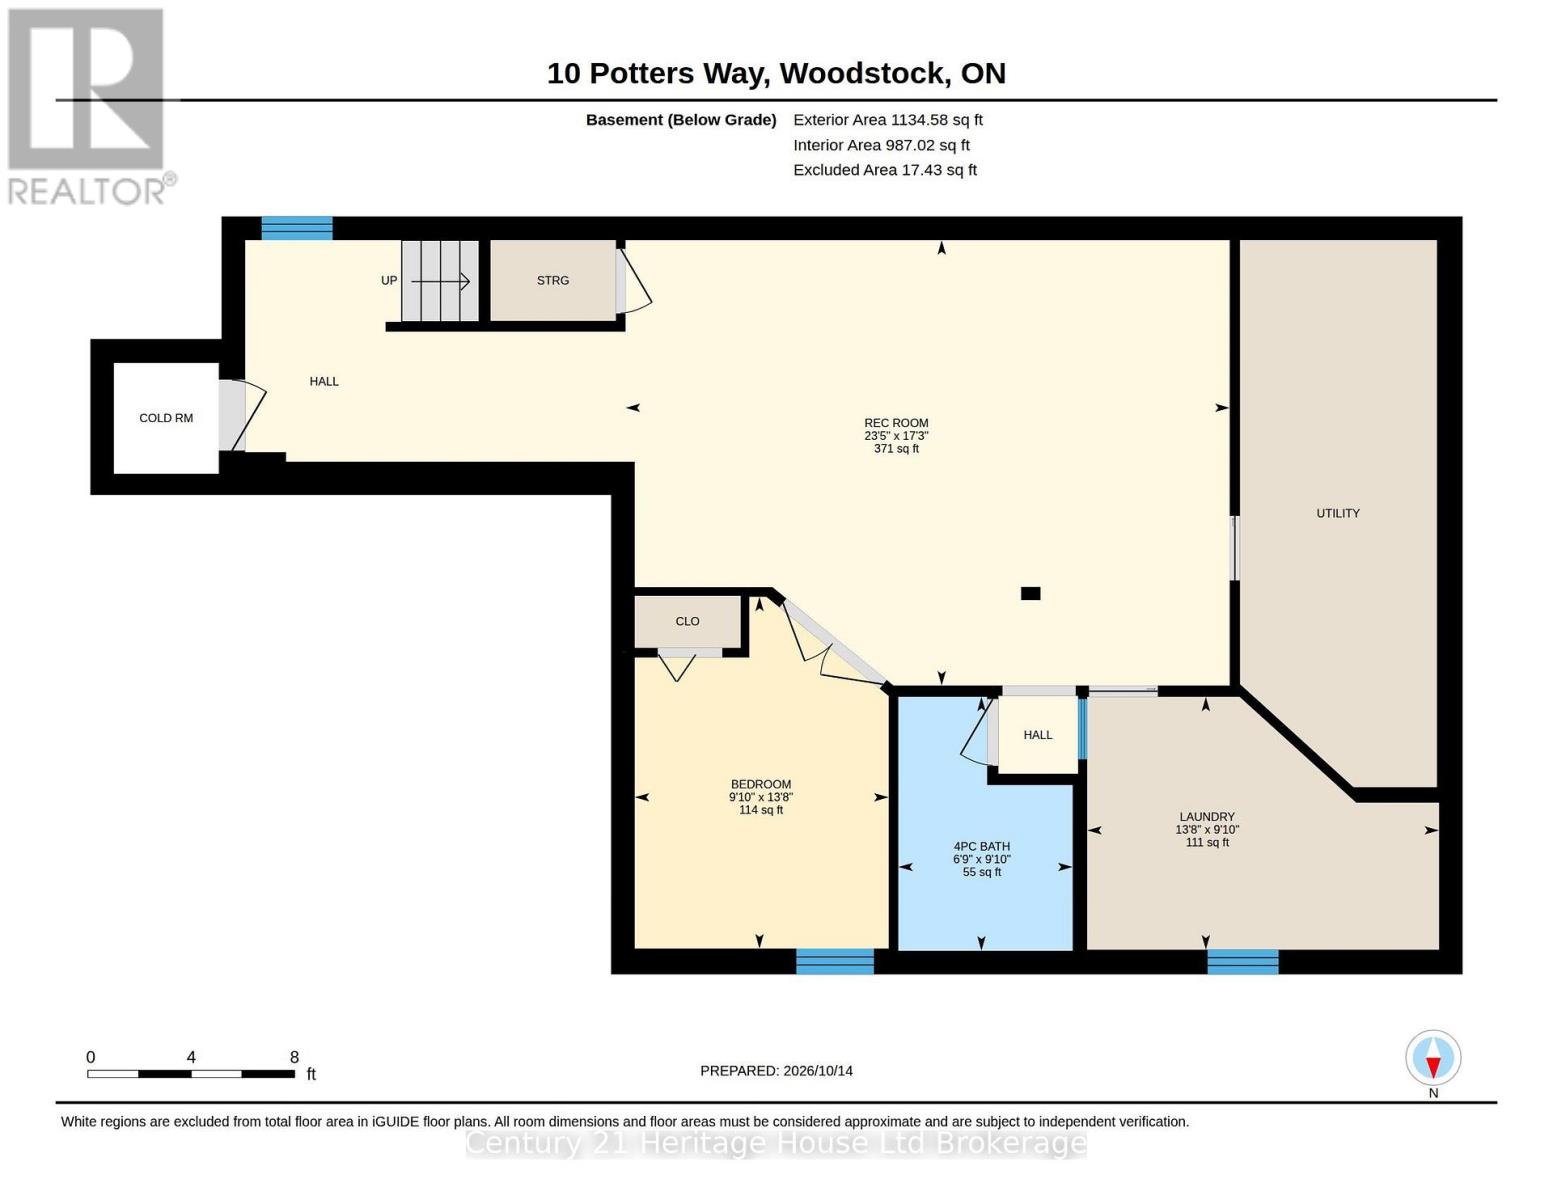
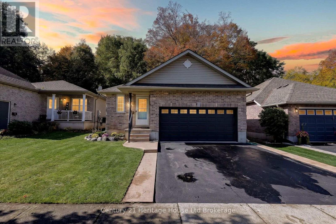
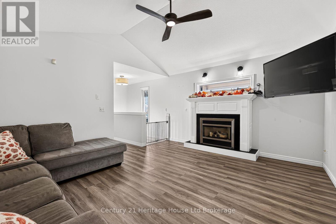
Some homes just feel right the moment you walk through the door Welcome to this beautiful updated brick bungalow on Potters Way, where vaulted ceilings, natural light and thoughtful finishes create a home thats as inviting as it is practical. The living room features a working fireplace framed by a classic white mantel, the perfect place to unwind. At the heart of the home is a gorgeous kitchen with crisp white cabinetry, quartz countertops, a contrasting island with seating and stylish pendant lighting. The bright dining area offers impressive windows and sliding doors to the new backyard deck. And what a lovely backyard it is Looking onto mature trees, it offers just the right amount of yard to enjoy without spending every weekend maintaining it. Picture morning coffee on the new deck, summer barbecues and quiet evenings with that beautiful treed backdrop. The peaceful view makes the backyard feel like an extension of your living space in every season. The main floor has two bedrooms, including a spacious primary retreat with an updated four-piece ensuite, plus a convenient two-piece powder room for guests. Everything you need for everyday living is conveniently on one level Downstairs, the finished basement adds a generous recreation room, third bedroom, four-piece bathroom and separate laundry room. Whether its movie nights, overnight guests, a home office or room for family to spread out, theres space to make it your own. The updates go beyond the beautiful finishes, with an updated furnace and central air conditioning adding everyday comfort. An attached double garage, attractive curb appeal and welcoming front entrance complete the picture. With three bedrooms, two full bathrooms, a main-floor powder room, modern updates and the ease of bungalow living, this home offers the space you want without more than you need. Beautifully finished, comfortable and ready for its next chapter. Come discover why 10 Potters Way is a place youll be proud to call home (id:6772)
Property
Transaction Type
For sale
Attachment
Detached
Land Size
39.5 x 98.7 FT ; 39.46 ft x 98.65 ft x 39.46 ft x 98.65fT
Age
16 to 30 years
MLS®#
X14084264
Inside
Bedrooms
3
Bathrooms
3
Fireplace
True
Fireplaces Type
Insert
Building
Basement
Full (Partially finished)
Basement Status
Partially finished
Heating
Forced air
Heating Fuel
Natural gas
Cooling
Central air conditioning
Structure
Deck
Total Stories
1
Parking
Parking Space
Attached Garage,Garage,
Utilities
Water
Municipal water
Land
Features
Sump Pump
Sewer
Sanitary sewer
Location Description
Community Name
Woodstock - South
Land Size
39.5 x 98.7 FT ; 39.46 ft x 98.65 ft x 39.46 ft x 98.65fT
Size Interior
700 - 1100 sqft
Listed by
Century 21 Heritage House Ltd Brokerage
Rooms
| Bedroom
Basement
|
4.15 m x 3 m | |
| Laundry room
Basement
|
2.99 m x 4.15 m | |
| Recreational, Games room
Basement
|
5.26 m x 7.13 m | |
| Bedroom
Main level
|
3.8 m x 4.65 m | |
| Dining room
Main level
|
4.08 m x 2.35 m | |
| Kitchen
Main level
|
3.01 m x 3.45 m | |
| Living room
Main level
|
4.79 m x 3.94 m | |
| Primary Bedroom
Main level
|
4.53 m x 3.96 m |
The listing data above is provided under copyright by the Canadian Real Estate Association. The listing data is deemed reliable but is not guaranteed accurate by the Canadian Real Estate Association.