101 JOANNE COURT
- 4 bed
- 3 bath
- 1100 - 1500 sqft
$599,000
Your
status: Active
For sale
Property Type
Single Family
- Building Type
- House
- Features
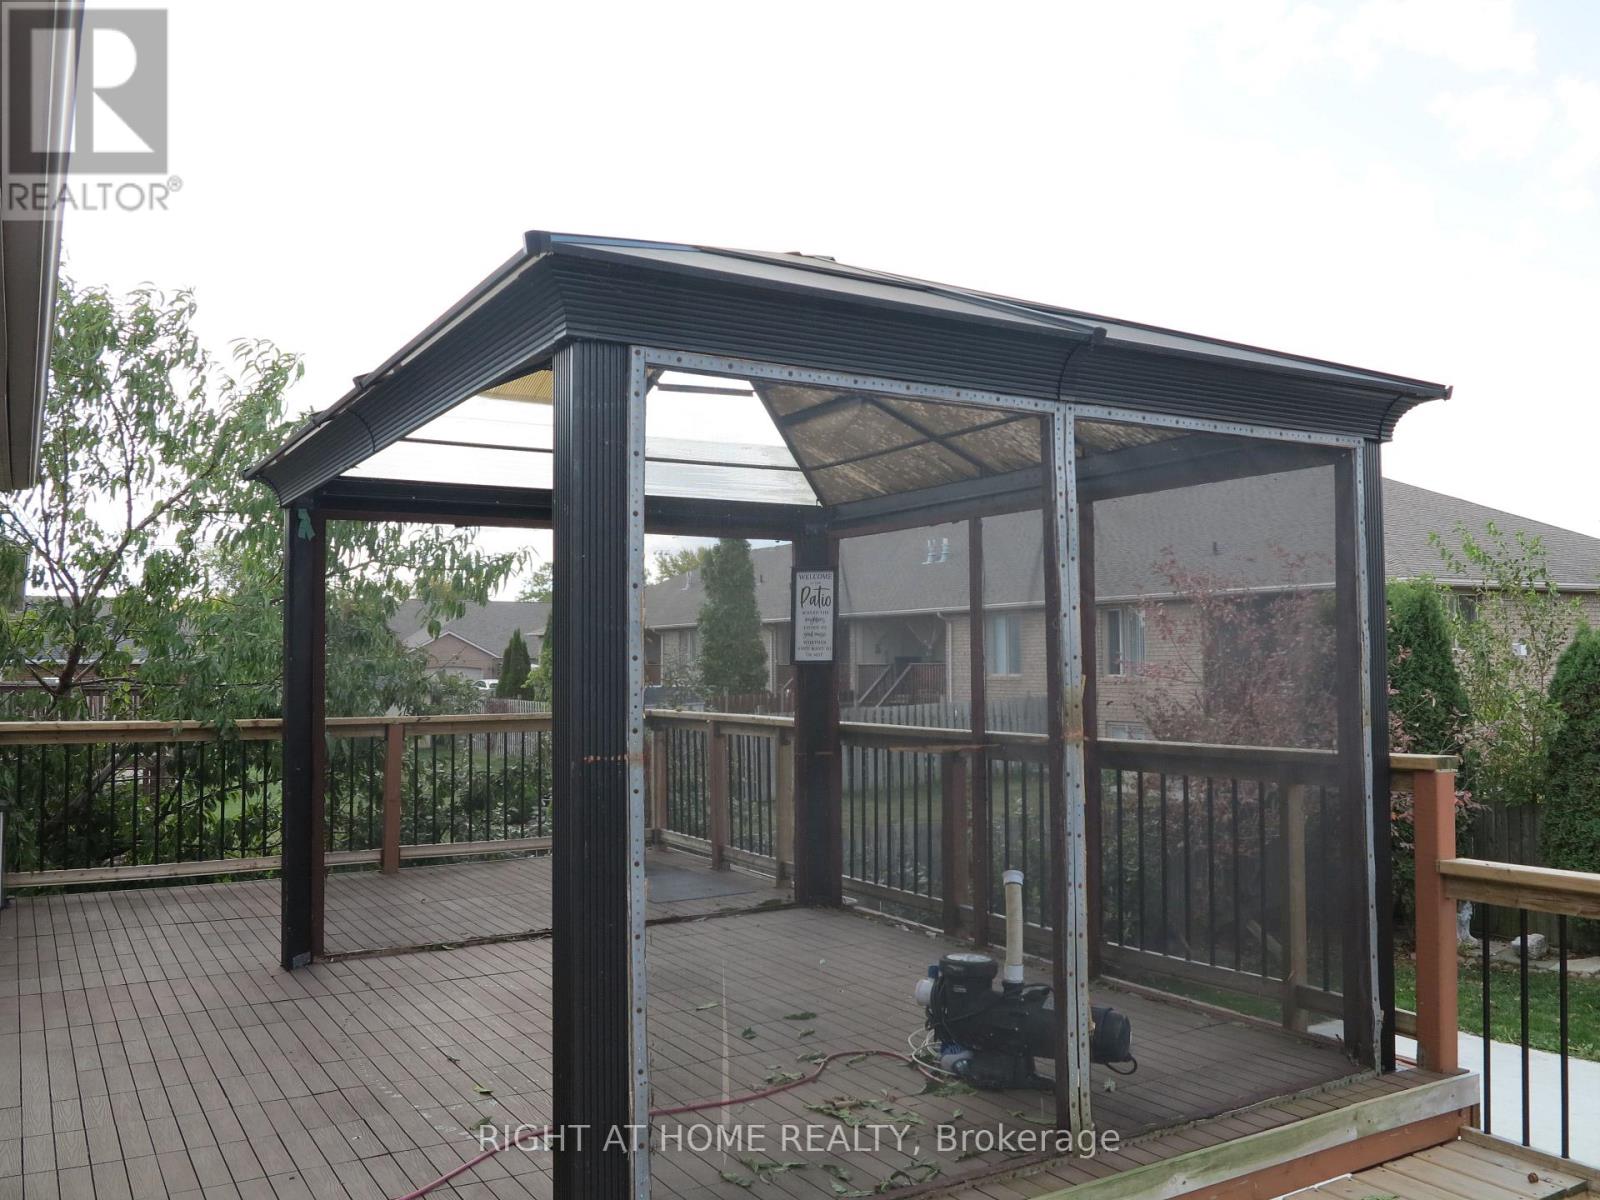
- Flat site, Gazebo, Sump Pump
- Style
- Detached
- Land Size
- 59 x 117 FT|under 1/2 acre
- Age
- 16 to 30 years
- MLS®#
- X14030268
Ownership Type
Freehold
- Listed By
- RIGHT AT HOME REALTY
Rent vs Buy
Making the Right Financial Choice
Need a Mortgage?
Rates as low as
4.99%
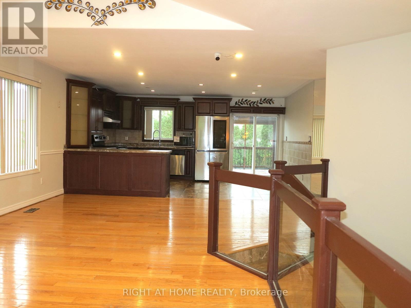
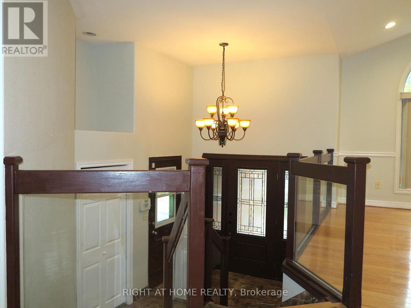
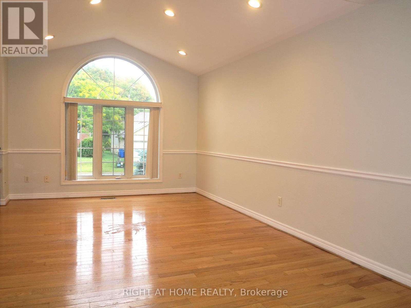
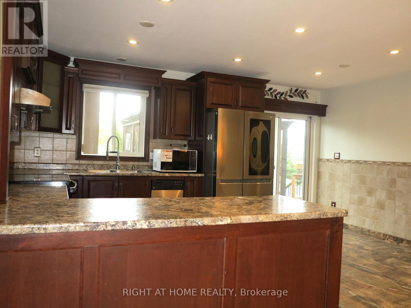
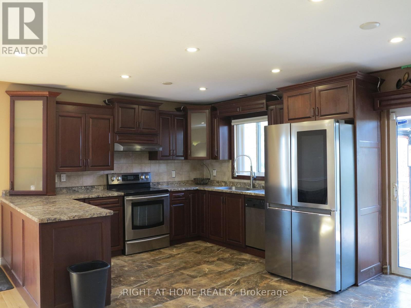
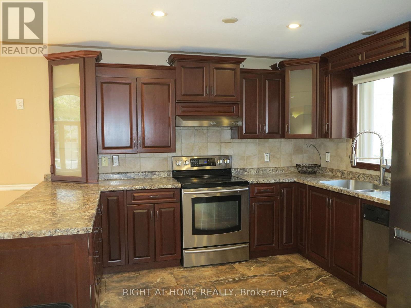
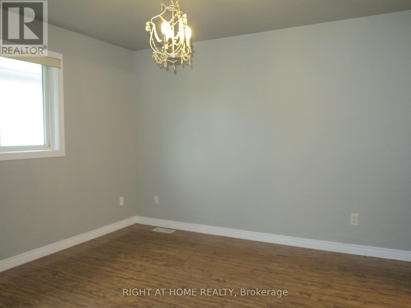
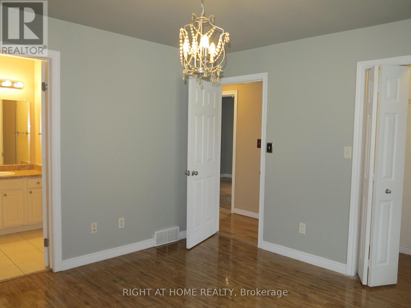
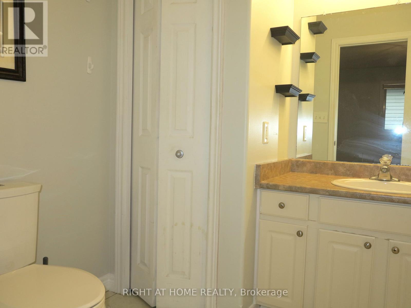
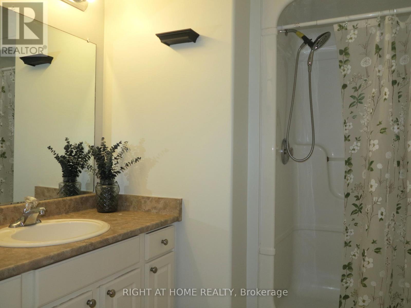
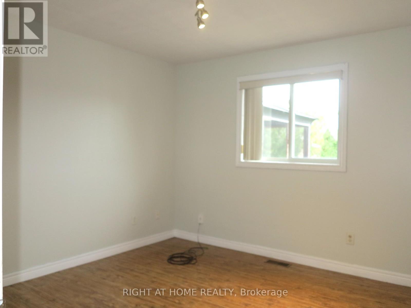
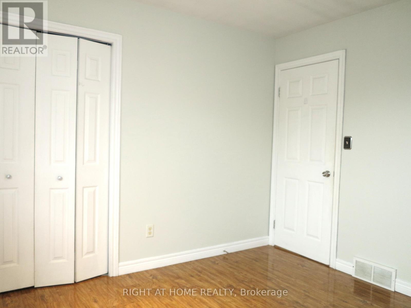
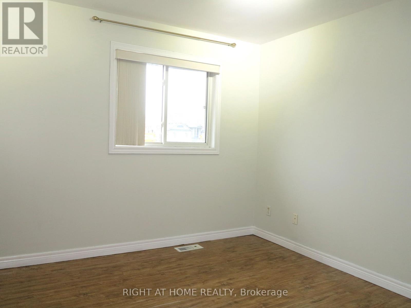
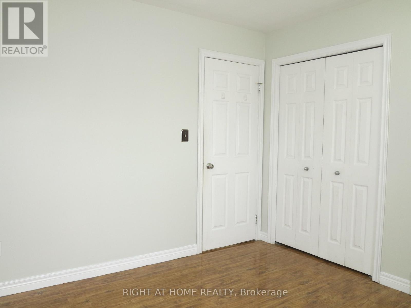
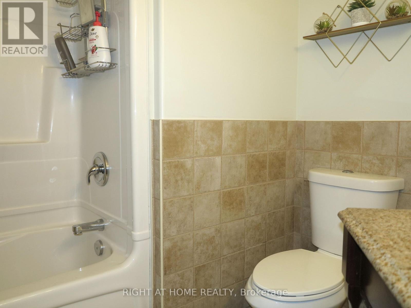
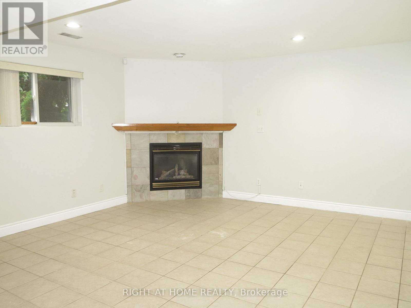
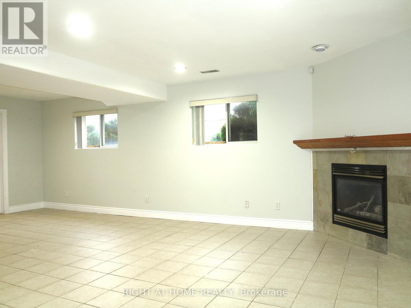
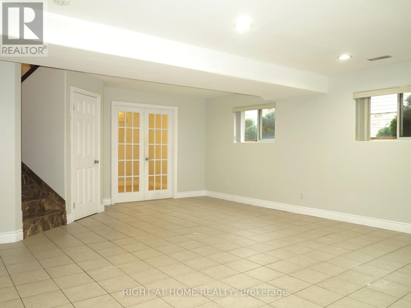
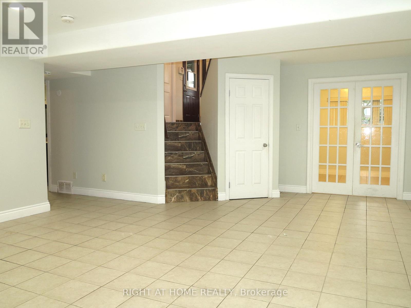
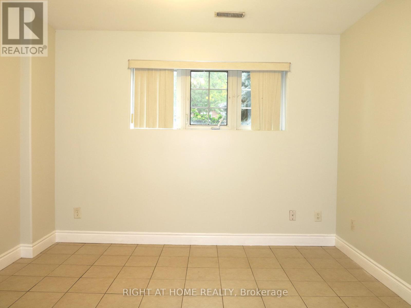
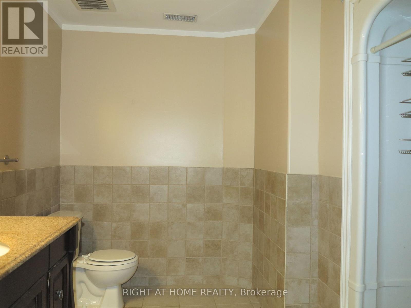
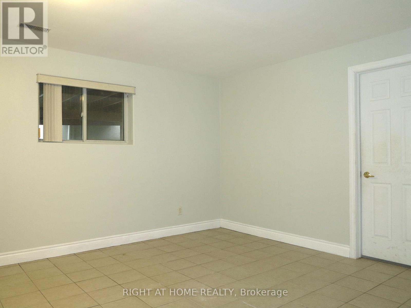
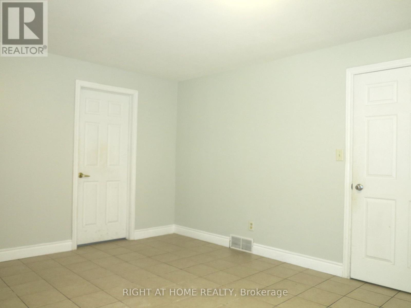
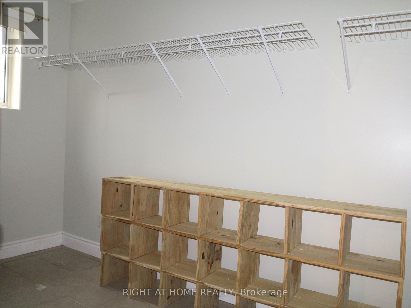
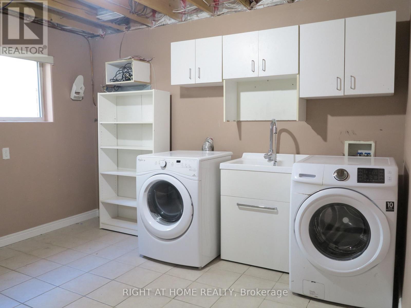
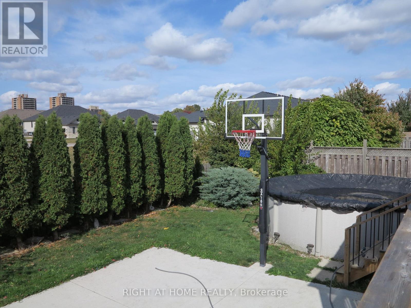
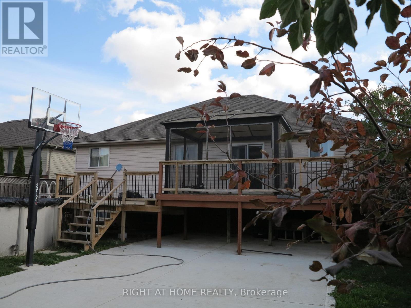
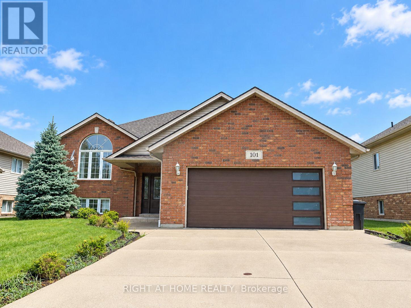
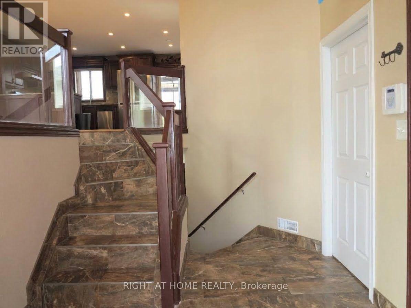
Welcome to this beautiful raised ranch home featuring a double-car garage in a desirable neighbourhood The main floor offers 3 spacious bedrooms, 2 full bathrooms, and a well-appointed kitchen with granite countertops and stainless steel appliances. Hardwood flooring and ceramic tiles run throughout the home. The fully finished basement provides additional living space, including a fourth bedroom and a full bathroom. Enjoy the summer in the backyard, complete with a raised deck, gazebo, and above-ground pool. The entire home has just been freshly painted Conveniently located close to excellent schools, shopping, and scenic trails, this wonderful home is ready for you to move in and enjoy (id:6772)
Property
Transaction Type
For sale
Attachment
Detached
Land Size
59 x 117 FT|under 1/2 acre
Age
16 to 30 years
MLS®#
X14030268
Inside
Bedrooms
4
Bathrooms
3
Fireplace
True
Fireplaces (Total)
1
Fireplaces Type
Insert
Building
Basement
Full (Finished)
Basement Status
Finished
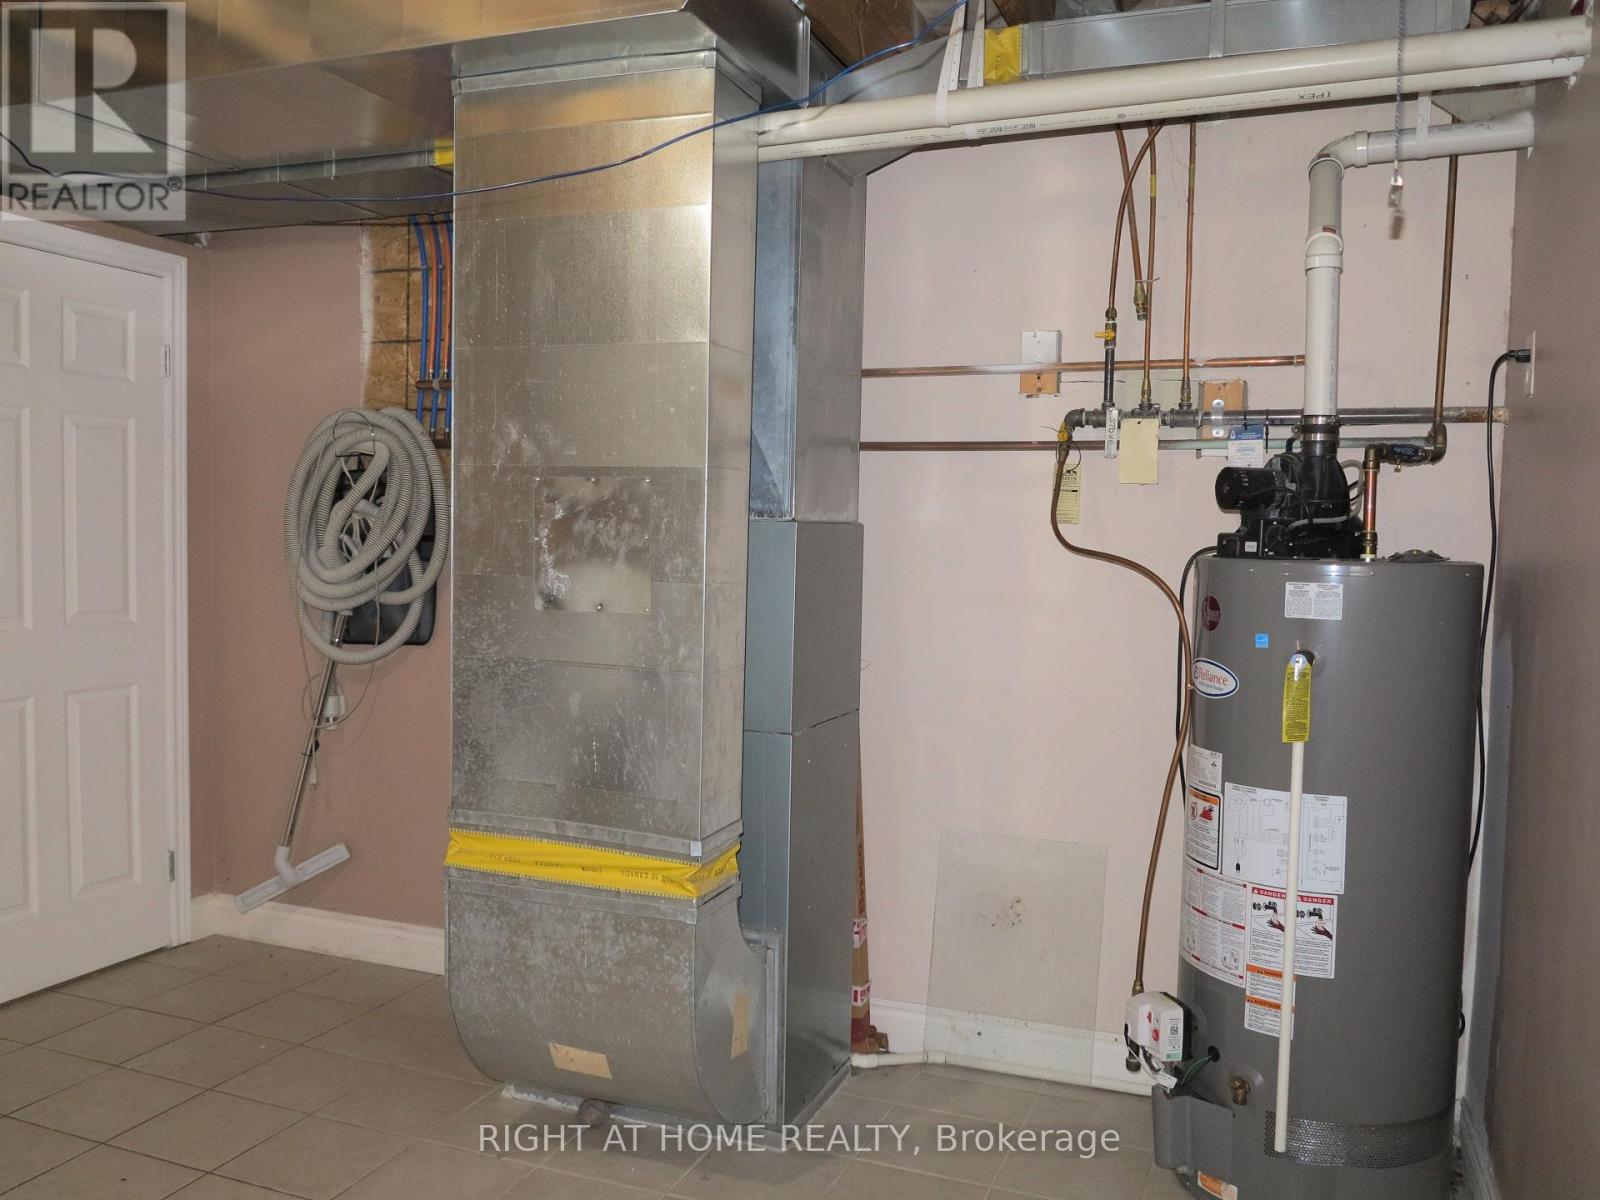
Heating
Forced air
Heating Fuel
Natural gas
Cooling
Central air conditioning
Structure
Deck
Total Stories
1
Parking
Parking Space
Attached Garage,Garage,
Utilities
Water
Municipal water
Cable
Available
Electricity
Installed
Sewer
Installed
Land
Features
Flat site, Gazebo, Sump Pump
Sewer
Sanitary sewer
Location Description
Installed
Land Size
59 x 117 FT|under 1/2 acre
Acres Min
1/2
Size Interior
1100 - 1500 sqft
Listed by
RIGHT AT HOME REALTY
Rooms
| Family room
Basement
|
5.56 m x 7.11 m | |
| Bedroom
Basement
|
3.84 m x 4.62 m | |
| Other
Basement
|
3.33 m x 3.07 m | |
| Living room
Main level
|
7.19 m x 3.68 m | |
| Kitchen
Main level
|
5 m x 2.87 m | |
| Primary Bedroom
Main level
|
3.78 m x 3.66 m | |
| Bedroom
Main level
|
3.33 m x 3.33 m | |
| Bedroom
Main level
|
3.33 m x 3.3 m |
Open Houses
Nov 72-4 PM
The listing data above is provided under copyright by the Canadian Real Estate Association. The listing data is deemed reliable but is not guaranteed accurate by the Canadian Real Estate Association.