696 QUEEN STREET
- 4 bed
- 2 bath
- 1500 - 2000 sqft
$499,900
Your
status: Active
For sale
Property Type
Single Family
- Building Type
- House
- Style
- Detached
- Land Size
- 80 x 133.5 FT
- MLS®#
- X14030550
Ownership Type
Freehold
- Listed By
- ROYAL LEPAGE TRILAND REALTY
Rent vs Buy
Making the Right Financial Choice
Need a Mortgage?
Rates as low as
4.99%
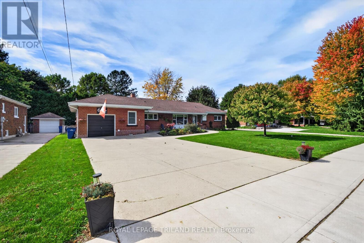
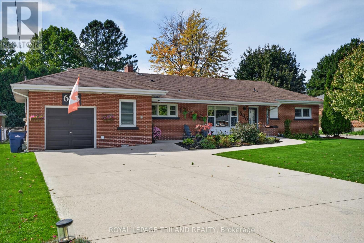
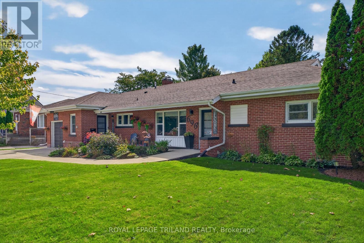
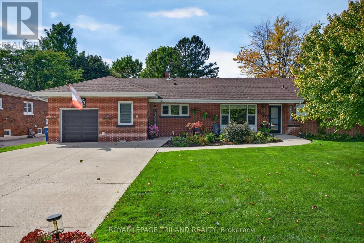
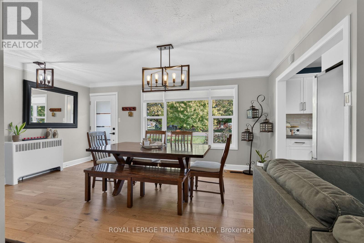
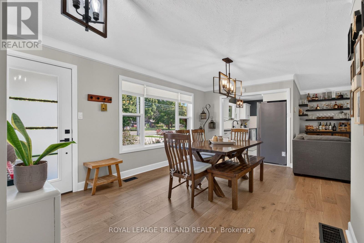
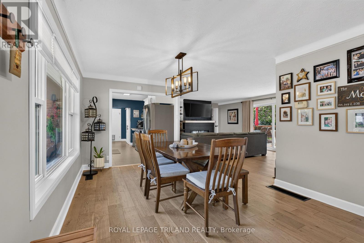
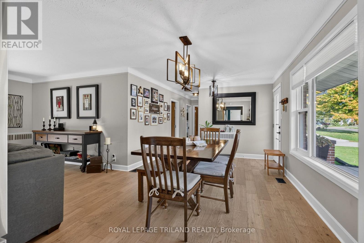
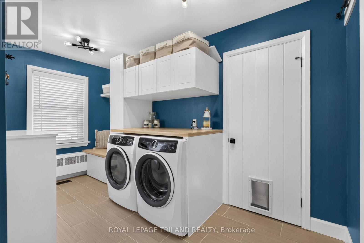
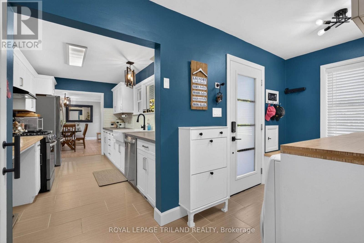
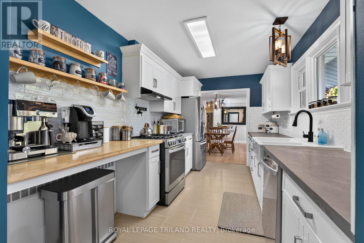
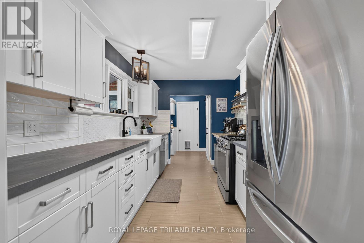
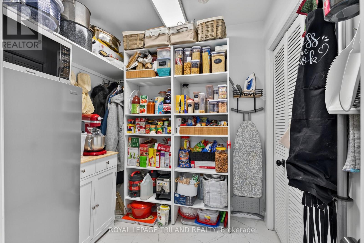
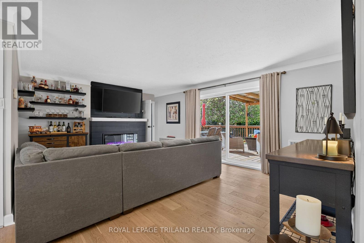
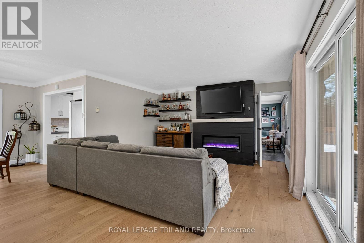
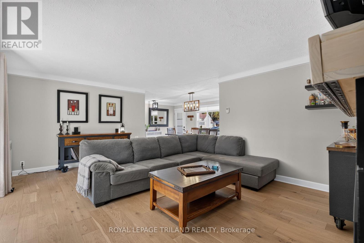
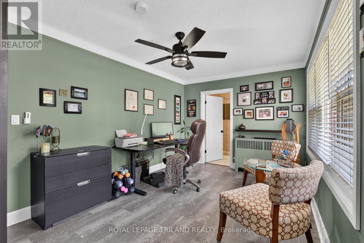
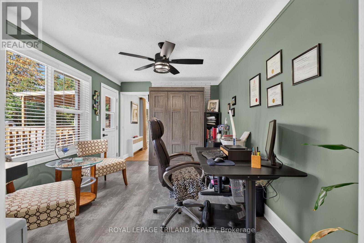
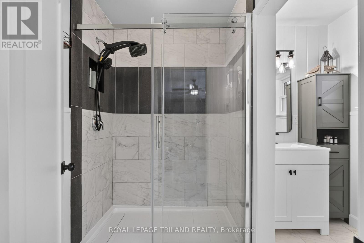
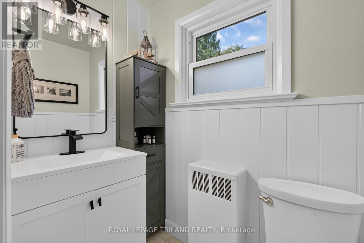
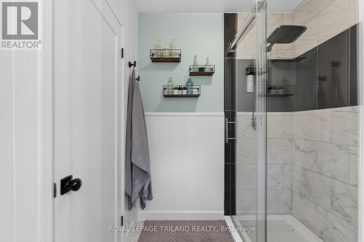
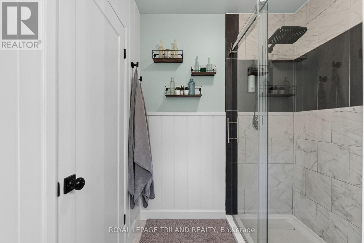
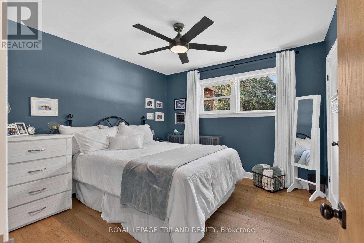
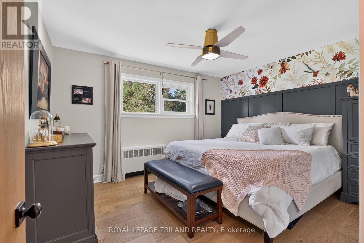
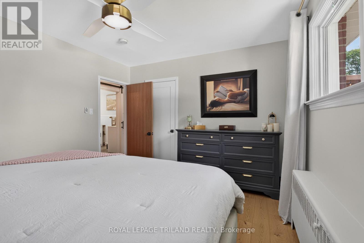
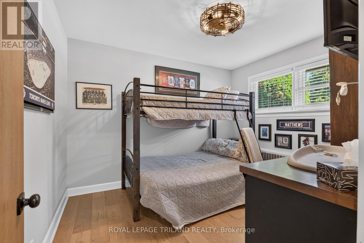
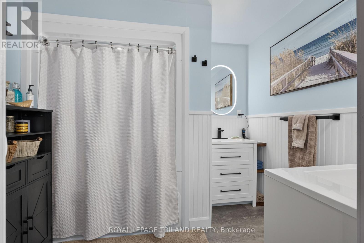
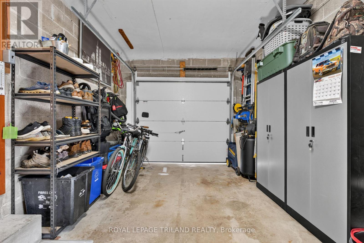
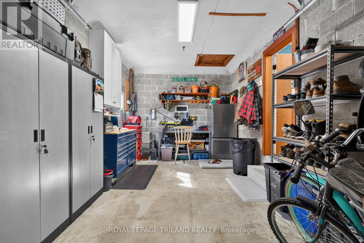
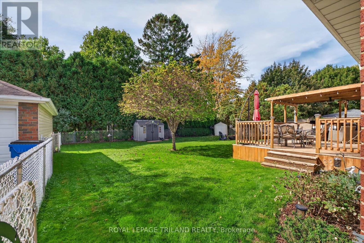
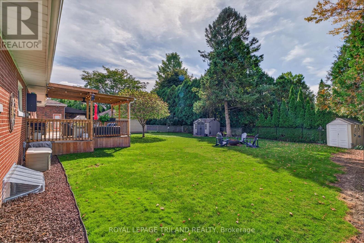
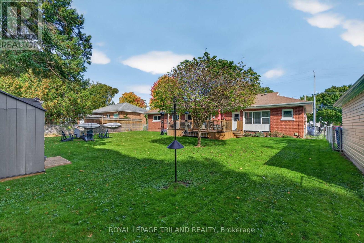
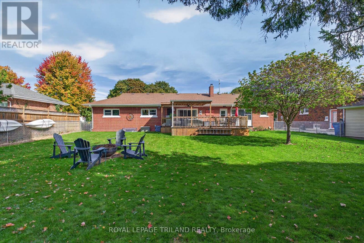
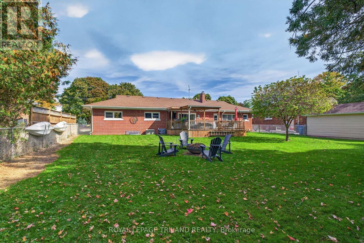
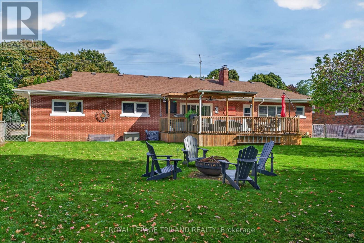
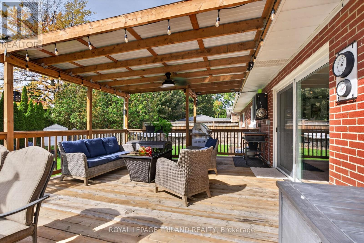
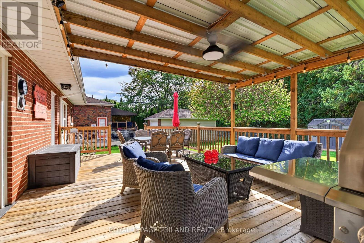
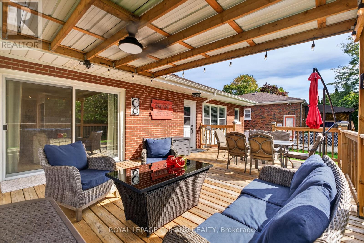
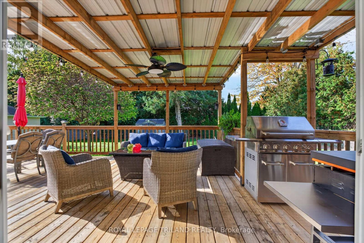
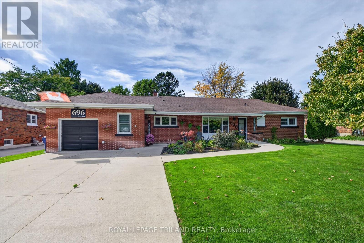
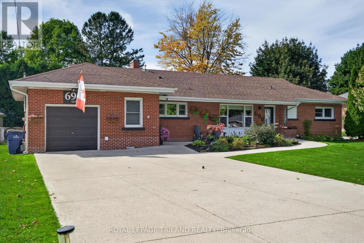
Pack your bags and move right in This beautifully updated home offers modern finishes, thoughtful details, and plenty of space to suit your needs. With numerous renovations completed in 2024 and beyond, much of the home has been refreshed within the past two years. Updates include lighting, trim, paint, tile, electrical outlets, the electric fireplace and its surround, the deck, interior and exterior doors, heat registers, and more. The hardwood floors and kitchen cupboards were updated shortly before 2024, adding to the homes warmth and appeal. Inside, youll find four bedrooms and two full bathrooms, offering plenty of flexibility for families, guests, or those working from home. The back room is currently used as an office and features its own ensuite bathroom, and separate direct access to the back porch. This versatile space could easily be converted into a private primary bedroom, providing a comfortable retreat with its own convenient access. Outside, enjoy the beautiful lot and spacious, newly updated deck, complete with a covered area thats perfect for relaxing or entertaining family and friends. Whether youre enjoying a quiet morning outdoors or hosting a gathering, this inviting space offers a wonderful place to unwind. The concrete driveway provides ample parking, while the homes convenient location makes it an easy walk to many local amenities. With extensive updates, versatile living space, and a great location, this move-in-ready home is ready for you to settle in and enjoy (id:6772)
Property
Transaction Type
For sale
Attachment
Detached
Land Size
80 x 133.5 FT
MLS®#
X14030550
Inside
Bedrooms
4
Bathrooms
2
Fireplace
True
Building
Basement
Crawl space
Heating
Radiant heat
Heating Fuel
Natural gas, Other
Cooling
Central air conditioning
Total Stories
1
Parking
Parking Space
Attached Garage,Garage,
Utilities
Water
Municipal water
Land
Sewer
Sanitary sewer
Location Description
Community Name
Chatham
Land Size
80 x 133.5 FT
Size Interior
1500 - 2000 sqft
Listed by
ROYAL LEPAGE TRILAND REALTY
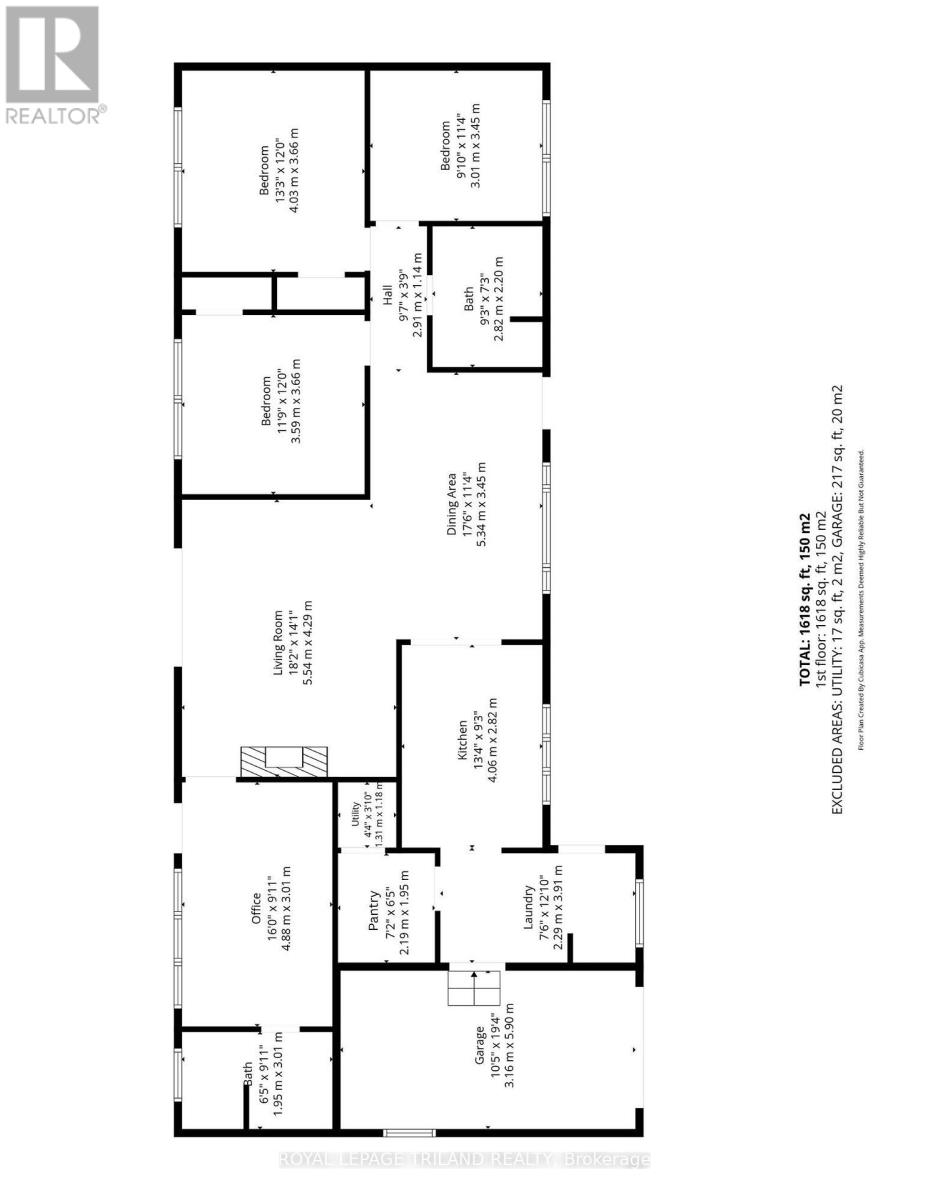
Rooms
| Kitchen
Main level
|
4.06 m x 2.82 m | |
| Living room
Main level
|
5.54 m x 4.29 m | |
| Dining room
Main level
|
5.34 m x 3.45 m | |
| Laundry room
Main level
|
2.29 m x 3.91 m | |
| Office
Main level
|
4.88 m x 3.01 m | |
| Bathroom
Main level
|
1.95 m x 3.01 m | |
| Bathroom
Main level
|
2.82 m x 2.2 m | |
| Bedroom
Main level
|
4.03 m x 3.66 m | |
| Bedroom 2
Main level
|
3.59 m x 3.66 m | |
| Bedroom 3
Main level
|
3.01 m x 3.45 m |
The listing data above is provided under copyright by the Canadian Real Estate Association. The listing data is deemed reliable but is not guaranteed accurate by the Canadian Real Estate Association.