143 ST GEORGE STREET
- 4 bed
- 2 bath
- 1500 - 2000 sqft
$624,900
Your
status: Active
For sale
Property Type
Single Family
- Building Type
- House
- Features
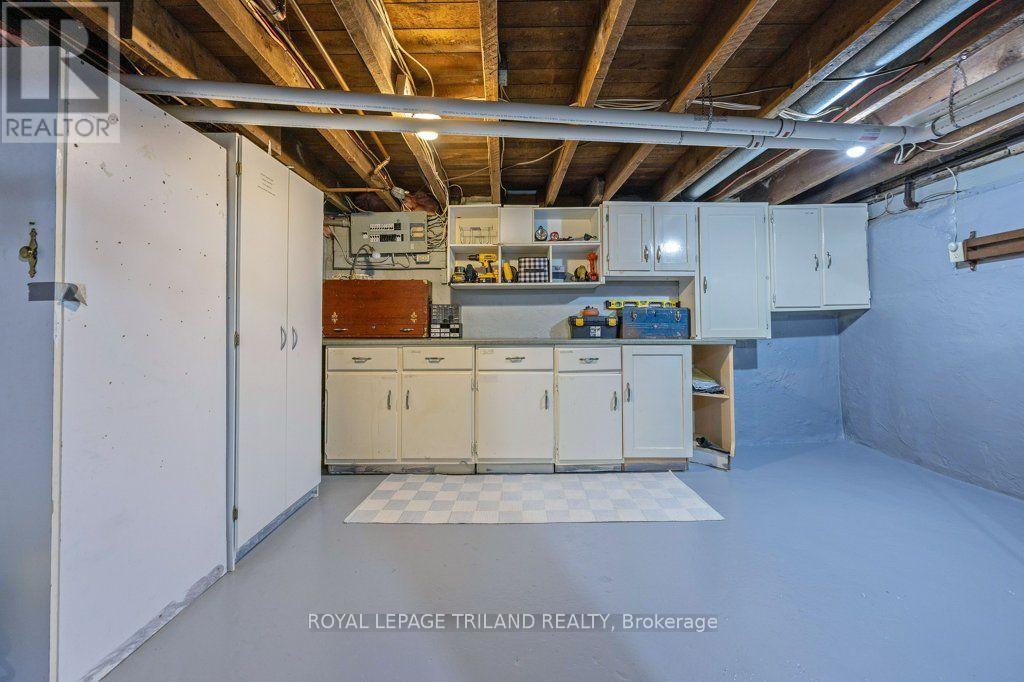
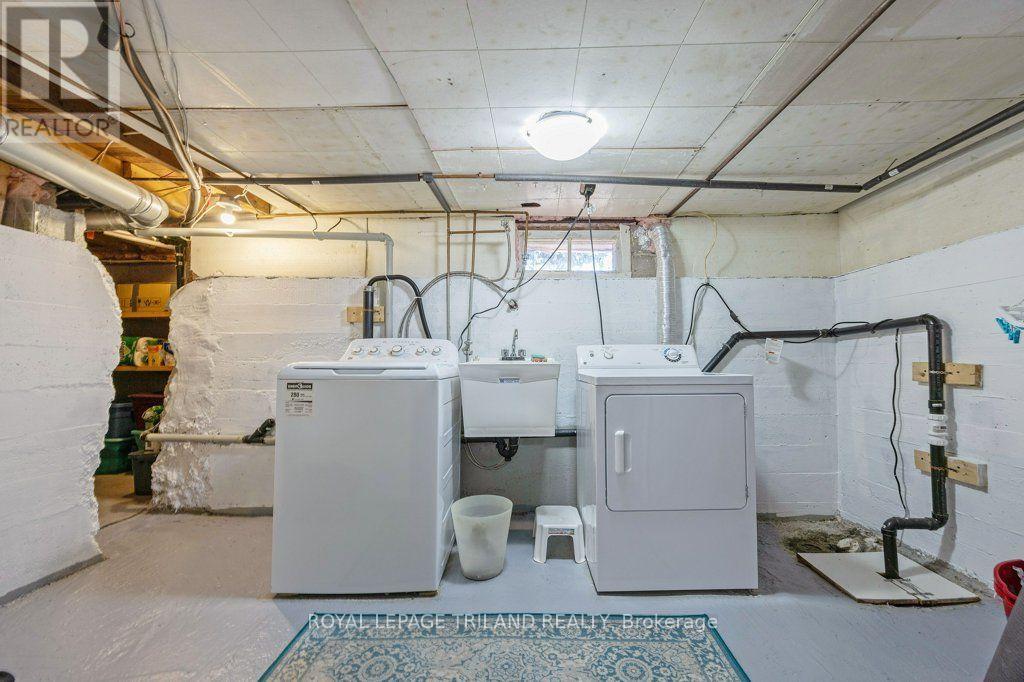
- Wooded area, Flat site, Sump Pump
- Style
- Detached
- Land Size
- 78.3 x 291.6 FT|under 1/2 acre
- MLS®#
- X14004190
Ownership Type
Freehold
- Listed By
- ROYAL LEPAGE TRILAND REALTY
Rent vs Buy
Making the Right Financial Choice
Need a Mortgage?
Rates as low as
4.99%
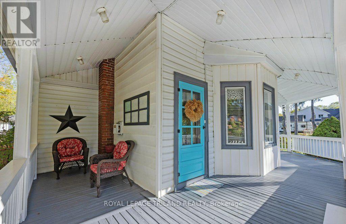
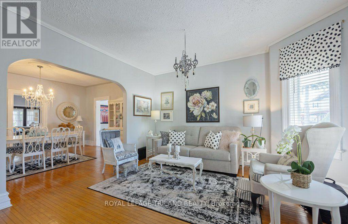
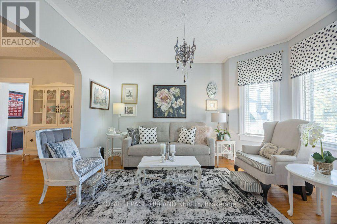
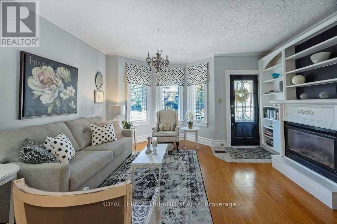
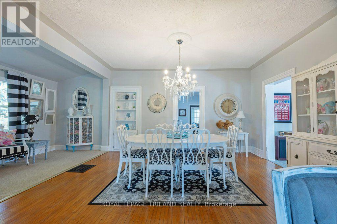
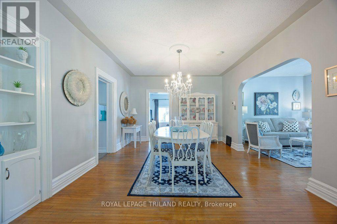
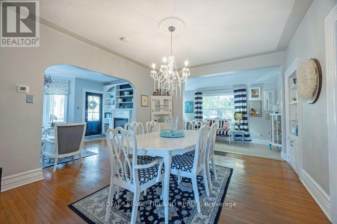
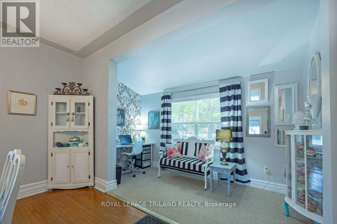
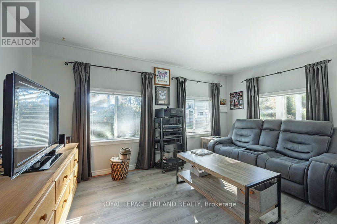
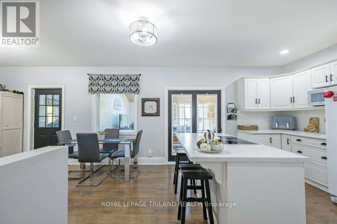
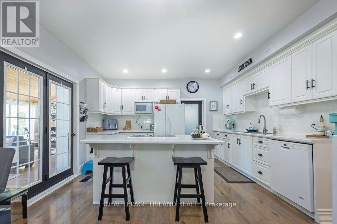
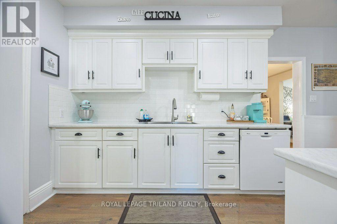
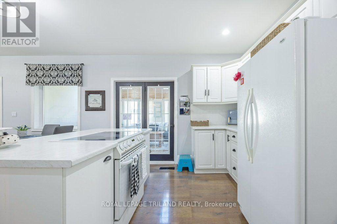
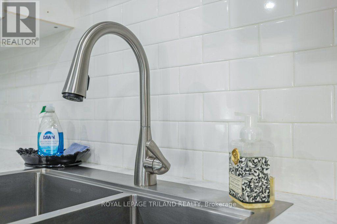
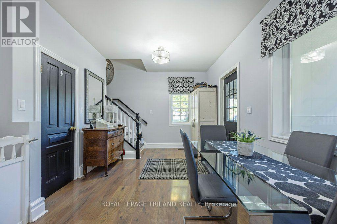
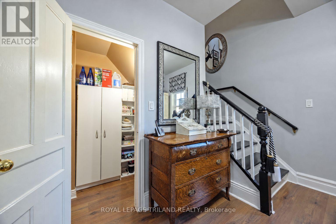
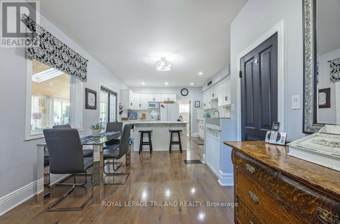
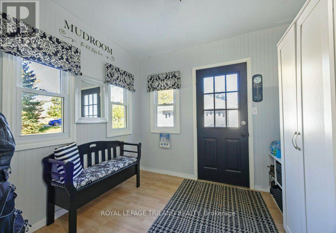
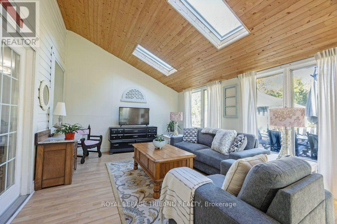
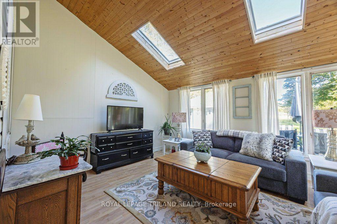
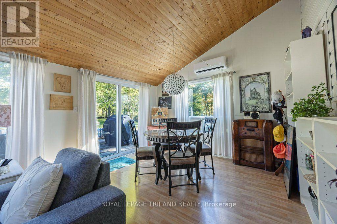
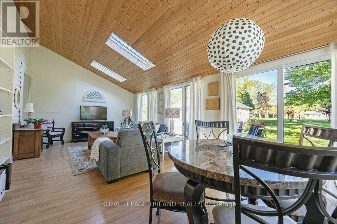
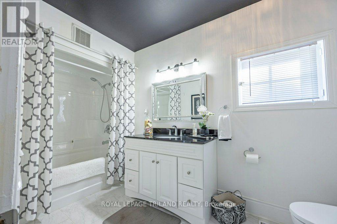
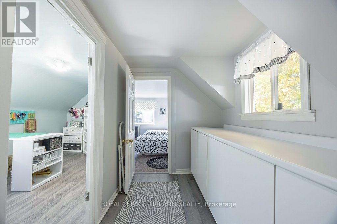
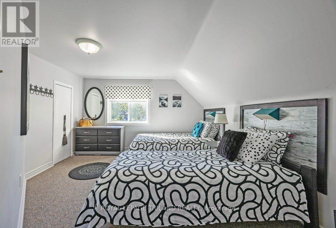
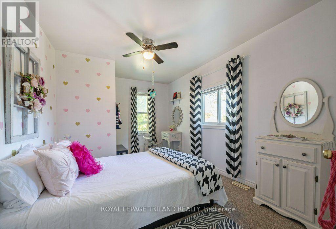
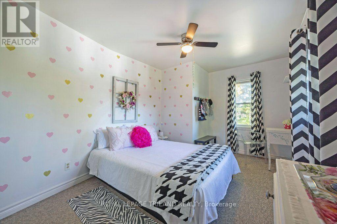
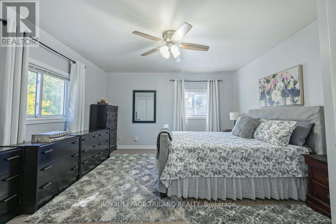
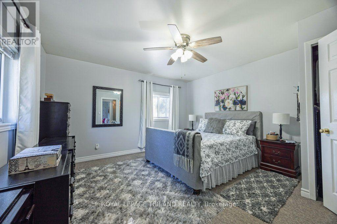
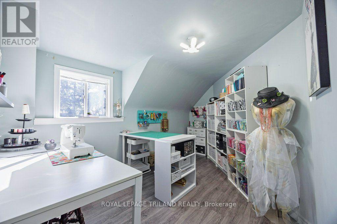
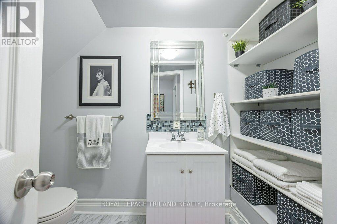
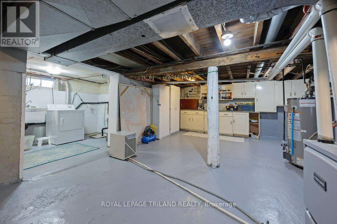
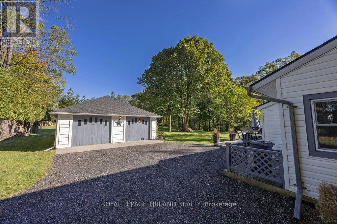
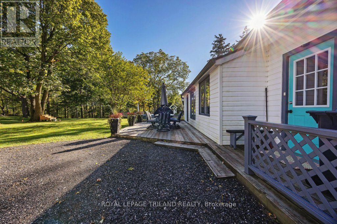
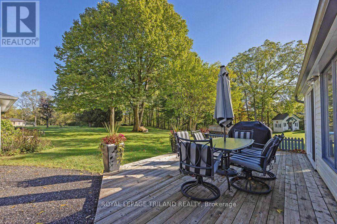
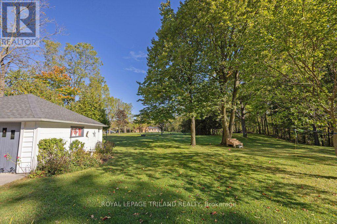
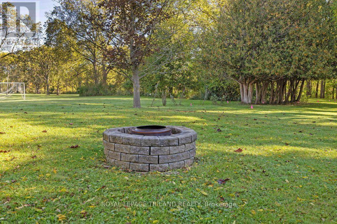
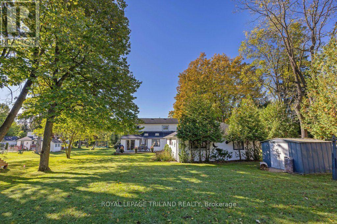
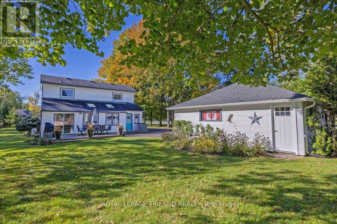
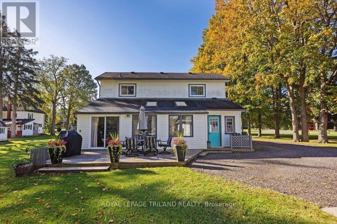
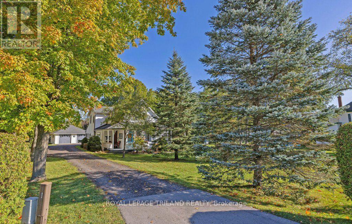
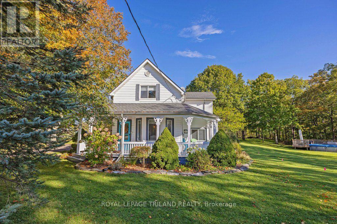
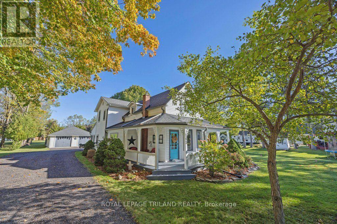
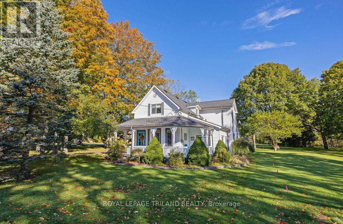
Welcome to 143 St. George Street This charming 2-storey home with a large wraparound front porch and a 2-car detached garage sits on 0.41 of an acre (as per MPAC). On the main level, this home offers a large kitchen with an island and a breakfast area that provides access to the large enclosed sunroom (all-season), which has its own wall unit for heat and air conditioning. From this area, you have access to the rear deck and large backyard. Also on this level is a rear mudroom area, living room with a gas fireplace, dining room, sitting area, den (some hardwood flooring) and finally an updated 4-piece bathroom. The second level boasts a primary bedroom plus 3 additional generous-sized bedrooms and a 2-piece bathroom. Updates over the years include some flooring on the main level, a 4-piece bath on the main level, flooring on the second floor, kitchen backsplash and countertops. Second-floor cabinets in the hallway excluded. This home gives you the opportunity to own this wonderful home located on the outskirts of St. Thomas. (id:6772)
Property
Transaction Type
For sale
Attachment
Detached
Land Size
78.3 x 291.6 FT|under 1/2 acre
MLS®#
X14004190
Inside
Bedrooms
4
Bathrooms
2
Fireplace
True
Fireplaces (Total)
1
Building
Basement
Partial
Heating
Forced air
Heating Fuel
Natural gas
Cooling
Central air conditioning
Structure
Deck, Porch
Total Stories
2
Parking
Parking Space
Detached Garage,Garage,
Utilities
Water
Municipal water
Cable
Installed
Electricity
Installed
Sewer
Installed
Land
Features
Wooded area, Flat site, Sump Pump
Sewer
Sanitary sewer
Location Description
Installed
Community Name
St. Thomas
Land Size
78.3 x 291.6 FT|under 1/2 acre
Acres Min
1/2
Size Interior
1500 - 2000 sqft
Listed by
ROYAL LEPAGE TRILAND REALTY
Rooms
| Bedroom
Second level
|
3.81 m x 3.68 m | |
| Primary Bedroom
Second level
|
4.08 m x 4.03 m | |
| Bedroom
Second level
|
4.33 m x 2.8 m | |
| Bedroom
Second level
|
3.15 m x 2.61 m | |
| Kitchen
Ground level
|
4.08 m x 3.99 m | |
| Eating area
Ground level
|
4.36 m x 2.89 m | |
| Living room
Ground level
|
4.57 m x 3.98 m | |
| Dining room
Ground level
|
4.57 m x 3.68 m | |
| Sitting room
Ground level
|
3.86 m x 1.72 m | |
| Den
Ground level
|
4.47 m x 2.81 m | |
| Sunroom
Ground level
|
3.68 m x 7.22 m |
The listing data above is provided under copyright by the Canadian Real Estate Association. The listing data is deemed reliable but is not guaranteed accurate by the Canadian Real Estate Association.