1000 ADIRONDACK ROAD
- 5 bed
- 3 bath
- 2000 - 2500 sqft
$899,900
Your
status: Active
For sale
Property Type
Single Family
- Building Type
- House
- Ammenities Near By
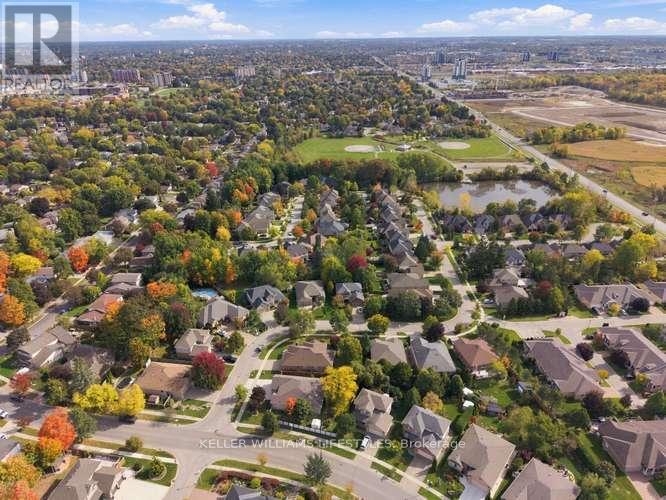
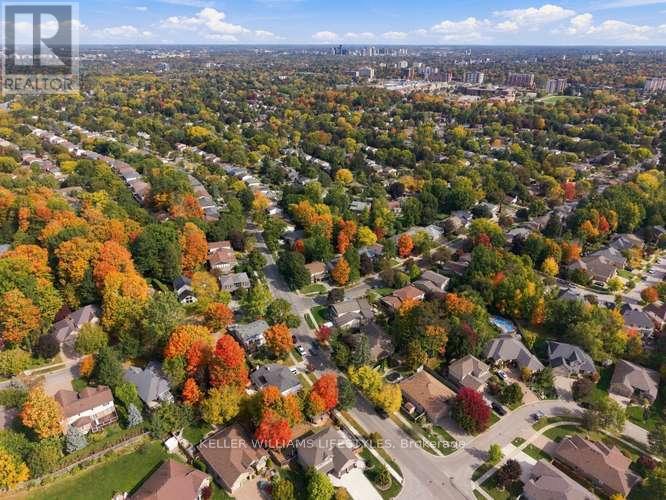
- Park, Schools, Public Transit
- Style
- Detached
- Land Size
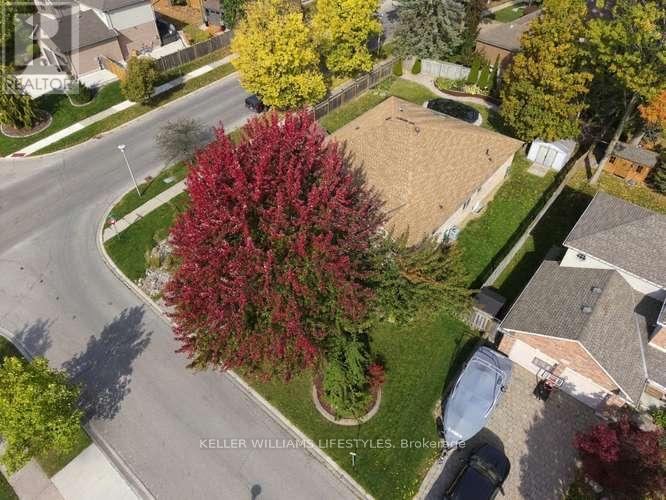
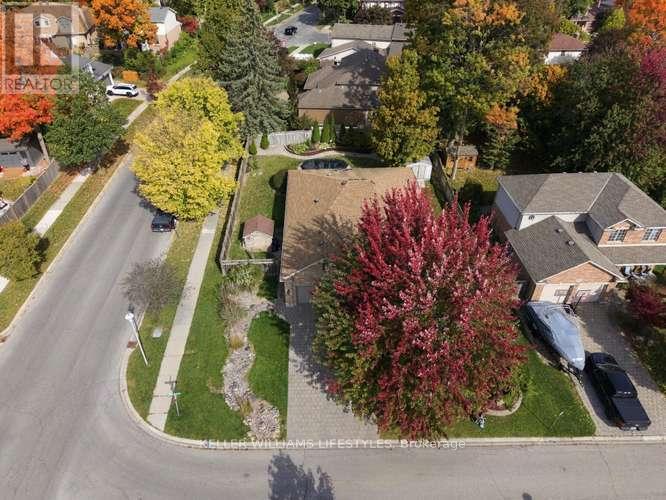
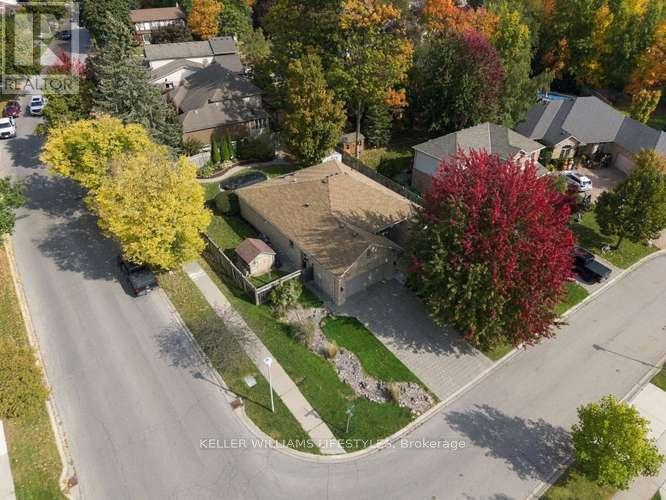
- 69.4 x 118.1 FT ; 69.41x118.12x79.92x127.27
- Age
- 16 to 30 years
- MLS®#
- X14013644
Ownership Type
Freehold
- Listed By
- KELLER WILLIAMS LIFESTYLES
Rent vs Buy
Making the Right Financial Choice
Need a Mortgage?
Rates as low as
4.99%
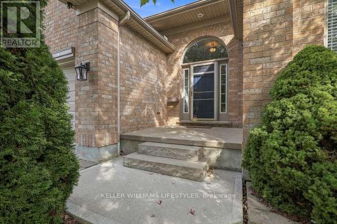
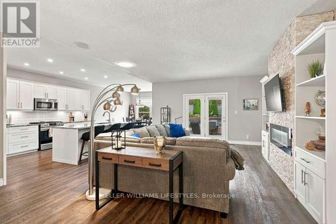
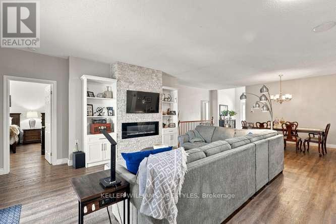
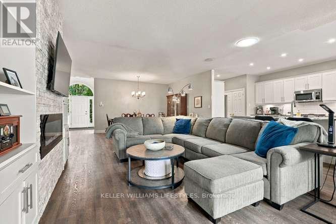
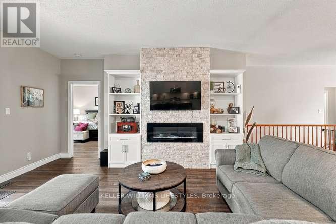
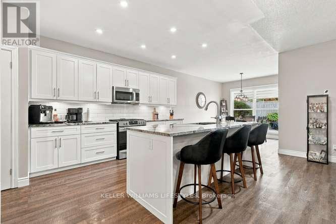
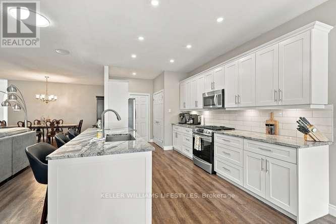
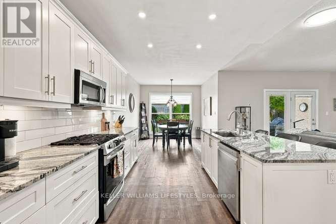
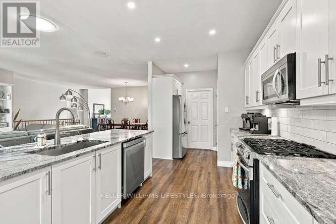
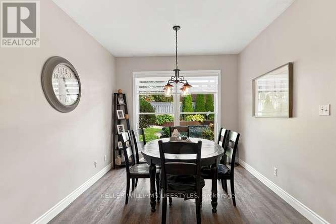
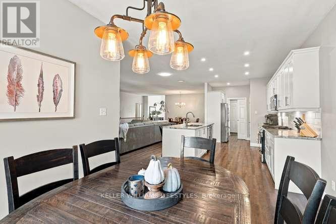
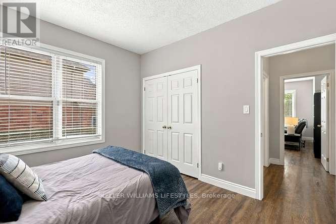
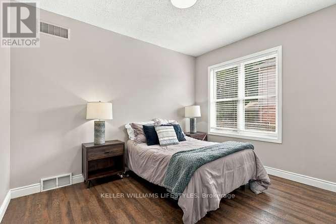
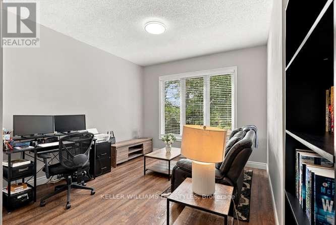
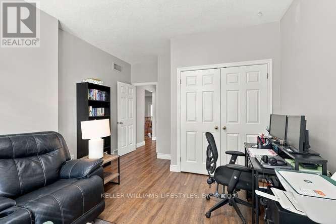
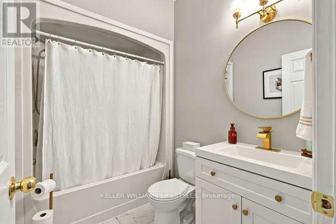
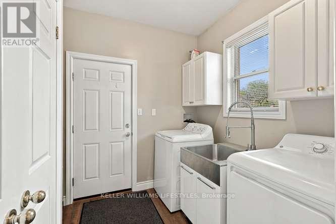
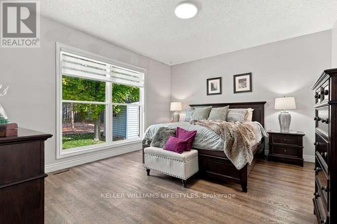
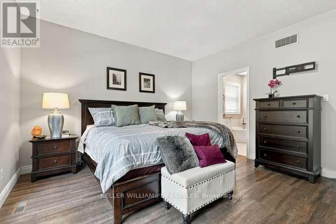
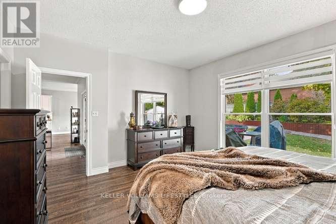
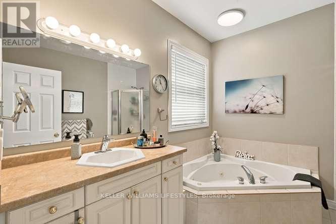
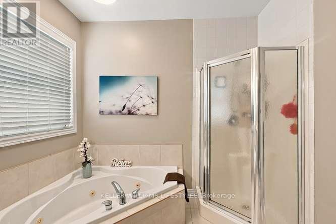
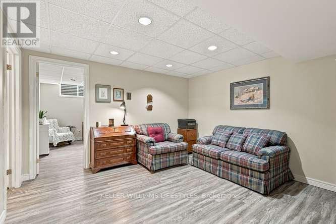
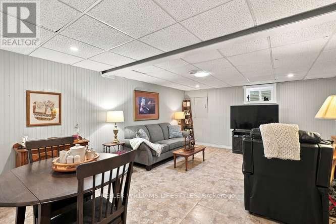
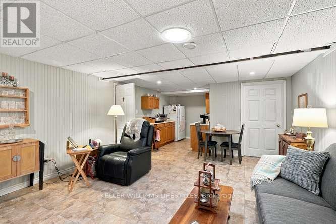
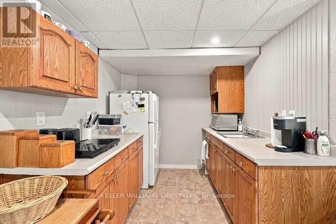
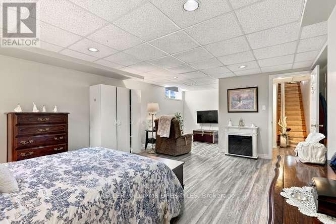
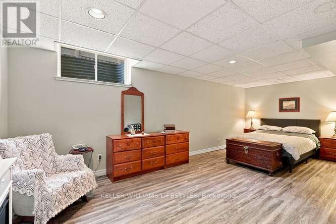
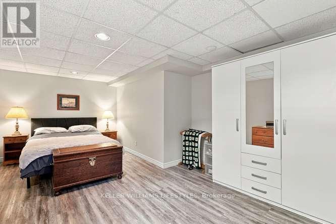
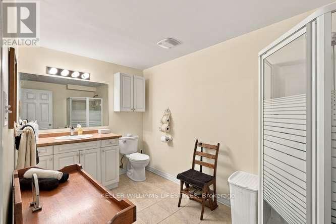
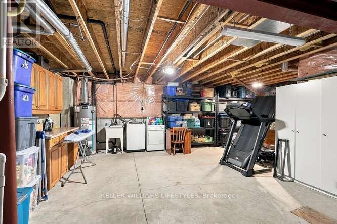
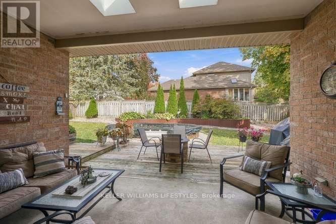
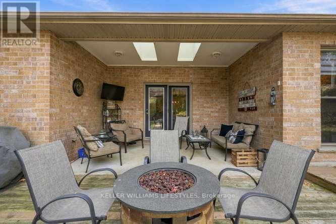
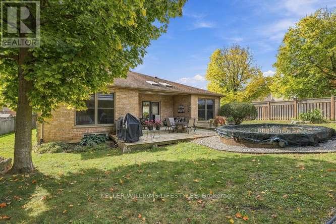
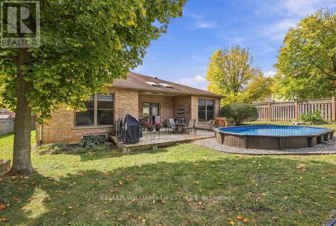
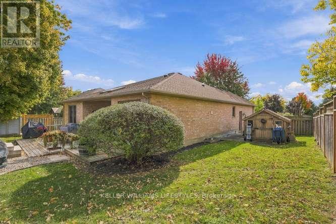
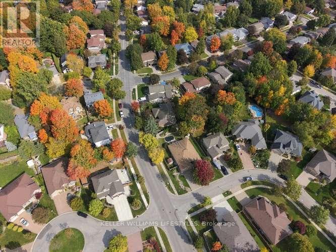
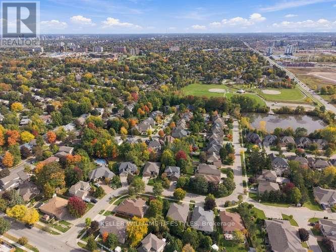
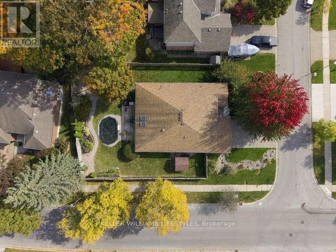
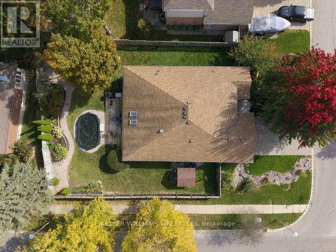
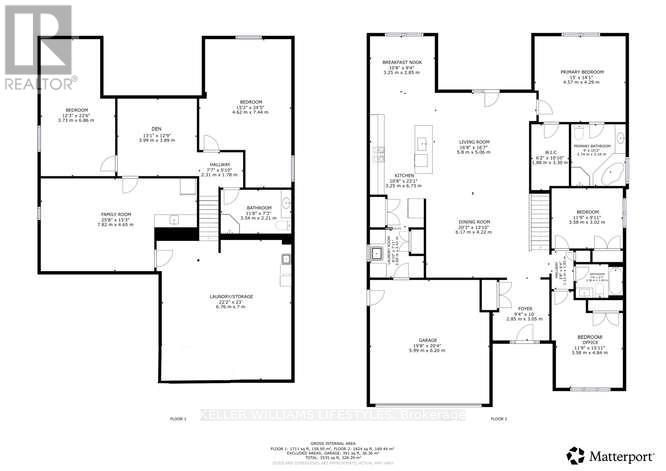
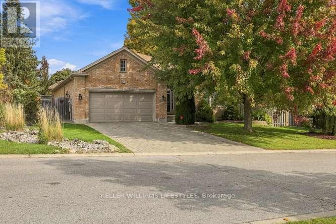
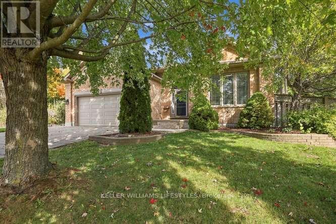
Westmount beauty 2100 sq ft one floor home offering 3+2 bedrooms and space for everyone. Open concept main level with huge great room, electric fireplace & large separate dining area. New kitchen (2018) with loads of crisp white cupboards, plenty of counter space, island seating & dinette area. Primary bedroom with walk in closet, ensuite with jacuzzi tub & shower. Handy main floor laundry. Lower level granny suite potential including a kitchen, 2 large bedrooms, family room, electric fireplace, den, 3 piece bathroom and ample storage space. Garden doors access off the great room to a covered porch overlooking the beautifully landscaped back yard with plung pool. Complete with a double garage and driveway, this home has plenty to offer (id:6772)
Property
Transaction Type
For sale
Attachment
Detached
Land Size
69.4 x 118.1 FT ; 69.41x118.12x79.92x127.27
Age
16 to 30 years
MLS®#
X14013644
Inside
Bedrooms
5
Bathrooms
3
Fireplace
True
Fireplaces (Total)
2
Building
Basement
Full (Finished)
Basement Status
Finished
Heating
Forced air
Heating Fuel
Natural gas
Cooling
Central air conditioning
Structure
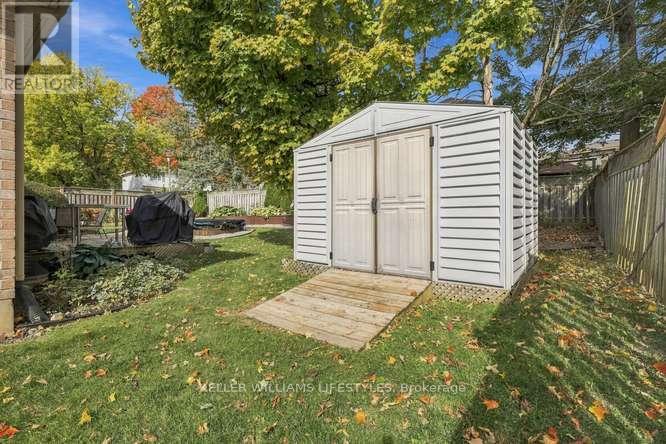
Porch, Shed
Total Stories
1
Parking
Parking Space
Attached Garage,Garage,
Utilities
Water
Municipal water
Land
Ammenities Near By
Park, Schools, Public Transit
Sewer
Sanitary sewer
Location Description
Community Name
South M
Land Size
69.4 x 118.1 FT ; 69.41x118.12x79.92x127.27
Size Interior
2000 - 2500 sqft
Listed by
KELLER WILLIAMS LIFESTYLES
Rooms
| Bedroom
Lower level
|
4.63 m x 7.47 m | |
| Den
Lower level
|
3.99 m x 3.93 m | |
| Family room
Lower level
|
7.86 m x 4.66 m | |
| Bedroom
Lower level
|
3.75 m x 6.89 m | |
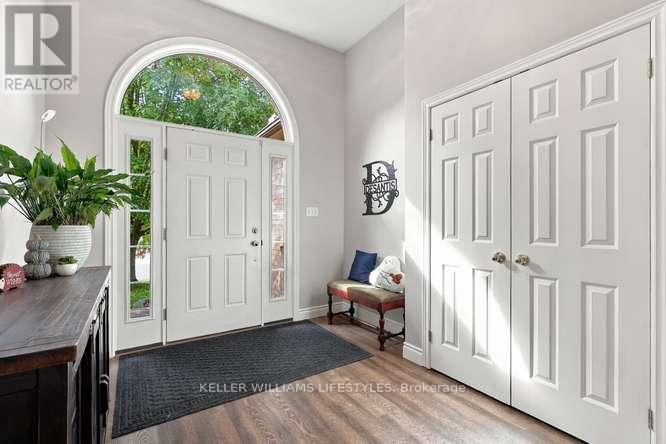
| Foyer
Main level
|
2.87 m x 3.05 m | |
| Great room
Main level
|
5.12 m x 5.09 m | |
| Dining room
Main level
|
6.19 m x 3.99 m | |
| Kitchen
Main level
|
3.29 m x 6.74 m | |
| Eating area
Main level
|
3.29 m x 2.87 m | |
| Primary Bedroom
Main level
|
4.57 m x 4.3 m | |
| Bedroom
Main level
|
3.63 m x 2.78 m | |
| Bedroom
Main level
|
3.63 m x 4.61 m |
The listing data above is provided under copyright by the Canadian Real Estate Association. The listing data is deemed reliable but is not guaranteed accurate by the Canadian Real Estate Association.