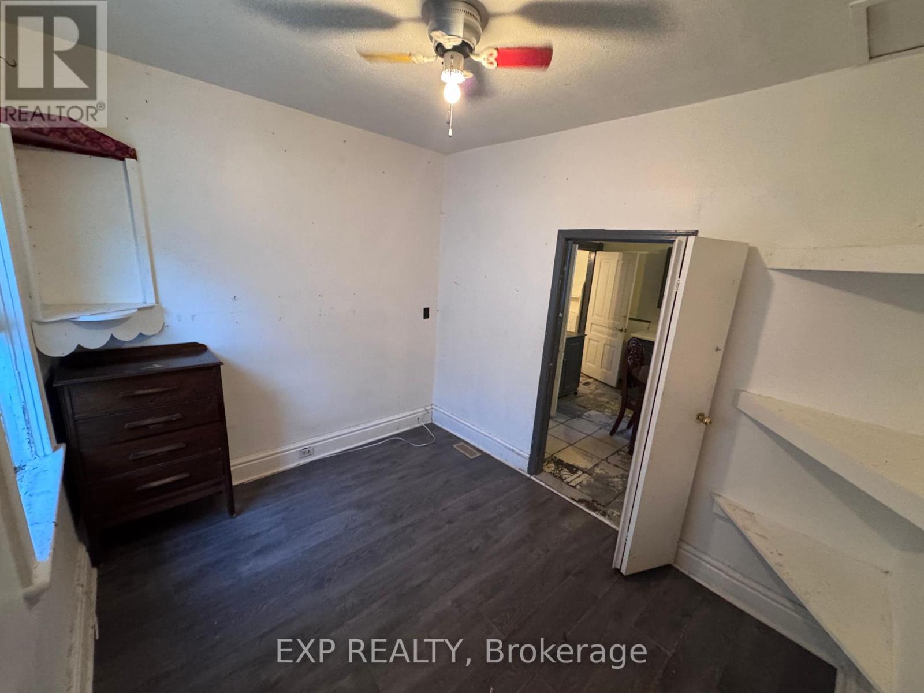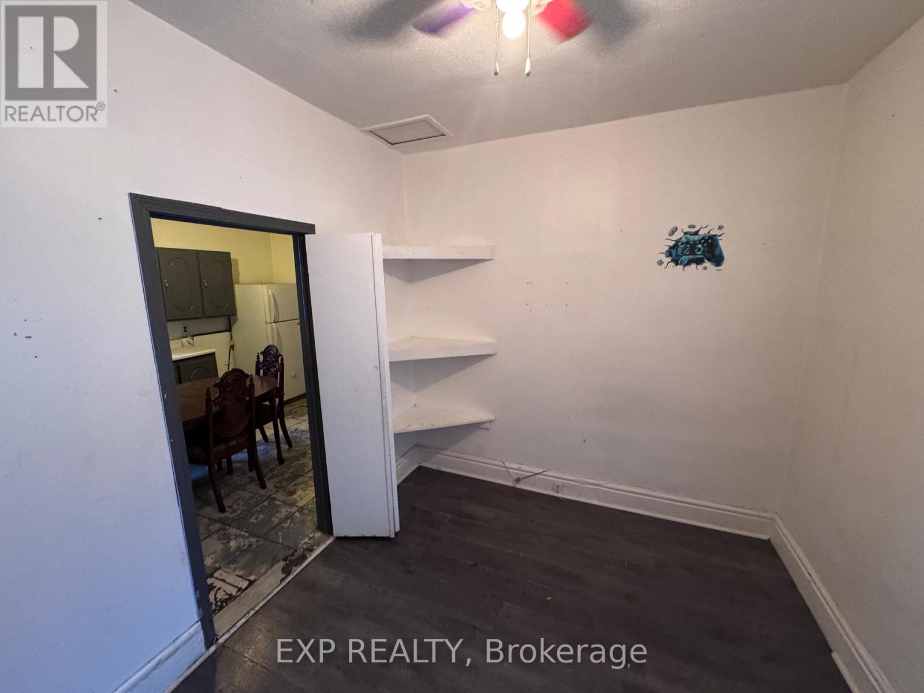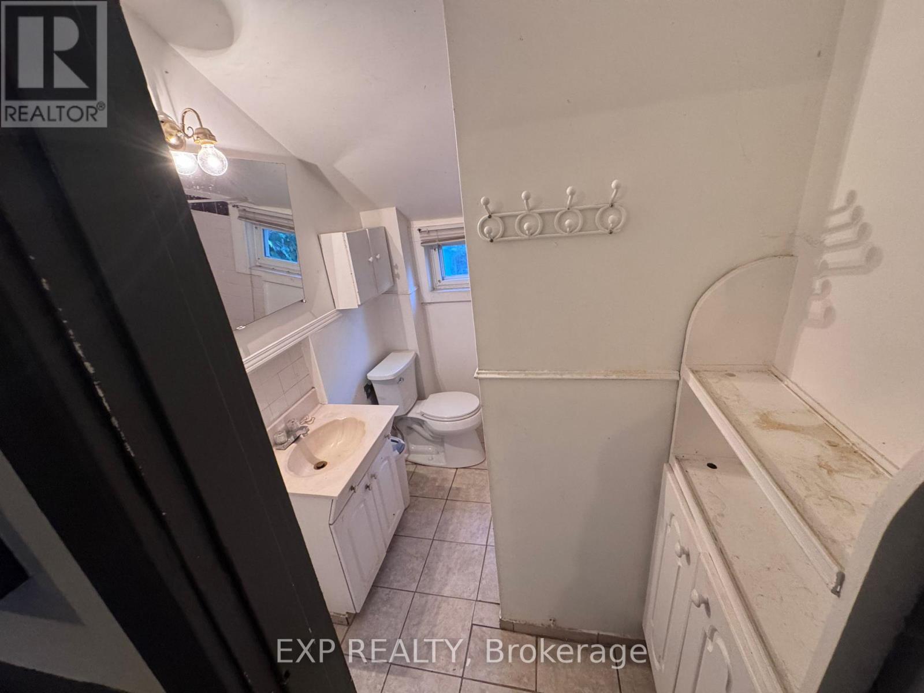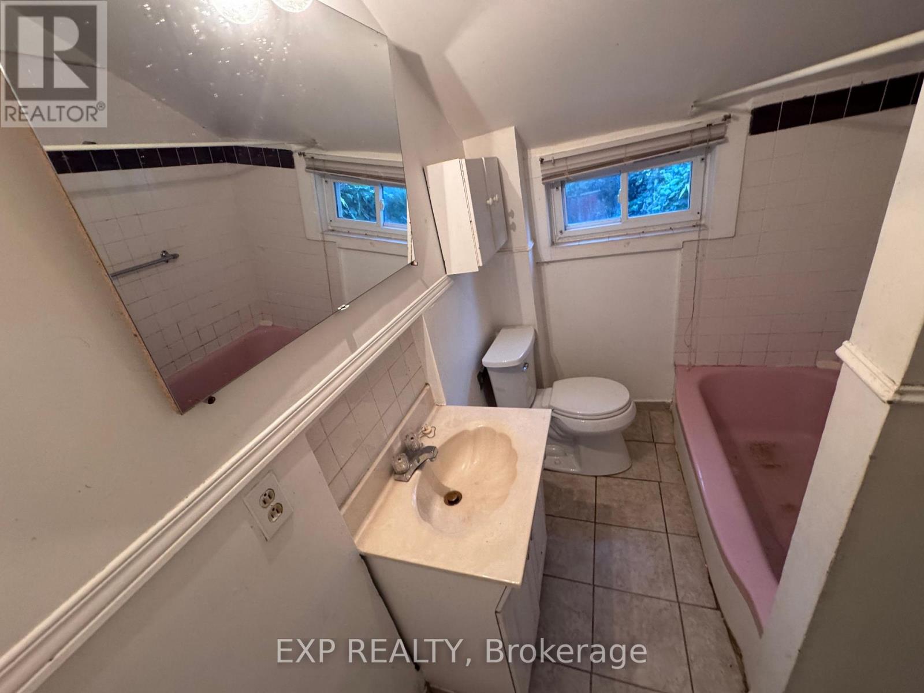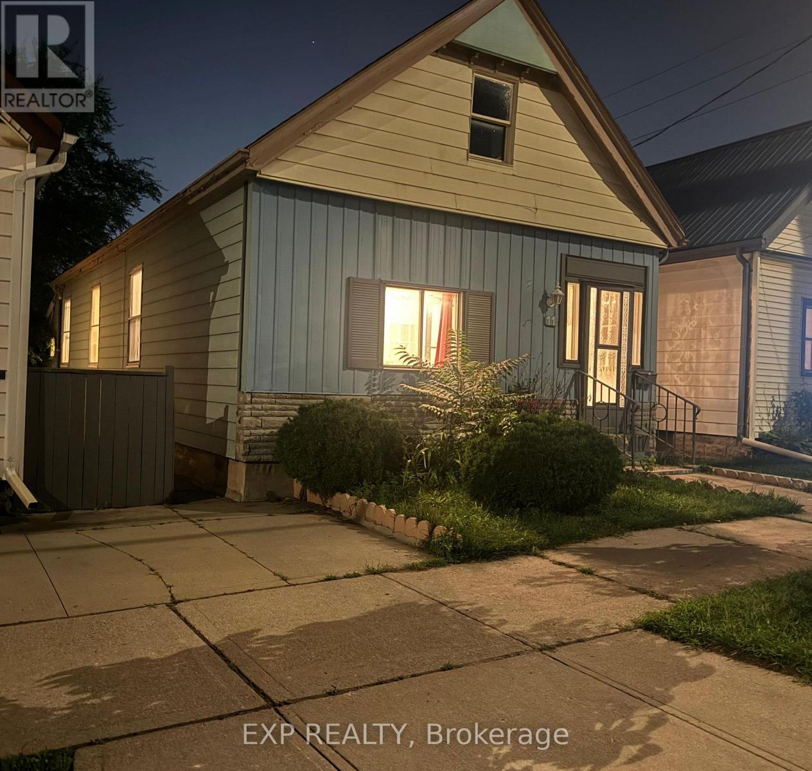
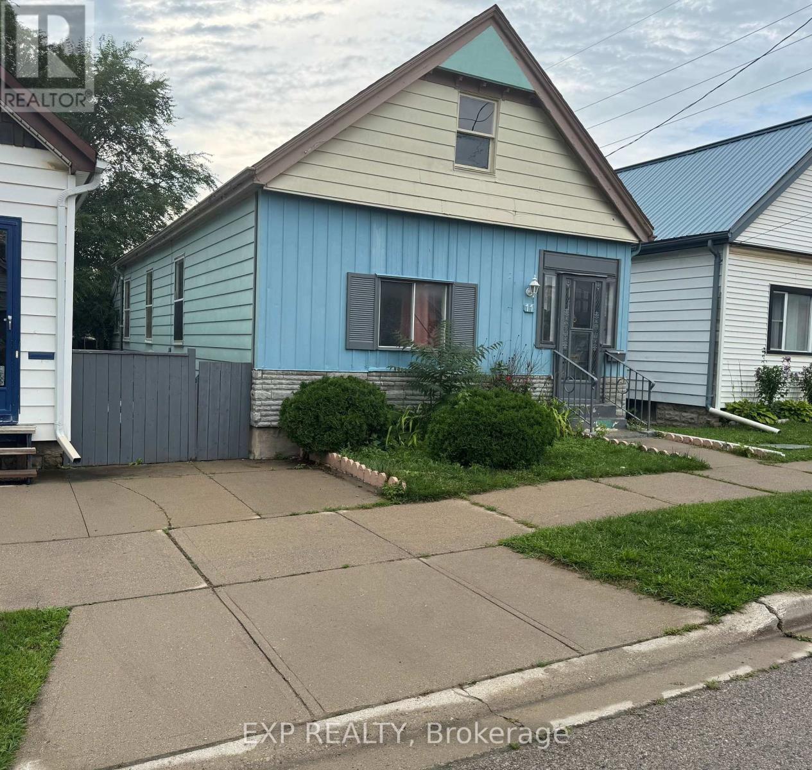
11 RATHMINE STREET
- 4 bed
- 1 bath
- 700 - 1100 sqft
$249,995
Your
status: Active
For sale
Property Type
Single Family
- Building Type
- House
- Features
- Flat site, Lighting, Carpet Free
- Style
- Detached
- Land Size
- 28.1 x 90.1 FT ; 90.09 x 28.11 x 91.63 x 28.06 ft
- Age
- 100+ years
- MLS®#
- X13885474
Ownership Type
Freehold
- Listed By
- EXP REALTY
Rent vs Buy
Making the Right Financial Choice
Need a Mortgage?
Rates as low as
4.99%
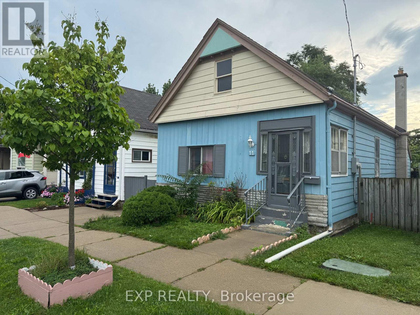
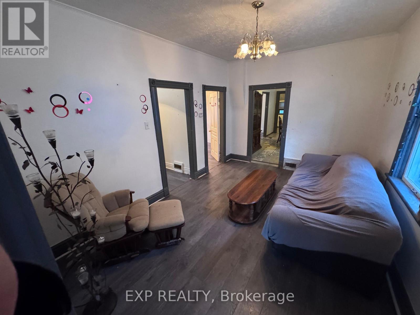
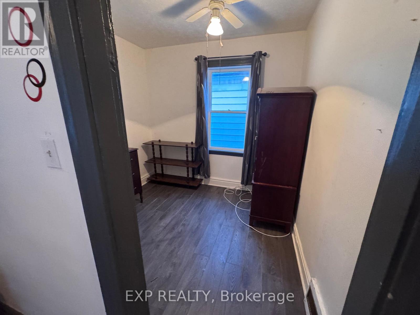
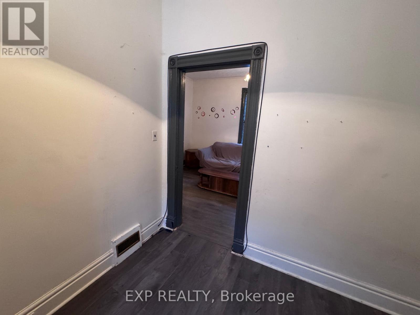
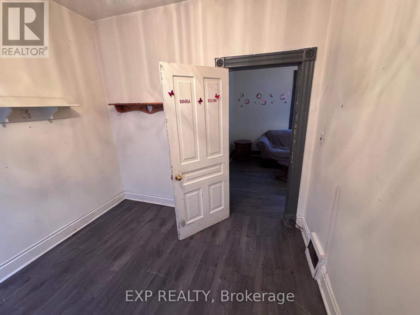
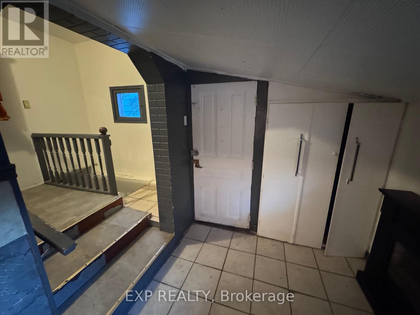
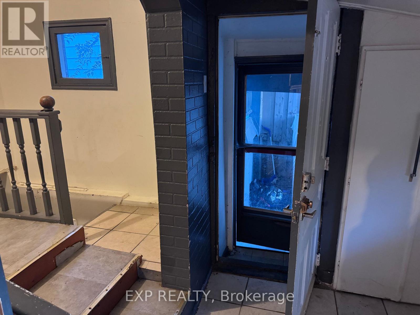
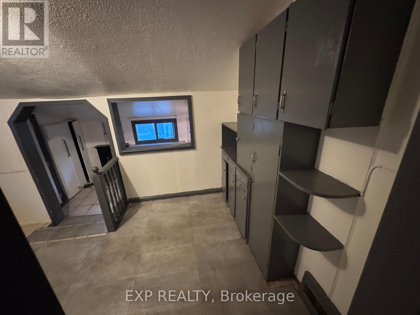
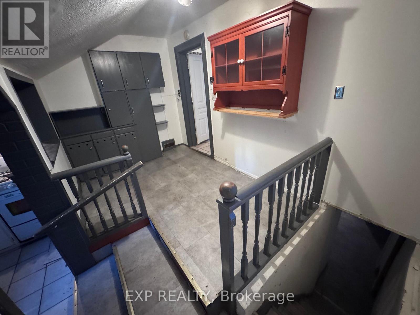
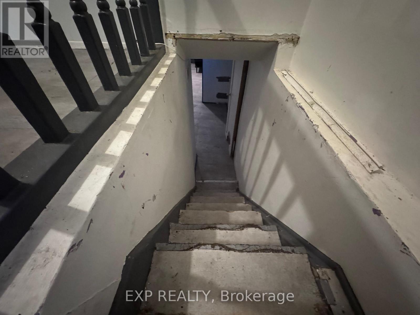
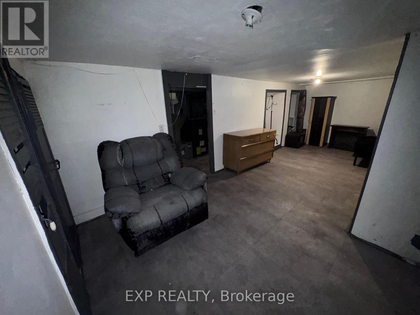
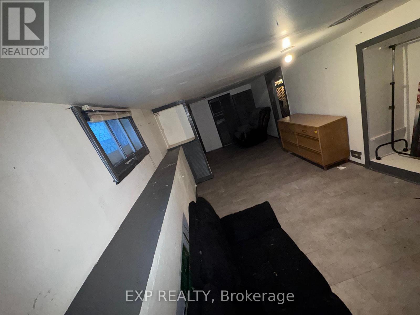
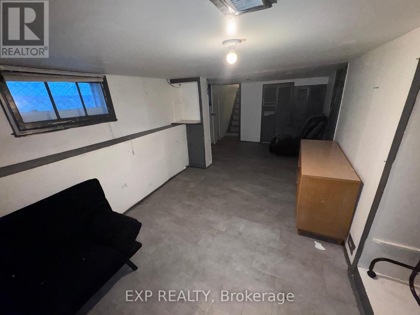
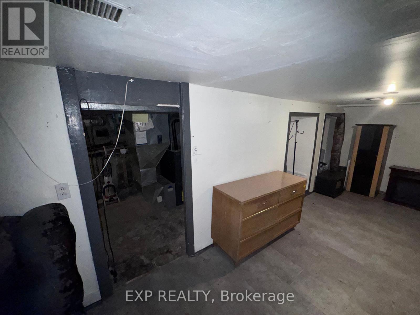
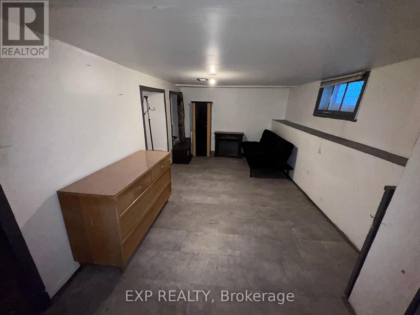
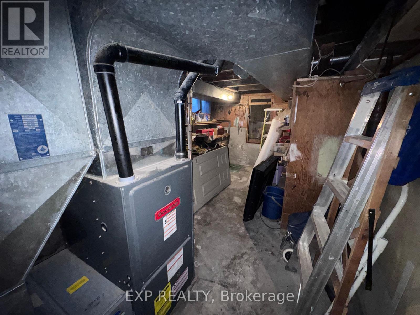
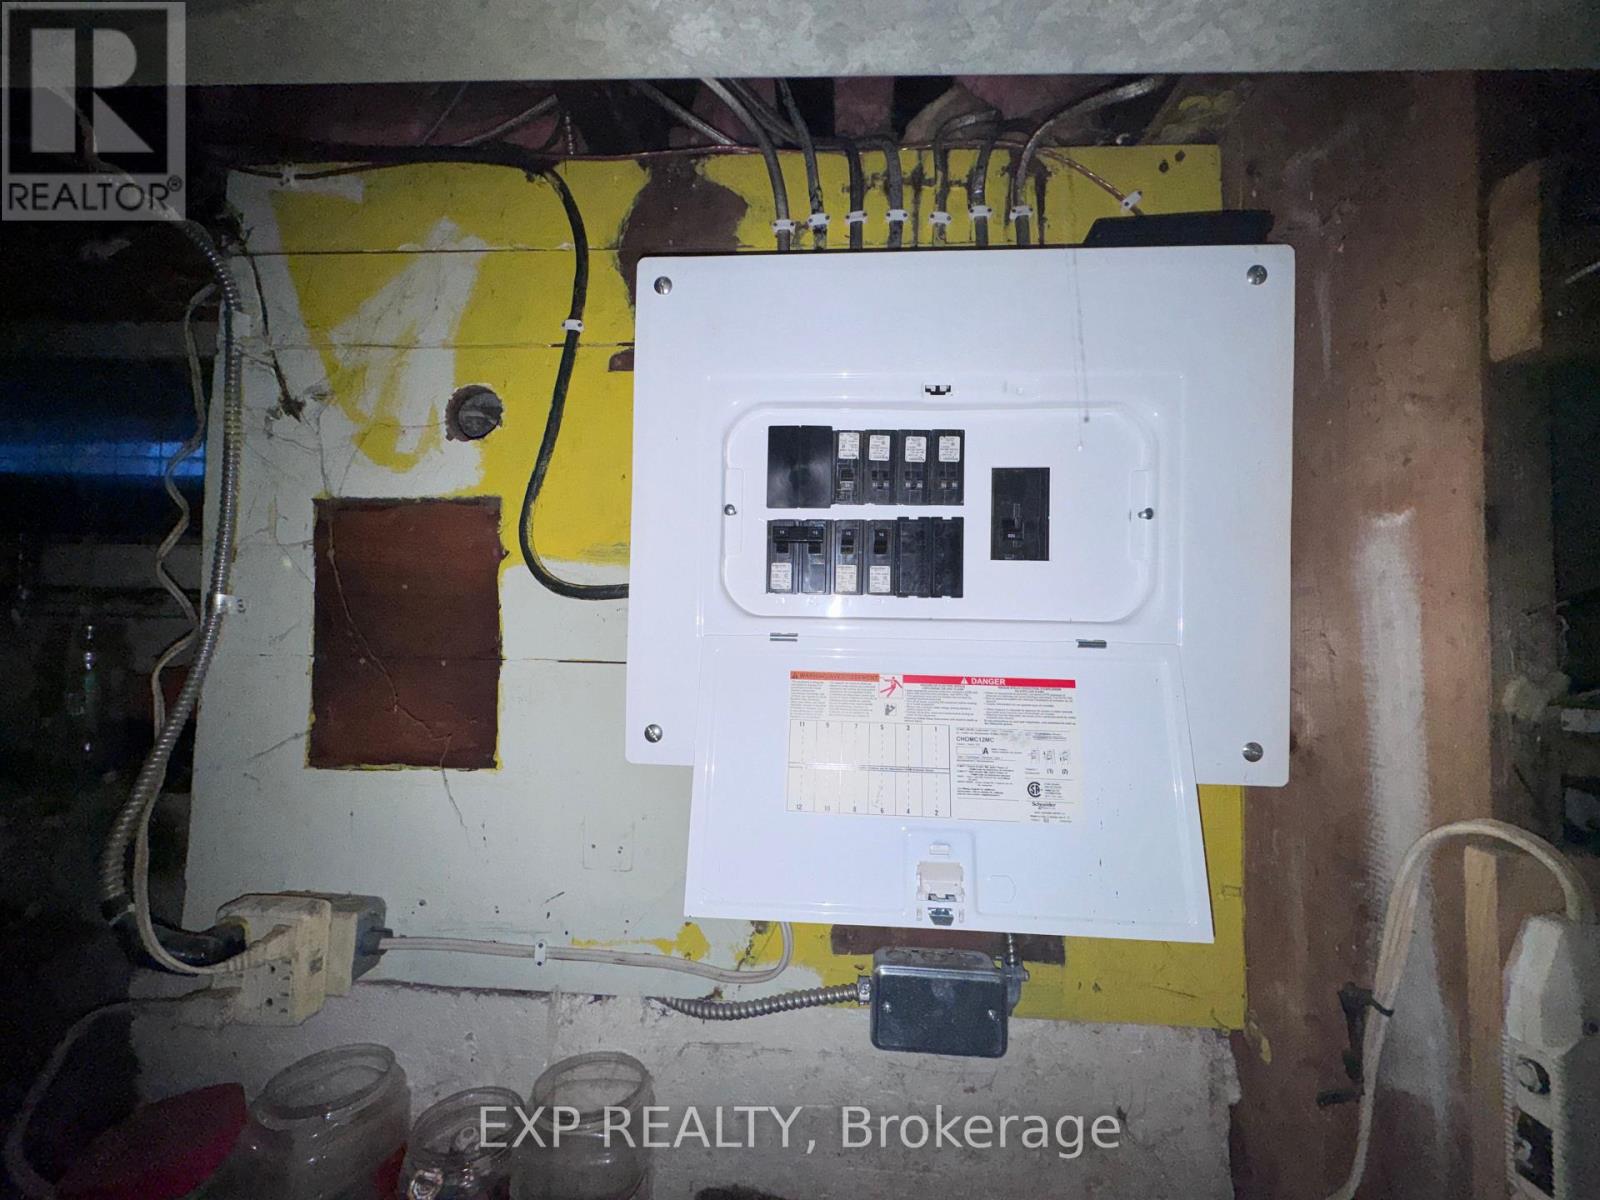
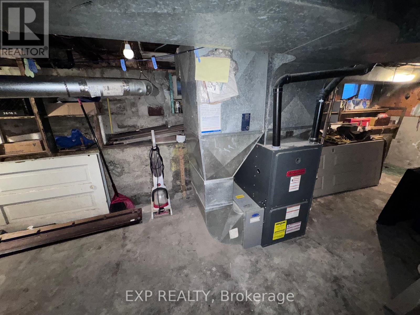
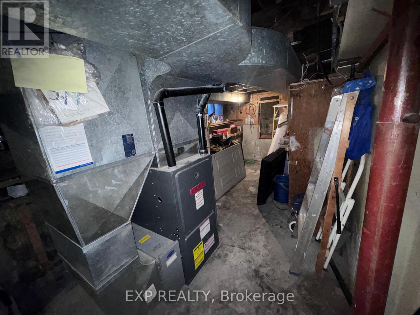
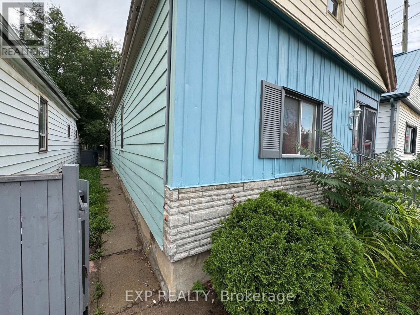
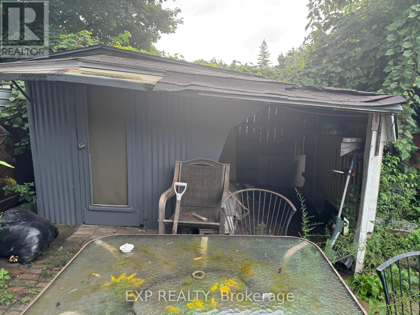
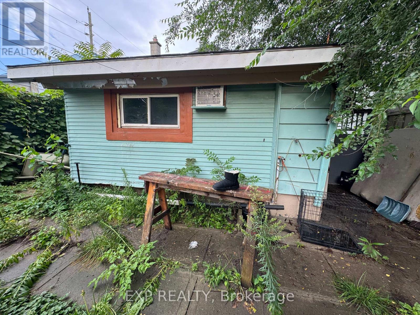
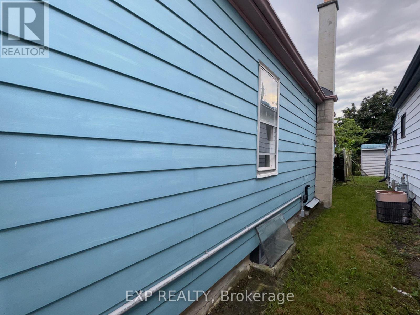
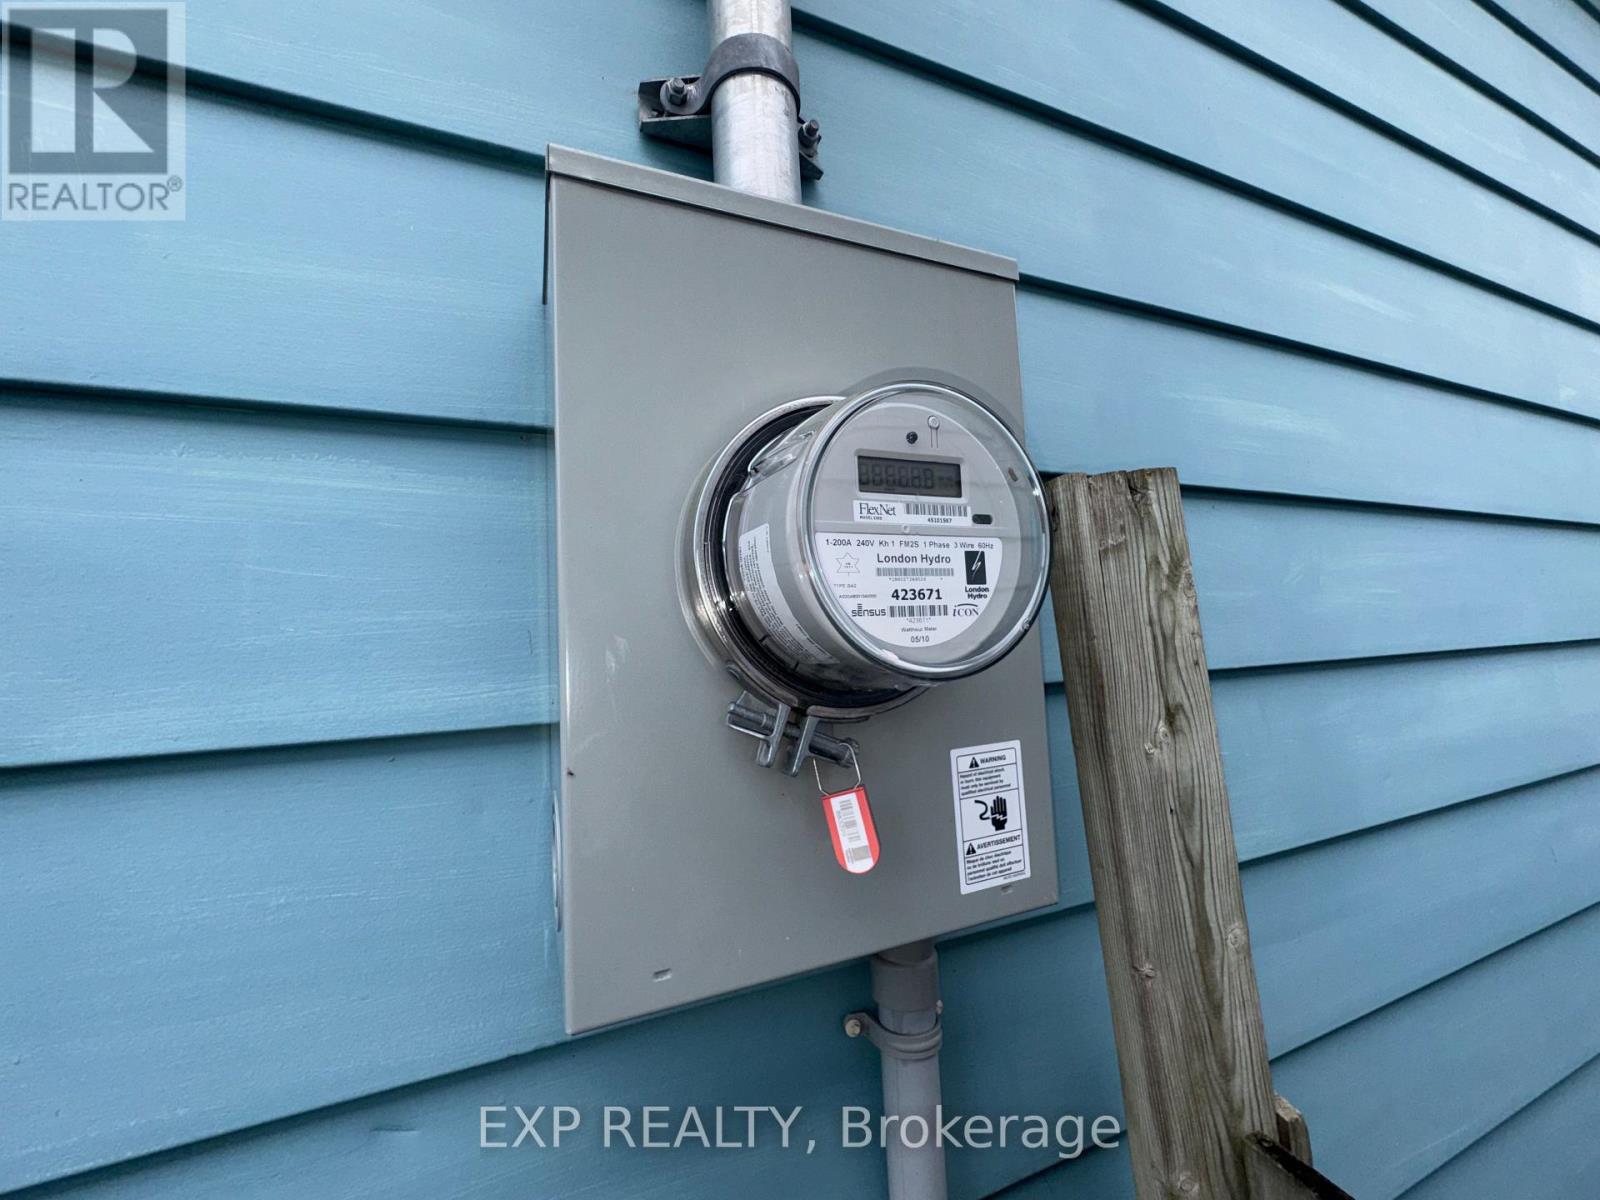
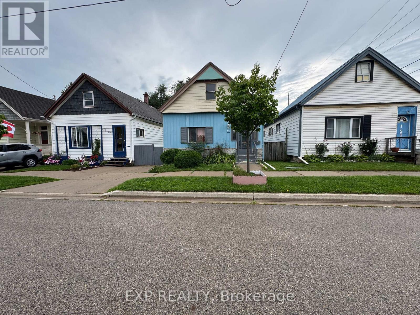
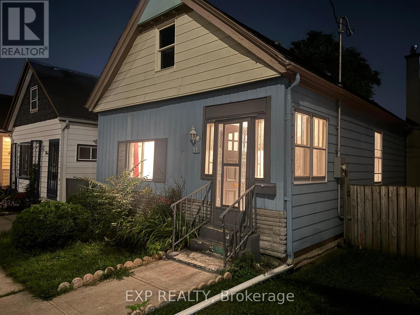
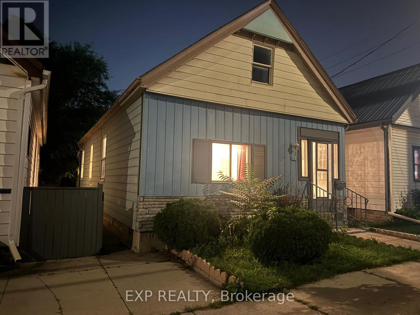
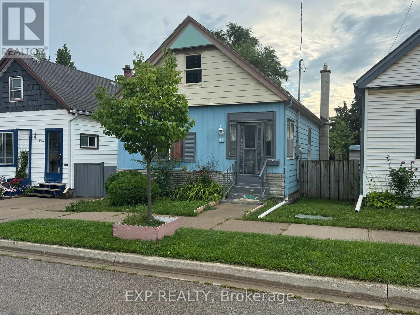
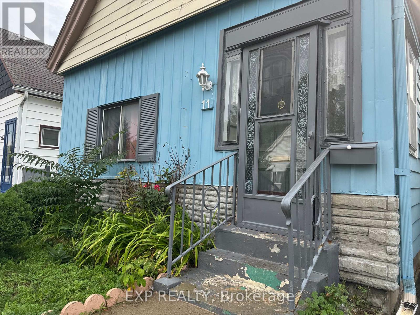
IValue On a quiet, private enclave with a friendly upscale manicured vibe, sits this 4 bedroom bungalow with over 1250 finished sqft total with its own PRIVATE driveway (additional street parking and dedicated parking on Little Simcoe St) a finished basement, as well as a fenced in backyard with large shed. Options abound to convert and make a rear nanny suite apartment (with separate entrance), and still have 3+ spacious bedrooms in the main house. While the house is currently vacant, it can be rented for 2200month + utilities if an investor is interested in a solid single family rental property. Electrical new servicing upgrade to property is 200 AMPs done in 2025 wiring throughout property is copper wiring and new panel is 125 AMP breaker. Rathmine Street offers a well curated pocket with owners that genuinely have pride of ownership in their homes and act as a community of solid neighbourly neighbours, one of the best streets in the entire area This one wont last, priced to sell fast. They rarely come up for sale on this quiet enclave, dont waitPriced well to make for an ideal starter home, investment opportunity, or as a quaint option for retirees and down-sizers. (id:6772)
Property
Transaction Type
For sale
Attachment
Detached
Land Size
28.1 x 90.1 FT ; 90.09 x 28.11 x 91.63 x 28.06 ft
Age
100+ years
MLS®#
X13885474
Inside
Bedrooms
4
Bathrooms
1
Fireplace
False
Building
Basement
N/A (Partially finished), N/A
Basement Status
Partially finished
Basement Feature
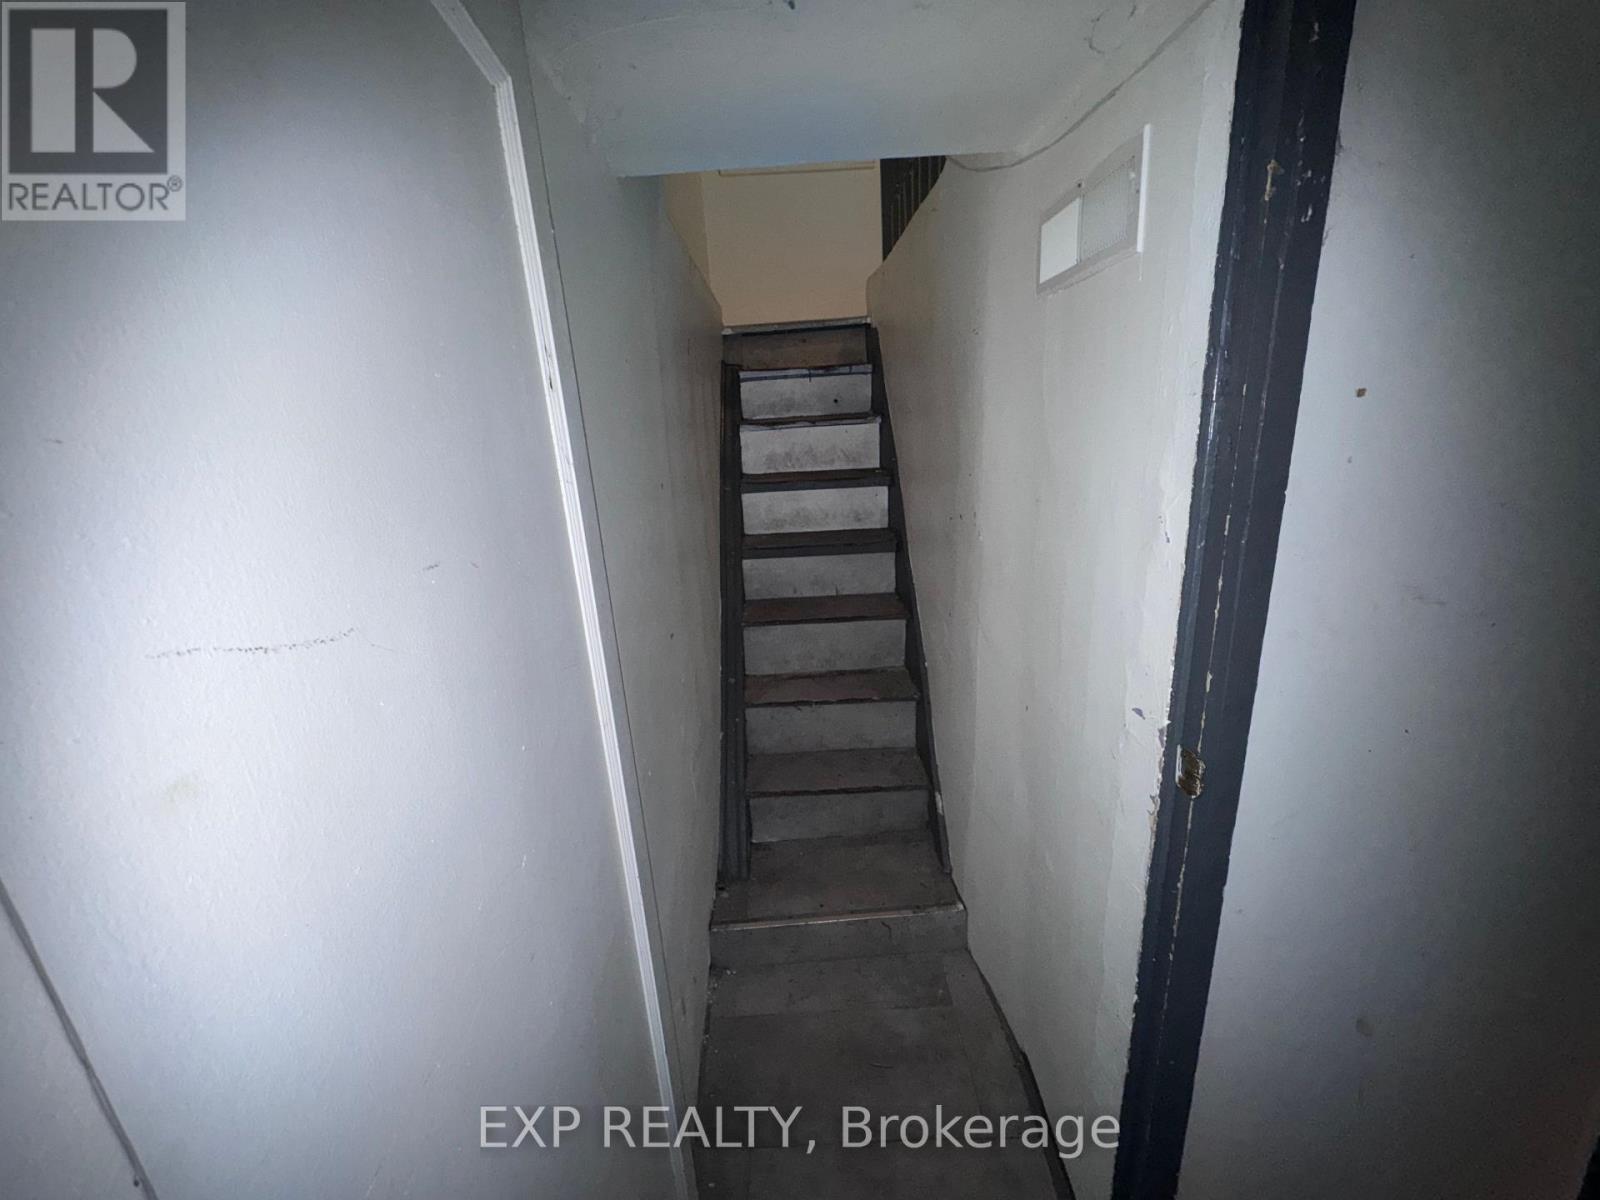
Walk-up
Heating
Forced air
Heating Fuel
Natural gas
Cooling
None, Wall unit
Structure
Patio(s), Shed
Total Stories
1
Parking
Parking Space
No Garage
Utilities
Water
Municipal water
Cable
Available
Electricity
Installed
Sewer
Installed
Land
Features
Flat site, Lighting, Carpet Free
Sewer
Sanitary sewer
Location Description
Installed
Community Name
East L
Land Size
28.1 x 90.1 FT ; 90.09 x 28.11 x 91.63 x 28.06 ft
Size Interior
700 - 1100 sqft
Listed by
EXP REALTY
Rooms
| Family room
Basement
|
2.92 m x 6.5 m | |
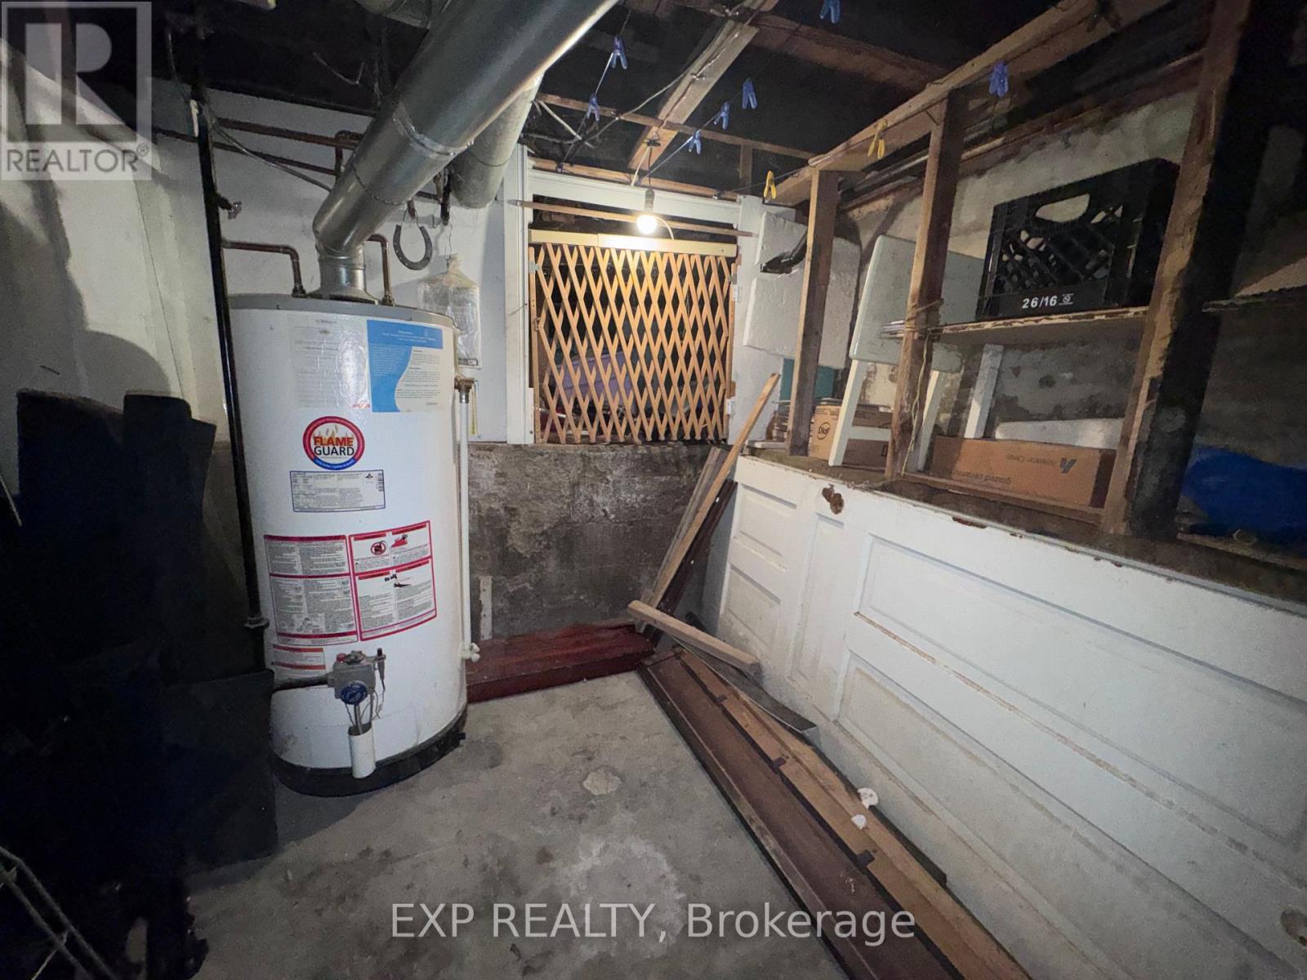
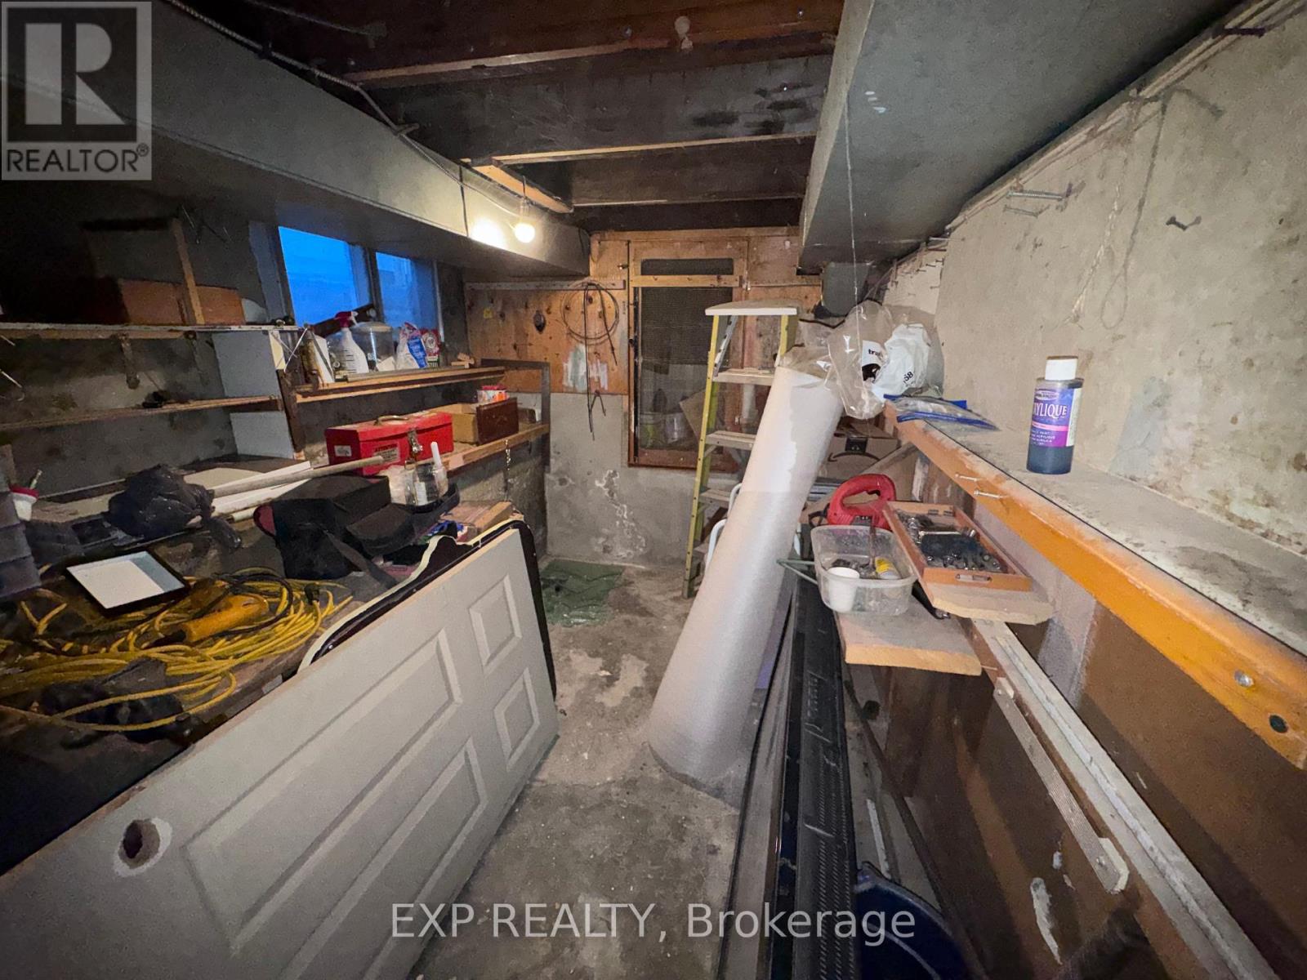
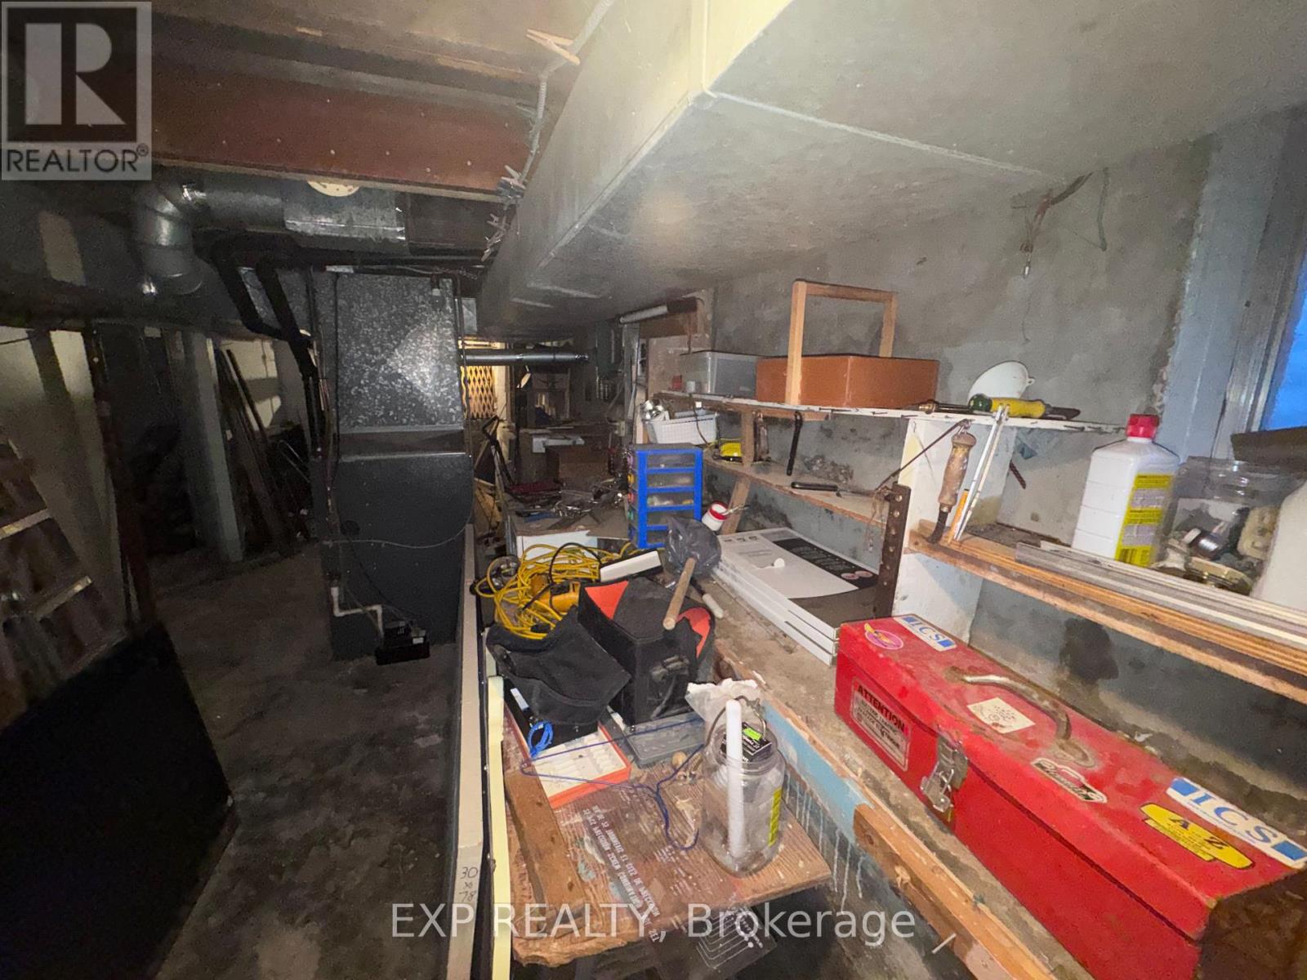
| Utility room
Basement
|
2.67 m x 7.65 m | |
| Foyer
Main level
|
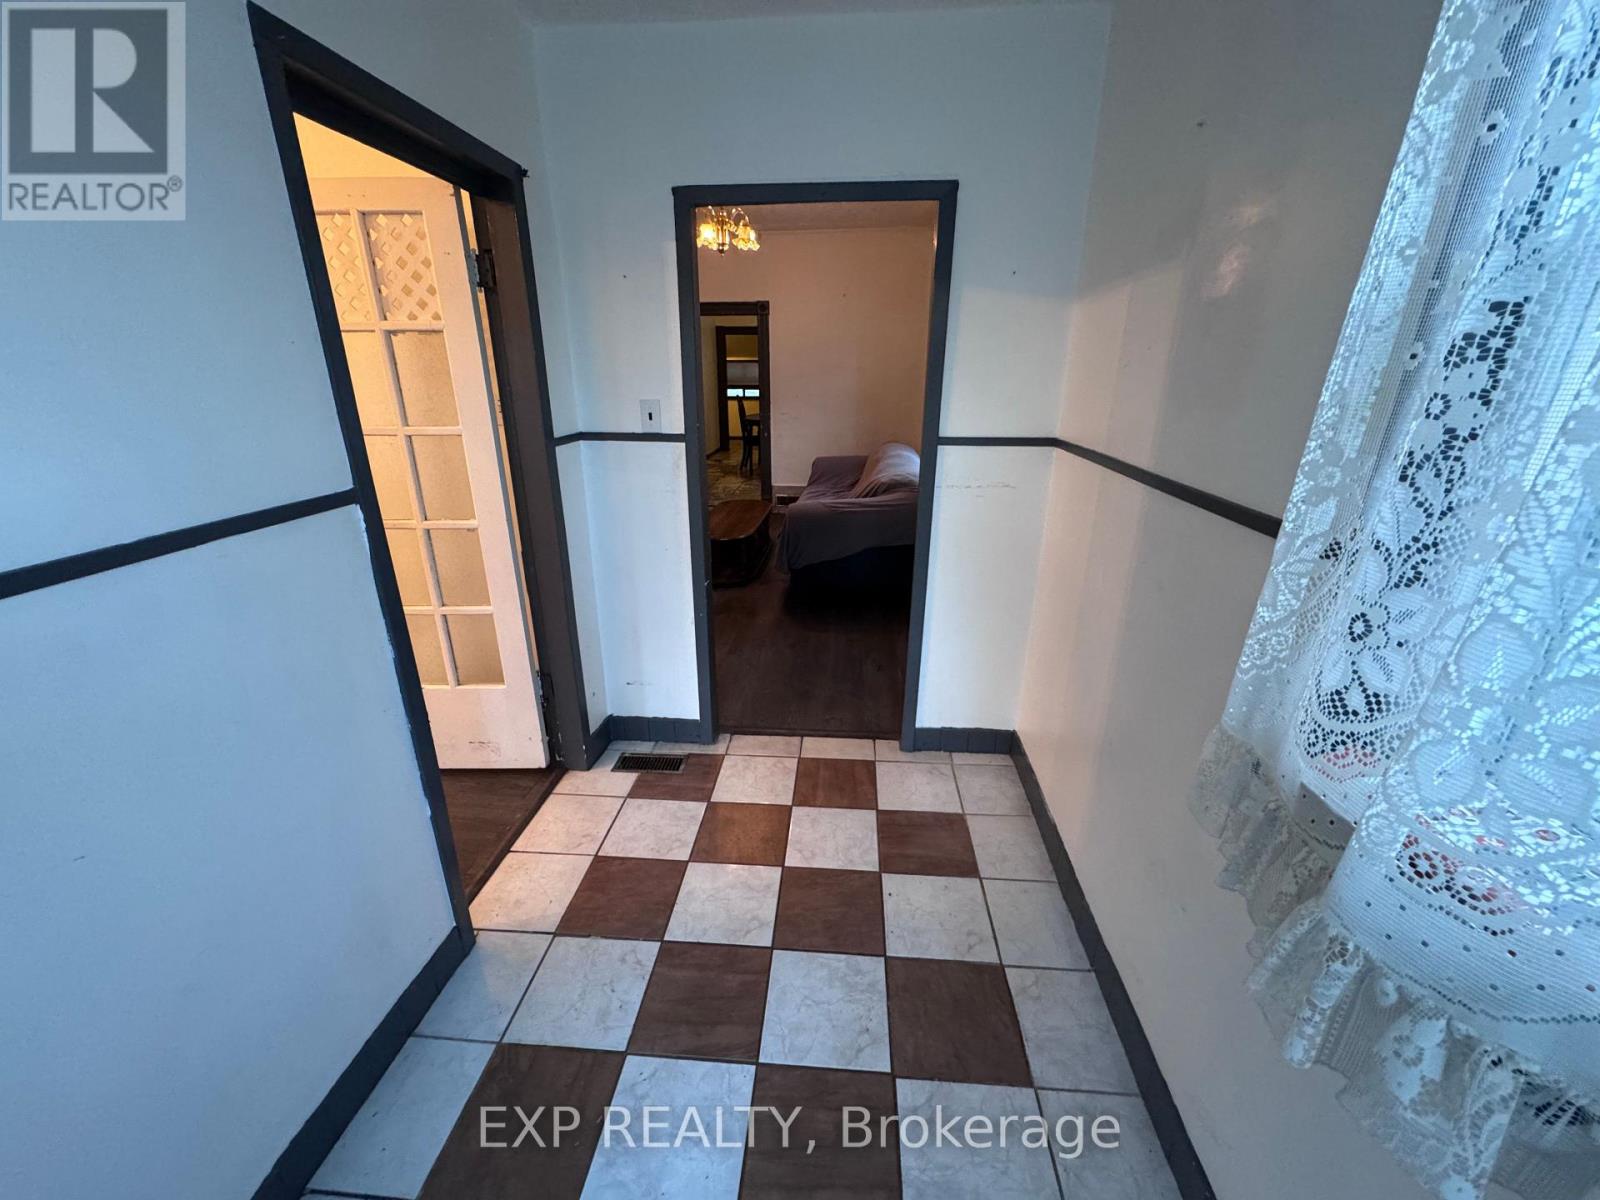
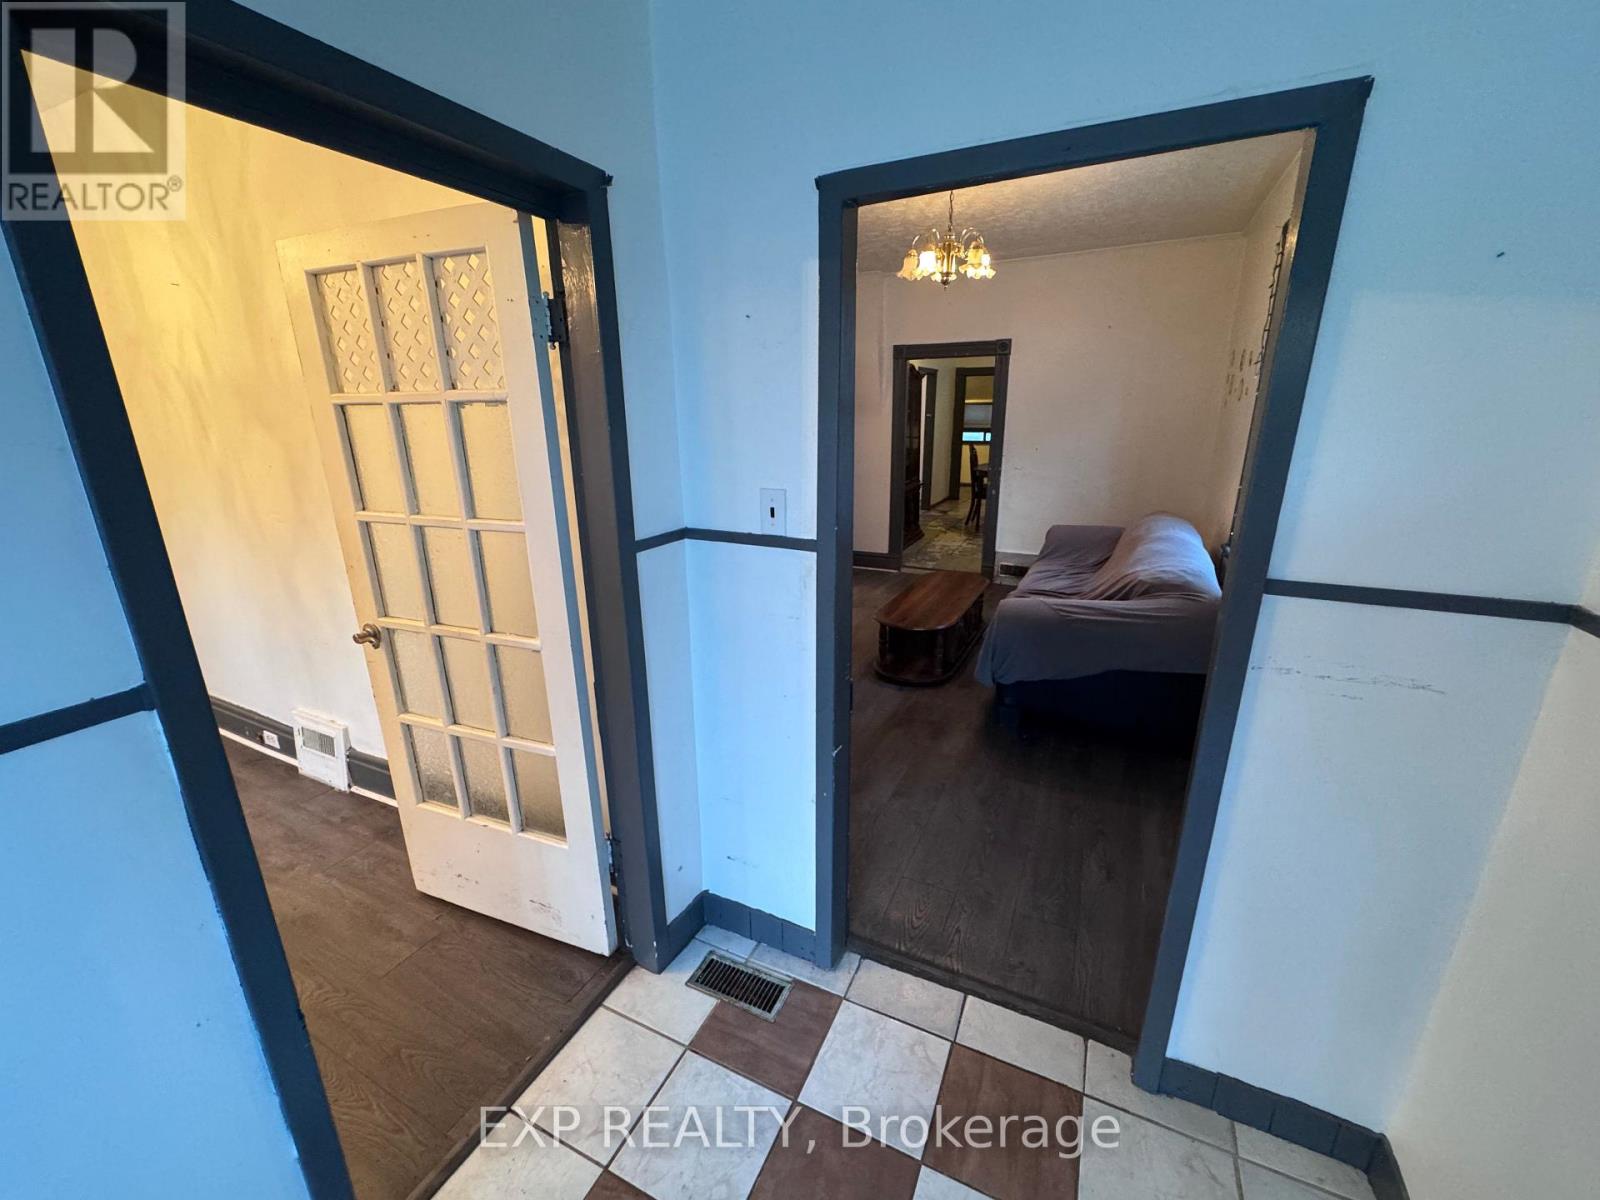
1.68 m x 3.15 m | |
| Primary Bedroom
Main level
|
3.05 m x 4.19 m | |
| Bedroom 2
Main level
|
2.72 m x 2.97 m | |
| Bedroom 3
Main level
|
2.72 m x 2.92 m | |
| Bedroom 4
Main level
|
2.92 m x 3.33 m | |
| Living room
Main level
|
3.2 m x 4.55 m | |
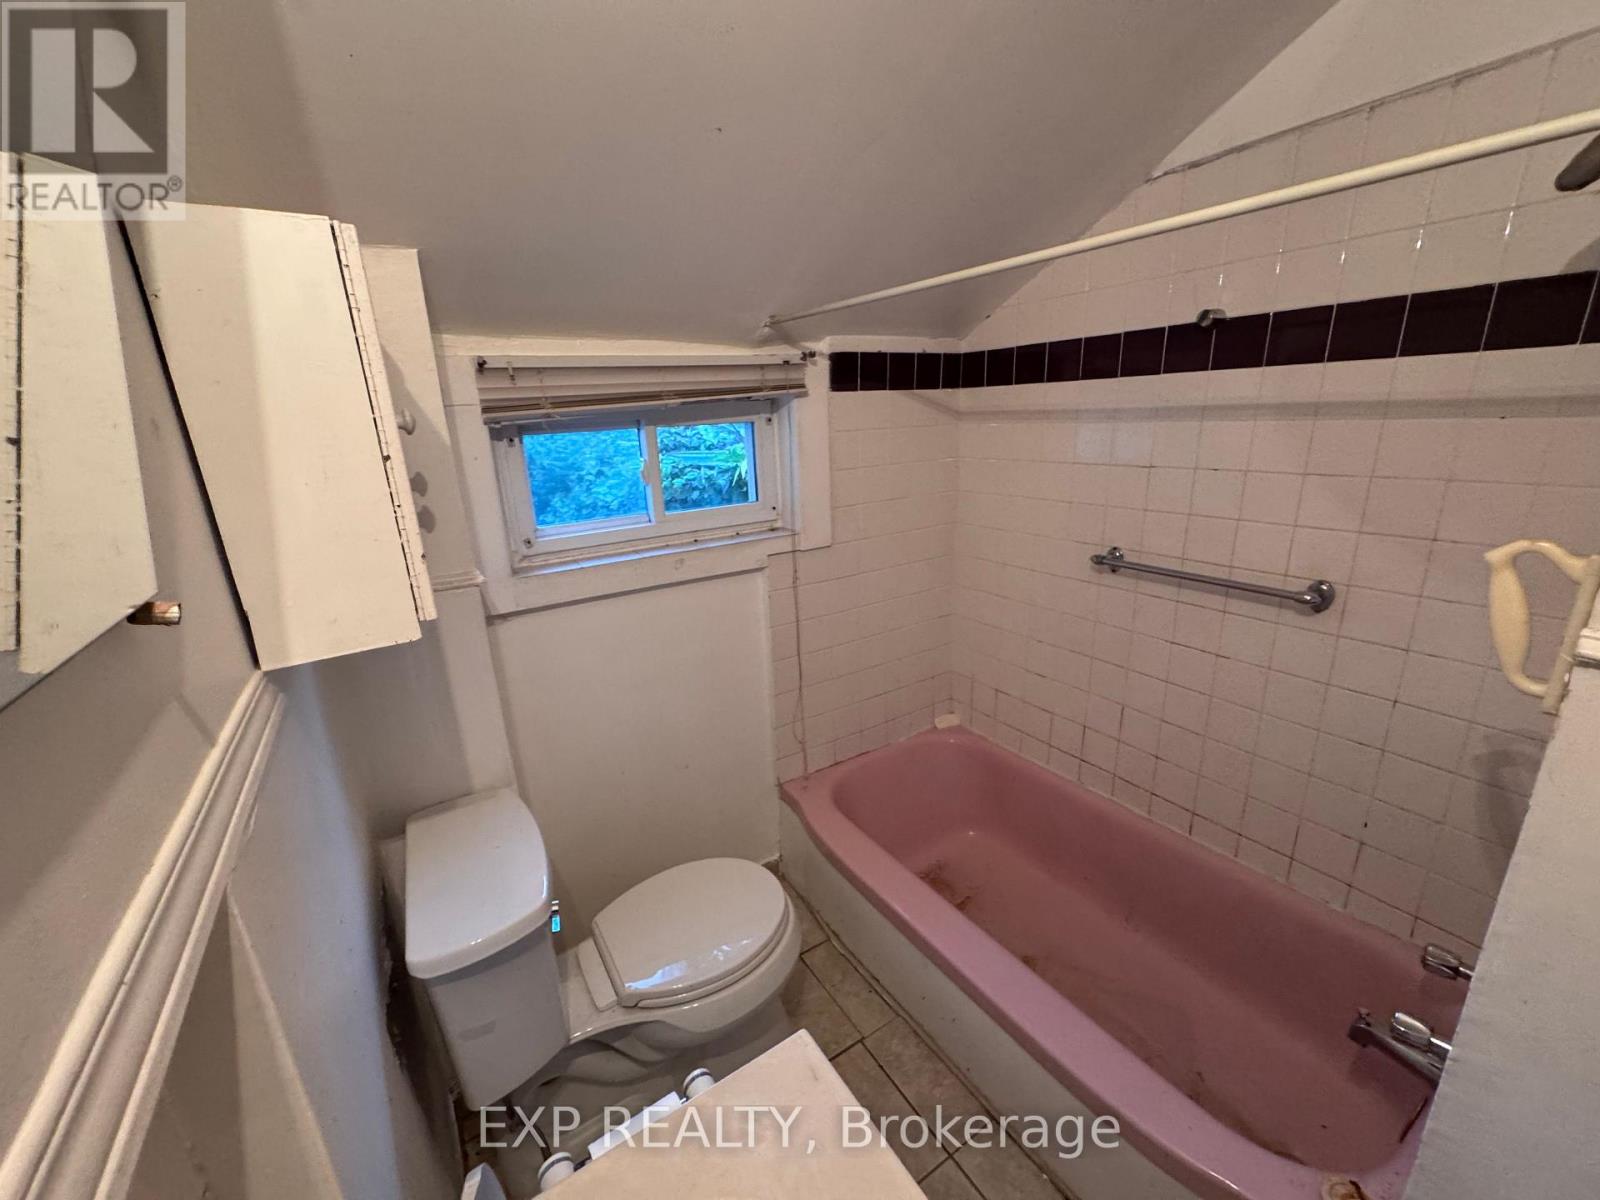
| Bathroom
Main level
|
1.73 m x 2.29 m | |
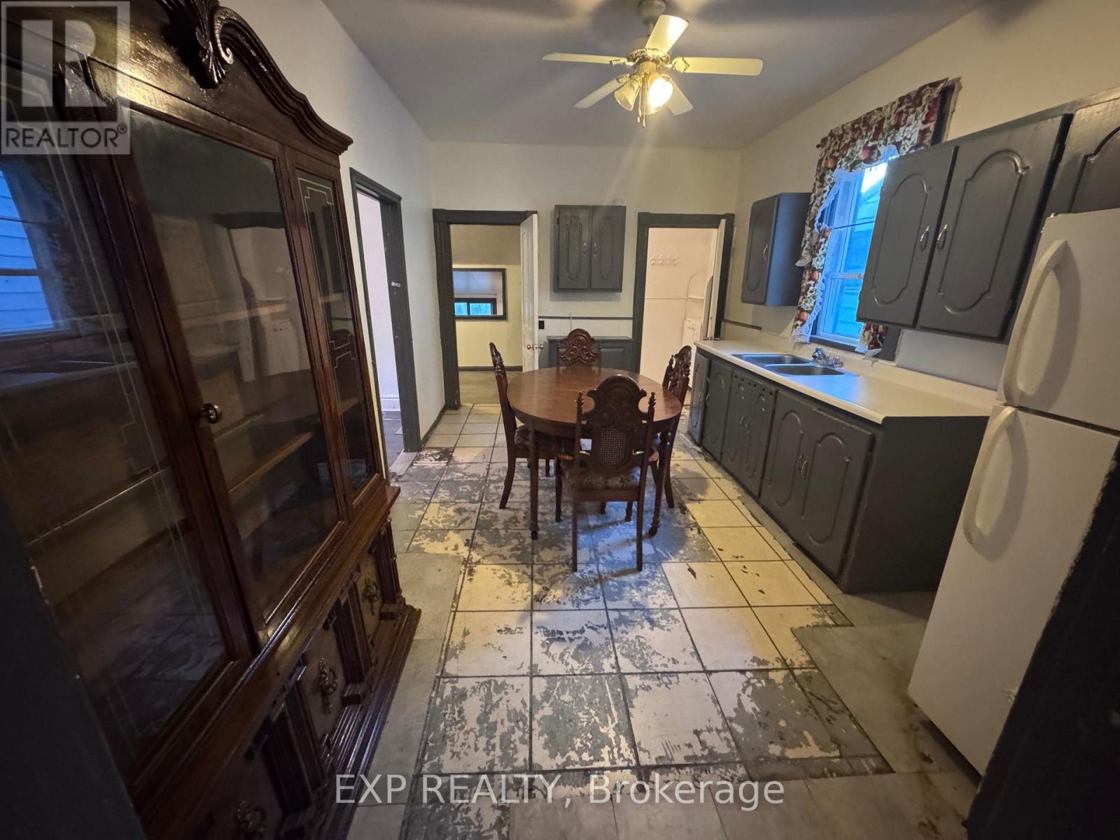
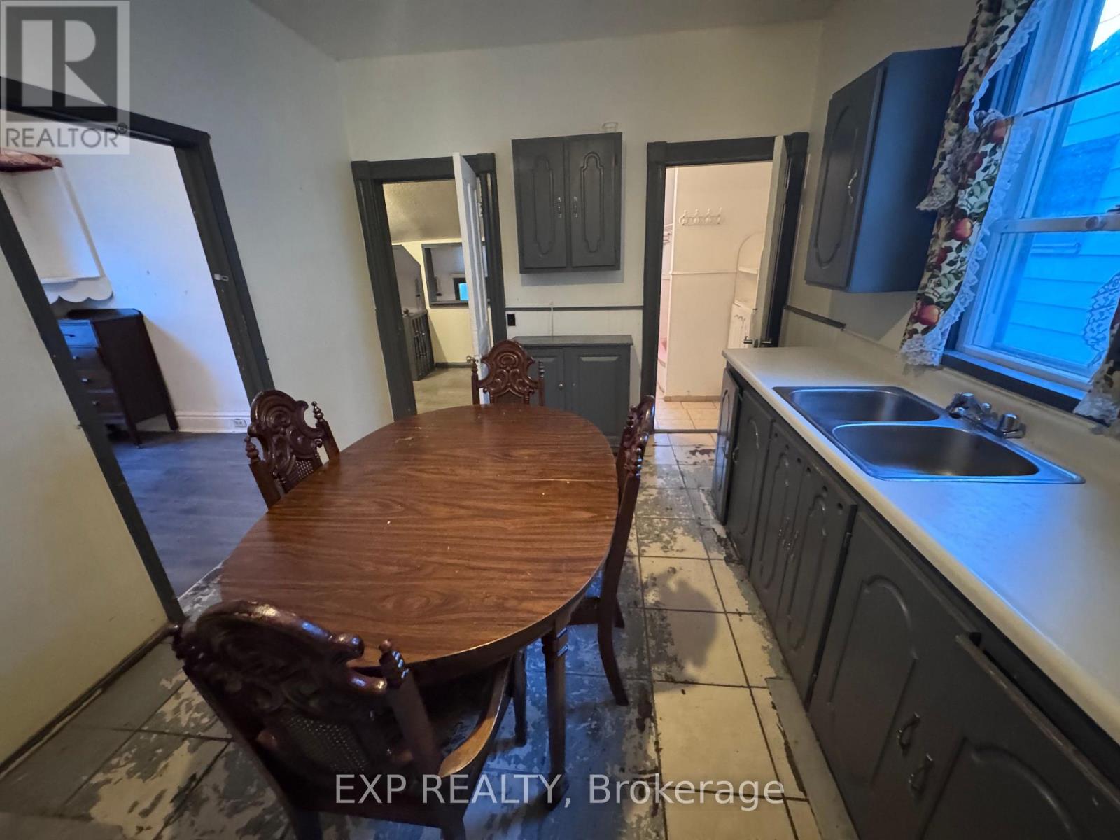
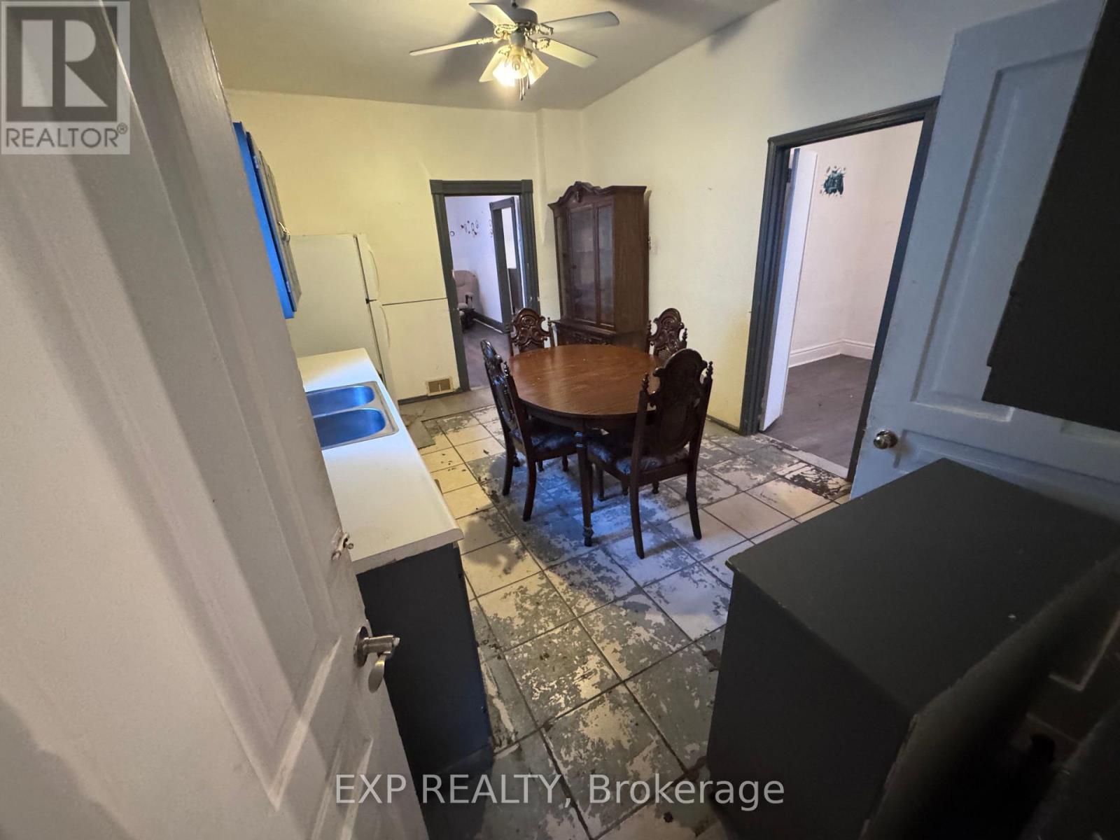
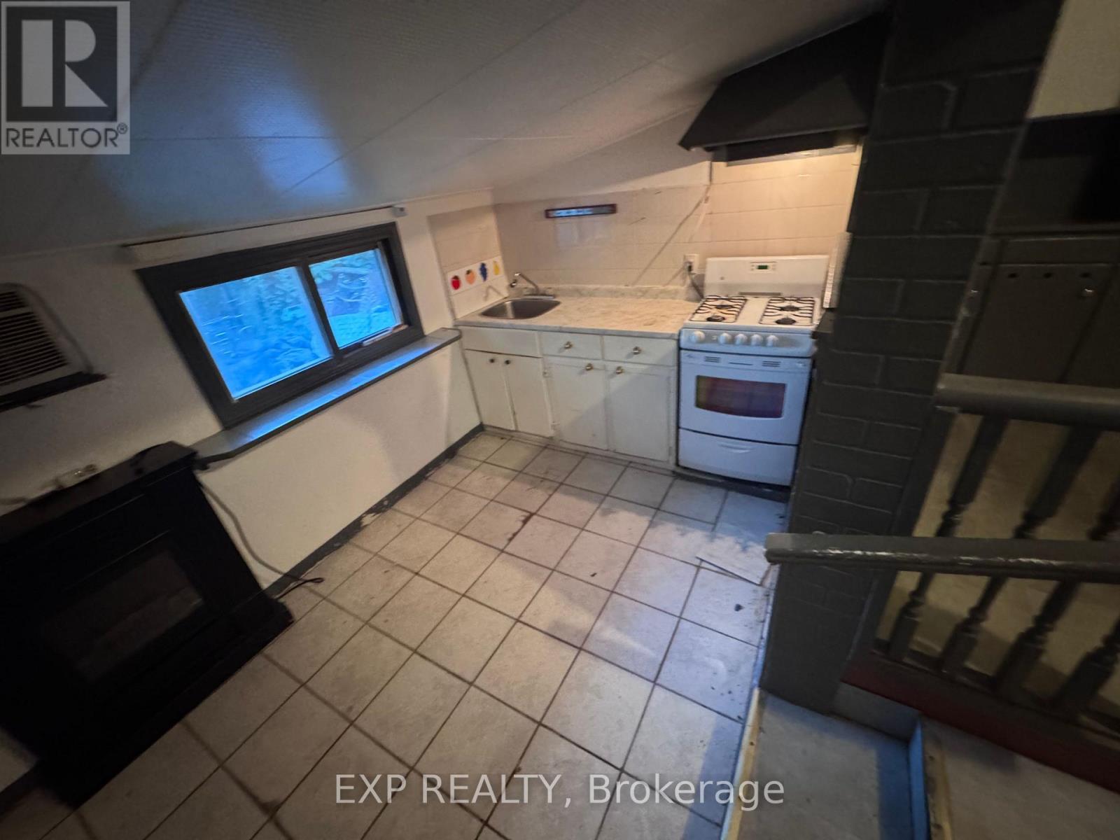
| Kitchen
Main level
|
3.17 m x 4.78 m | |
| Dining room
Main level
|
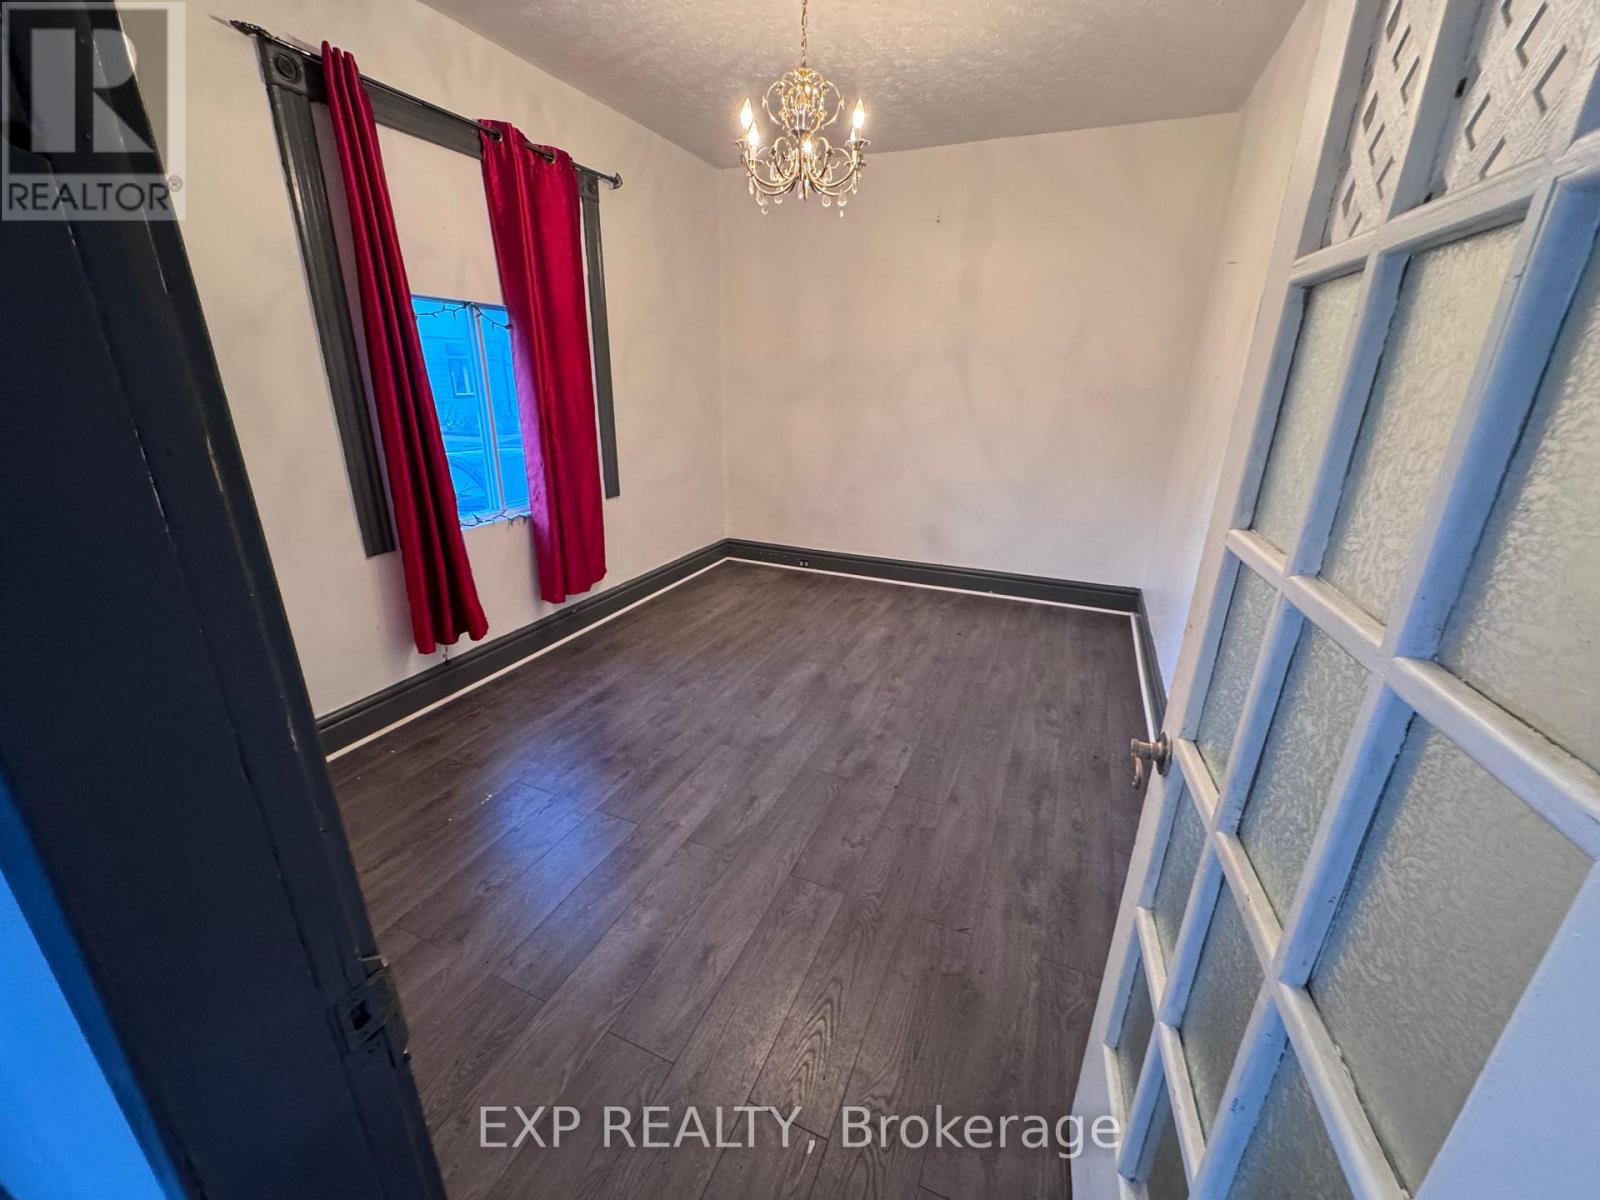
2.31 m x 4.19 m | |
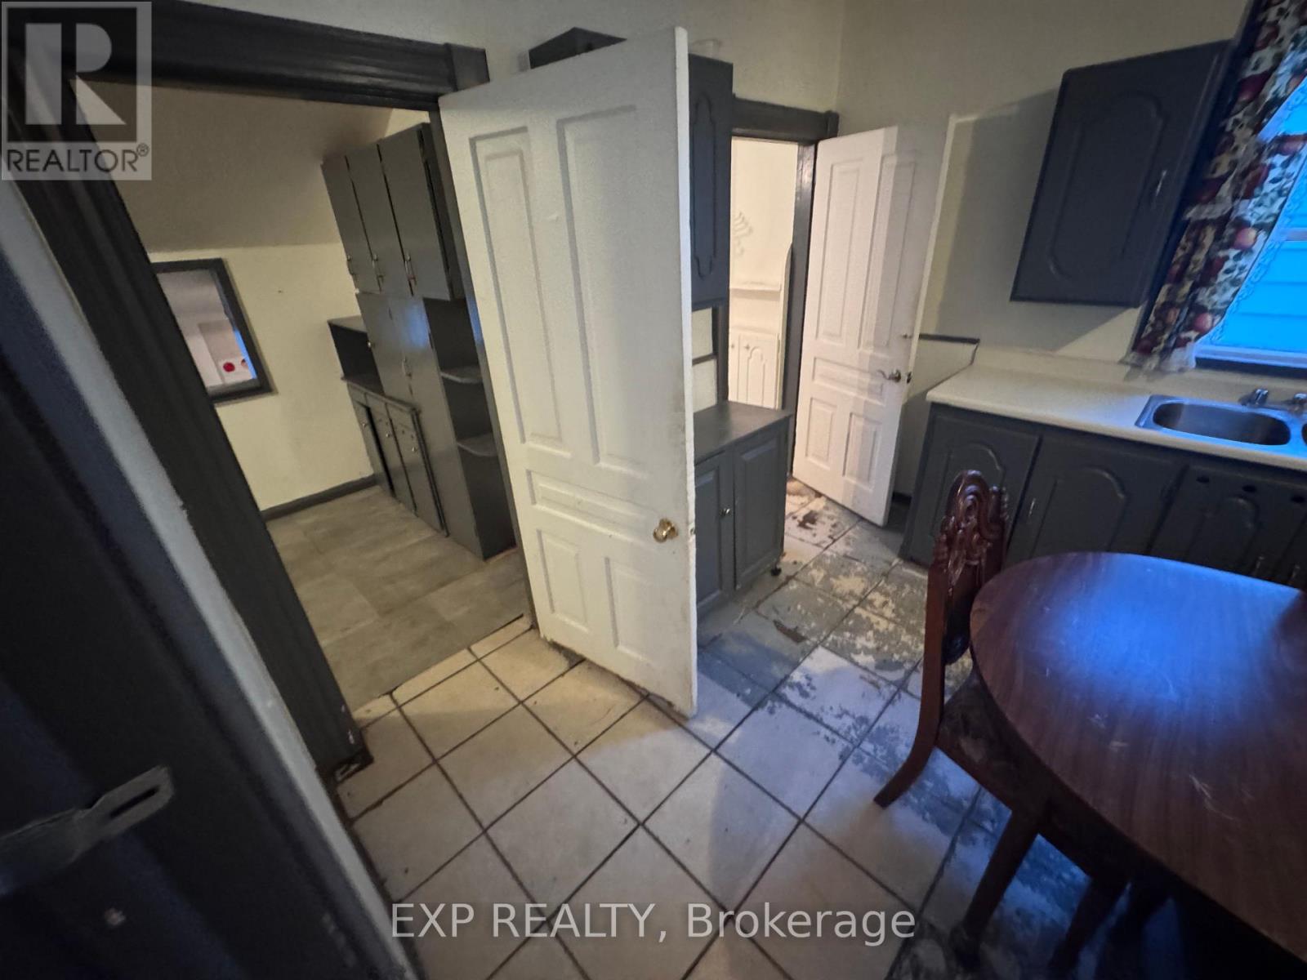
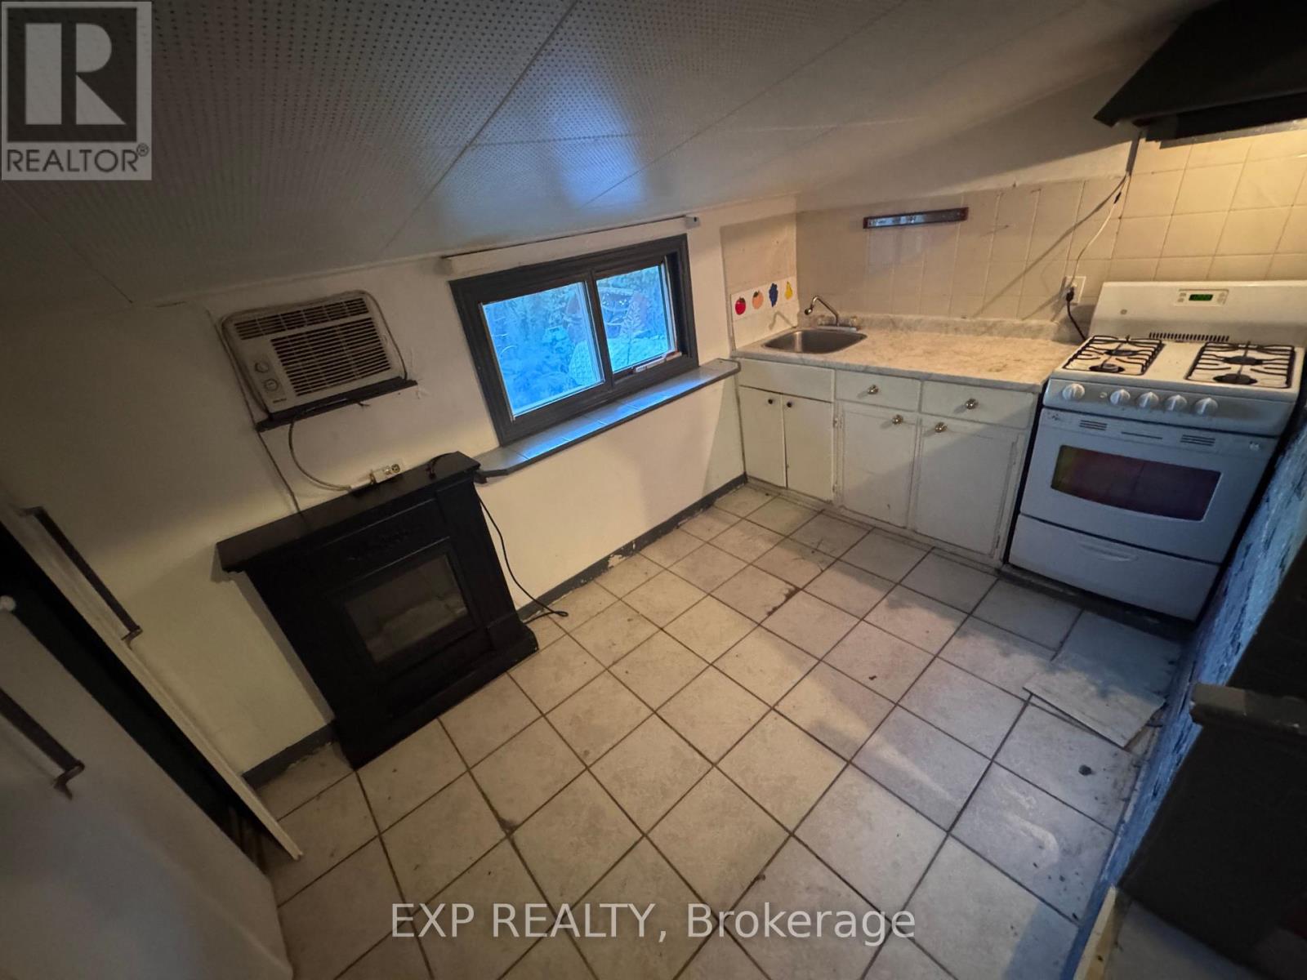
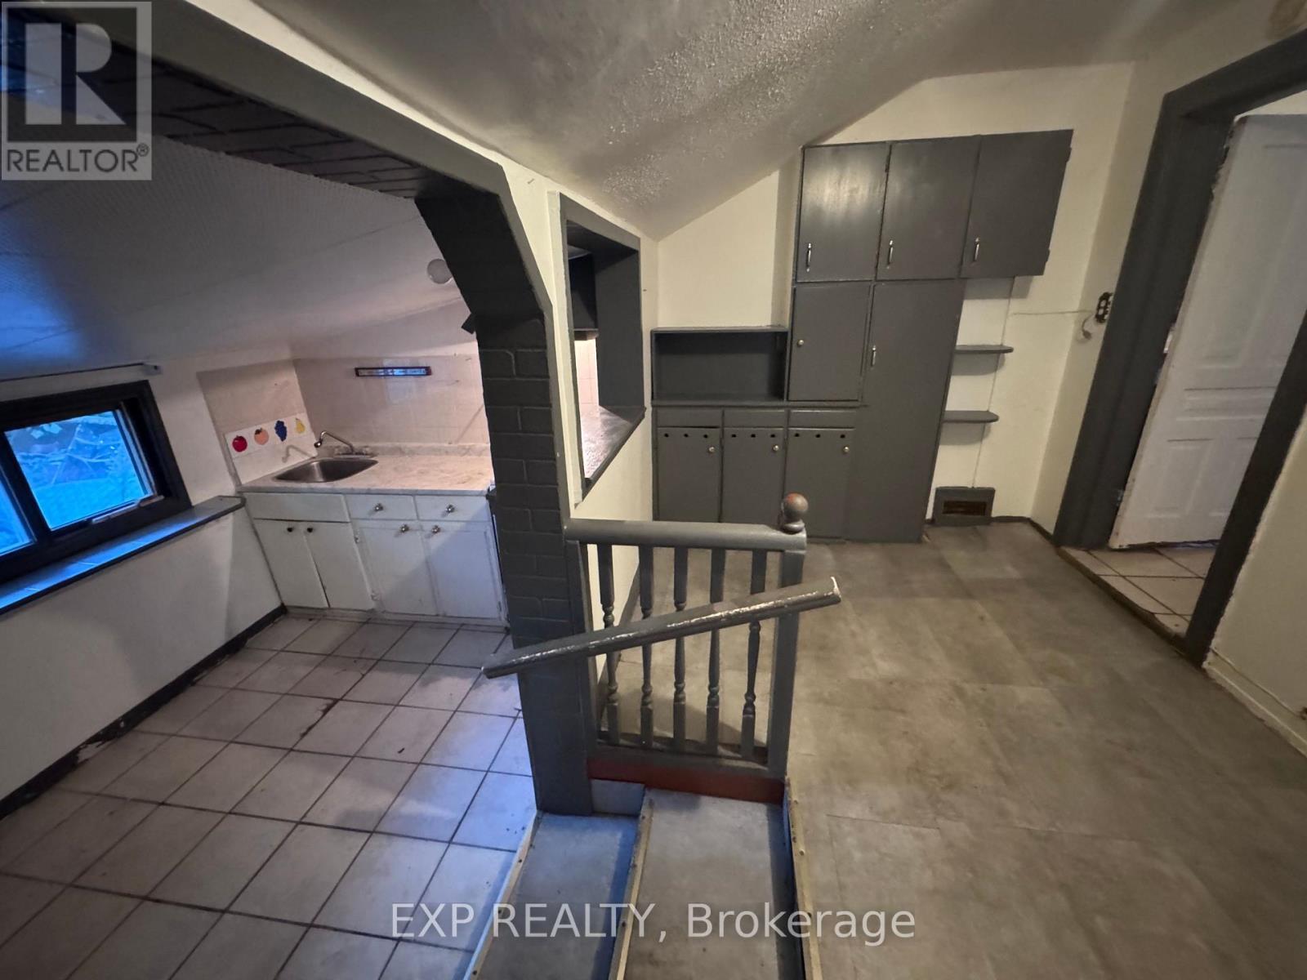
| Kitchen
Main level
|
2.18 m x 3.48 m |
The listing data above is provided under copyright by the Canadian Real Estate Association. The listing data is deemed reliable but is not guaranteed accurate by the Canadian Real Estate Association.