137 ST GEORGE STREET
- 4 bed
- 2 bath
- 1500 - 2000 sqft
$699,000
Your
status: Active
For sale
Property Type
Single Family
- Building Type
- House
- Features
- Irregular lot size
- Style
- Detached
- Land Size
- 95.9 x 131.7 FT
- MLS®#
- X13879378
Ownership Type
Freehold
- Listed By
- COLDWELL BANKER STAR REAL ESTATE
Rent vs Buy
Making the Right Financial Choice
Need a Mortgage?
Rates as low as
4.99%
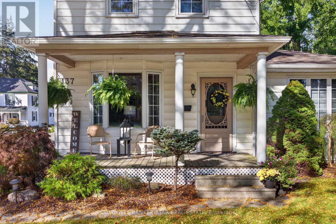
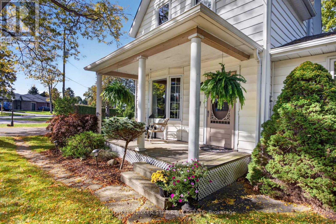
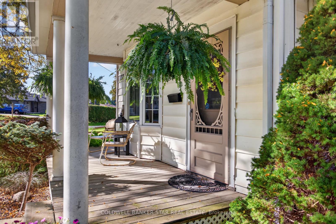
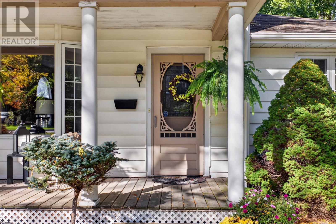
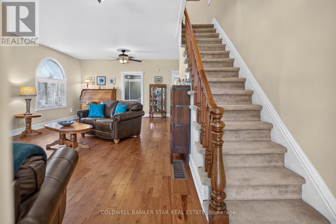
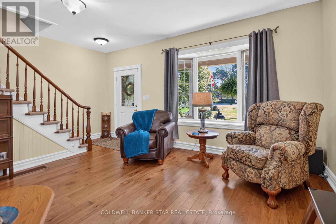
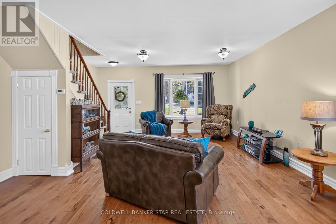
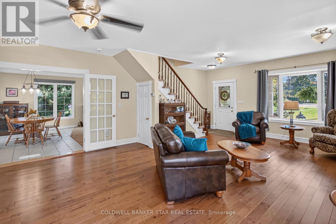
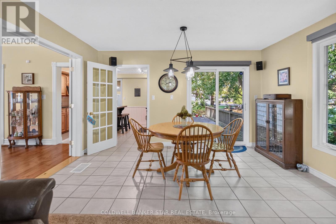
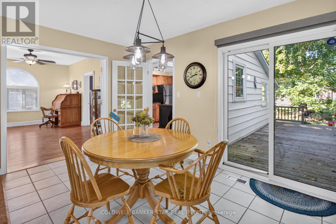
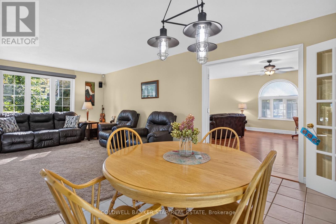
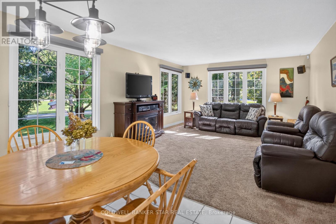
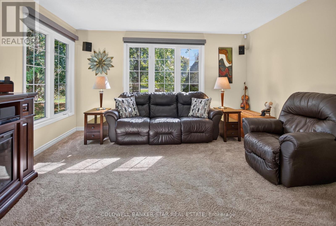
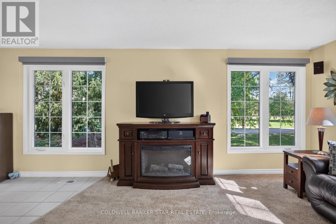
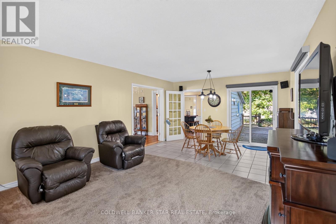
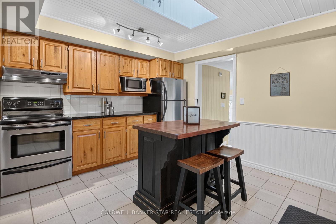
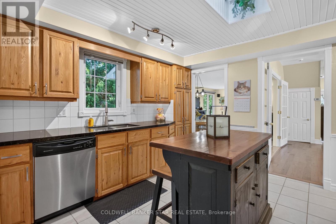
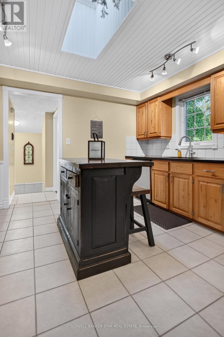
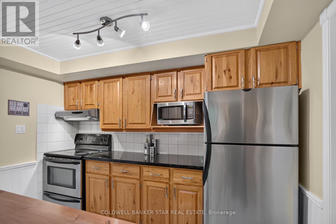
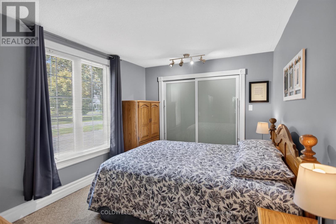
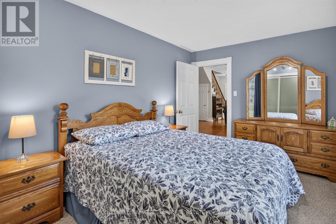
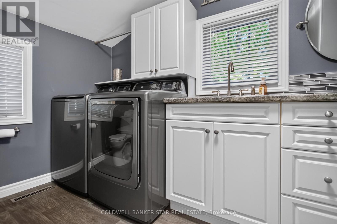
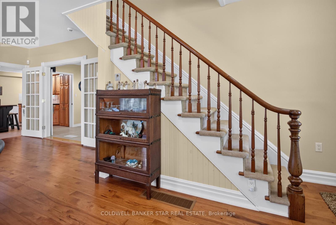
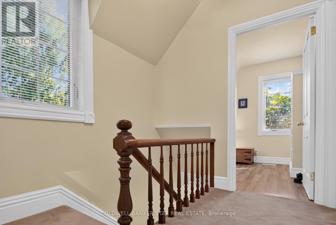
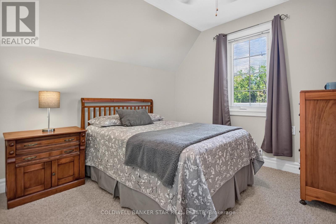
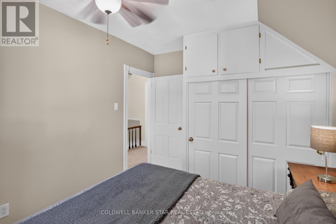
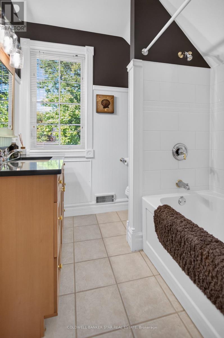
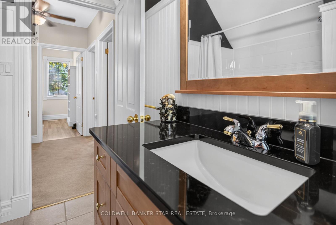
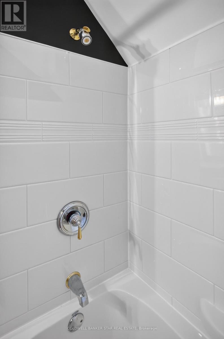
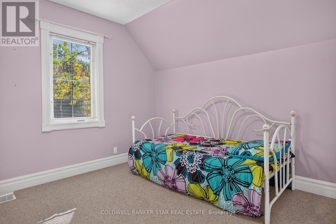
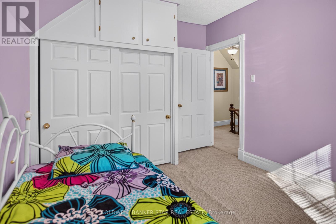
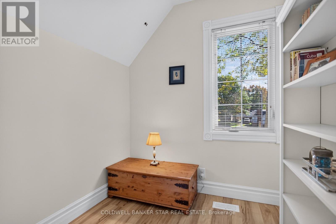
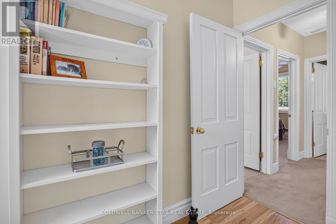
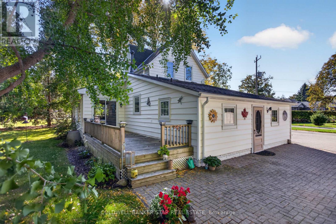
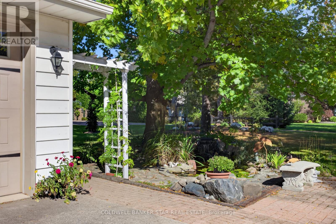
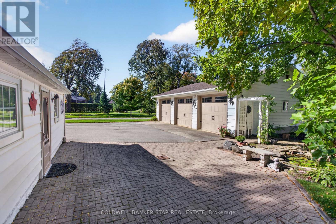
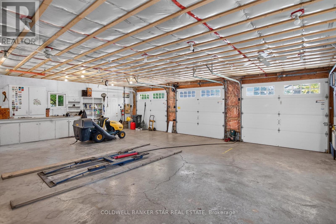
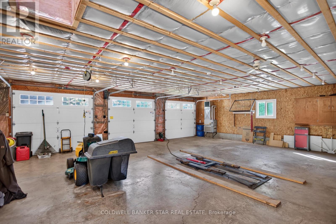
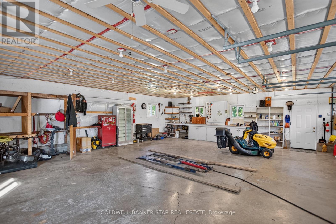
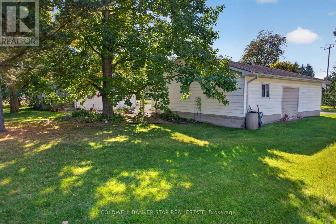
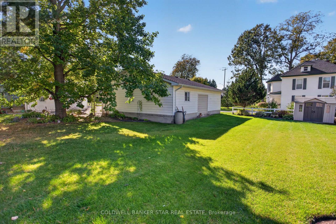
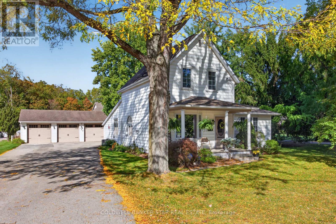
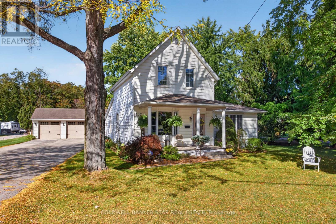
WELCOME HOME TO 137 ST. GEORGE STREET This beautiful and spacious two-storey home sits on an impressive .34 acre lot and is filled with natural light, warmth and character. Featuring 4 bedrooms, 2 updated bathrooms, stunning hardwood floors and newer windows throughout, this inviting home offers plenty of space for family and entertaining. The generous rooms and bright, airy feel make this a home youll love coming back to. Outside, enjoy the large yard and charming fish pond, creating a peaceful little backyard retreat. And for those who need space for hobbies, vehicles or projects, the 32 x 36 heated shop is an absolute dream With three bay doors and over 1,100 sq. ft. of year-round workspace, there is room for just about anything you can imagine. All appliances, lawn mower and snow plow attachment are included. A beautiful home, a great lot and an incredible shop - 137 St. George Street truly offers the best of both comfort and functionality. (id:6772)
Property
Transaction Type
For sale
Attachment
Detached
Land Size
95.9 x 131.7 FT
MLS®#
X13879378
Inside
Bedrooms
4
Bathrooms
2
Fireplace
False
Building
Basement
Partial (Unfinished)
Basement Status
Unfinished
Heating
Forced air
Heating Fuel
Natural gas
Cooling
Central air conditioning
Structure
Deck, Porch, Shed
Total Stories
2
Parking
Parking Space
Detached Garage,Garage,
Utilities
Water
Municipal water
Water Front Name
Lake/Pond
Land
Features
Irregular lot size
Sewer
Sanitary sewer
Location Description
Community Name
St. Thomas
Land Size
95.9 x 131.7 FT
Size Interior
1500 - 2000 sqft
Listed by
COLDWELL BANKER STAR REAL ESTATE
Rooms
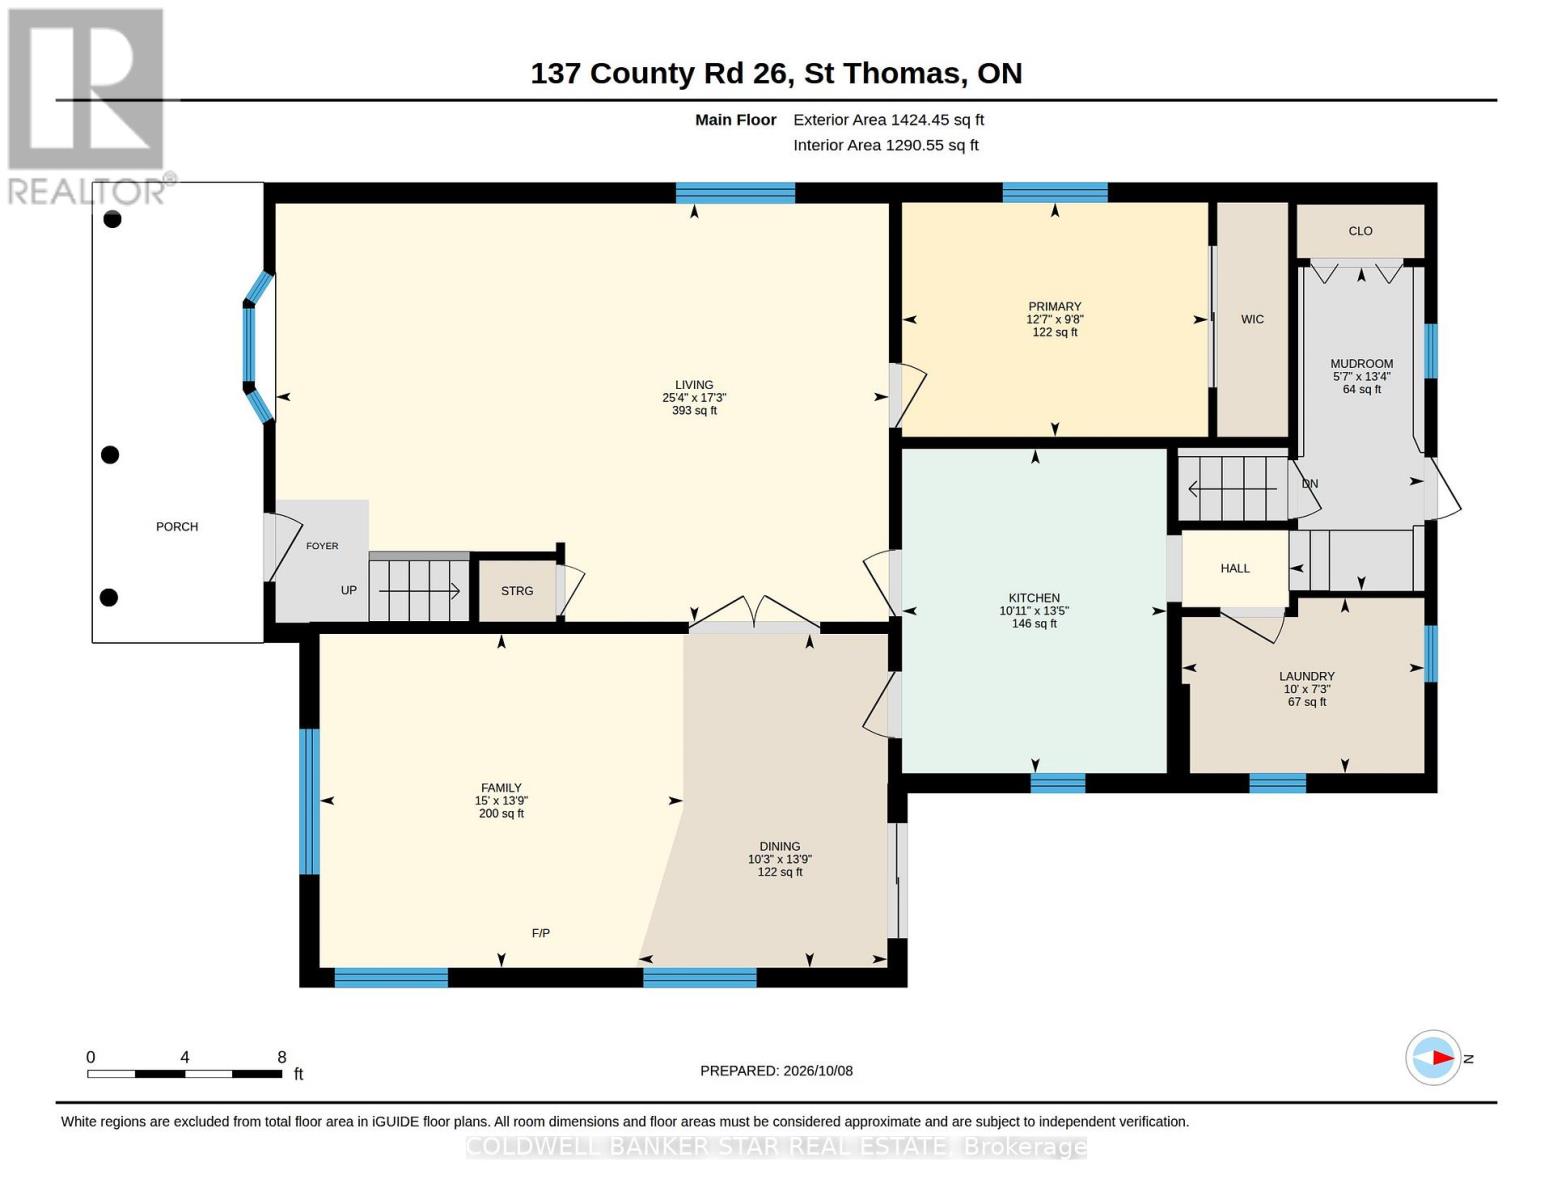
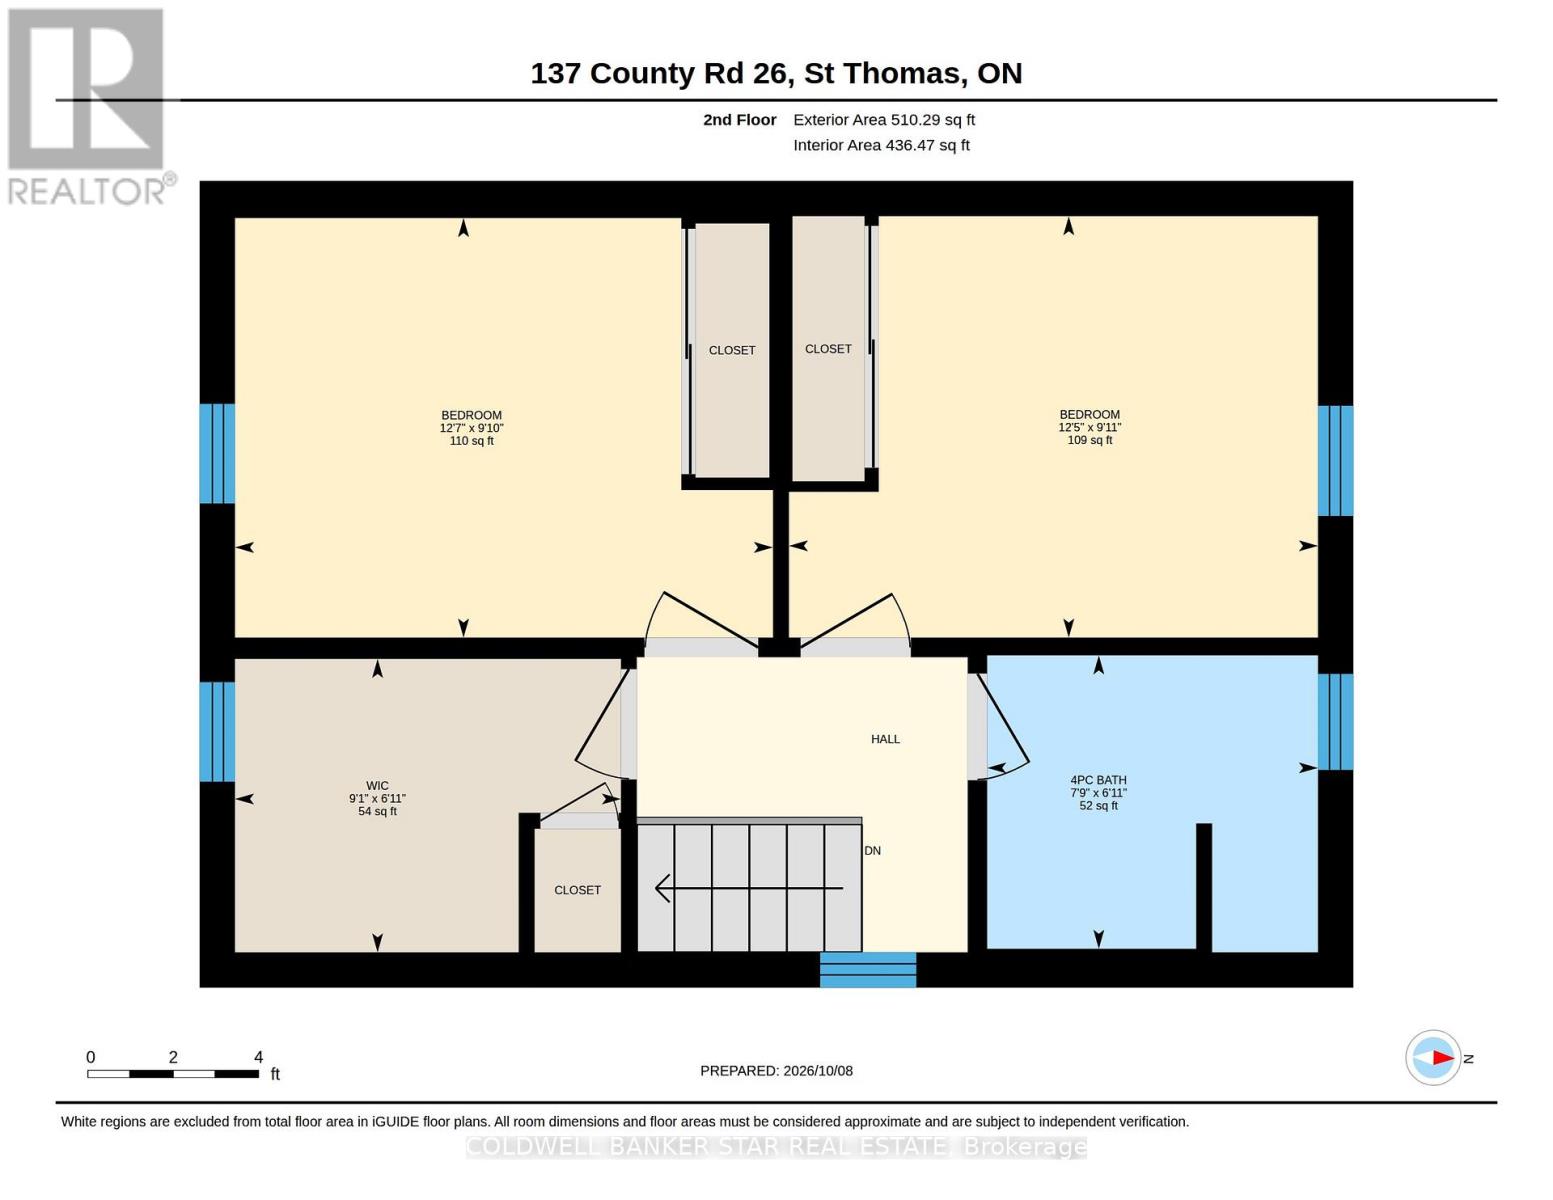
| Bedroom 2
Second level
|
2.78 m x 3.81 m | |
| Bedroom 3
Second level
|
2.77 m x 3.87 m | |
| Bedroom 4
Second level
|
1.86 m x 2.77 m | |
| Bathroom
Second level
|
1.86 m x 2.41 m | |
| Mud room
Main level
|
4.08 m x 1.74 m | |
| Dining room
Main level
|
4.24 m x 3.14 m | |
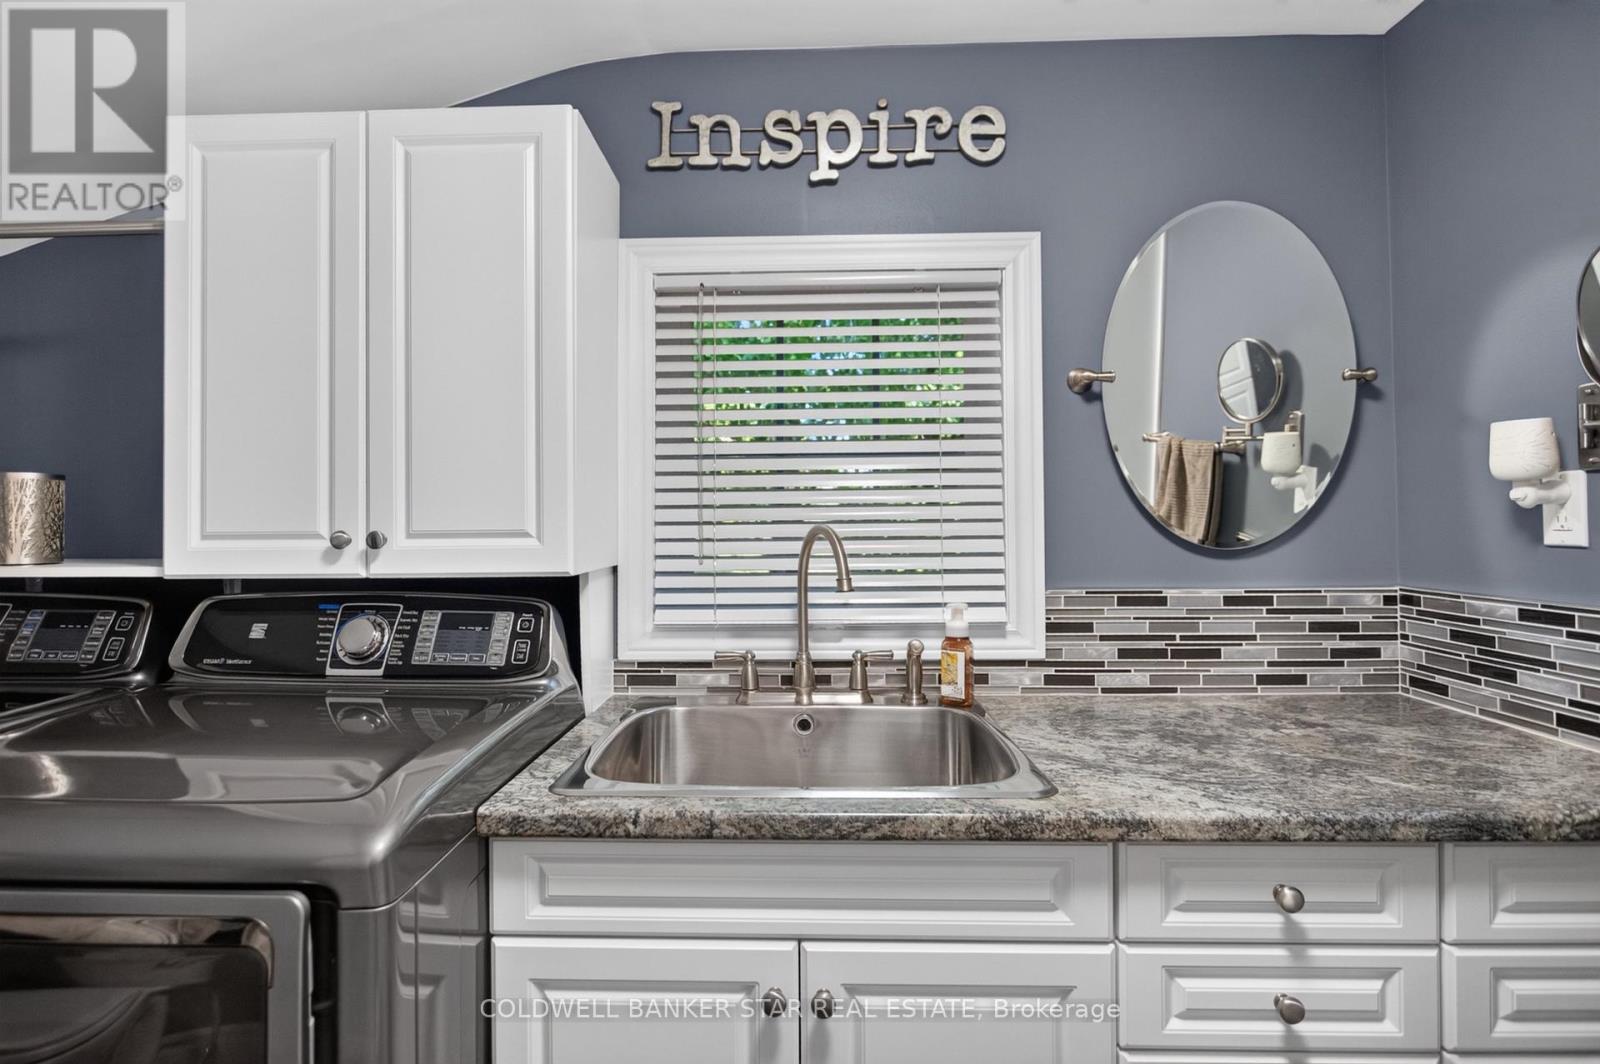
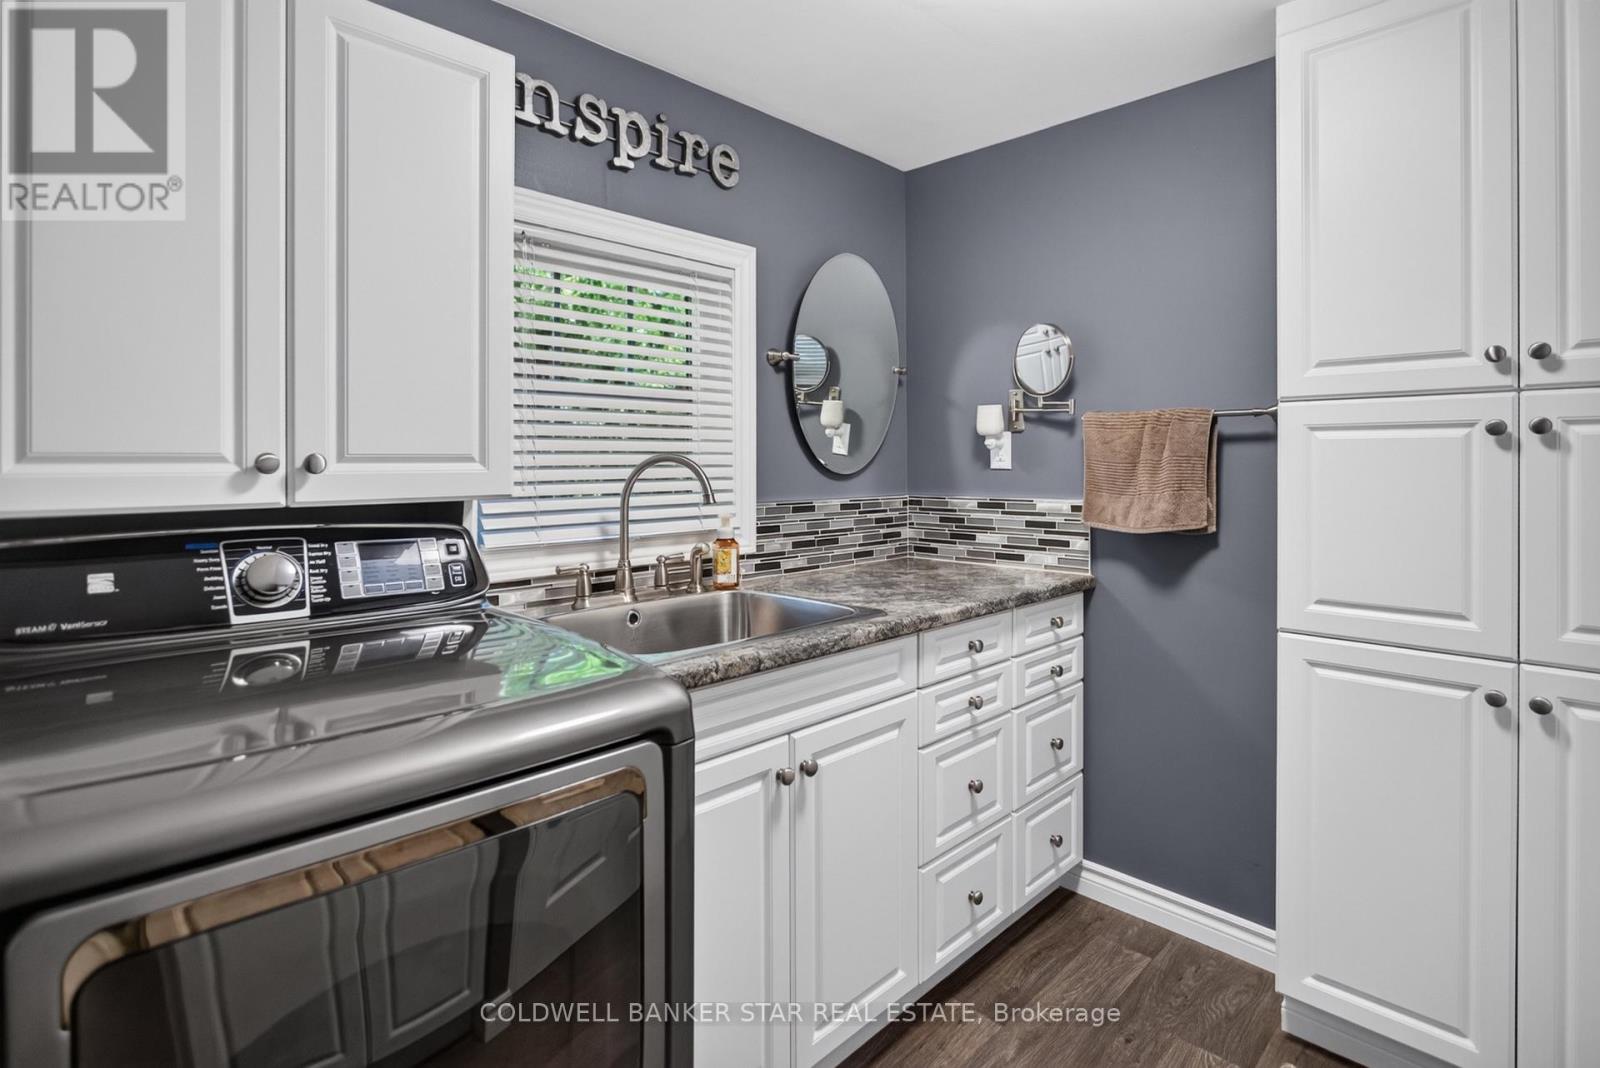
| Laundry room
Main level
|
2.23 m x 3.05 m | |
| Kitchen
Main level
|
4.12 m x 3.08 m | |
| Living room
Main level
|
5.27 m x 7.74 m | |
| Family room
Main level
|
4.24 m x 4.57 m | |
| Primary Bedroom
Main level
|
2.99 m x 3.87 m |
The listing data above is provided under copyright by the Canadian Real Estate Association. The listing data is deemed reliable but is not guaranteed accurate by the Canadian Real Estate Association.