404 ERIE STREET
- 3 bed
- 2 bath
- 1500 - 2000 sqft
$639,000
Your
status: Active
For sale
Property Type
Single Family
- Building Type
- House
- Features
- Flat site, Sump Pump
- Community Features
- Community Centre
- Ammenities Near By
- Place of Worship
- Style
- Detached
- Land Size
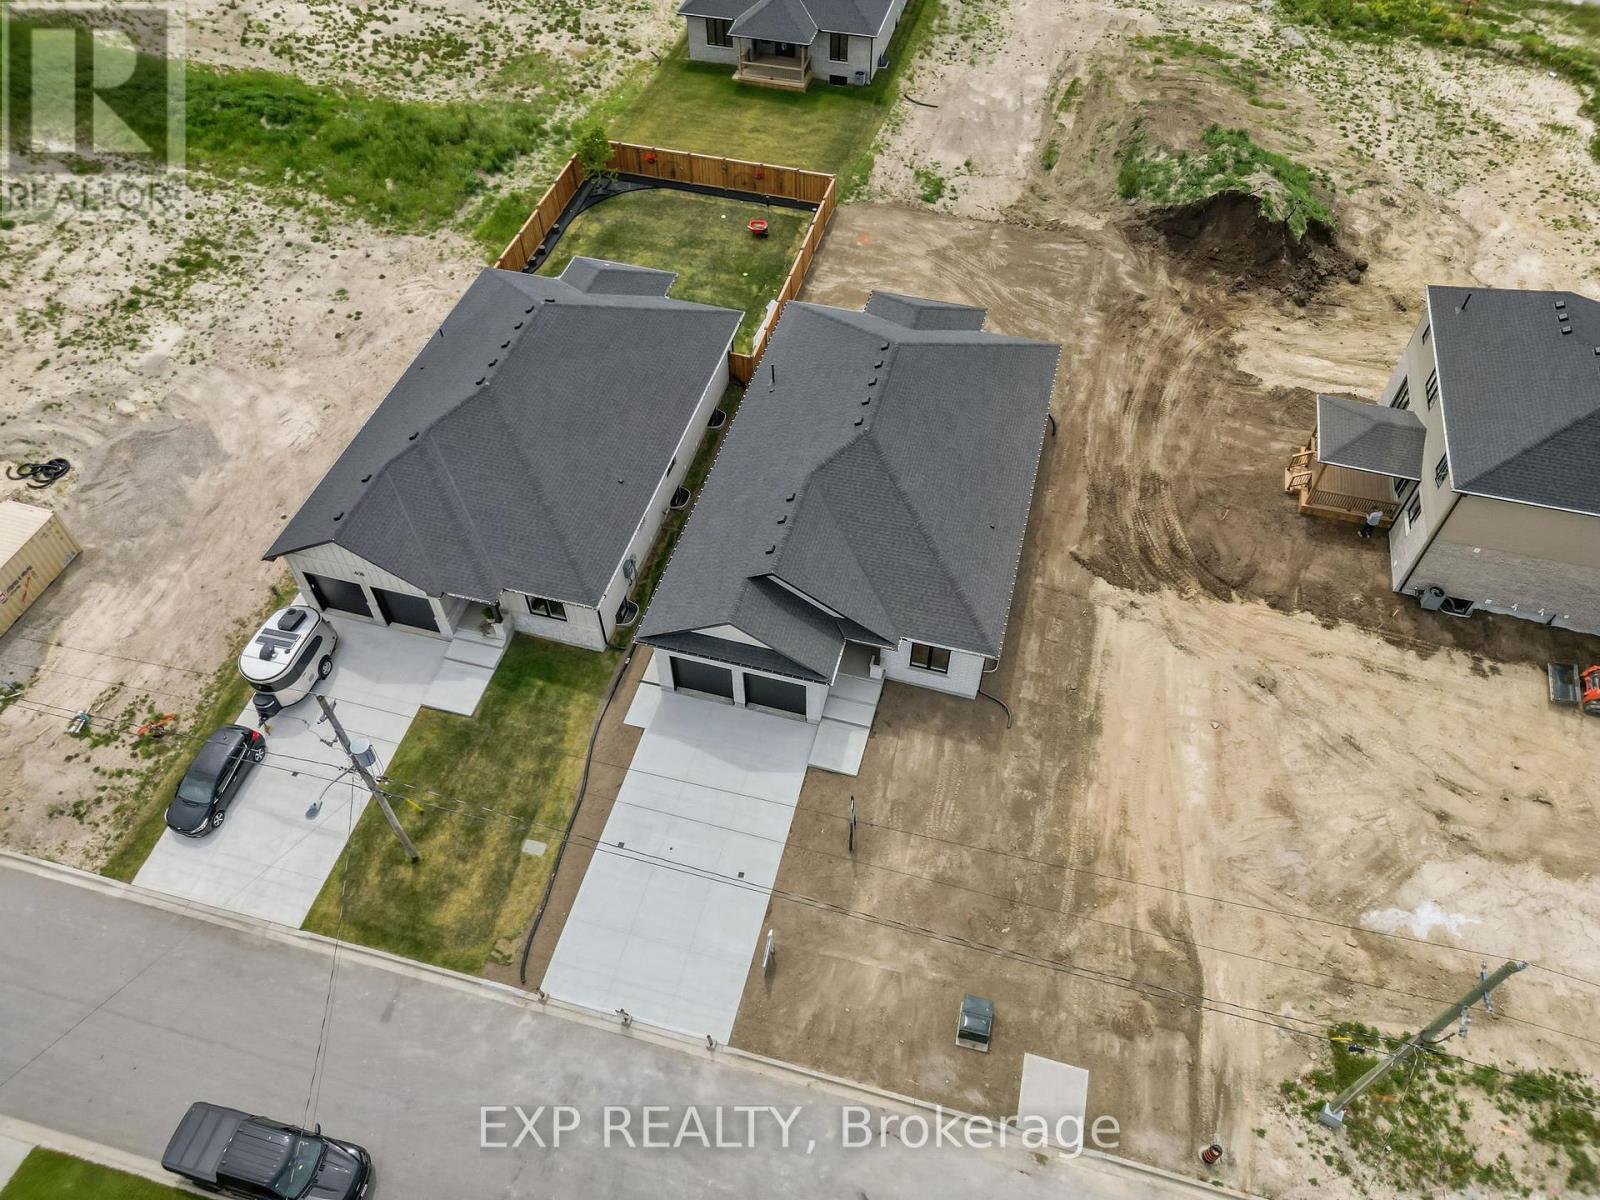
- 49.2 x 132.6 FT|under 1/2 acre
- Age
- New building
- MLS®#
- X13870882
Ownership Type
Freehold
- Listed By
- EXP REALTY
Rent vs Buy
Making the Right Financial Choice
Need a Mortgage?
Rates as low as
4.99%
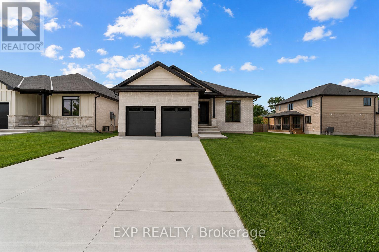
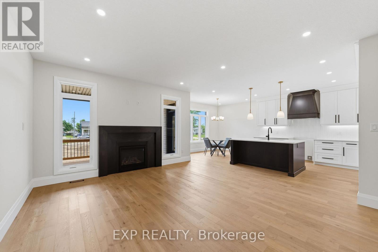
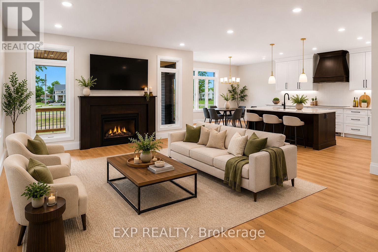
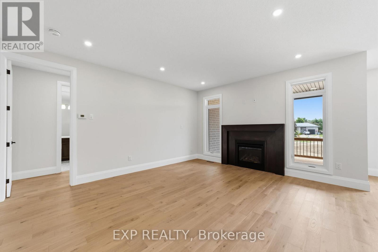
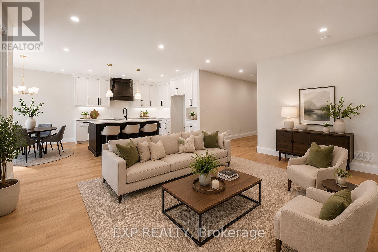
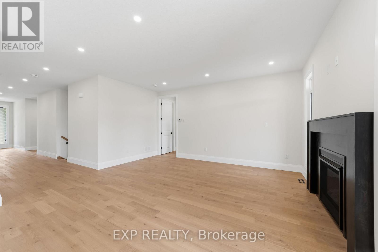
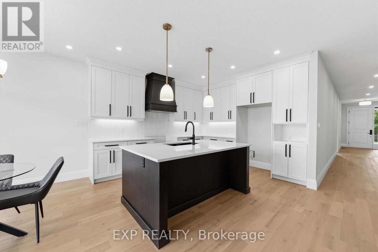
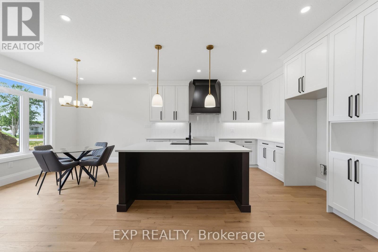
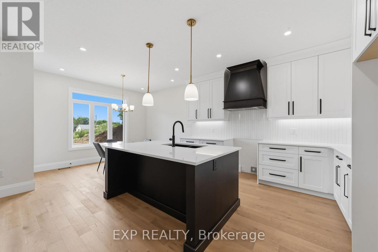
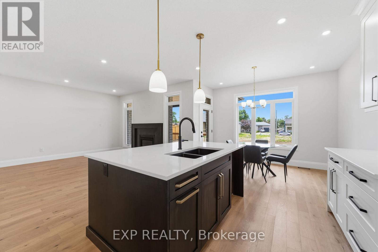
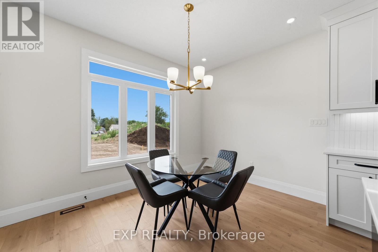
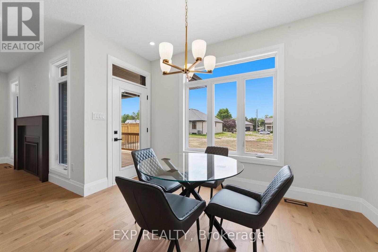
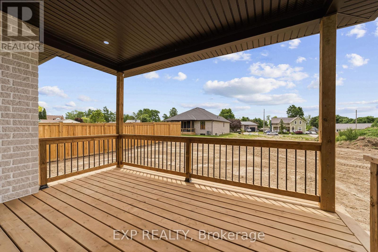
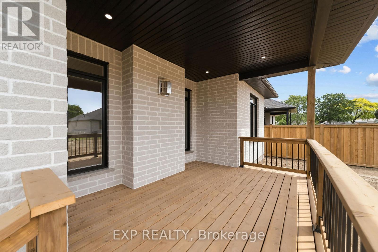
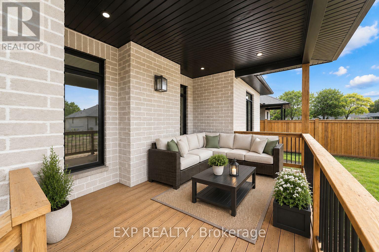
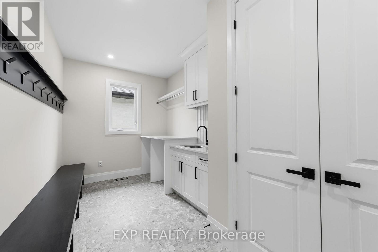
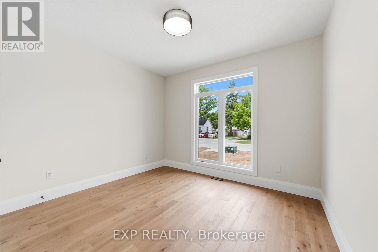
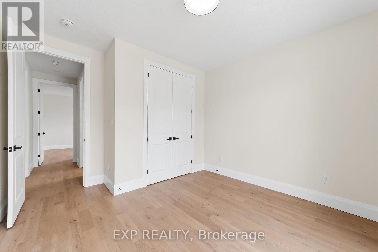
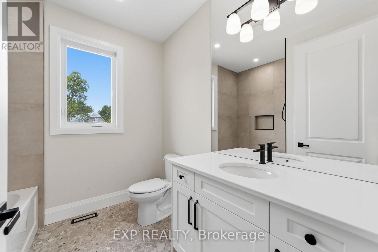
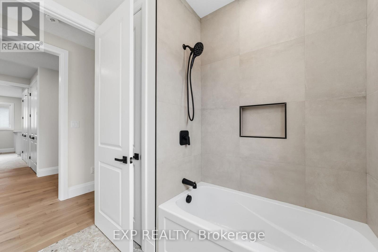
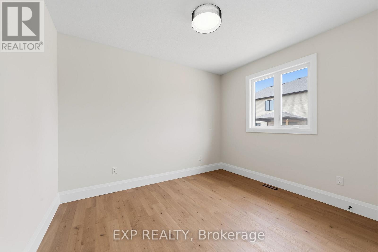
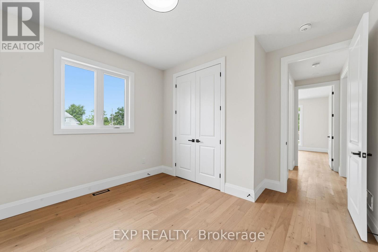
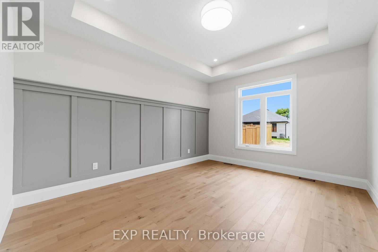
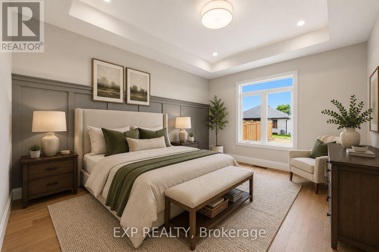
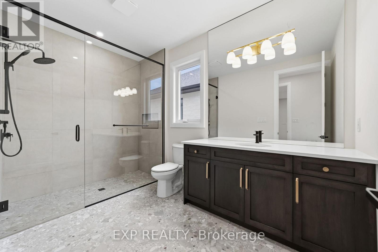
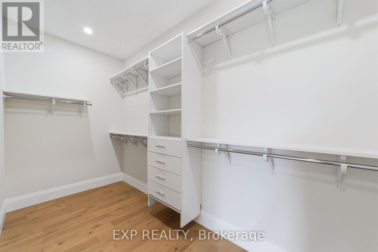
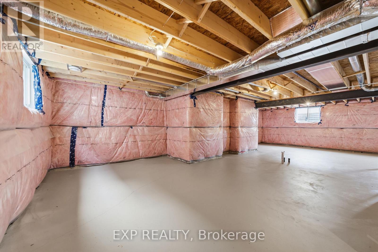
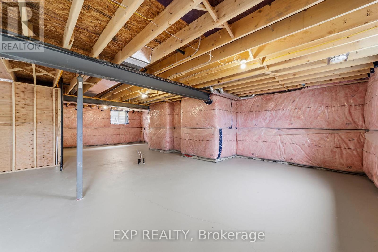
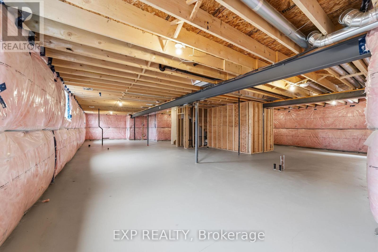
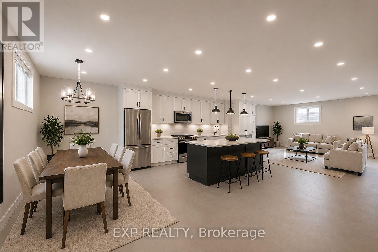
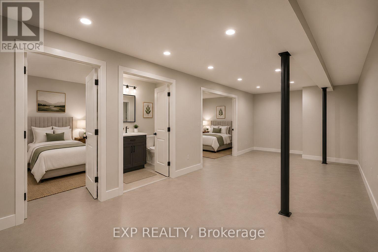
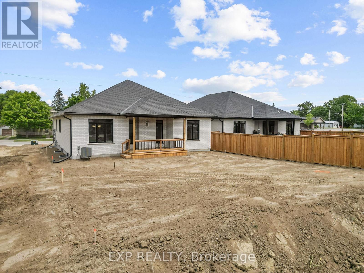
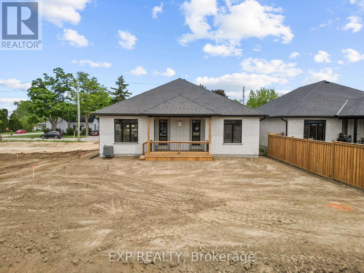
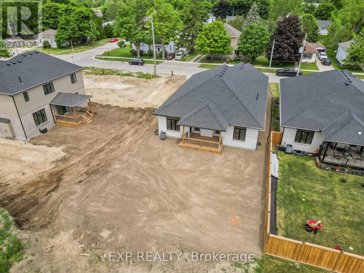
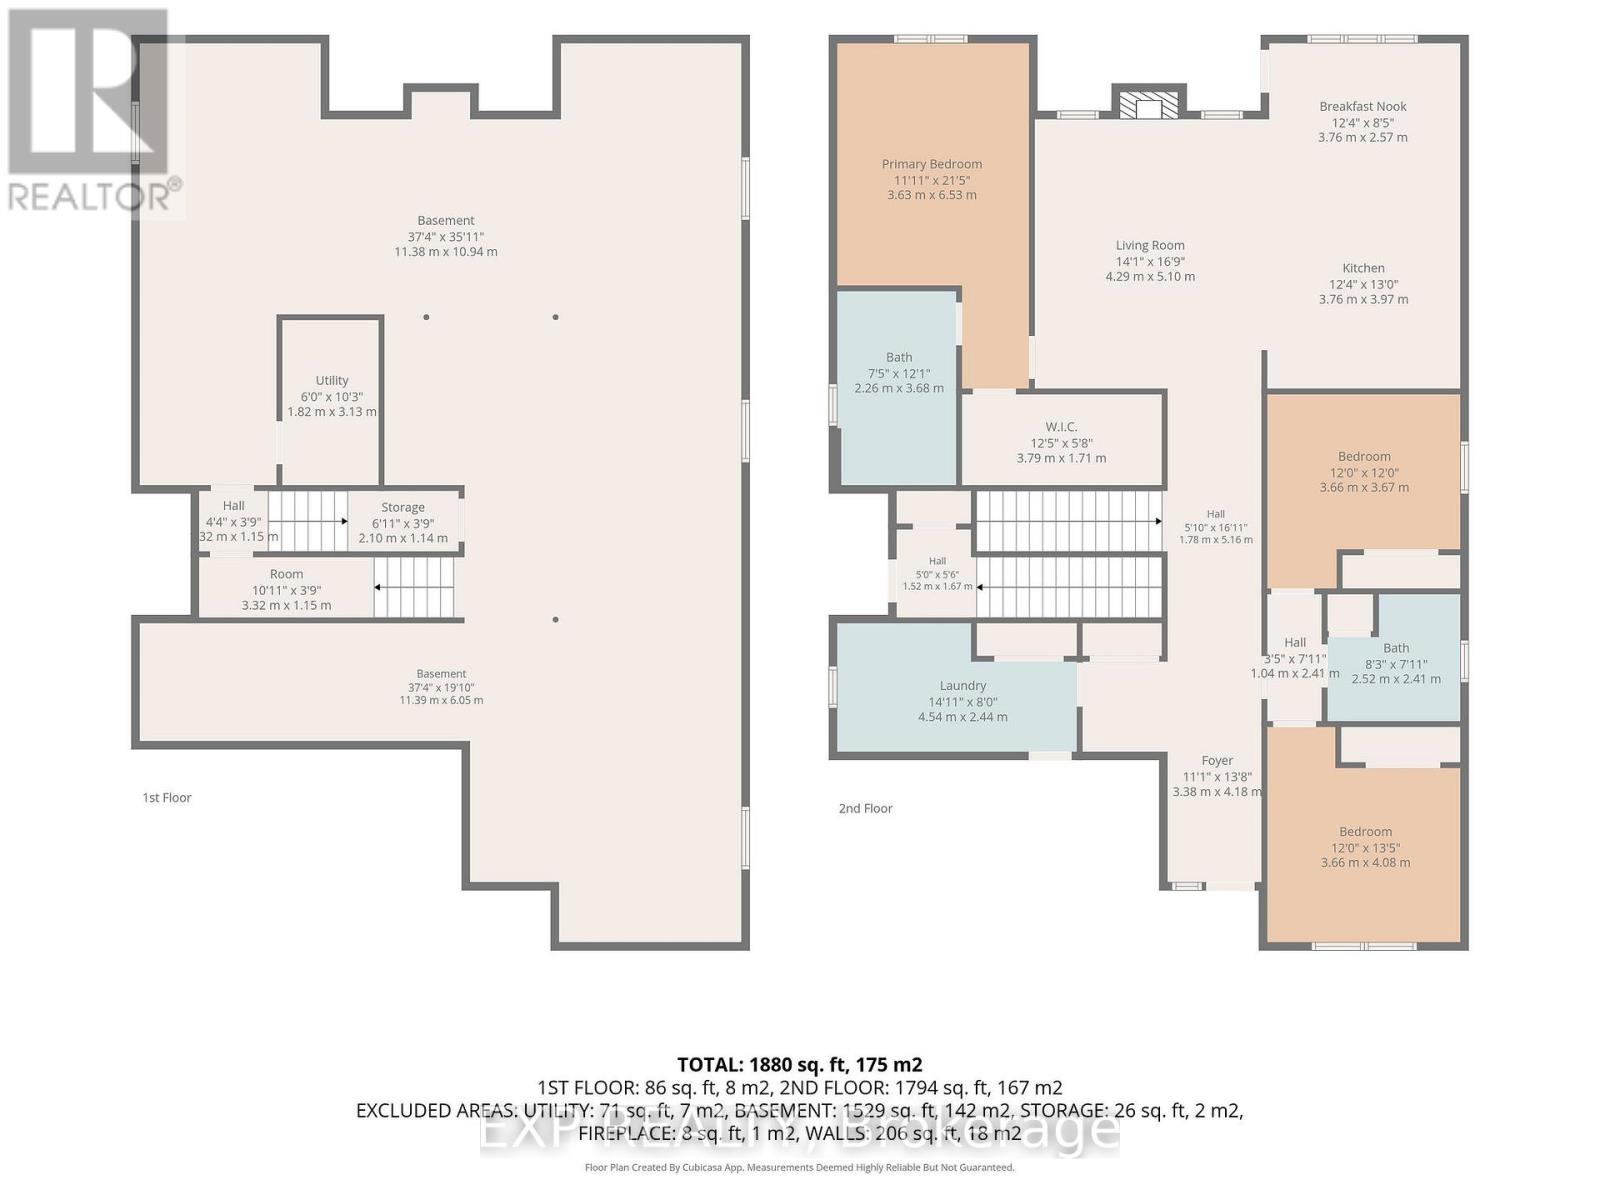
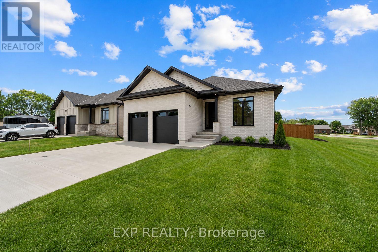
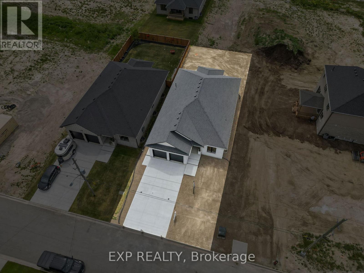
Vivienne II Welcome to this thoughtfully designed 1,936 sq ft bungalow by Branch Homes that combines everyday comfort with modern convenience. This 3-bedroom, 2-bathroom home features an open-concept layout with a bright kitchen combined with the dining area that flows into the great room, complete with engineered hardwood throughout, a gas fireplace, and access to a covered back deck, perfect for entertaining or relaxing outdoors. The generous kitchen and dining area offers plenty of space for family meals, while the main-floor laundry adds to the easy lifestyle. The primary suite is a true retreat, with a 3-piece ensuite. Two additional bedrooms and a full 4-piece bathroom are tucked off on the other side of the home, rounding out the main level. A practical mudroom adds everyday convenience. The lower level offers a separate side entrance and is roughed in for a kitchen and bathroom, with floor plans showing room for two bedrooms, a living space, and a dining area, giving you incredible flexibility for multi-generational living, rental income, or simply making use of a spacious basement that also connects directly to the main floor. Additional features include a concrete driveway, attached 2-car garage, and quality finishes throughout, designed with both style and functionality in mind. A perfect blend of modern living, thoughtful design, and future flexibility. PLS NOTE: HST IS IN ADDITION TO THE PURCHASE PRICE. (id:6772)
Property
Transaction Type
For sale
Attachment
Detached
Land Size
49.2 x 132.6 FT|under 1/2 acre
Age
New building
MLS®#
X13870882
Inside
Bedrooms
3
Bathrooms
2
Fireplace
True
Fireplaces (Total)
1
Building
Basement
Full, N/A (Unfinished), N/A
Basement Status
Unfinished
Basement Feature
Separate entrance
Heating
Forced air
Heating Fuel
Natural gas
Cooling
Central air conditioning
Total Stories
1
Parking
Parking Space
Attached Garage,Garage,
Utilities
Water
Municipal water
Land
Features
Flat site, Sump Pump
Community Features
Community Centre
Ammenities Near By
Place of Worship
Sewer
Sanitary sewer
Location Description
Community Name
Watford
Land Size
49.2 x 132.6 FT|under 1/2 acre
Acres Min
1/2
Size Interior
1500 - 2000 sqft
Listed by
EXP REALTY
Rooms
| Kitchen
Main level
|
6.63 m x 3.66 m | |
| Great room
Main level
|
5.05 m x 4.45 m | |
| Mud room
Main level
|
4.6 m x 2.44 m | |
| Primary Bedroom
Main level
|
4.57 m x 3.66 m | |
| Bedroom
Main level
|
3.61 m x 3.05 m | |
| Bedroom
Main level
|
3.61 m x 3.05 m |
The listing data above is provided under copyright by the Canadian Real Estate Association. The listing data is deemed reliable but is not guaranteed accurate by the Canadian Real Estate Association.