10 HANDORF DRIVE
- 3 bed
- 4 bath
- 1500 - 2000 sqft
$884,900
Your
status: Active
For sale
Property Type
Single Family
- Building Type
- House
- Style
- Detached
- Land Size
- 77.8 x 141 FT
- MLS®#
- X13872934
Ownership Type
Freehold
- Listed By
- INITIA REAL ESTATE (ONTARIO) LTD
Rent vs Buy
Making the Right Financial Choice
Need a Mortgage?
Rates as low as
4.99%
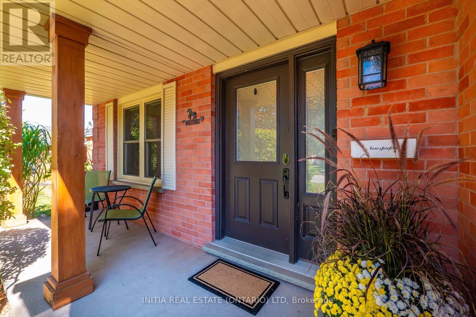
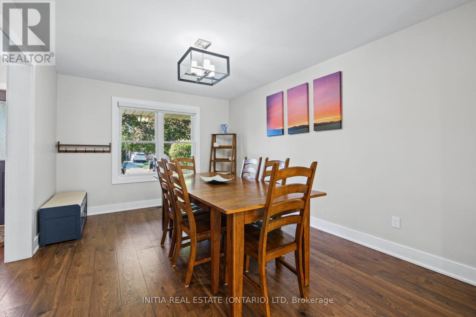
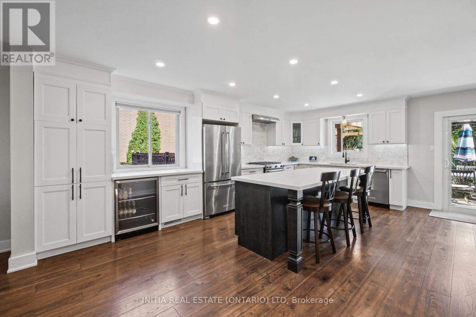
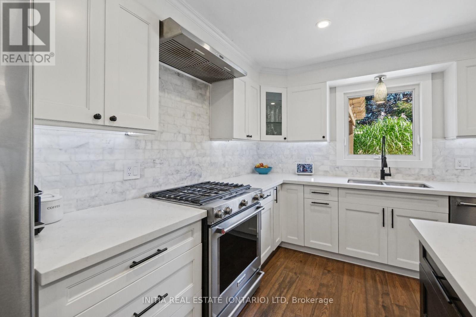
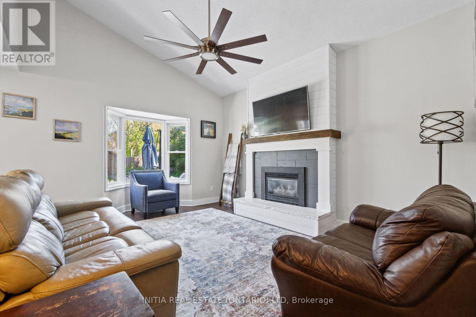
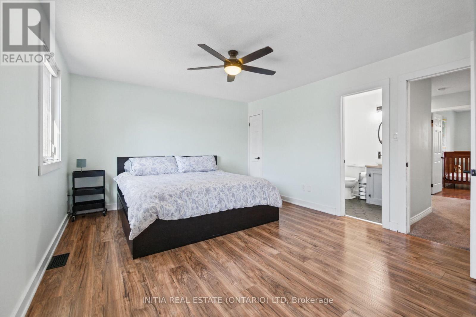
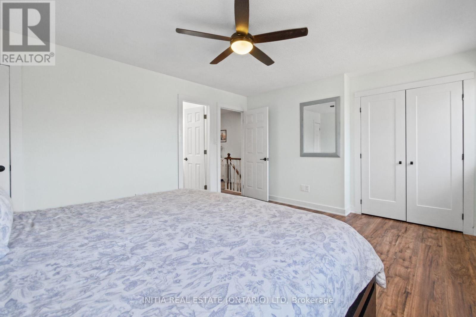
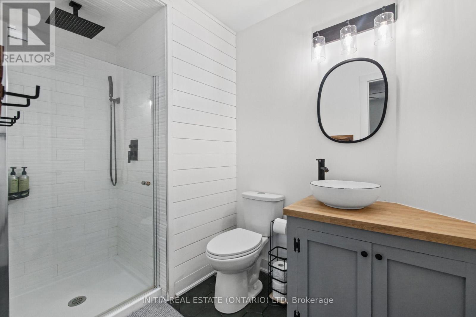
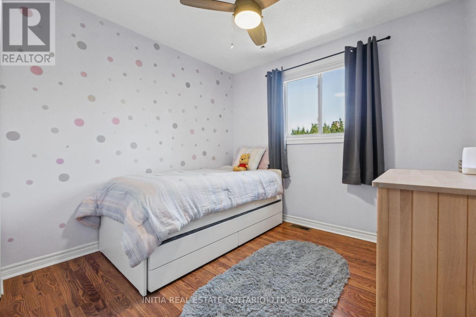
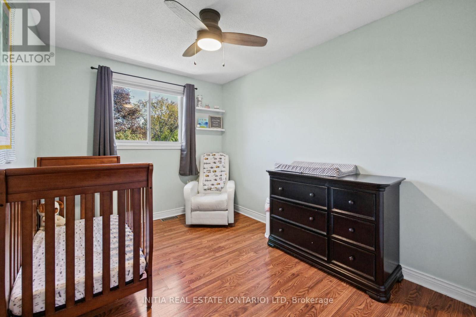
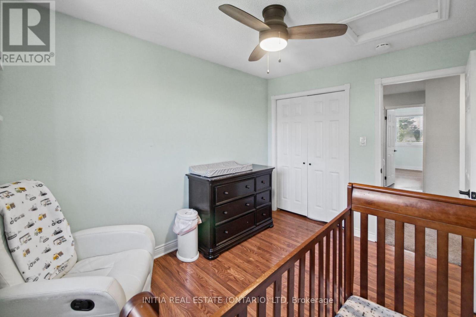
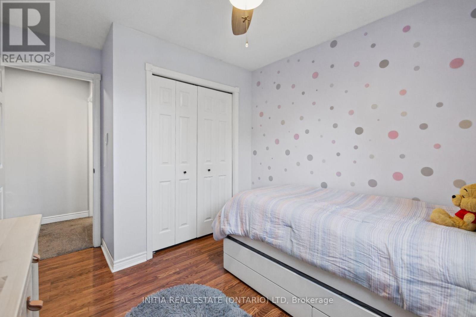
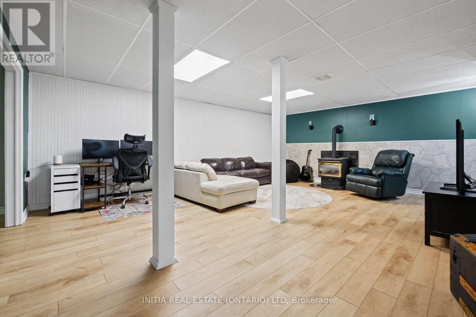
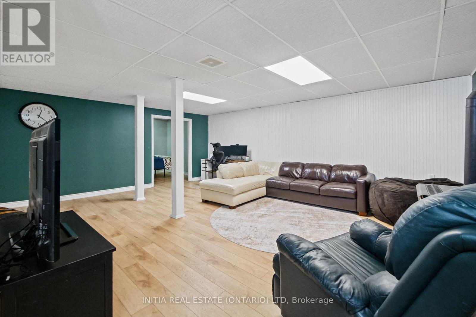
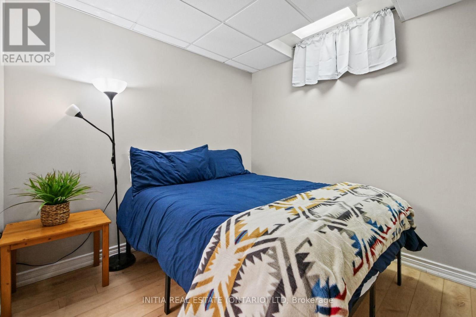
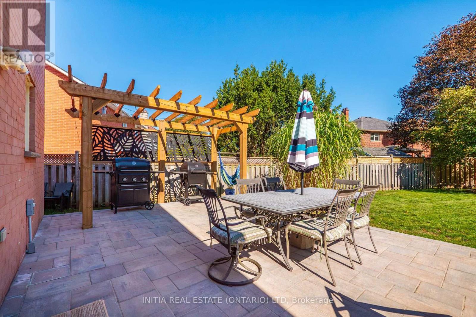
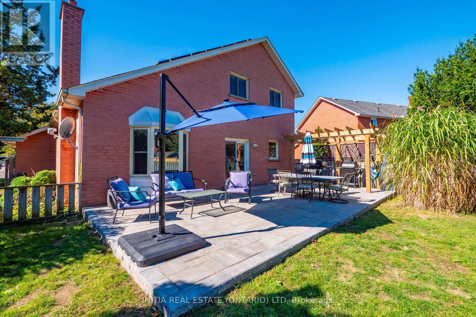
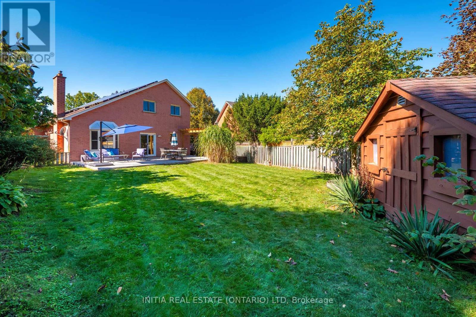
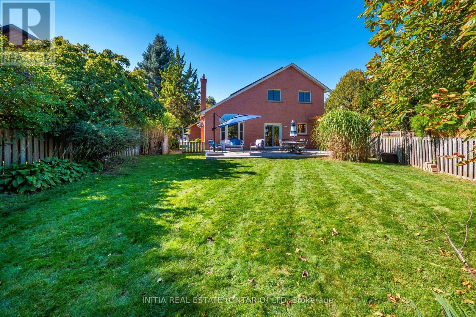
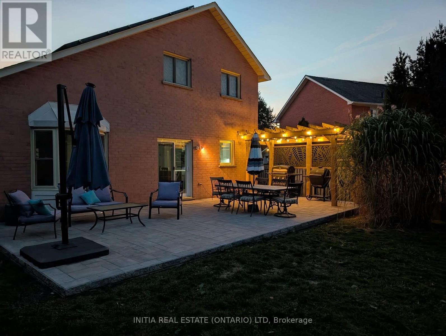
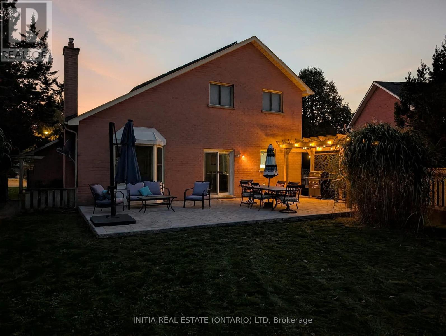
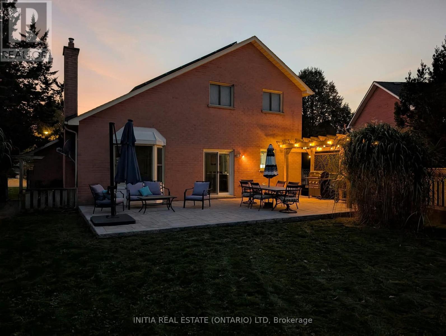
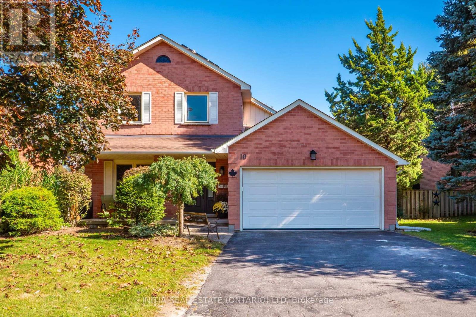
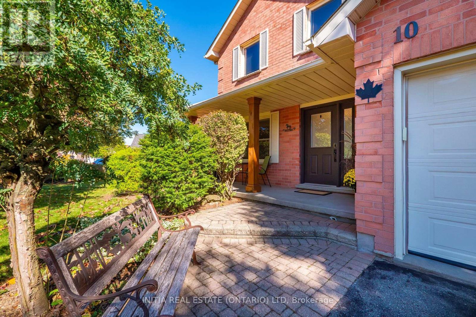
Welcome to 10 Handorf Dr, a spacious 2-storey home offering 3 bedrooms and 4 bathrooms, with plenty of room for the whole family. The main and upper levels provide comfortable living space and well-appointed bedrooms, while the fully finished basement offers even more versatility with additional living space, a denoffice, and bathroom-perfect for a home office, guest space, media room, or recreation area. Step outside to enjoy the newly completed patio, finished in summer 2026, creating a great space for outdoor entertaining, relaxing, and enjoying the warmer months. With a generous layout, finished basement, four bathrooms, and a fantastic outdoor space, 10 Handorf Dr offers plenty of room to live, work, and entertain. Dont miss your opportunity to make this Cambridge home yours (id:6772)
Property
Transaction Type
For sale
Attachment
Detached
Land Size
77.8 x 141 FT
MLS®#
X13872934
Inside
Bedrooms
3
Bathrooms
4
Fireplace
True
Fireplaces (Total)
2
Building
Basement
Full (Finished)
Basement Status
Finished
Heating
Forced air
Heating Fuel
Natural gas
Cooling
Central air conditioning
Total Stories
2
Parking
Parking Space
Attached Garage,Garage,
Utilities
Water
Municipal water
Land
Sewer
Sanitary sewer
Location Description
Land Size
77.8 x 141 FT
Size Interior
1500 - 2000 sqft
Listed by
INITIA REAL ESTATE (ONTARIO) LTD
Rooms
| Primary Bedroom
Second level
|
4.34 m x 3.81 m | |
| Bedroom 2
Second level
|
3.45 m x 2.62 m | |
| Bedroom 3
Second level
|
2.8 m x 2.74 m | |
| Bathroom
Second level
|
2.2 m x 1.78 m | |
| Office
Basement
|
2.74 m x 2.74 m | |
| Utility room
Basement
|
7.32 m x 2.67 m | |
| Recreational, Games room
Basement
|
6.4 m x 5.49 m | |
| Bathroom
Basement
|
1.52 m x 1.22 m | |
| Kitchen
Main level
|
6.1 m x 3.96 m | |
| Bedroom
Main level
|
3.72 m x 1.86 m | |
| Dining room
Main level
|
4.27 m x 3.35 m | |
| Living room
Main level
|
4.57 m x 3.66 m | |
| Bathroom
Main level
|
1.52 m x 1.52 m |
The listing data above is provided under copyright by the Canadian Real Estate Association. The listing data is deemed reliable but is not guaranteed accurate by the Canadian Real Estate Association.