240 EDGEWATER BOULEVARD
- 4 bed
- 4 bath
- 2000 - 2500 sqft
$1,849,900
Your
status: Active
For sale
Property Type
Single Family
- Building Type
- House
- Features
- Wooded area, Irregular lot size
- Style
- Detached
- Land Size
- 68.2 x 125 FT
- MLS®#
- X13865808
Ownership Type
Freehold
- Listed By
- RE/MAX ADVANTAGE REALTY LTD.
Rent vs Buy
Making the Right Financial Choice
Need a Mortgage?
Rates as low as
4.99%
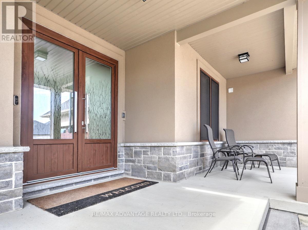
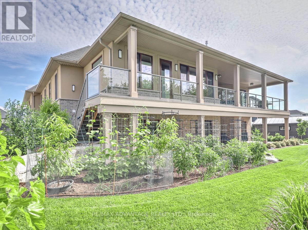
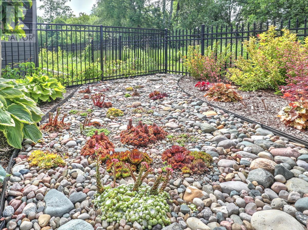
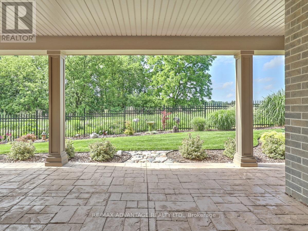
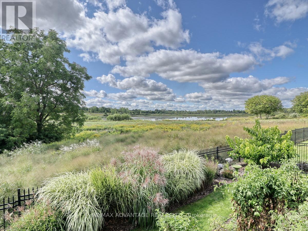
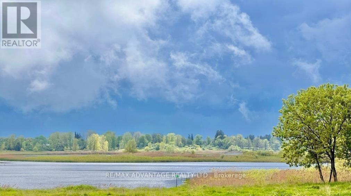
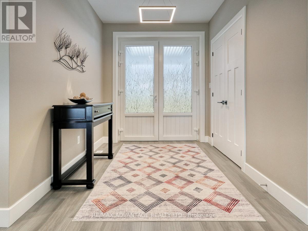
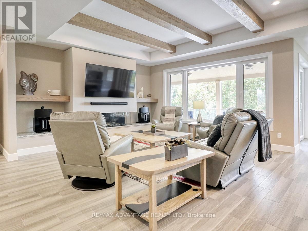
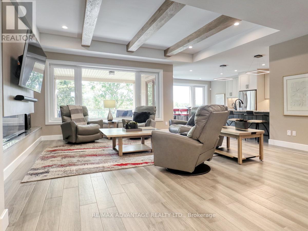
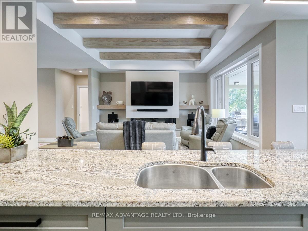
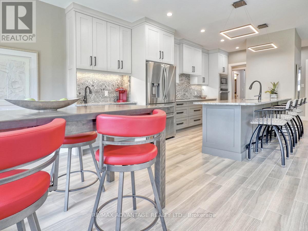
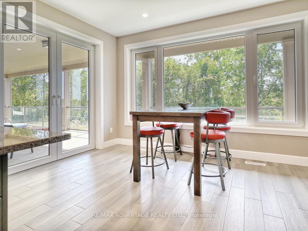
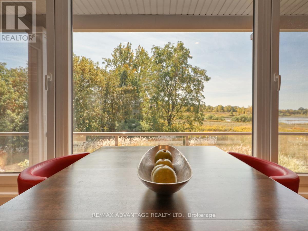
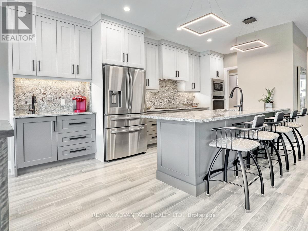
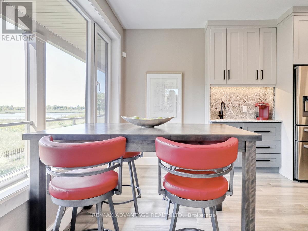
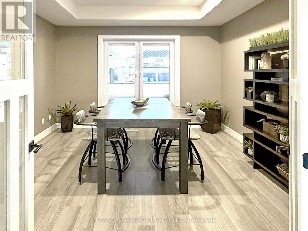
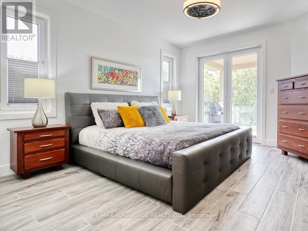
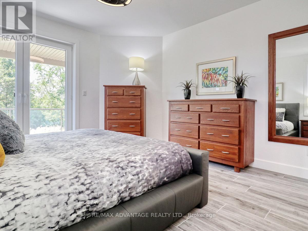
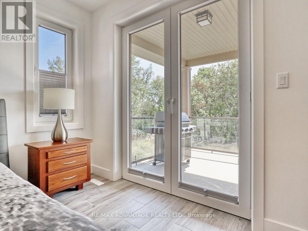
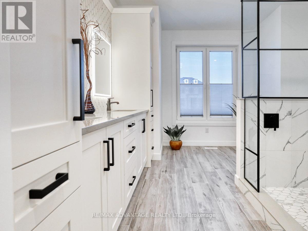
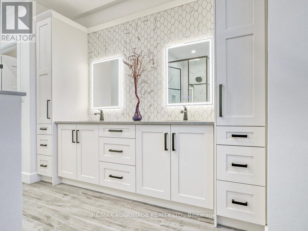
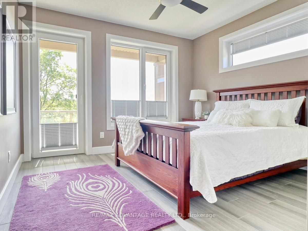
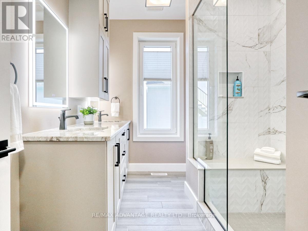
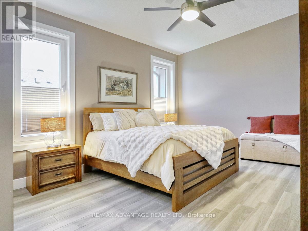
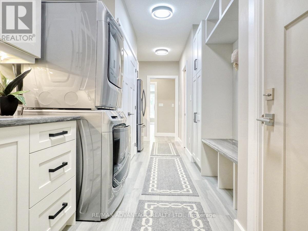
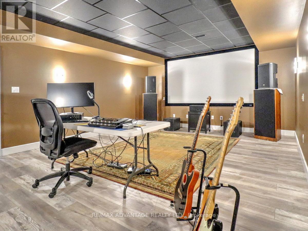
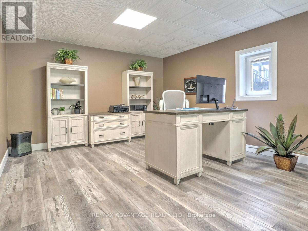
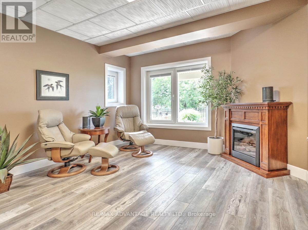
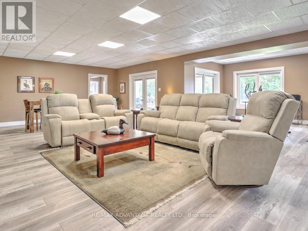
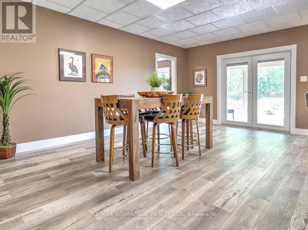
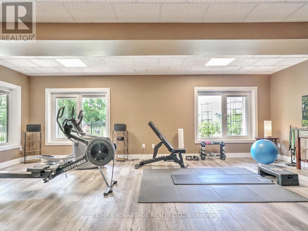
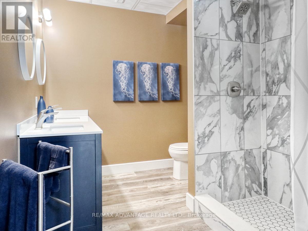
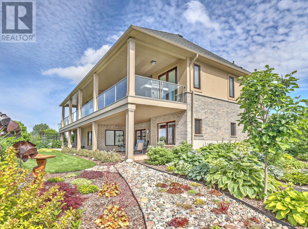
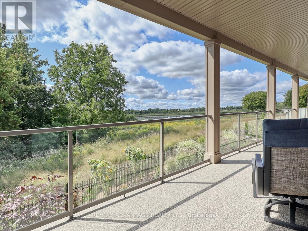
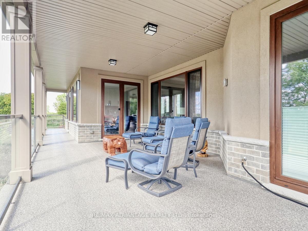
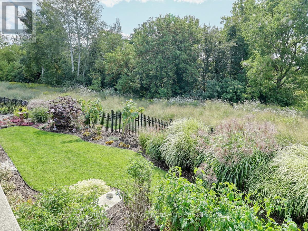
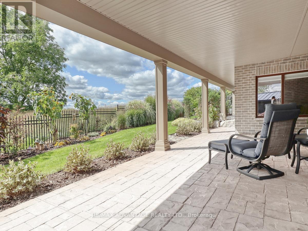
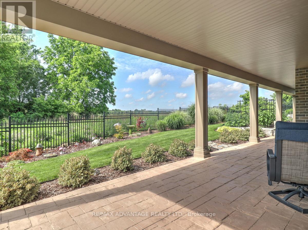
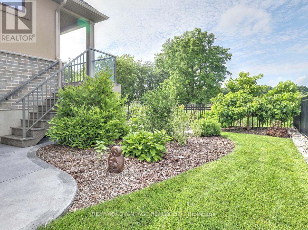
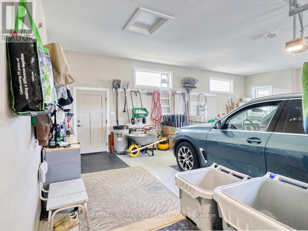
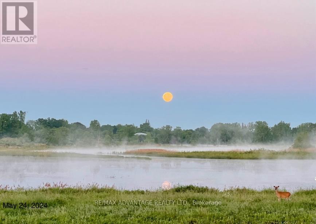
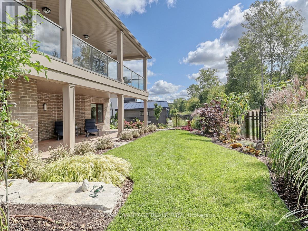
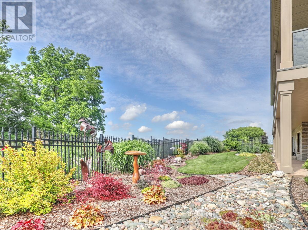
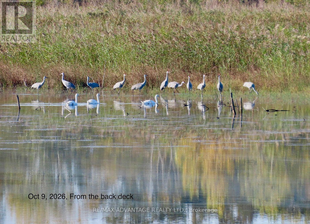
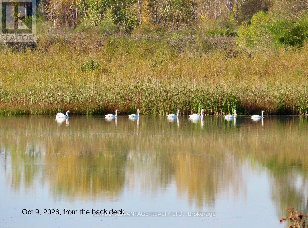
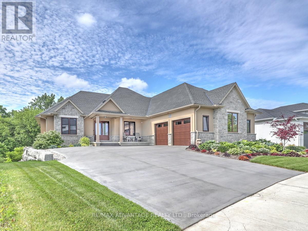
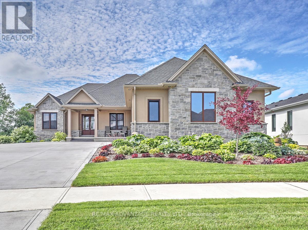
One-of-a-kind, top-tier design on a premium Edgewater Blvd lot ( approx: 2400 sq ft on the main floor + lower approx 2000 finished) . Enjoy abundant windows and stunning view of Komoka Provincial Pond Park from multiple rooms. Both rear decks offer spacious, covered outdoor living-beginning with a main-floor Weatherdek membrane deck and continuing below with a stamped concrete patio. The land behind the home is designated non-buildable by the municipality, and direct access to the pond area is just steps away. Proudly built by Melchers, this home features European tilt-and-turn windows and doors, porcelain flooring throughout the main level, a tray ceiling in the Dining Room, and a beamed ceiling in the Great Room. The walk-out basement expands your living space with in-floor heating, a rec room, a sound-insulated theatremusic room, an additional bedroom (currently used as an office), an exercise area, and ample storage. Additional highlights include a deluxe laundry and mudroom, flexible main-floor rooms, and a standout ergonomic kitchen with high-end appliances. The kitchen opens to the Great Room, where built-ins surround the fireplace. An oversized garage (approx 30 x 25.6 feet) completes the package. Built to last in a beautiful natural setting, close to 3 Conservation Areas and 3 welcoming communities (Kilworth, Komoka, and Delaware). Enjoy very easy access to Highways 402401. The listing agent can provide a complete list of the upgrades. (id:6772)
Property
Transaction Type
For sale
Attachment
Detached
Land Size
68.2 x 125 FT
MLS®#
X13865808
Inside
Bedrooms
4
Bathrooms
4
Fireplace
True
Fireplaces (Total)
1
Building
Basement
N/A (Finished)
Basement Status
Finished
Basement Feature
Walk out
Heating
Forced air, Other
Heating Fuel
Natural gas, Other
Cooling
Central air conditioning, Air exchanger
Structure
Porch
Total Stories
1
Parking
Parking Space
Attached Garage,Garage,
Utilities
Water
Municipal water
Water Front Name
Lake/Pond
Land
Features
Wooded area, Irregular lot size
Sewer
Sanitary sewer
Location Description
Community Name
Kilworth
Land Size
68.2 x 125 FT
Size Interior
2000 - 2500 sqft
Listed by
RE/MAX ADVANTAGE REALTY LTD.
Rooms
| Great room
Lower level
|
8.76 m x 10.06 m | |
| Recreational, Games room
Lower level
|
4.215 m x 7.61 m | |
| Bedroom
Lower level
|
4.008 m x 6.865 m | |
| Games room
Lower level
|
4.542 m x 6.669 m | |
| Other
Lower level
|
3607 m x 7.07 m | |
| Utility room
Lower level
|
2.33 m x 3.729 m | |
| Bathroom
Lower level
|
3.415 m x 2.34 m | |
| Foyer
Main level
|
2.675 m x 2.307 m | |
| Great room
Main level
|
4.5 m x 4.921 m | |
| Laundry room
Main level
|
2.269 m x 2.791 m | |
| Mud room
Main level
|
3.689 m x 1.814 m | |
| Dining room
Main level
|
3.877 m x 3.342 m | |
| Kitchen
Main level
|
3.361 m x 4.318 m | |
| Eating area
Main level
|
3.151 m x 3.981 m | |
| Primary Bedroom
Main level
|
4.564 m x 4.087 m | |
| Bathroom
Main level
|
2.695 m x 4.091 m | |
| Bedroom 2
Main level
|
3.805 m x 4.028 m | |
| Bedroom 3
Main level
|
3.317 m x 3.567 m | |
| Bathroom
Main level
|
3.34 m x 2.491 m |
The listing data above is provided under copyright by the Canadian Real Estate Association. The listing data is deemed reliable but is not guaranteed accurate by the Canadian Real Estate Association.