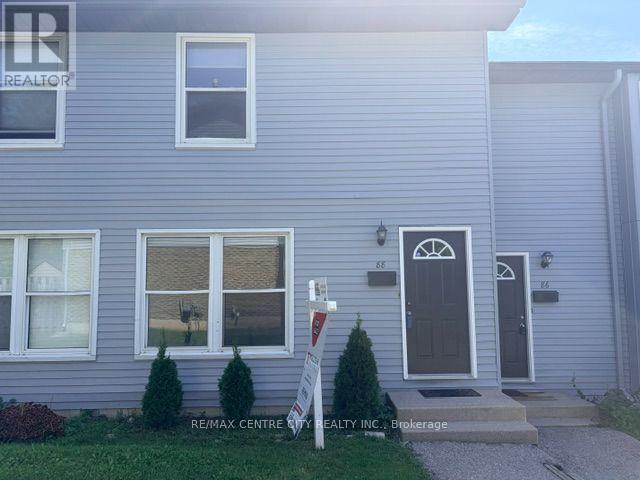
88 - 70 FIDDLERS GREEN ROAD
- 3 bed
- 2 bath
- 1000 - 1199 sqft
$399,000
Your
status: Active
For sale
Property Type
Single Family
- Building Type
- Row / Townhouse
- Community Features
- Pets Allowed With Restrictions, School Bus, Community Centre
- Ammenities Near By
- Schools, Public Transit, Place of Worship, Park
- Age
- 31 to 50 years
- MLS®#
- X13868418
Ownership Type
Condominium/Strata
- Maintenance Fee
- 330.00 / Monthly
- Fee Type
- Parking
- Listed By
- RE/MAX CENTRE CITY REALTY INC.
Rent vs Buy
Making the Right Financial Choice
Need a Mortgage?
Rates as low as
4.99%
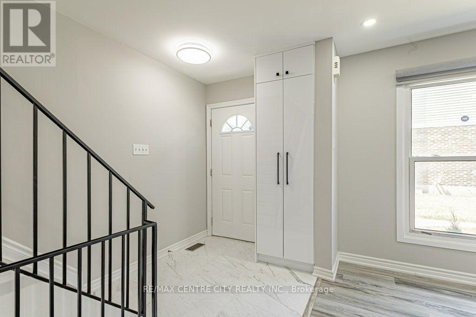
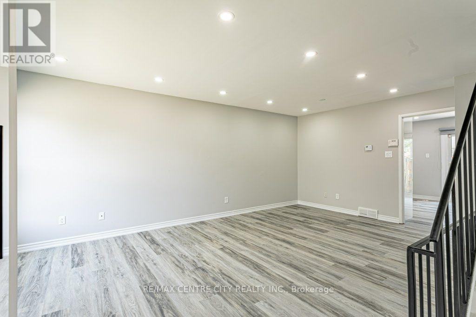
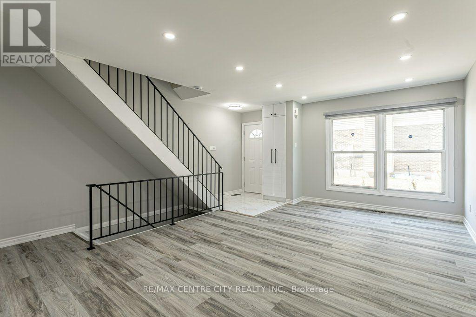
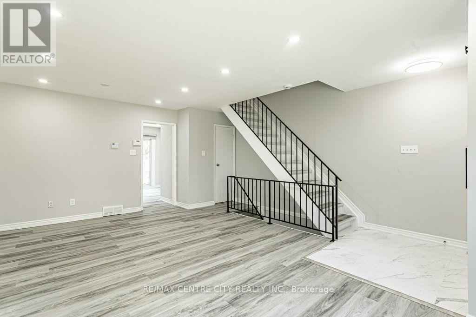
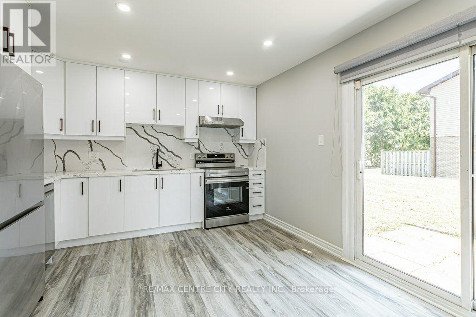
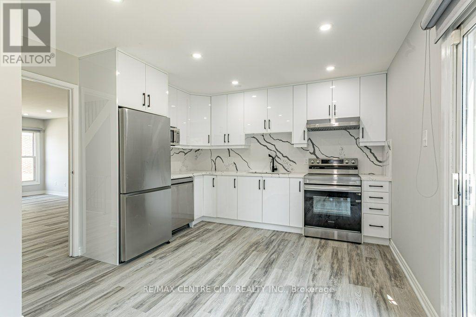
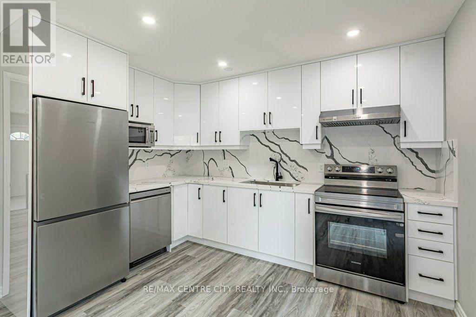
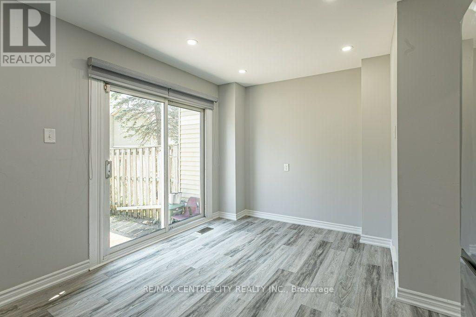
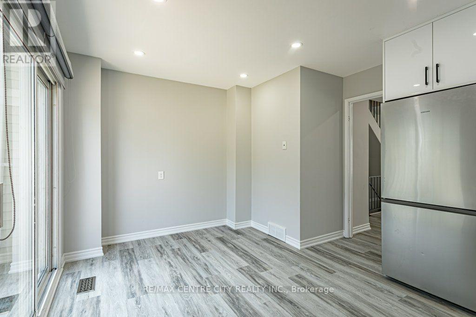
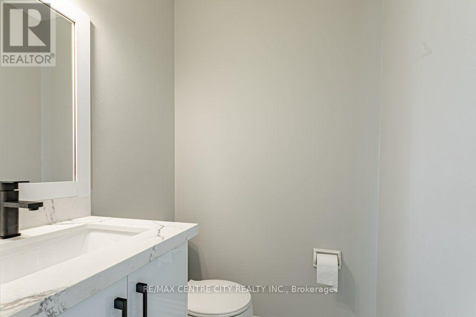
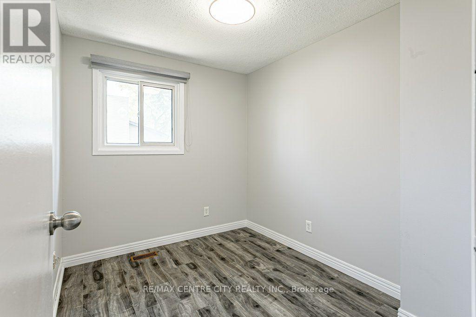
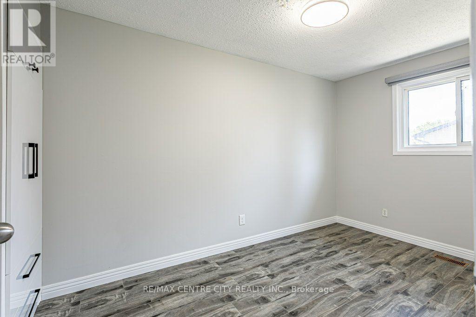
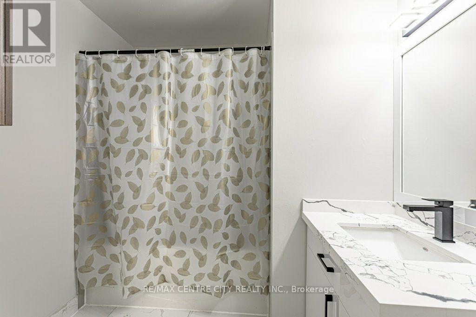
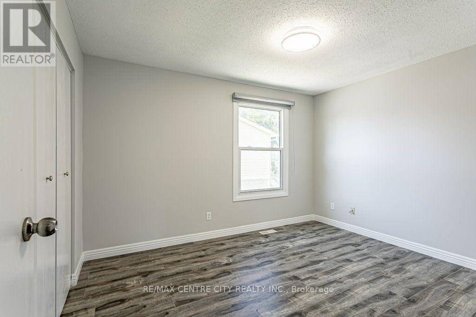
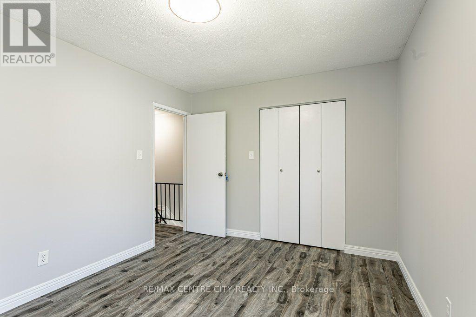
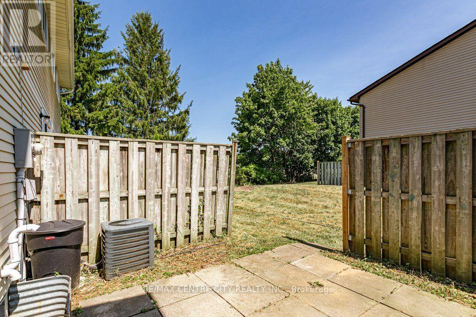
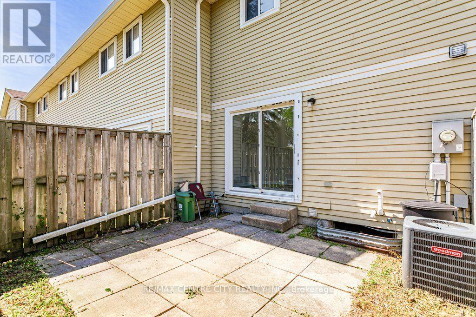
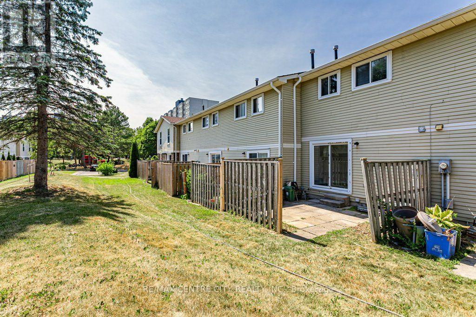
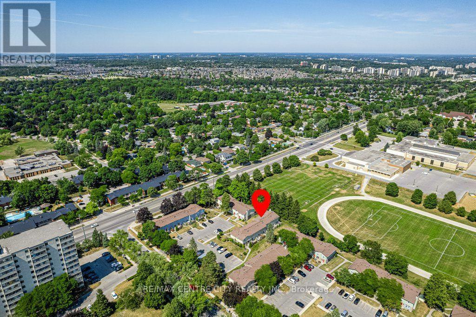
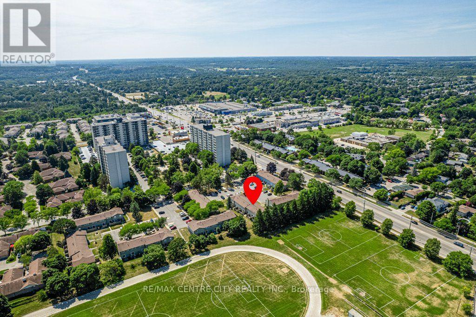
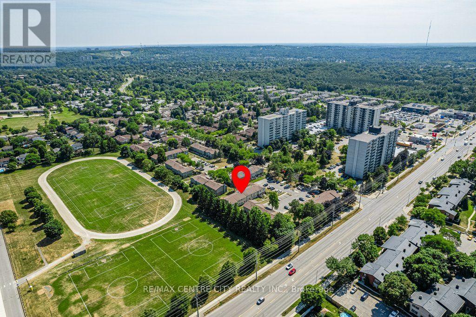
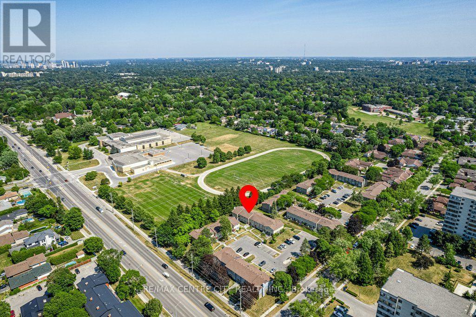
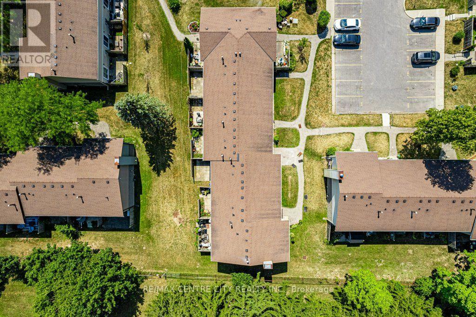
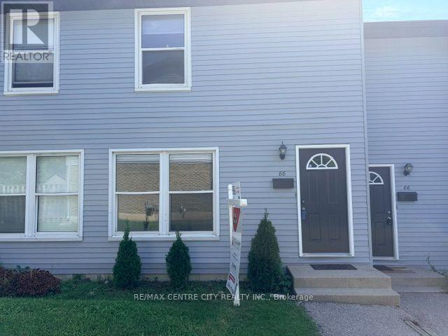
Welcome to this completely renovated Oakridge townhouse condominium situated at Hyde Park and Oxford Road where amenities and transportation routes are bountiful. This newly renovated 3 bedroom, 1.5 bathroom, 2 storey townhouse offers great open areas for living and dining. With a new kitchen, main bathroom and flooring throughout, there is nothing to do but move in. Close to Superstore, Rexall, CIBC and groceries you can walk everywhere. Ideal for first time home buyers, young professionals or families looking to be near amenities, main routes, shopping and great schools (Riverside PS, Oakridge SS, West Oaks FI PS, Sir Frederick Banting SS) (id:6772)
Property
Transaction Type
For sale
Age
31 to 50 years
MLS®#
X13868418
Inside
Bedrooms
3
Bathrooms
2
Fireplace
False
Building
Basement
Full
Heating
Forced air
Heating Fuel
Natural gas
Cooling
Central air conditioning
Structure
Patio(s)
Total Stories
2
Parking
Parking Space
No Garage
Land
Community Features
Pets Allowed With Restrictions, School Bus, Community Centre
Ammenities Near By
Schools, Public Transit, Place of Worship, Park
Location Description
Community Name
North P
Size Interior
1000 - 1199 sqft
Listed by
RE/MAX CENTRE CITY REALTY INC.
Rooms
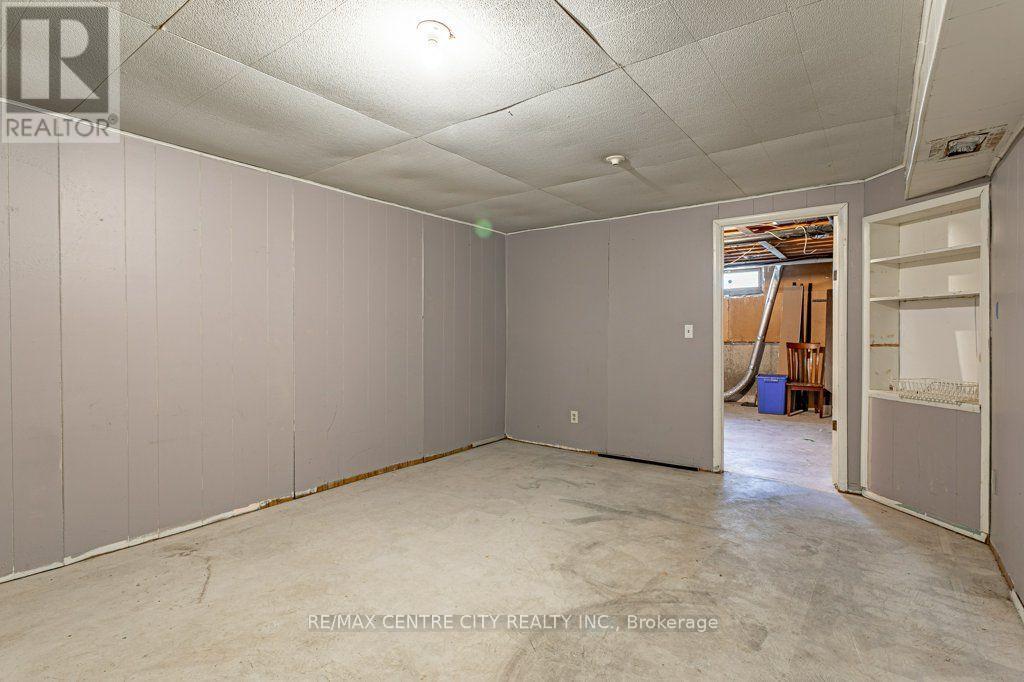
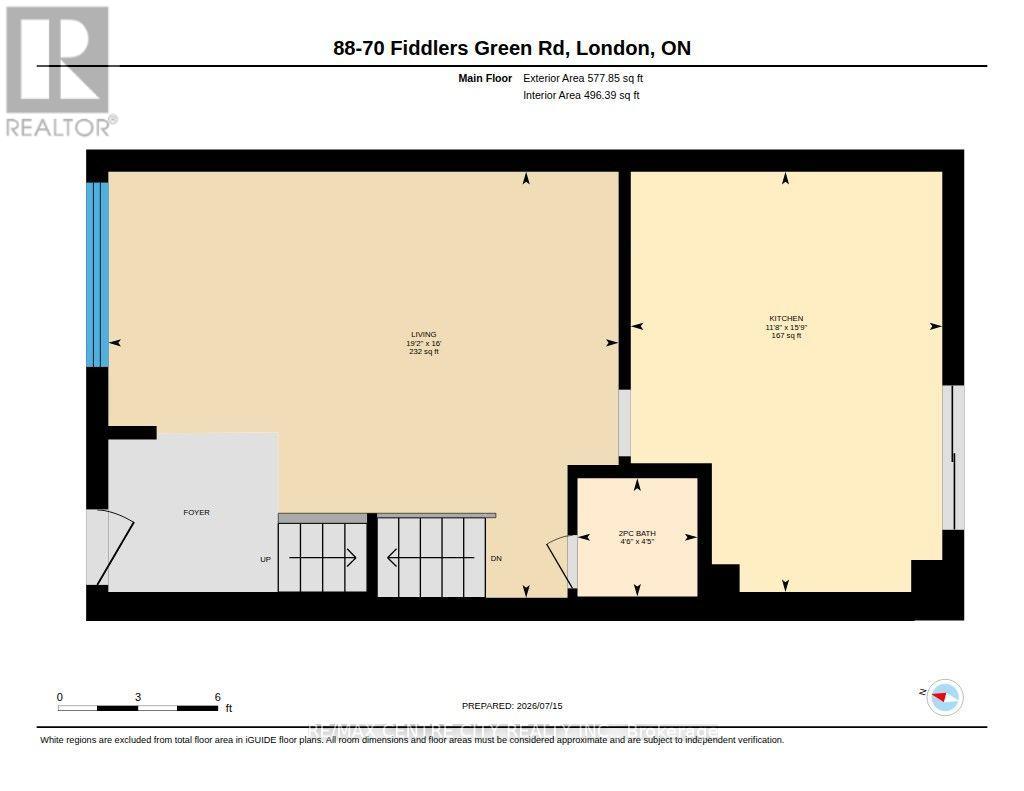
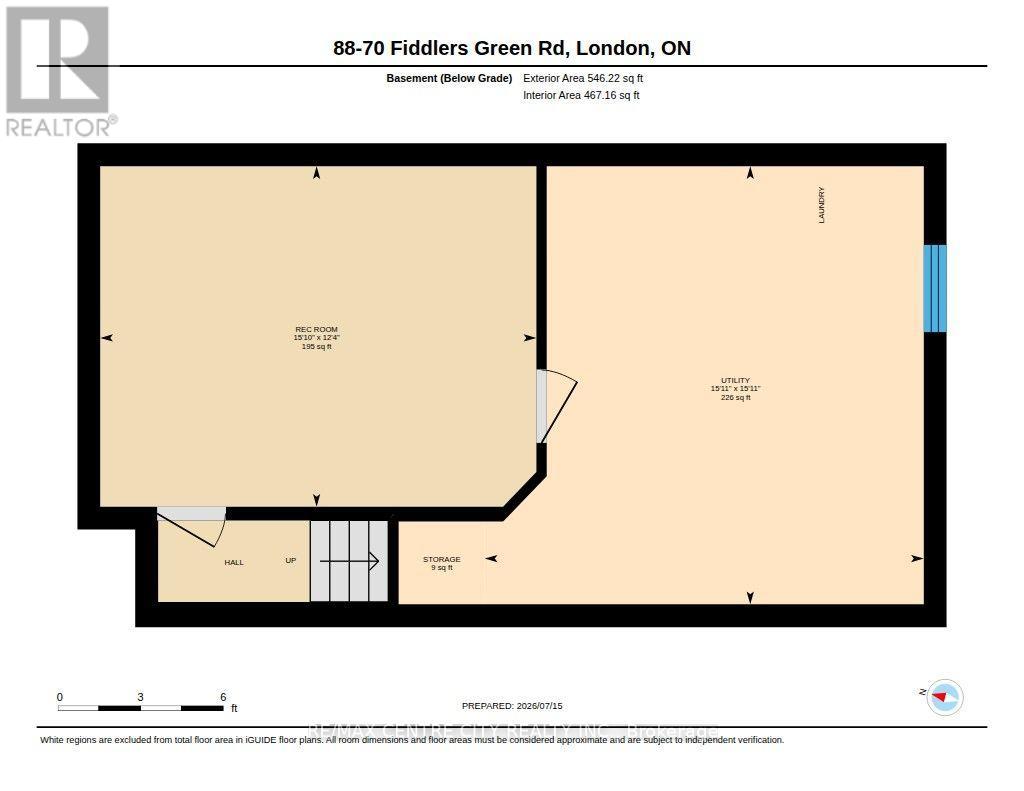
| Recreational, Games room
Basement
|
3.77 m x 4.83 m | |
| Utility room
Basement
|
4.85 m x 4.86 m | |
| Kitchen
Main level
|
4.81 m x 3.56 m | |
| Bathroom
Main level
|
1.35 m x 1.37 m | |
| Living room
Main level
|
4.87 m x 5.84 m | |
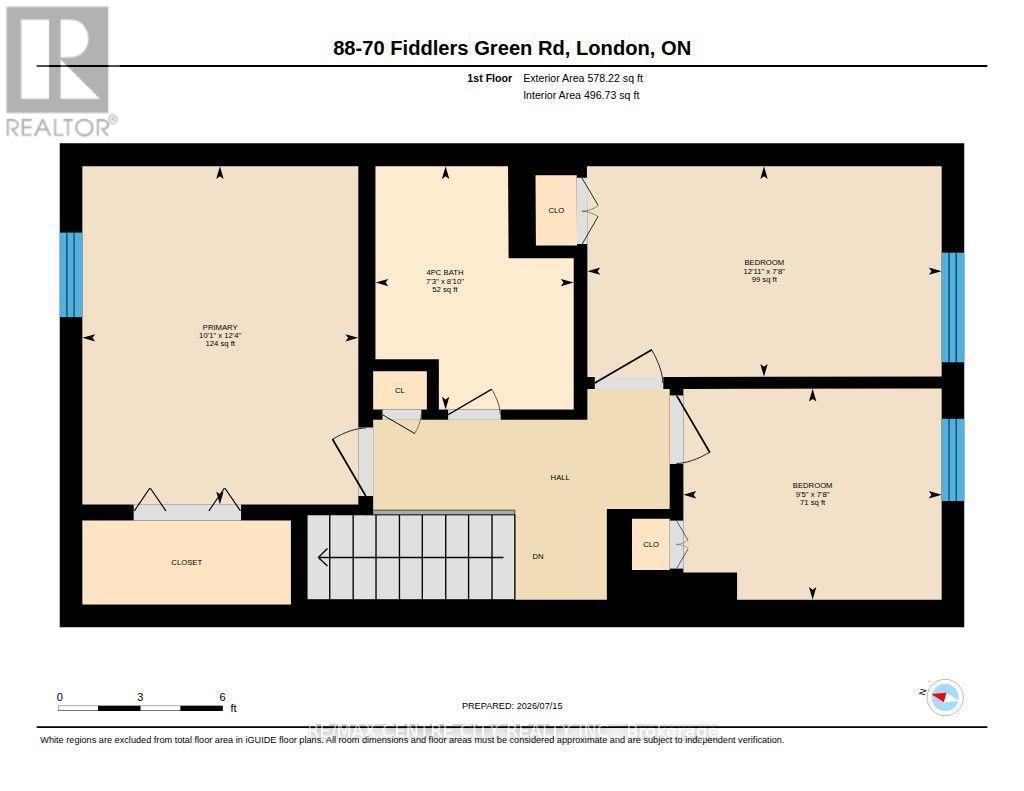
| Primary Bedroom
Upper Level
|
3.76 m x 3.07 m | |
| Bathroom
Upper Level
|
2.71 m x 2.2 m | |
| Bedroom
Upper Level
|
2.35 m x 2.87 m | |
| Bedroom
Upper Level
|
2.34 m x 3.94 m |
The listing data above is provided under copyright by the Canadian Real Estate Association. The listing data is deemed reliable but is not guaranteed accurate by the Canadian Real Estate Association.