139 DEER PARK CIRCLE
- 4 bed
- 2 bath
- 1500 - 2000 sqft
$699,900
Your
status: Active
For sale
Property Type
Single Family
- Building Type
- House
- Style
- Detached
- Land Size
- 75 x 140 FT
- MLS®#
- X13860866
Ownership Type
Freehold
- Listed By
- THRIVE REALTY GROUP INC.
Rent vs Buy
Making the Right Financial Choice
Need a Mortgage?
Rates as low as
4.99%
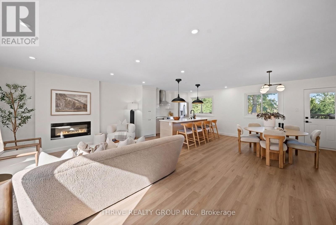
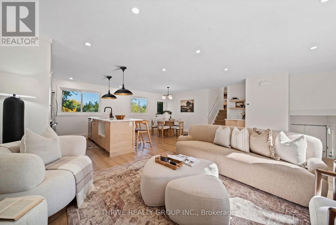
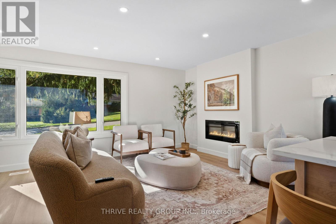
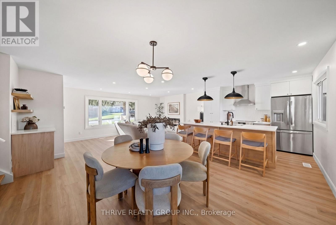
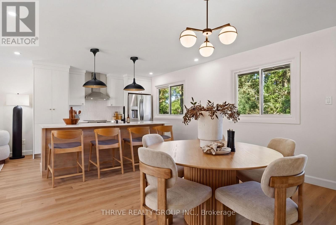
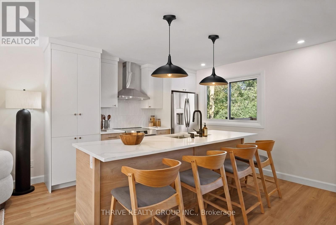
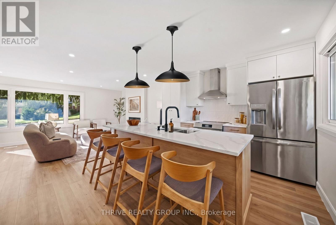
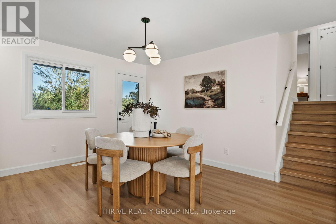
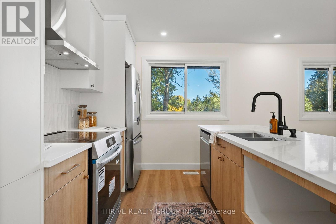
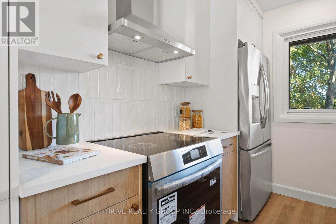
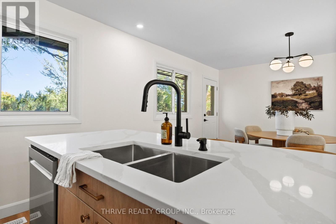
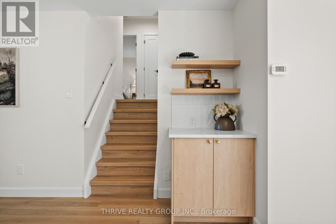
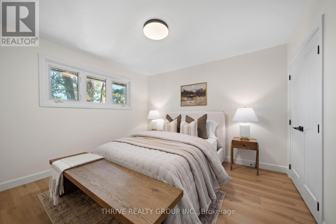
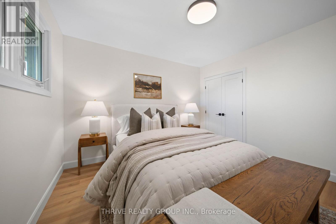
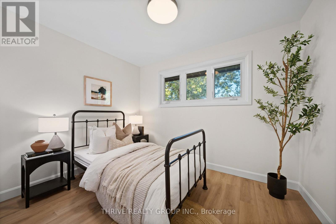
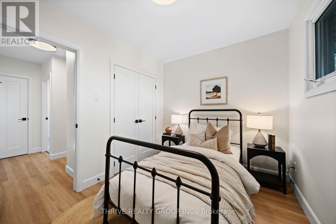
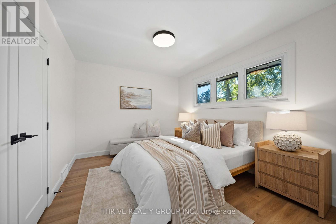
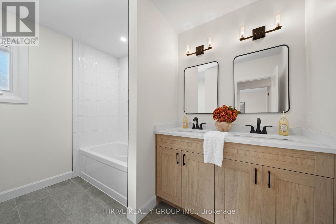
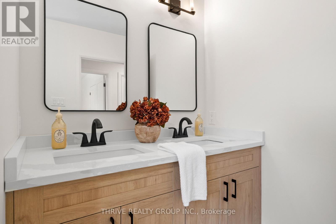
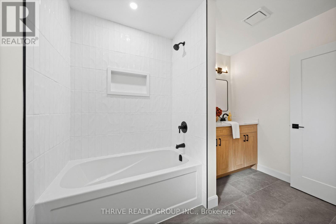
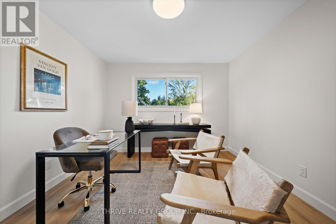
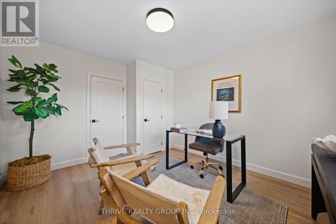
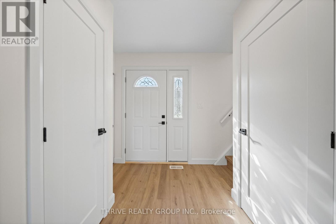
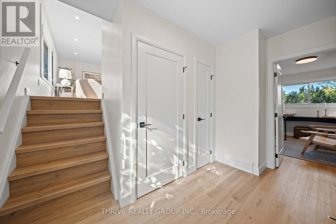
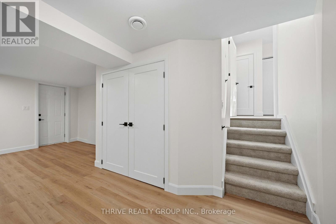
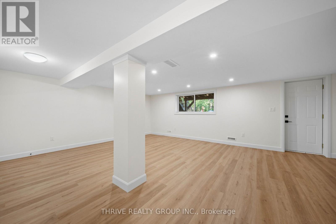
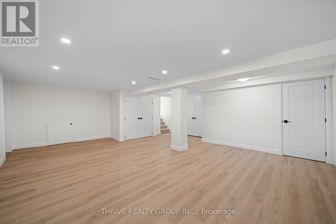
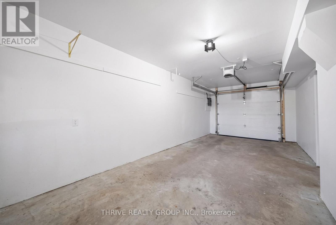
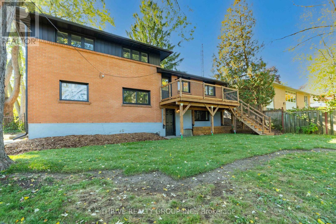
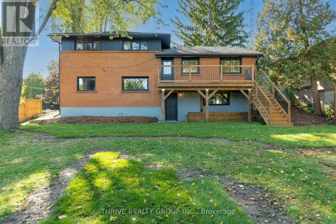
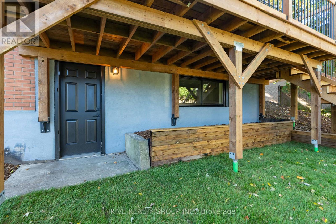
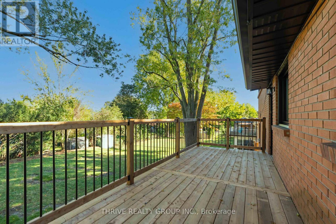
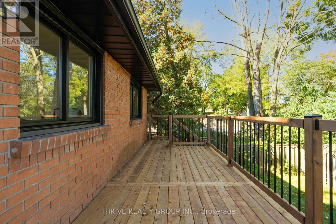
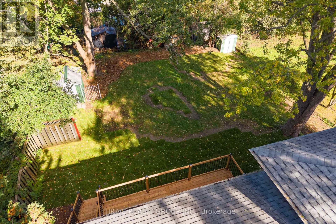
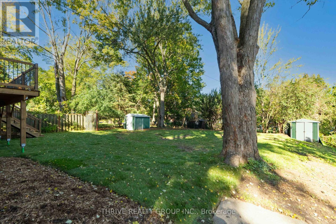
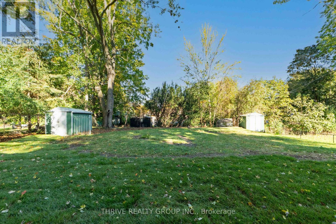
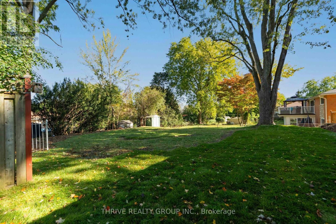
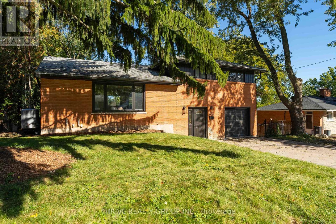
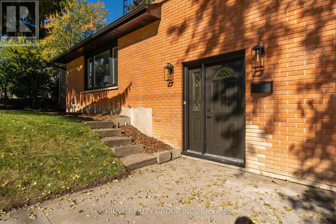
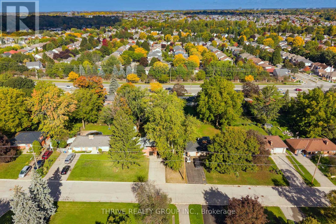
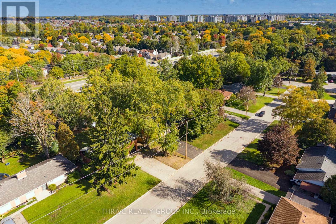
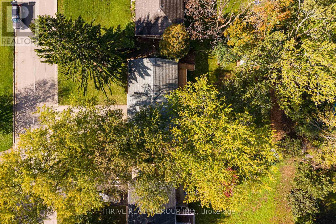
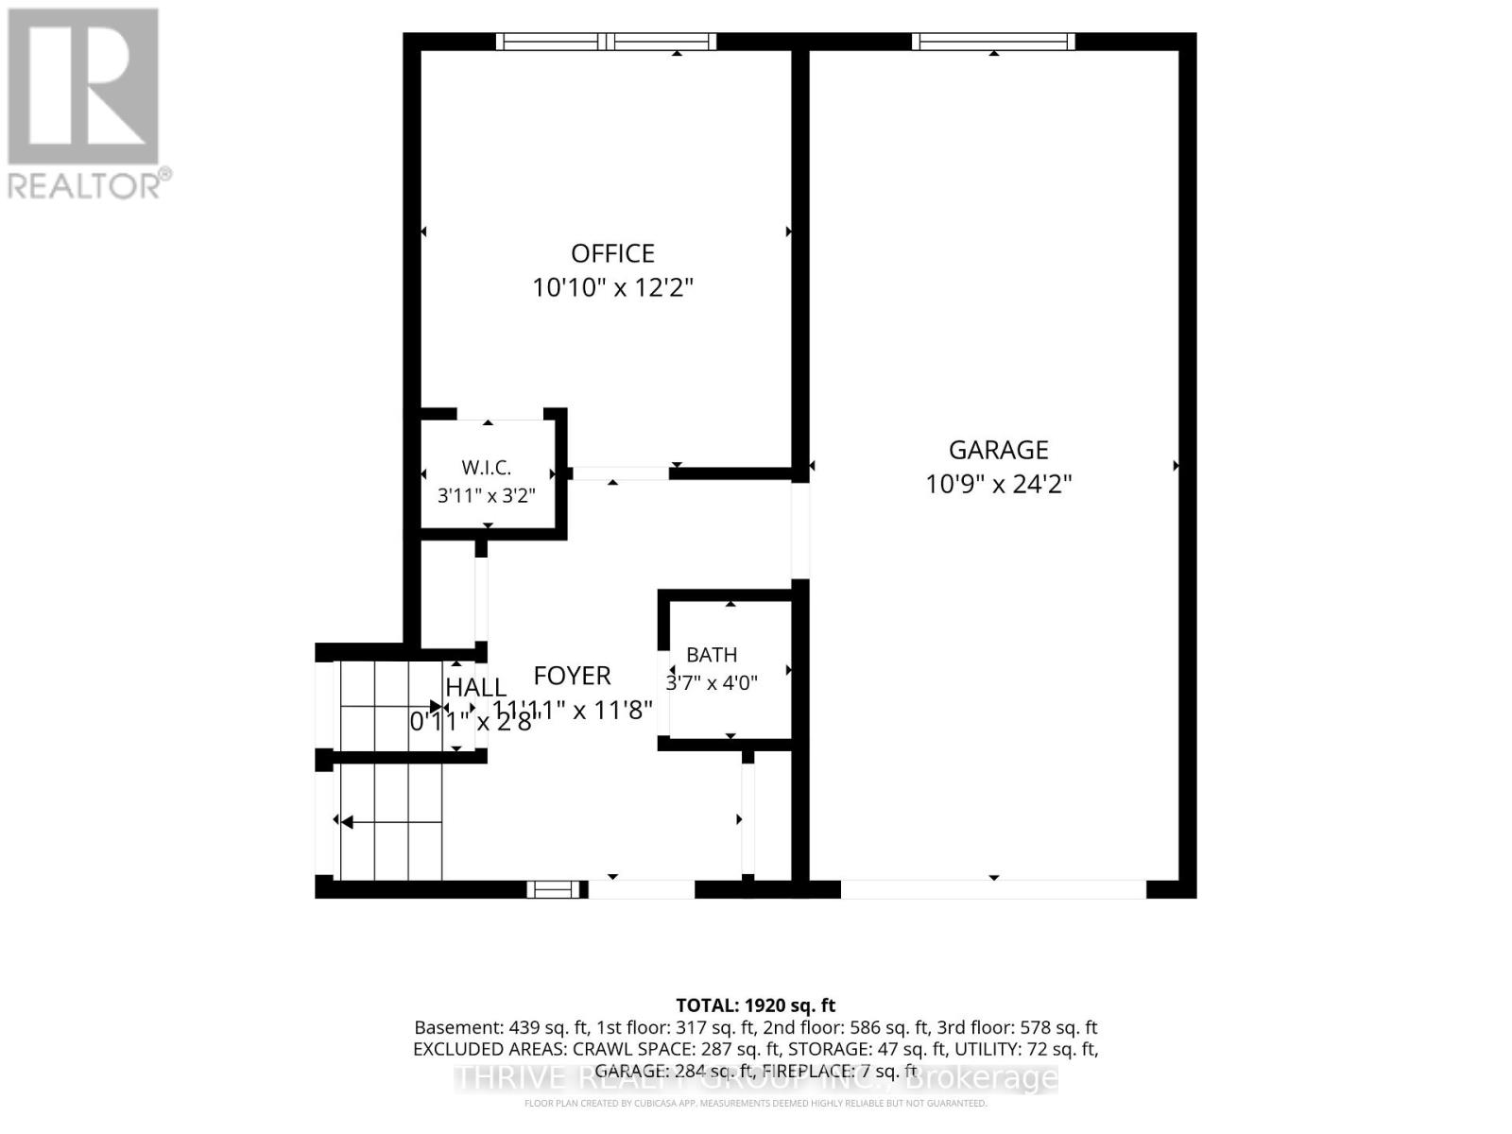
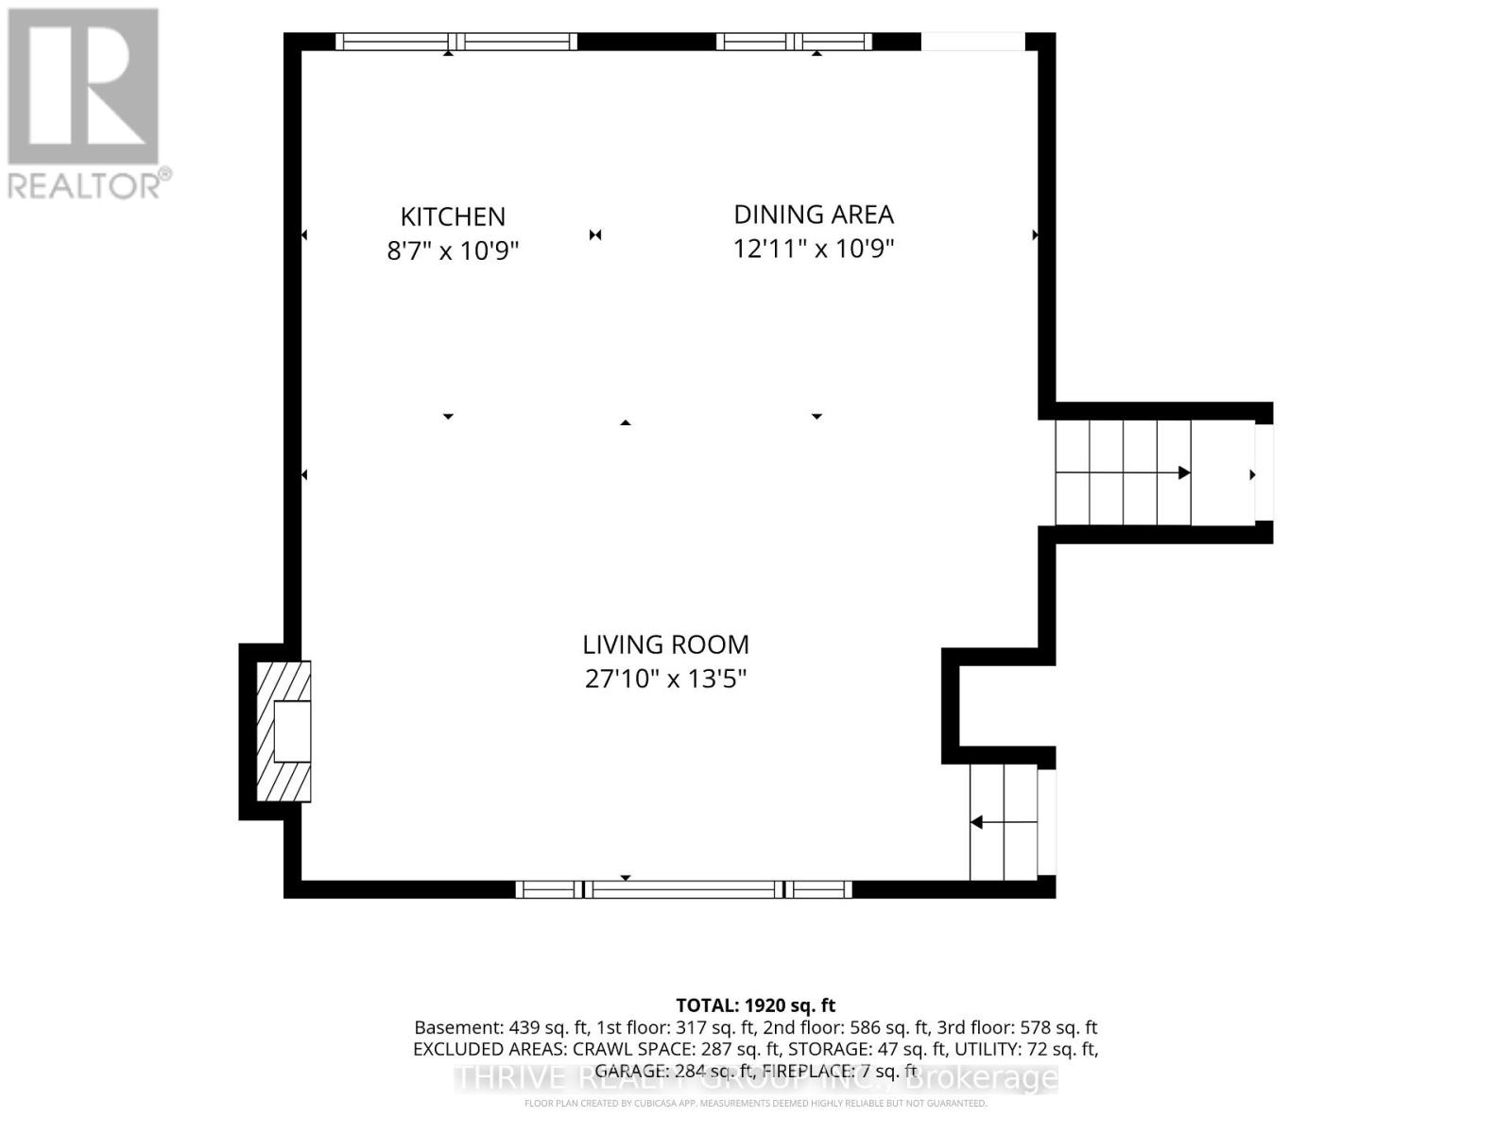
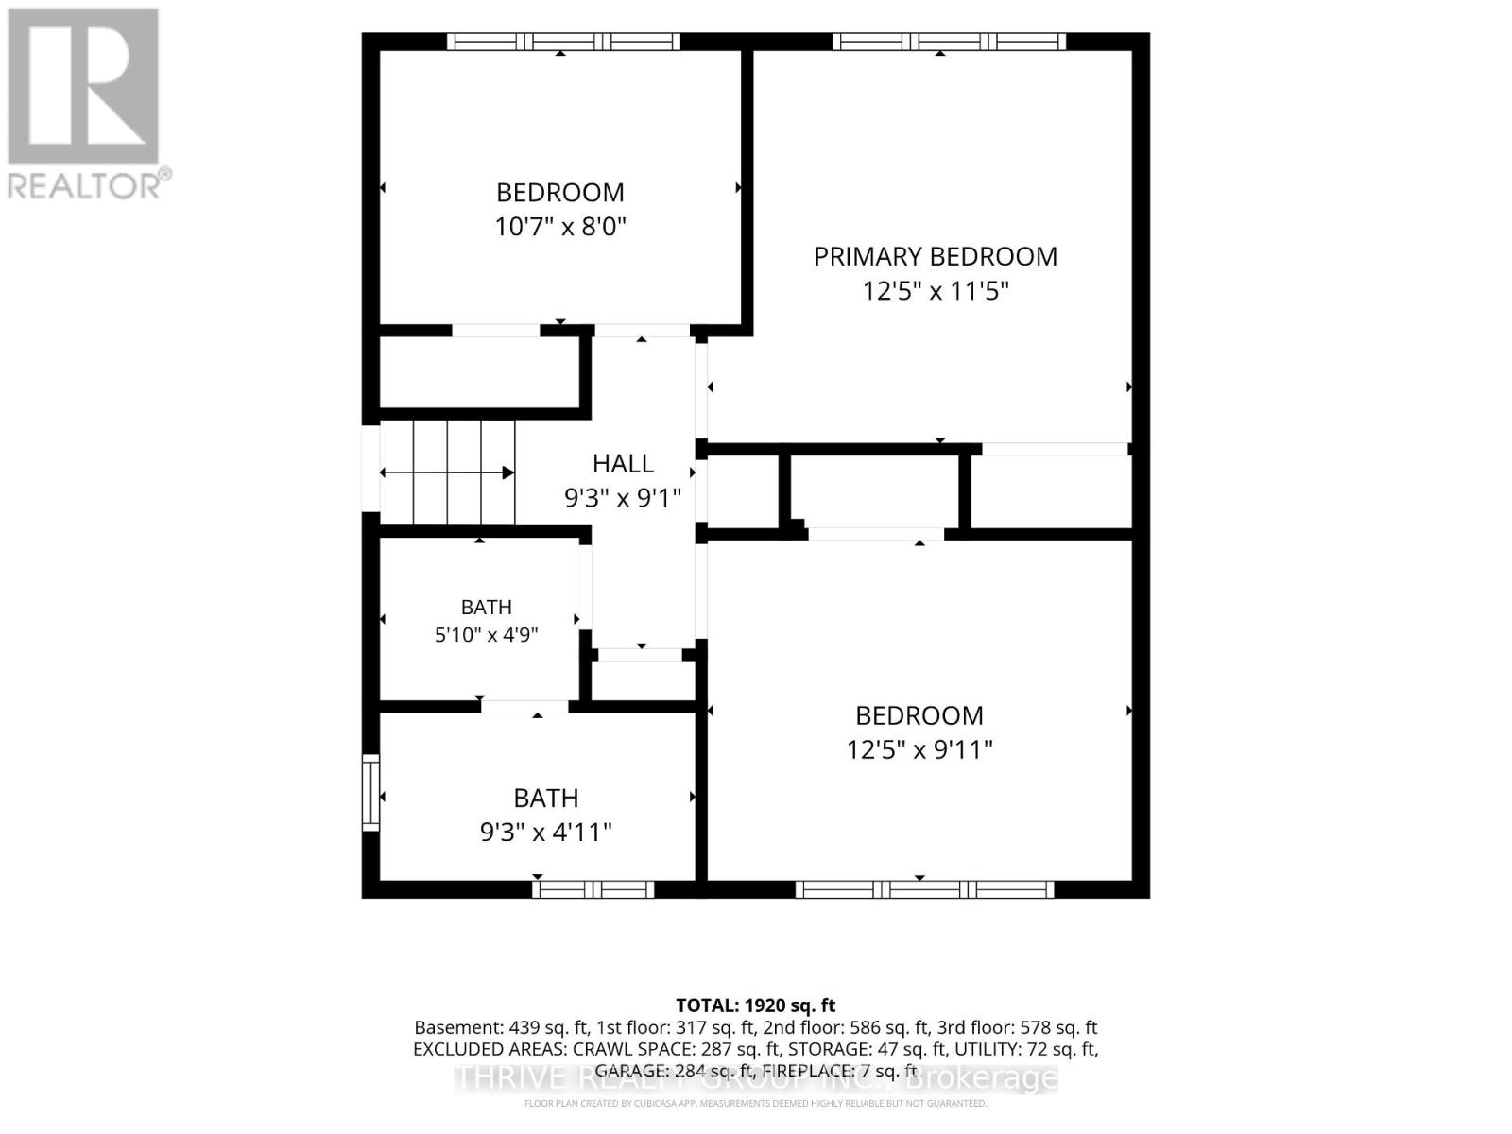
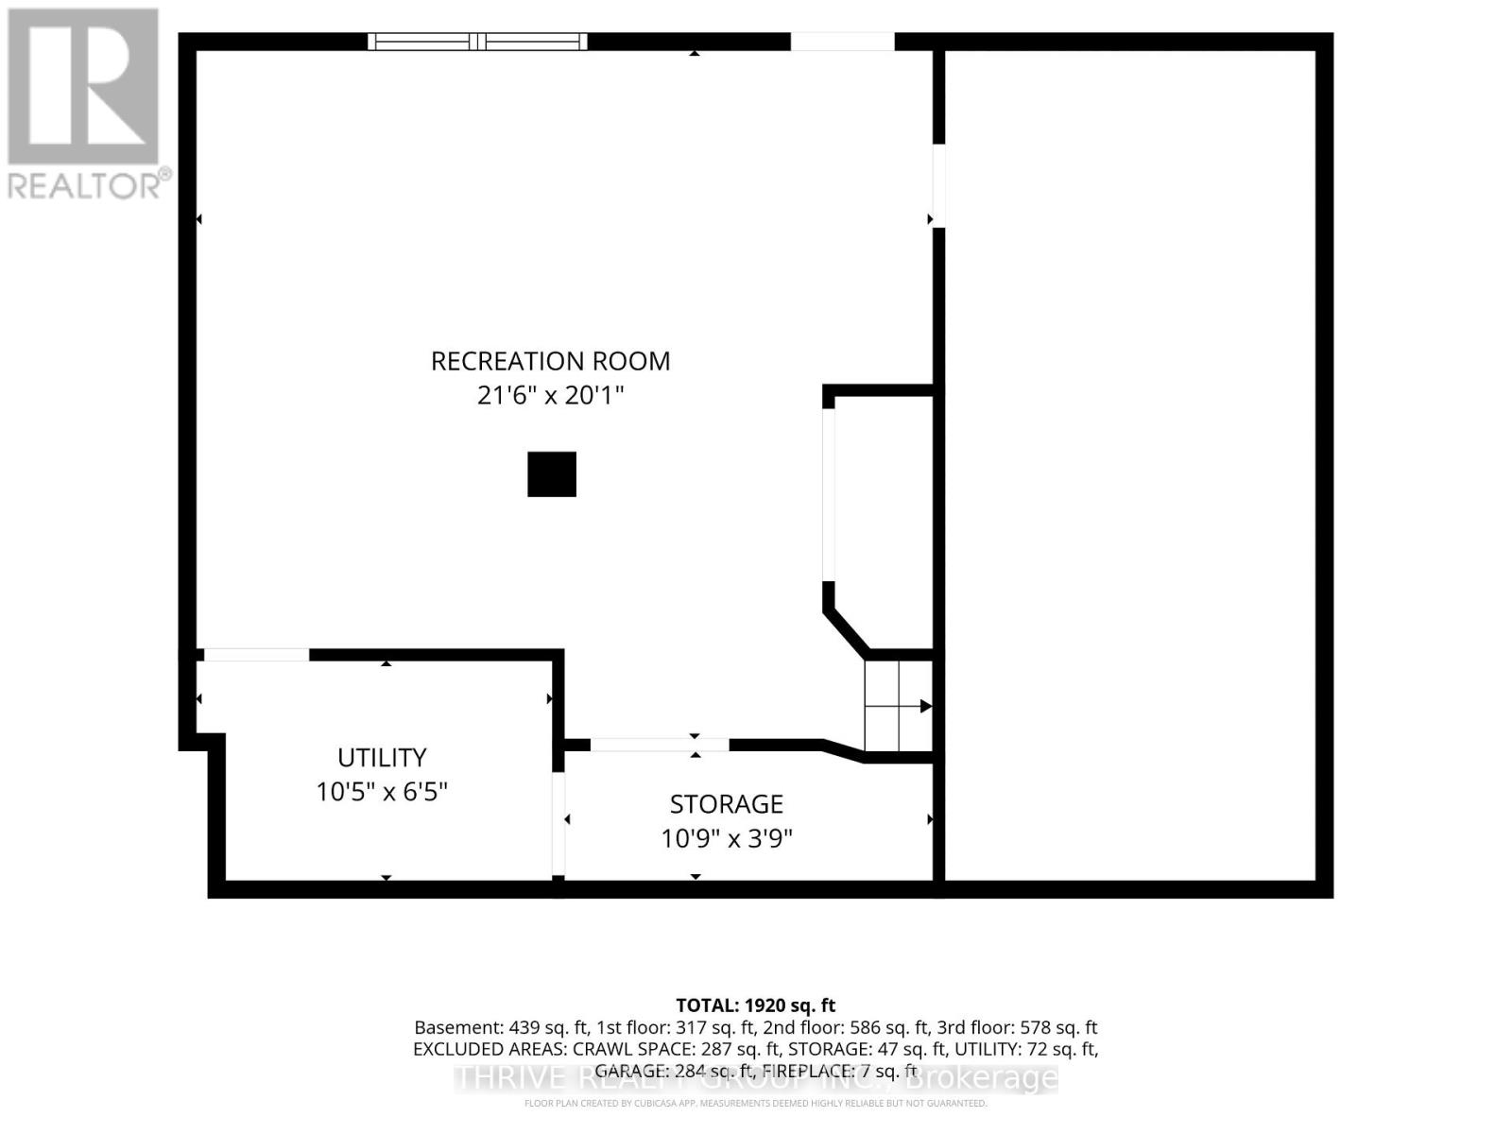
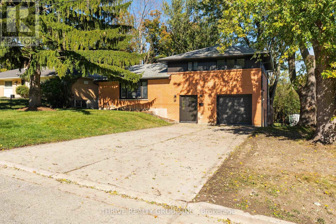
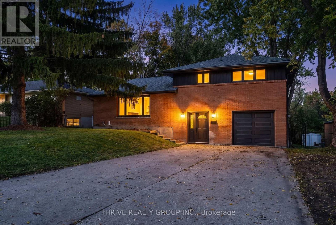
Renovated throughout, 139 Deer Park Circle pairs a fresh, modern interior with a large, treed backyard. The brick exterior, dark trim and mature trees create inviting curb appeal, with a broad driveway leading to the attached garage.Inside, the open-concept living level brings the kitchen, dining area and living room together. A large picture window fills the space with natural light, while a linear fireplace adds a focal point. White and wood-tone cabinetry, stainless steel appliances and a generous island with seating make the kitchen a welcoming place to cook and gather.Three upstairs bedrooms keep the sleeping spaces together. A separate office on the entry level offers adedicated workspace, while the finished basement recreation room gives you space for movie nights or a second lounge. The split-level layout provides separation between the homes living, working and sleeping areas.Outside, a raised wood deck steps down to an expansive lawn framed by mature trees, with plenty of room for outdoor dining, gardening and play. An updated home with outdoor space that deserves a closer look. Book your private showing today (id:6772)
Property
Transaction Type
For sale
Attachment
Detached
Land Size
75 x 140 FT
MLS®#
X13860866
Inside
Bedrooms
4
Bathrooms
2
Fireplace
True
Building
Basement
N/A (Finished)
Basement Status
Finished
Basement Feature
Walk out
Heating
Forced air
Heating Fuel
Natural gas
Cooling
Central air conditioning
Parking
Parking Space
Attached Garage,Garage,
Utilities
Water
Municipal water
Land
Sewer
Sanitary sewer
Location Description
Community Name
North P
Land Size
75 x 140 FT
Size Interior
1500 - 2000 sqft
Listed by
THRIVE REALTY GROUP INC.
Rooms
| Primary Bedroom
Second level
|
3.79 m x 3.48 m | |
| Bedroom
Second level
|
3.79 m x 3.02 m | |
| Bedroom
Second level
|
3.23 m x 2.44 m | |
| Other
Basement
|
3.28 m x 1.14 m | |
| Recreational, Games room
Basement
|
6.55 m x 6.12 m | |
| Utility room
Basement
|
3.18 m x 1.96 m | |
| Bedroom
Main level
|
3.3 m x 3.71 m | |
| Living room
Upper Level
|
8.48 m x 4.09 m | |
| Kitchen
Upper Level
|
2.62 m x 3.28 m | |
| Dining room
Upper Level
|
3.94 m x 3.28 m |
The listing data above is provided under copyright by the Canadian Real Estate Association. The listing data is deemed reliable but is not guaranteed accurate by the Canadian Real Estate Association.